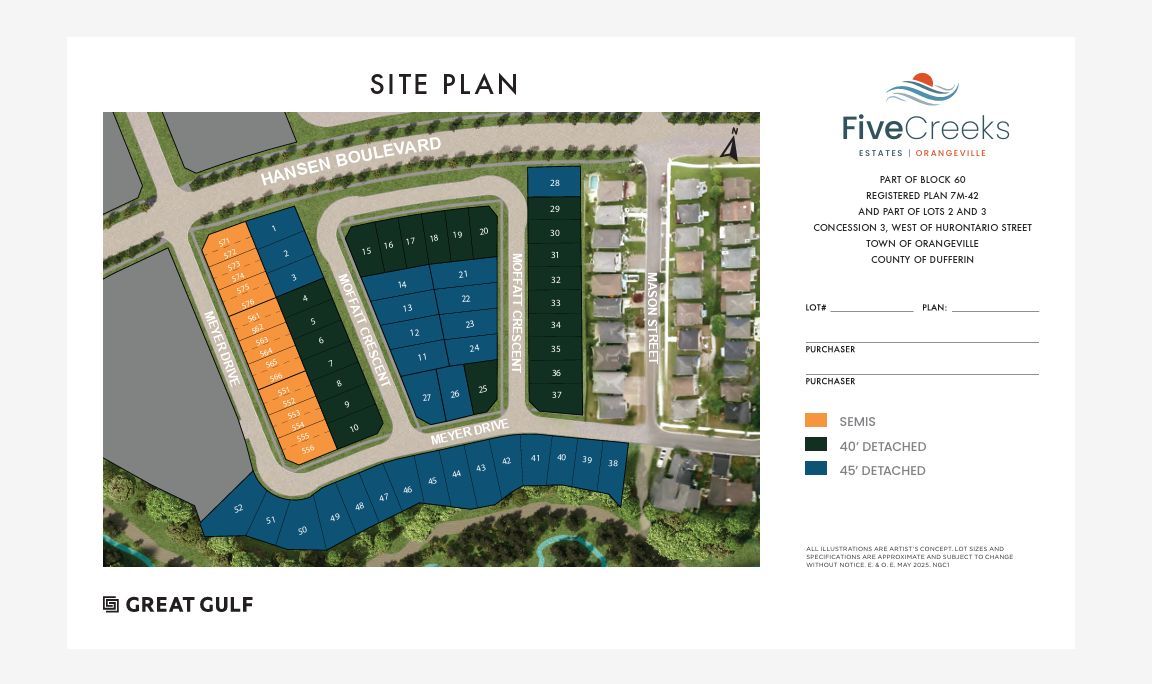
For Sale - 52 Meyer Drive Unit# Lot 46, Orangeville, Ontario

Est payment $6,300/mo
Views   1
Time on Jump  281 day
  • Brand new home on a premium ravine lot with stunning natural views.
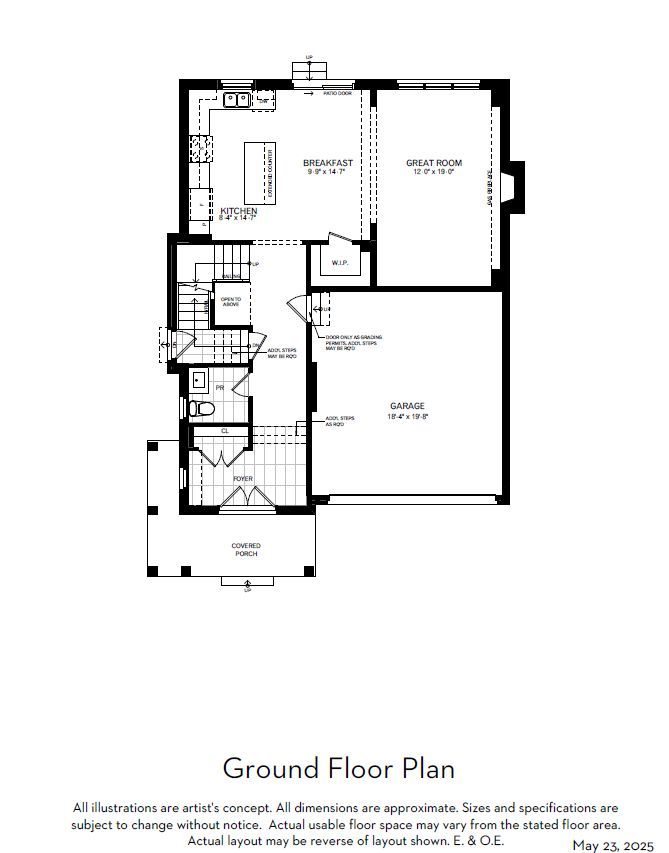
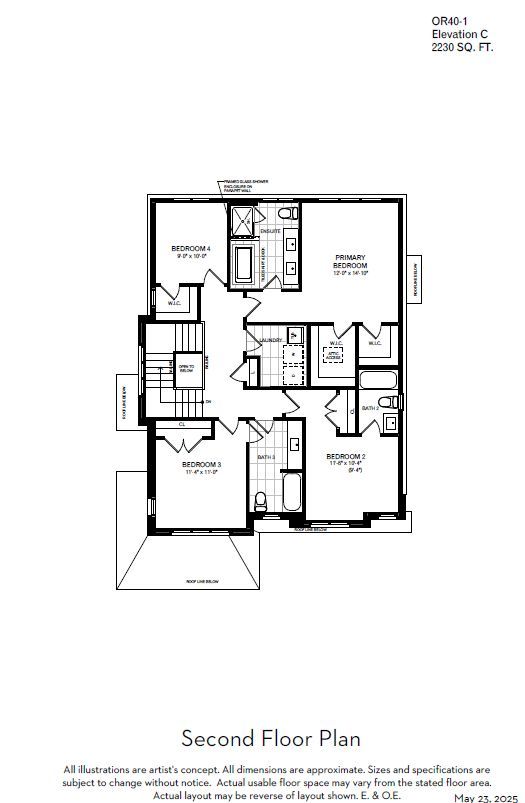
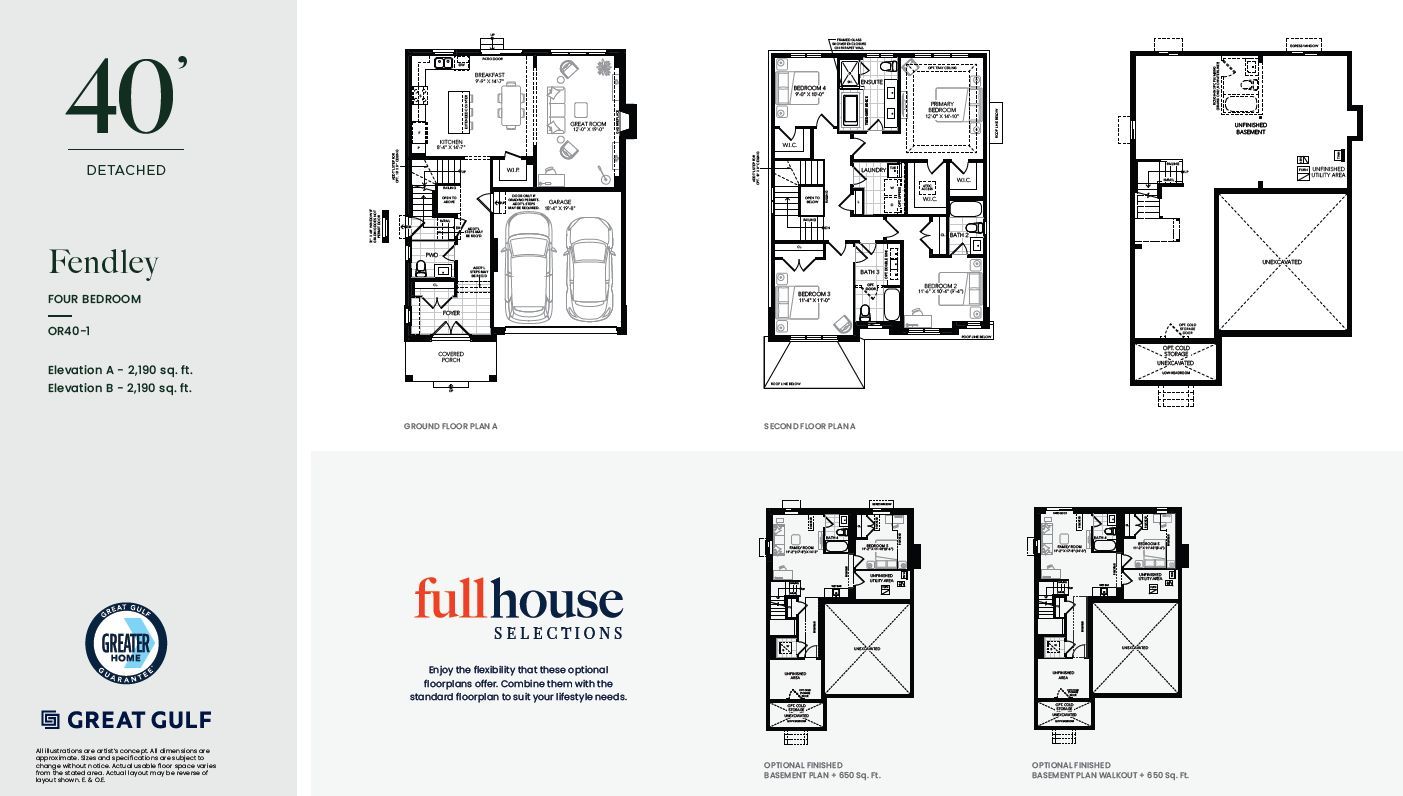
  • Spacious layout with 4 bedrooms, 4 baths, and open-concept living areas.
  • Chef-inspired kitchen with quartz countertops, walk-in pantry, and breakfast area.
  • Primary retreat offers luxurious features like a freestanding tub and walk-in closets.
  • Peaceful ravine living close to schools, shopping, and major highways.


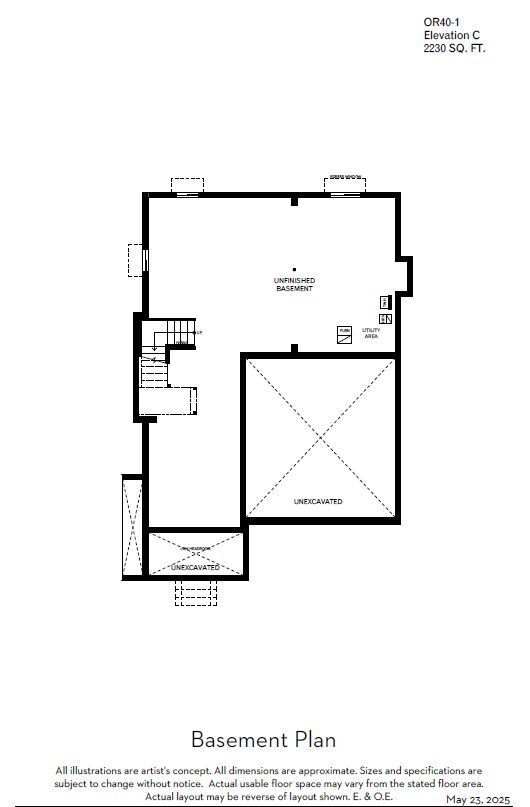
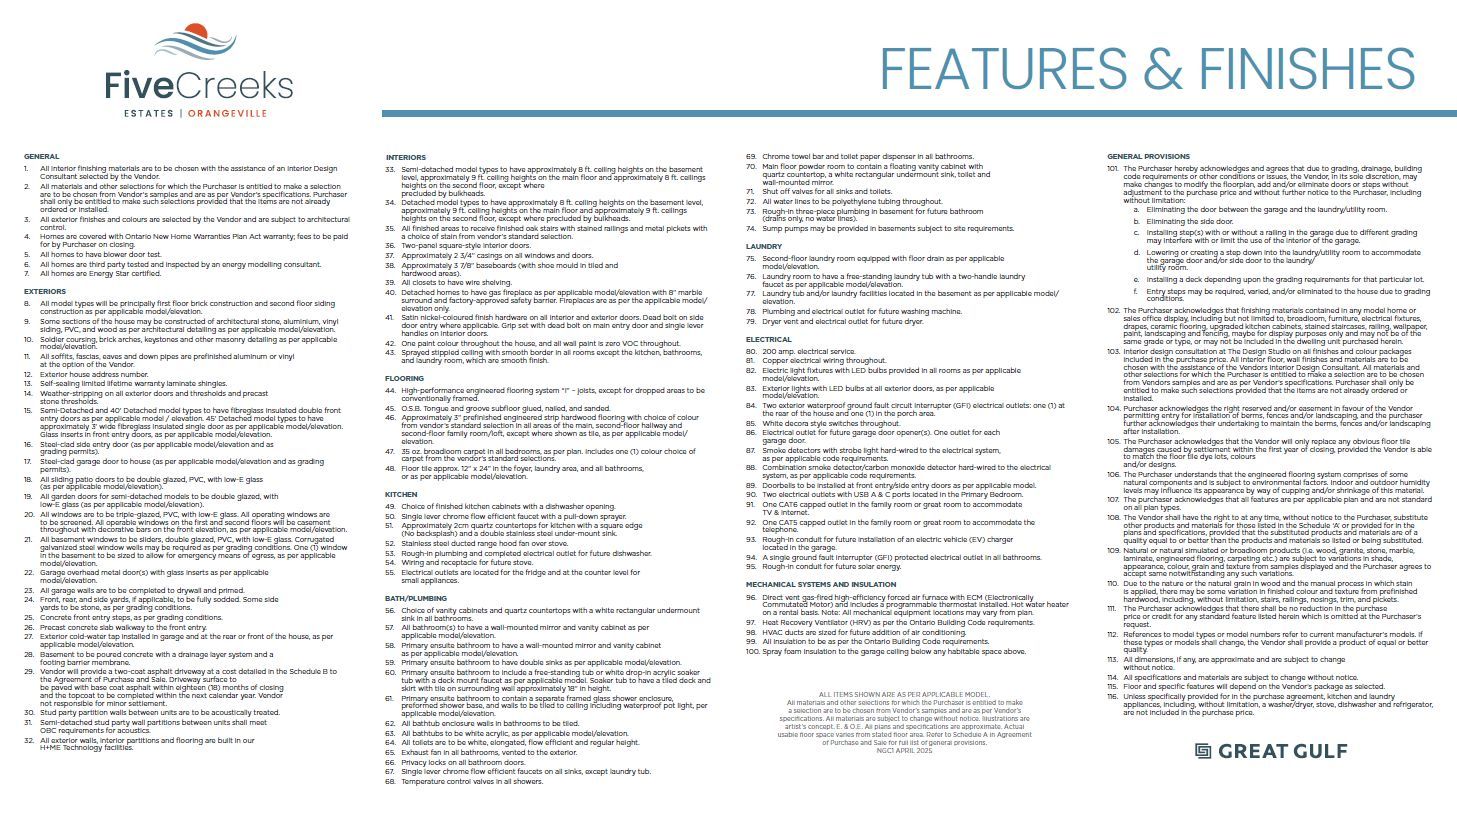
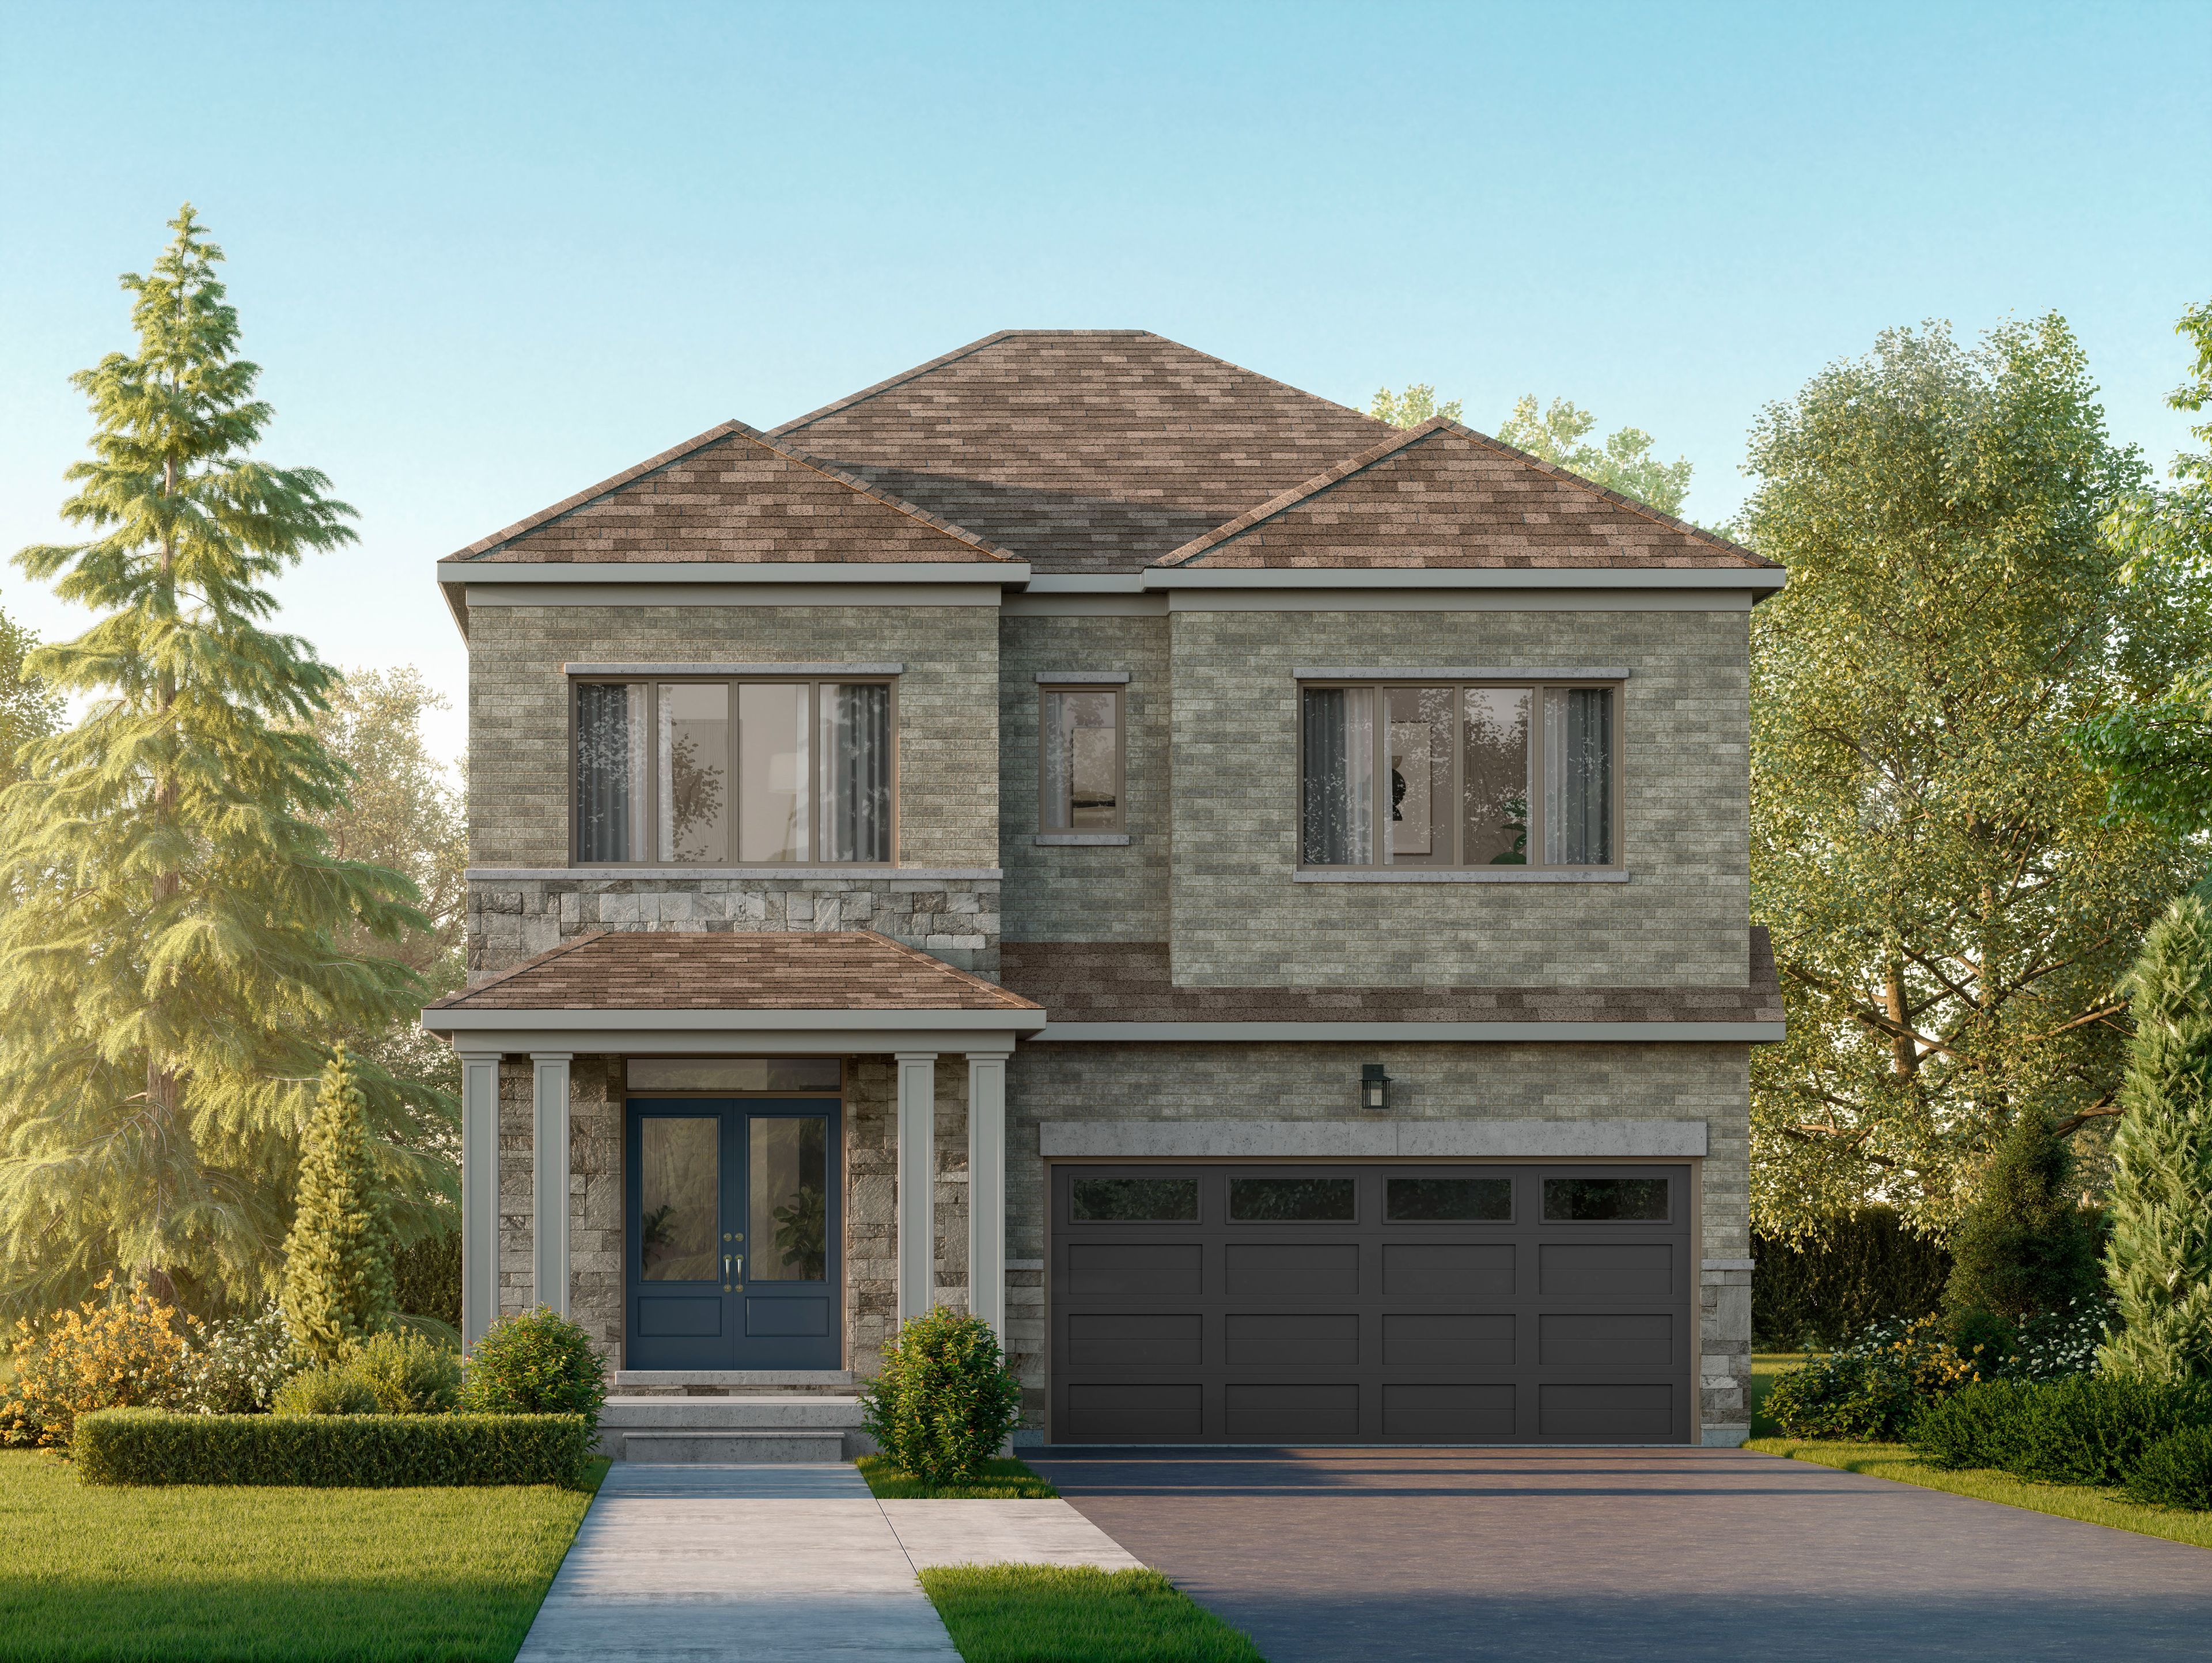
Offered by the builder. Welcome to five creeks by great gulf - where luxury, nature, and modern living come together. This brand-new fendley model (elevation b) sits on a premium ravine lot with a walkout to deck, offering sweeping natural views and the rare opportunity for a walkout basement. Designed with over 2,230 sq ft of elegant living space, this 4-bedroom, 4-bath detached home showcases 9-ft ceilings, an inviting gas fireplace, and sun-filled, open-concept living areas that seamlessly connect to the outdoors. The chef-inspired kitchen boasts quartz countertops, extended cabinetry, a stainless range hood, and a bright breakfast area with a convenient walk-in pantry and walkout to the deck overlooking the ravine - perfect for family gatherings or morning coffee. Upstairs, the primary retreat features his and hers walk-in closets, a freestanding tub, glass-enclosed shower, and double-sink vanity. Each secondary bedroom offers generous space, ensuite or semi-ensuite access, and walk-in closets - ideal for growing families. Built by one of canada's most award-winning builders, great gulf, this home delivers quality craftsmanship and energy efficiency at every turn: triple-pane energy star windows, hrv air system, 200 amp electrical service, rough-in ev charger, and full tarion warranty for lasting peace of mind. Experience the privacy and tranquility of ravine living in orangeville's newest master-planned community, just minutes from schools, shopping, and major highways. Walkout, finished basement available. A rare chance to own a luxury new-build backing onto nature - where every detail enhances comfort, connection, and lifestyle.
Listing IDW12490892
Address52 Meyer Drive Unit# Lot 46
CityOrangeville, Ontario
Price$1,311,990
Bed / Bath4 / 4 Full
Style2-Storey, Detached
ConstructionVinyl Siding, Brick
TypeResidential
StatusFor Sale
Subtype DetachedIndoor Features In-Law Capability, ERV/HRVOutdoor Features DeckAmenities Library, Park, SchoolOwnership FreeholdBasement Finished, Unfinished, Walk-OutFoundation ConcreteHeating / Cooling Forced AirHeating Fuel GasSewer Sewer
Parking 4.00
ASAP

Sat

8

Aug

Sun

9

Aug

Mon

10

Aug

Tue

11

Aug

Wed

12

Aug

Thu

13

Aug

Fri

14

Aug

Sat

15

Aug

Sun

16

Aug

Mon

17

Aug

Tue

18

Aug

Wed

19

Aug

Thu

20

Aug

Fri

21

Aug

Sat

22

Aug

Sun

23

Aug

Mon

24

Aug

Tue

25

Aug

Wed

26

Aug

Thu

27

Aug

Fri

28

Aug

Sat

29

Aug

Sun

30

Aug

Mon

31

Aug

Tue

1

Sep

Wed

2

Sep

Thu

3

Sep

Fri

4

Sep

Sat

5

Sep

By clicking “Get pre-qualified” and/or 'Submit' you are expressly consenting, in writing, to receive telemarketing and other messages, including artificial or prerecorded voices, via automated calls or texts from jumprealty.ca and up.mortgages at the number you provided above. This consent is not required to purchase any good or service. Message and data rates may apply, frequency varies. Text HELP for help or STOP to cancel. More details in Terms of Use and Privacy Policy.

Listing Agency:  CENTURY 21 HERITAGE GROUP LTD.

* Data is provided courtesy of PROPTX. The information provided herein must only be used by consumers that have a bona fide interest in the purchase, sale, or lease of real estate and may not be used for any commercial purpose or any other purpose. The information is deemed reliable but is not guaranteed accurate by PROPTX.

Hospital
Parks
Schools
Place of Worship
Please select an amenity above to view a list.

Recommended Properties

Loading...
52 Meyer Drive Unit# Lot 46
Orangeville , Ontario
4 4 $1,311,990
Get more info