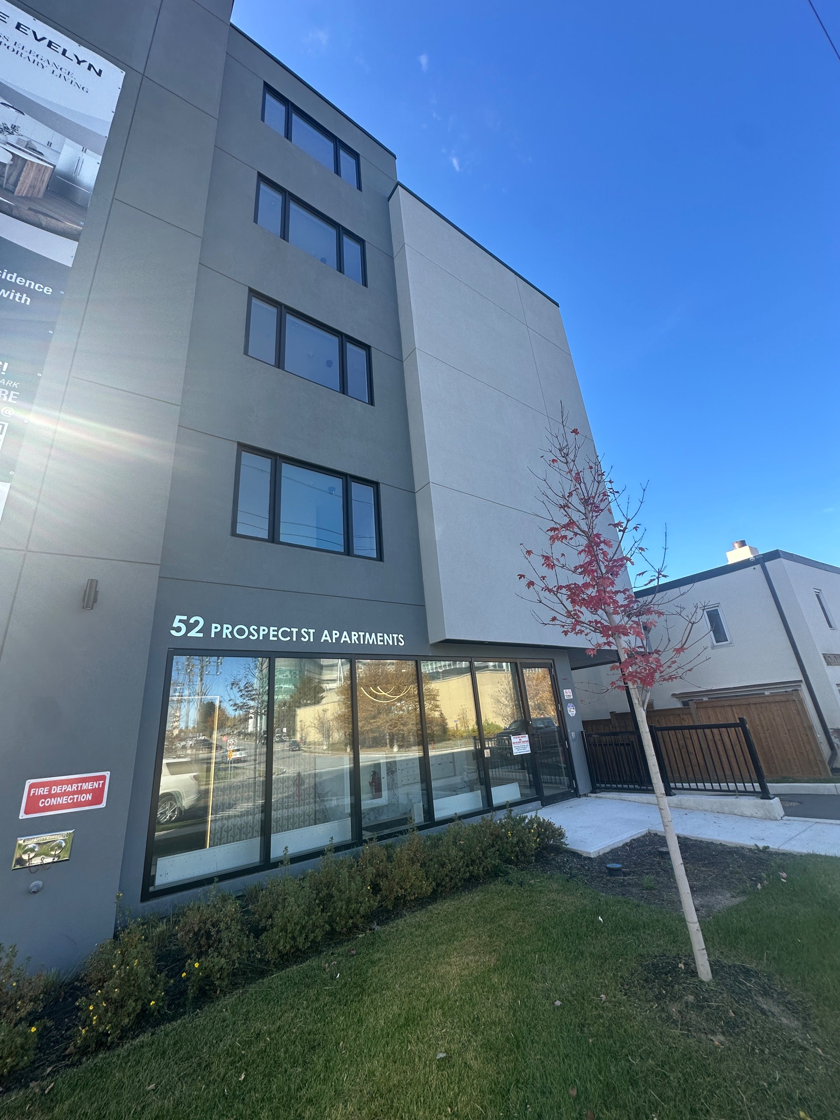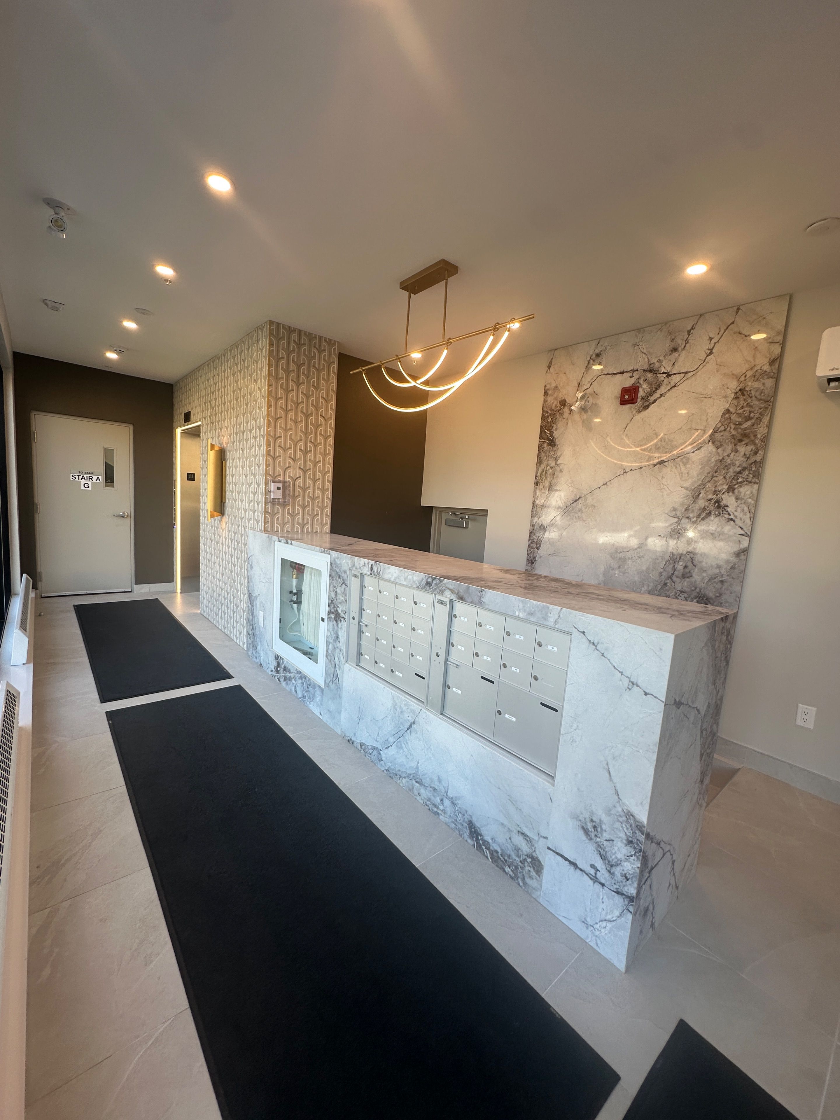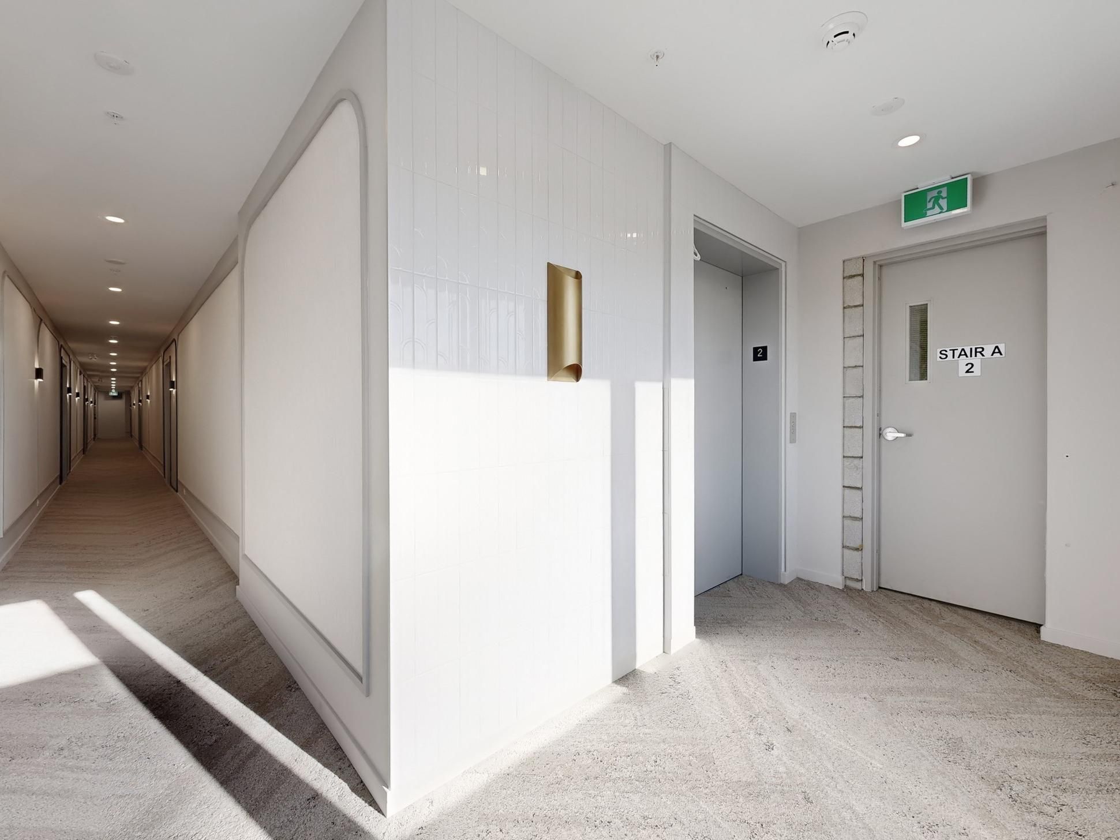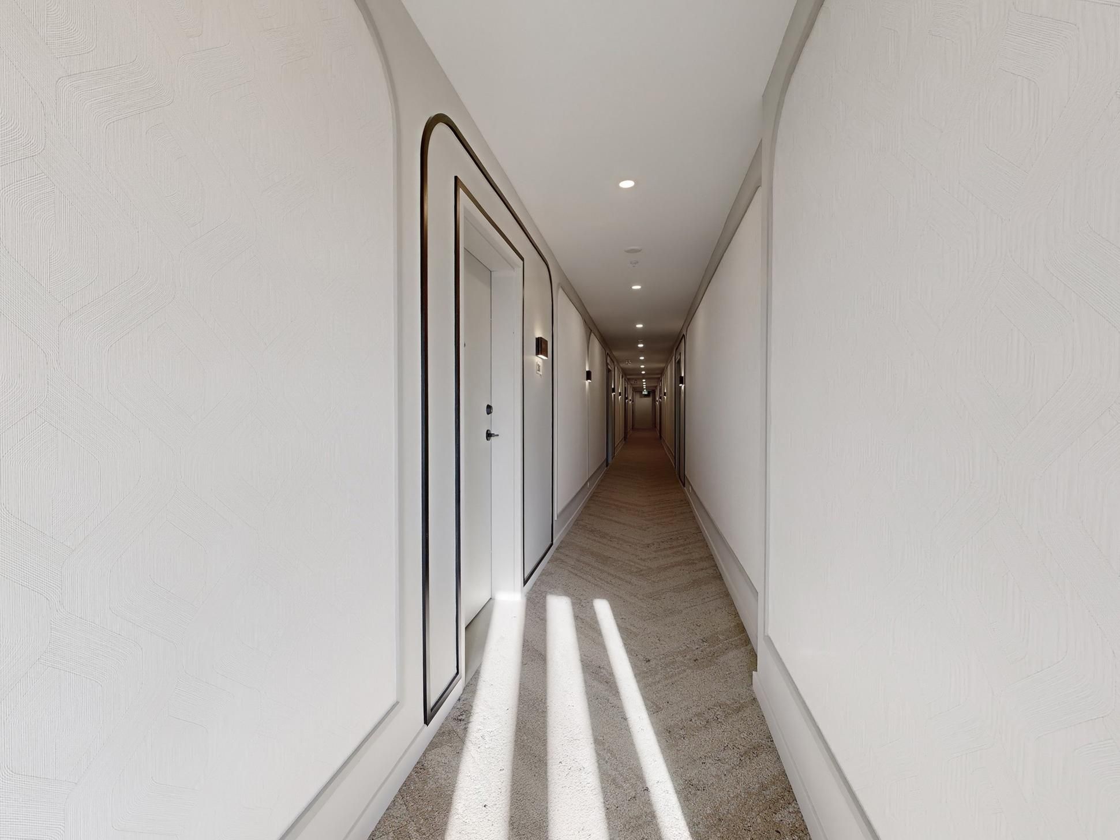
For Lease - 52 Prospect Street Unit# 201, Newmarket, Ontario

Views   1
Time on Jump  8 day
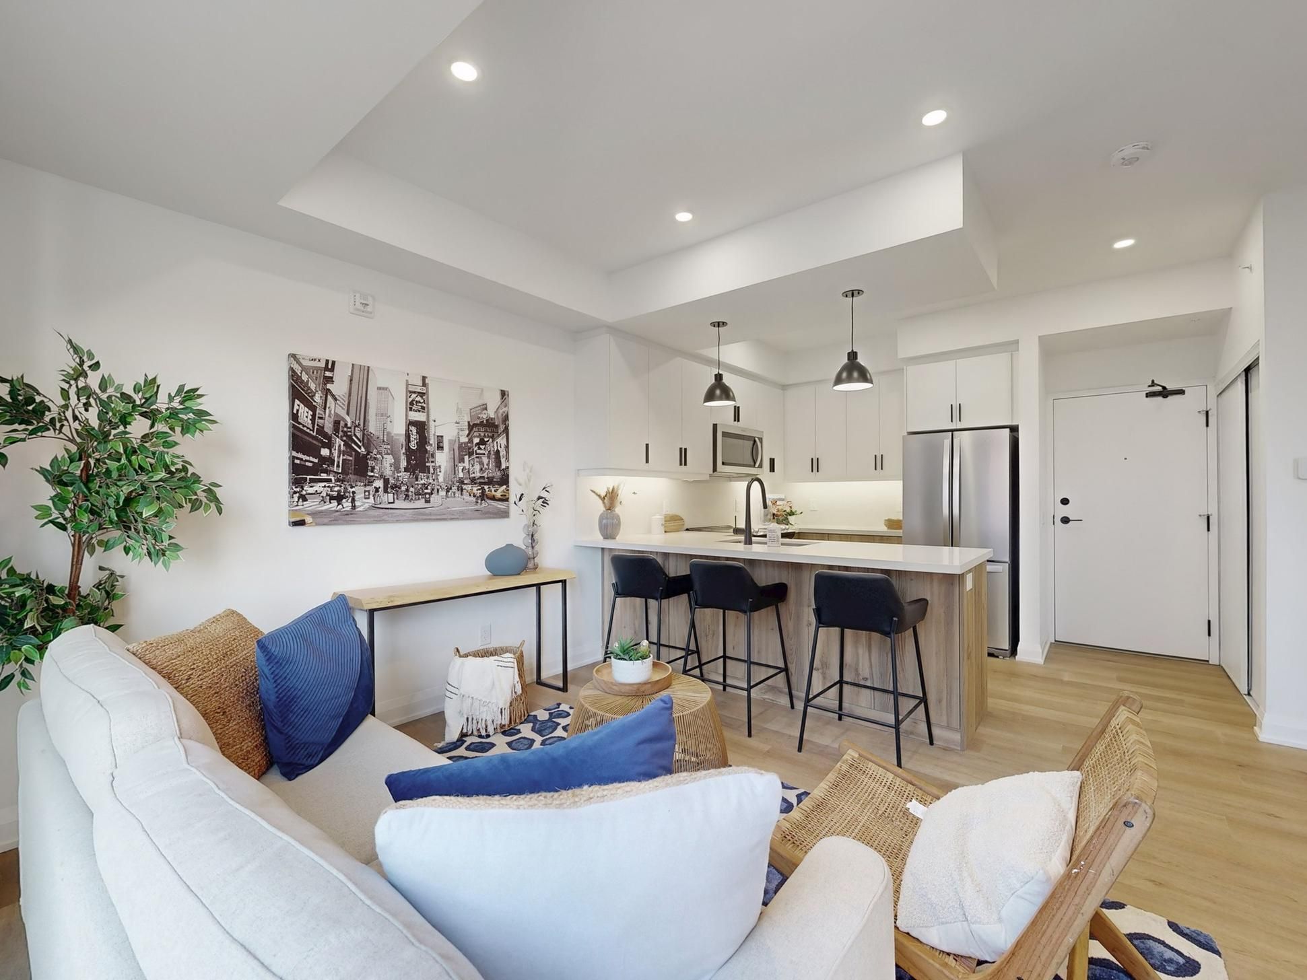
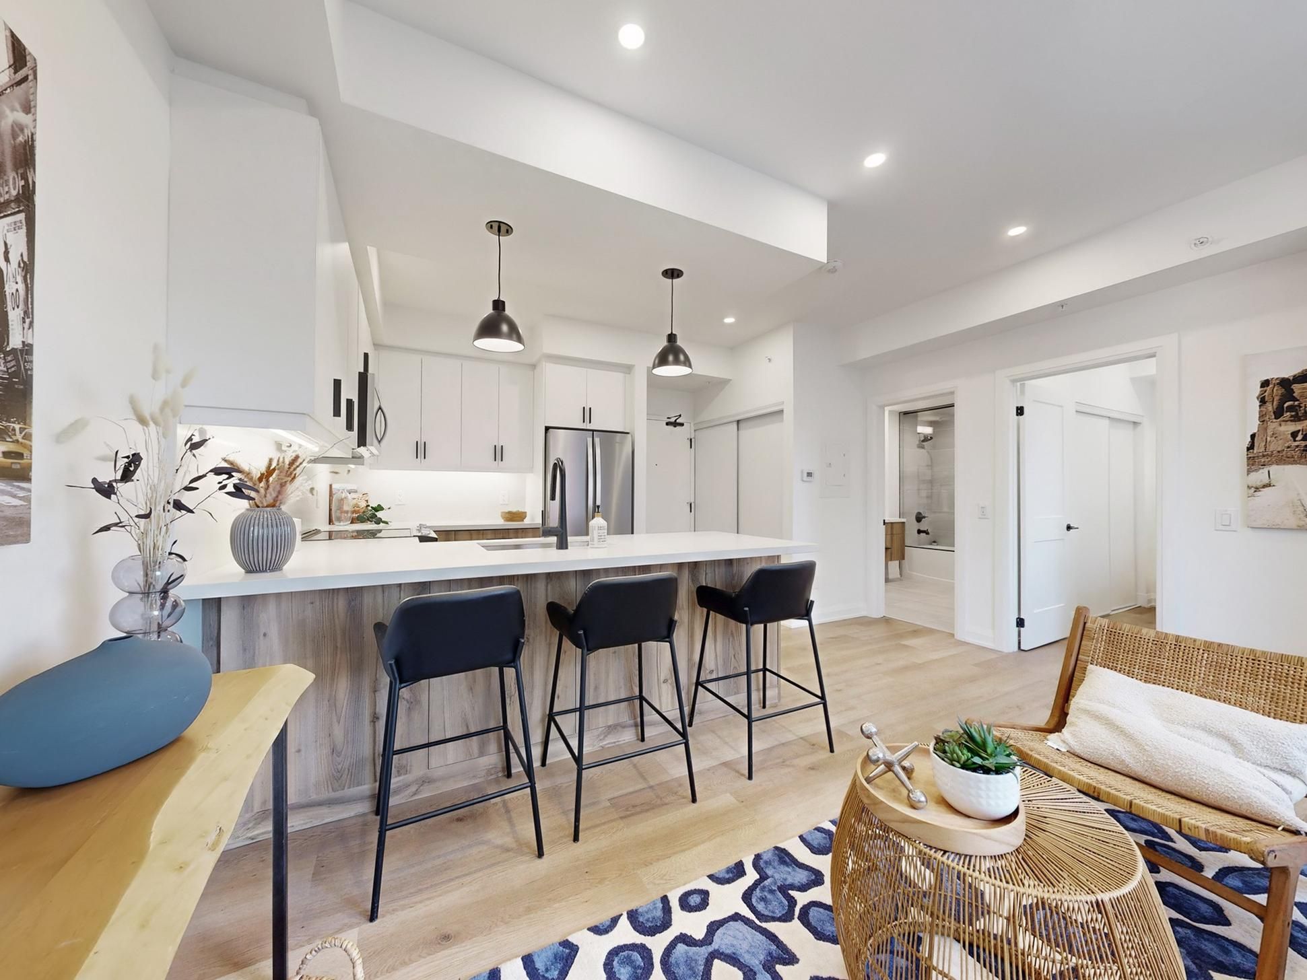
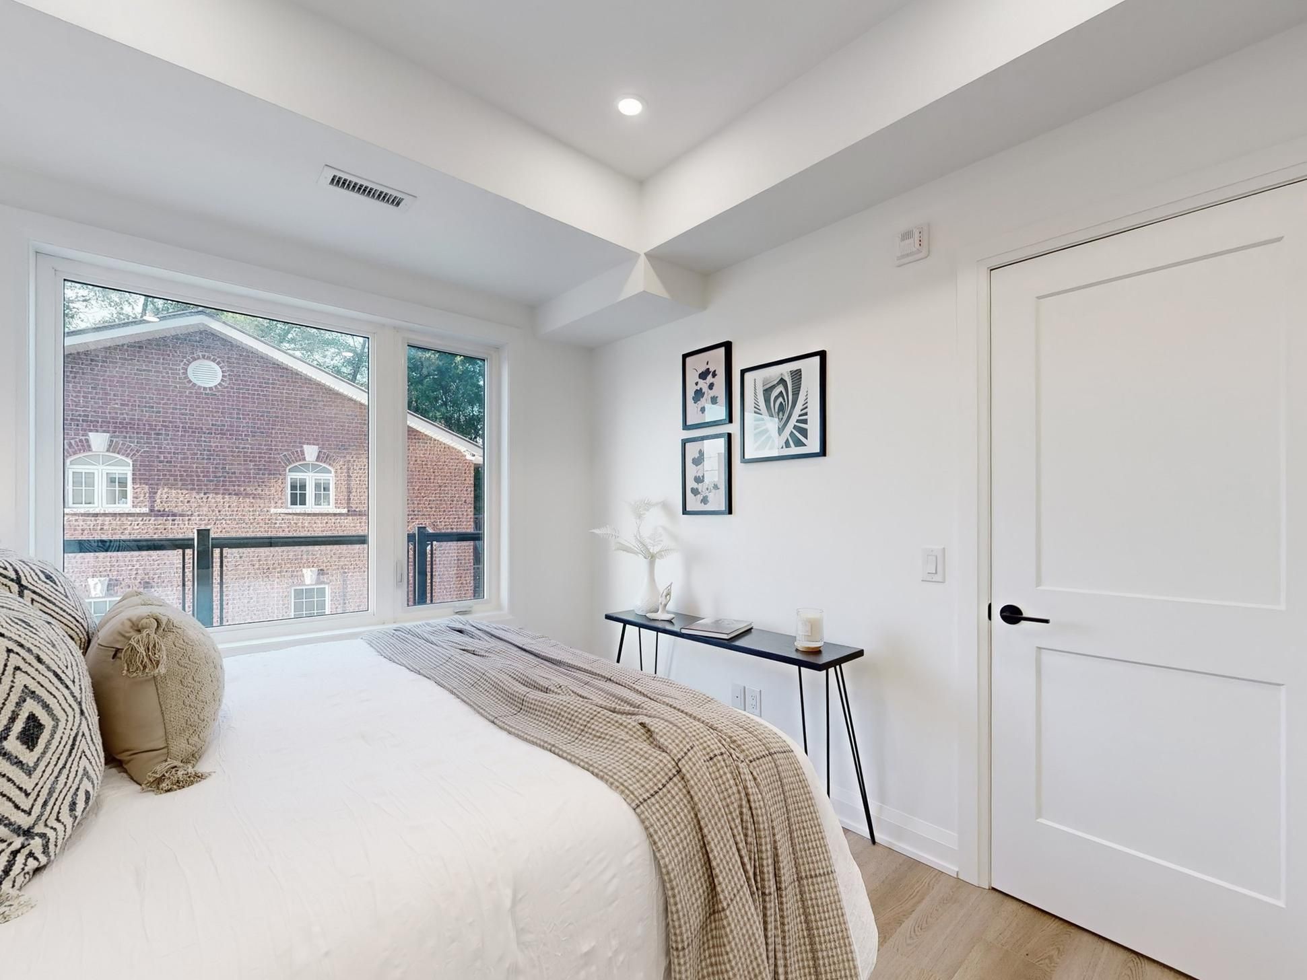
  • Brand-new, never-lived-in one-bedroom suite with modern finishes and an open-concept layout.
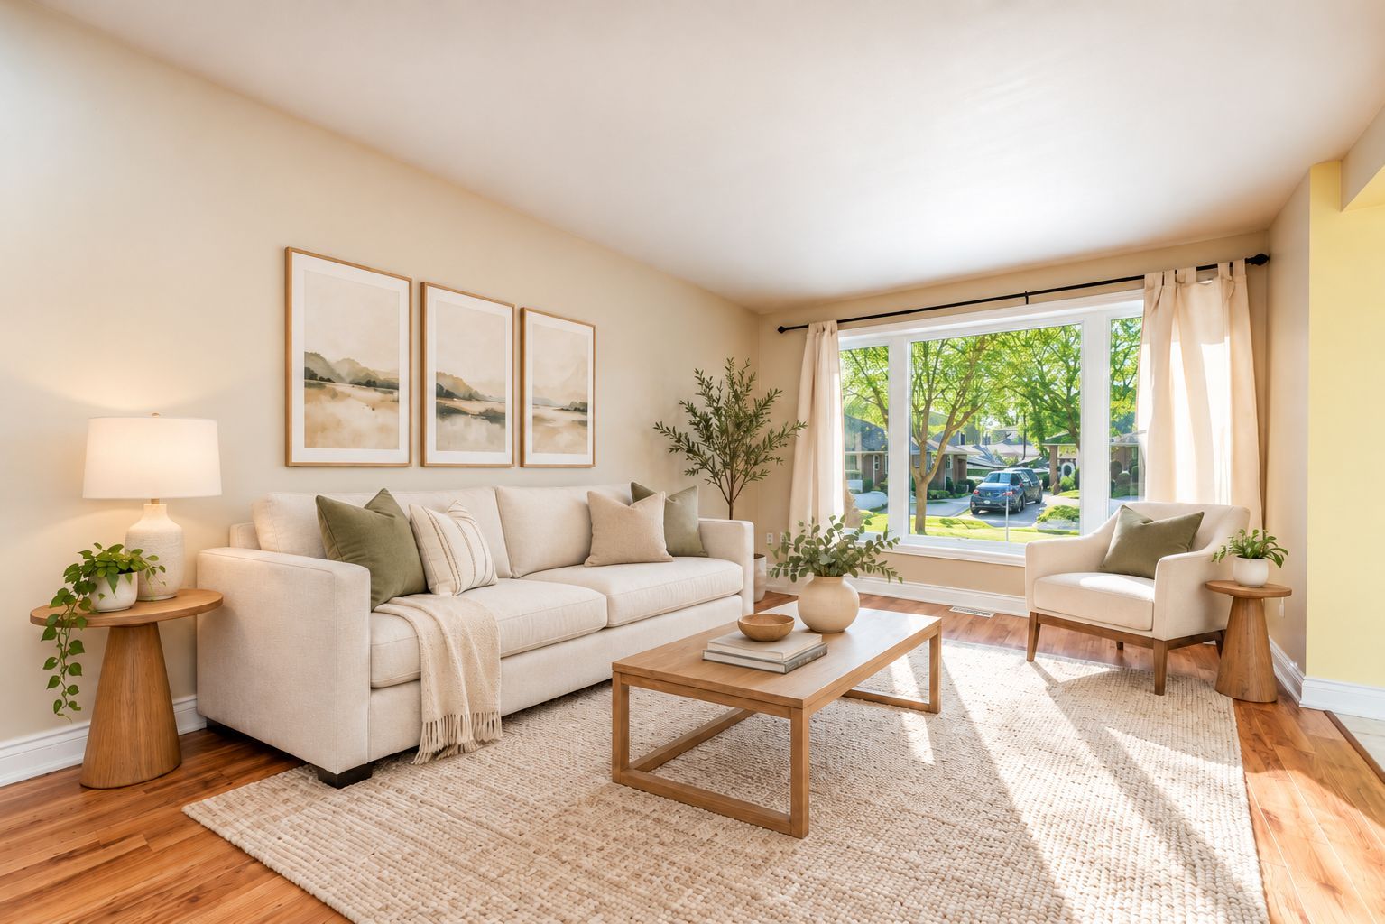
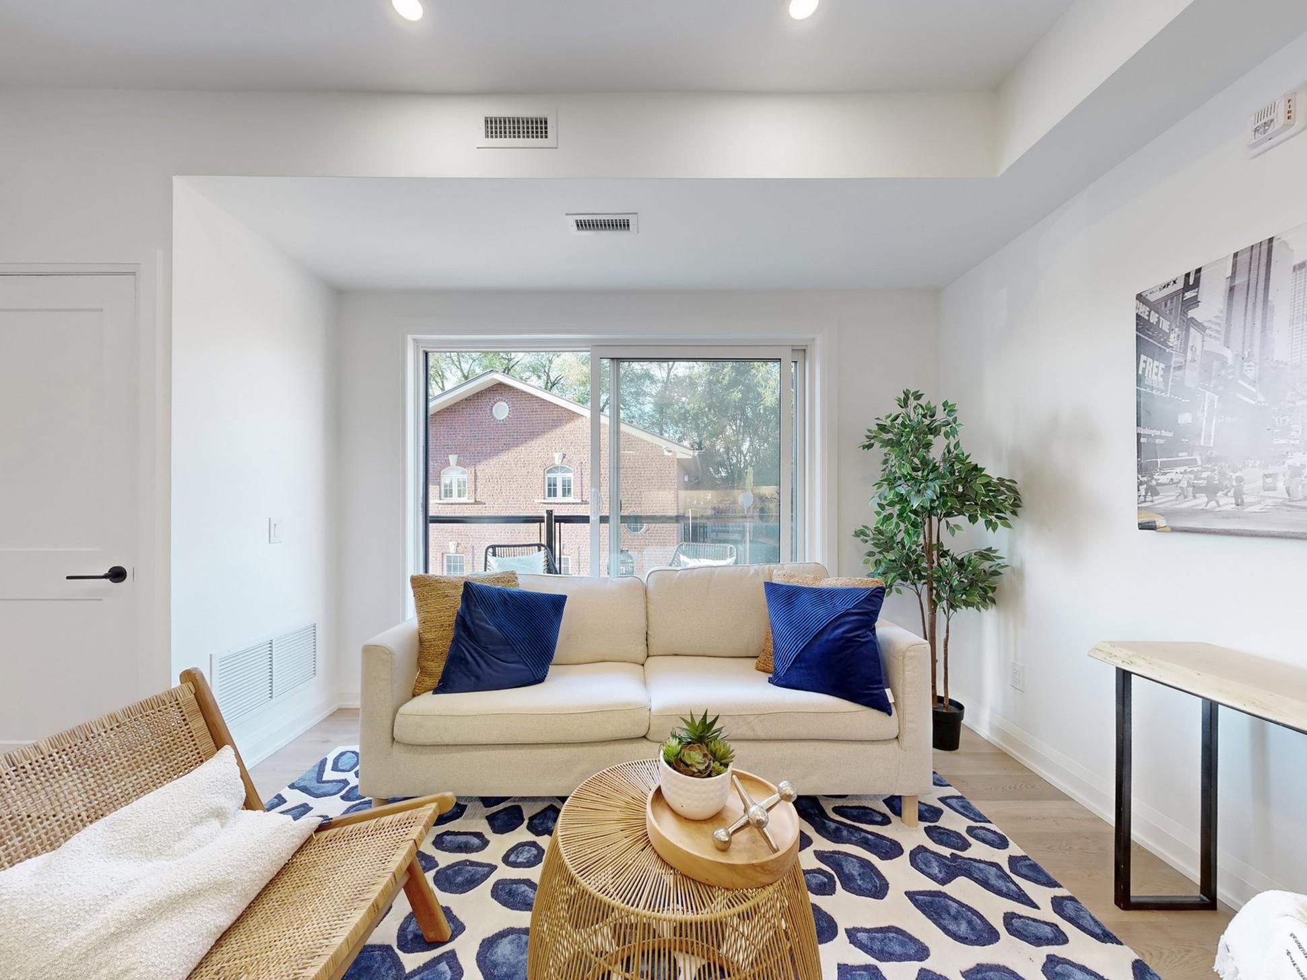
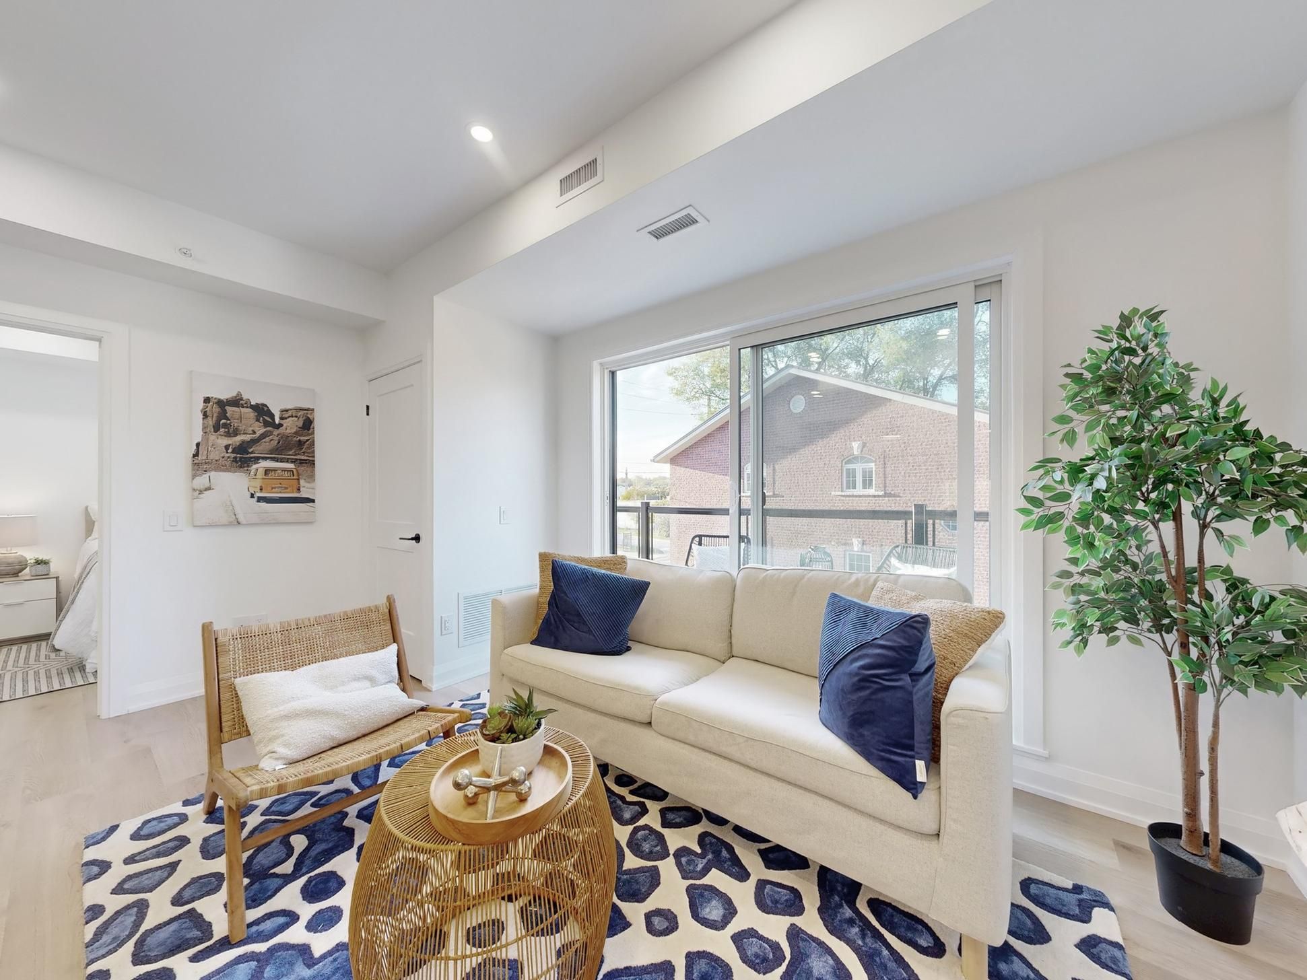
  • Soaring ceilings, pot lights, vinyl flooring, and abundant natural light.
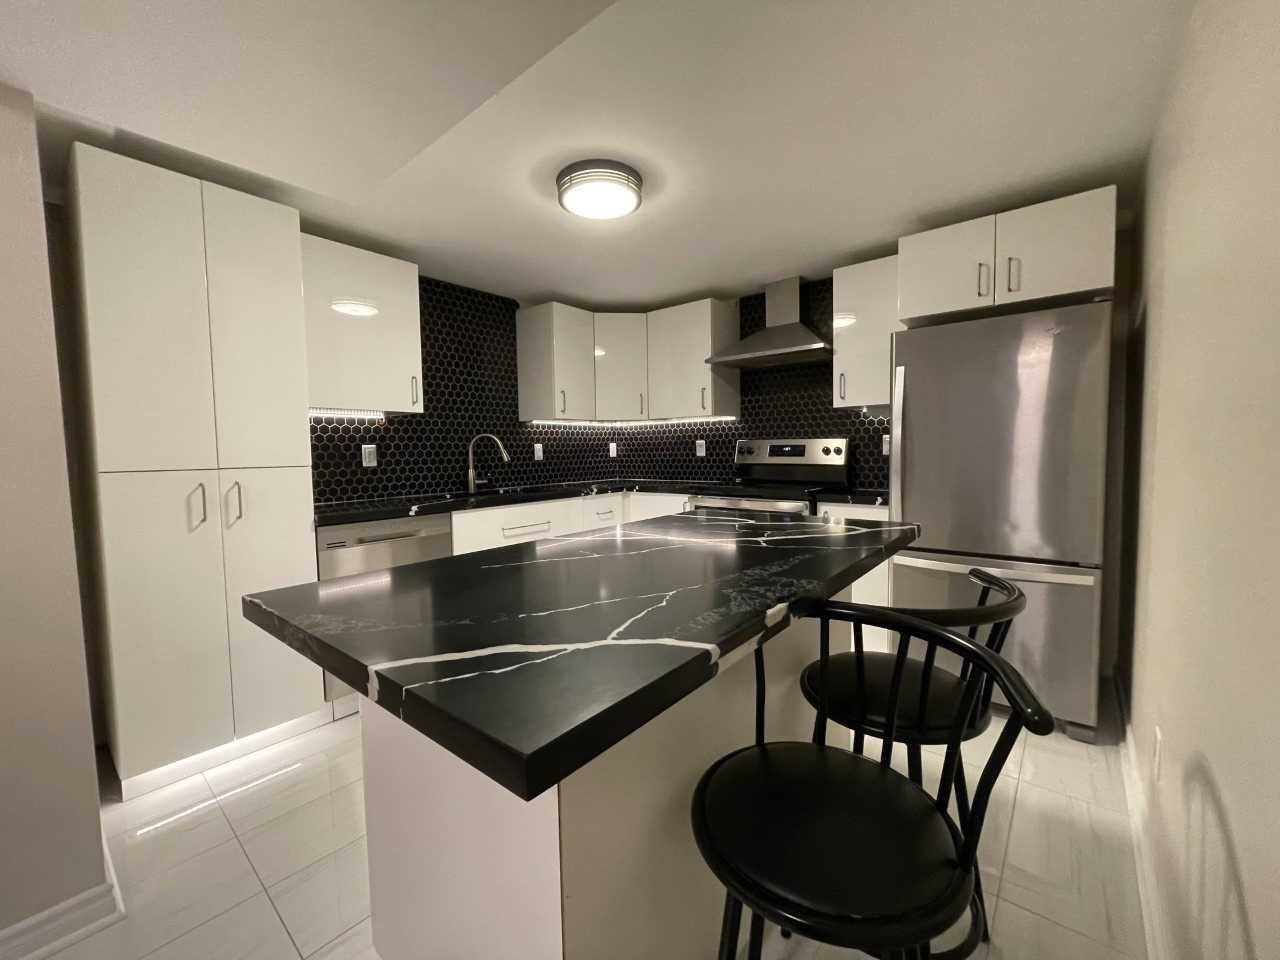
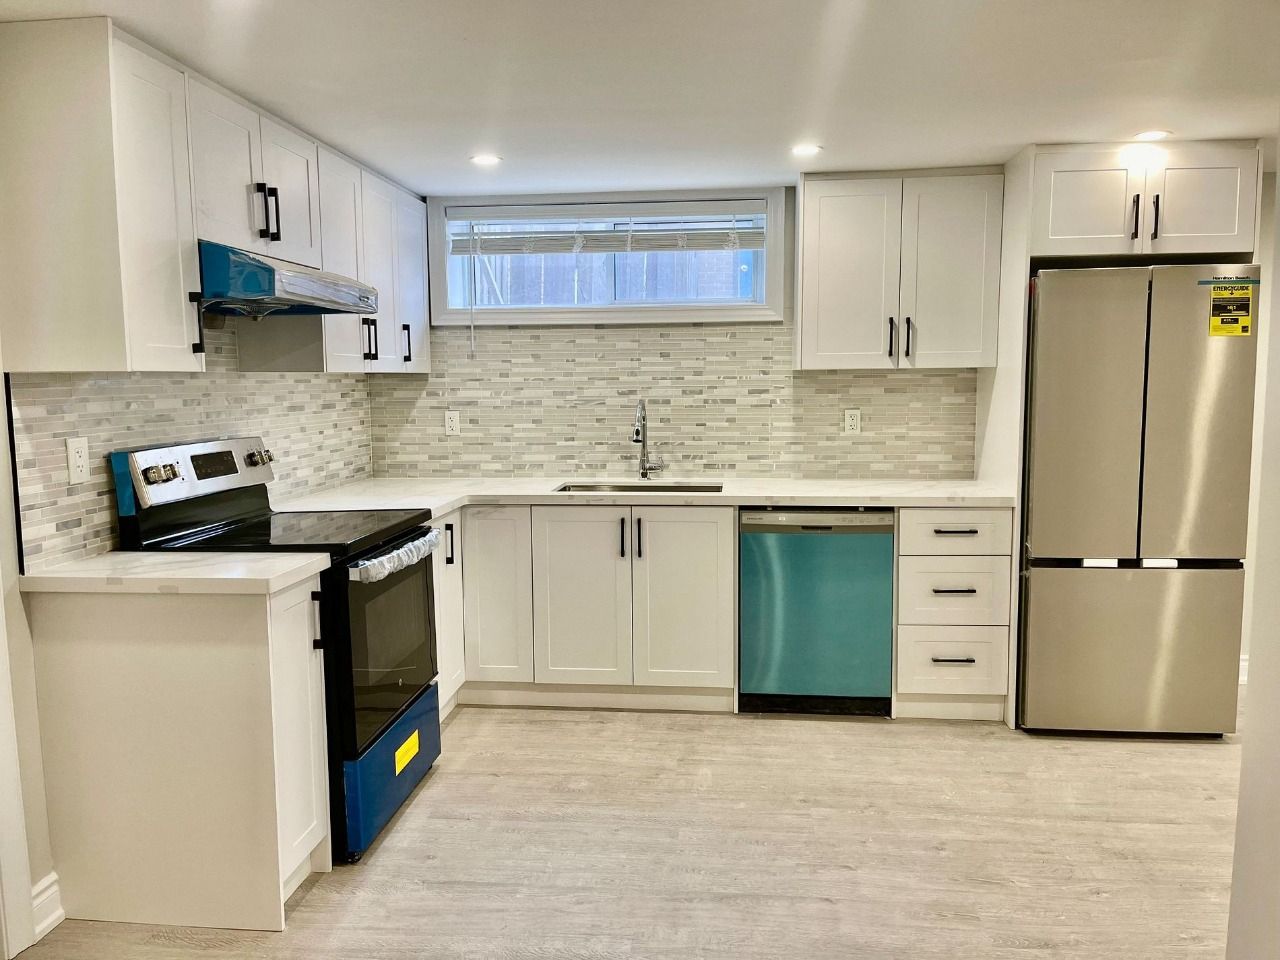
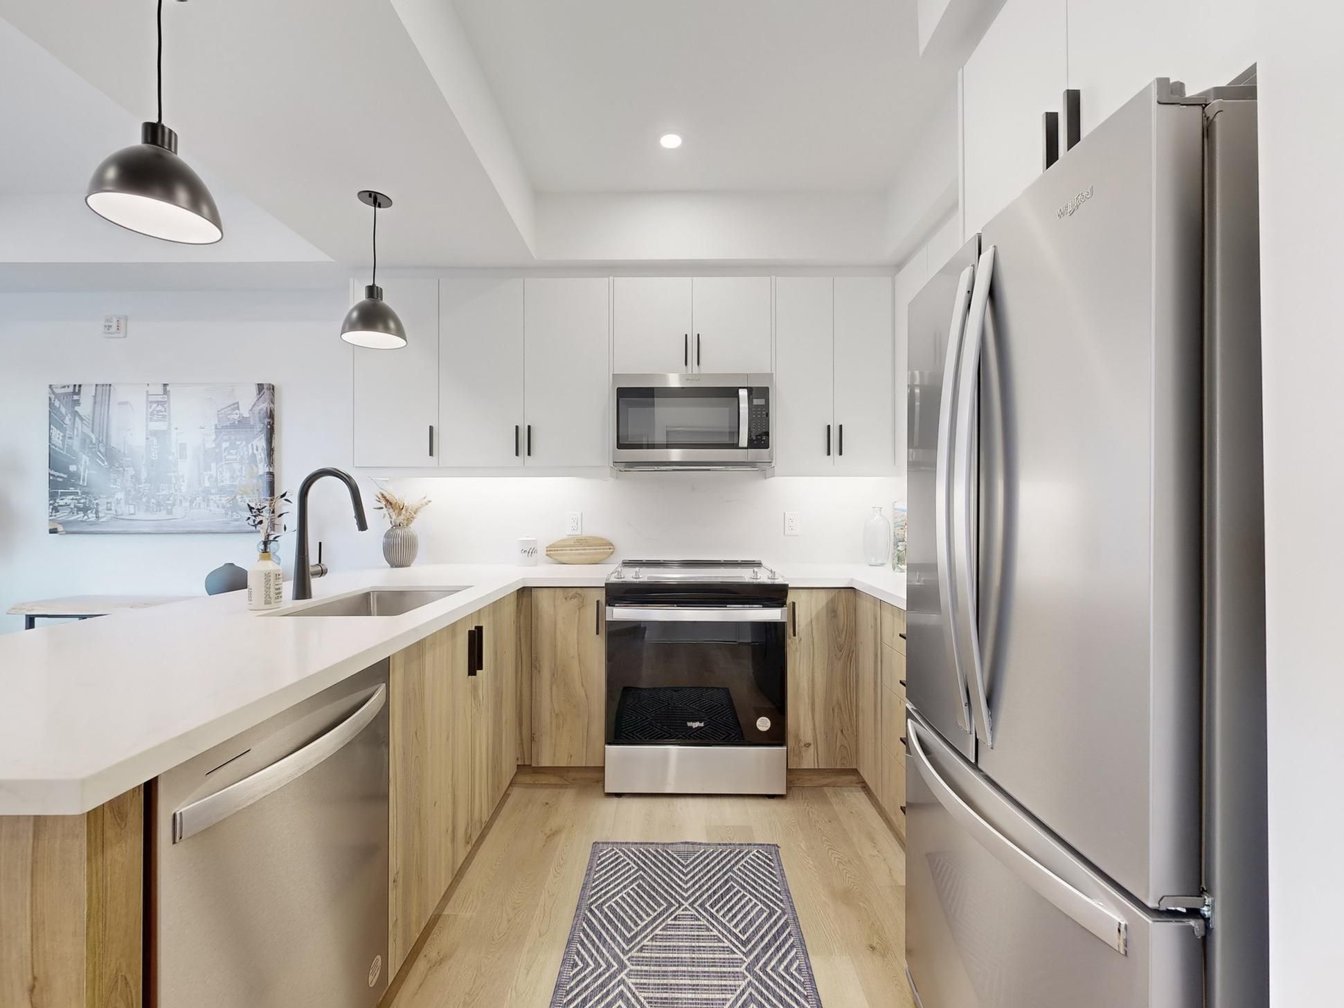
  • Kitchen features granite counters, stainless steel appliances, ample cabinetry, and seating for four.
  • Enjoy ensuite laundry and energy-efficient systems with individually metered utilities.
  • Steps from the hospital and GO Train, with shopping, dining, parks, and highways nearby.
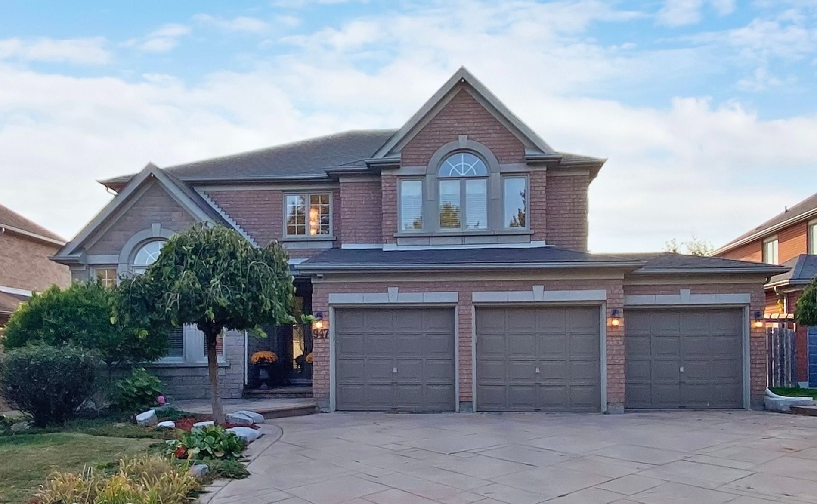
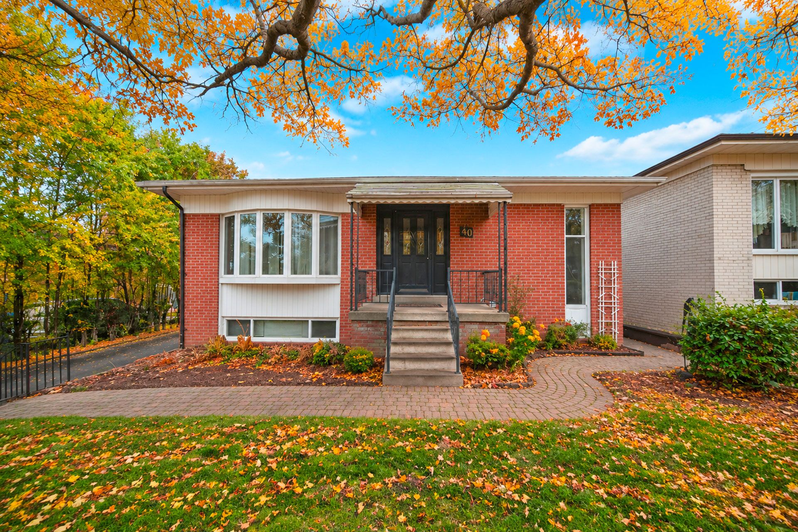
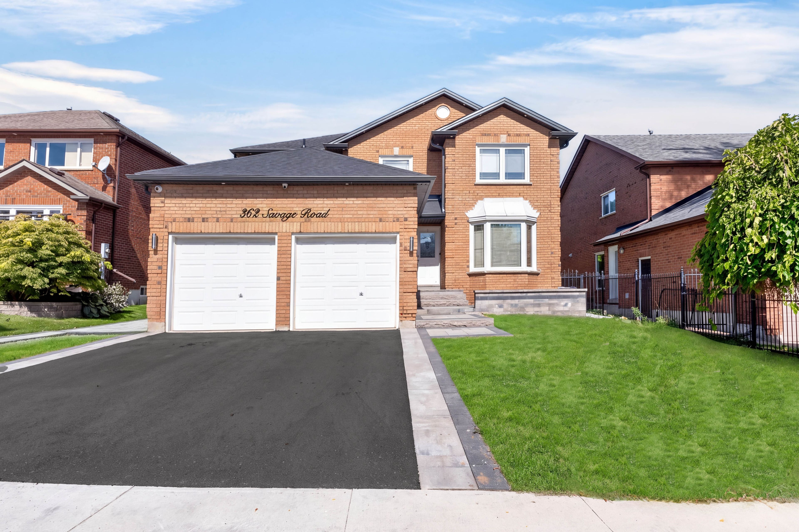
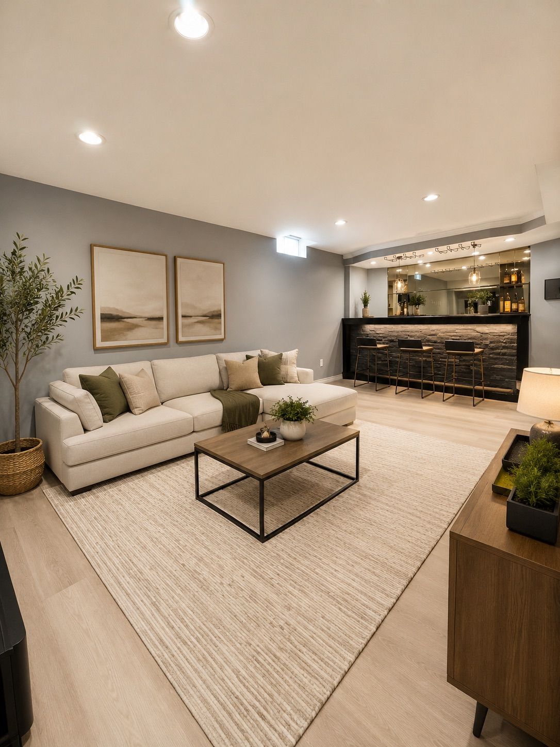
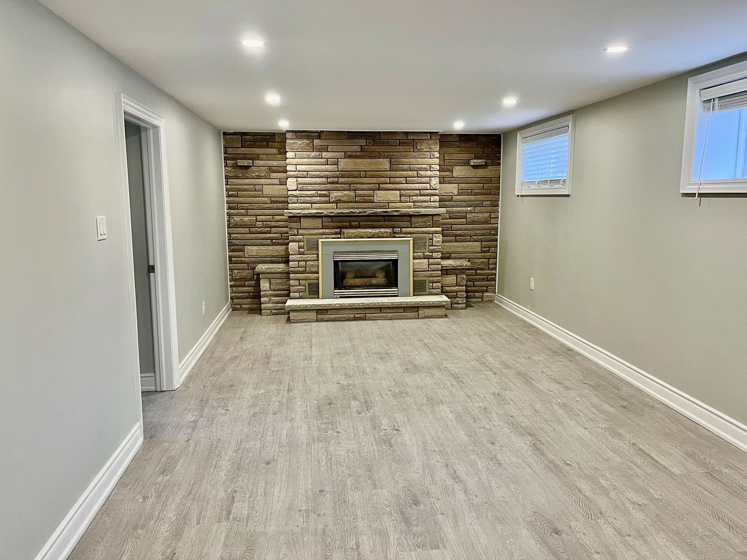
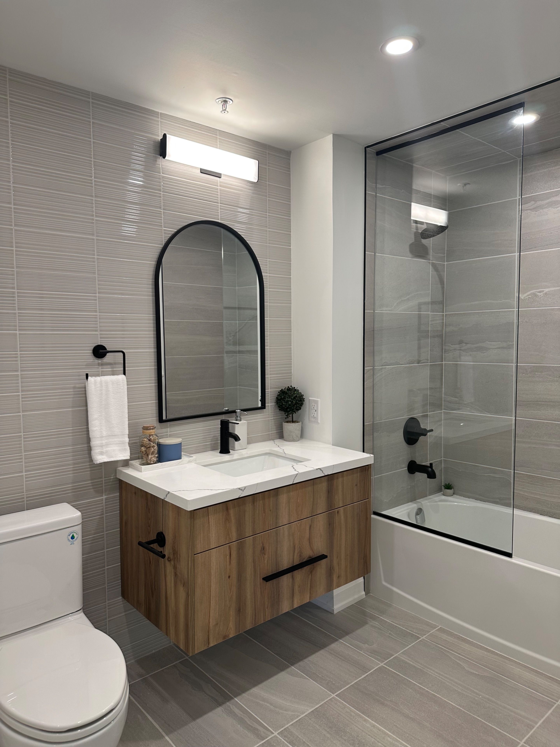
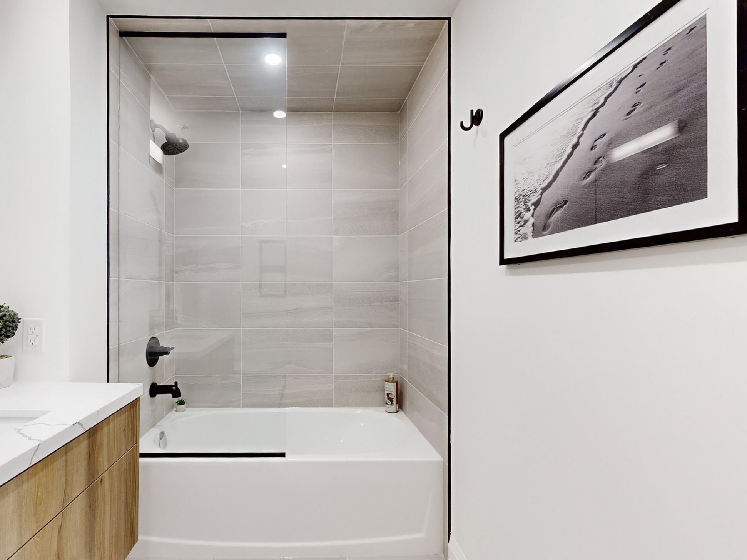
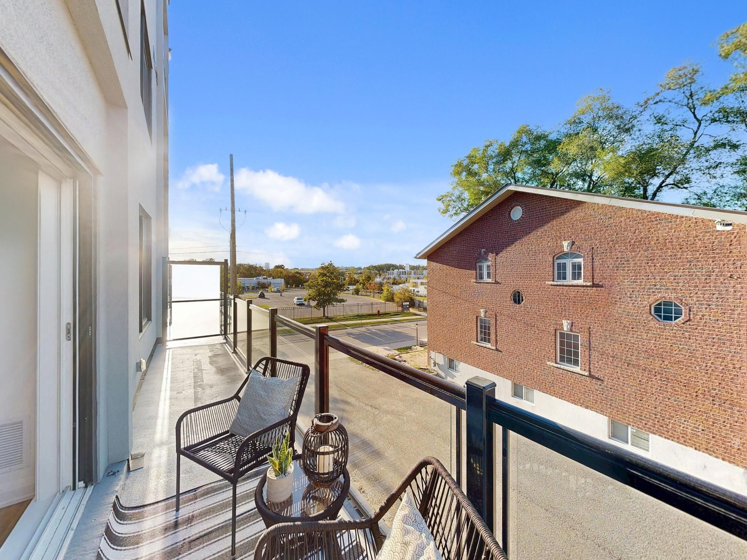
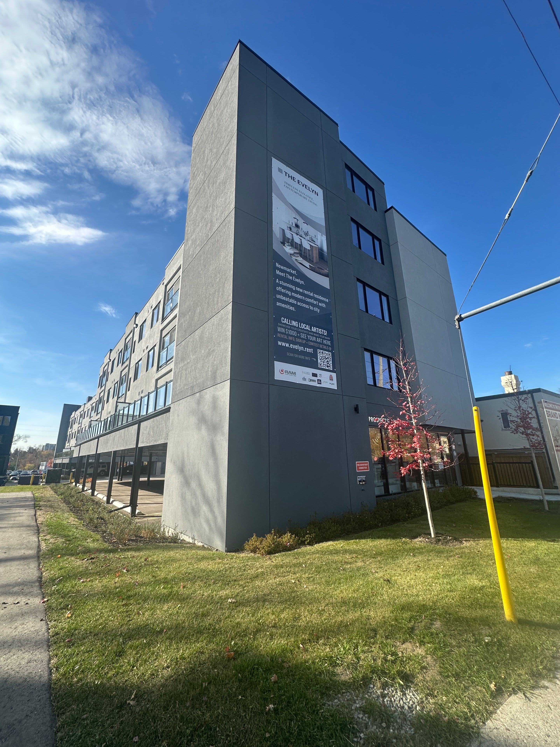
Welcome to unit 201 at 52 prospect st. - the evelyn! This brand-new, never-lived-in 1-bedroom, 1-bathroom suite offers modern living with premium finishes throughout. Enjoy an open-concept layout featuring vinyl flooring, soaring ceilings, pot lights, ensuite laundry, and an abundance of natural light. The stylish kitchen is designed for both function and entertaining, complete with granite countertops, an oversized stainless steel sink, whirlpool stainless steel appliances, under-cabinet lighting, ample cabinetry, and a breakfast bar with seating for four. Ideally located just steps from southlake hospital, newmarket go train, and minutes to major highways, shopping, restaurants, parks, and the vibrant main street newmarket. Built with energy-efficient systems and appliances to help reduce monthly utility costs, with utilities individually metered for added convenience. Storage lockers are available for rent at $45+/month and parking for $170/month subject to availability. Please note: parking is not included in the base rent. Photos shown are of a comparable one-bedroom unit located at 49 charles street. The unit at 52 prospect street features the same layout, square footage, finishes, and amenities. Photos are provided for illustrative purposes, as they accurately represent the design and features of the available unit.
Listing IDN14124782
Address52 Prospect Street Unit# 201
CityNewmarket, Ontario
Lease$2,300
Bed / Bath1 / 1 Full
StyleApartment, Condo Apartment
ConstructionStucco (Plaster)
TypeCondominium
StatusFor Lease
Subtype Condo ApartmentIndoor Features Carpet Free, Built-In Oven, Floor Drain, On Demand Water Heater, Separate Heating Controls, Water Heater, Storage Area Lockers, Water Meter, EnsuiteInclusions Building Insurance, Building Maintenance, Common Elements, Grounds Maintenance, Exterior Maintenance, Private Garbage RemovalAmenities Public Transit, Hospital, Park, School, Wooded/TreedOwnership LeaseholdViews Trees/WoodsBuilding Amenities Visitor ParkingBasement NoneFoundation ConcreteHeating / Cooling Forced AirHeating Fuel Electric
Parking 1.00
ASAP

Fri

6

Nov

Sat

7

Nov

Sun

8

Nov

Mon

9

Nov

Tue

10

Nov

Wed

11

Nov

Thu

12

Nov

Fri

13

Nov

Sat

14

Nov

Sun

15

Nov

Mon

16

Nov

Tue

17

Nov

Wed

18

Nov

Thu

19

Nov

Fri

20

Nov

Sat

21

Nov

Sun

22

Nov

Mon

23

Nov

Tue

24

Nov

Wed

25

Nov

Thu

26

Nov

Fri

27

Nov

Sat

28

Nov

Sun

29

Nov

Mon

30

Nov

Tue

1

Dec

Wed

2

Dec

Thu

3

Dec

Fri

4

Dec

By clicking “Get pre-qualified” and/or 'Submit' you are expressly consenting, in writing, to receive telemarketing and other messages, including artificial or prerecorded voices, via automated calls or texts from jumprealty.ca and up.mortgages at the number you provided above. This consent is not required to purchase any good or service. Message and data rates may apply, frequency varies. Text HELP for help or STOP to cancel. More details in Terms of Use and Privacy Policy.

Listing Brokerage: MAIN STREET REALTY LTD.

* Data is provided courtesy of PROPTX. The information provided herein must only be used by consumers that have a bona fide interest in the purchase, sale, or lease of real estate and may not be used for any commercial purpose or any other purpose. The information is deemed reliable but is not guaranteed accurate by PROPTX.

Hospital
Parks
Schools
Place of Worship
Please select an amenity above to view a list.

Recommended Properties

Loading...
52 Prospect Street Unit# 201
Newmarket , Ontario
1 1 $2,300
Get more info