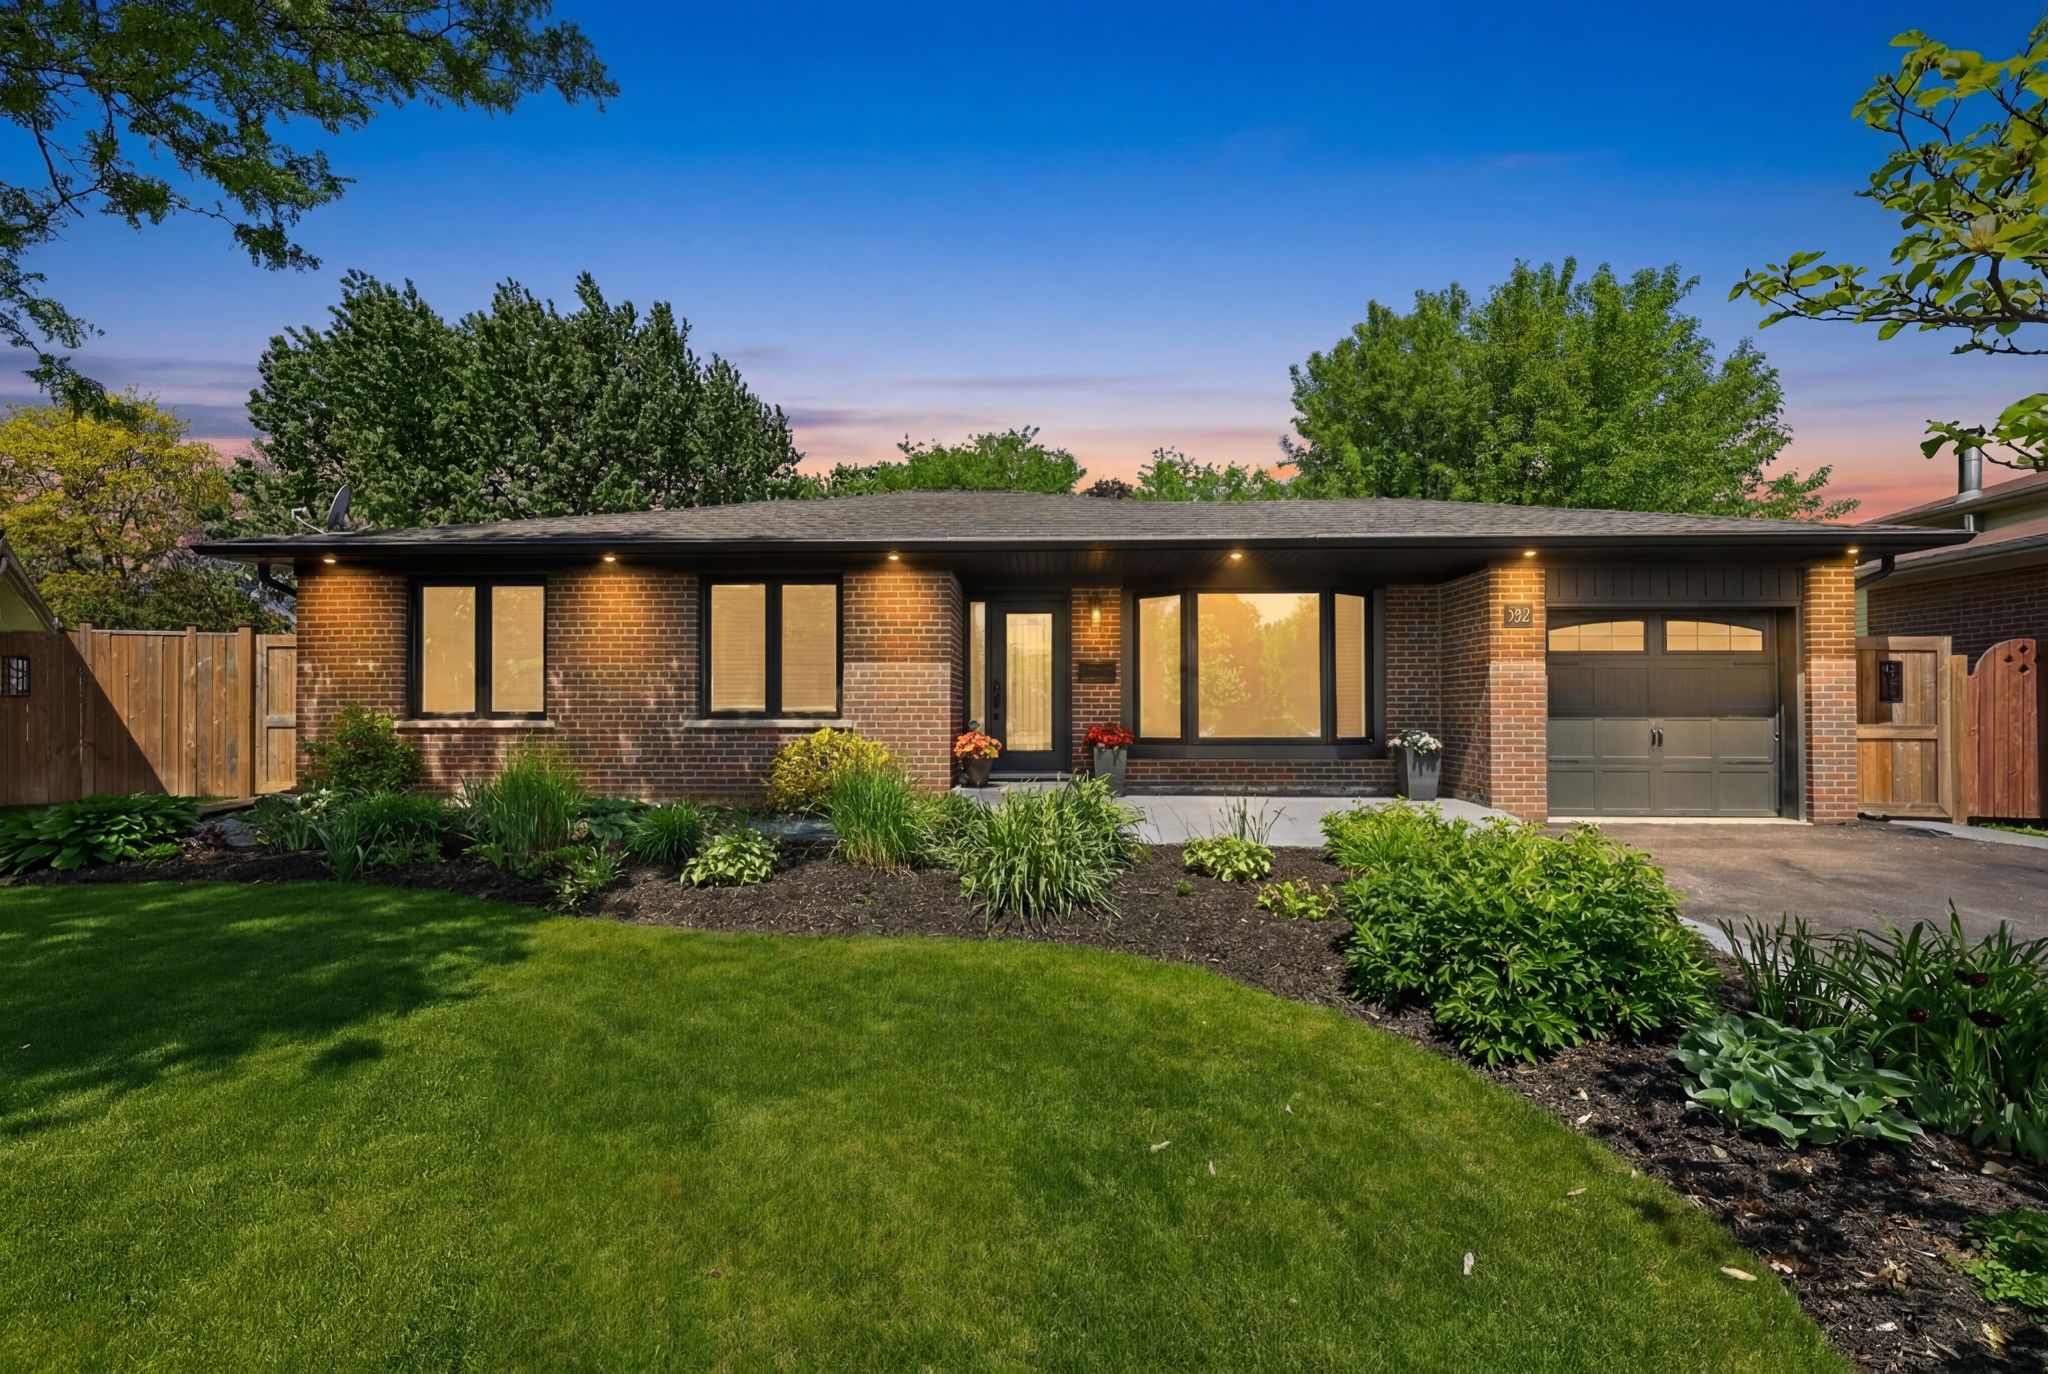
For Sale - 52 Terra Cotta Crescent, Brampton, Ontario

Est payment $4,705/mo
Views   1
Time on Jump  1 days
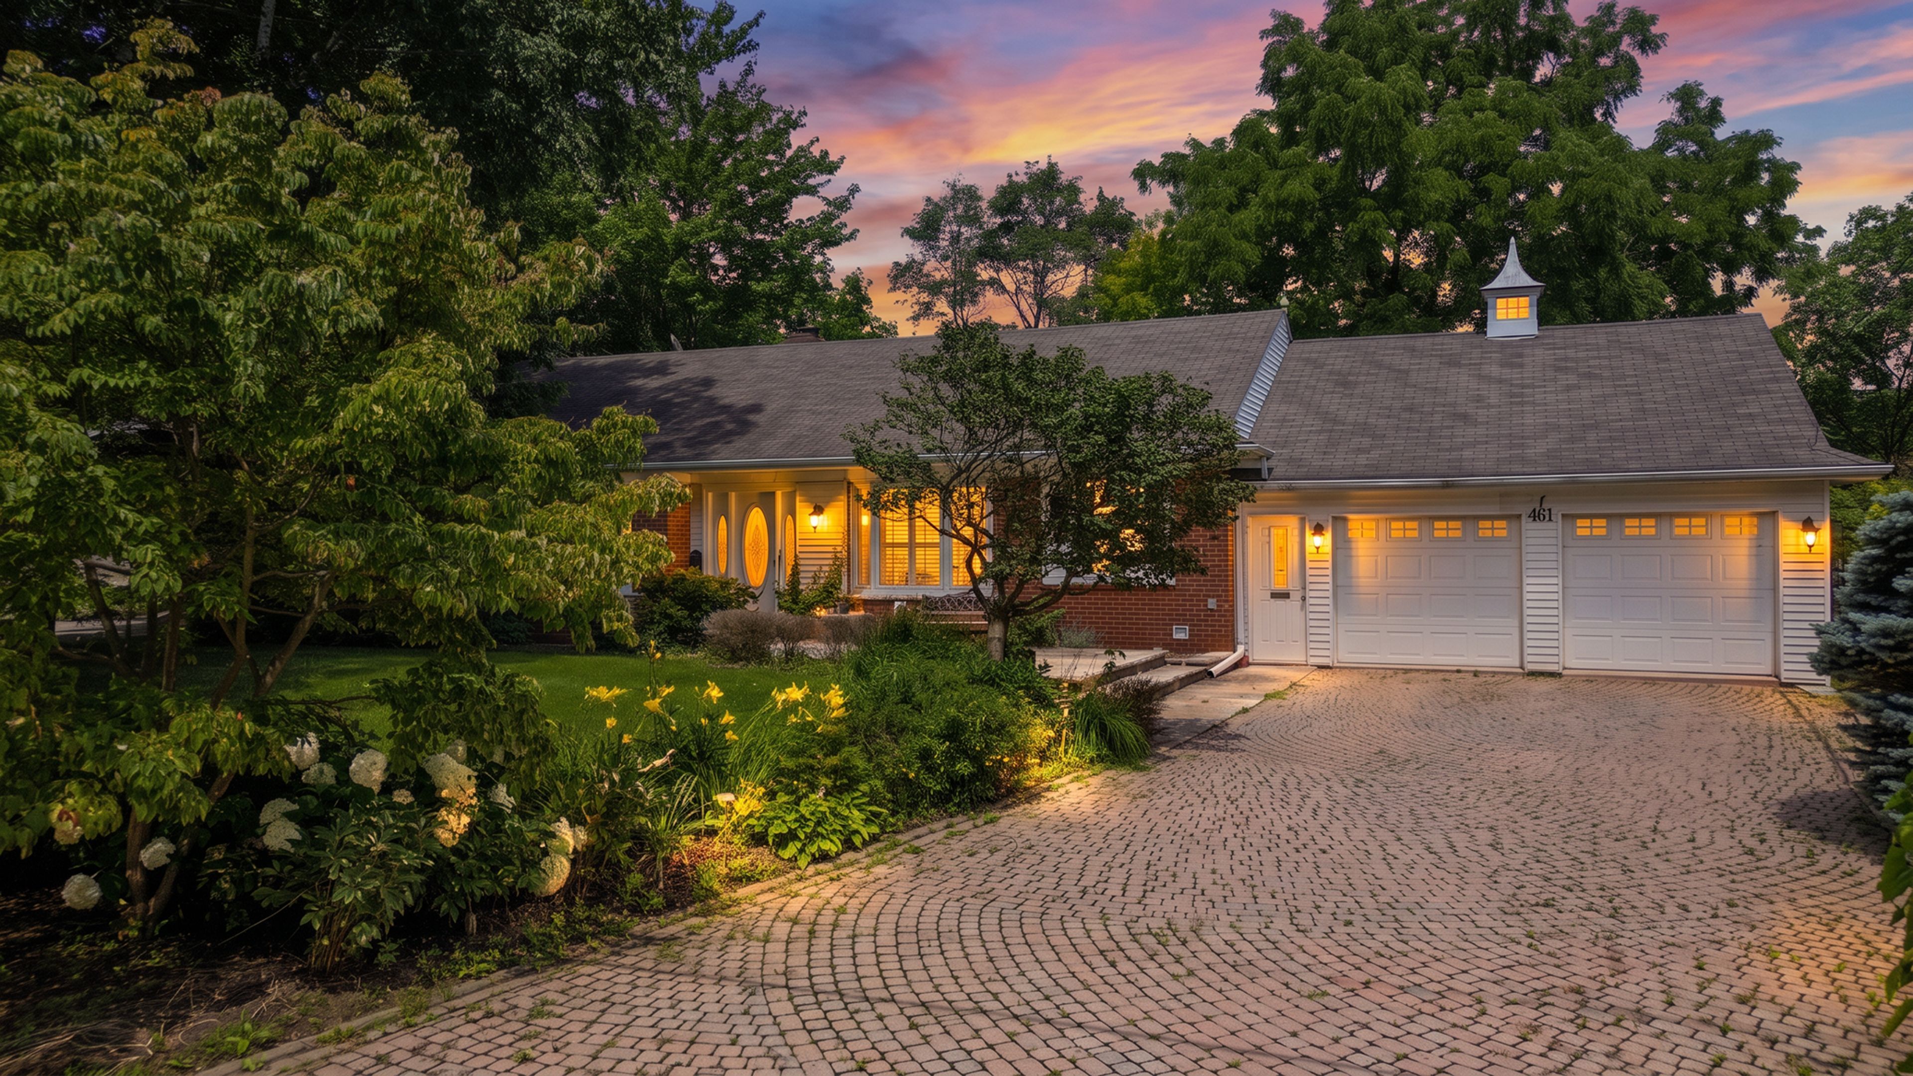
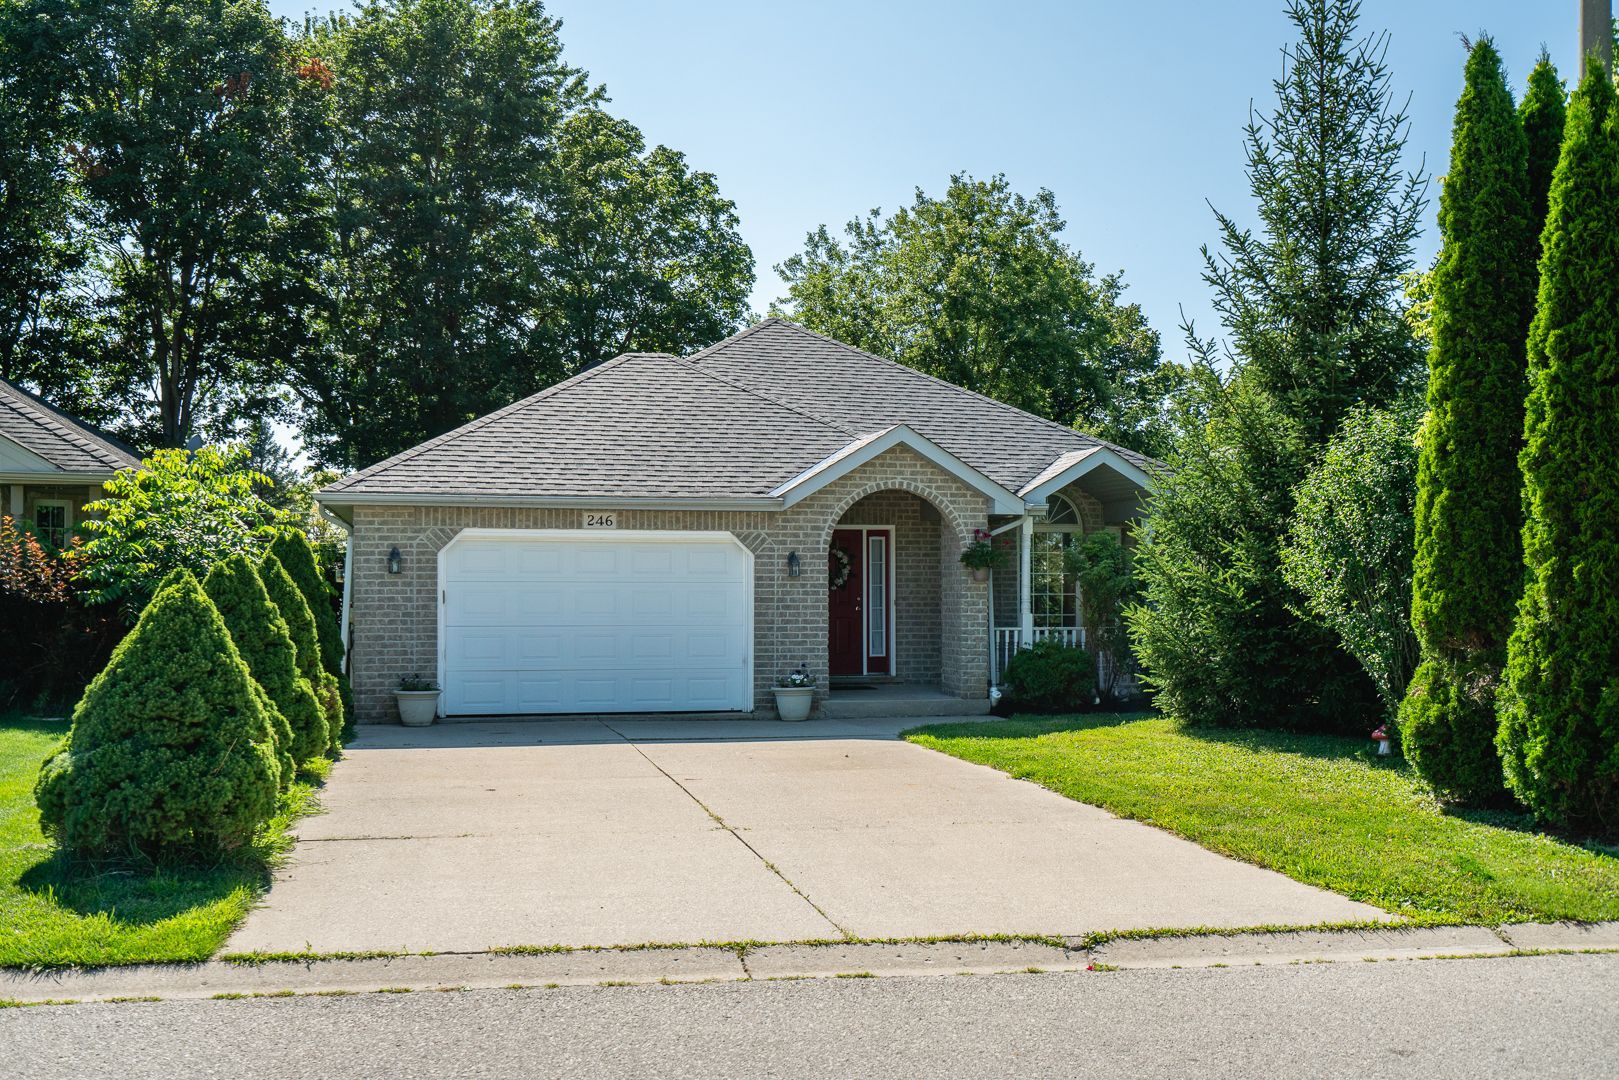
  • Rare ranch-style bungalow with exceptional curb appeal and spacious living.
  • Nearly 2,800 sq. ft. of living space, ideal for families or multi-generational living.
  • Bright main level with 3 bedrooms and a large family-sized kitchen.
  • Fully finished basement with separate entrance, perfect for in-law suite.
  • Private fenced backyard oasis with patio and gazebo for outdoor enjoyment.


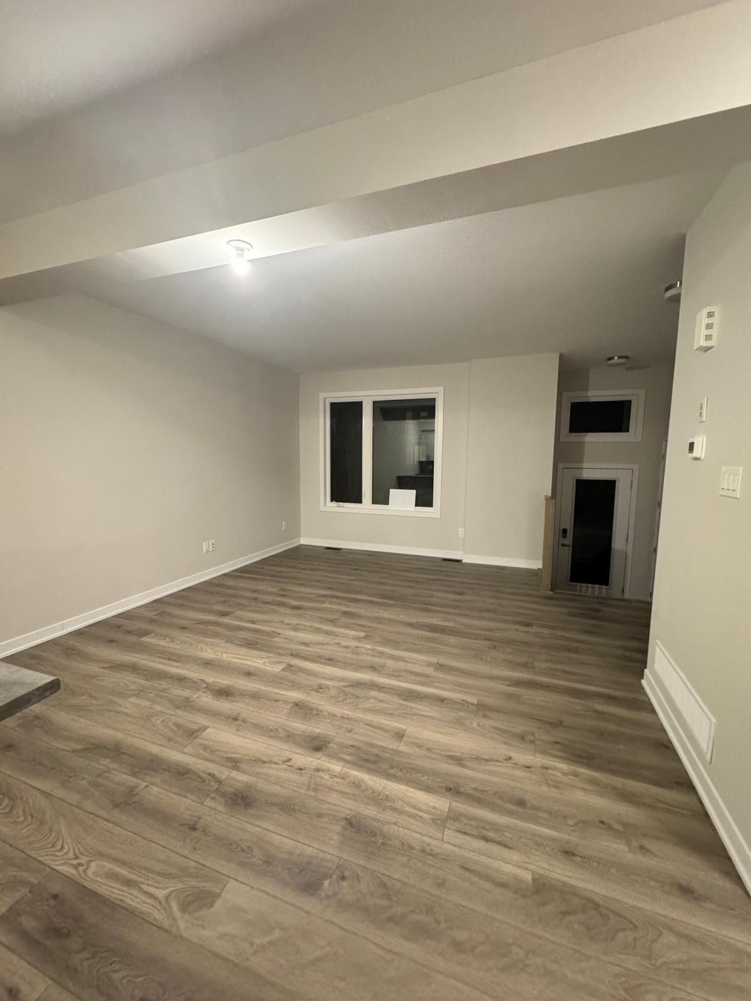
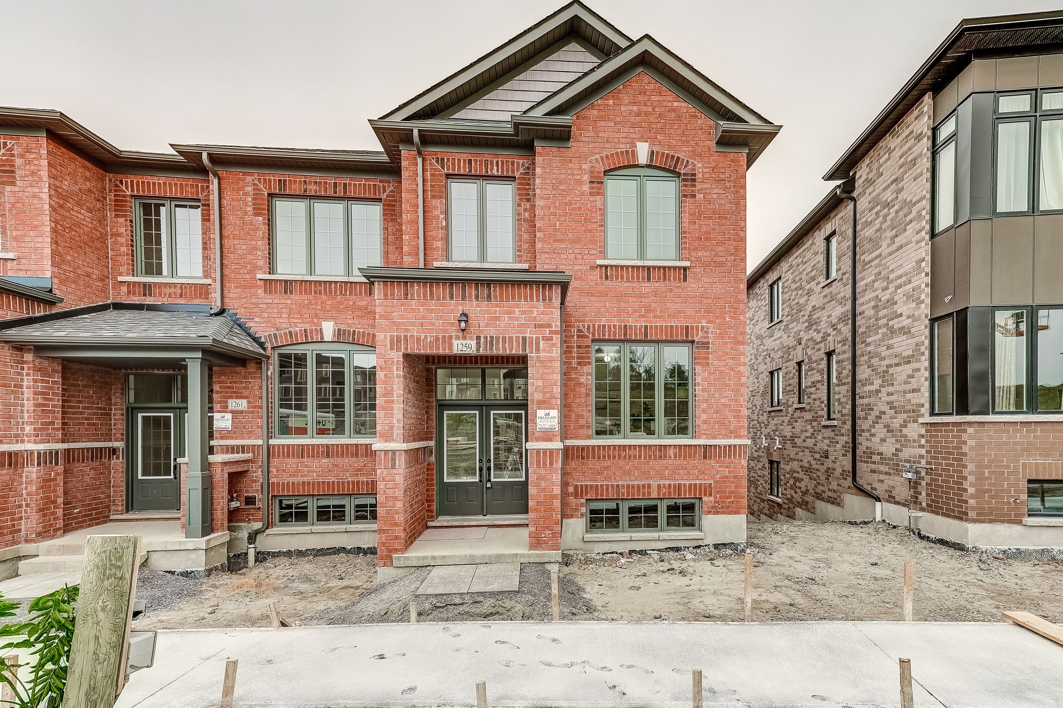
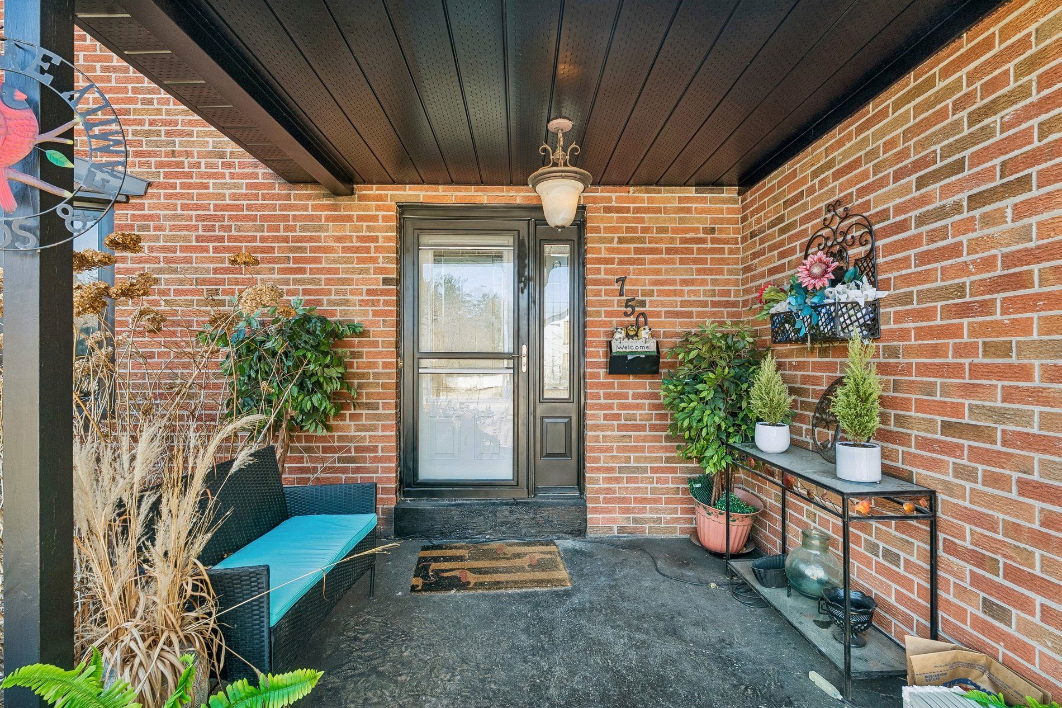
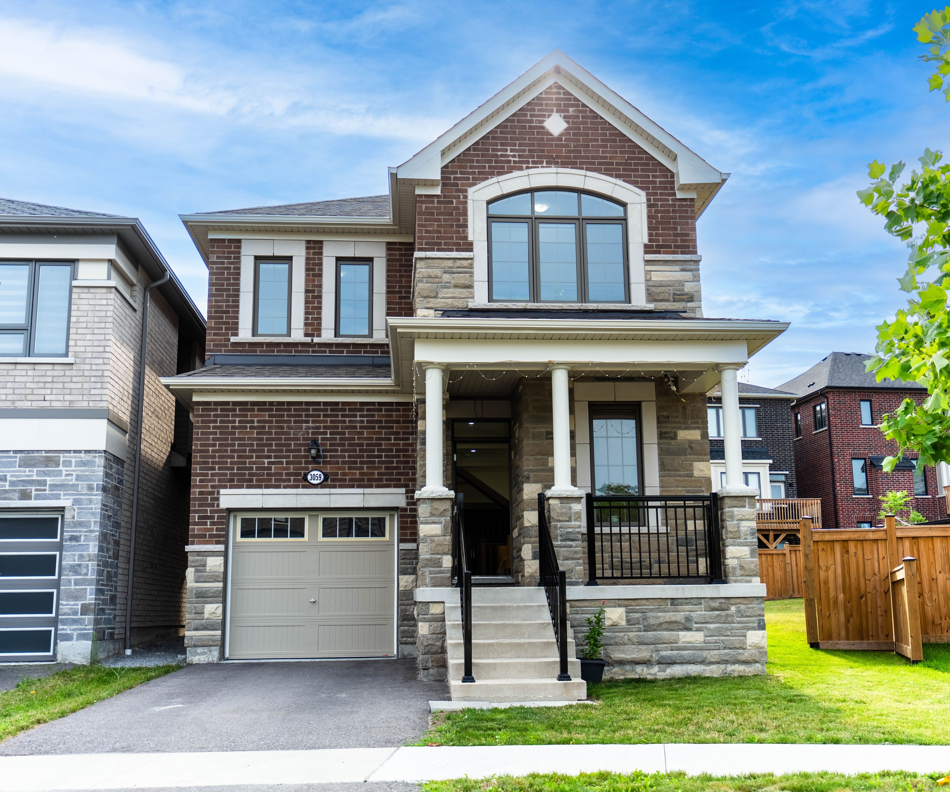
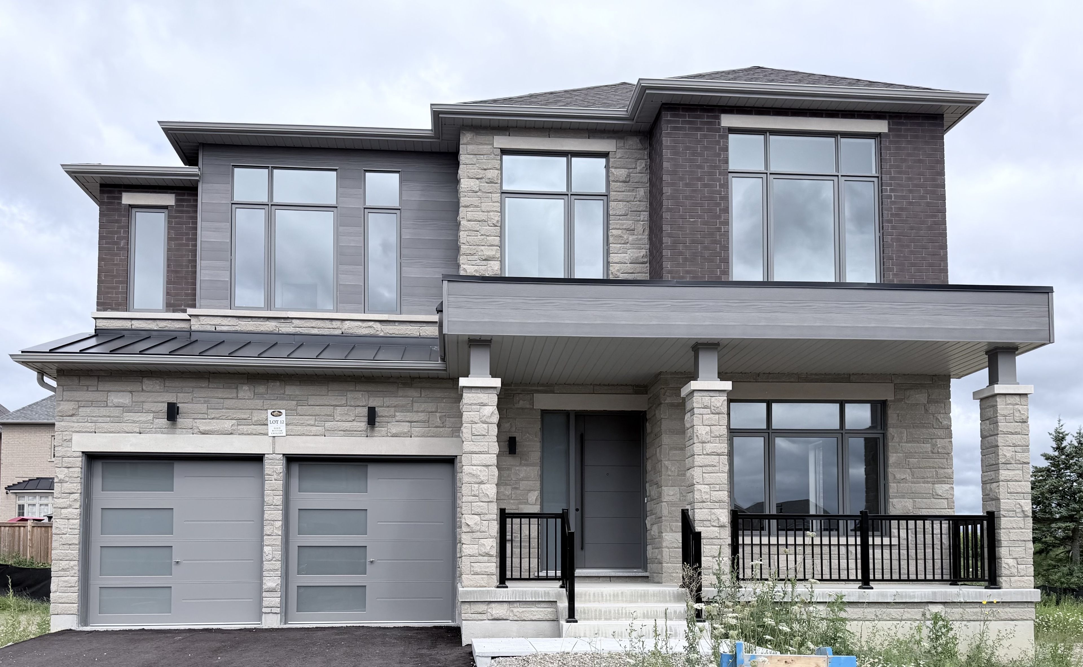
Located in the highly sought-after peel village community, this rare ranch-style bungalow offers exceptional curb appeal, extensive living space, and incredible versatility for families or multi-generational living. Featuring nearly 2,800 sq. Ft. Of total living space, this beautifully updated home showcases striking black windows and doors, oversized windows that flood the home with natural light, gleaming hardwood floors, elegant crown moulding, and two charming bay windows. The main level offers 3 spacious bedrooms, a bright 4-piece bathroom, and a large family-sized kitchen complete with tons of countertops, high quality appliances, and an abundance of cabinetry. The fully finished basement is ideal for a in-law suite or extended family living, featuring a separate entrance, rough-in for a kitchen, a large recreation room, an additional bedroom, and a 4-piece bathroom. Step outside to your private, fully fenced backyard oasis with patterned concrete walkways and patio, plus a beautiful gazebo perfect for entertaining or relaxing. The home also includes a one-car garage and parking for up to 7 vehicles. Situated in a strong family-oriented neighbourhood, this home is just steps to park entrances, scenic walking pathways, excellent schools, shopping, and major highways. A rare opportunity in one of brampton's most established communities - this is definitely a home you'll want to see!
Listing IDW13214612
Address52 Terra Cotta Crescent
CityBrampton, Ontario
Price$979,900
Bed / Bath4 / 2 Full
StyleBungalow, Detached
ConstructionBrick
TypeResidential
StatusFor Sale
Subtype DetachedIndoor Features In-Law Suite, Primary Bedroom - Main Floor, Water Heater Owned, Water MeterOutdoor Features Landscaped, Lighting, Patio, PorchAmenities Hospital, Park, Place Of Worship, Rec./Commun.Centre, School, School Bus RouteOwnership FreeholdBasement Separate Entrance, FullFoundation ConcreteHeating / Cooling Forced AirHeating Fuel GasSewer Sewer
Parking 7.00
ASAP

Sat

30

May

Sun

31

May

Mon

1

Jun

Tue

2

Jun

Wed

3

Jun

Thu

4

Jun

Fri

5

Jun

Sat

6

Jun

Sun

7

Jun

Mon

8

Jun

Tue

9

Jun

Wed

10

Jun

Thu

11

Jun

Fri

12

Jun

Sat

13

Jun

Sun

14

Jun

Mon

15

Jun

Tue

16

Jun

Wed

17

Jun

Thu

18

Jun

Fri

19

Jun

Sat

20

Jun

Sun

21

Jun

Mon

22

Jun

Tue

23

Jun

Wed

24

Jun

Thu

25

Jun

Fri

26

Jun

Sat

27

Jun

By clicking “Get pre-qualified” and/or 'Submit' you are expressly consenting, in writing, to receive telemarketing and other messages, including artificial or prerecorded voices, via automated calls or texts from jumprealty.ca and up.mortgages at the number you provided above. This consent is not required to purchase any good or service. Message and data rates may apply, frequency varies. Text HELP for help or STOP to cancel. More details in Terms of Use and Privacy Policy.

Listing Agency:  ROYAL LEPAGE CREDIT VALLEY REAL ESTATE

* Data is provided courtesy of PROPTX. The information provided herein must only be used by consumers that have a bona fide interest in the purchase, sale, or lease of real estate and may not be used for any commercial purpose or any other purpose. The information is deemed reliable but is not guaranteed accurate by PROPTX.

Hospital
Parks
Schools
Place of Worship
Please select an amenity above to view a list.

Recommended Properties

Loading...
52 Terra Cotta Crescent
Brampton , Ontario
4 2 $979,900
Get more info