For Sale - 524 SUNDEW Drive, Waterloo, Ontario

Est payment $5,282/mo
Views   1
Time on Jump  2 day
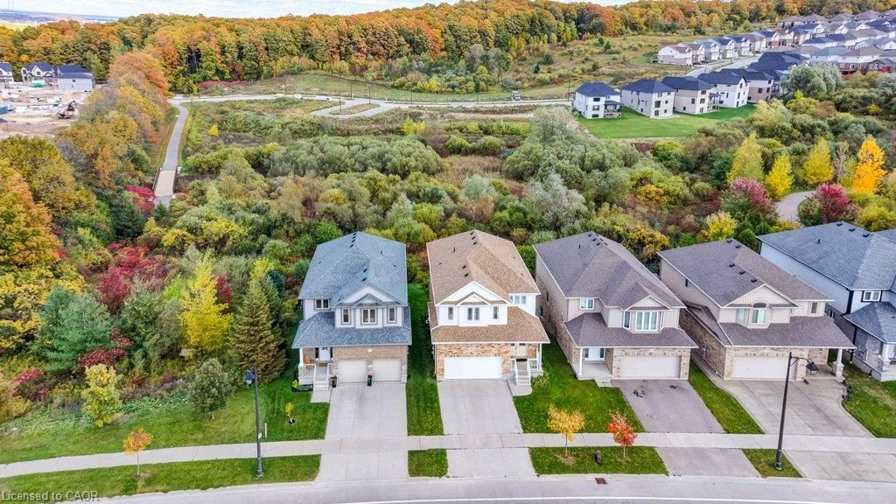
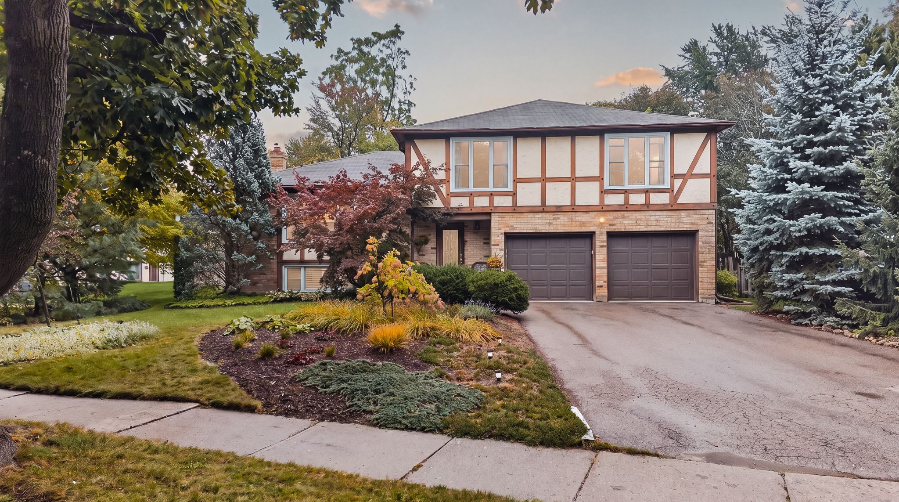
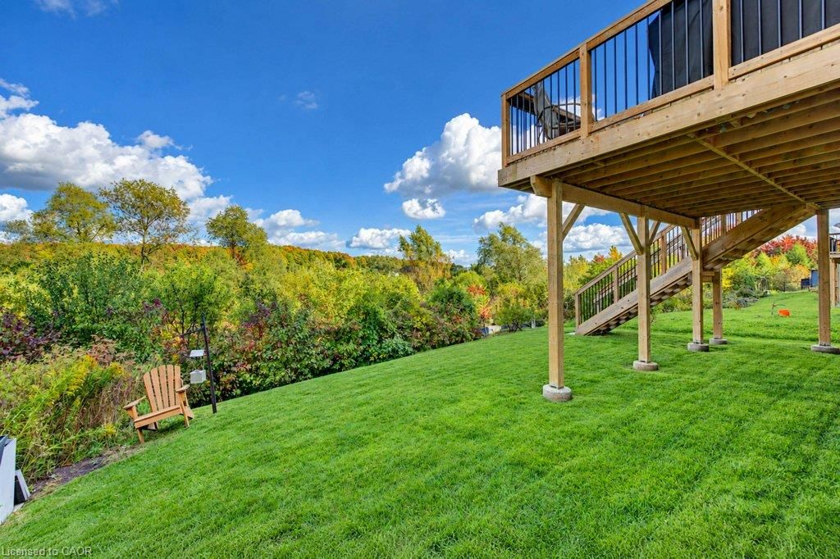
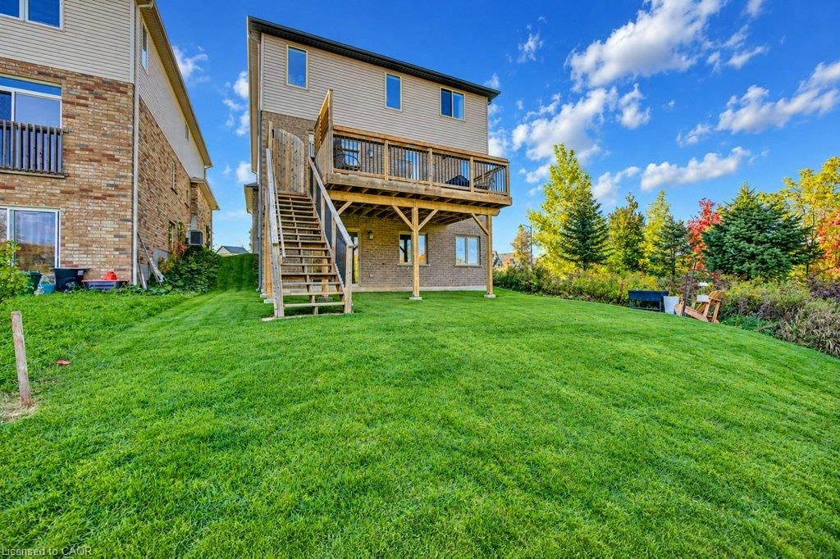
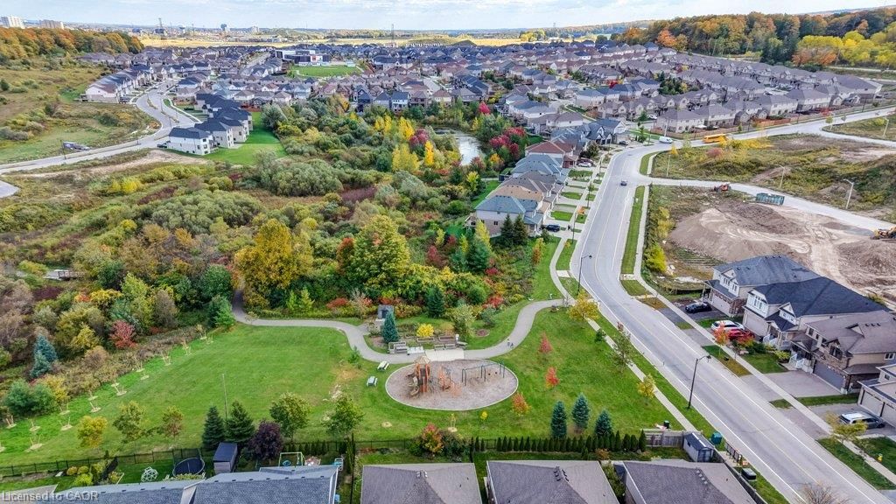
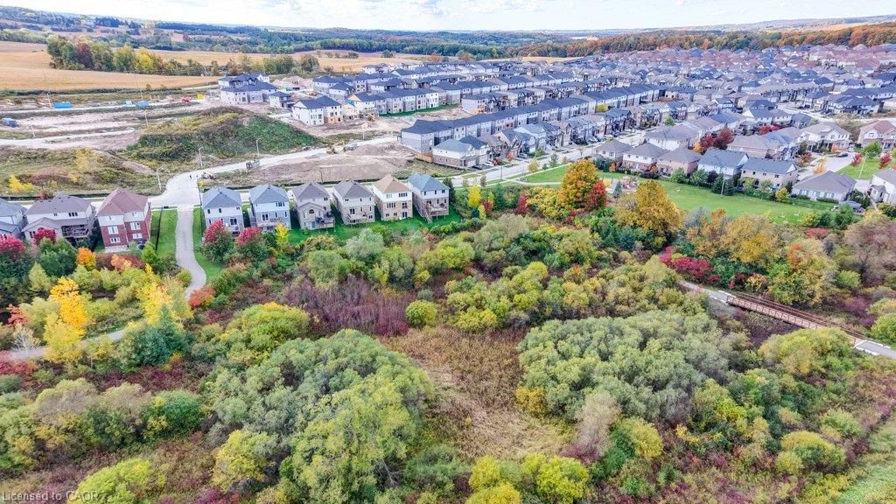
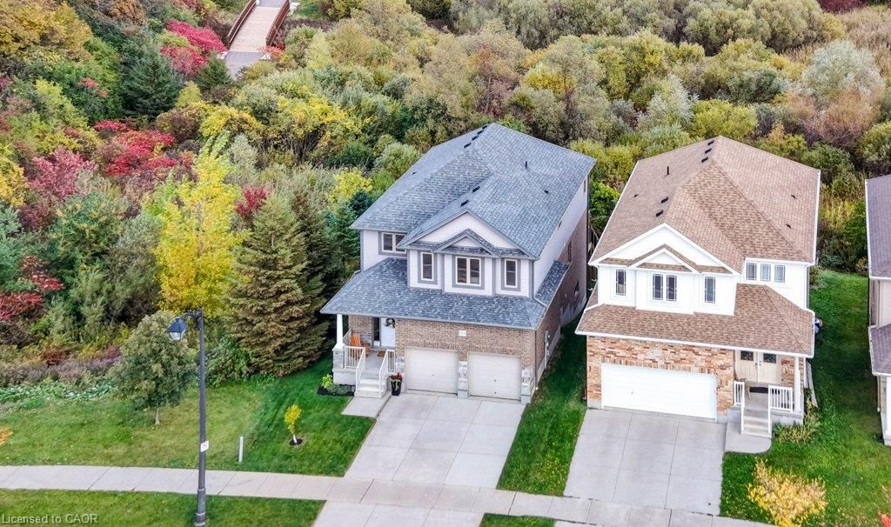
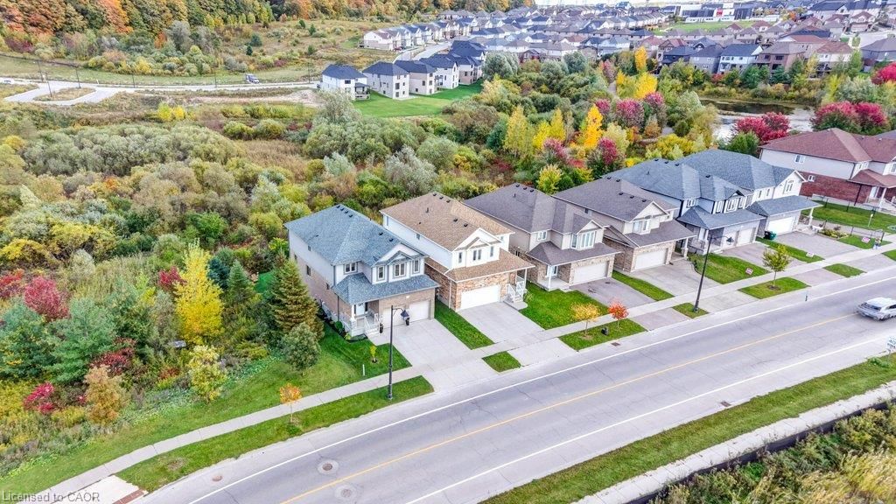
  • Detached home on a premium lot with scenic green space for privacy.
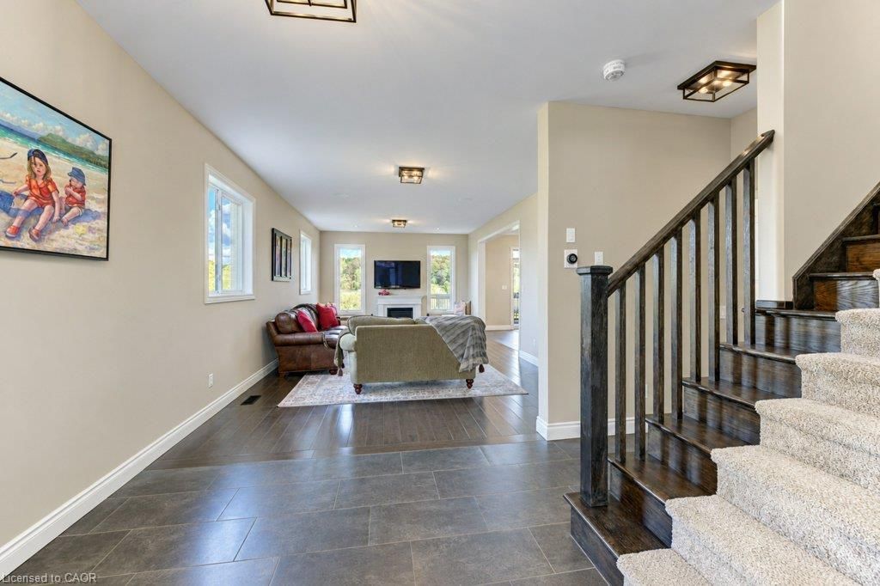
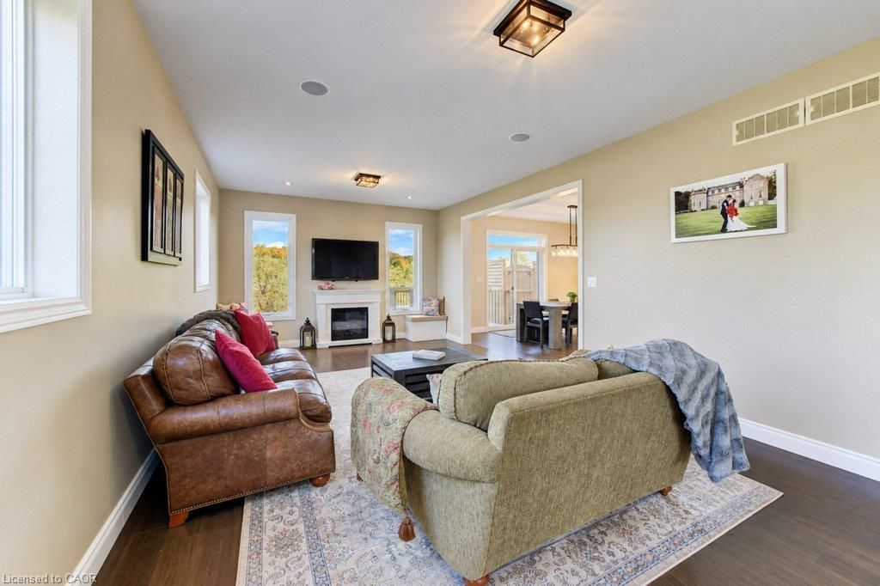
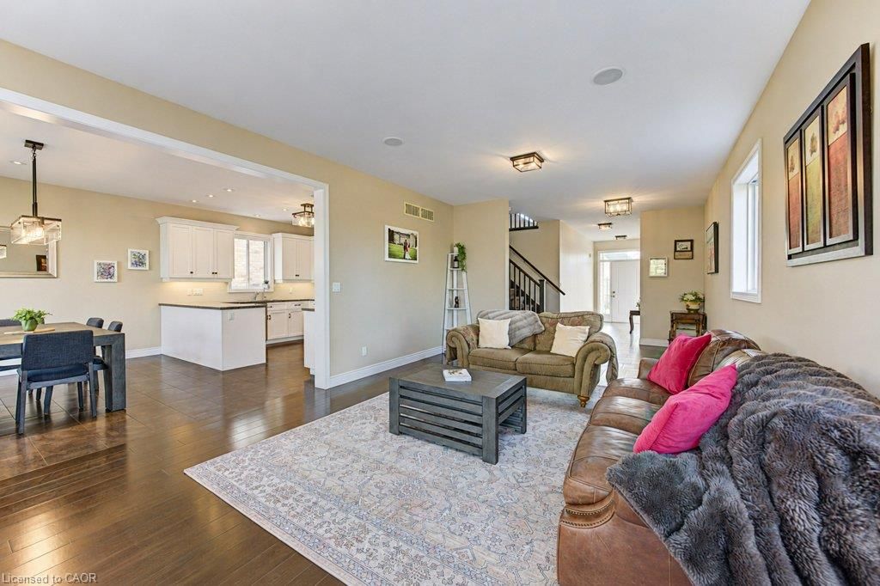
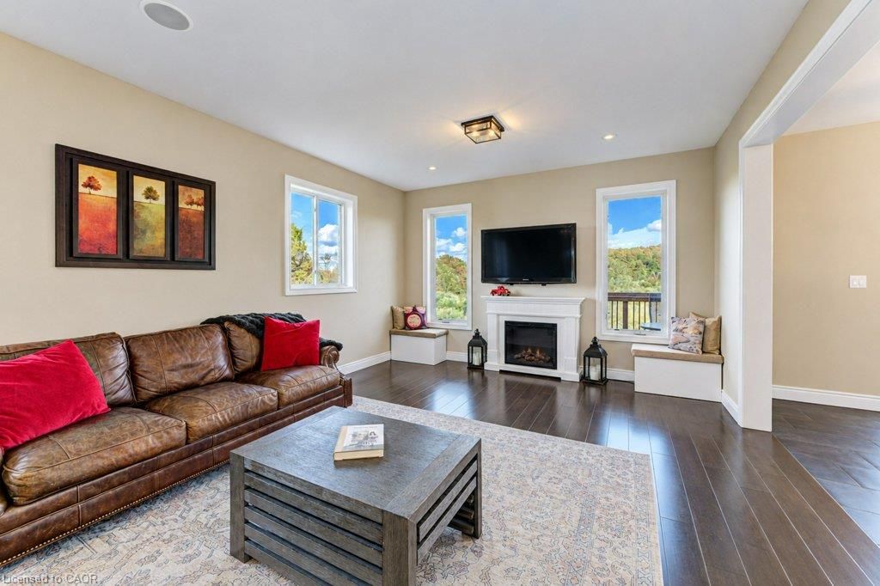
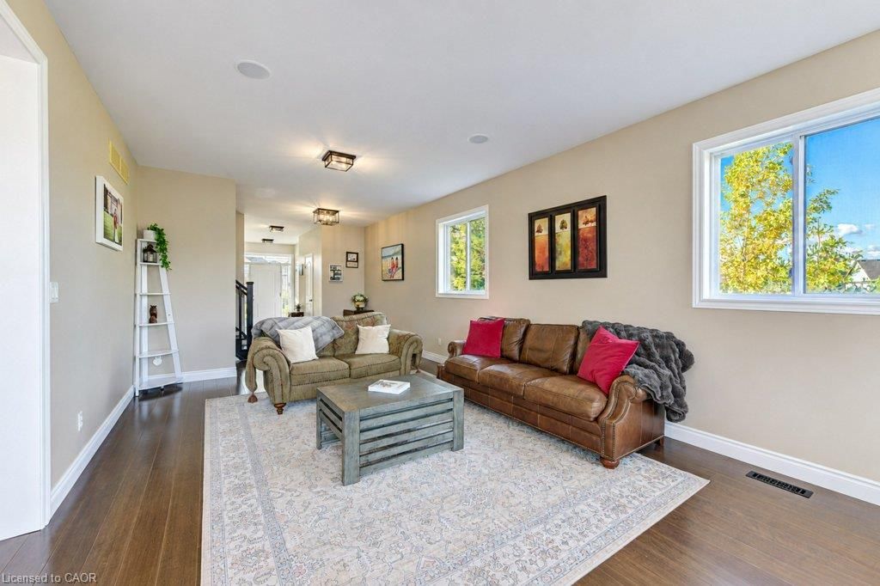
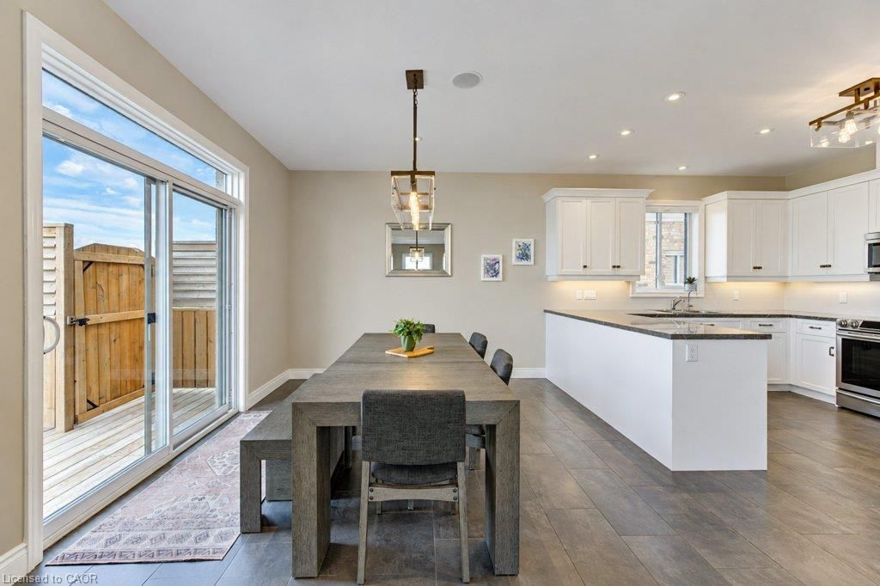
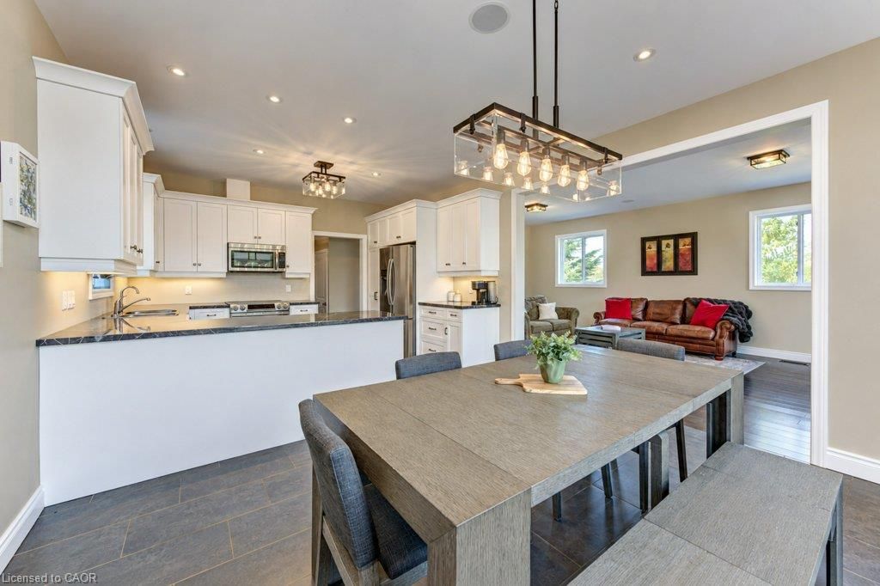
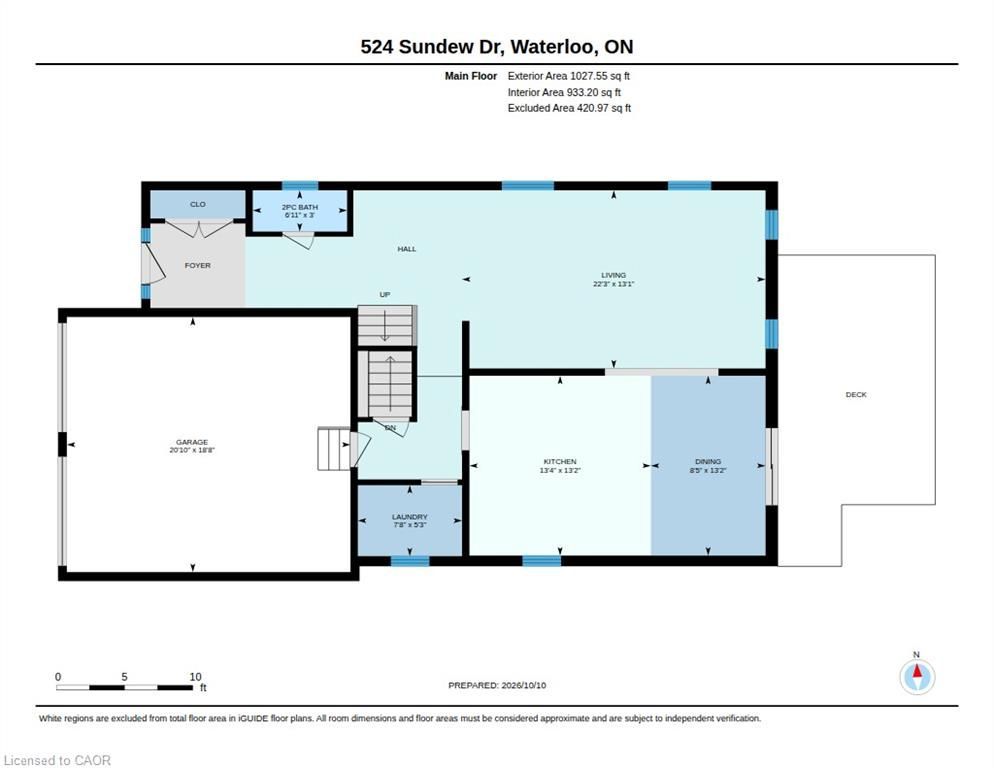
  • Bright main floor with spacious living and dining areas, ideal for gatherings.
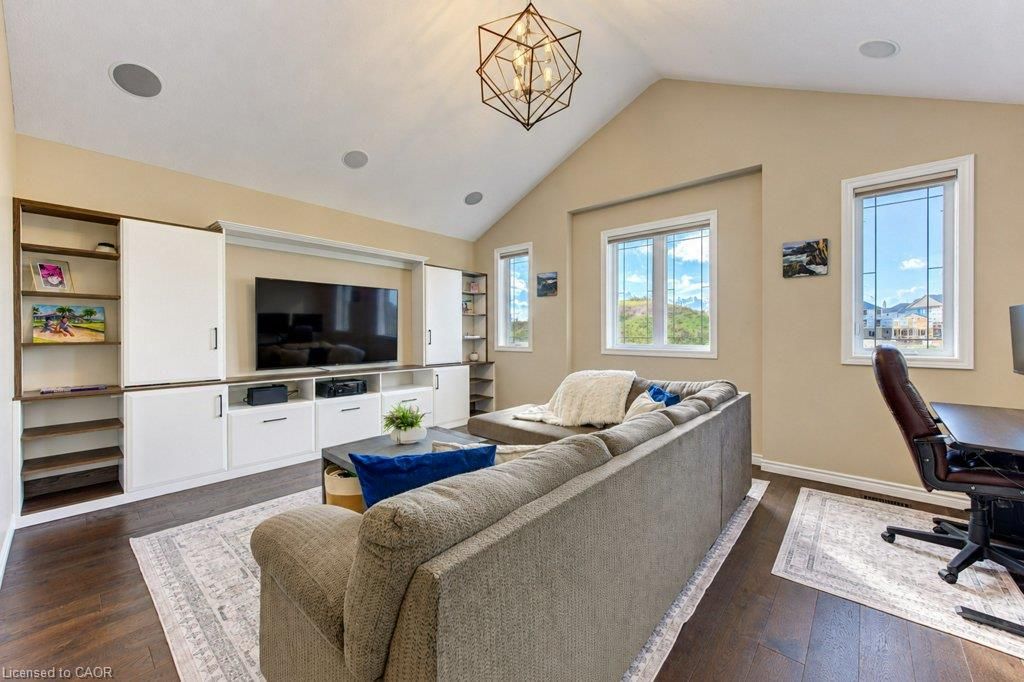
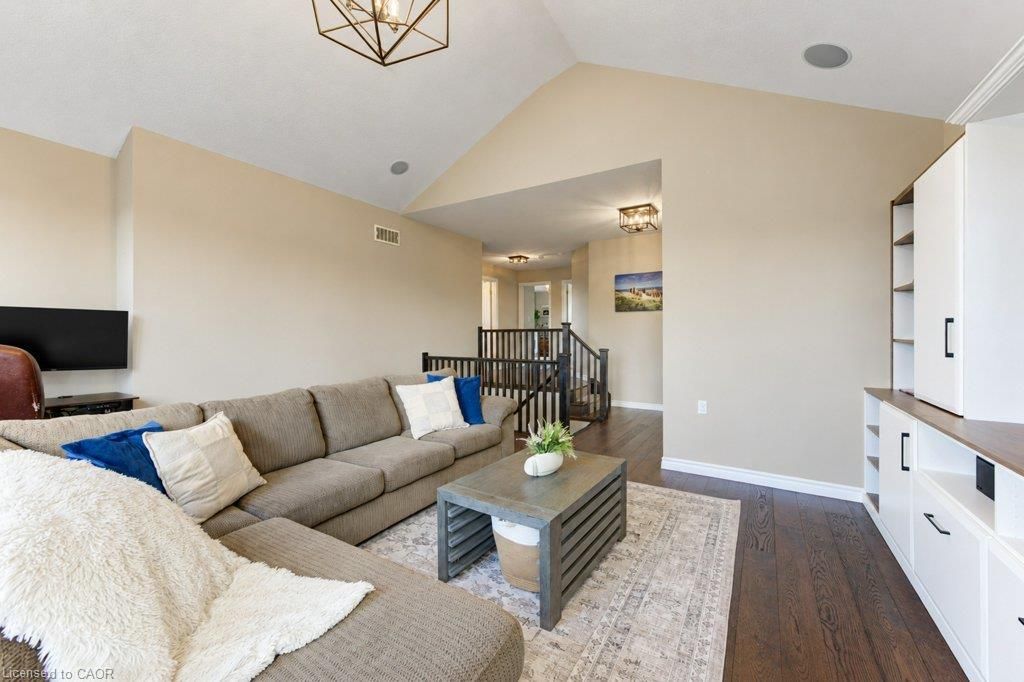
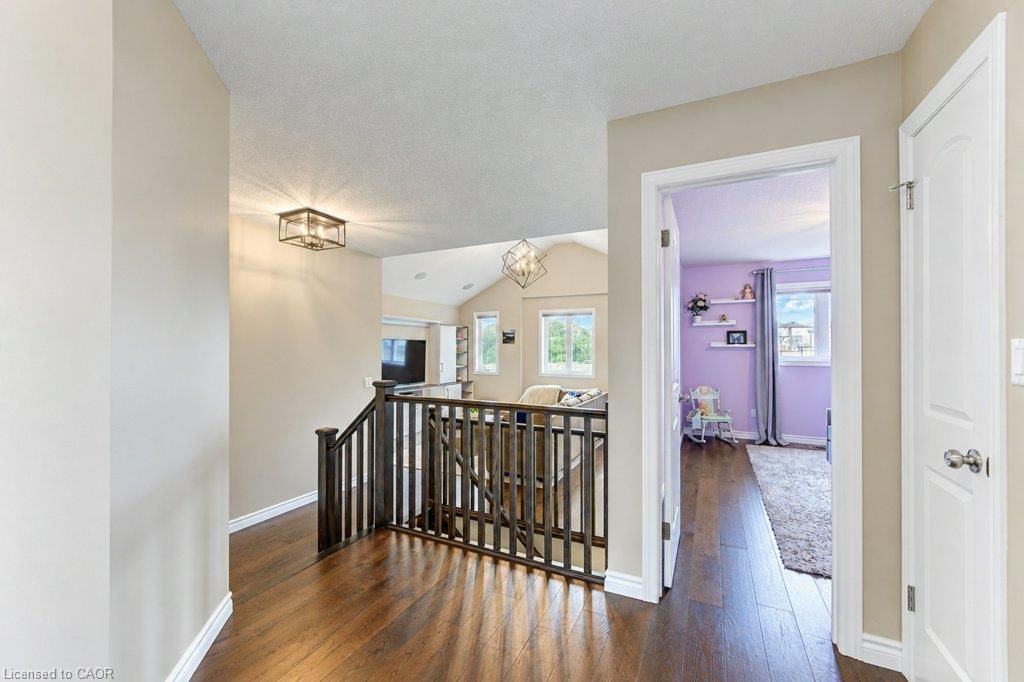
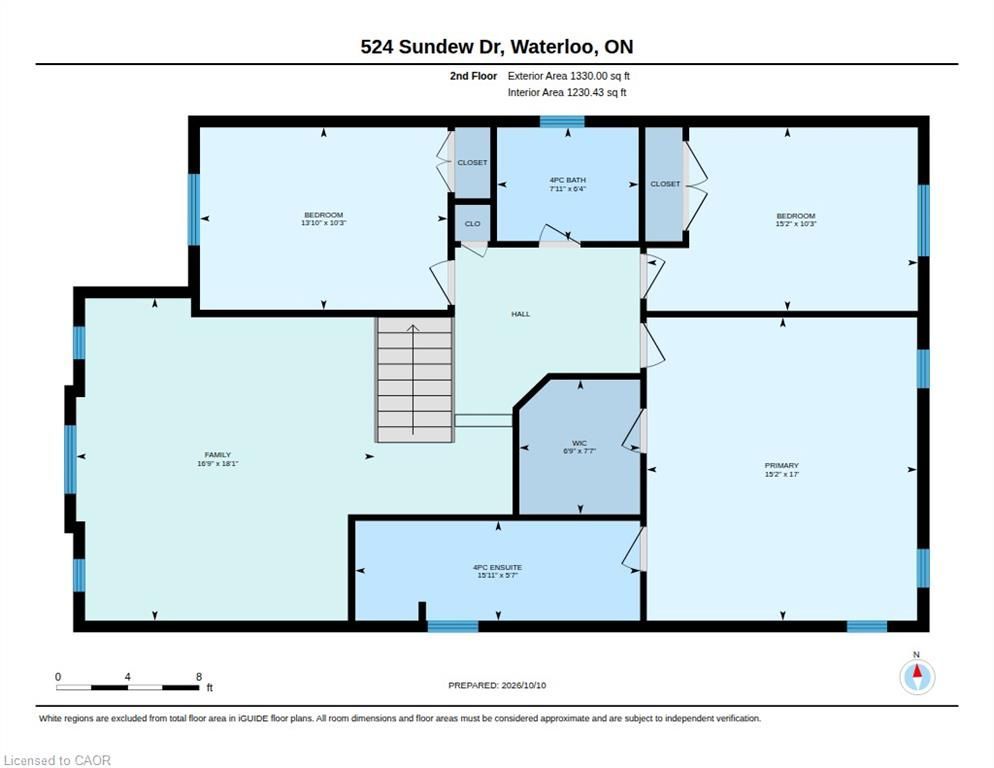
  • Sunken family room offers flexible space for office, play, or entertainment.
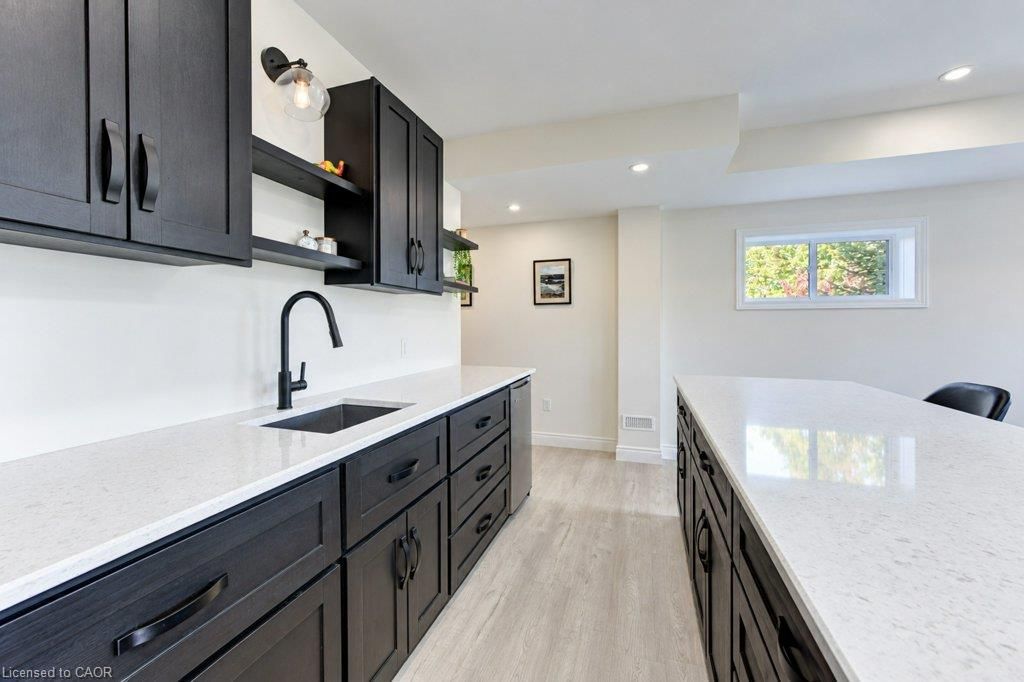
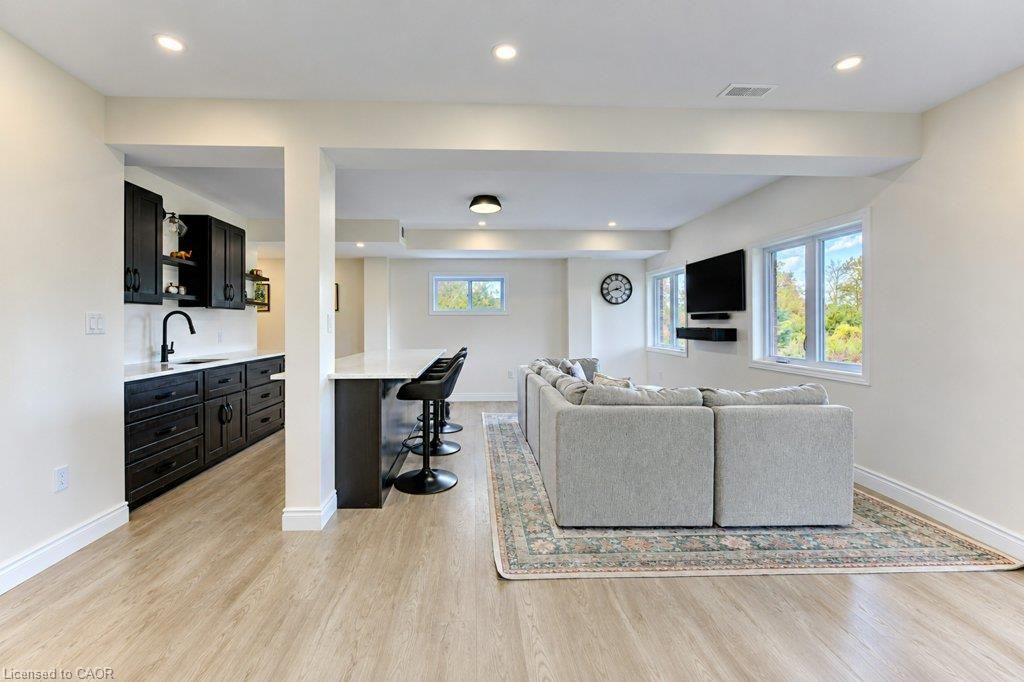
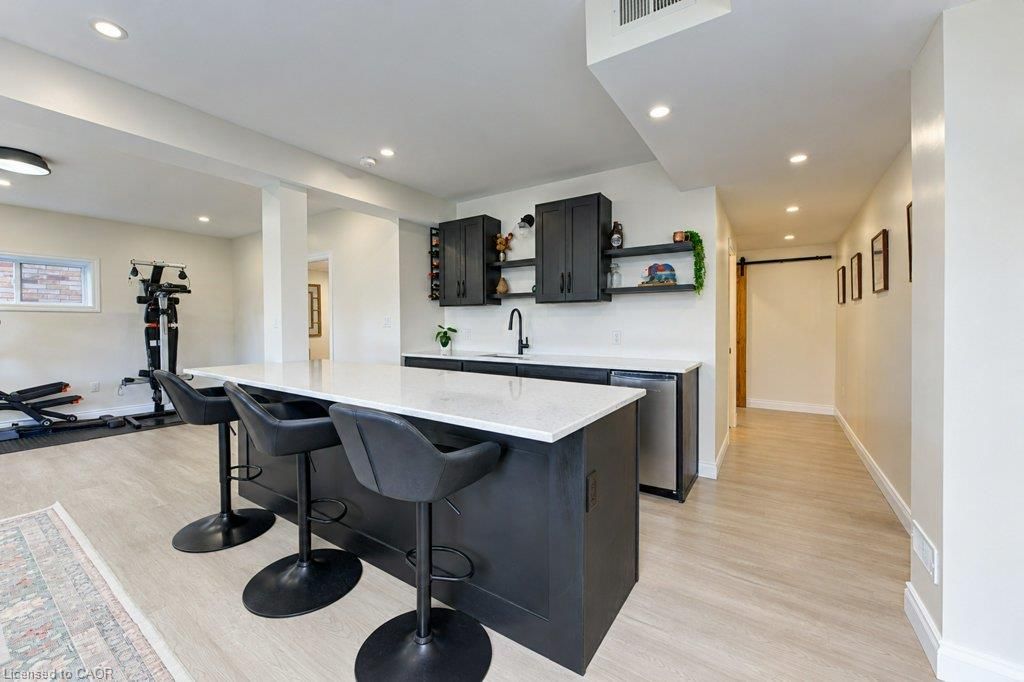
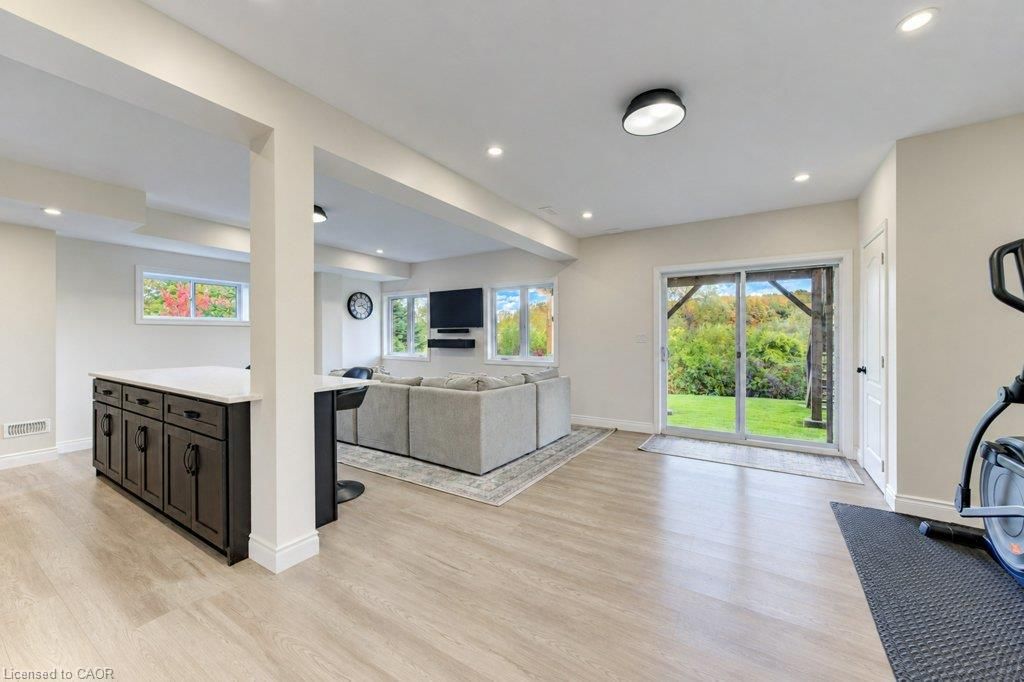
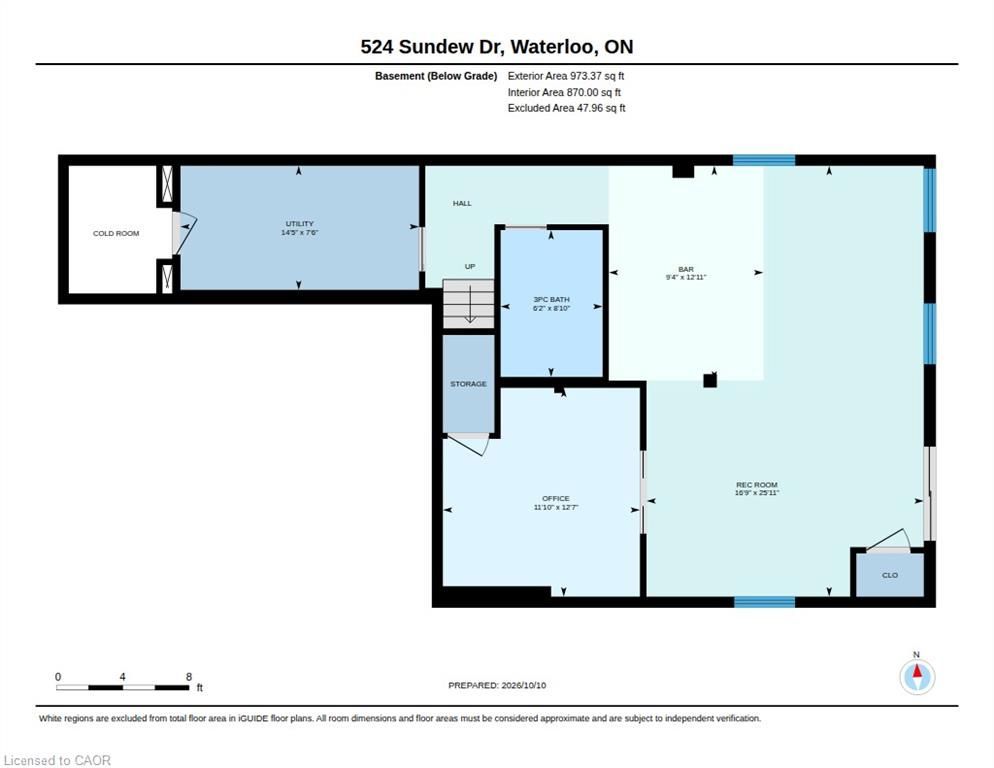
  • Finished walkout basement with rec room, stylish wet bar, and natural light.
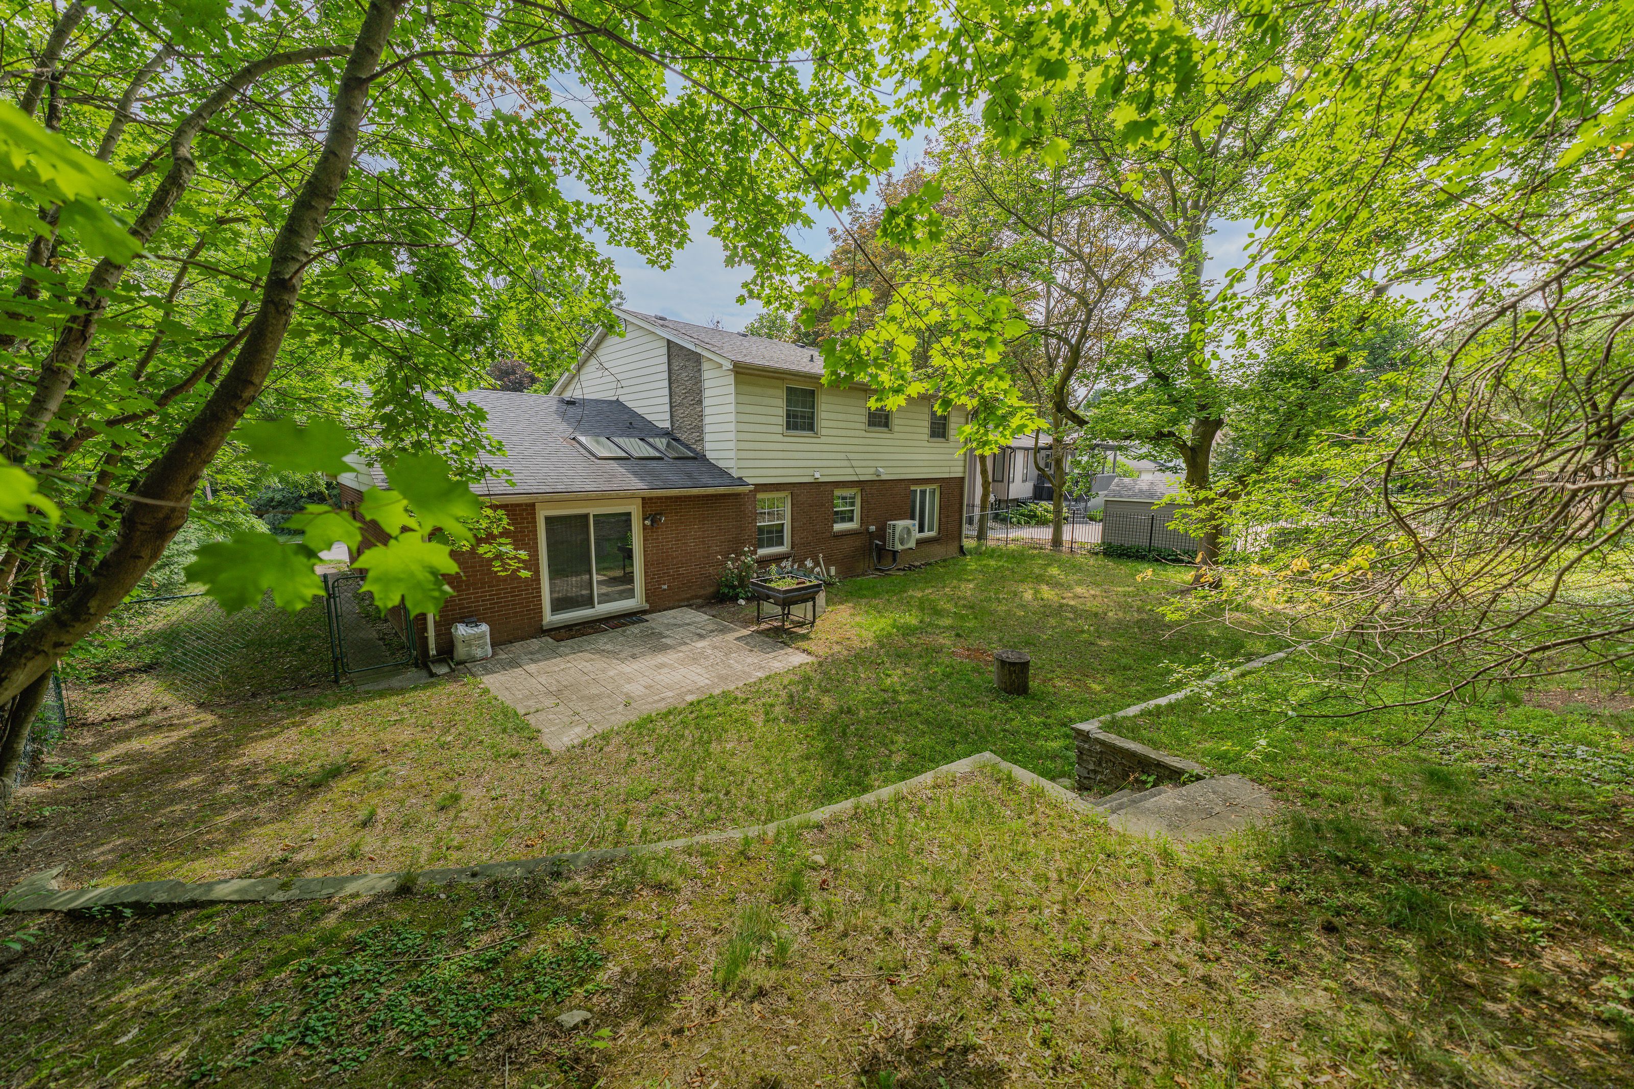
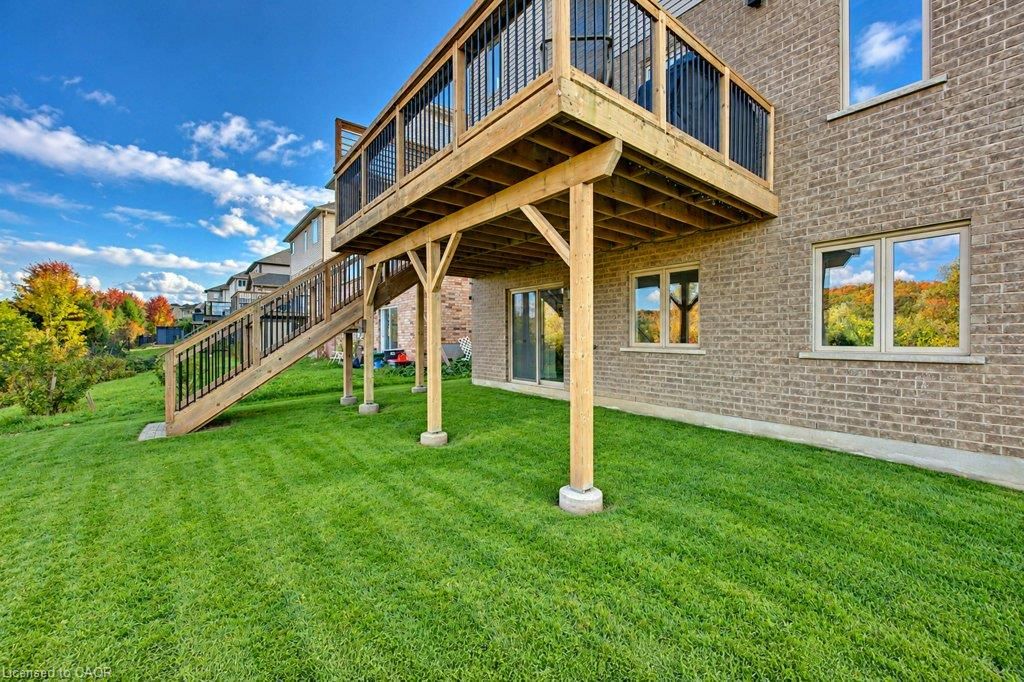
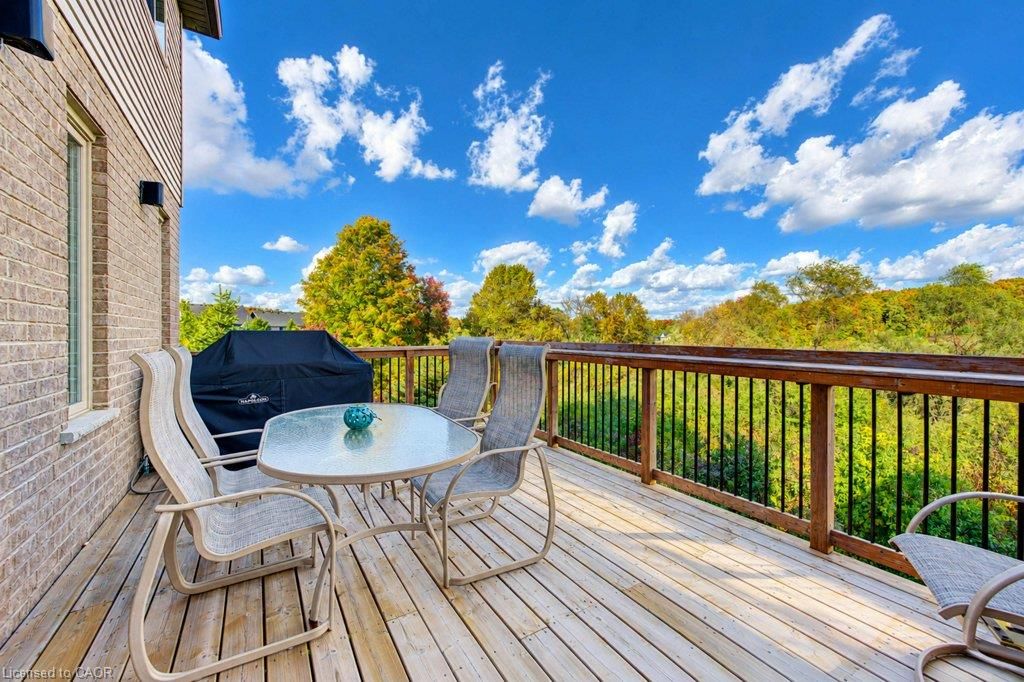
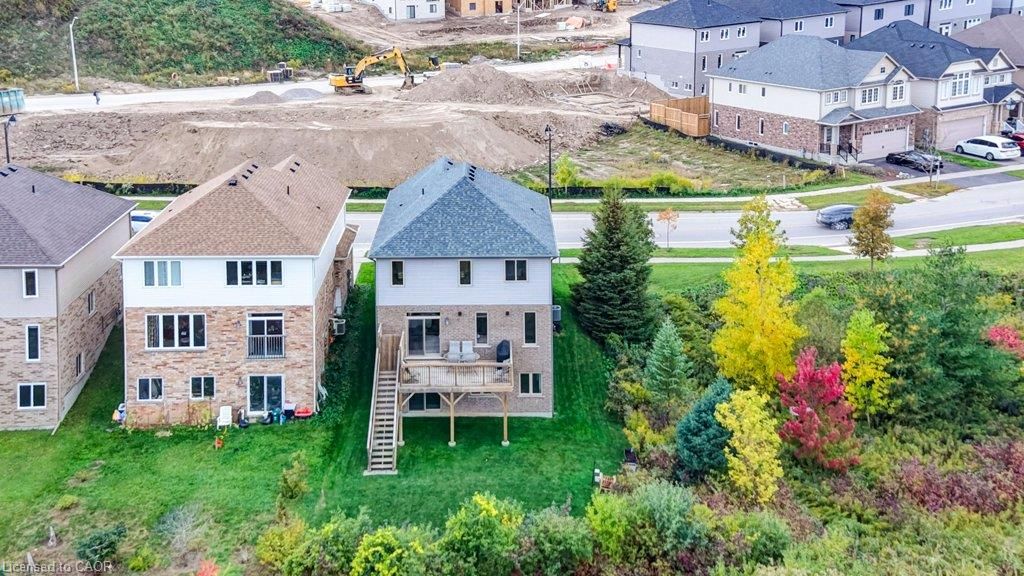
  • Elevated deck with gas BBQ hookup, perfect for outdoor relaxation and entertaining.


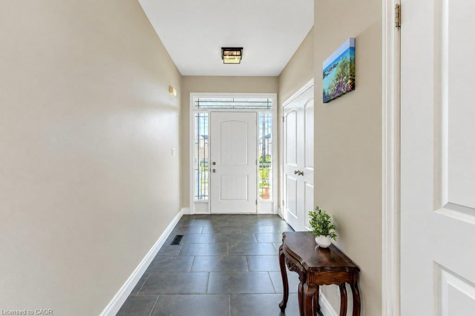
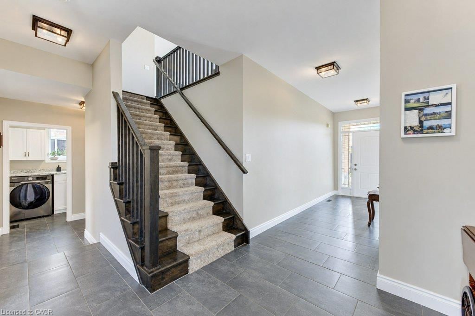
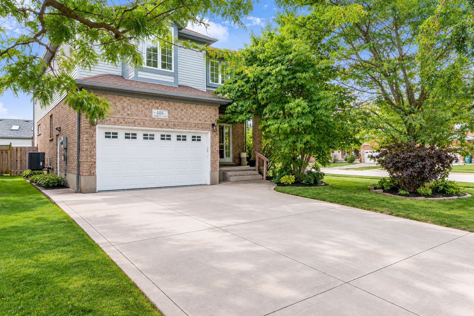
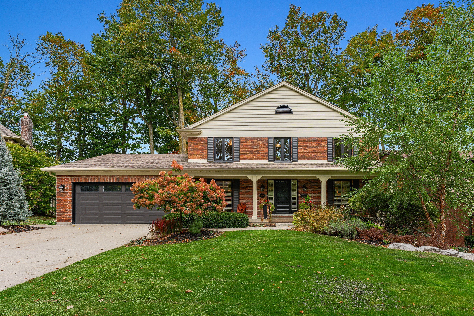
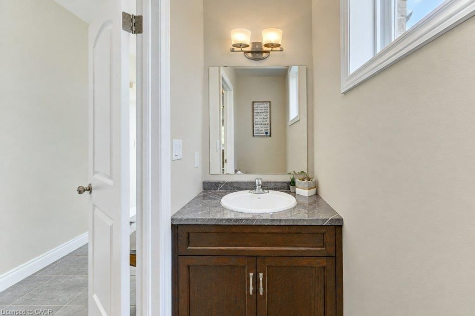
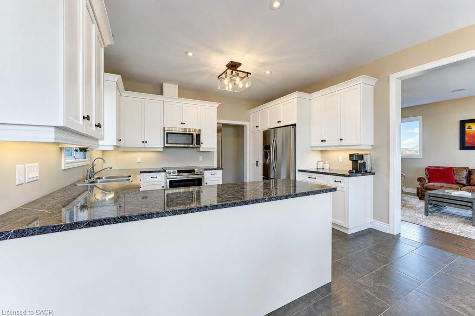
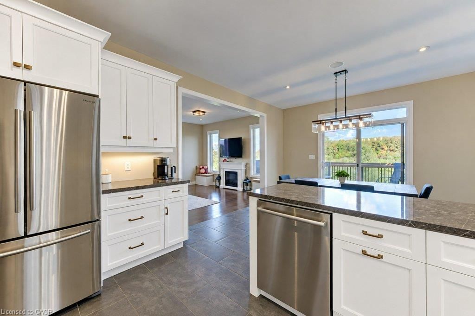
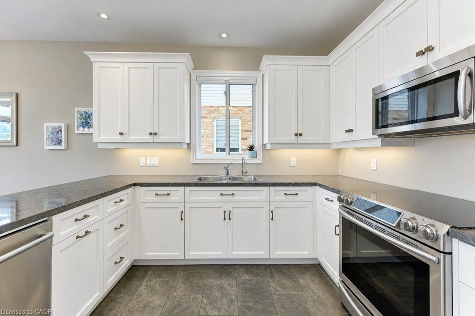
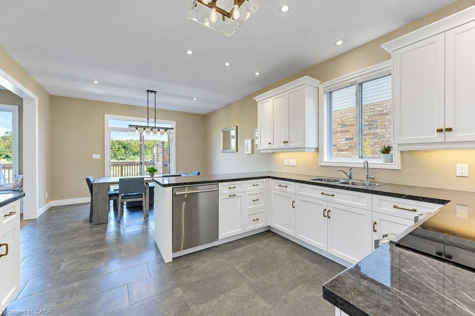
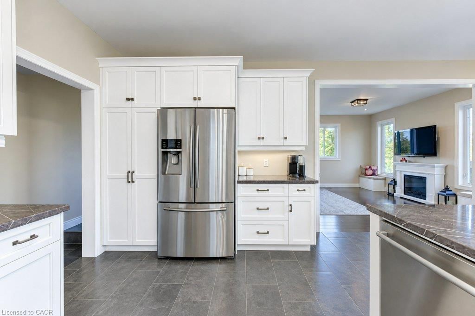
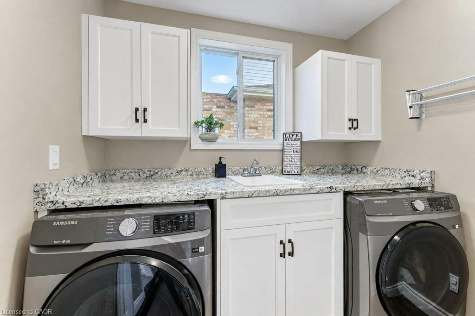
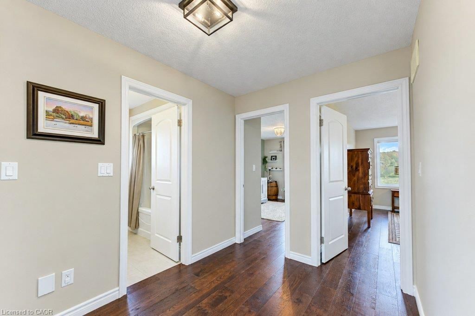
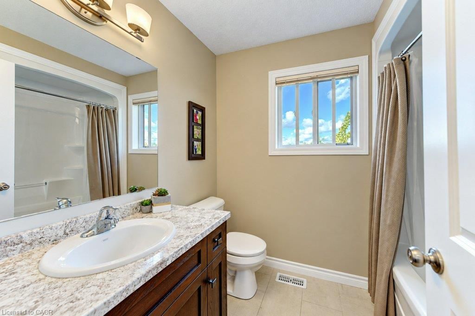
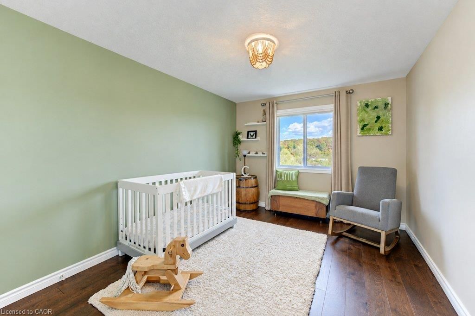
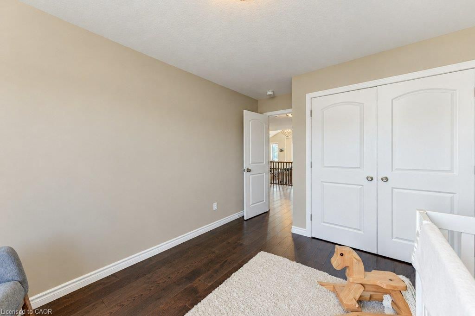
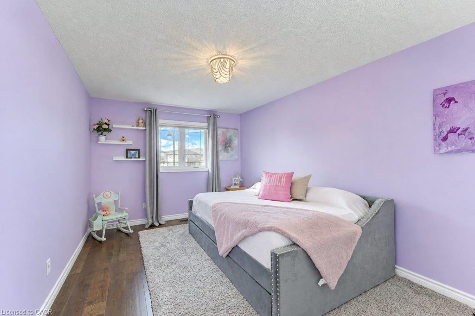
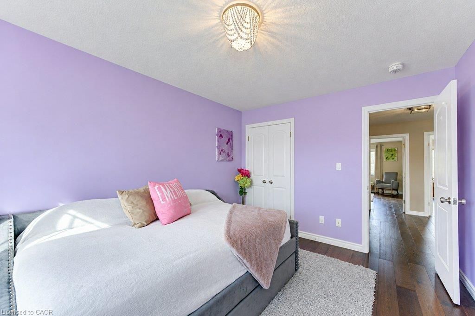
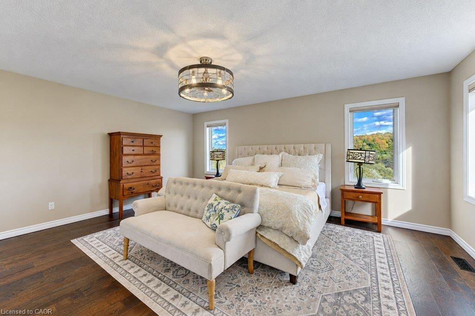
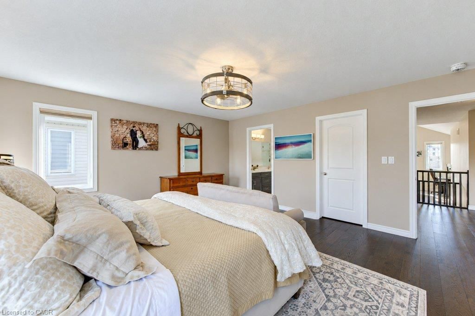
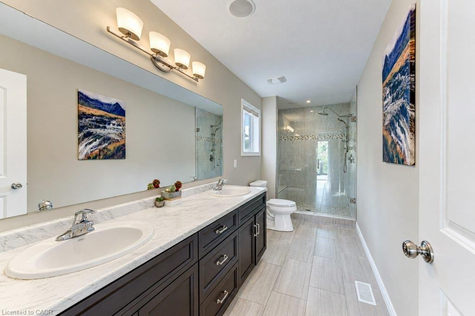
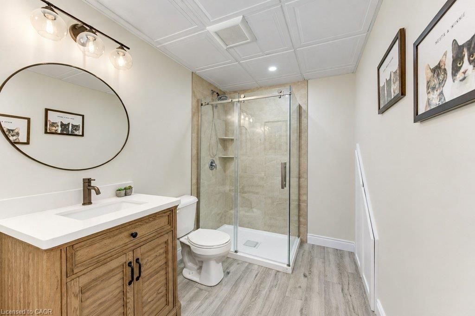
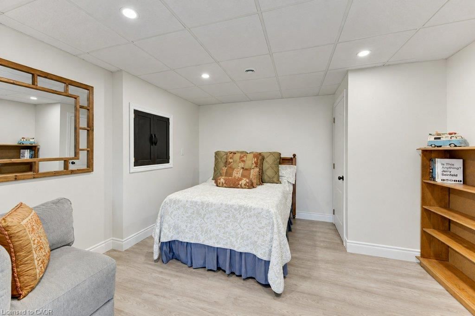
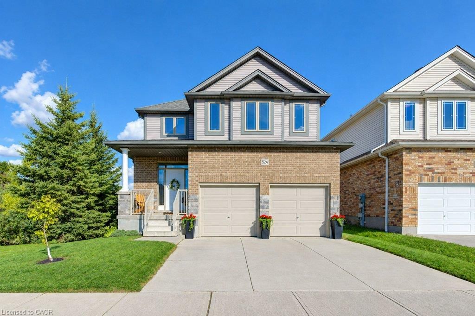
Welcome to 524 sundew drive, waterloo! Proudly offered by the original owners, this beautiful detached home sits on a premium lot backing onto and siding onto lush green space, offering exceptional privacy and scenic views. Featuring impressive curb appeal, a double car garage and spacious concrete driveway, this home offers the perfect blend of comfort and functionality. The bright main floor features a spacious living room, dining area overlooking the backyard and a beautiful kitchen with white cabinetry, large island, ample counter space, under-cabinet lighting, crown moulding and pullout pantry. Built-in speakers in the kitchen and living room, plus convenient main floor laundry, add to the appeal. Upstairs offers 3 generous bedrooms, including a spacious primary suite with private ensuite and built-in speakers. A sunken second-floor family room with built-in speakers provides versatile space for a home office, playroom or media lounge. Engineered hardwood flooring (2024) adds warmth throughout the upper level. The beautifully finished walkout basement (2022) features raised ceilings, a spacious rec room, stylish wet bar, modern flooring, pot lights, large windows and patio doors leading to the backyard. Step outside to the elevated deck (2019), complete with outdoor speakers, natural gas bbq hookup and stairs to the spacious backyard surrounded by mature trees and greenery. Ideally located in a desirable waterloo neighbourhood close to schools, shopping, parks, scenic walking trails and everyday amenities. With its exceptional green space setting, thoughtful upgrades, versatile living areas and stunning walkout basement, this home is a must-see!
Listing IDX14033190
Address524 SUNDEW Drive
CityWaterloo, Ontario
Price$1,099,999
Bed / Bath3 / 4 Full
Style2-Storey, Detached
ConstructionBrick, Stone
TypeResidential
StatusFor Sale
Subtype DetachedIndoor Features Auto Garage Door Remote, Bar Fridge, Central Vacuum, ERV/HRV, In-Law Capability, Water SoftenerOwnership FreeholdBasement Full, Finished, Walk-Out, Separate EntranceFoundation Poured ConcreteHeating / Cooling Forced AirHeating Fuel GasSewer Sewer
Parking 4.00
ASAP

Sun

18

Oct

Mon

19

Oct

Tue

20

Oct

Wed

21

Oct

Thu

22

Oct

Fri

23

Oct

Sat

24

Oct

Sun

25

Oct

Mon

26

Oct

Tue

27

Oct

Wed

28

Oct

Thu

29

Oct

Fri

30

Oct

Sat

31

Oct

Sun

1

Nov

Mon

2

Nov

Tue

3

Nov

Wed

4

Nov

Thu

5

Nov

Fri

6

Nov

Sat

7

Nov

Sun

8

Nov

Mon

9

Nov

Tue

10

Nov

Wed

11

Nov

Thu

12

Nov

Fri

13

Nov

Sat

14

Nov

Sun

15

Nov

By clicking “Get pre-qualified” and/or 'Submit' you are expressly consenting, in writing, to receive telemarketing and other messages, including artificial or prerecorded voices, via automated calls or texts from jumprealty.ca and up.mortgages at the number you provided above. This consent is not required to purchase any good or service. Message and data rates may apply, frequency varies. Text HELP for help or STOP to cancel. More details in Terms of Use and Privacy Policy.

Listing Brokerage: RE/MAX TWIN CITY REALTY INC.

* Data is provided courtesy of PROPTX. The information provided herein must only be used by consumers that have a bona fide interest in the purchase, sale, or lease of real estate and may not be used for any commercial purpose or any other purpose. The information is deemed reliable but is not guaranteed accurate by PROPTX.

Hospital
Parks
Schools
Place of Worship
Please select an amenity above to view a list.

Recommended Properties

Loading...
524 Sundew Drive
Waterloo , Ontario
3 4 $1,099,999
Get more info