For Sale - 526 Royal Ridge Drive, Fort Erie, Ontario

Est payment $3,049/mo
Views   4
Time on Jump  46 day
  • New pricing available with an HST rebate for great value.
  • Meticulously designed floor plans ranging from 1,400 to 1,650 square feet.
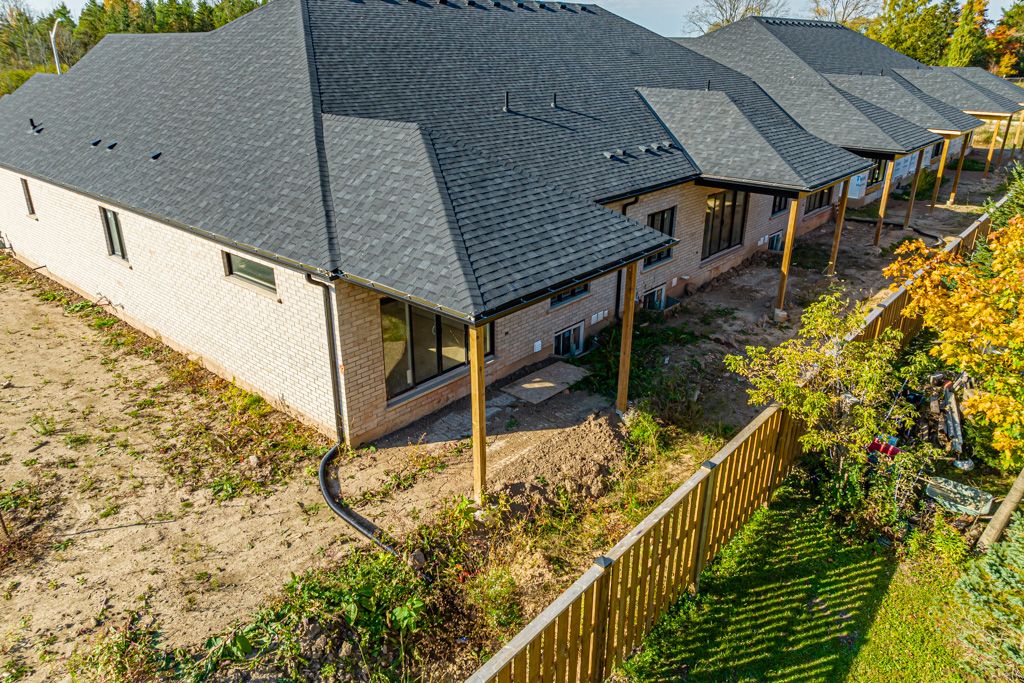
  • End unit offering the same stylish features as other homes.
  • Luxurious principal suites with ensuites and spacious pantries included.
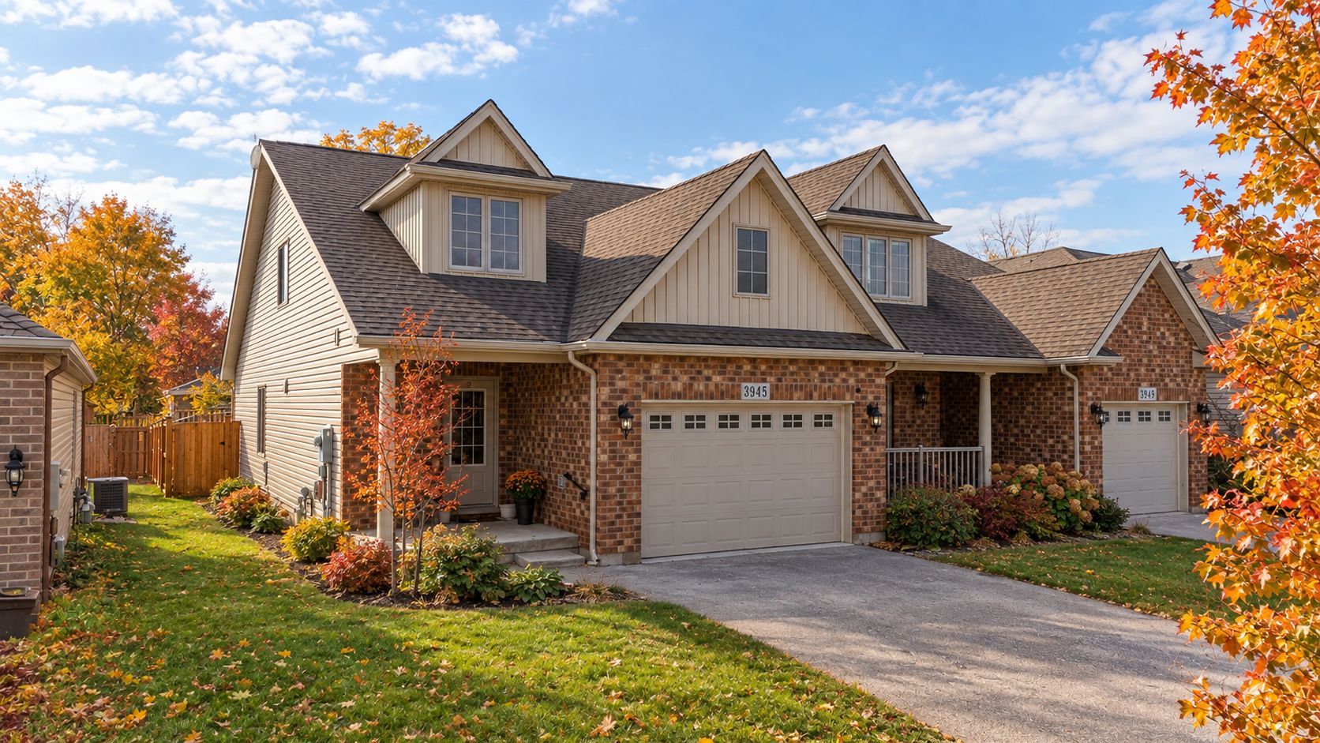
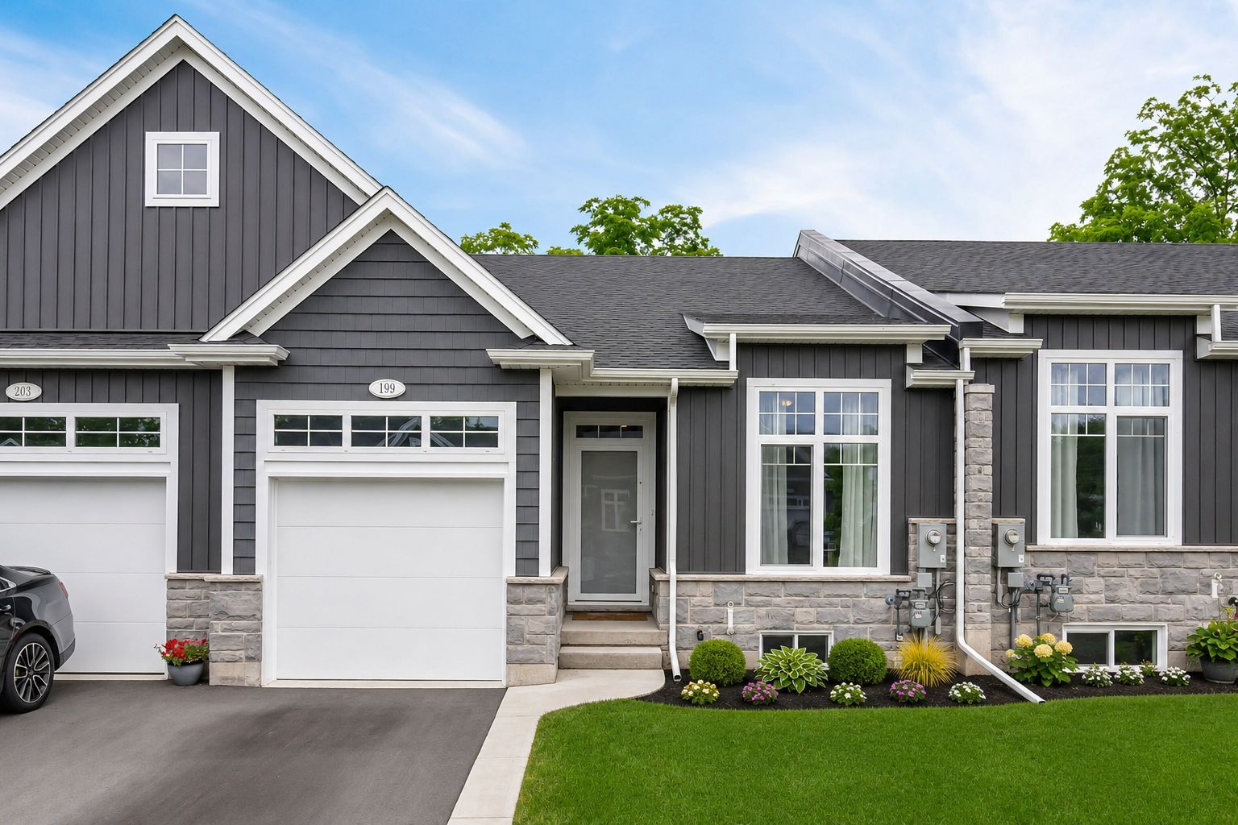
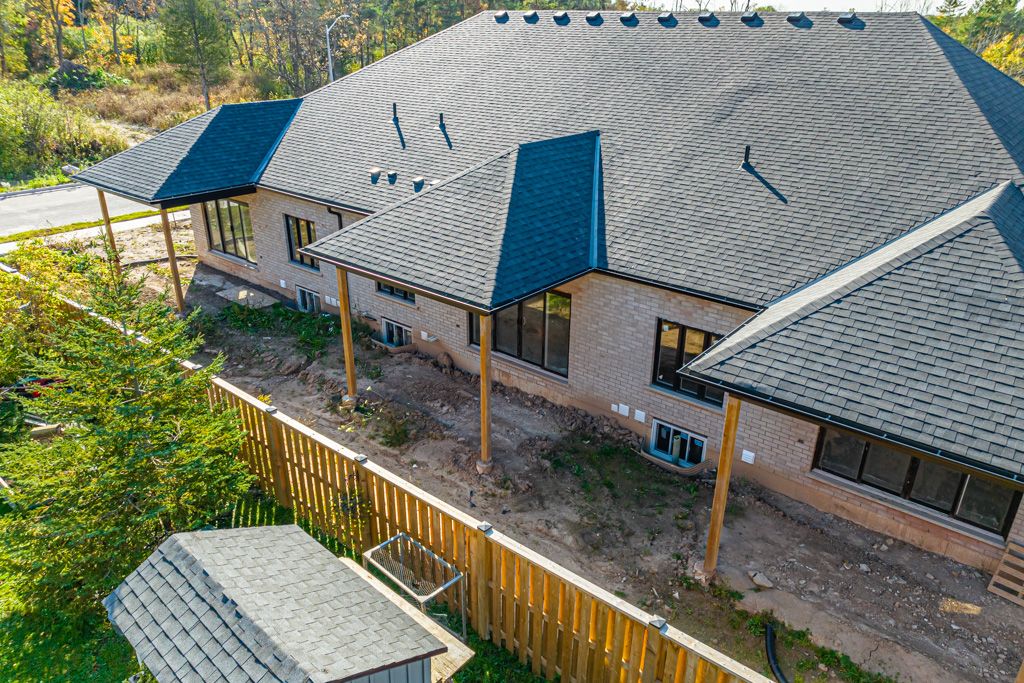
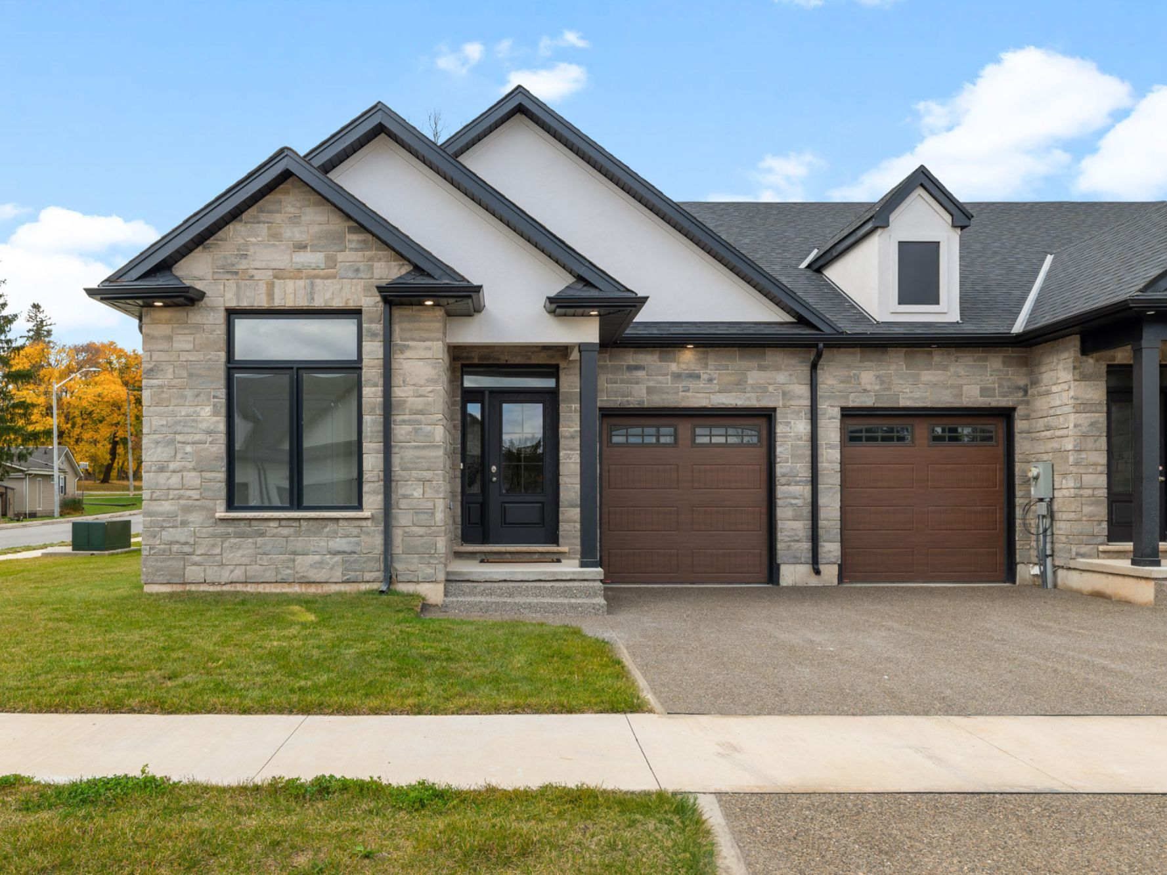
  • Impressive exteriors with brick, stone, stucco, and covered decks.


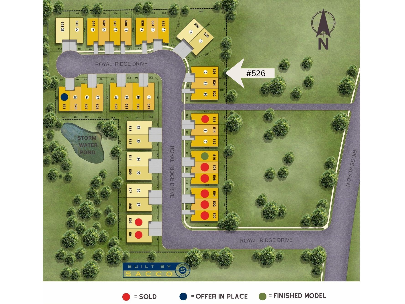
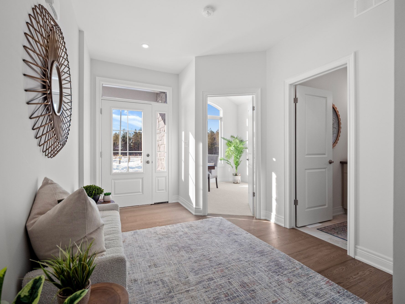
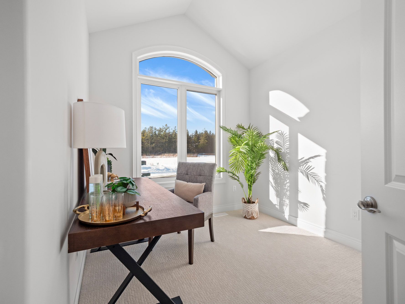
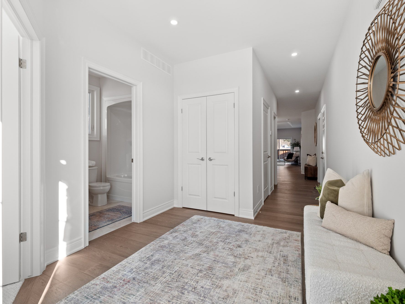
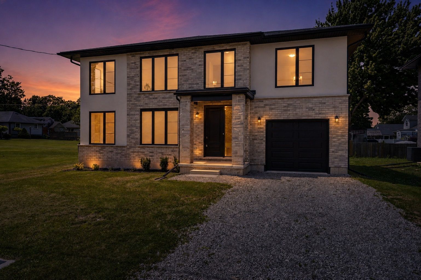
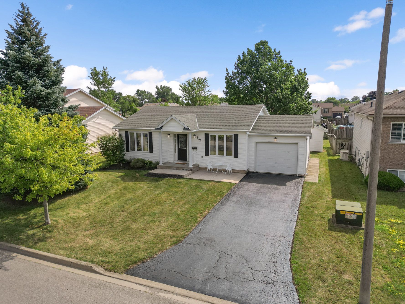
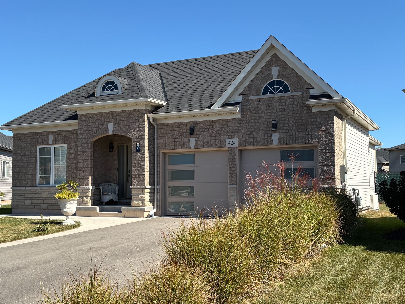
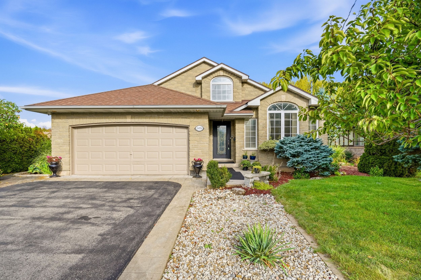
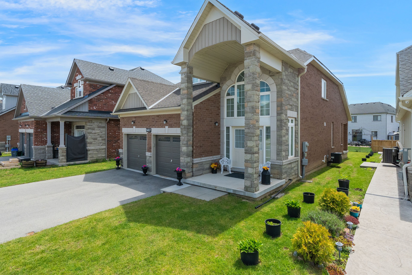
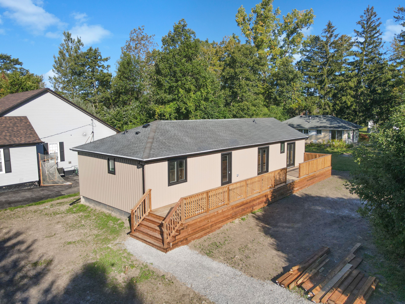
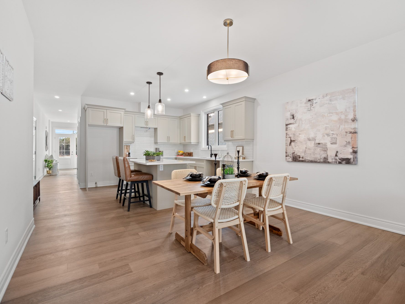
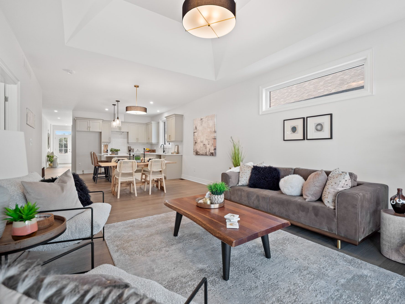
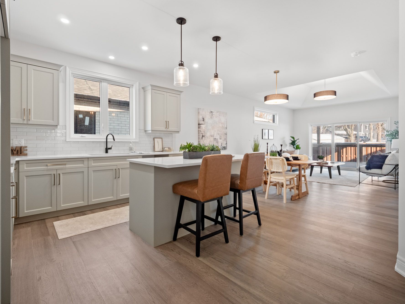
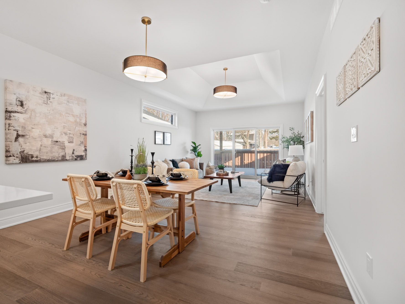
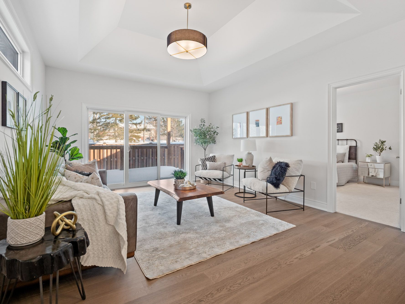
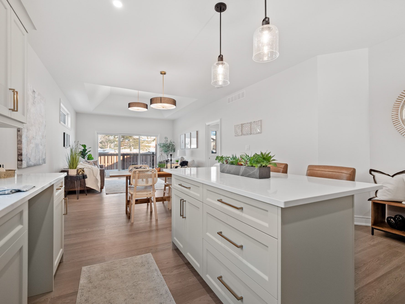
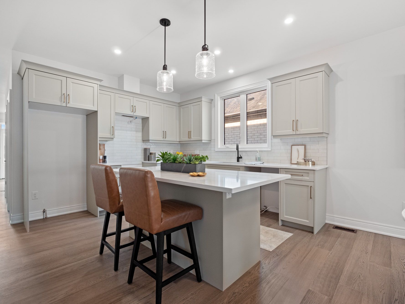
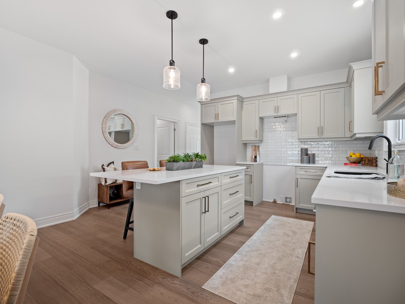
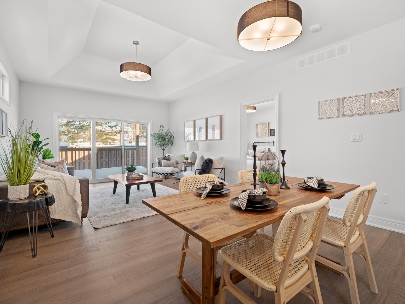
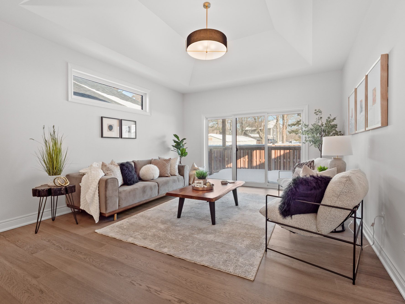
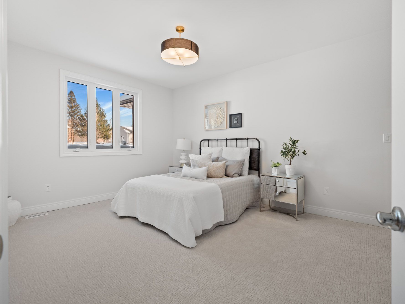
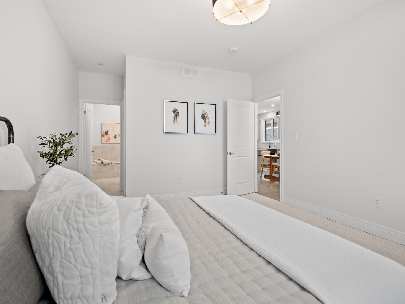
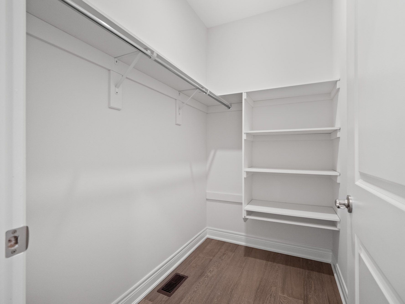
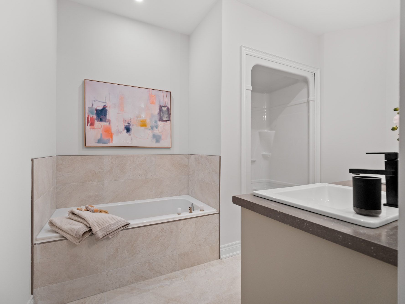
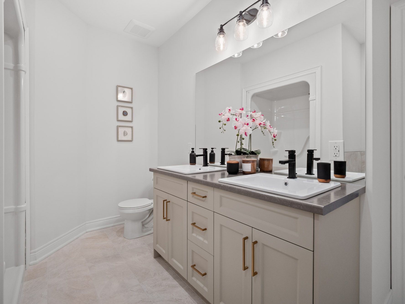
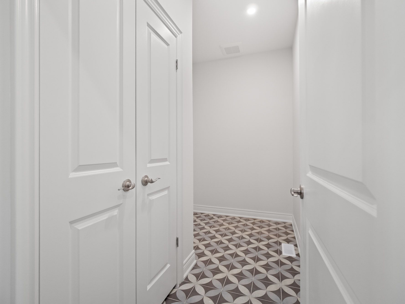
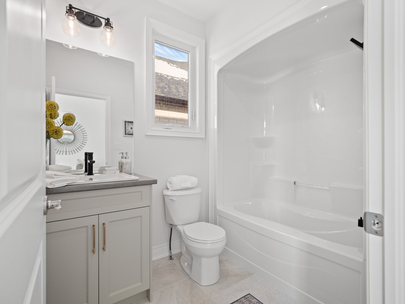
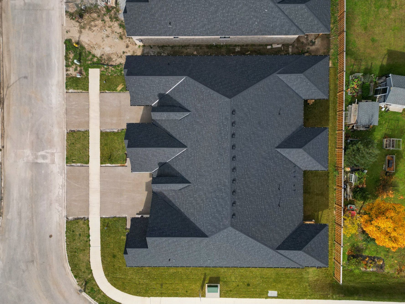
Save the tax! New pricing for beautiful royal ridge in the charming community of ridgeway. These homes are built with care by a niagara builder with all niagara trades and suppliers. With the new hst rebate, the value is outstanding with standard selections well above what you might expect. The meticulously designed floor plans offer generous floorplans from the 1,400 - 1,650 range. Unit #526 is an end-unit and includes all the same standard features and finishes as the other homes here offering incredible value. You can expect engineered hardwood in the main living areas, stone countertops in the kitchen, luxurious principal suites with ensuites, spacious pantries, pot lights, and sliding doors leading to covered decks. The stylish exteriors, finished with a mix of brick, stone and stucco, along with exposed aggregate concrete driveways, and covered decks create an impressive first impression. There are completed model homes available for viewing. Open house on sundays from 2-4 pm (excluding holiday week-ends), or schedule a private appointment anytime. Flexible closing dates available. Check the "brochure" link below. We look forward to welcoming you! Note: photos are of a previous finished townhome, but are a fair representation of what the standard finishing selections include. Be sure to visit the realtor's website for additional information about this listing.
Listing IDX13456030
Address526 Royal Ridge Drive
CityFort Erie, Ontario
Price$634,900
Bed / Bath2 / 2 Full
StyleBungalow, Att/Row/Townhouse
ConstructionStucco (Plaster),Stone
TypeResidential
StatusFor Sale
Subtype Att/Row/TownhouseIndoor Features Primary Bedroom - Main FloorOutdoor Features DeckOwnership FreeholdBasement Full, UnfinishedFoundation Poured ConcreteHeating / Cooling Forced AirHeating Fuel GasSewer Sewer
Parking 2.00
ASAP

Tue

4

Aug

Wed

5

Aug

Thu

6

Aug

Fri

7

Aug

Sat

8

Aug

Sun

9

Aug

Mon

10

Aug

Tue

11

Aug

Wed

12

Aug

Thu

13

Aug

Fri

14

Aug

Sat

15

Aug

Sun

16

Aug

Mon

17

Aug

Tue

18

Aug

Wed

19

Aug

Thu

20

Aug

Fri

21

Aug

Sat

22

Aug

Sun

23

Aug

Mon

24

Aug

Tue

25

Aug

Wed

26

Aug

Thu

27

Aug

Fri

28

Aug

Sat

29

Aug

Sun

30

Aug

Mon

31

Aug

Tue

1

Sep

By clicking “Get pre-qualified” and/or 'Submit' you are expressly consenting, in writing, to receive telemarketing and other messages, including artificial or prerecorded voices, via automated calls or texts from jumprealty.ca and up.mortgages at the number you provided above. This consent is not required to purchase any good or service. Message and data rates may apply, frequency varies. Text HELP for help or STOP to cancel. More details in Terms of Use and Privacy Policy.

Listing Agency:  BOSLEY REAL ESTATE LTD.

* Data is provided courtesy of PROPTX. The information provided herein must only be used by consumers that have a bona fide interest in the purchase, sale, or lease of real estate and may not be used for any commercial purpose or any other purpose. The information is deemed reliable but is not guaranteed accurate by PROPTX.

Hospital
Parks
Schools
Place of Worship
Please select an amenity above to view a list.

Recommended Properties

Loading...
526 Royal Ridge Drive
Fort Erie , Ontario
2 2 $634,900
Get more info