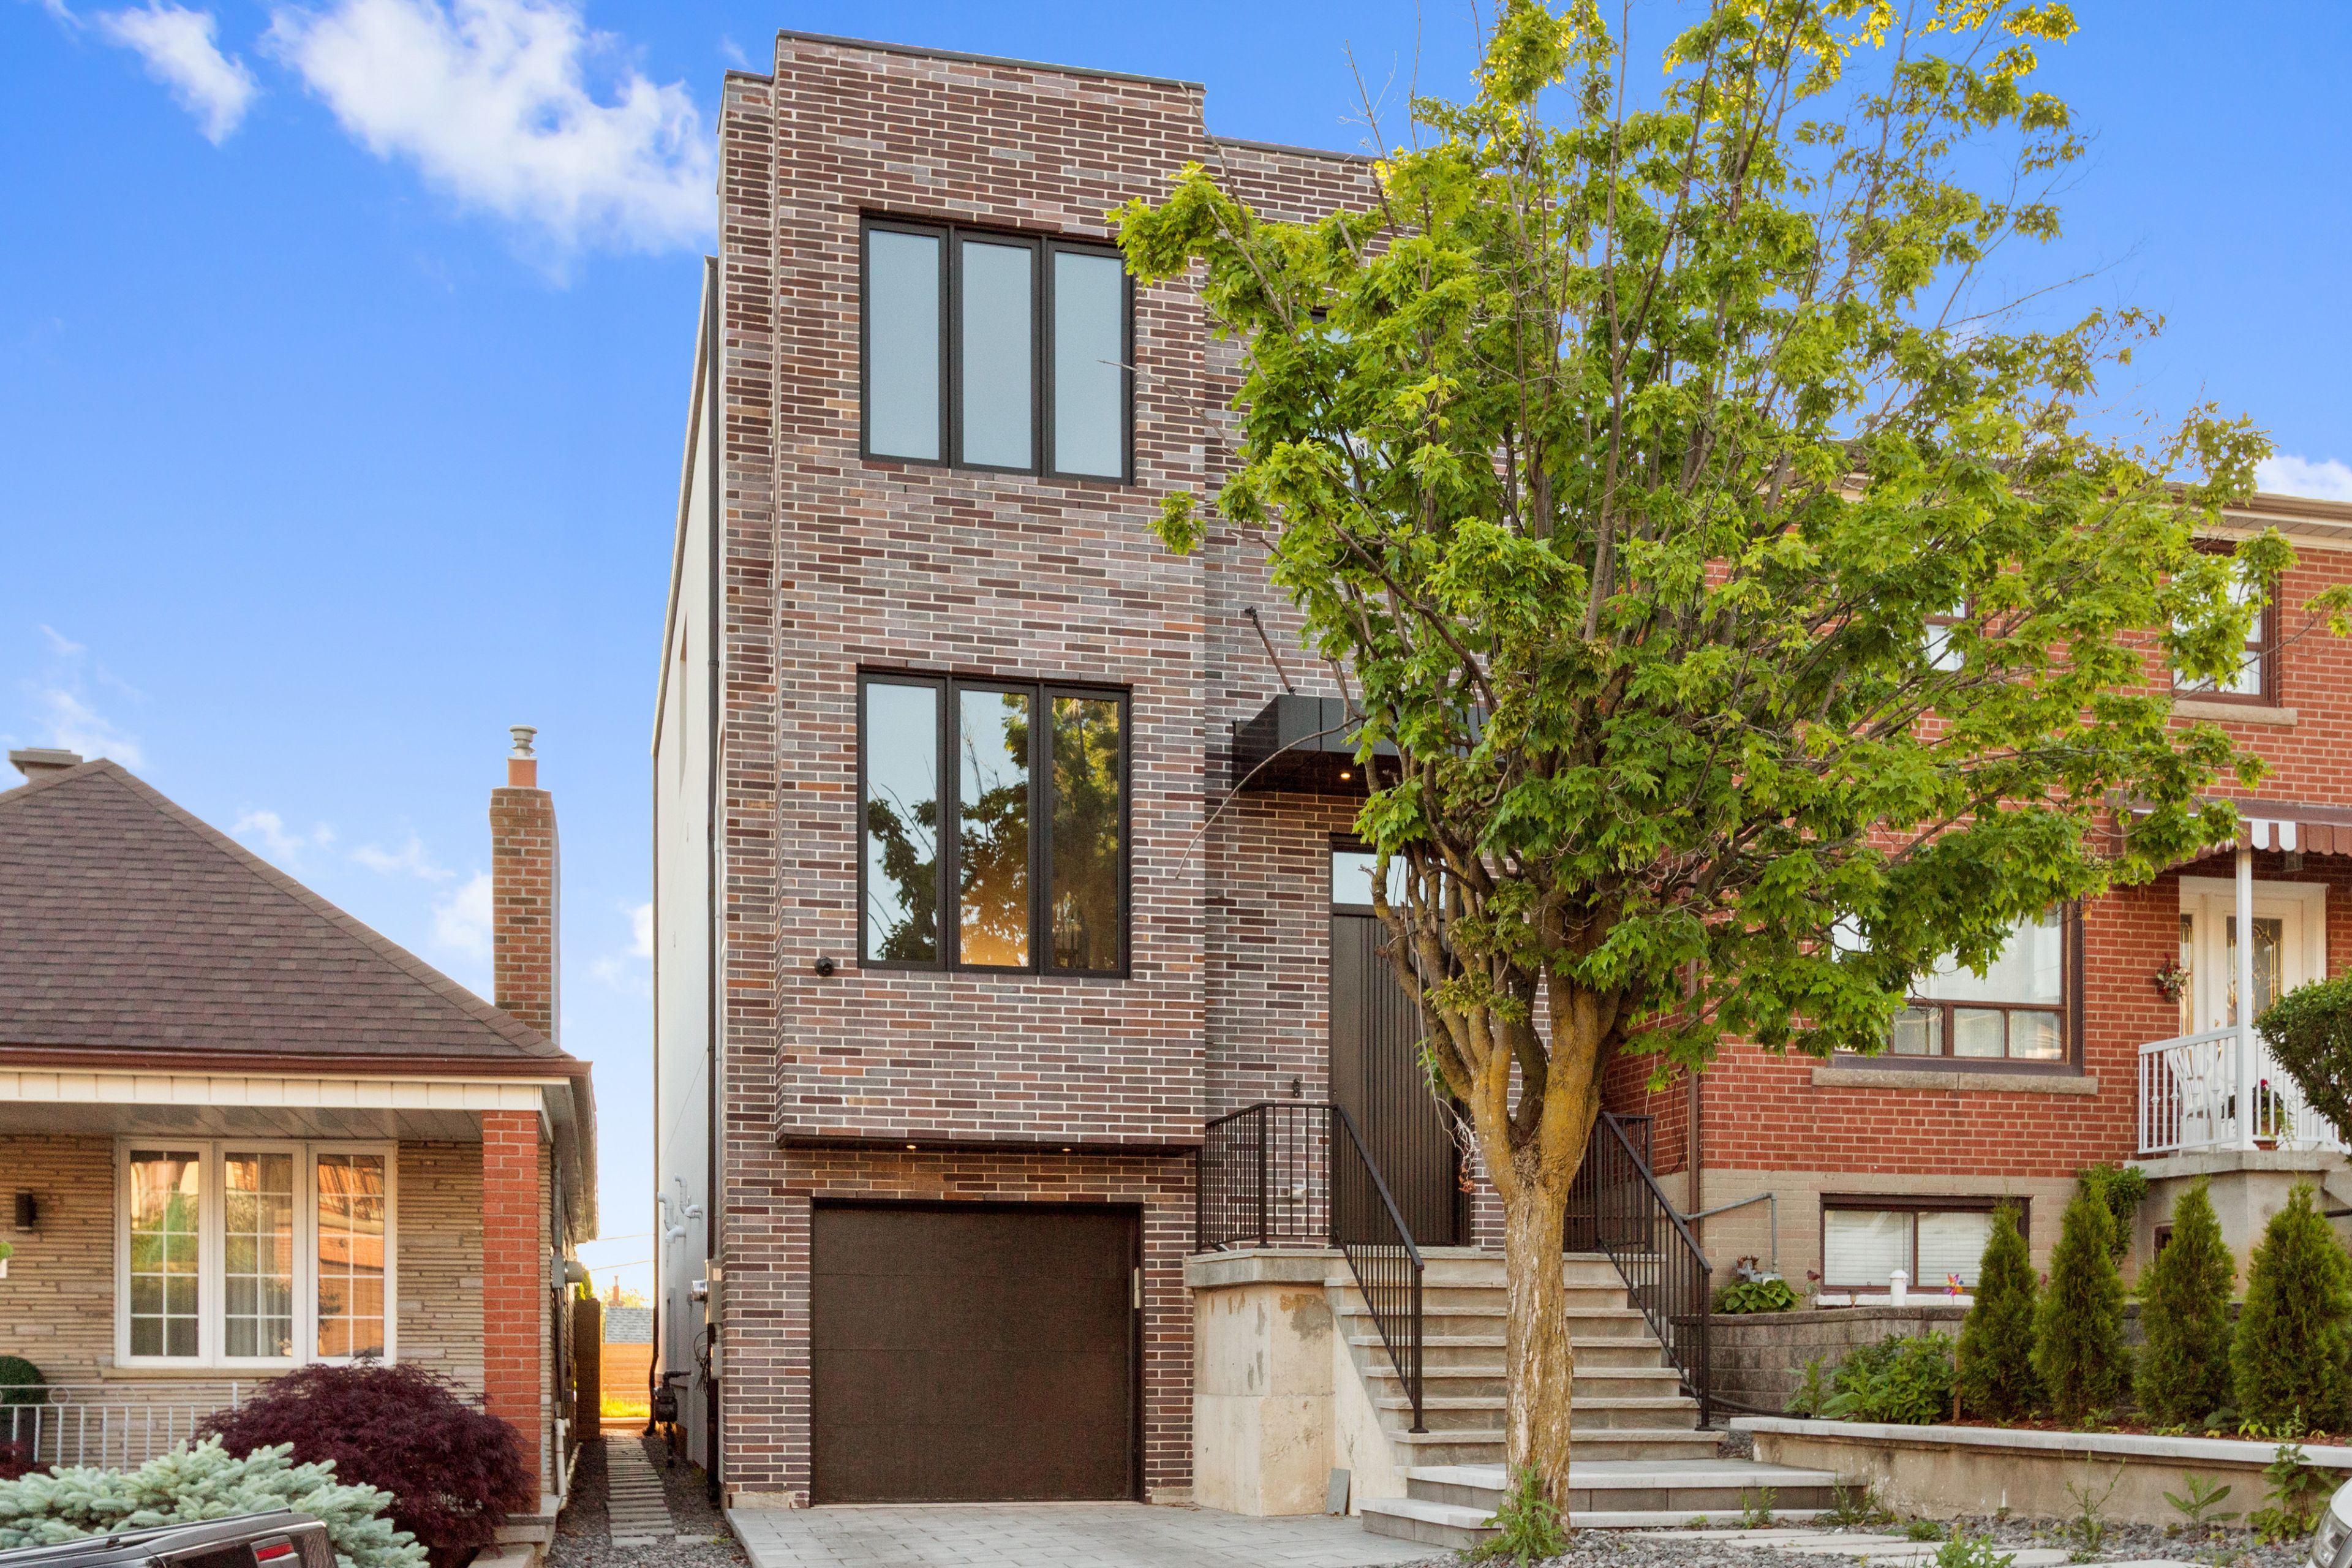
For Sale - 526 Westmount Avenue, Toronto, Ontario

Est payment $10,564/mo
Views   1
Time on Jump  1 days
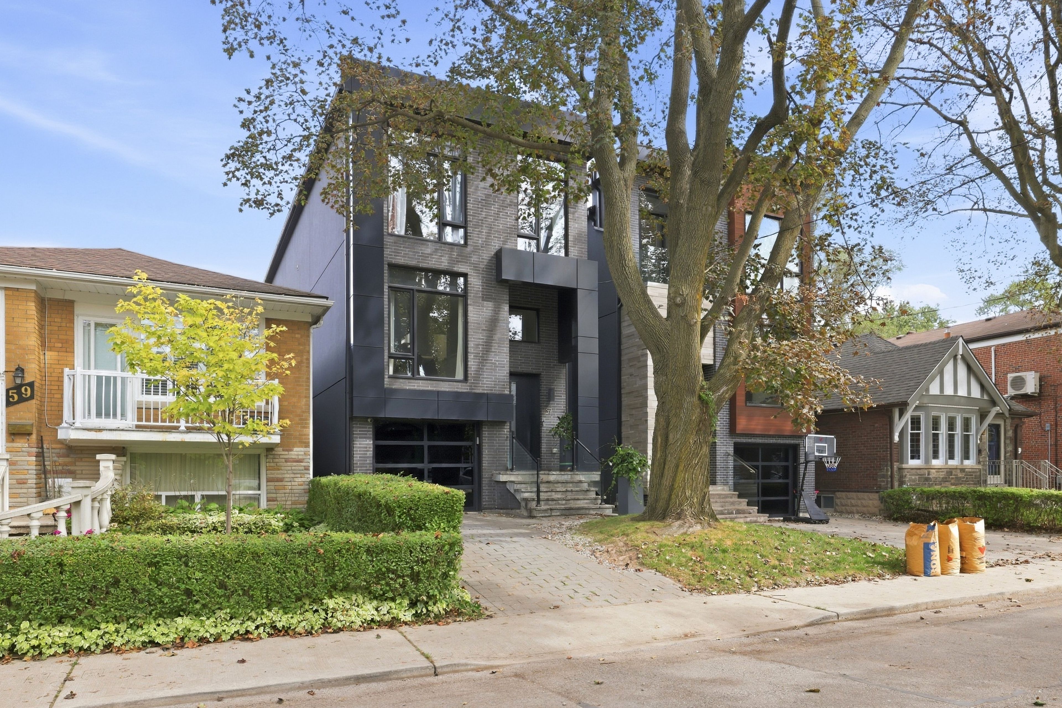
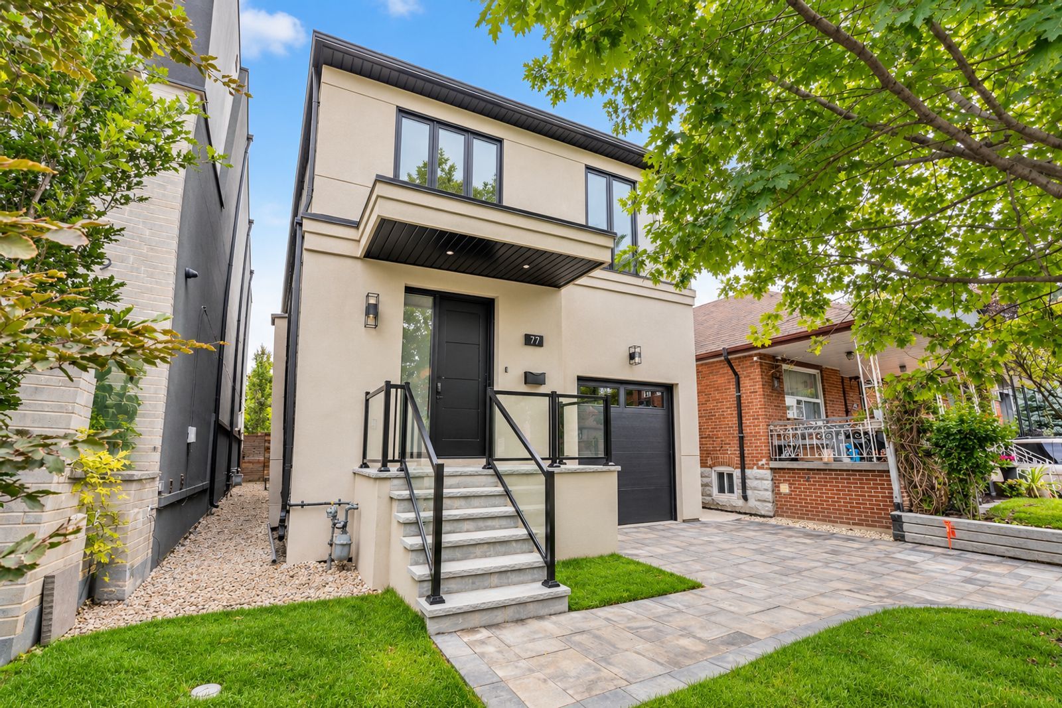
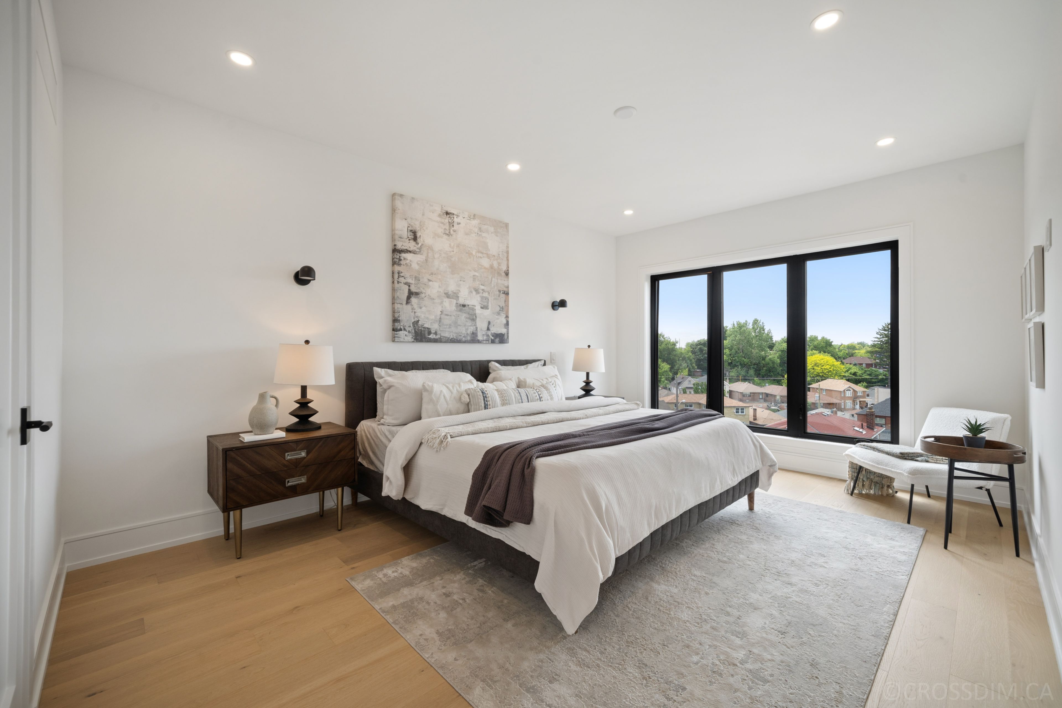
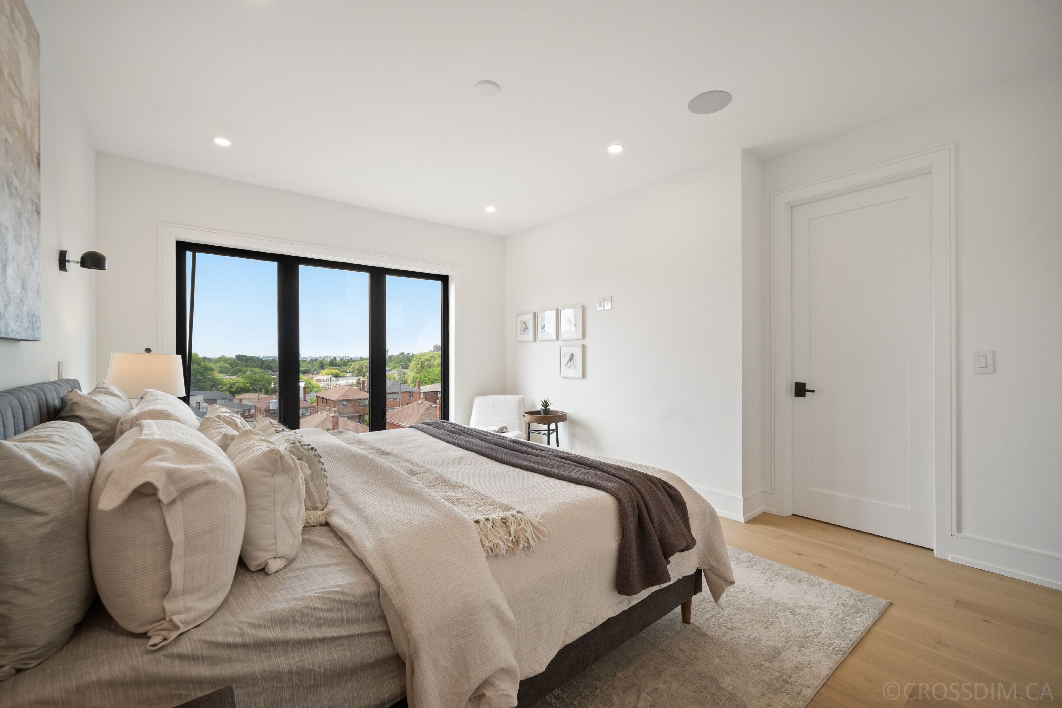
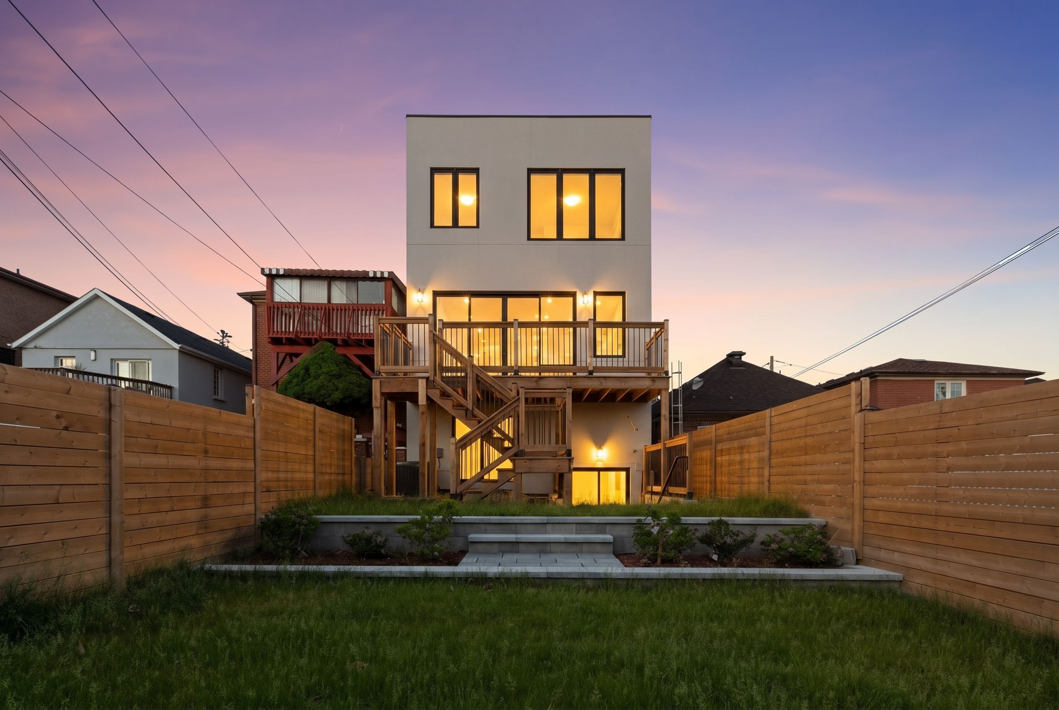
  • Custom-built home with stunning panoramic views of downtown Toronto.
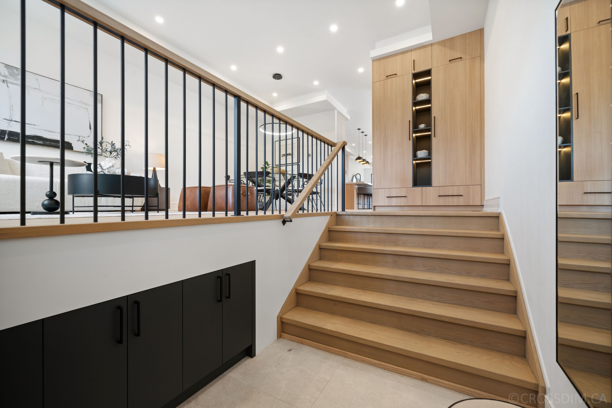
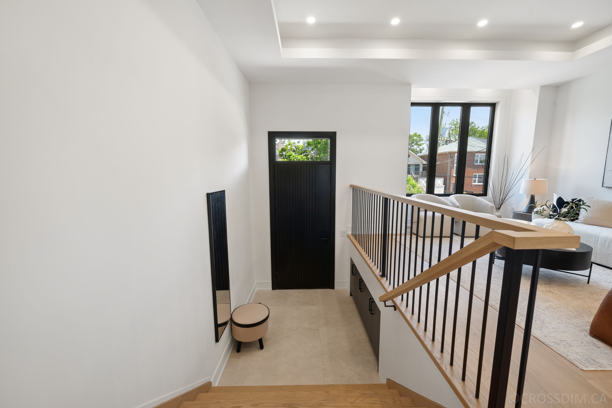
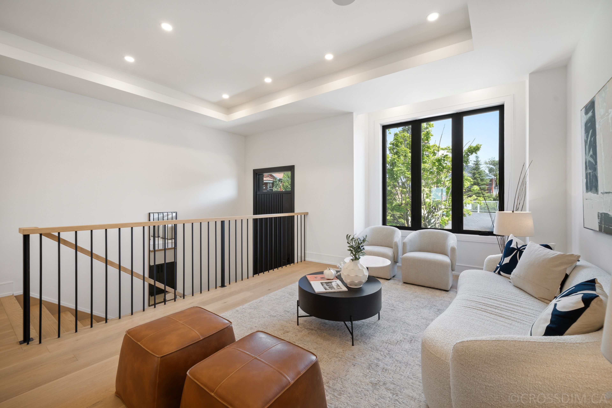
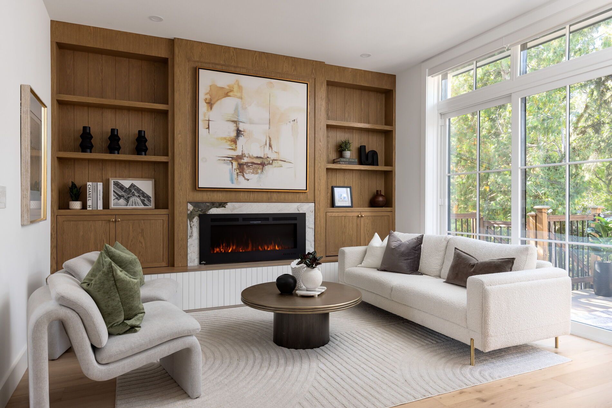
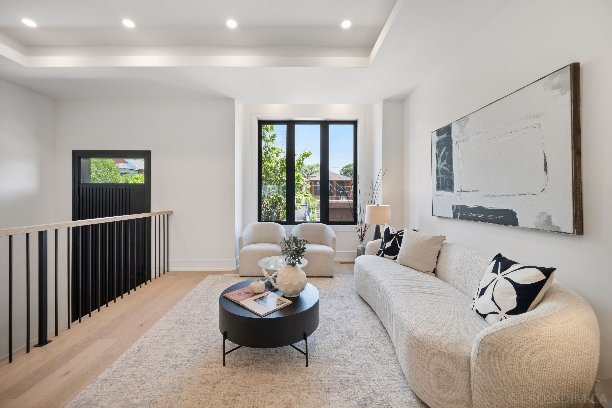
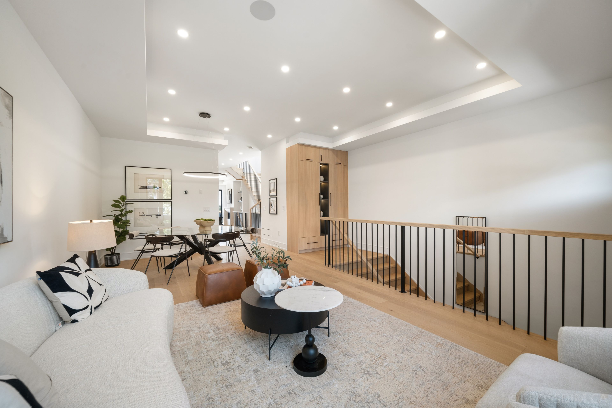
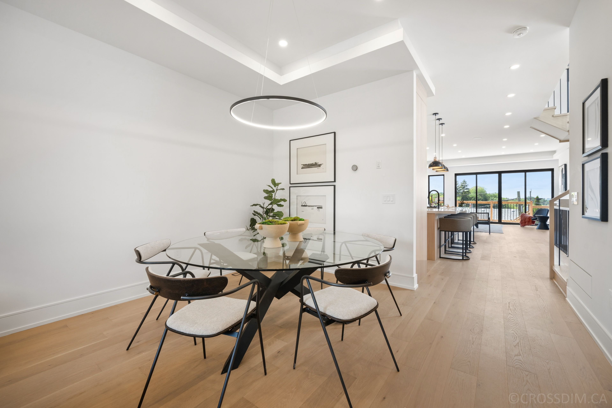
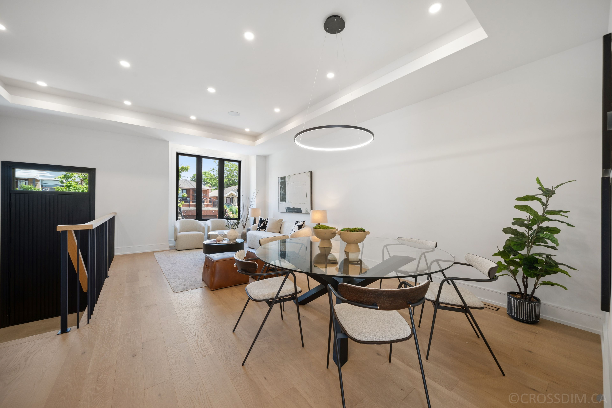
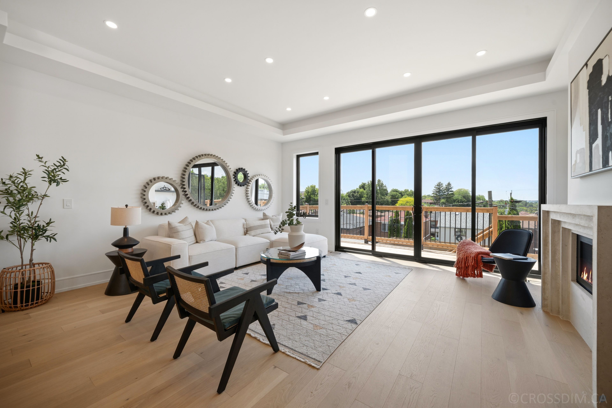
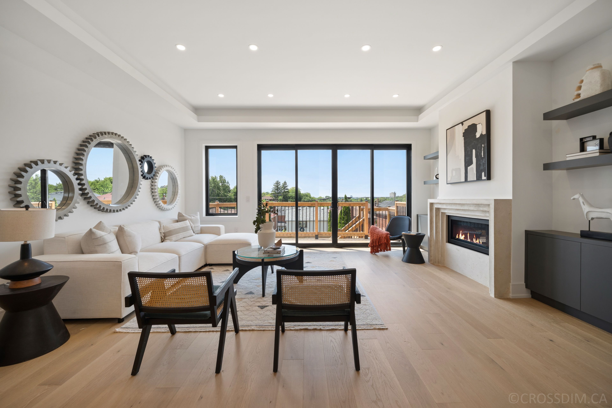
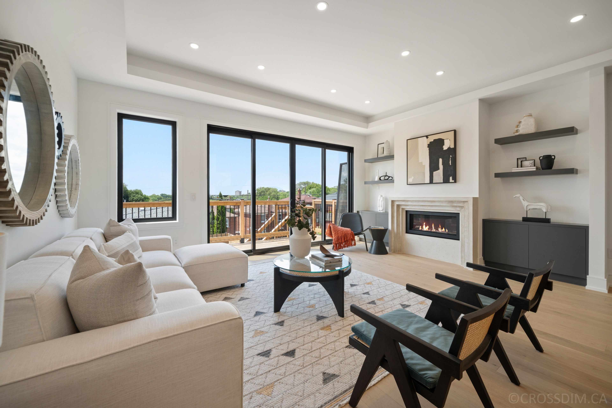
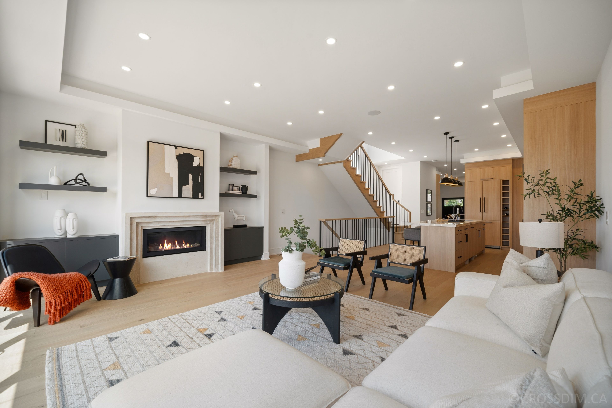
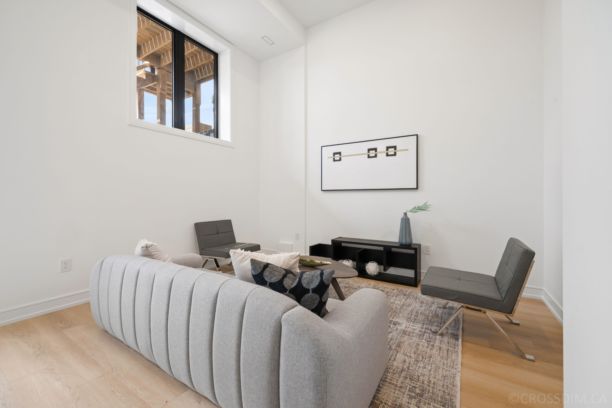
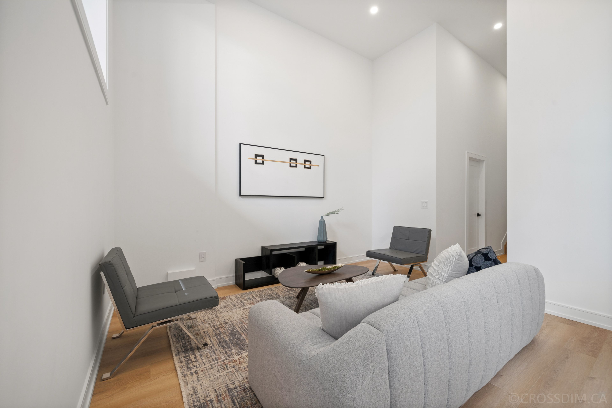
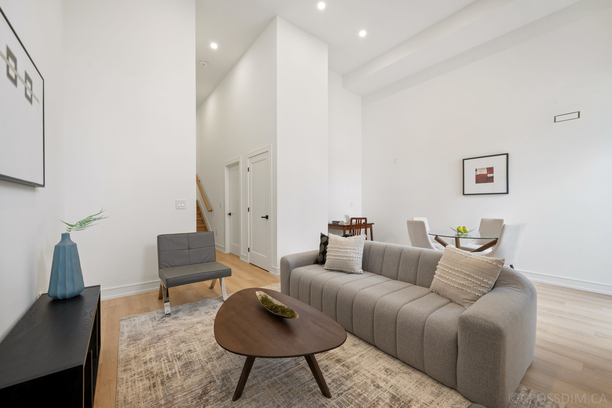
  • Spacious open-concept layout flooded with natural light and modern finishes.
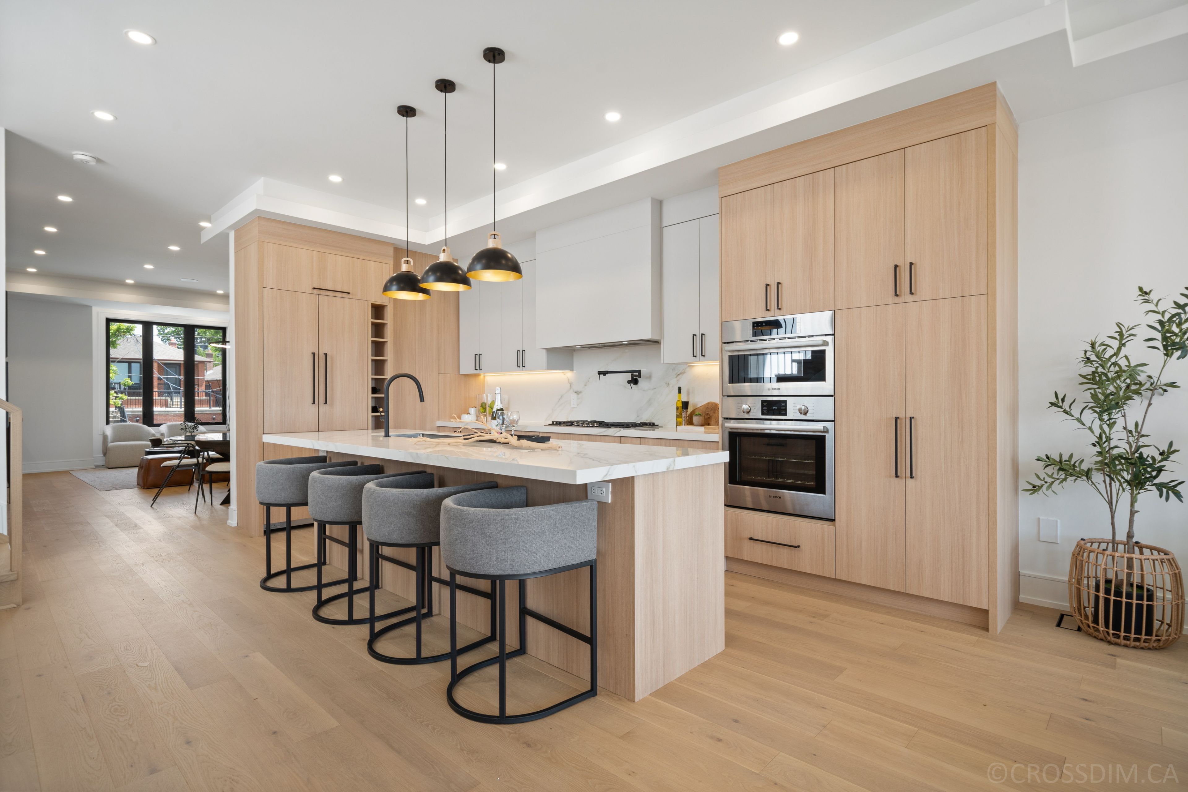
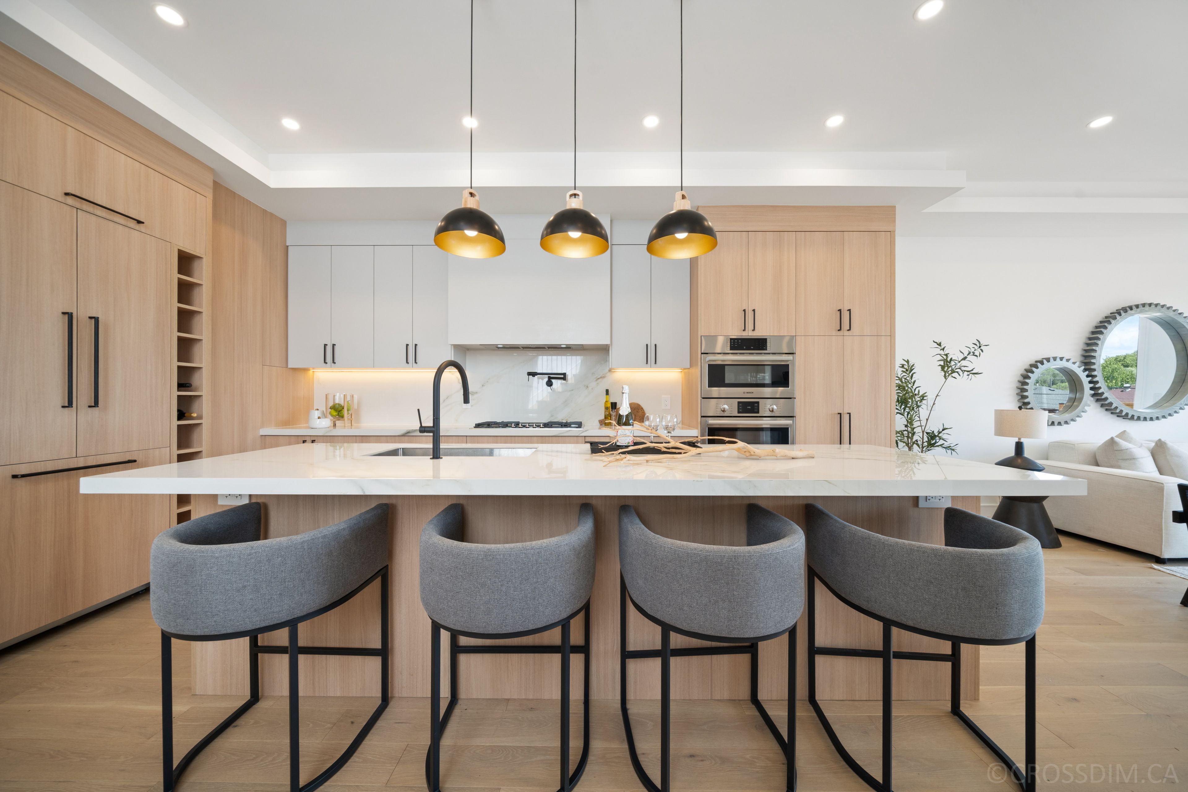
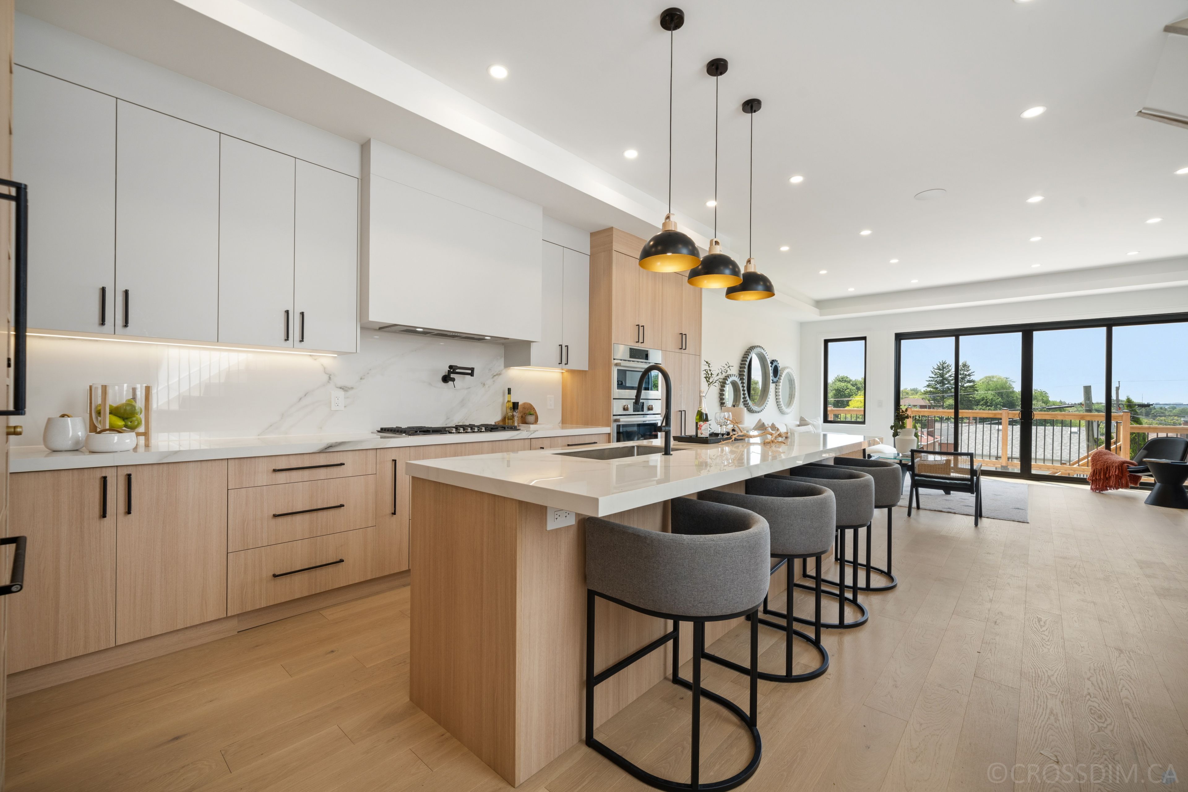
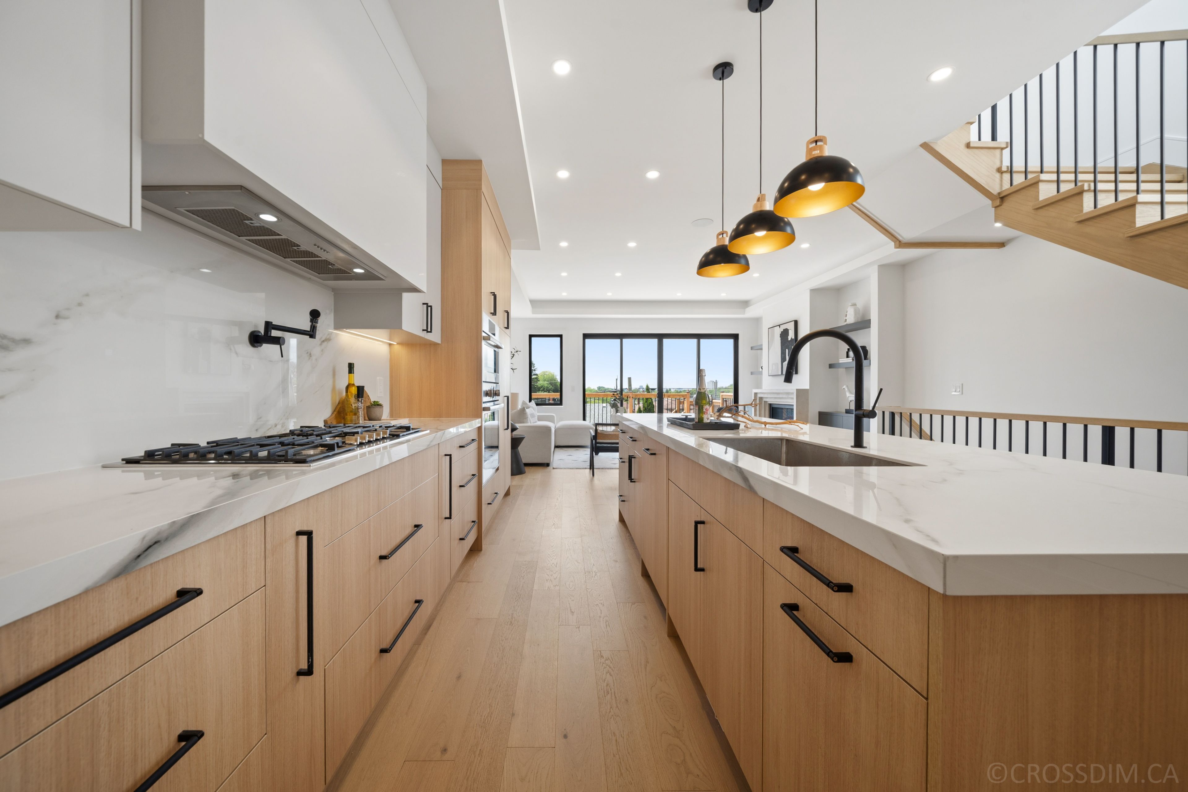
  • Chef-inspired kitchen with premium materials and large center island.
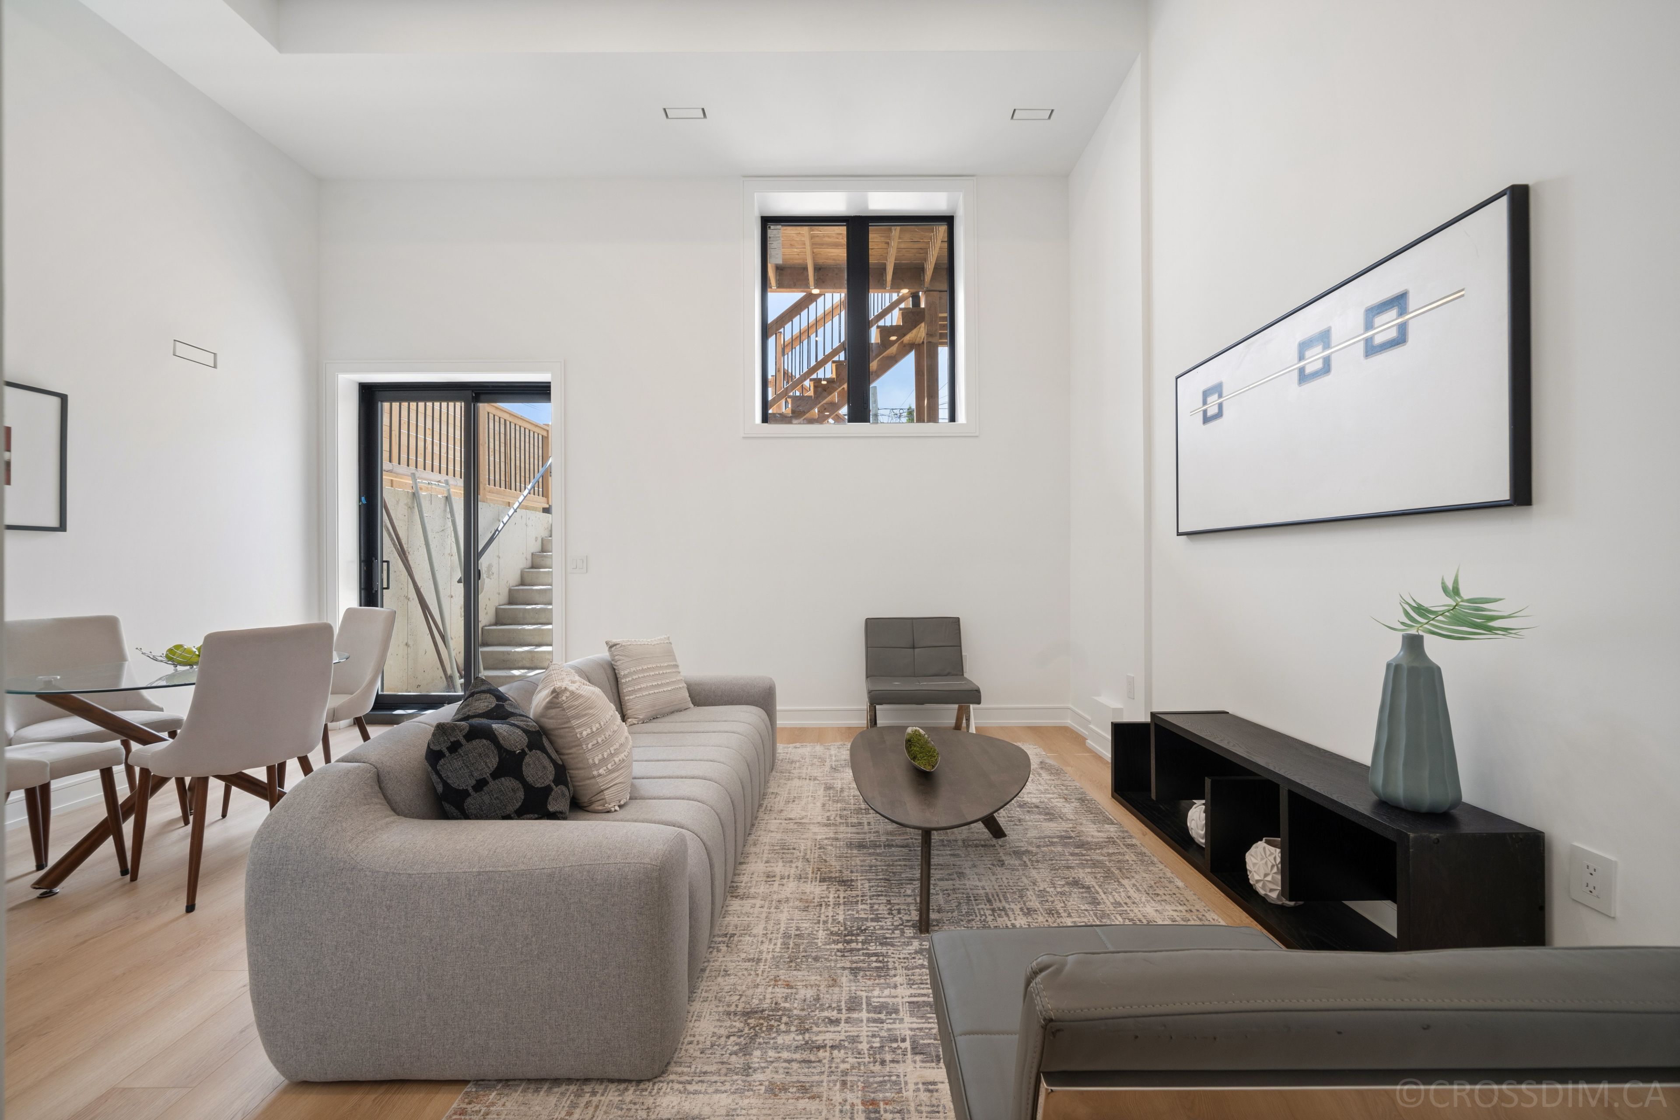
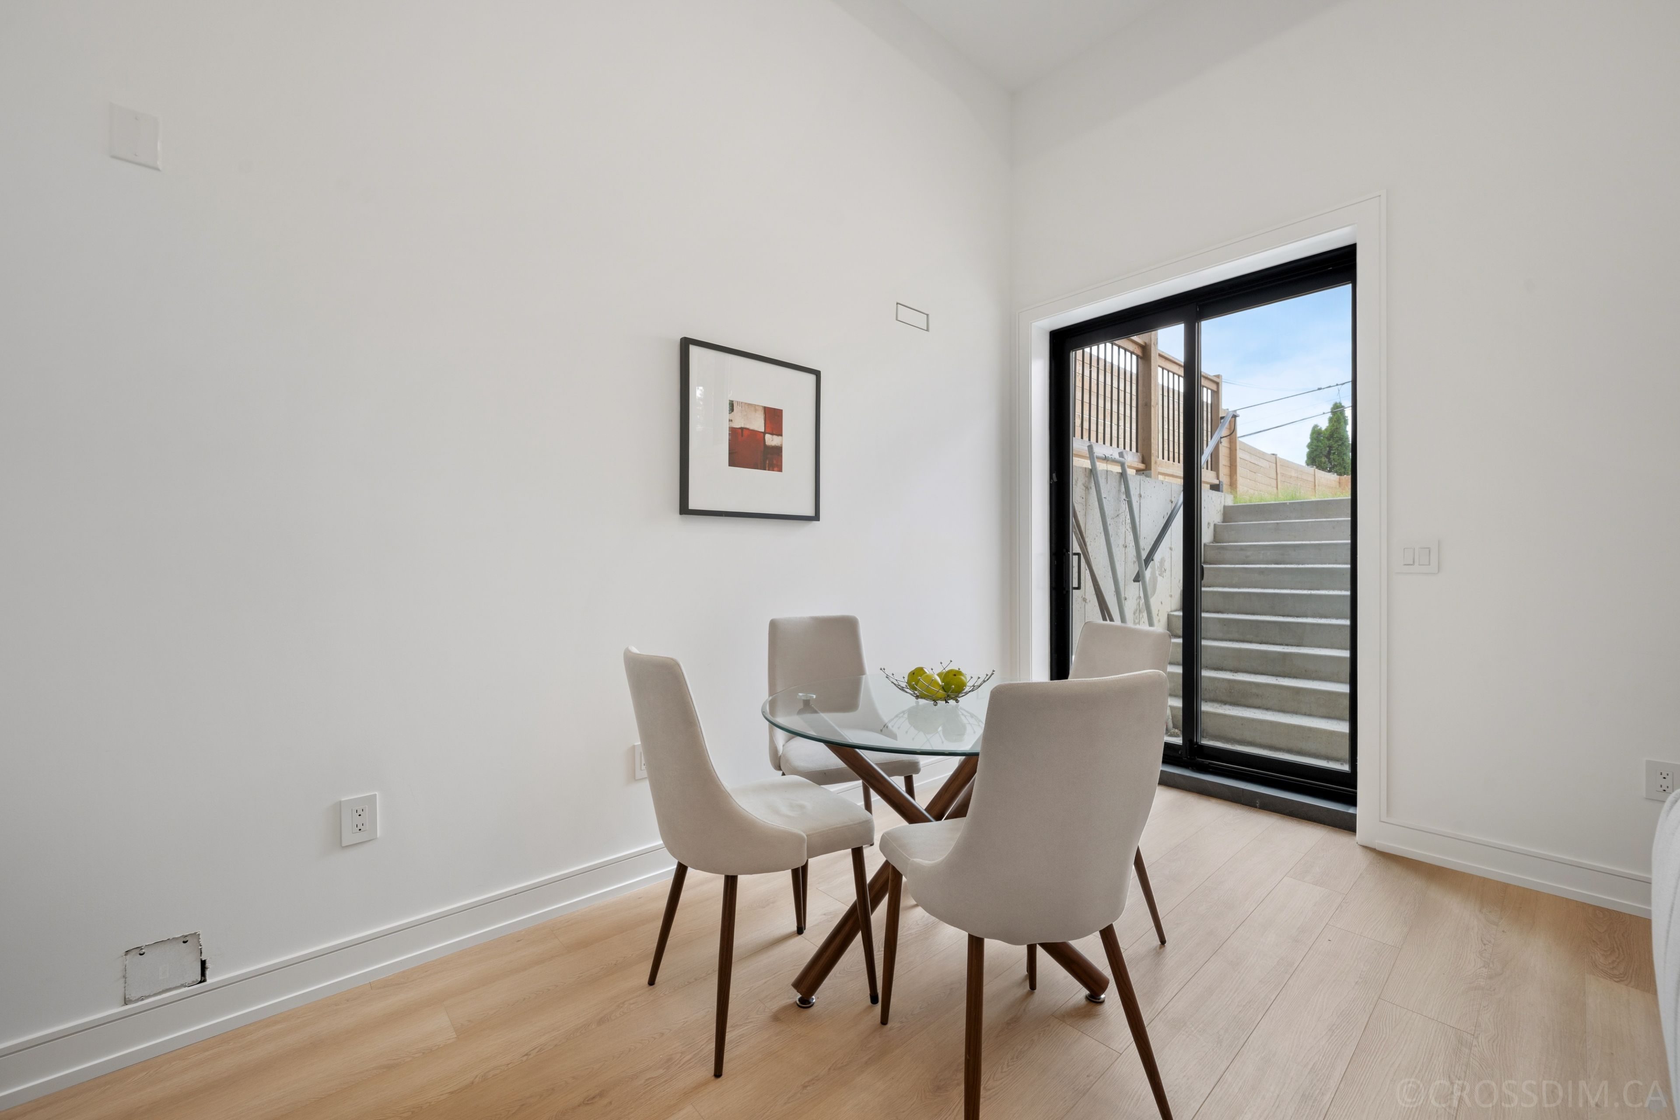
  • Versatile lower level with high ceilings for recreation, office, or gym.
  • Located in a vibrant community close to parks, schools, and shops.


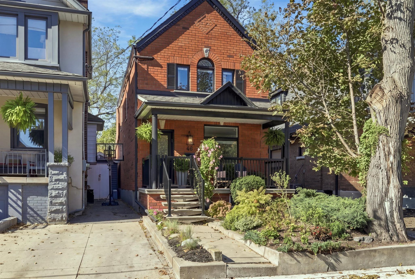
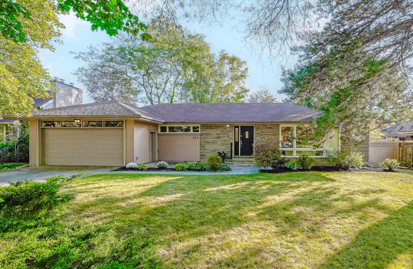
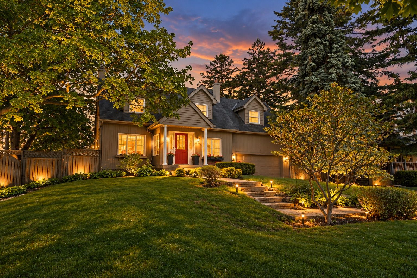
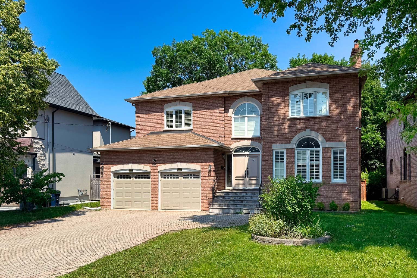
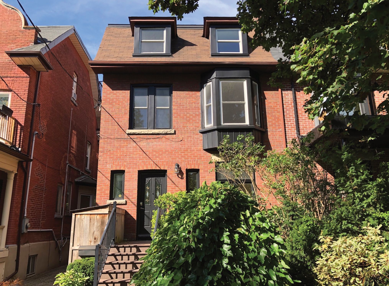
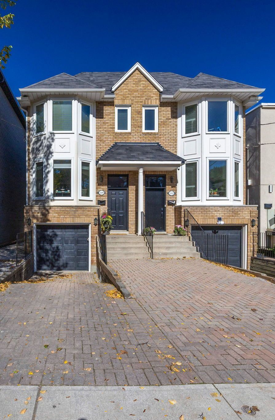
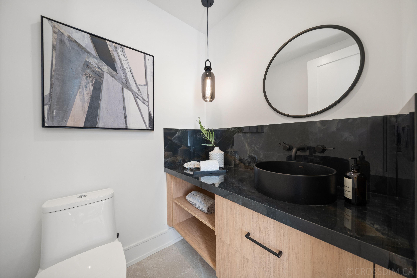
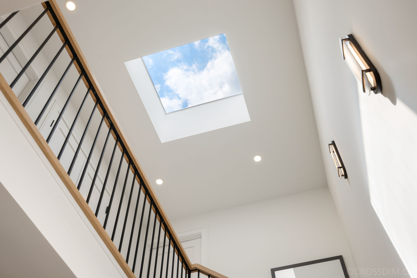
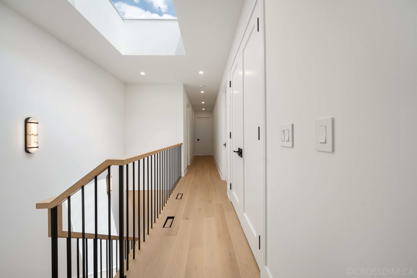
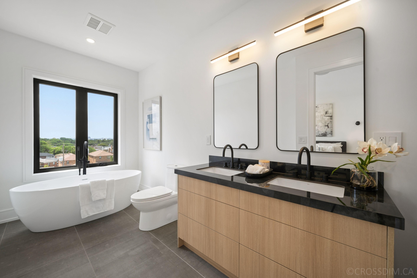
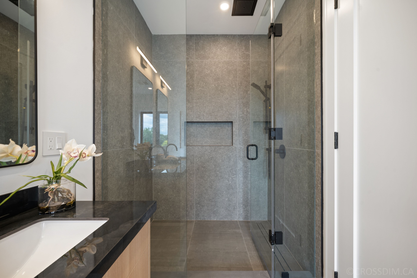
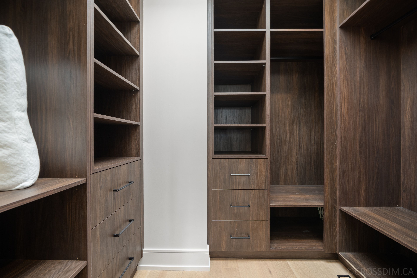
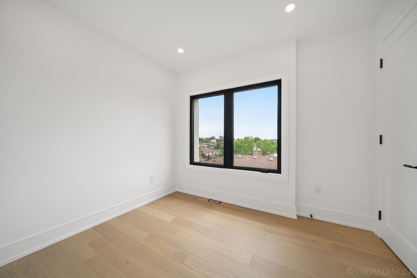
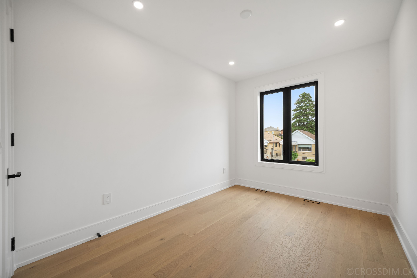
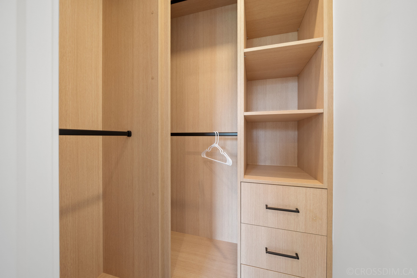
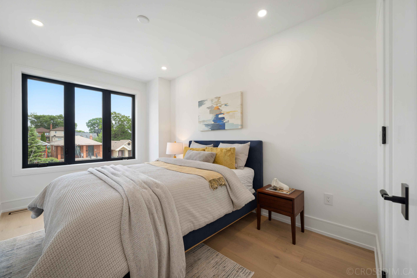
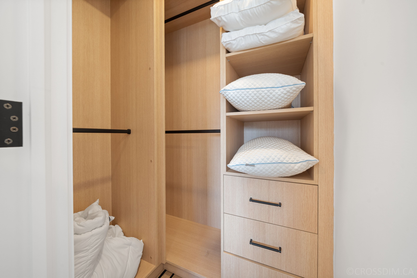
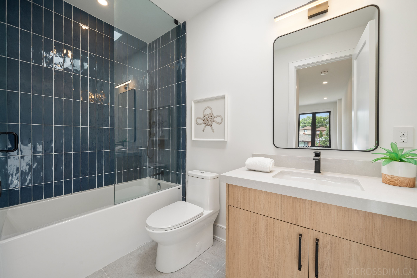
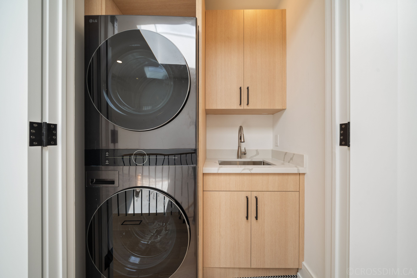
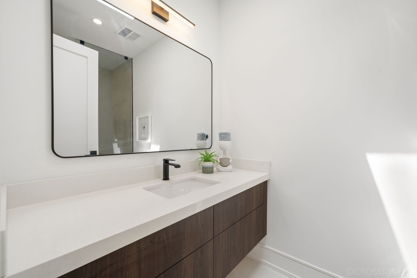
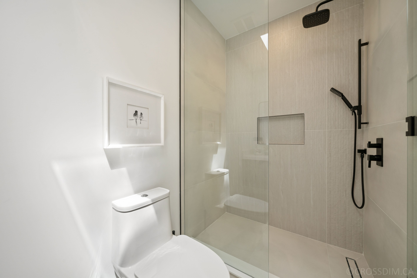
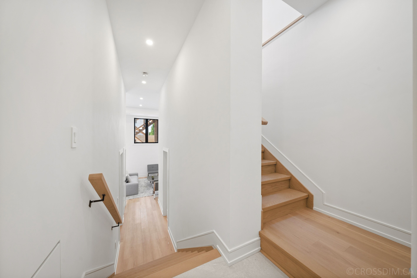
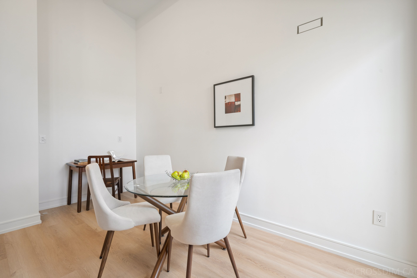
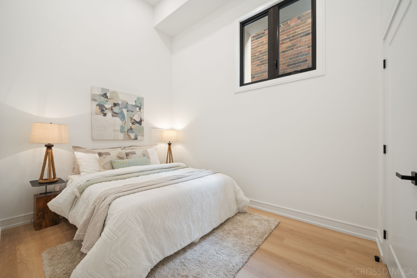
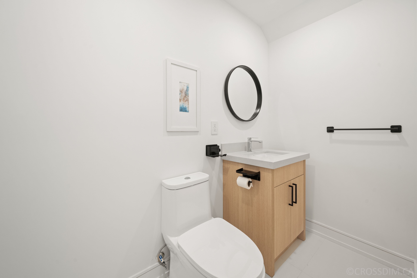
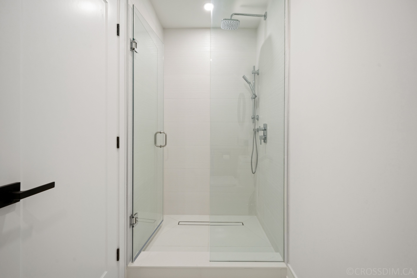
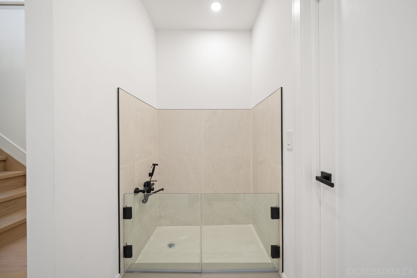
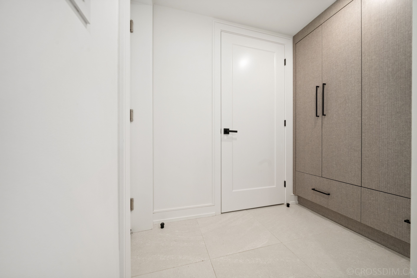
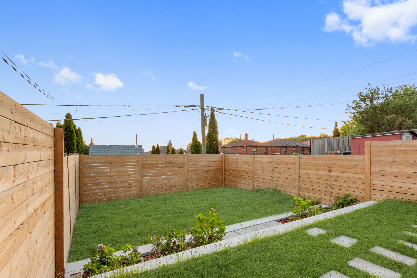
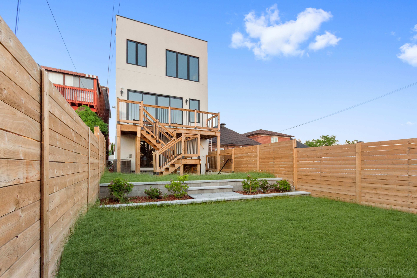
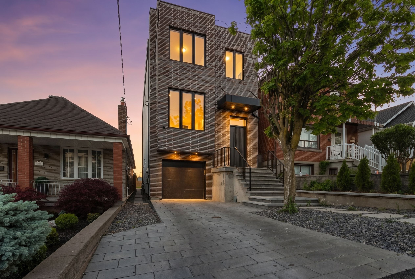
A rare custom-built masterpiece in the heart of oakwood village. Perched on top of the road this houses offers panoramic views of downtown toronto from its bedrooms. Nestled in the growing vibrant oakwood community this thoughtfully designed custom home with exceptional craftsmanship offers the perfect blend of luxury, comfort, and functionality. Featuring soaring 10 feet (approx) ceilings on main and 9 feet (approx) on the second floor, expansive windows, and an open-concept layout filled with natural light, every detail has been carefully curated to elevate modern family living. The chef-inspired kitchen showcases premium finishes, custom cabinetry, stone countertops, and a large centre island that seamlessly flows into the spacious living area ideal for both everyday living and entertaining. Generously sized bedrooms provide peaceful retreats, while the luxurious primary suite offers a spa-like ensuite and ample closet space. The finished lower level with 14 feet (approx) ceiling adds valuable living space with endless possibilities for a recreation room, home office, gym, or in-law accommodation. Step outside to a beautifully landscaped backyard oasis, perfect for summer gatherings and outdoor enjoyment. Your furry friends have not been forgotten with a special dog wash area. The house is well integrated with the attached garage and a convenient mud room. Located in one of toronto's most vibrant and evolving neighborhoods, this exceptional home is just steps to parks, schools, transit, local shops, cafes, and restaurants, with easy access to downtown toronto. A rare opportunity to own a custom-built residence where quality, style, and location come together seamlessly.
Listing IDC13874028
Address526 Westmount Avenue
CityToronto, Ontario
Price$2,199,999
Bed / Bath4 / 5 Full
Style2-Storey, Detached
ConstructionBrick, Stucco (Plaster)
TypeResidential
StatusFor Sale
Subtype DetachedIndoor Features Central Vacuum, Auto Garage Door Remote, Sump PumpAmenities Park, Place Of Worship, Public Transit, SchoolOwnership FreeholdBasement Finished with Walk-OutFoundation ConcreteHeating / Cooling Forced AirHeating Fuel GasSewer Sewer
Parking 3.00
ASAP

Thu

8

Oct

Fri

9

Oct

Sat

10

Oct

Sun

11

Oct

Mon

12

Oct

Tue

13

Oct

Wed

14

Oct

Thu

15

Oct

Fri

16

Oct

Sat

17

Oct

Sun

18

Oct

Mon

19

Oct

Tue

20

Oct

Wed

21

Oct

Thu

22

Oct

Fri

23

Oct

Sat

24

Oct

Sun

25

Oct

Mon

26

Oct

Tue

27

Oct

Wed

28

Oct

Thu

29

Oct

Fri

30

Oct

Sat

31

Oct

Sun

1

Nov

Mon

2

Nov

Tue

3

Nov

Wed

4

Nov

Thu

5

Nov

By clicking “Get pre-qualified” and/or 'Submit' you are expressly consenting, in writing, to receive telemarketing and other messages, including artificial or prerecorded voices, via automated calls or texts from jumprealty.ca and up.mortgages at the number you provided above. This consent is not required to purchase any good or service. Message and data rates may apply, frequency varies. Text HELP for help or STOP to cancel. More details in Terms of Use and Privacy Policy.

Listing Brokerage: MCCANN REALTY GROUP LTD.

* Data is provided courtesy of PROPTX. The information provided herein must only be used by consumers that have a bona fide interest in the purchase, sale, or lease of real estate and may not be used for any commercial purpose or any other purpose. The information is deemed reliable but is not guaranteed accurate by PROPTX.

Hospital
Parks
Schools
Place of Worship
Please select an amenity above to view a list.

Recommended Properties

Loading...
526 Westmount Avenue
Toronto , Ontario
4 5 $2,199,999
Get more info