For Sale - 5281 Cindy Lane, Burlington, Ontario

Est payment $7,198/mo
Views   1
Time on Jump  1 days
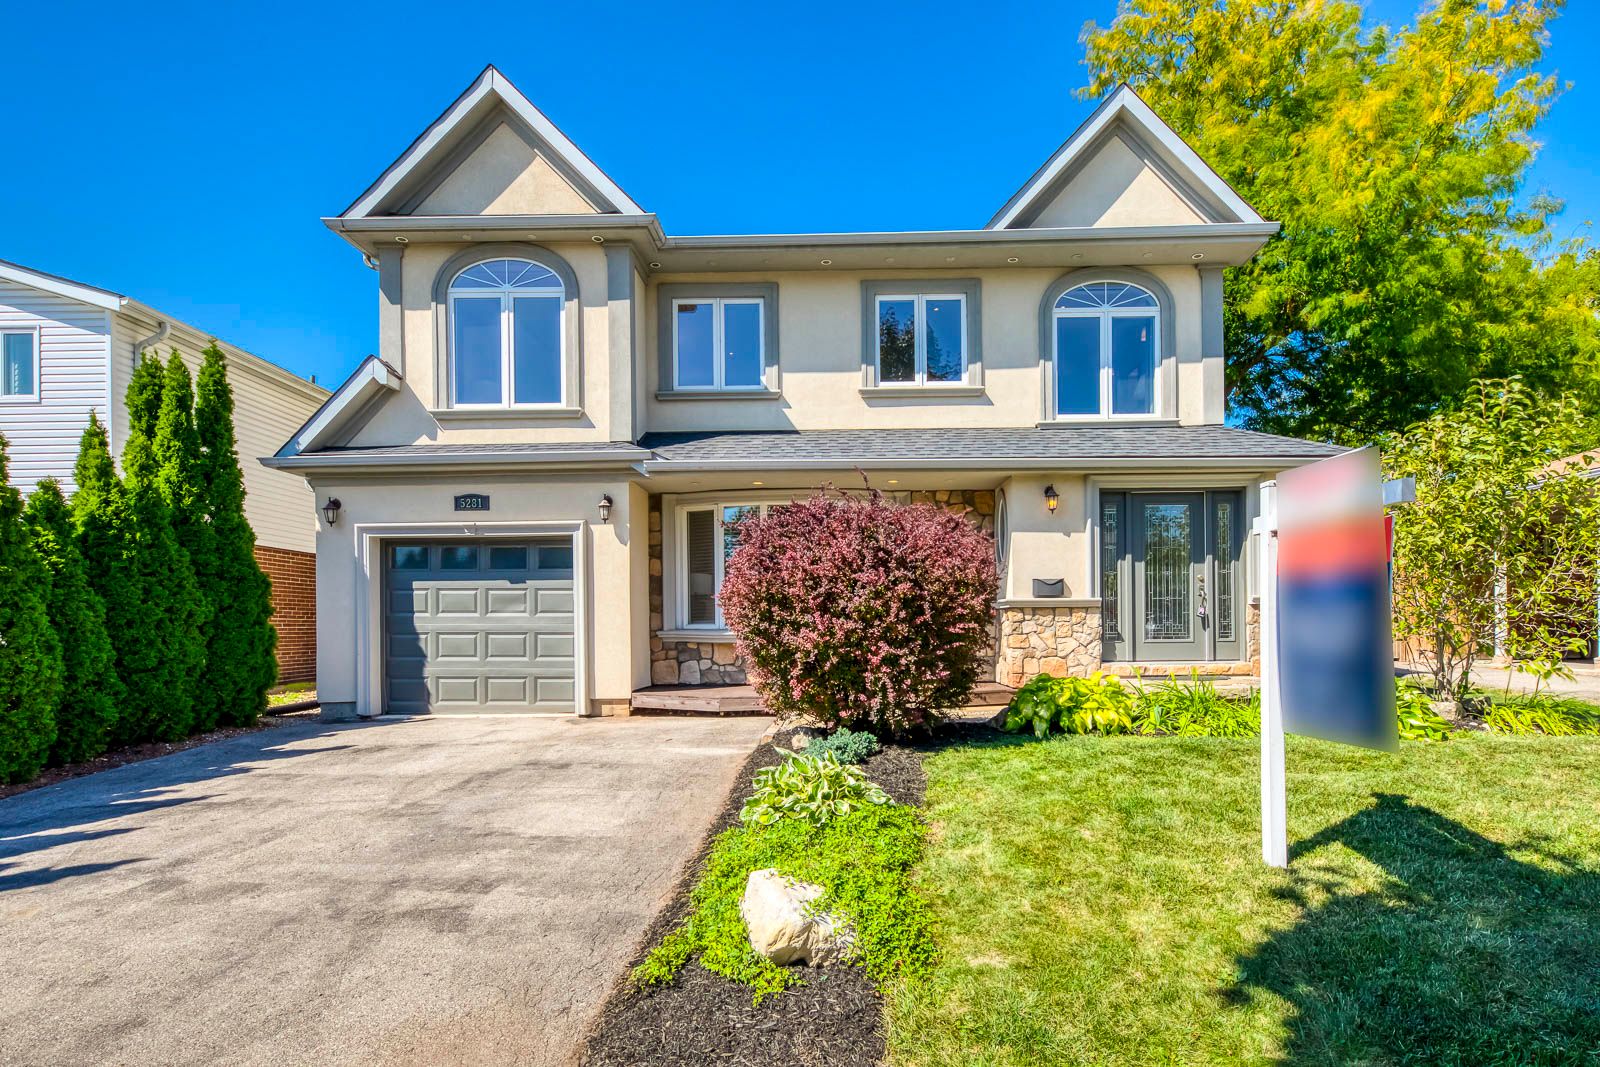
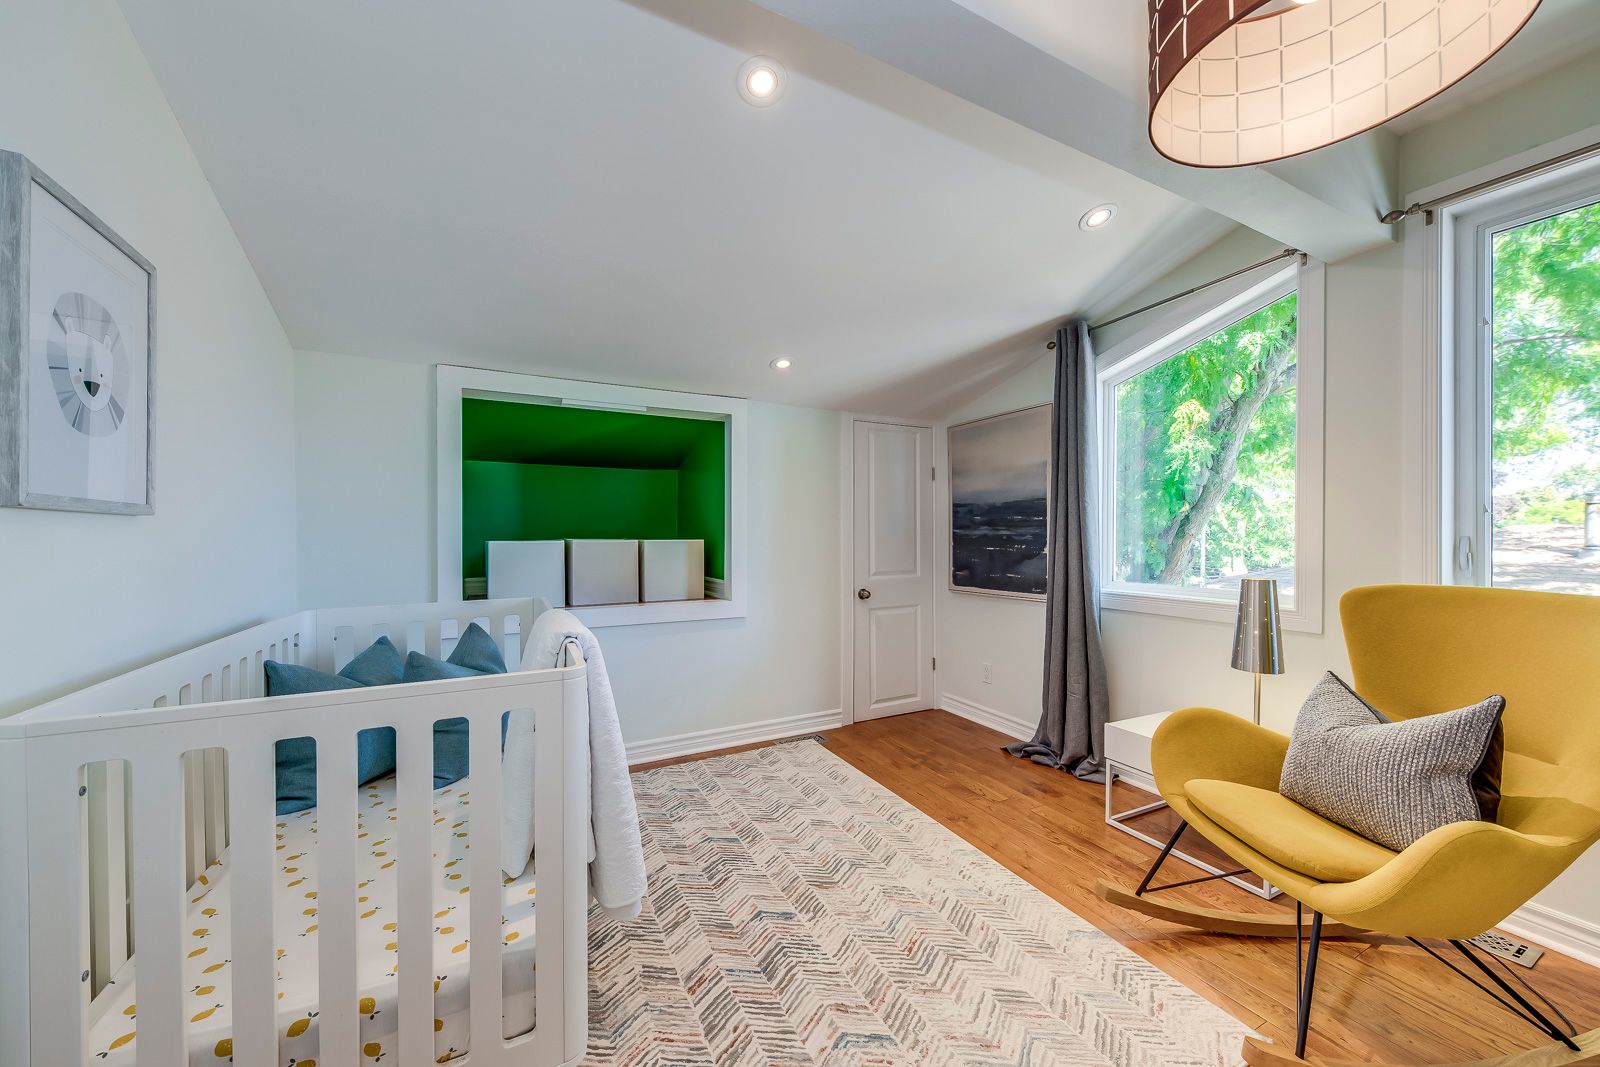
  • Spacious 3+1 bedroom home, perfect for growing families in a quiet neighborhood.
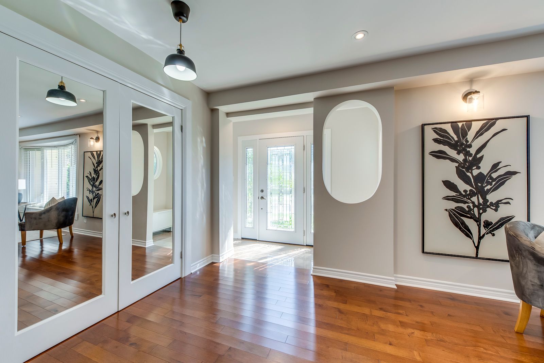
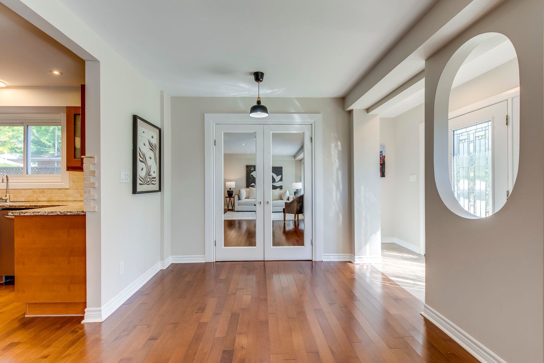
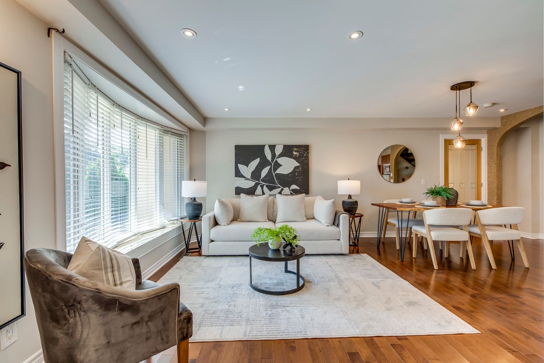
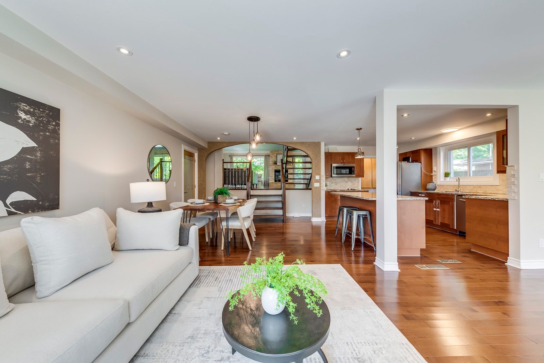
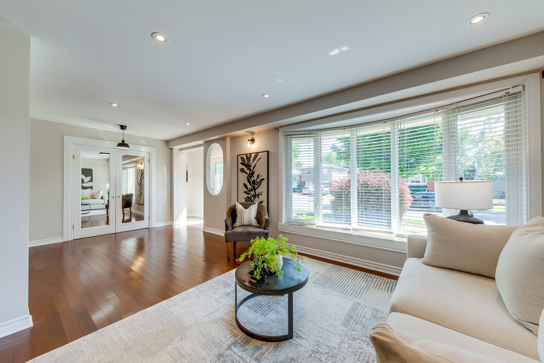
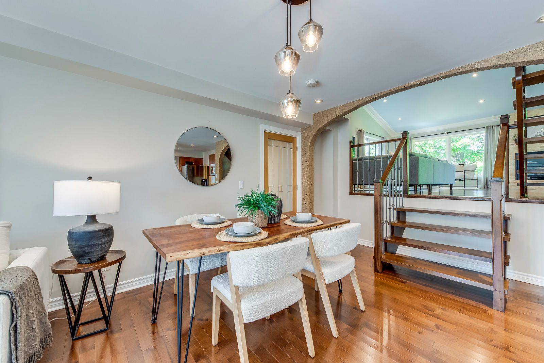
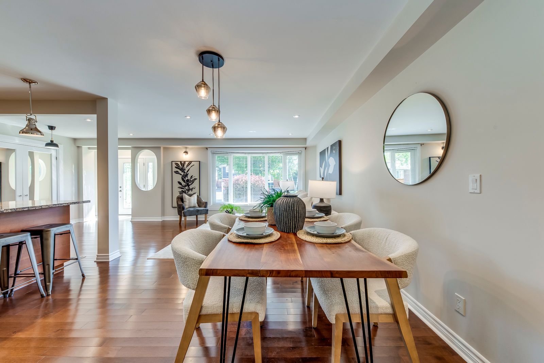
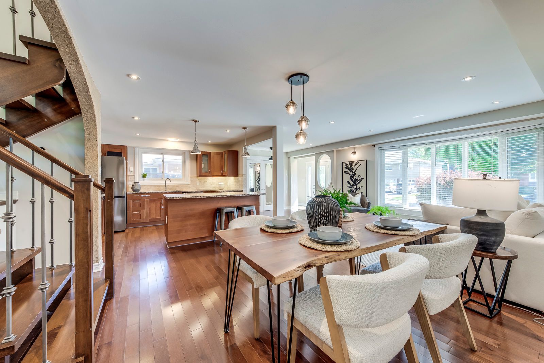
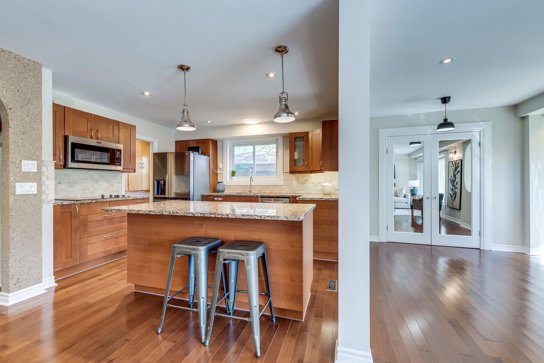
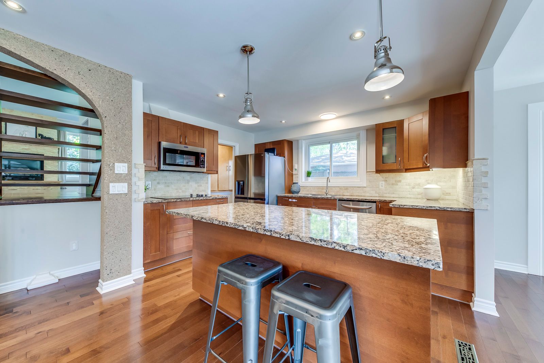
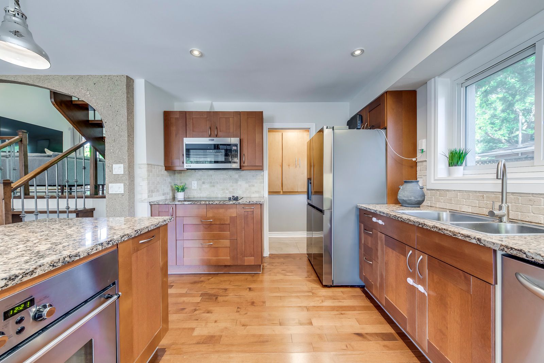
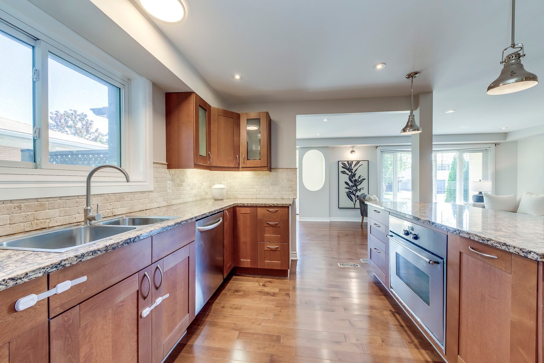
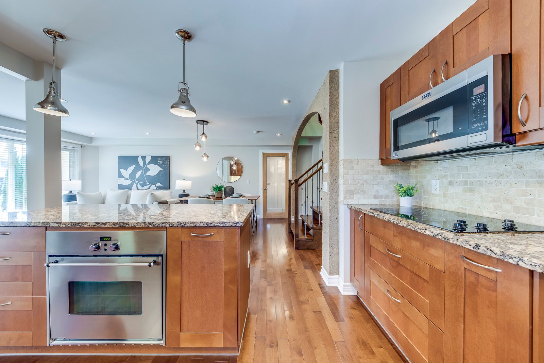
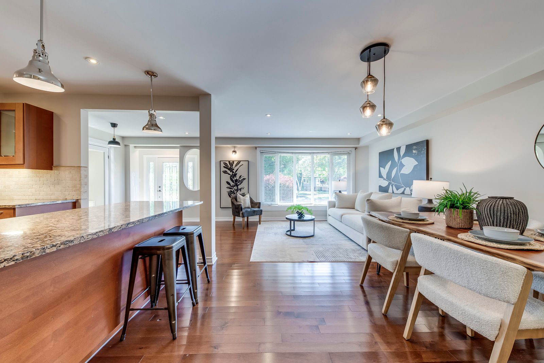
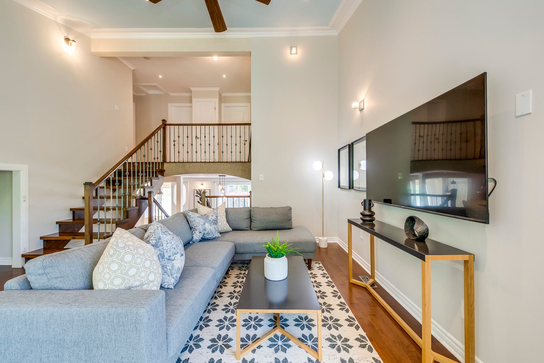
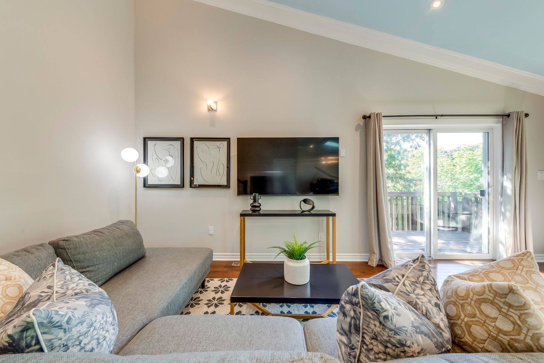
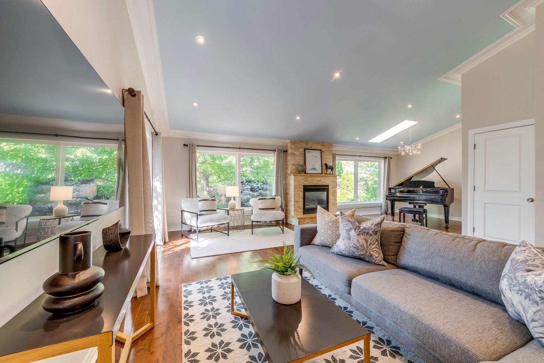
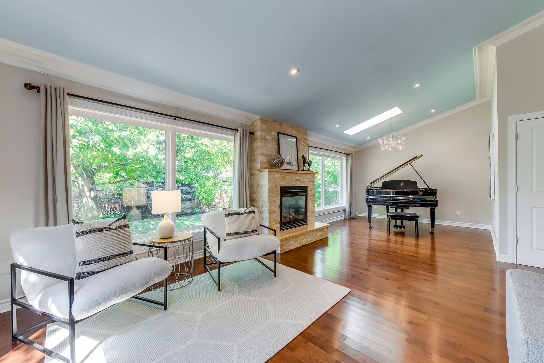
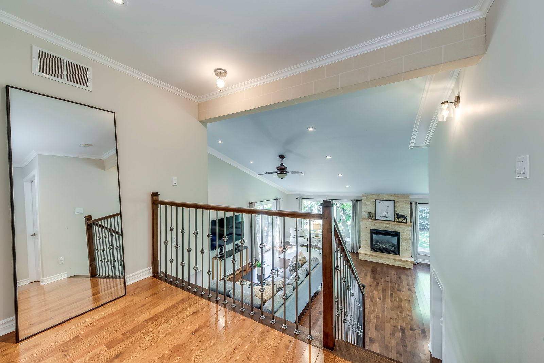
  • Open-concept main floor with bright living and large eat-in kitchen.
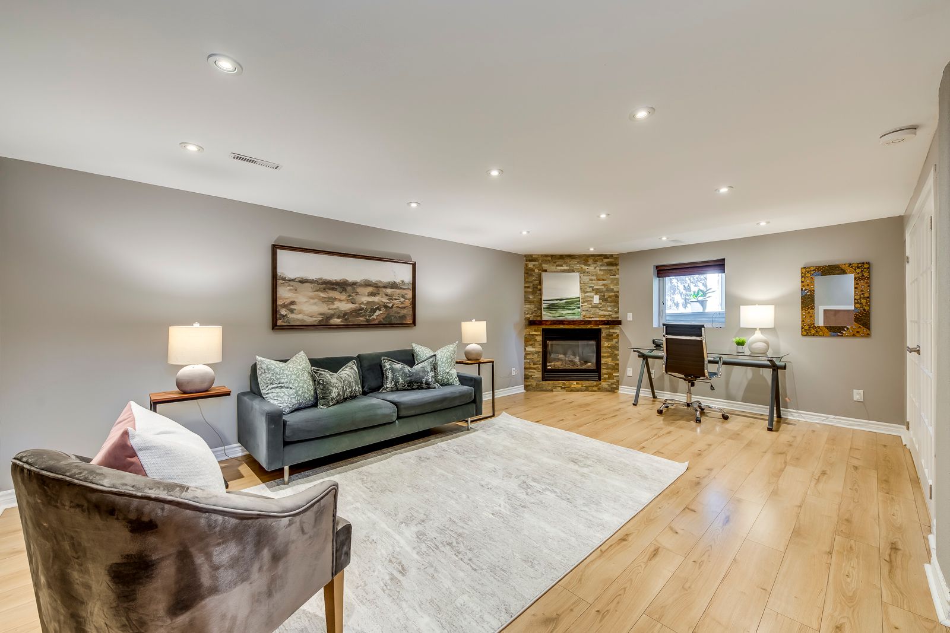
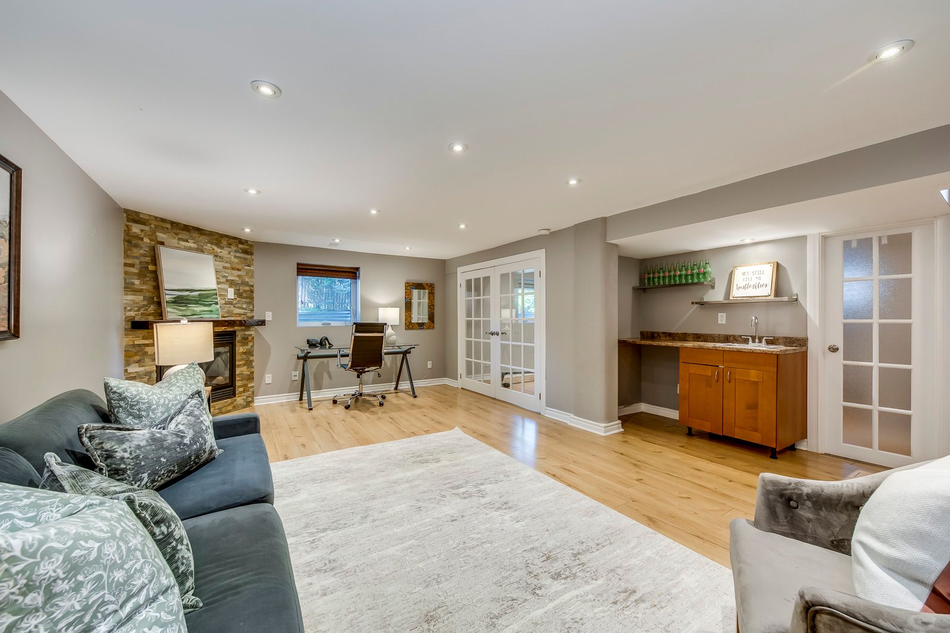
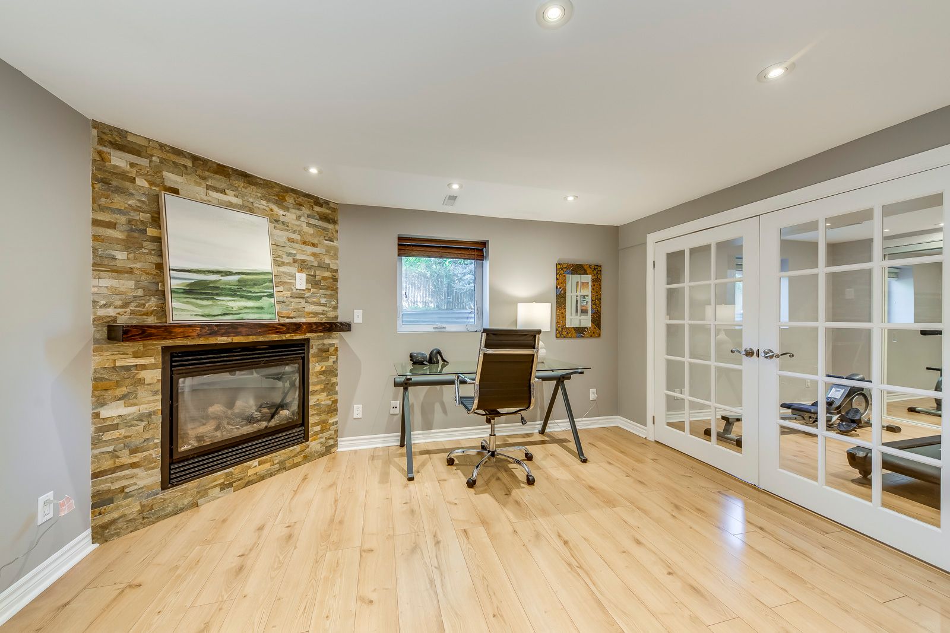
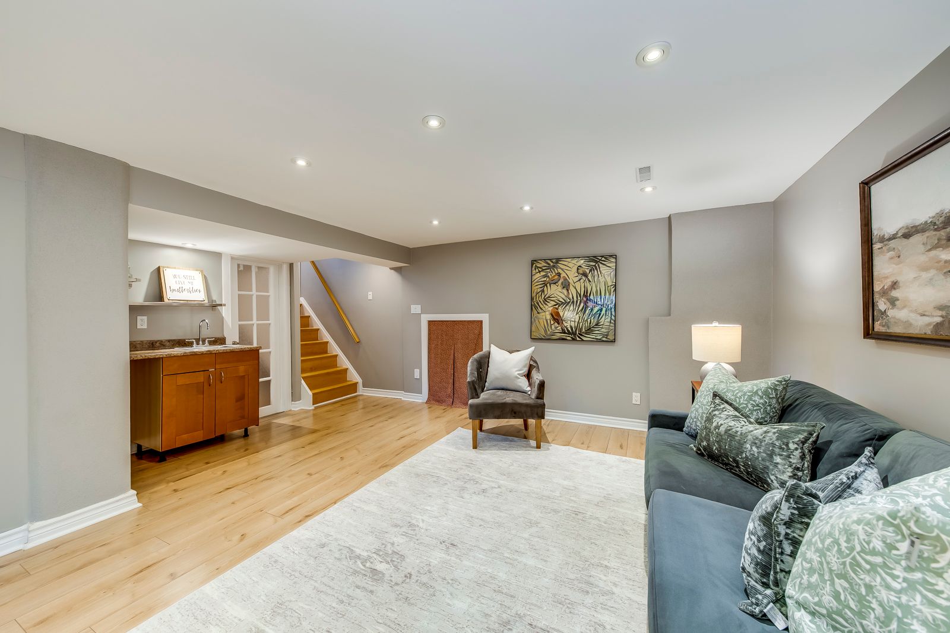
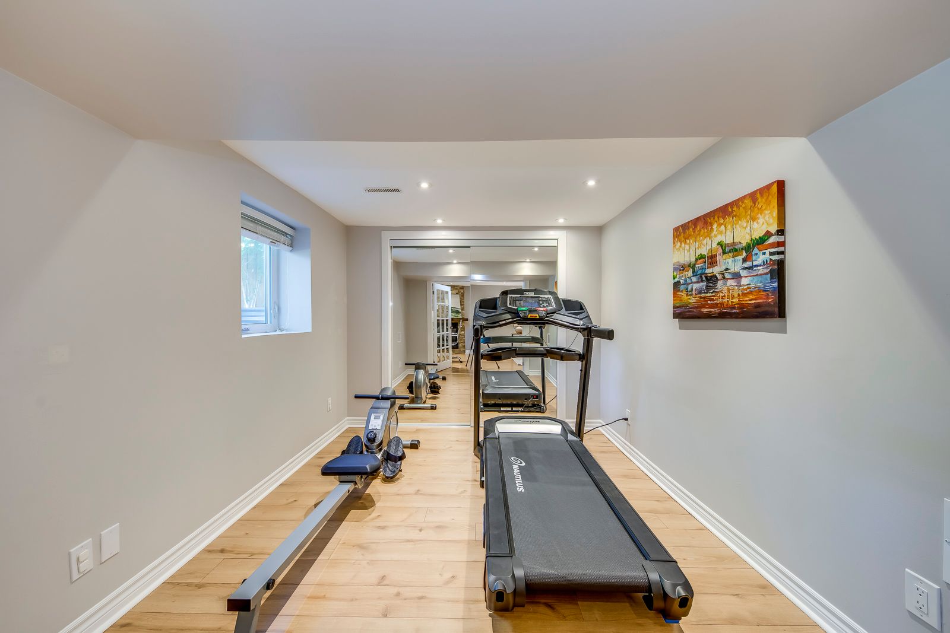
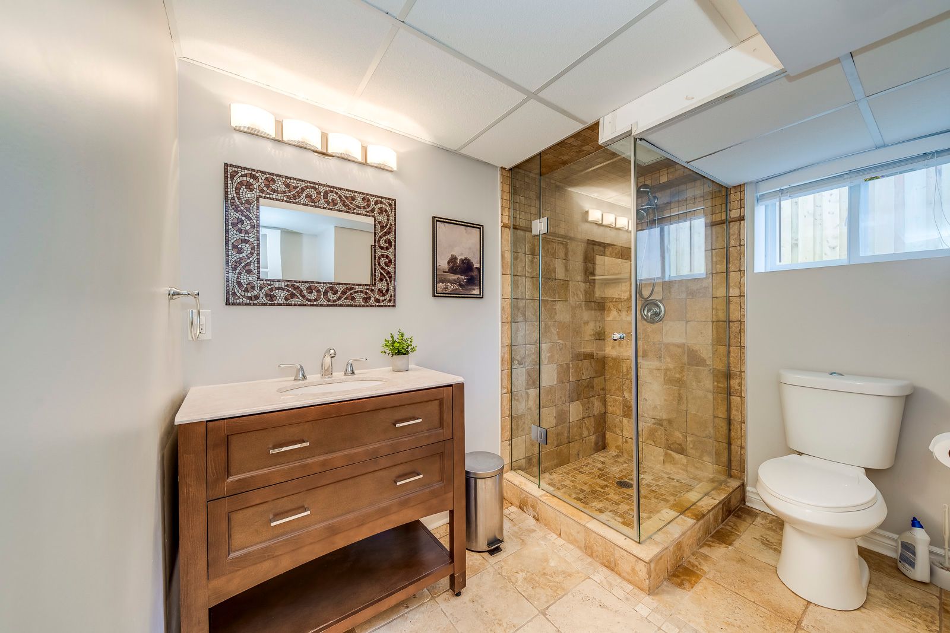
  • Versatile finished basement with rec room, wet bar, and additional bedroom.
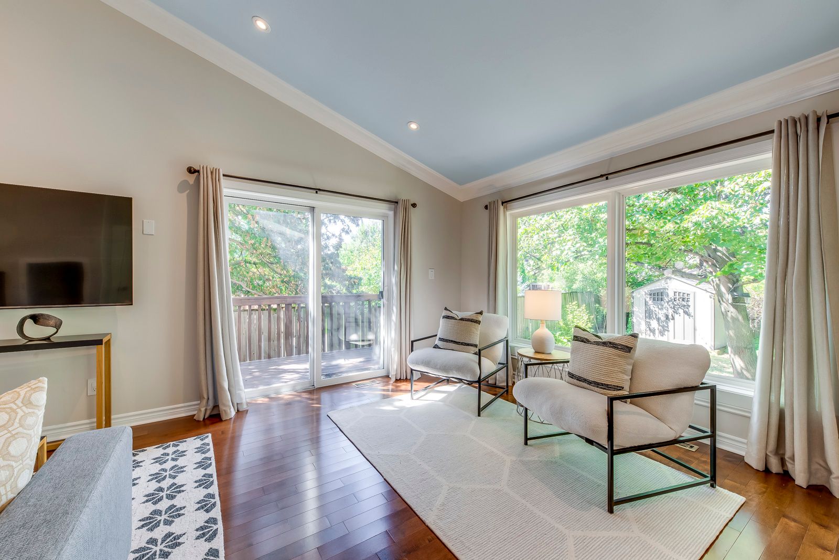
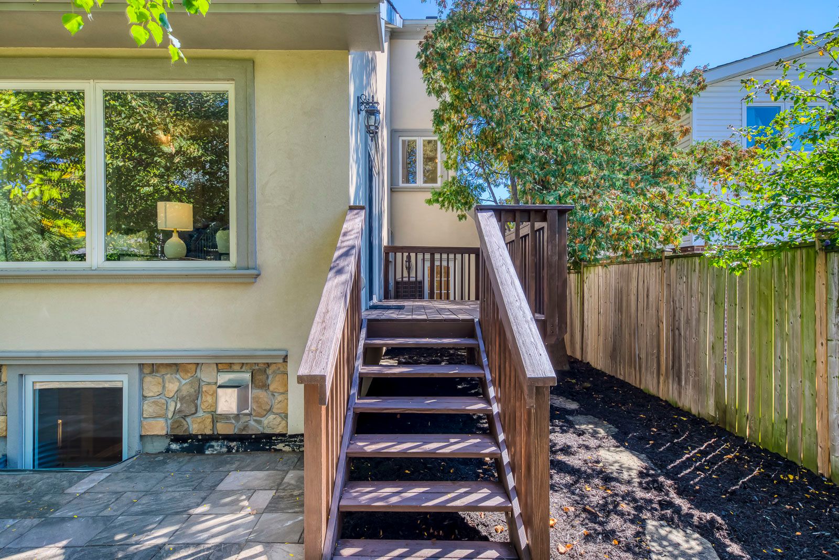
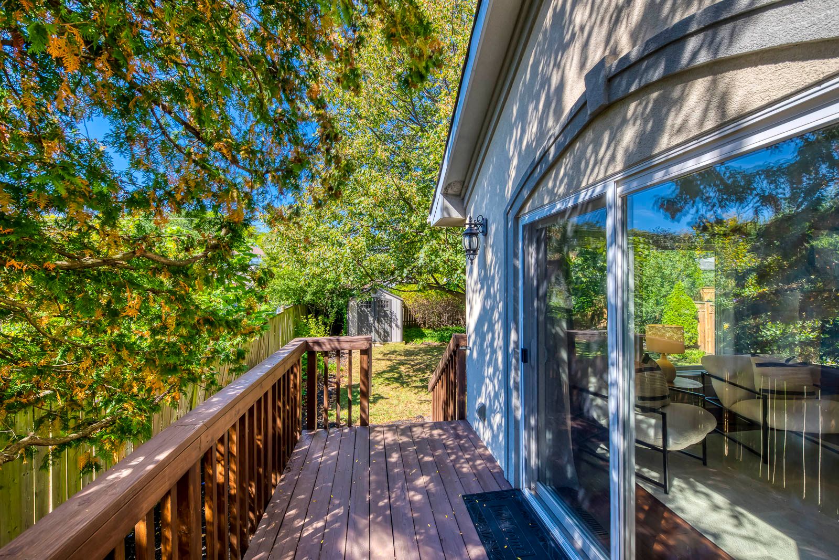
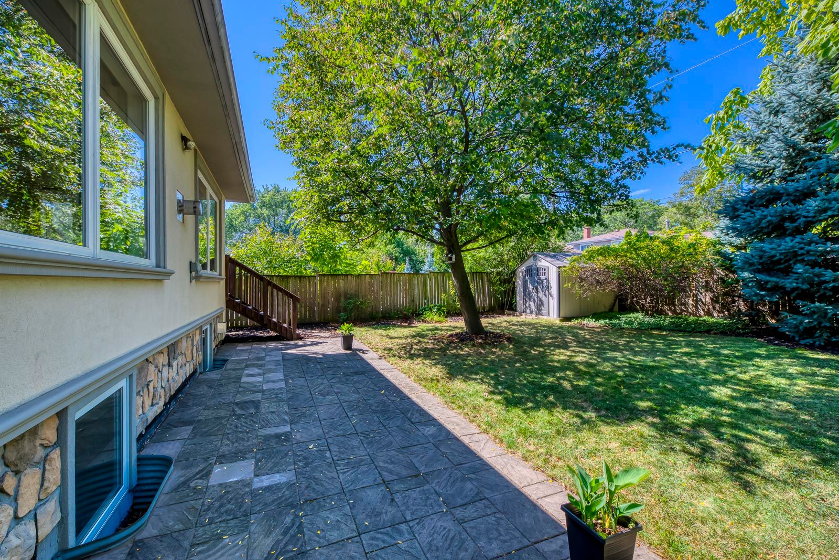
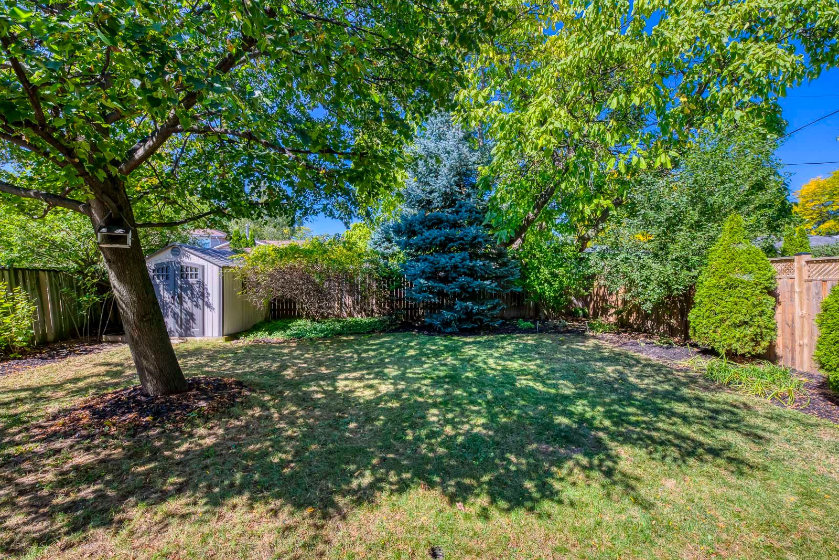
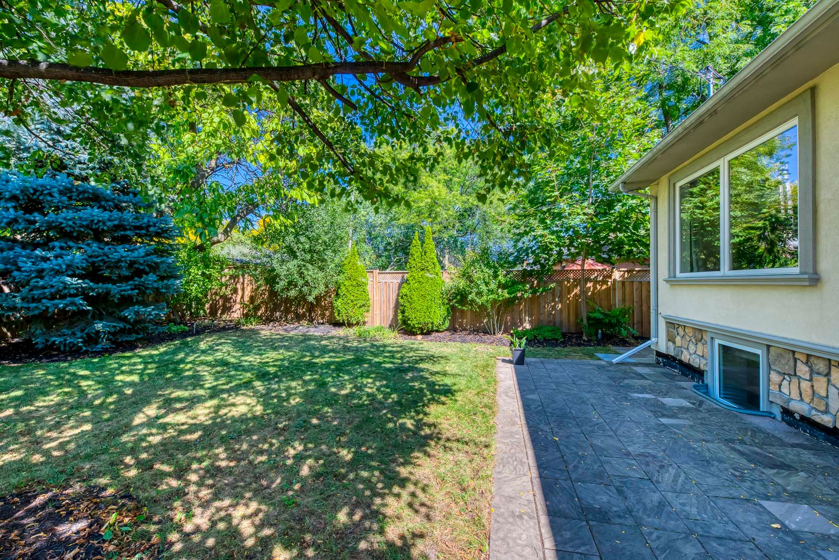
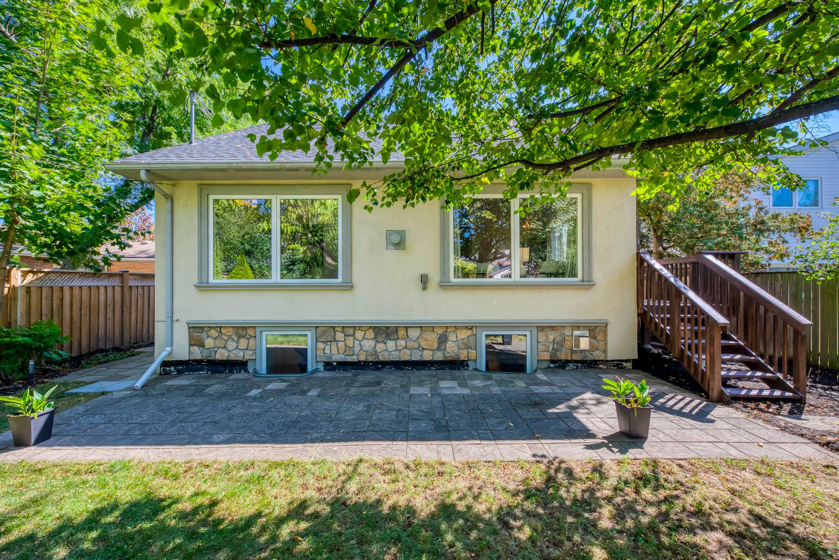
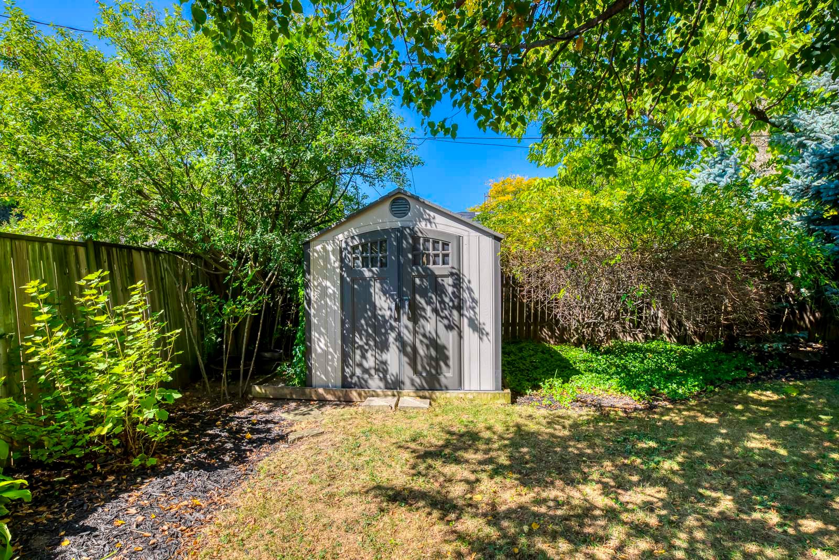
  • Beautiful backyard space with mature trees, great for relaxation and entertaining.
  • Convenient location near parks, shopping, dining, and easy transit access.


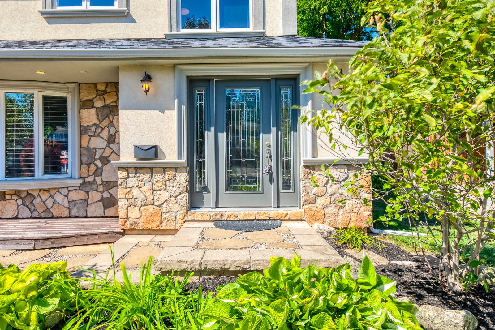
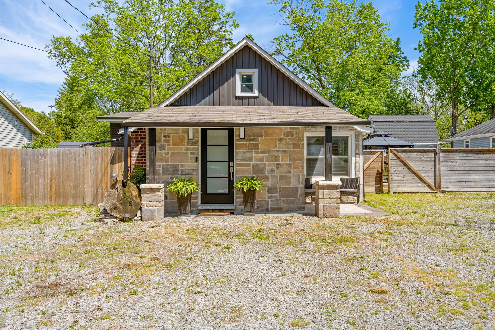
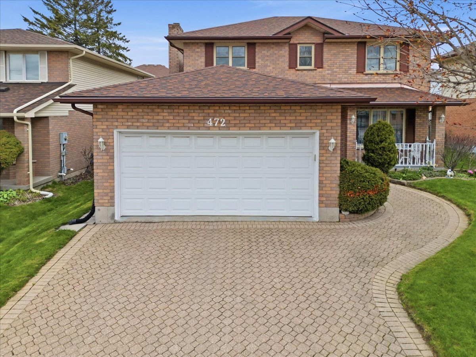
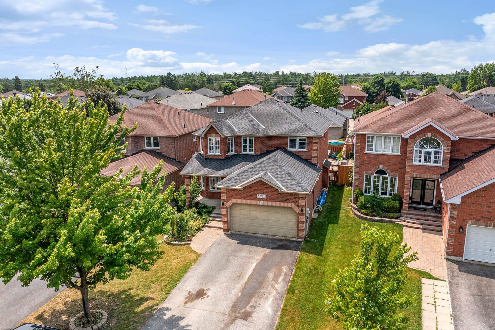
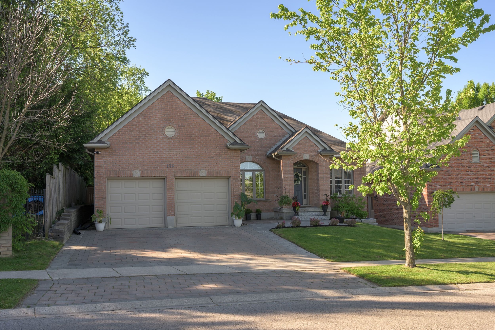
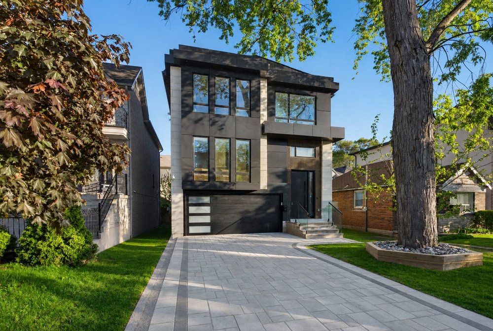
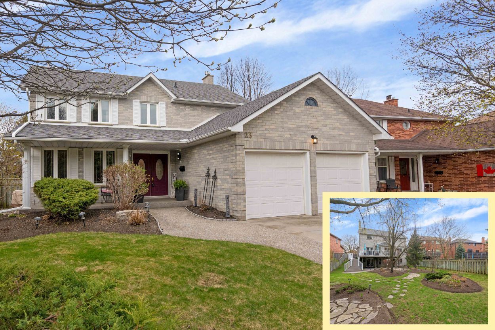
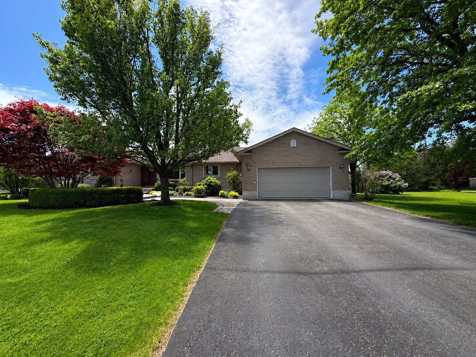
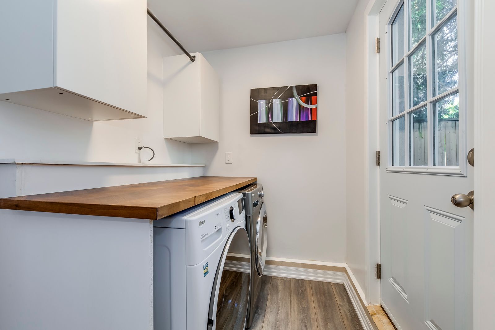
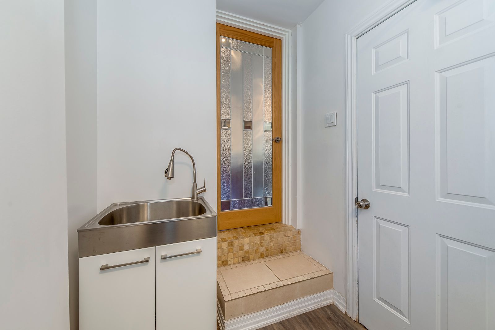
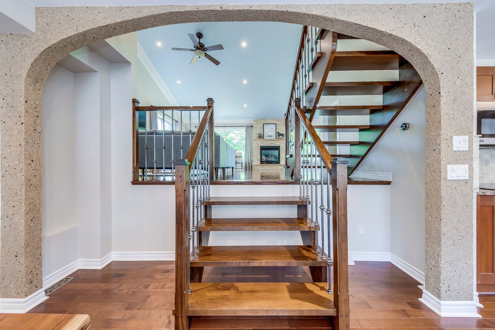
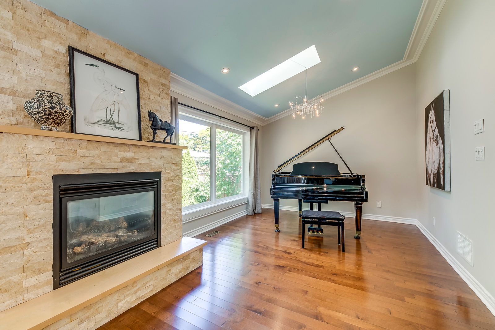
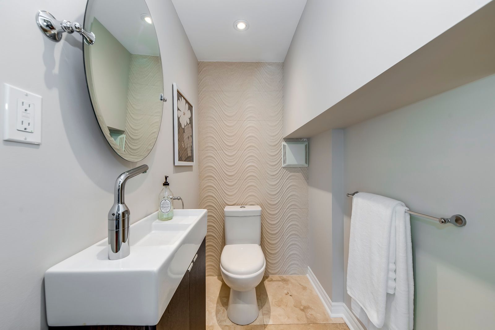
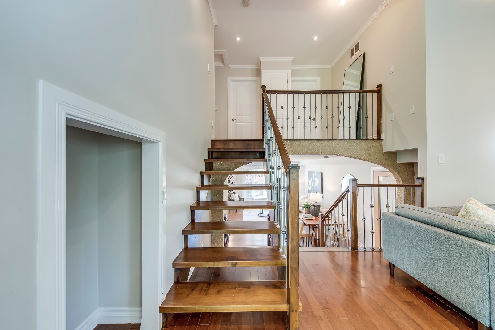
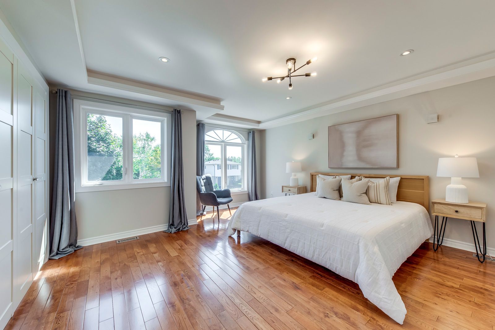
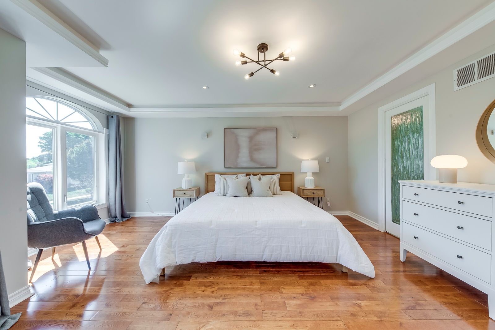
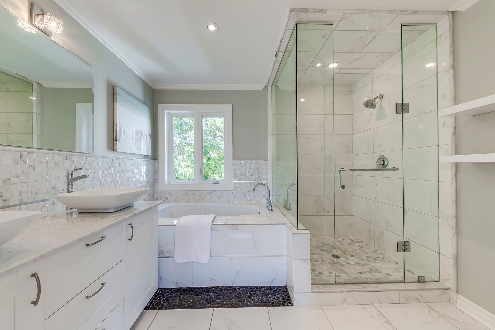
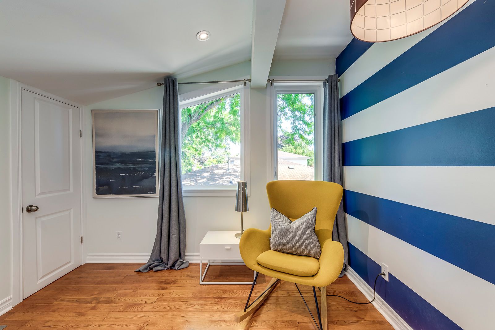
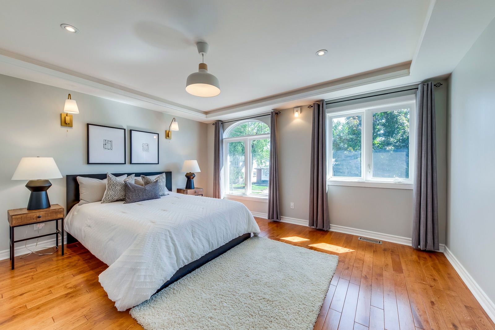
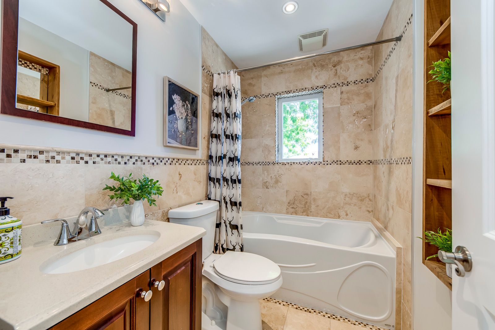
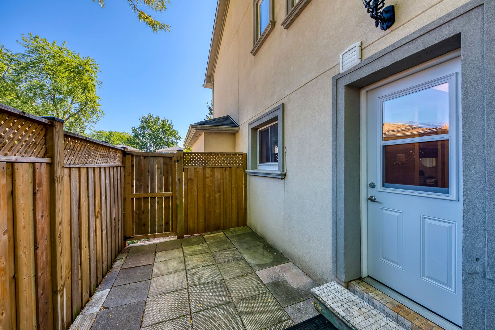
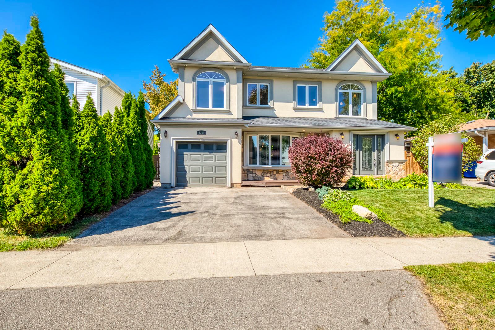
This spacious 3+1 bedroom, 4-bathroom custom-built home sits on a quiet street in burlington's sought-after pinedale, just minutes from parks, schools, shopping, and major highways. Offering nearly 2,680 sqft above grade plus a fully finished basement, it's ideal for growing families. The modern stucco exterior with large windows adds striking curb appeal. Inside, the main floor features an open-concept layout with a bright living room and a large eat-in kitchen showcasing hardwood cabinetry, a generous island, stone counters, and premium stainless steel appliances. The upgraded laundry/mud room provides access to both the garage and backyard. A raised second level impresses with soaring cathedral ceilings, massive windows, and a versatile family/dining space. An elegant open-riser staircase leads to the third floor with a luxurious primary suite offering wall-to-wall custom closets, oversized windows, and a spa-like ensuite with glass shower. Two additional bedrooms share a renovated 4-piece bath. The finished basement boasts above-grade windows, a spacious rec room with wet bar, a fourth bedroom, and full bath. Outdoors, the backyard offers space to relax or entertain amid mature trees and established landscaping. The location is unmatched-15 minutes on foot to fortinos, shoppers, and appleby plaza restaurants; five playgrounds within walking distance; and easy access to centennial bikeway, downtown burlington, the lakefront, burloak waterfront park, and go transit. Just a short drive to riocan centre with shops, restaurants, cinema, and a soon-to-open costco. Recent upgrades include front and back decks stained (2025), interlock patio (2025), fridge (2024), washer (2022), and microwave (2022).
Listing IDW13210446
Address5281 Cindy Lane
CityBurlington, Ontario
Price$1,499,000
Bed / Bath4 / 4 Full
StyleOther, Detached
ConstructionStucco (Plaster)
TypeResidential
StatusFor Sale
Subtype DetachedIndoor Features Carpet Free, Central VacuumAmenities Fenced YardOwnership FreeholdWaterfront NoneBasement Separate Entrance, FinishedFoundation Poured ConcreteHeating / Cooling Forced AirHeating Fuel GasSewer Sewer
Parking 3.00
ASAP

Fri

29

May

Sat

30

May

Sun

31

May

Mon

1

Jun

Tue

2

Jun

Wed

3

Jun

Thu

4

Jun

Fri

5

Jun

Sat

6

Jun

Sun

7

Jun

Mon

8

Jun

Tue

9

Jun

Wed

10

Jun

Thu

11

Jun

Fri

12

Jun

Sat

13

Jun

Sun

14

Jun

Mon

15

Jun

Tue

16

Jun

Wed

17

Jun

Thu

18

Jun

Fri

19

Jun

Sat

20

Jun

Sun

21

Jun

Mon

22

Jun

Tue

23

Jun

Wed

24

Jun

Thu

25

Jun

Fri

26

Jun

By clicking “Get pre-qualified” and/or 'Submit' you are expressly consenting, in writing, to receive telemarketing and other messages, including artificial or prerecorded voices, via automated calls or texts from jumprealty.ca and up.mortgages at the number you provided above. This consent is not required to purchase any good or service. Message and data rates may apply, frequency varies. Text HELP for help or STOP to cancel. More details in Terms of Use and Privacy Policy.

Listing Agency:  RE/MAX ESCARPMENT REALTY INC.

* Data is provided courtesy of PROPTX. The information provided herein must only be used by consumers that have a bona fide interest in the purchase, sale, or lease of real estate and may not be used for any commercial purpose or any other purpose. The information is deemed reliable but is not guaranteed accurate by PROPTX.

Hospital
Parks
Schools
Place of Worship
Please select an amenity above to view a list.

Recommended Properties

Loading...
5281 Cindy Lane
Burlington , Ontario
4 4 $1,499,000
Get more info