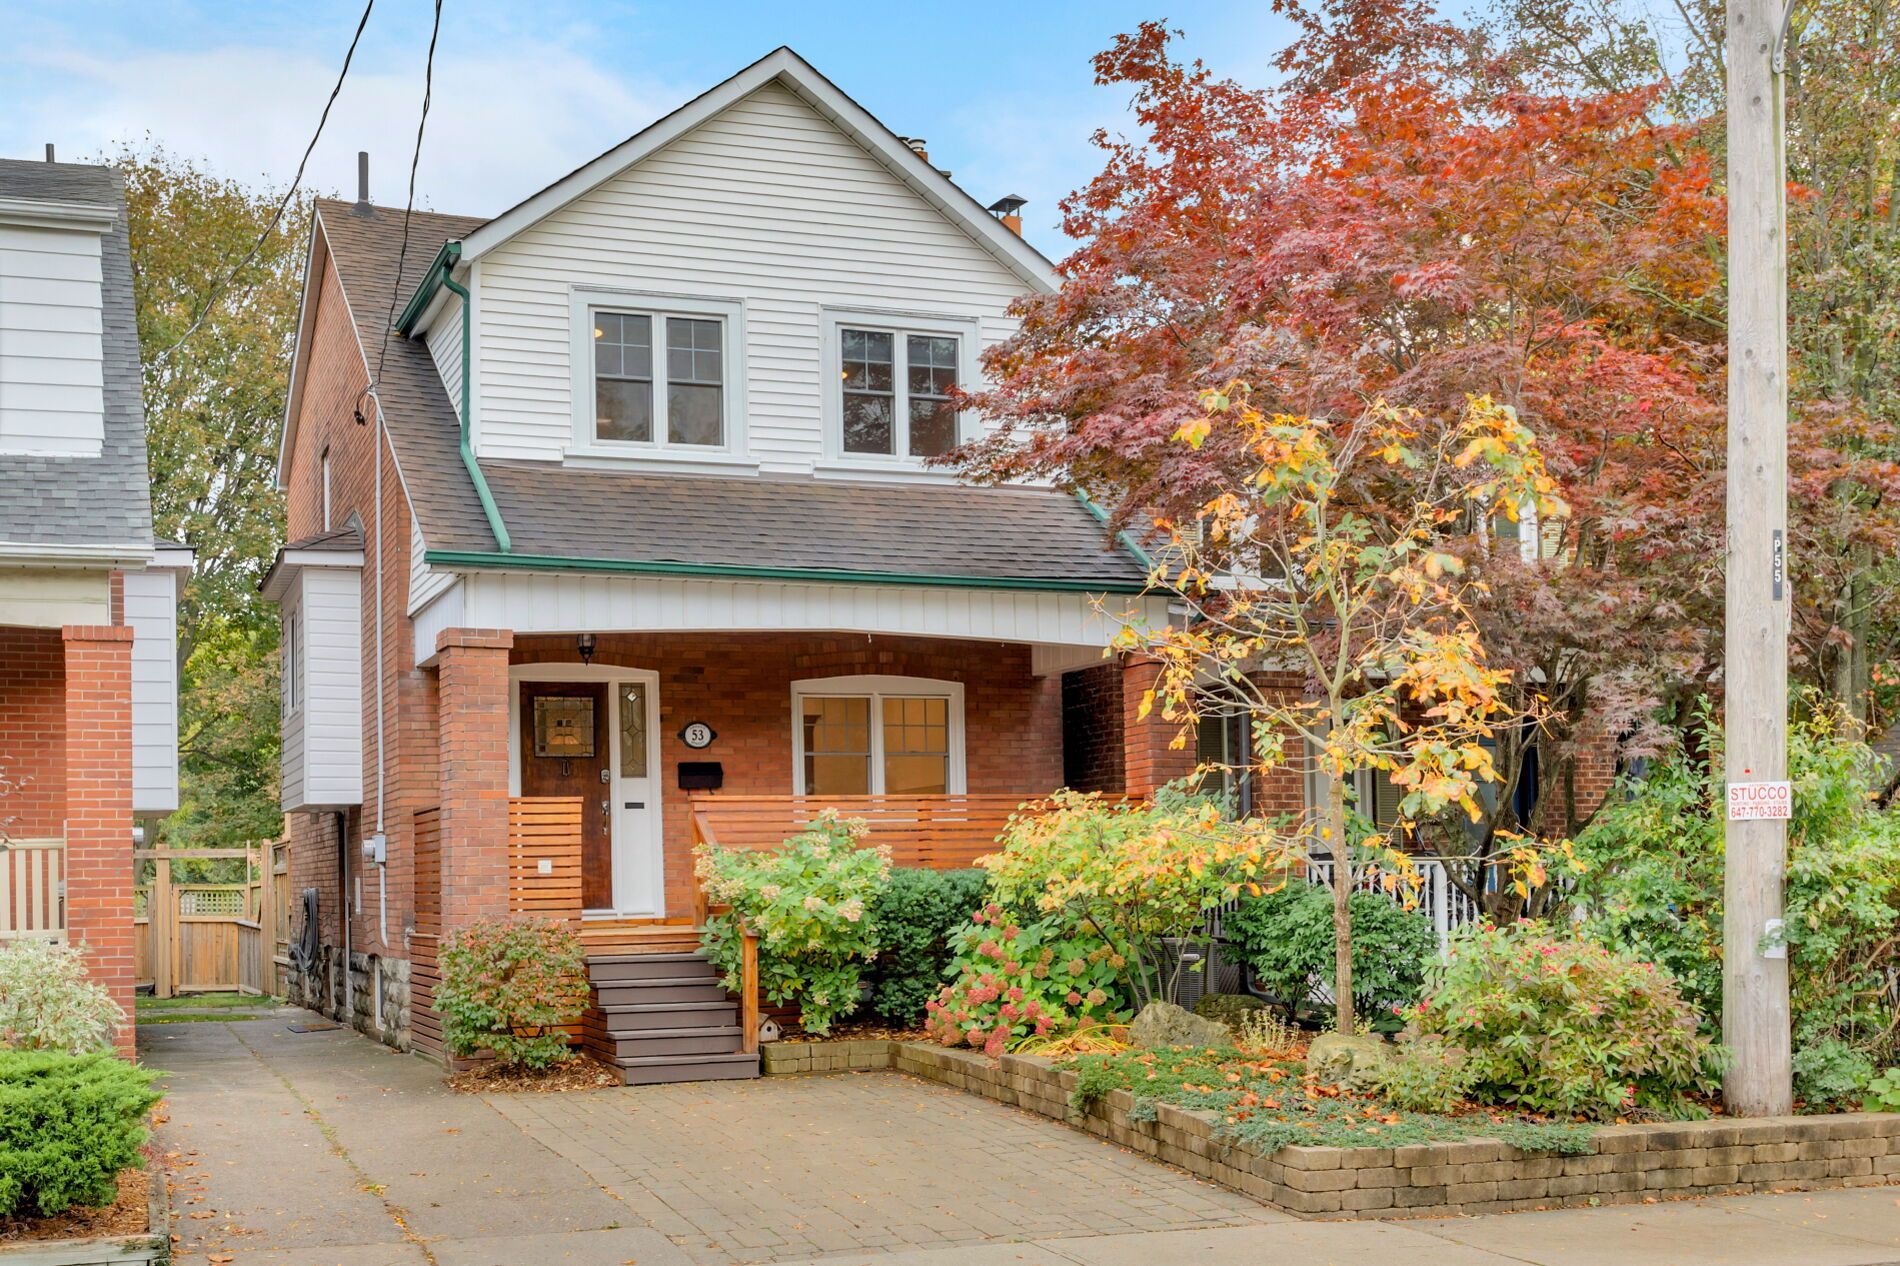
For Sale - 53 Ardagh Street, Toronto, Ontario

Est payment $6,238/mo
Views   1
Time on Jump  1 days
  • Charming family home with original craftsmanship and modern updates.
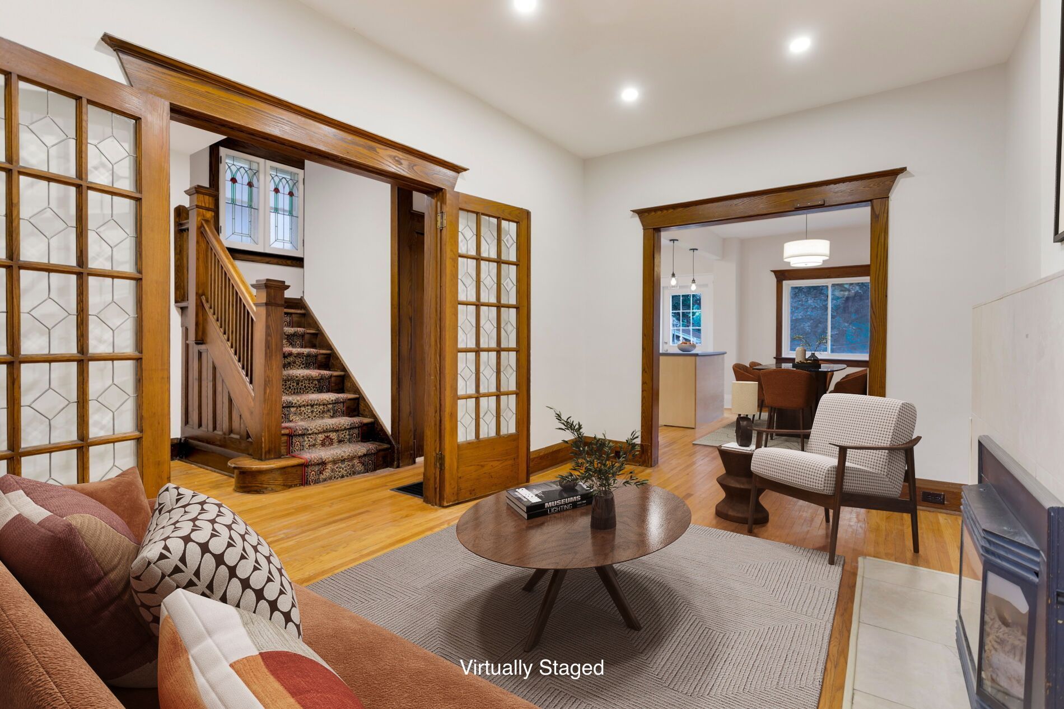
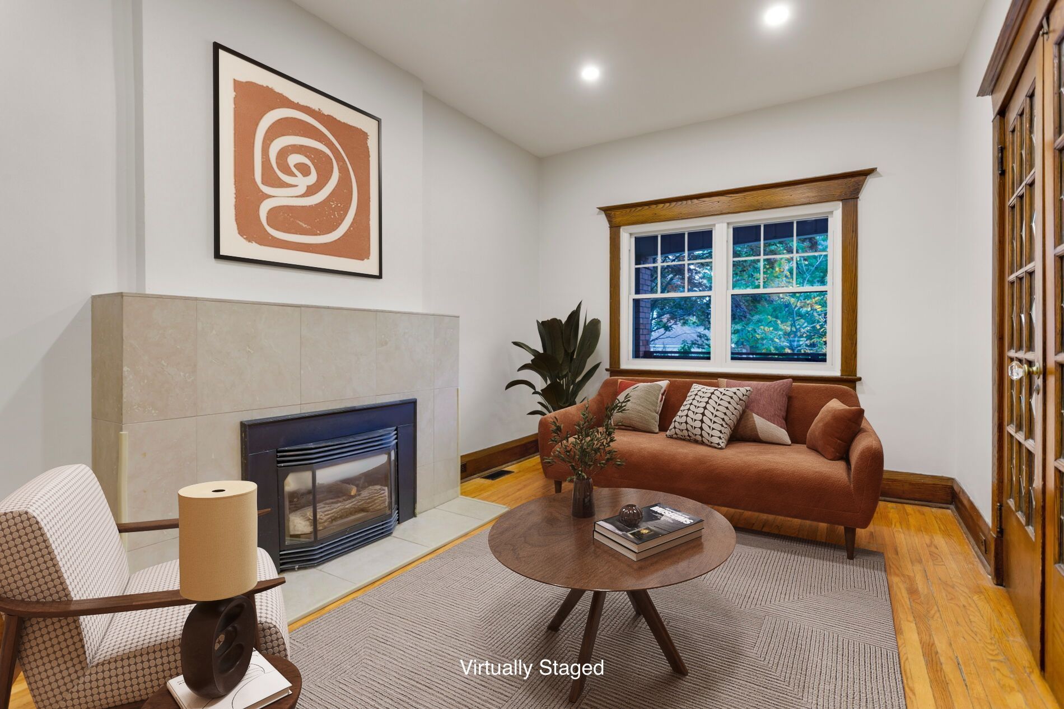
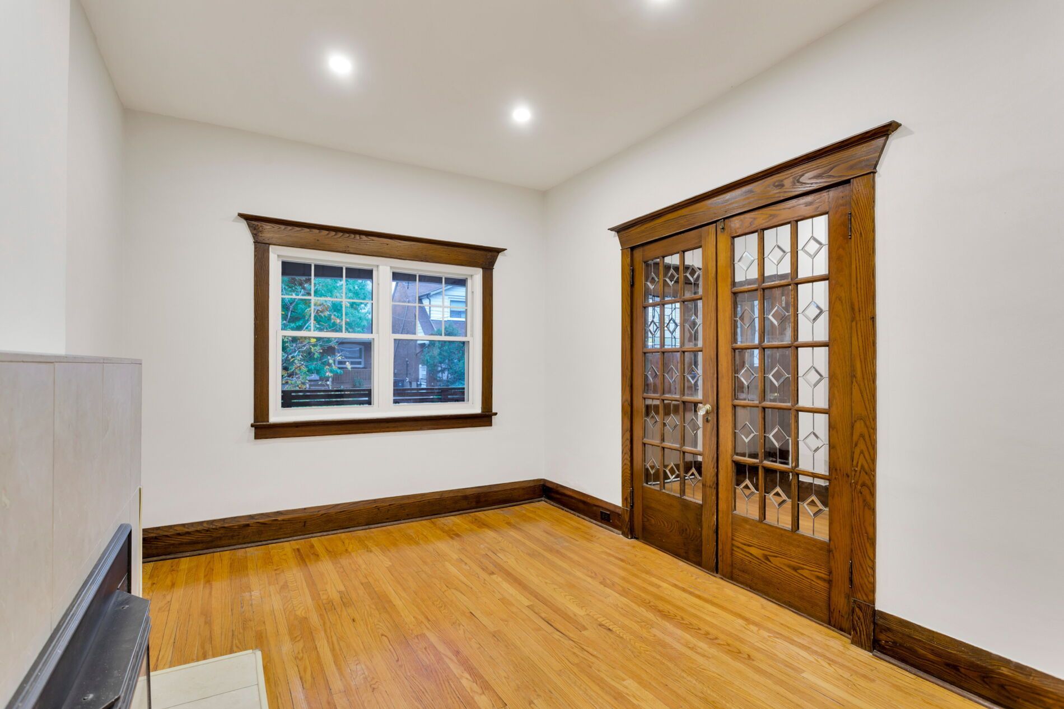
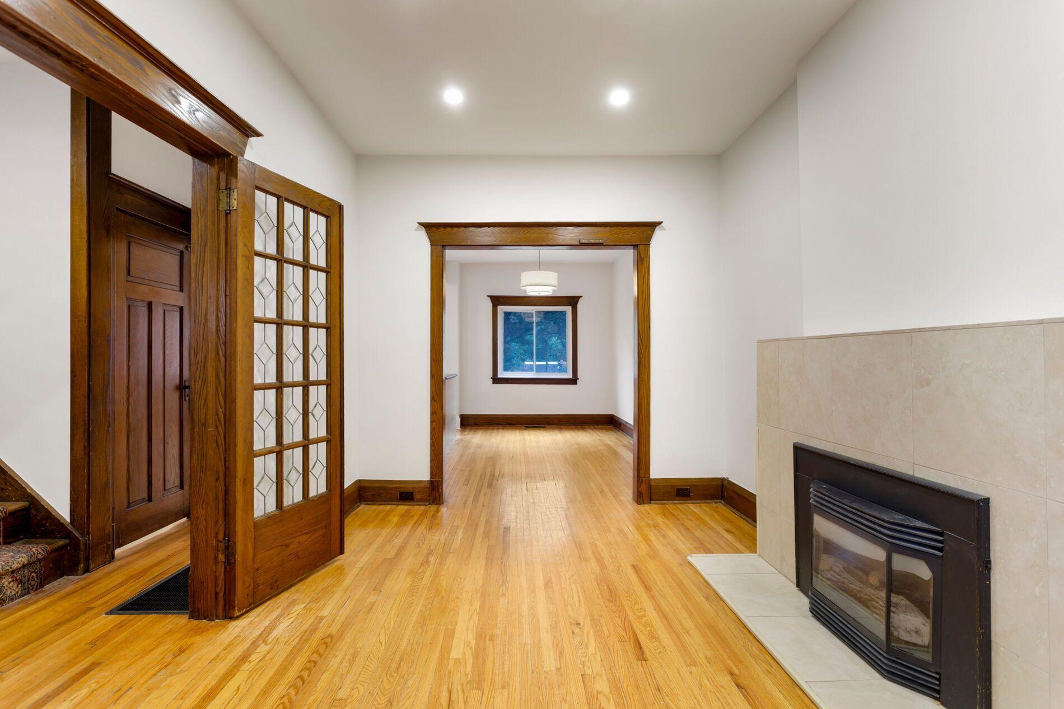
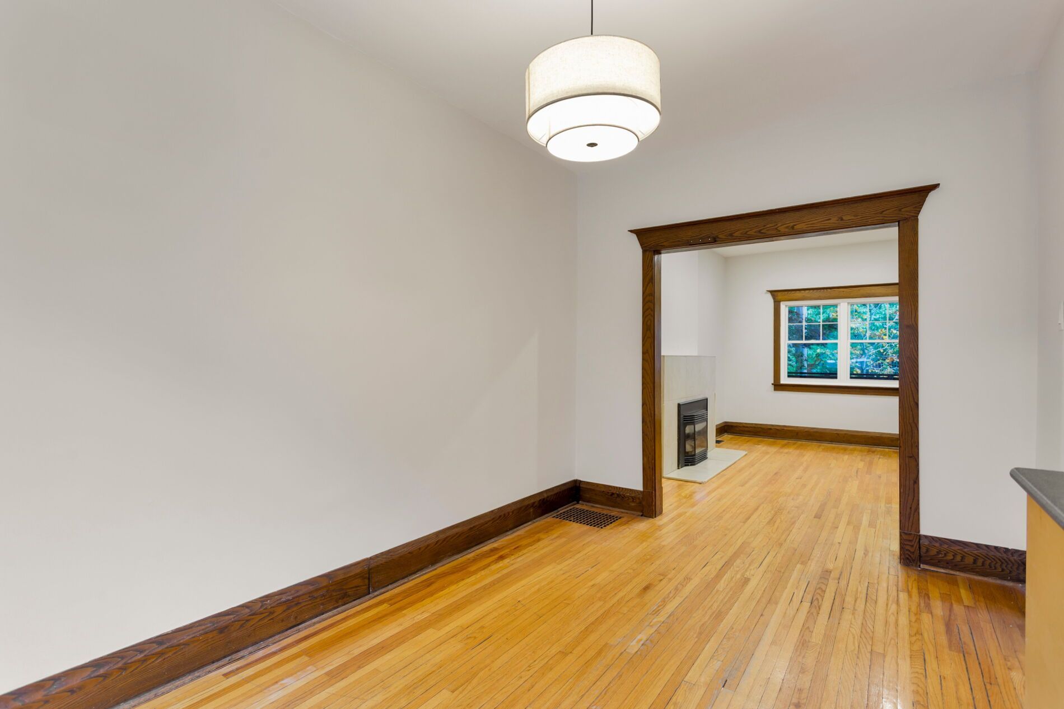
  • Spacious main floor with airy living room and inviting gas fireplace.
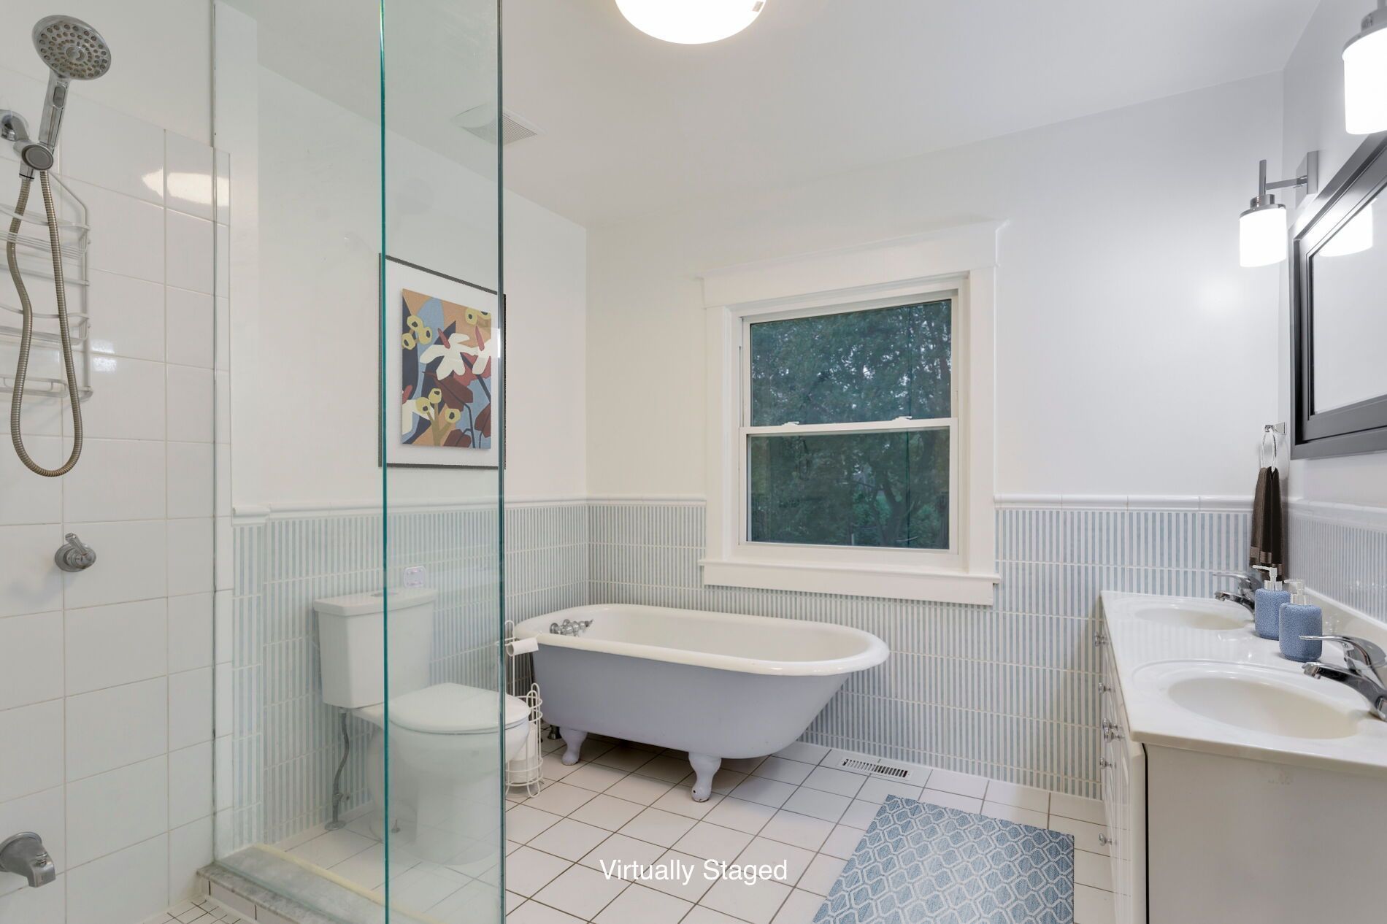
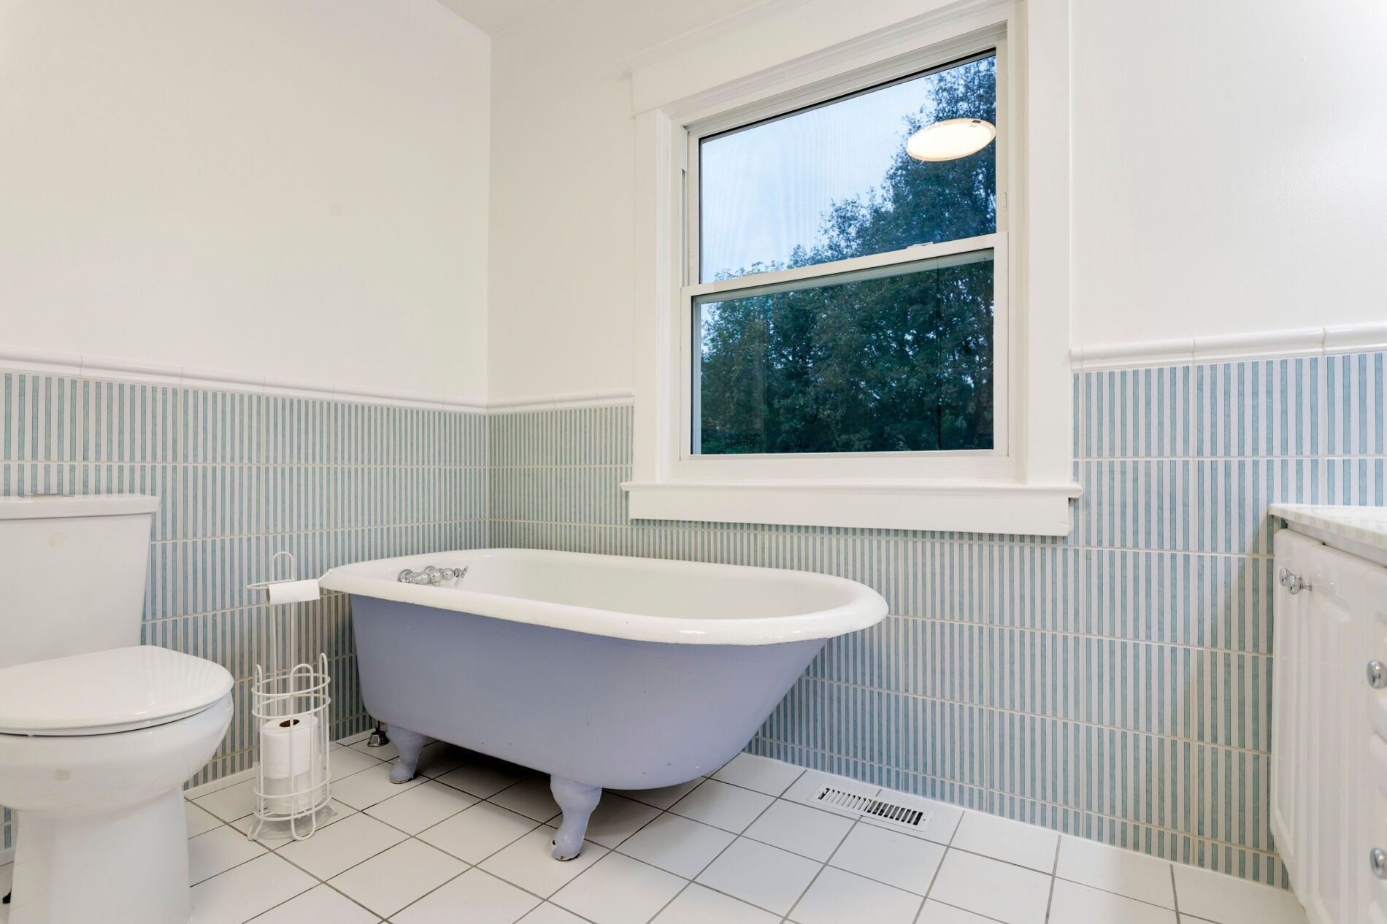
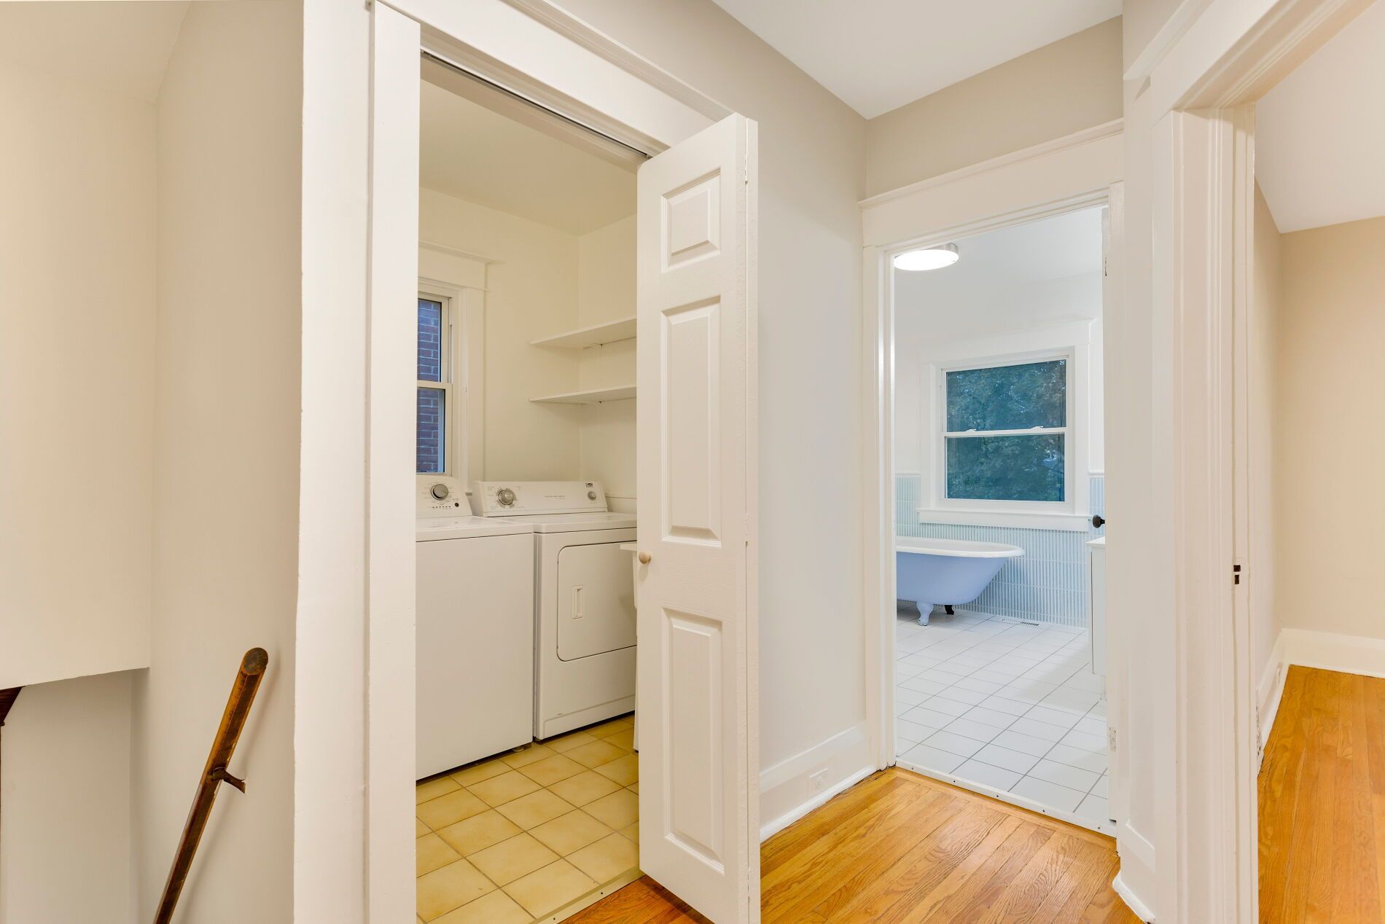
  • Convenient second-floor laundry and large family bathroom with original tub.
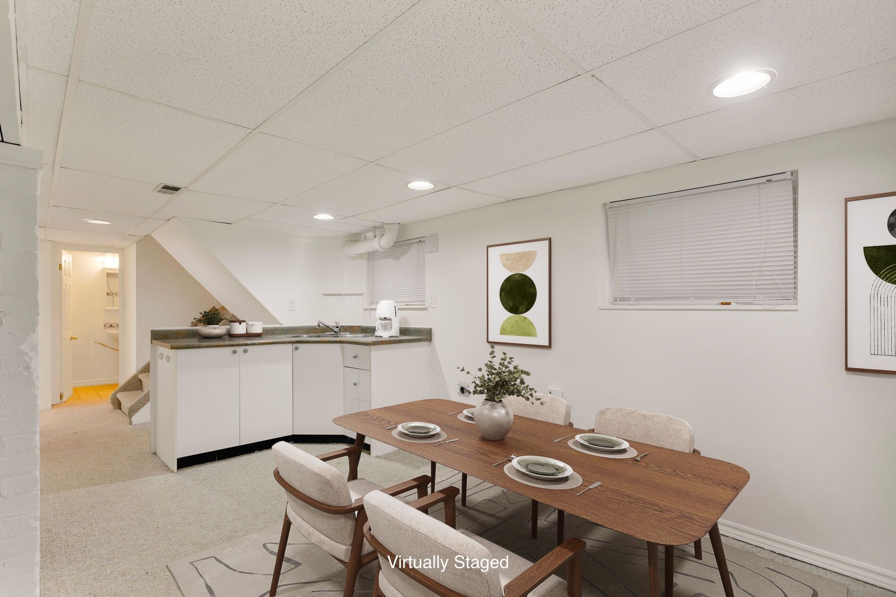
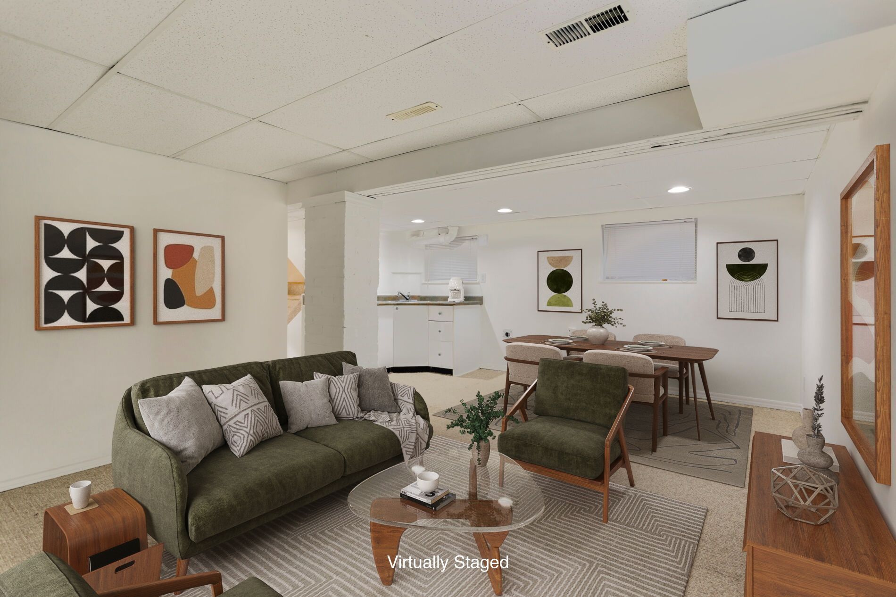
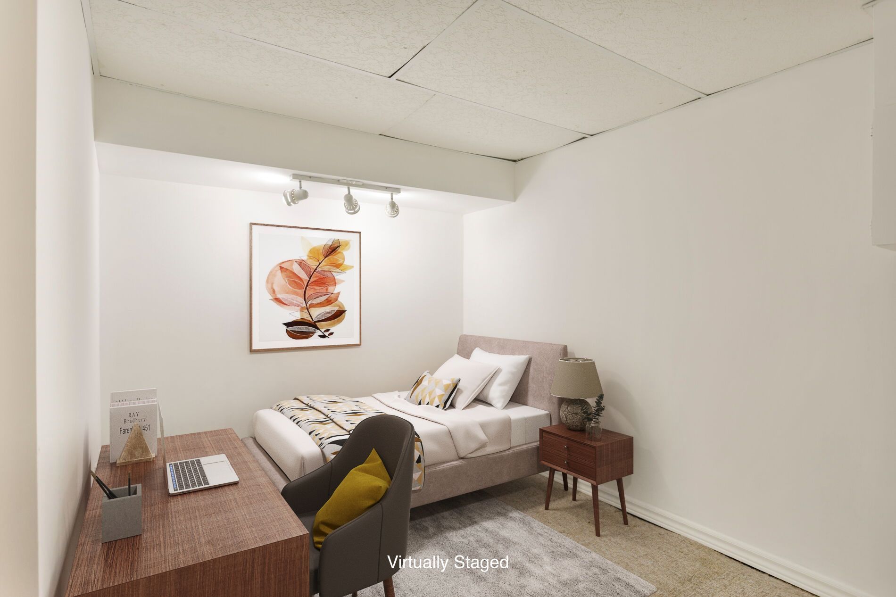
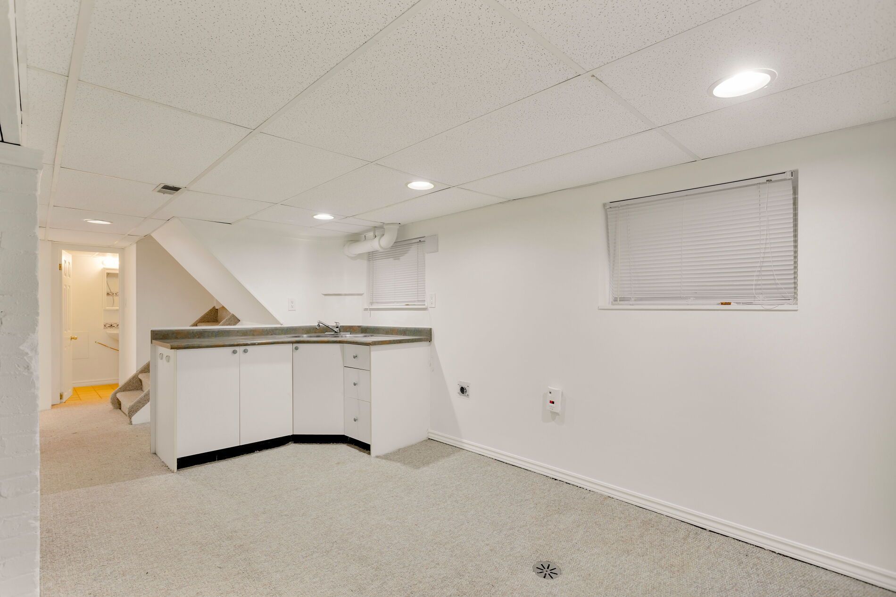
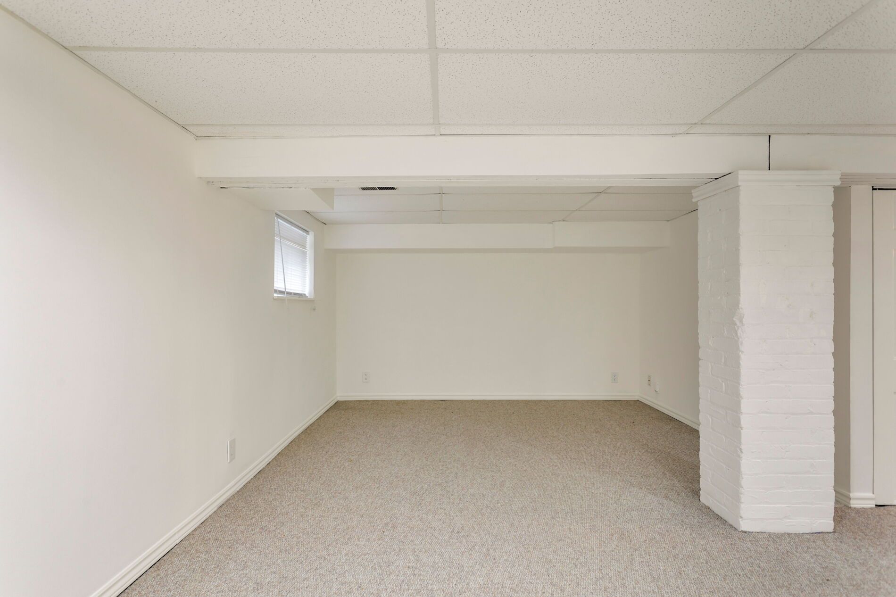
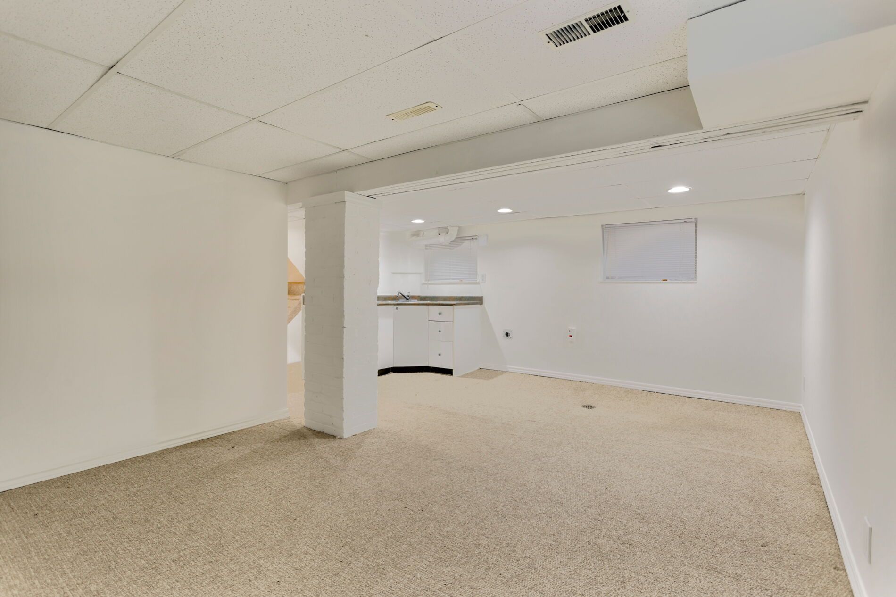
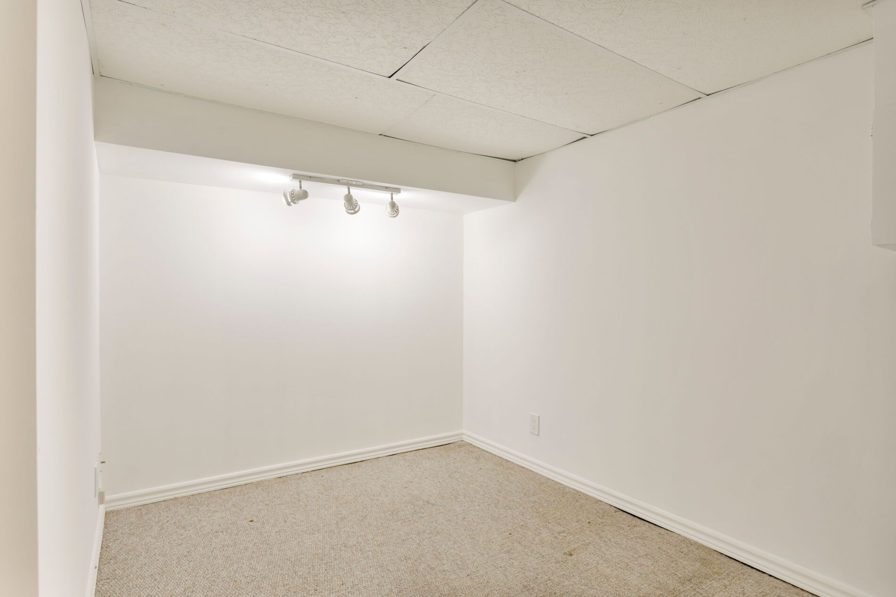
  • Finished lower level with separate entry for versatility and rental potential.
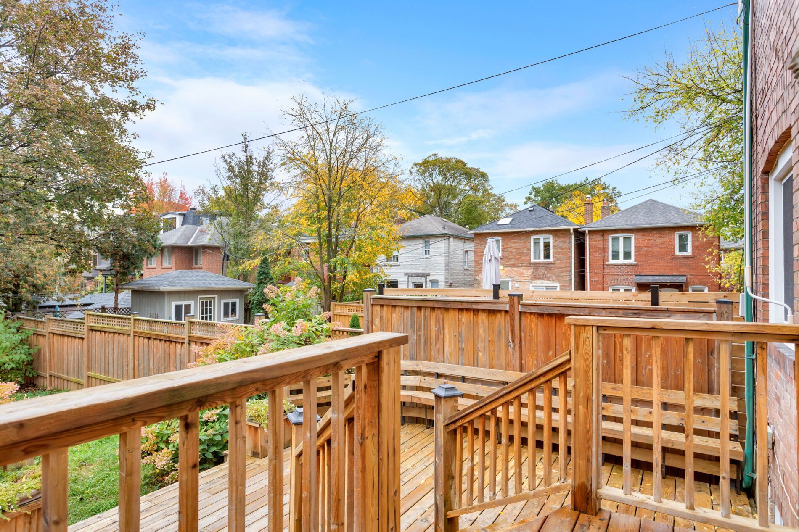
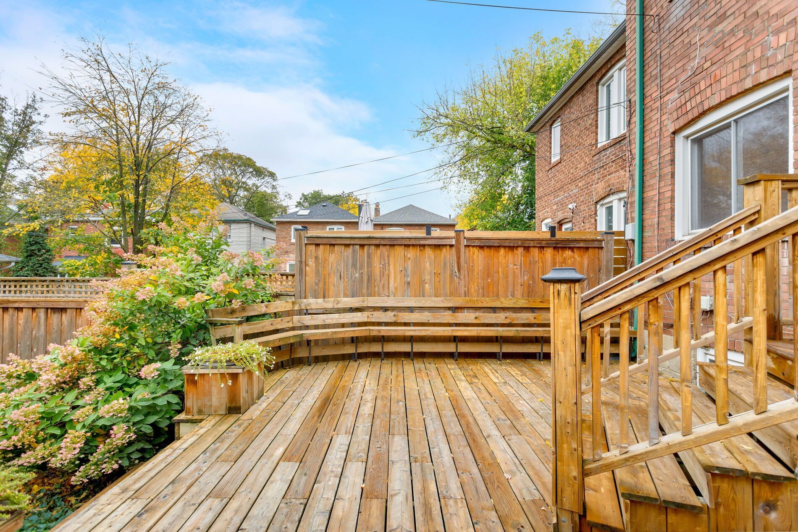
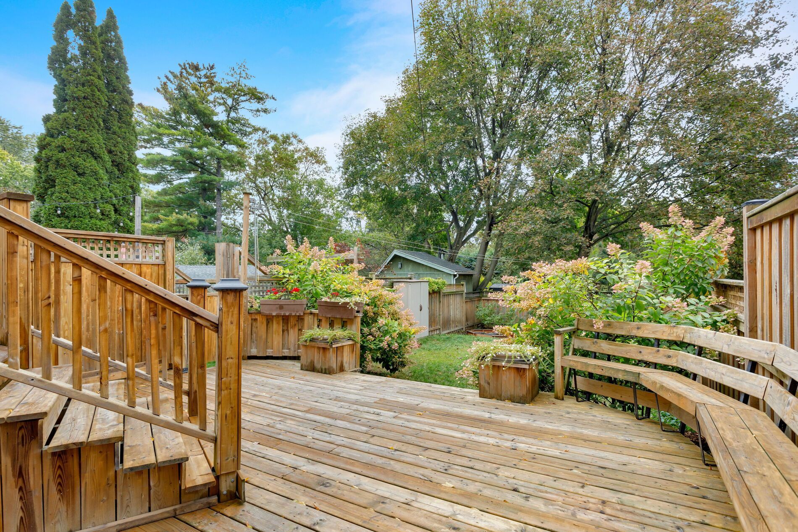
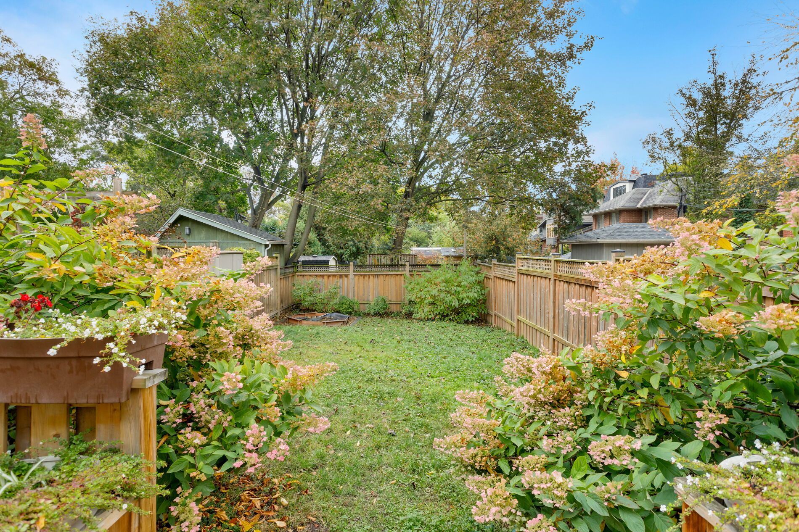
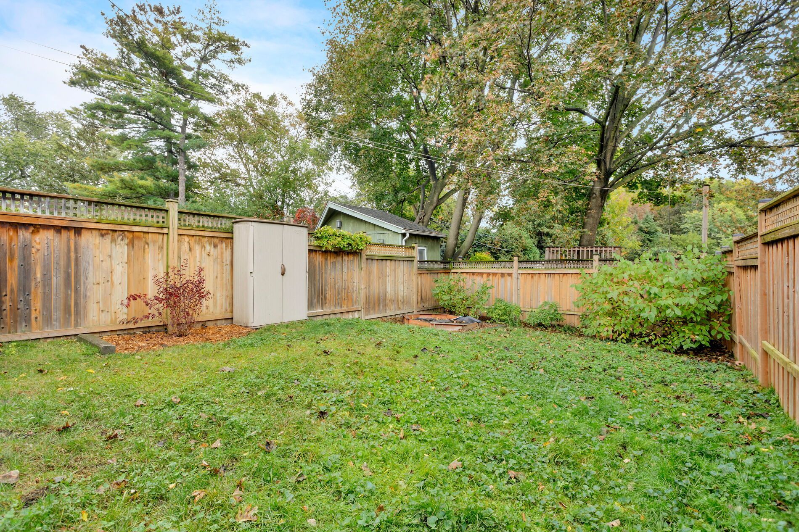
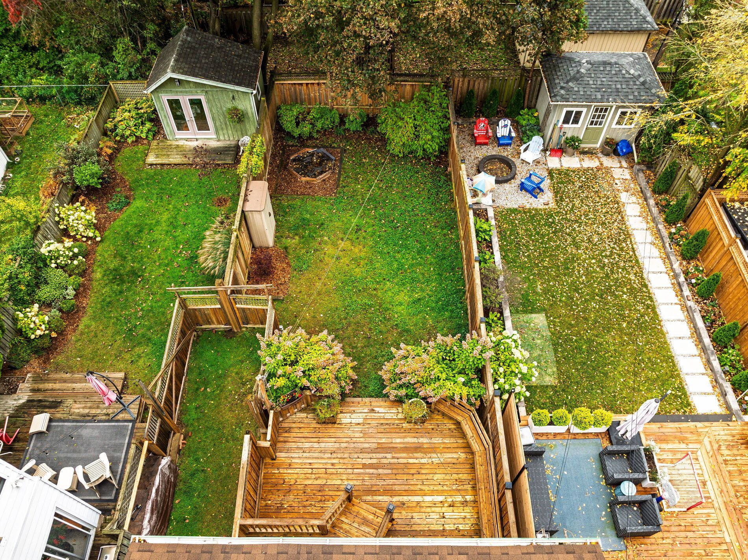
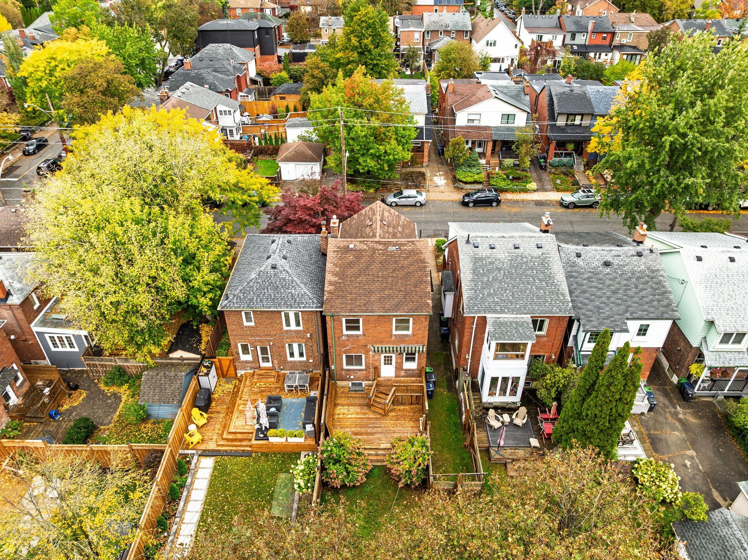
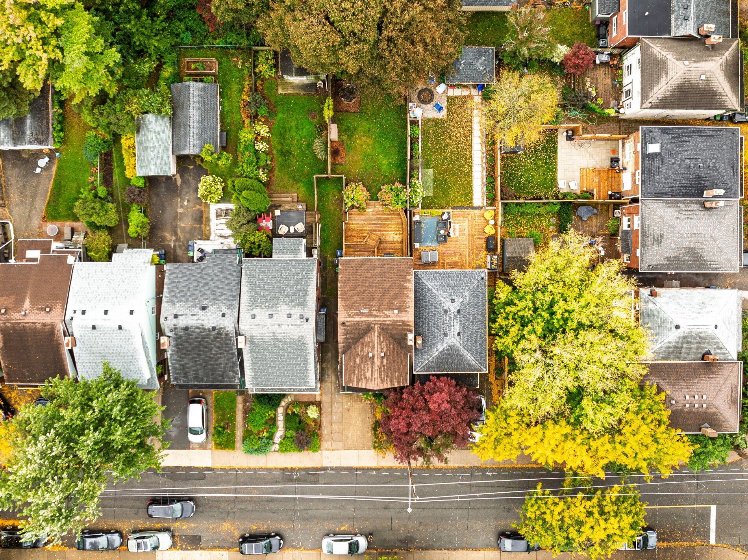
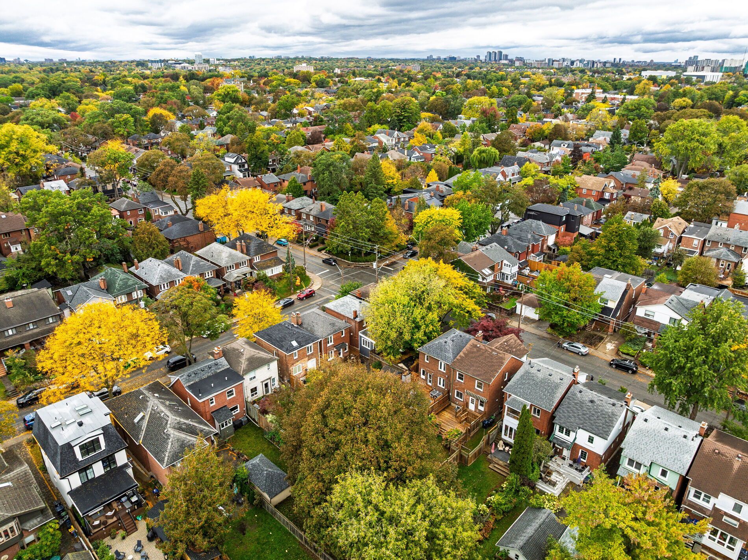
  • Deep south-facing backyard, perfect for play, relaxation, and garden suite.


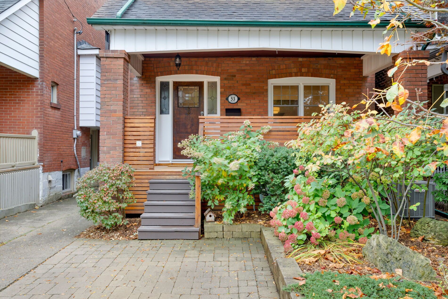
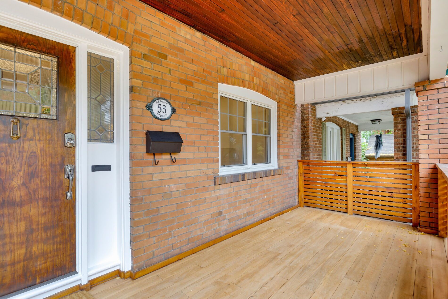
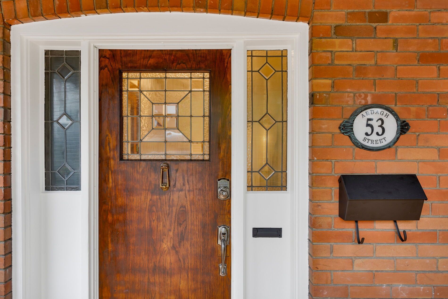
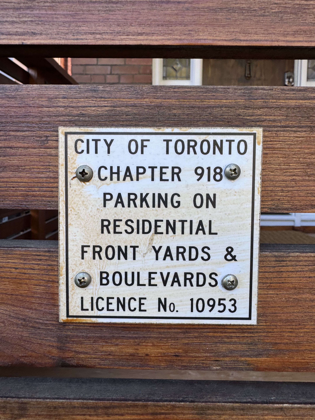
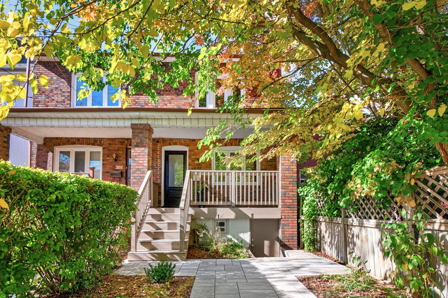
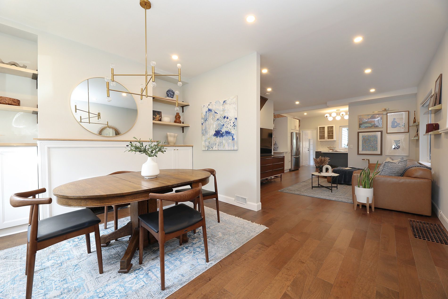
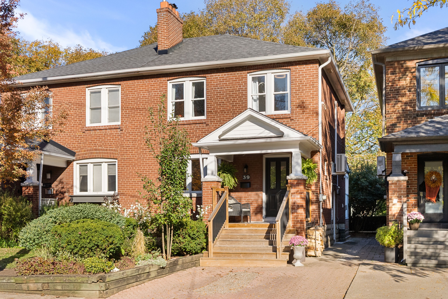
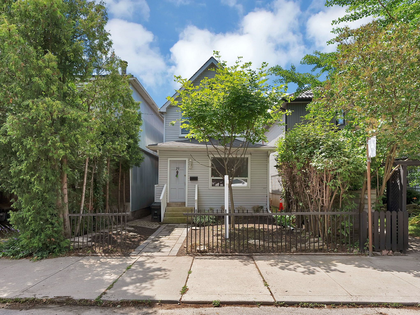
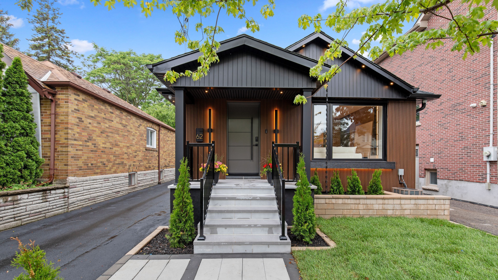
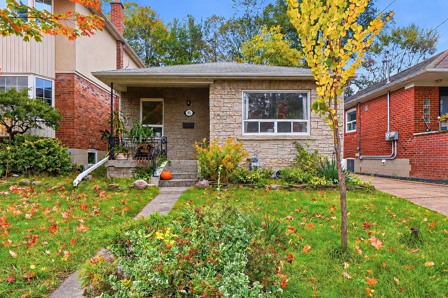
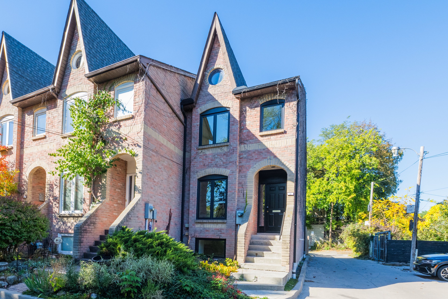
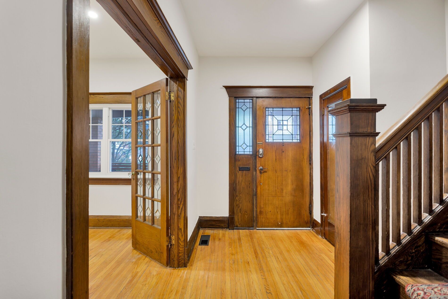
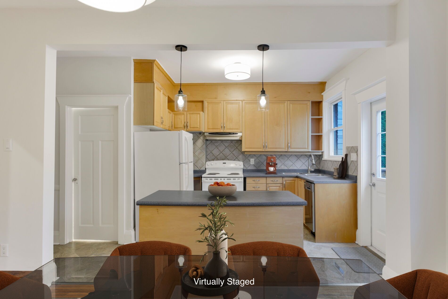
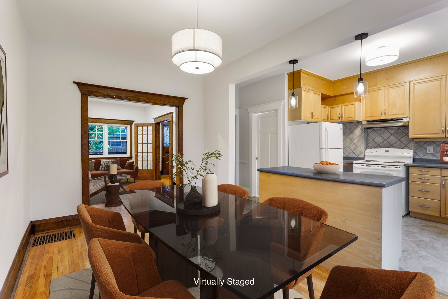
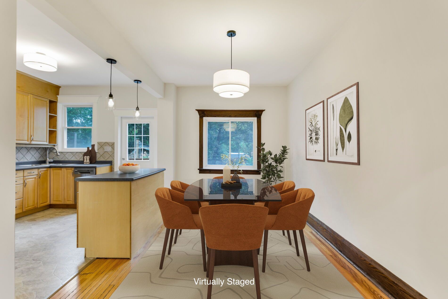
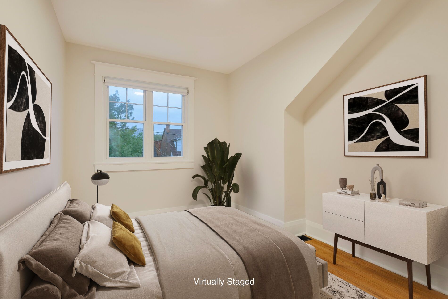
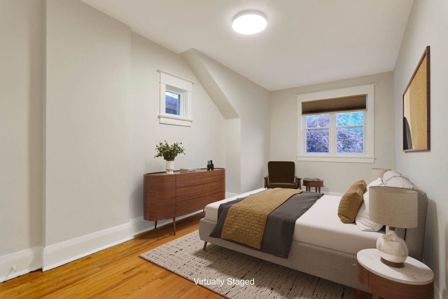
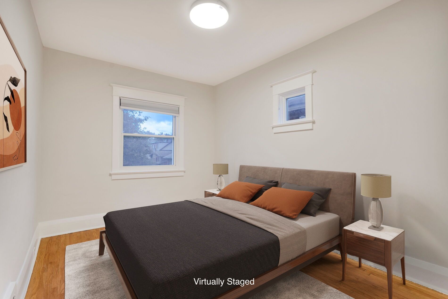
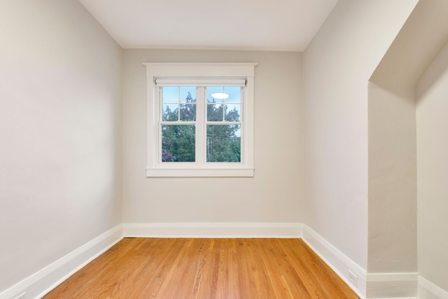
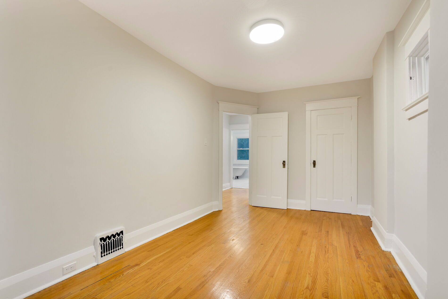
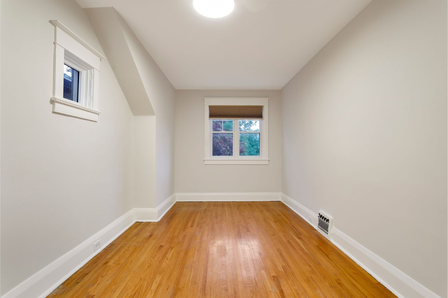
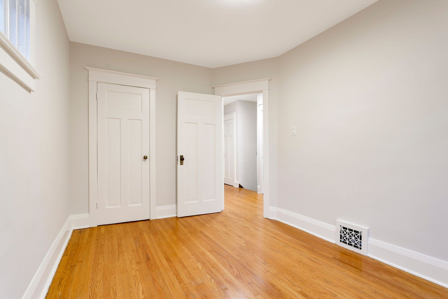
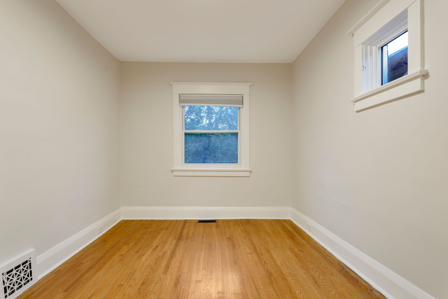
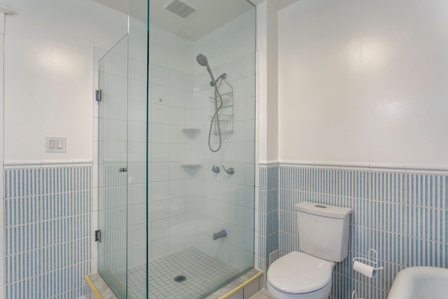
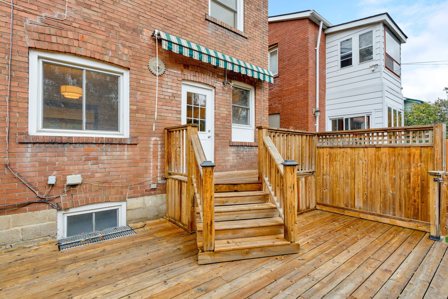
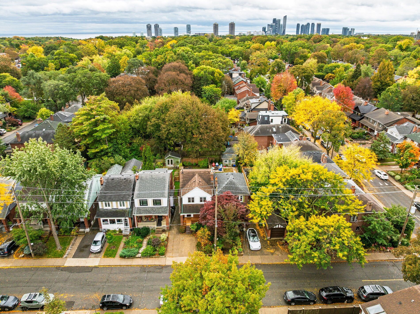
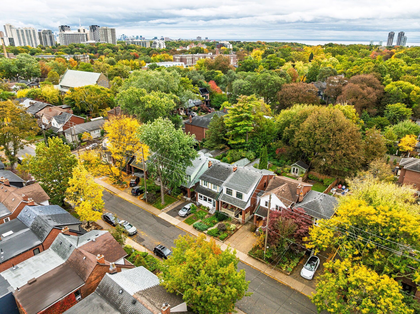
A character-filled family home with timeless details in the heart of bloor west village. Situated on a 25' x 120' lot, this charming 3+1-bedroom home blends original craftsmanship with thoughtful updates for comfortable family living. A rebuilt wooden front porch welcomes you into a spacious foyer with an elegant switchback staircase, a large coat closet and leaded and stained glass windows. With 9' ceilings, the airy main floor features an inviting living room with a gas fireplace and pot lights, an open-concept kitchen and dining area, and a convenient powder room. A walkout leads to a tiered wood deck with all-day sun. Upstairs, three generously sized bedrooms are complemented by second-floor laundry and a spacious 5-piece family bathroom with a deep original tub, glass shower and double vanity. The finished lower level adds flexibility with a separate side entry, 4 piece bath, kitchen counter and appliance hookups, offering space for extended family or potential rental income. Outside, enjoy the convenience of legal front pad parking and a deep, south-facing backyard with room to play, entertain and explore future garden suite possibilities. Stroll to beresford park, runnymede subway and the shops, cafés and restaurants of bloor west village. Families will appreciate the coveted runnymede public school and humberside collegiate catchments. An exceptional move-in-ready home in bloor west village.
Listing IDW14104274
Address53 Ardagh Street
CityToronto, Ontario
Price$1,299,000
Bed / Bath4 / 3 Full
Style2-Storey, Detached
ConstructionBrick, Metal/Steel Siding
TypeResidential
StatusFor Sale
Subtype DetachedIndoor Features NoneOwnership FreeholdBasement Finished, Separate EntranceFoundation BlockHeating / Cooling Forced AirHeating Fuel GasSewer Sewer
Parking 1.00
ASAP

Thu

22

Oct

Fri

23

Oct

Sat

24

Oct

Sun

25

Oct

Mon

26

Oct

Tue

27

Oct

Wed

28

Oct

Thu

29

Oct

Fri

30

Oct

Sat

31

Oct

Sun

1

Nov

Mon

2

Nov

Tue

3

Nov

Wed

4

Nov

Thu

5

Nov

Fri

6

Nov

Sat

7

Nov

Sun

8

Nov

Mon

9

Nov

Tue

10

Nov

Wed

11

Nov

Thu

12

Nov

Fri

13

Nov

Sat

14

Nov

Sun

15

Nov

Mon

16

Nov

Tue

17

Nov

Wed

18

Nov

Thu

19

Nov

By clicking “Get pre-qualified” and/or 'Submit' you are expressly consenting, in writing, to receive telemarketing and other messages, including artificial or prerecorded voices, via automated calls or texts from jumprealty.ca and up.mortgages at the number you provided above. This consent is not required to purchase any good or service. Message and data rates may apply, frequency varies. Text HELP for help or STOP to cancel. More details in Terms of Use and Privacy Policy.

Listing Brokerage: BABIAK TEAM REAL ESTATE BROKERAGE LTD.

* Data is provided courtesy of PROPTX. The information provided herein must only be used by consumers that have a bona fide interest in the purchase, sale, or lease of real estate and may not be used for any commercial purpose or any other purpose. The information is deemed reliable but is not guaranteed accurate by PROPTX.

Hospital
Parks
Schools
Place of Worship
Please select an amenity above to view a list.

Recommended Properties

Loading...
53 Ardagh Street
Toronto , Ontario
4 3 $1,299,000
Get more info