For Sale - 53 Athabaska Avenue, Toronto, Ontario

Est payment $12,960/mo
Views   2
Time on Jump  1 days
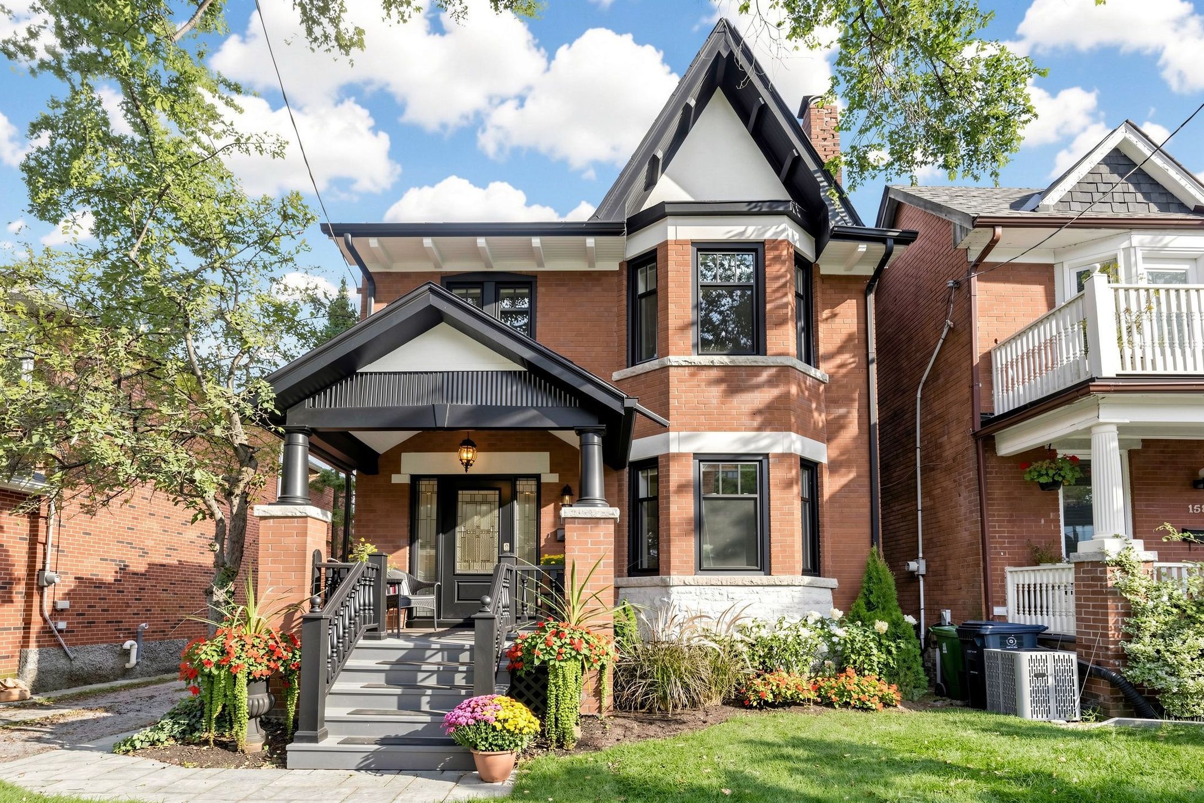
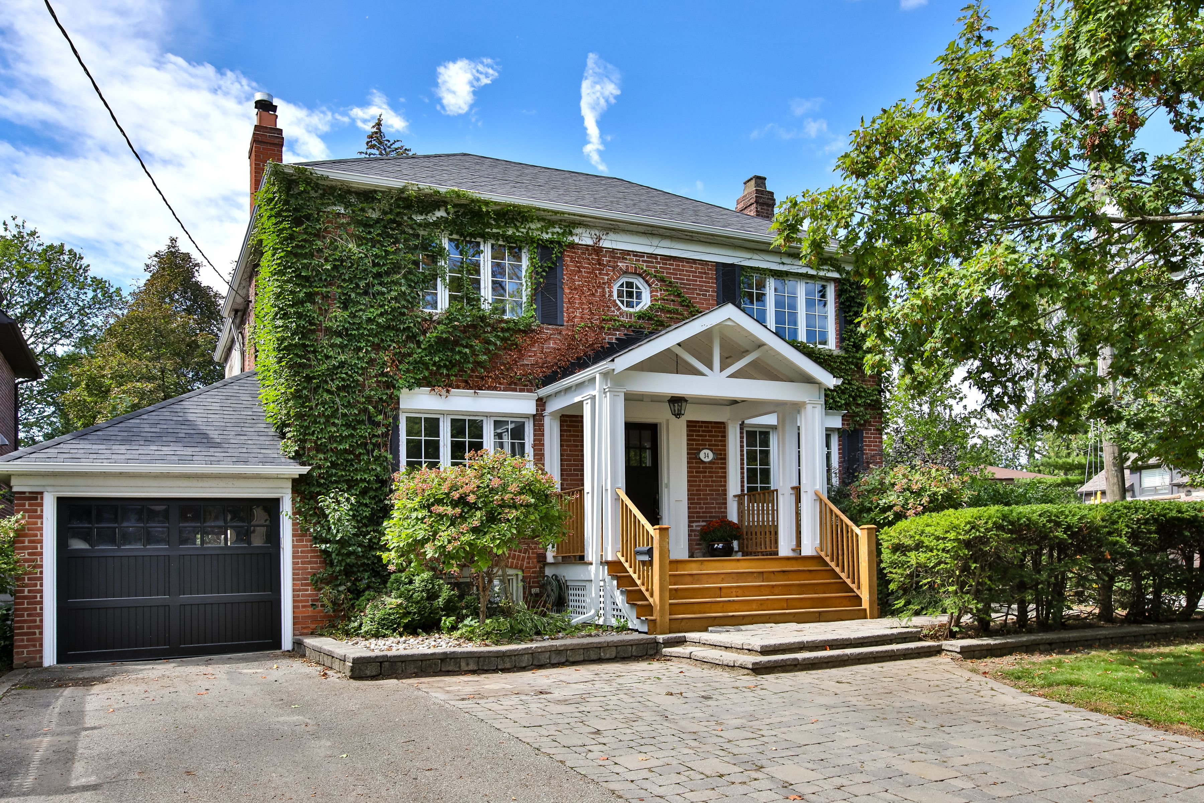
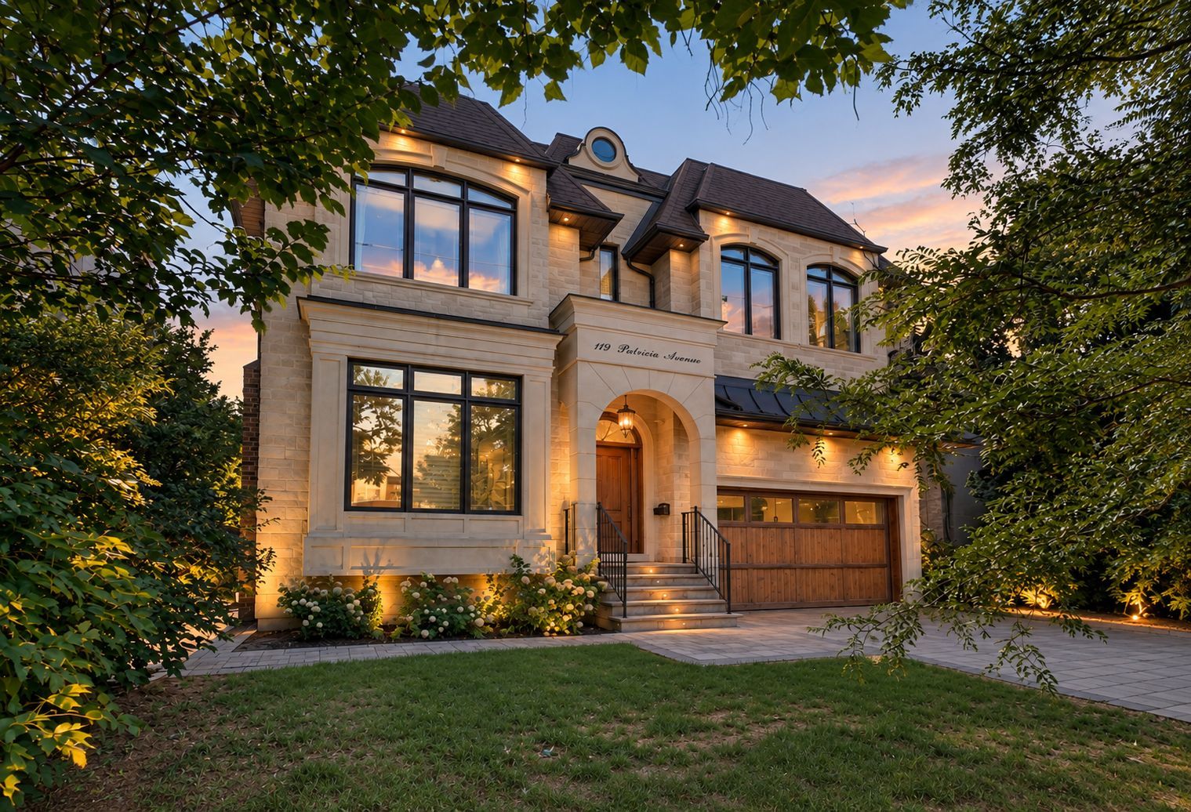
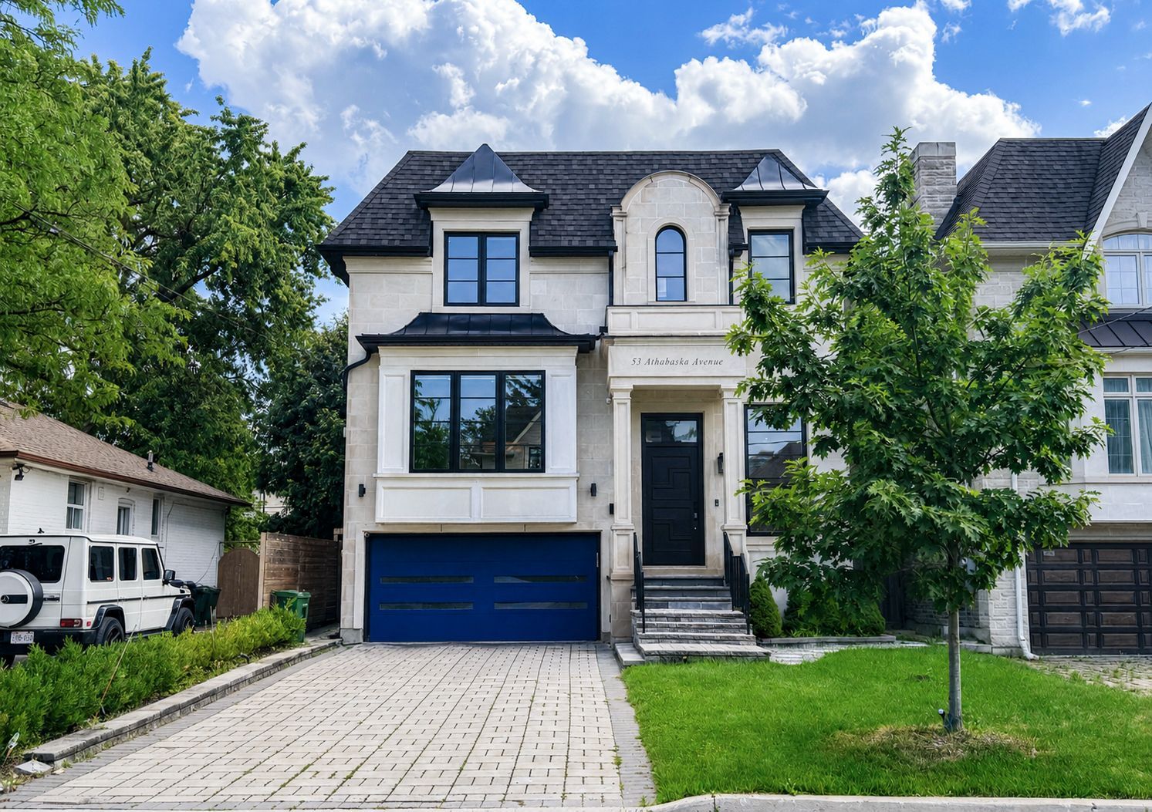
  • Walk to Yonge Street from a custom-built home with natural limestone exterior and architectural detailing.
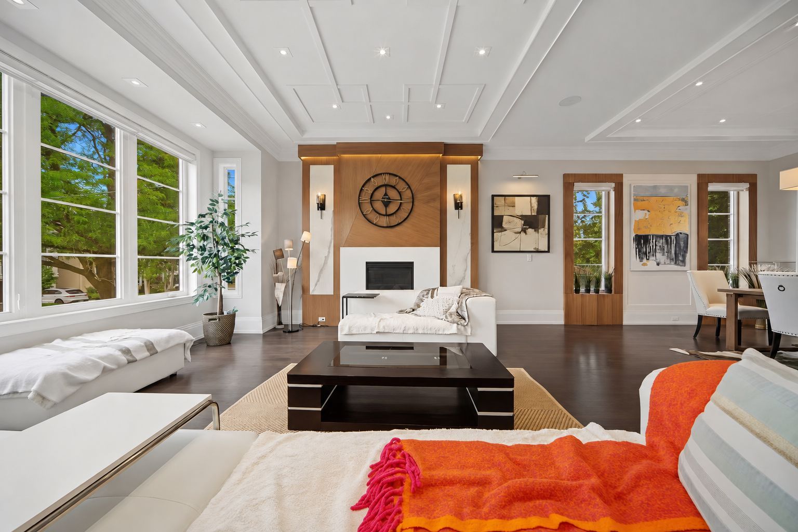
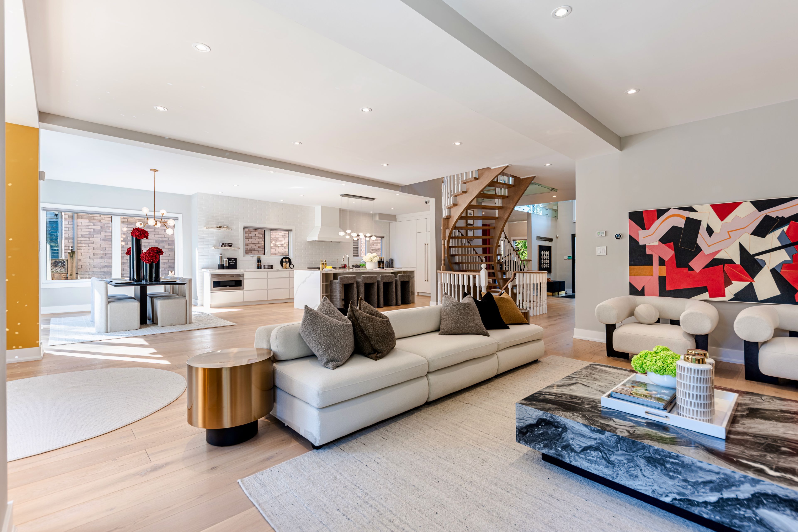
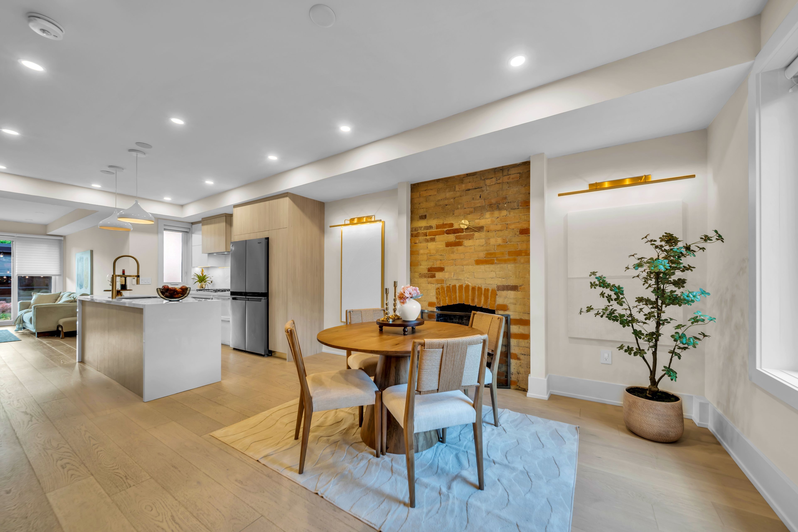
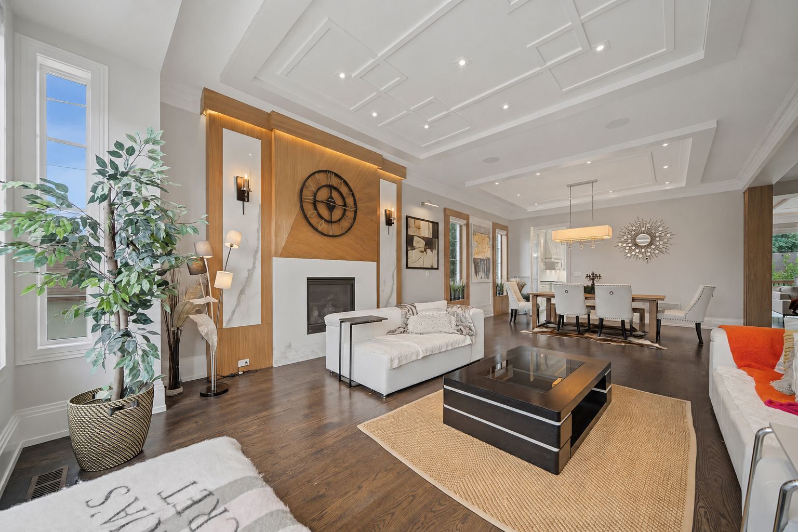
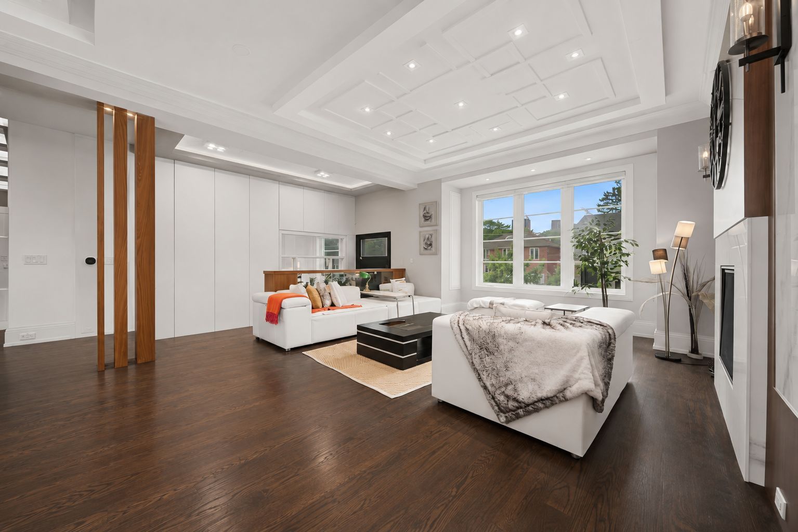
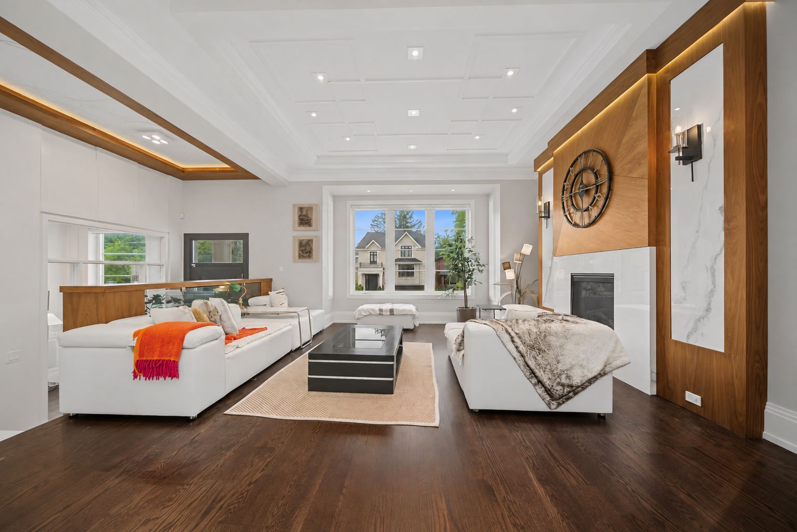
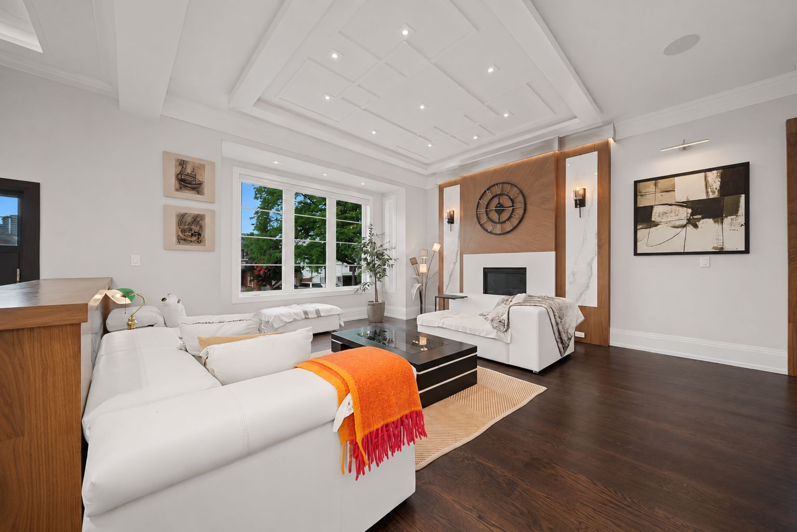
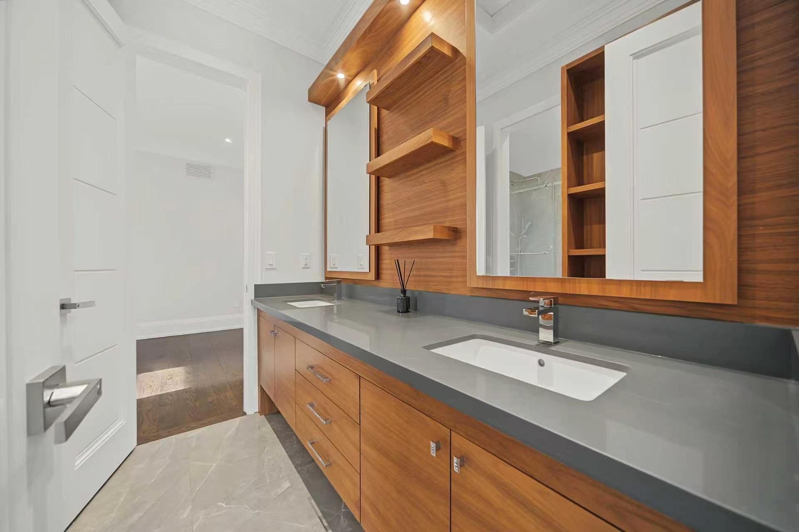
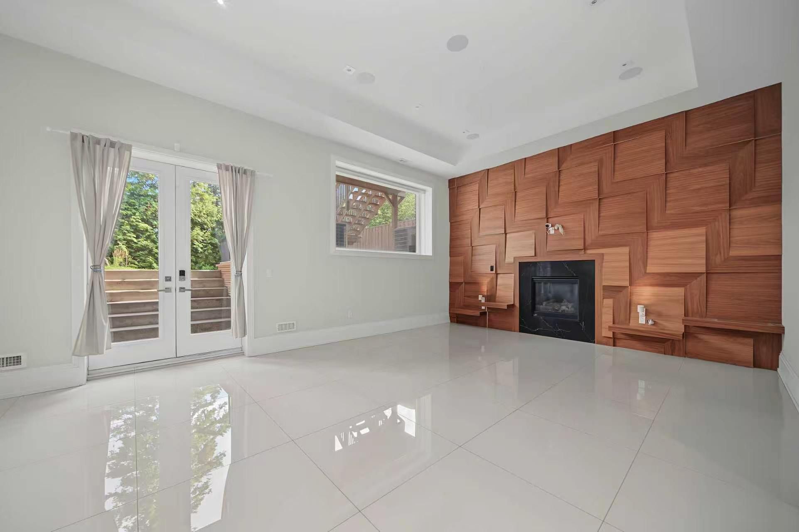
  • Enjoy light-filled rooms, high ceilings, walnut millwork, marble accents, and a fireplace.
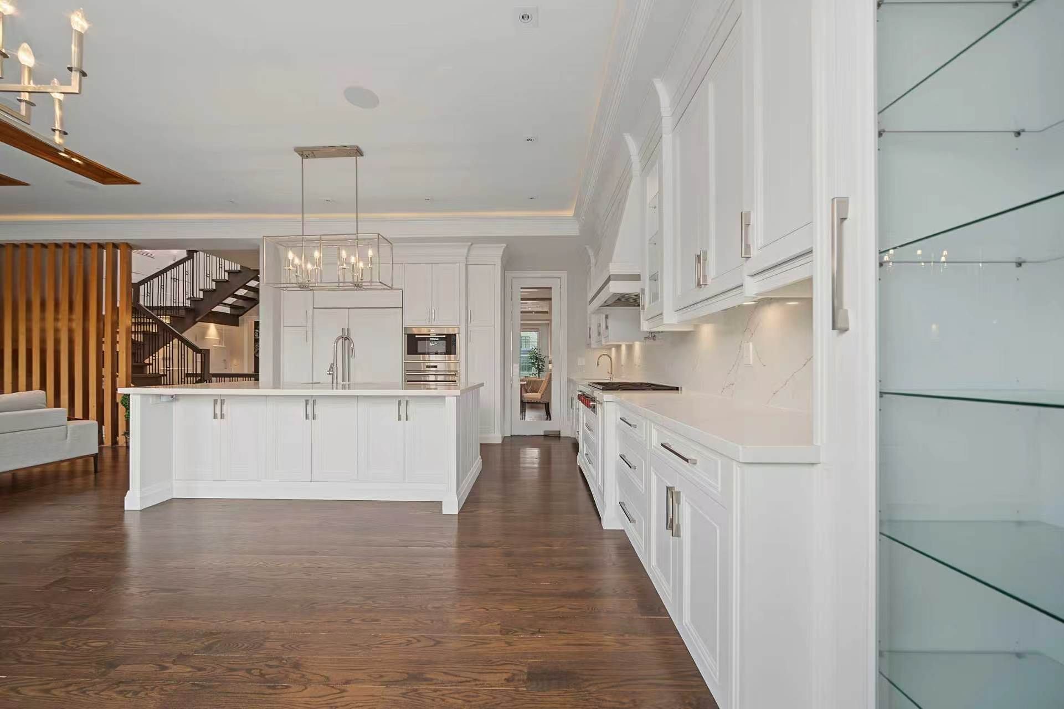
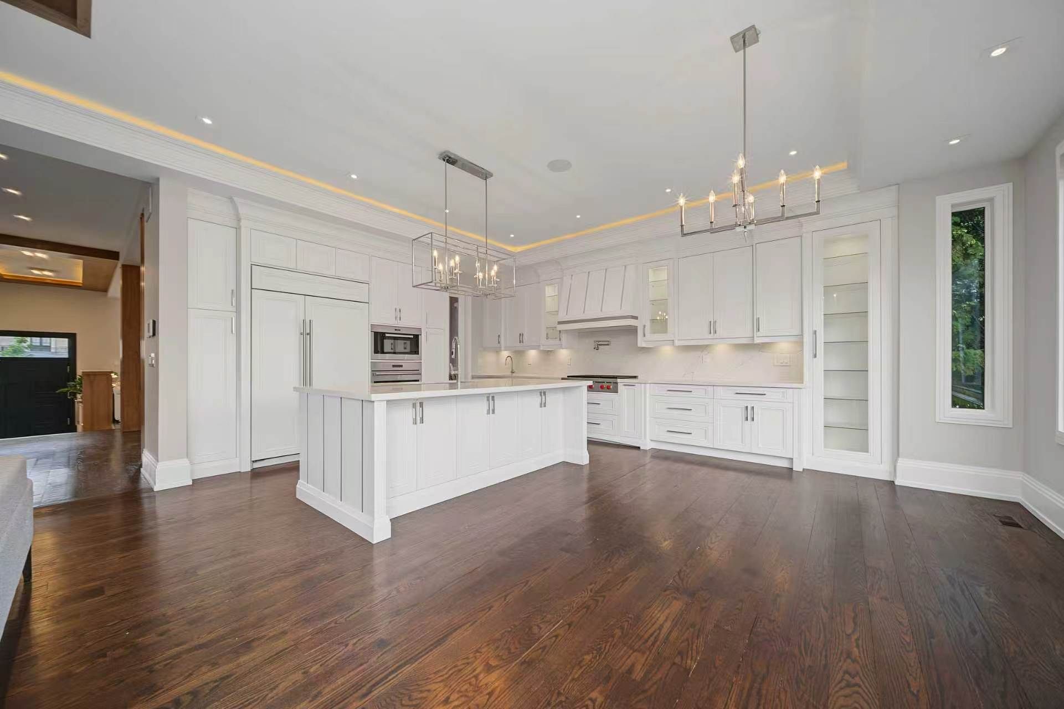
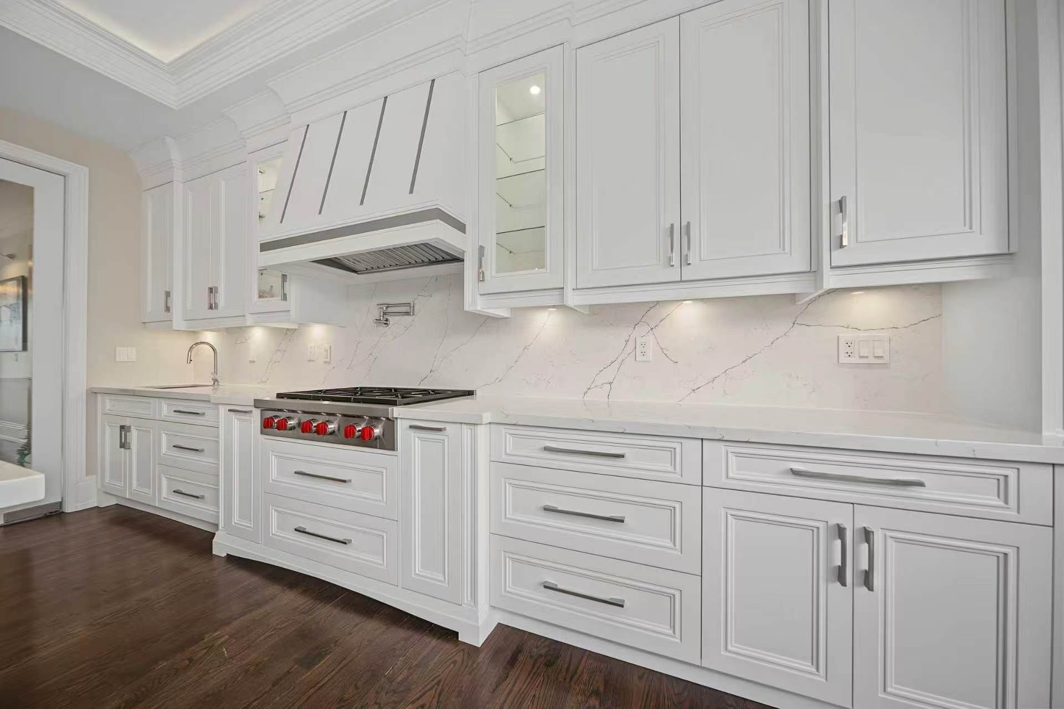
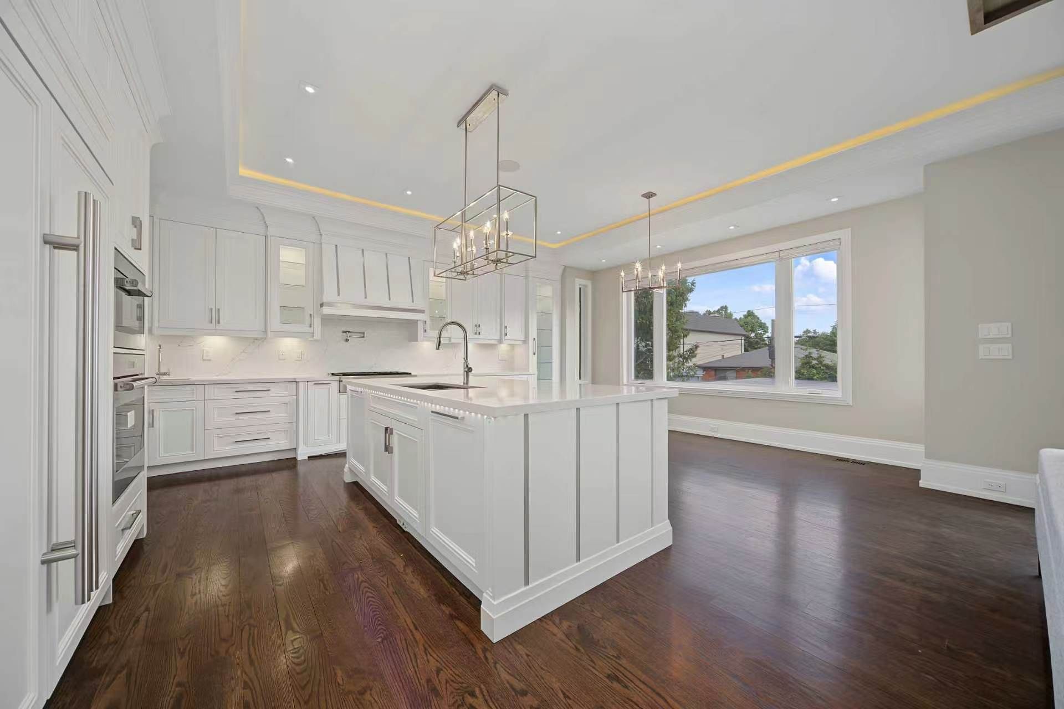
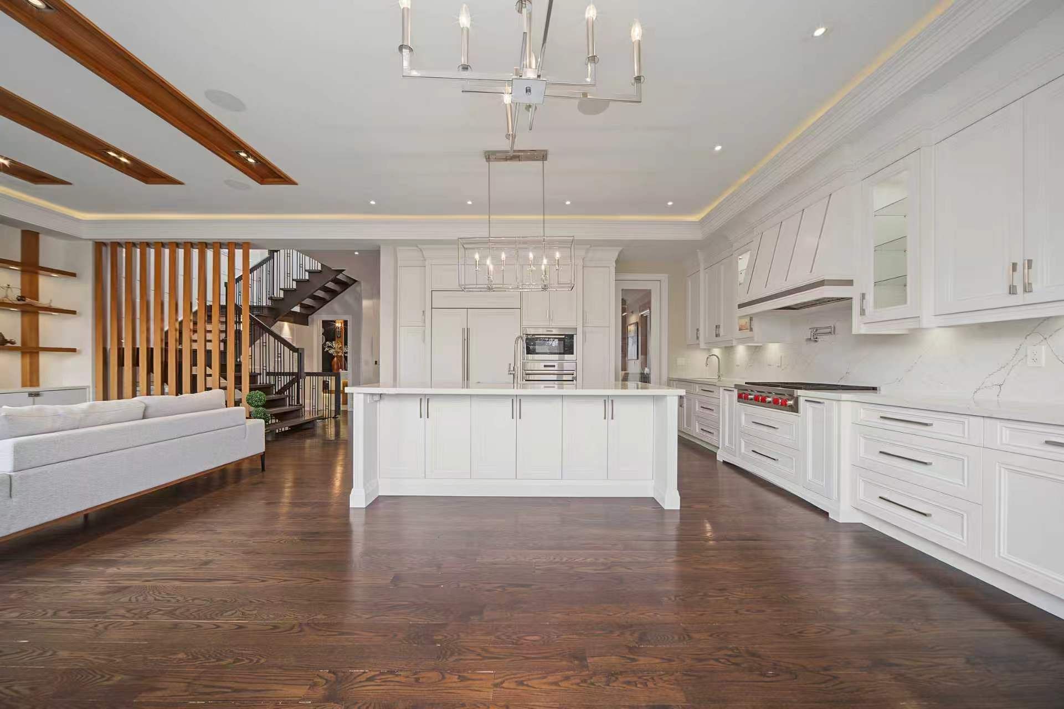
  • Cook in a chef’s kitchen with an oversized island and premium appliances.
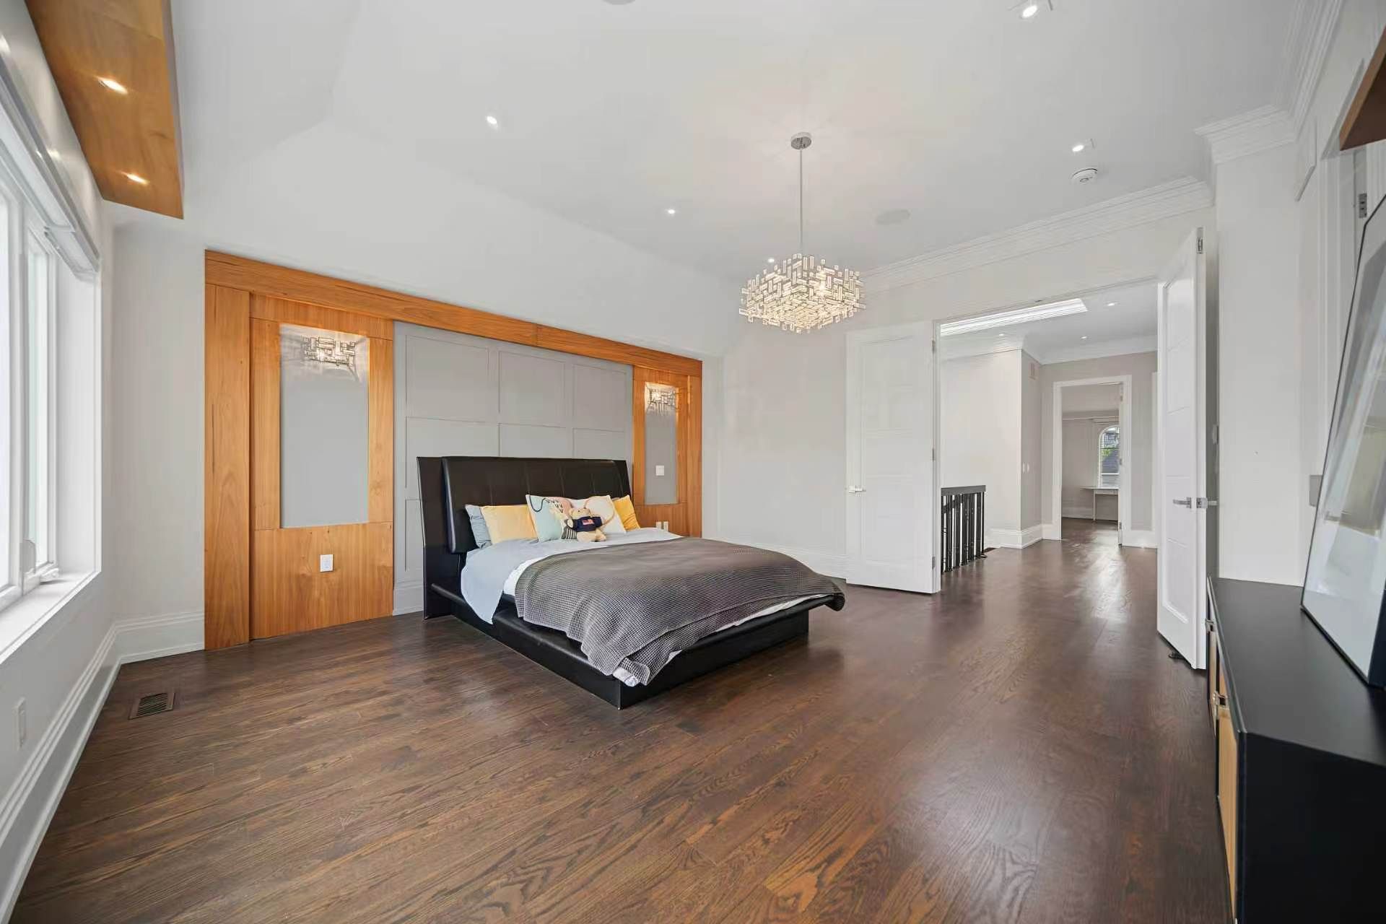
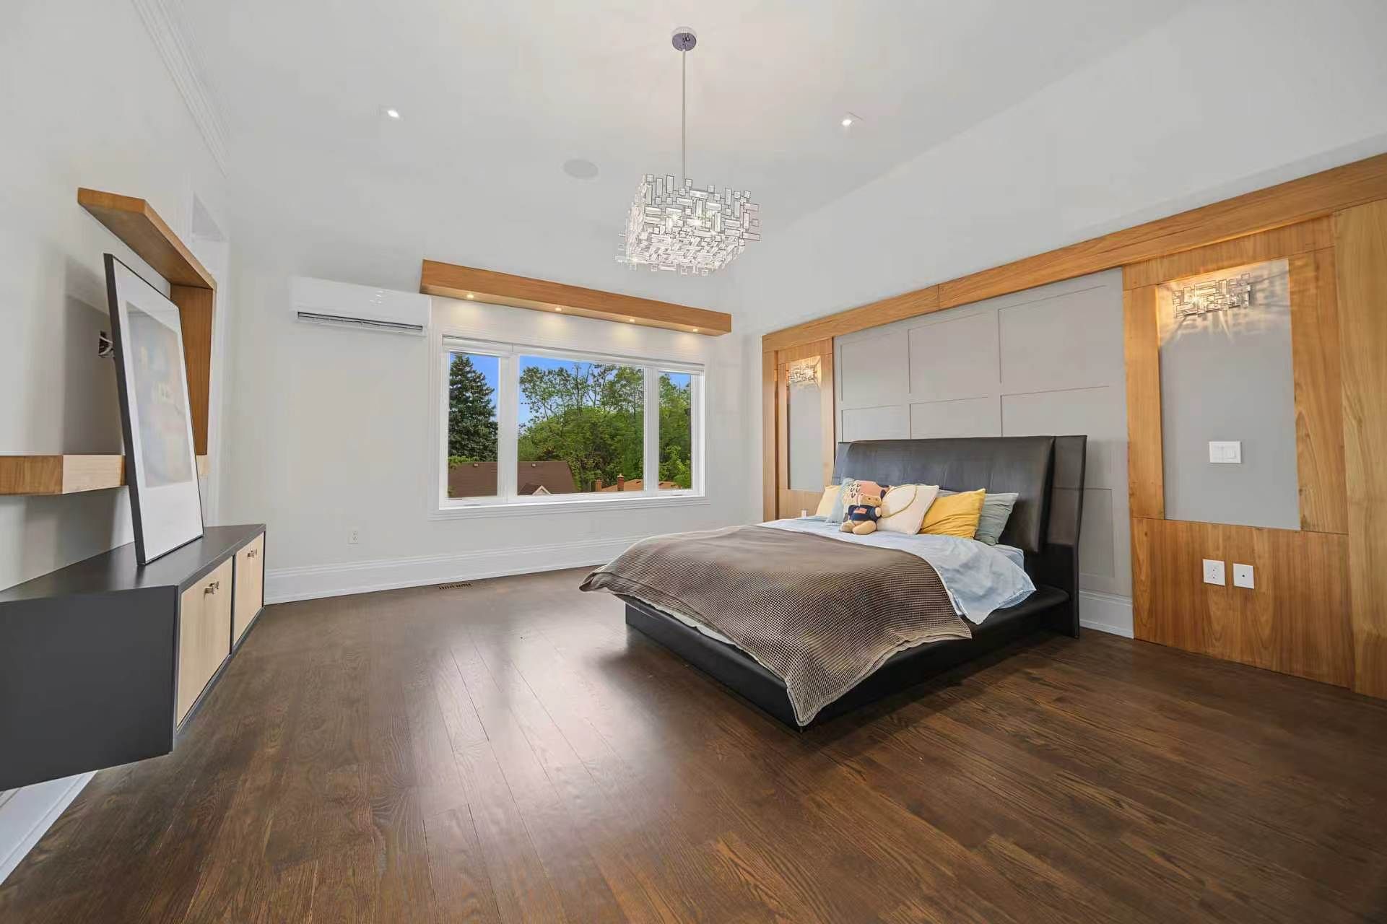
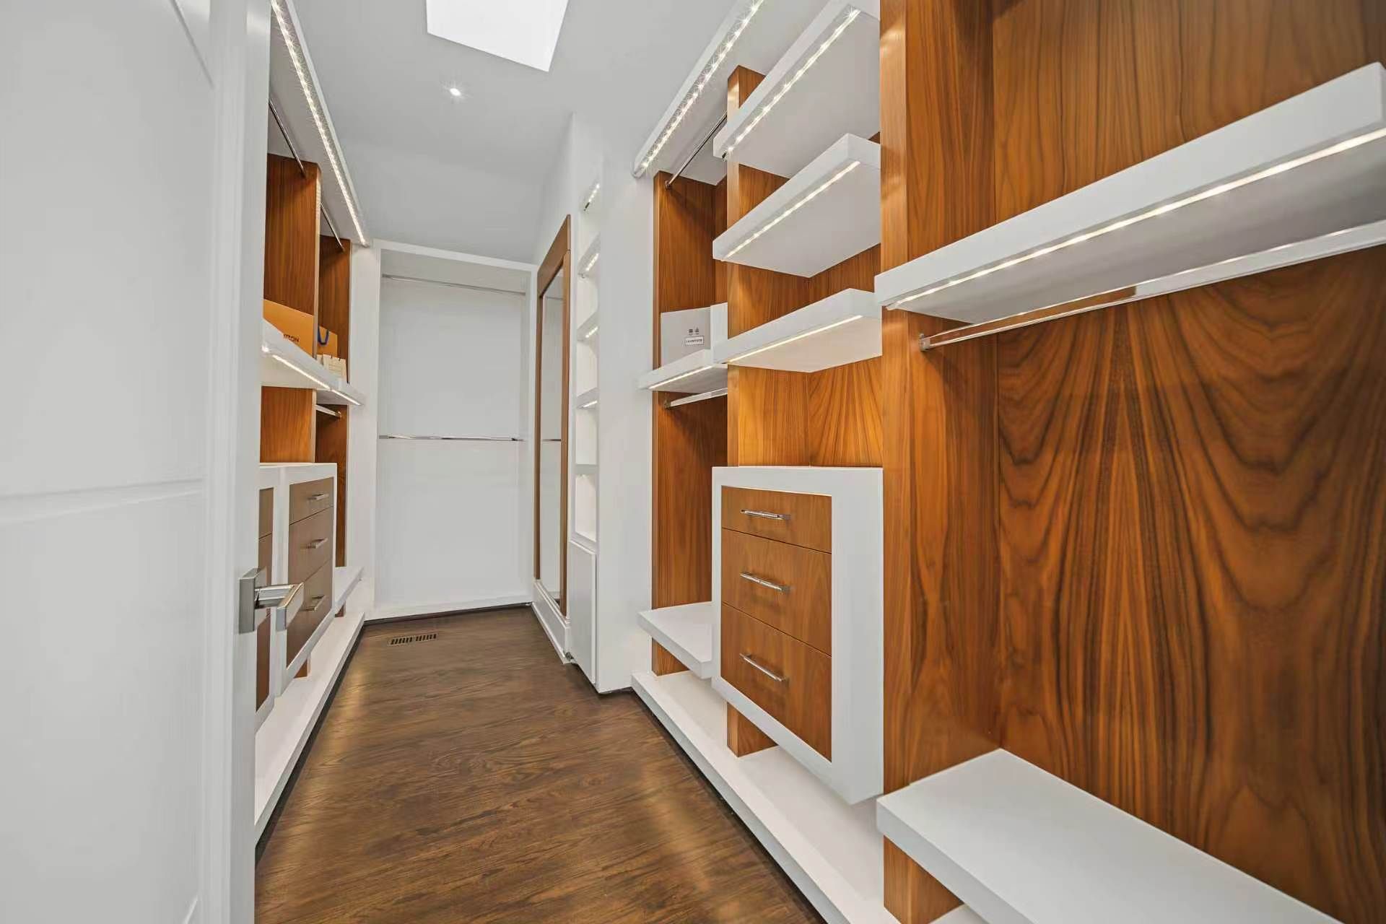
  • Relax in a primary suite with a custom-organized walk-in closet and eight-piece ensuite.
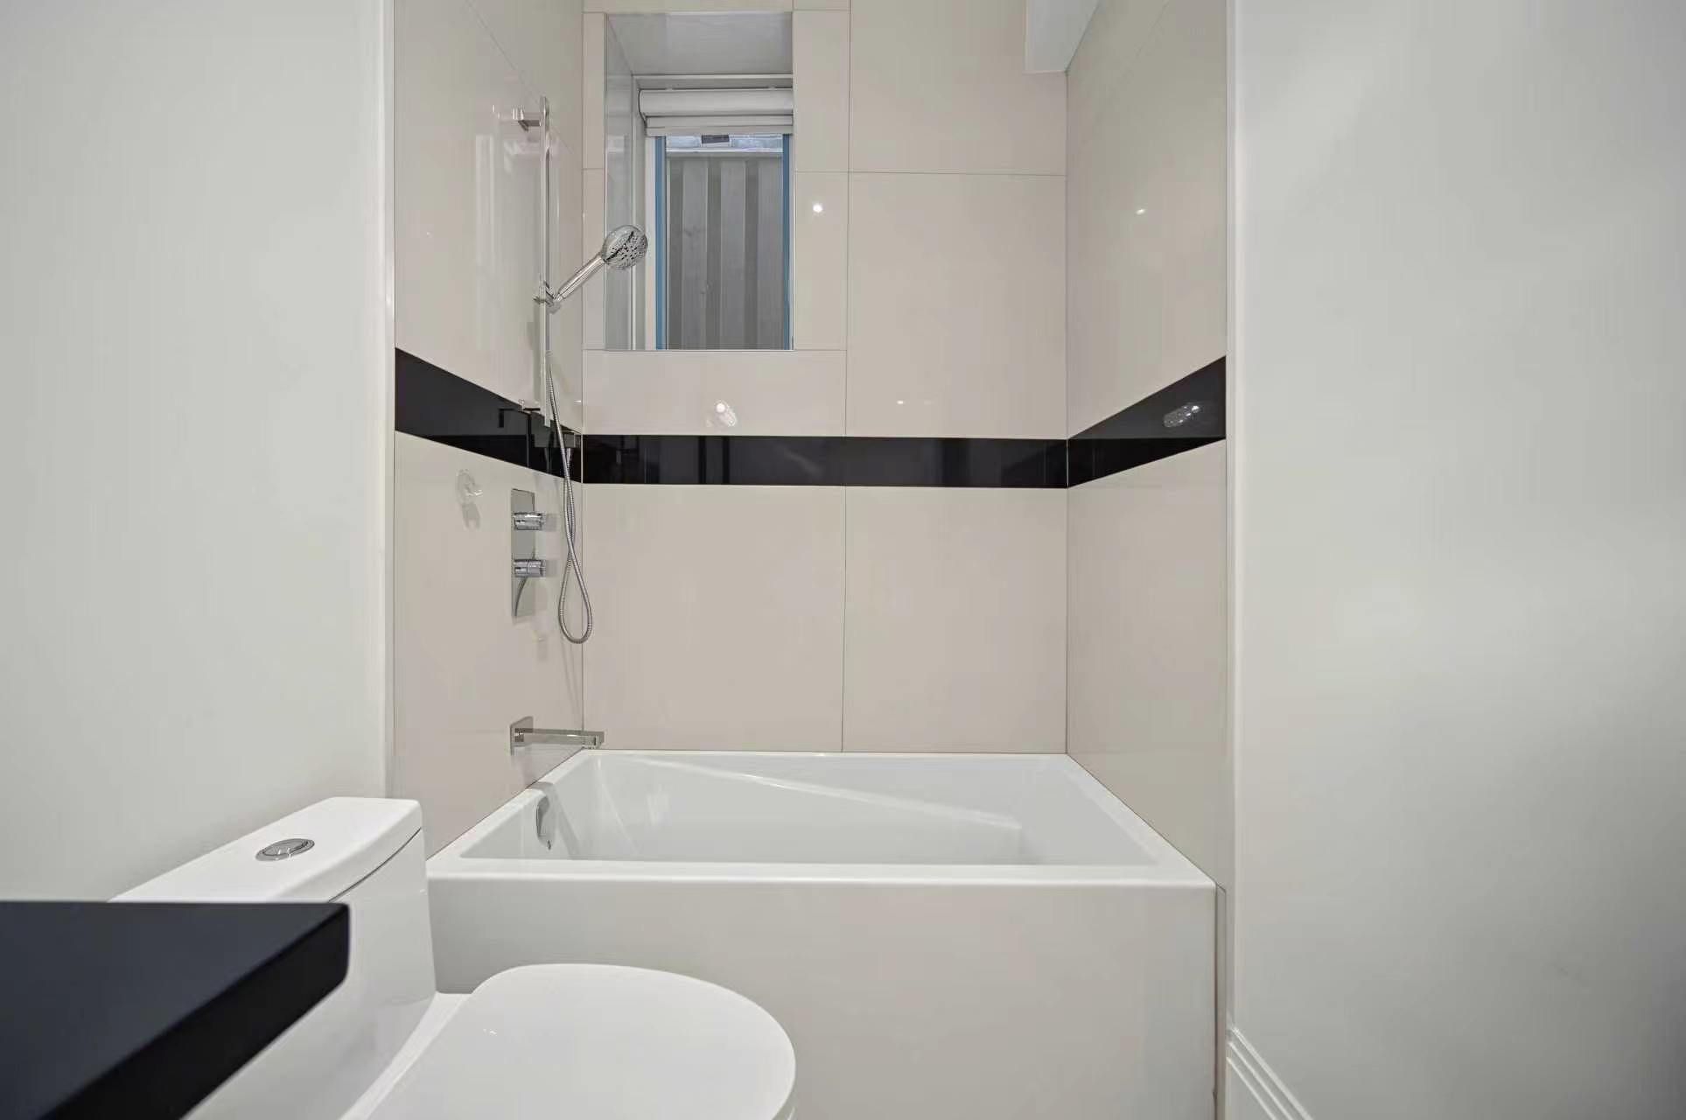
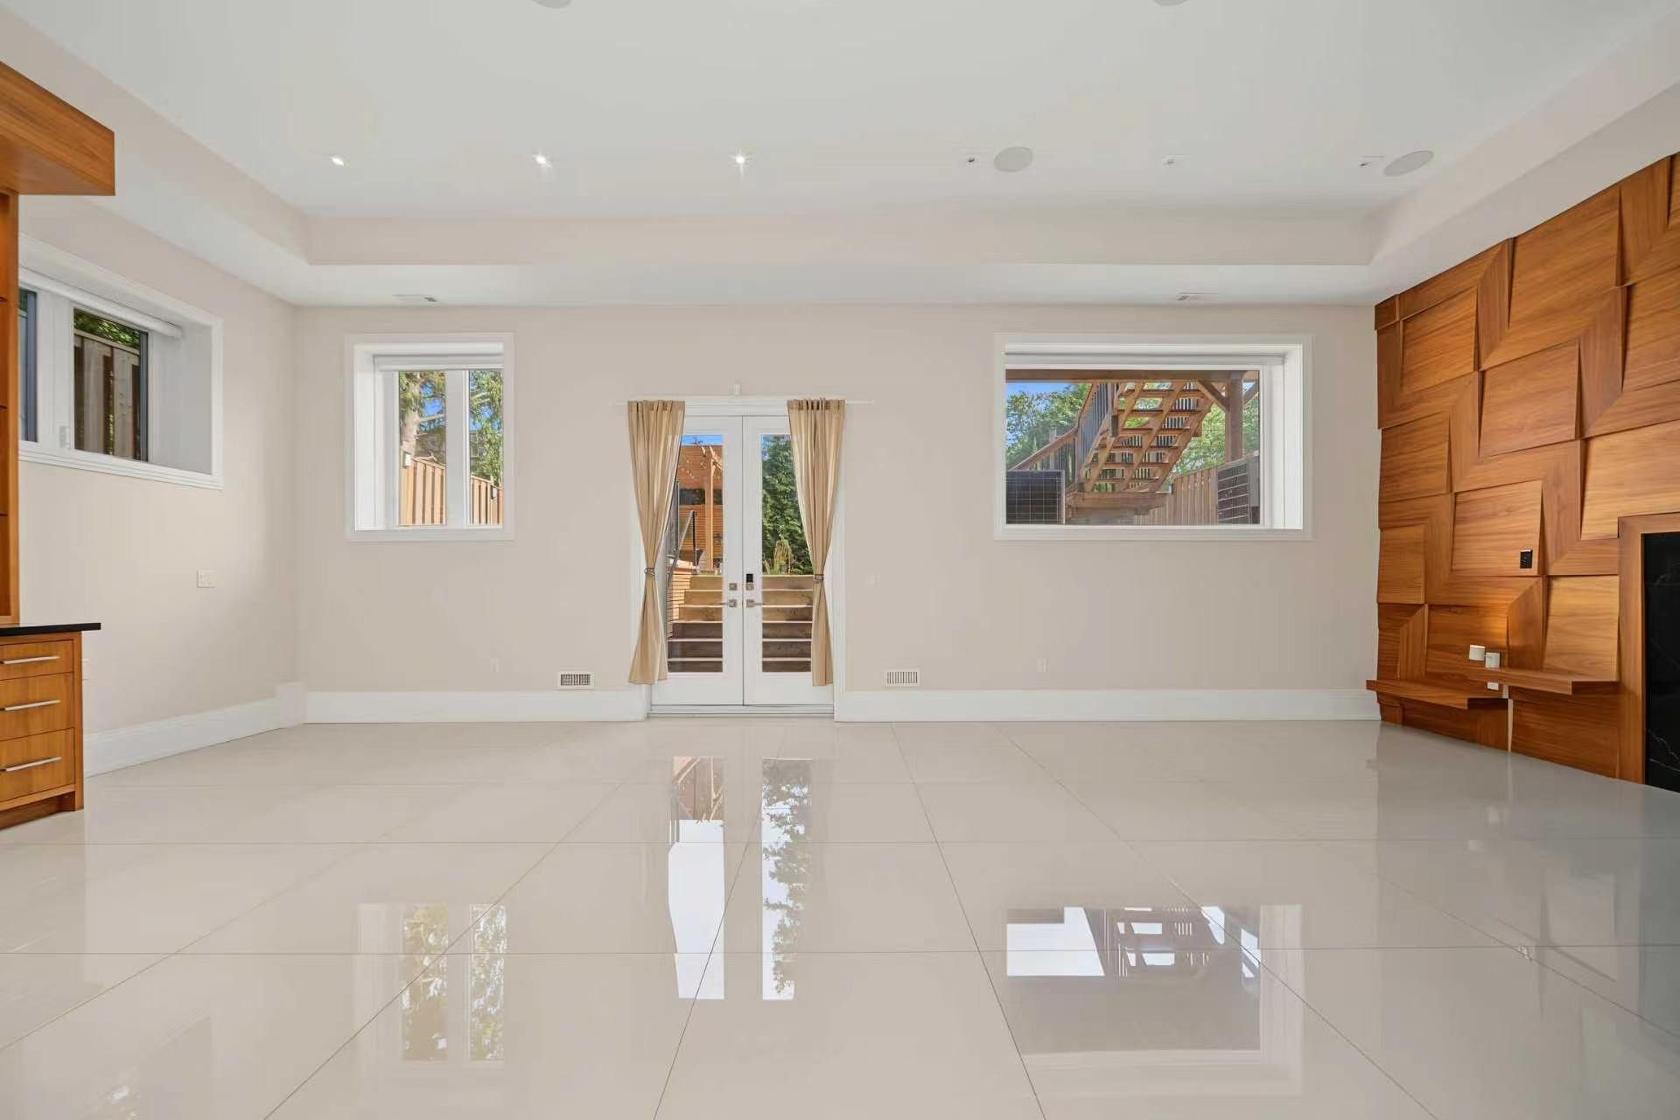
  • Finished lower level includes a recreation room, wet bar, nanny suite, office, and bathroom.


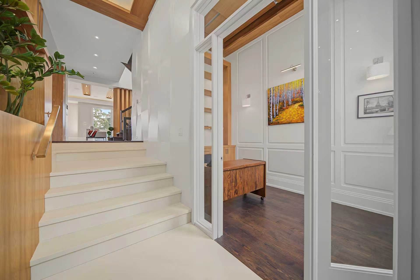
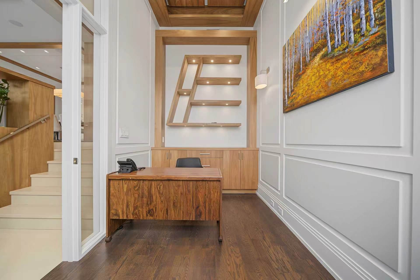
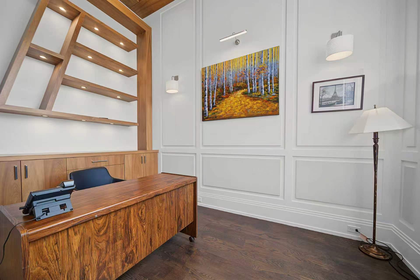
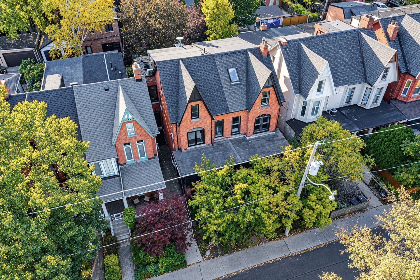
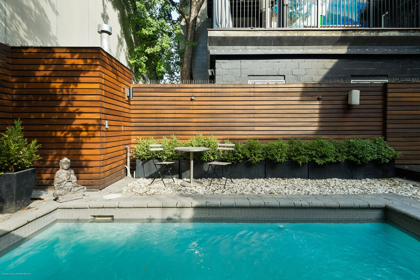
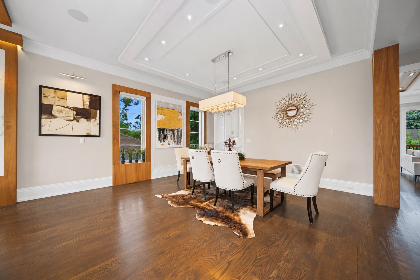
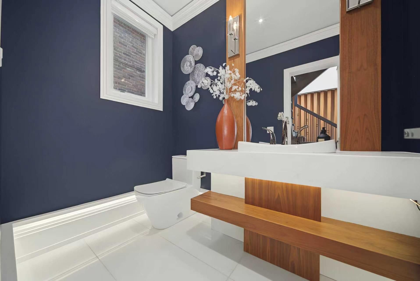
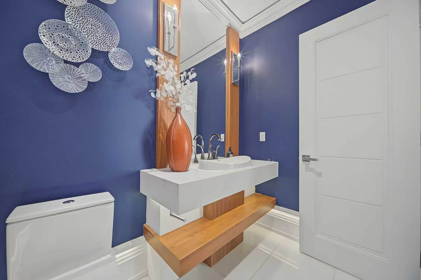
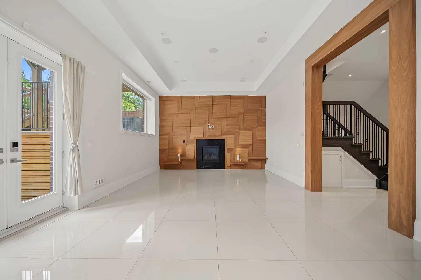
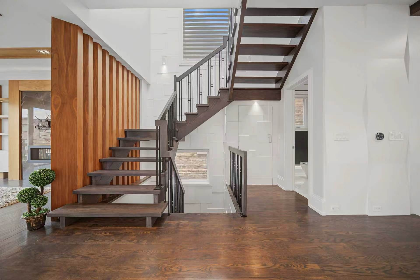
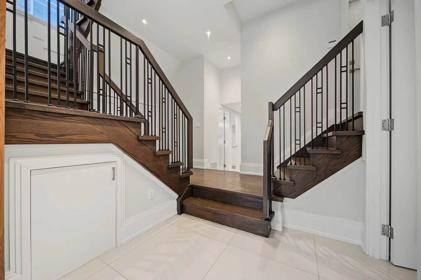
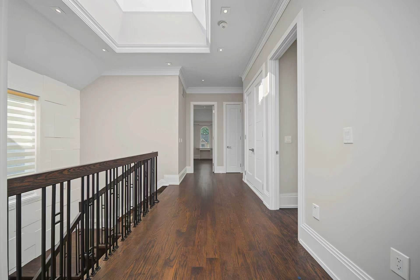
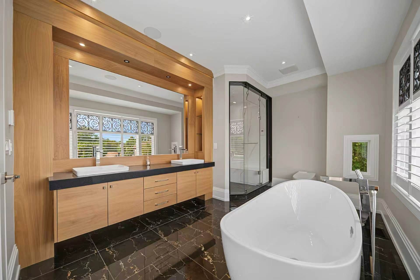
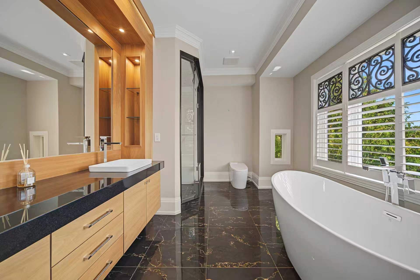
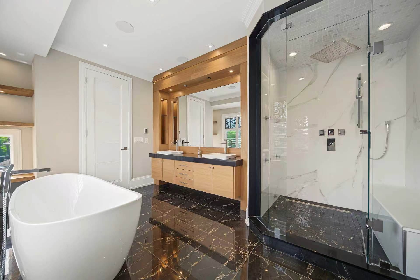
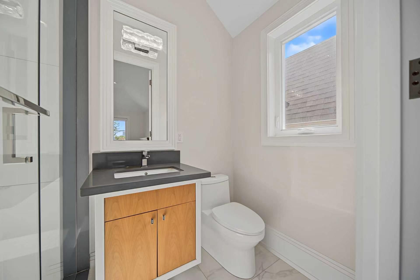
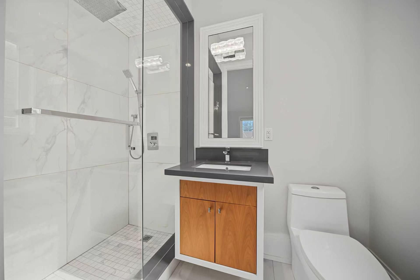
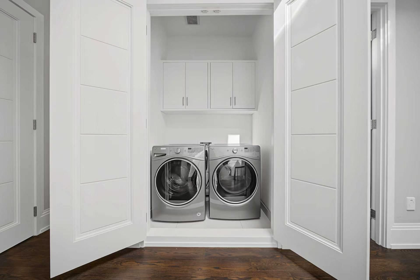
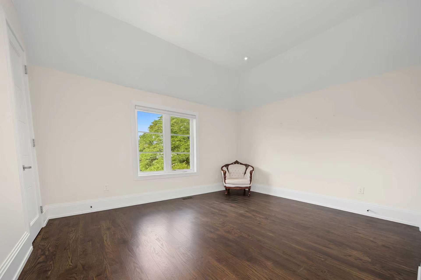
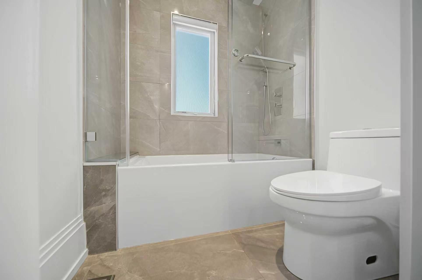
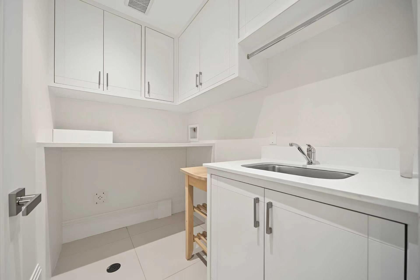
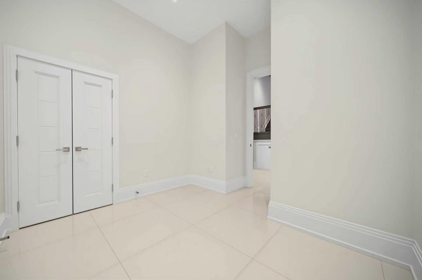
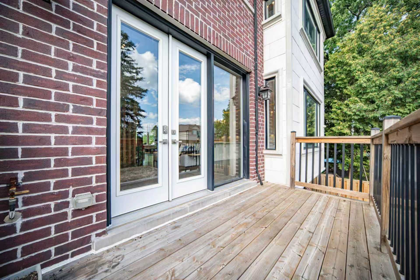
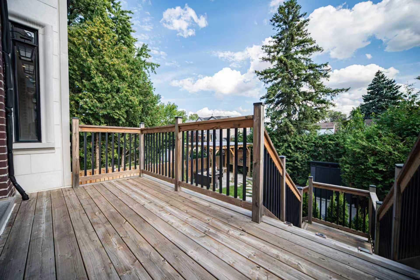
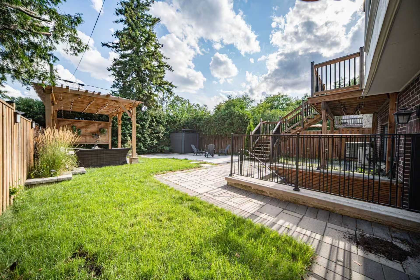
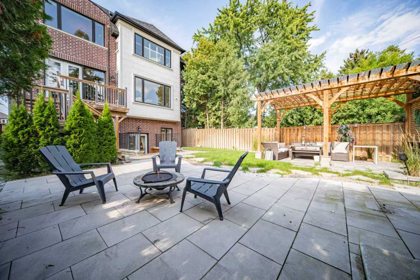
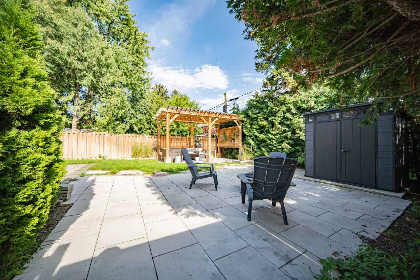
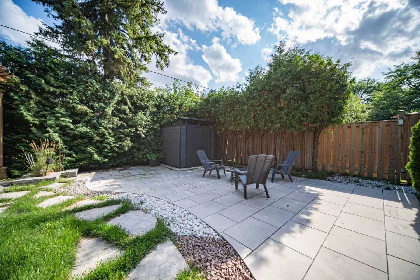
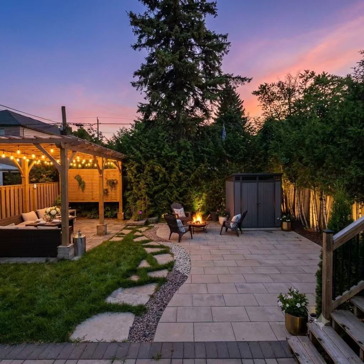
Magnificent custom-built luxury residence within walking distance of yonge street, showcasing a natural indiana limestone façade with custom-cut architectural detailing. Rich walnut millwork, marble accents, custom panelling and decorative ceiling treatments create an elegant contemporary interior. Impressive 10-ft ceilings on the main level, with soaring 13-ft-6-in ceilings in the foyer and library, enhance the spacious feel, while oversized windows welcome abundant natural light. The living and dining rooms feature walnut detailing, designer lighting and a marble-surround fireplace. A chef's kitchen offers custom soft-close cabinetry, quartz countertops and matching backsplash, an expansive 8-by-5-ft island, a 48-inch sub-zero refrigerator/freezer, wolf range, oven and microwave, and an asko dishwasher. The adjoining family room features a linear gas fireplace, custom entertainment unit and french doors opening to a raised deck with steps to the backyard. The primary suite includes a walk-in closet with custom organizers and an 8-piece ensuite featuring heated italian porcelain flooring, a freestanding tub, double vanity and a glass-enclosed shower with body sprays and an oversized rain shower head. The finished lower level offers heated porcelain floors, a recreation room with wet bar and wine and beverage coolers, a nanny suite, office and 4-piece bath. Laundry facilities on two levels, built-in speakers, automatic blinds in select rooms, a built-in double garage and a fenced backyard complete this exceptional home
Listing IDC14113812
Address53 Athabaska Avenue
CityToronto, Ontario
Price$2,699,000
Bed / Bath6 / 5 Full
Style2-Storey, Detached
ConstructionBrick, Stone
TypeResidential
StatusFor Sale
Subtype DetachedIndoor Features NoneOwnership FreeholdBasement Finished with Walk-OutFoundation BrickHeating / Cooling Forced AirHeating Fuel GasSewer Sewer
Parking 6.00
ASAP

Sun

25

Oct

Mon

26

Oct

Tue

27

Oct

Wed

28

Oct

Thu

29

Oct

Fri

30

Oct

Sat

31

Oct

Sun

1

Nov

Mon

2

Nov

Tue

3

Nov

Wed

4

Nov

Thu

5

Nov

Fri

6

Nov

Sat

7

Nov

Sun

8

Nov

Mon

9

Nov

Tue

10

Nov

Wed

11

Nov

Thu

12

Nov

Fri

13

Nov

Sat

14

Nov

Sun

15

Nov

Mon

16

Nov

Tue

17

Nov

Wed

18

Nov

Thu

19

Nov

Fri

20

Nov

Sat

21

Nov

Sun

22

Nov

By clicking “Get pre-qualified” and/or 'Submit' you are expressly consenting, in writing, to receive telemarketing and other messages, including artificial or prerecorded voices, via automated calls or texts from jumprealty.ca and up.mortgages at the number you provided above. This consent is not required to purchase any good or service. Message and data rates may apply, frequency varies. Text HELP for help or STOP to cancel. More details in Terms of Use and Privacy Policy.

Listing Brokerage: 168 REAL ESTATES INC.

* Data is provided courtesy of PROPTX. The information provided herein must only be used by consumers that have a bona fide interest in the purchase, sale, or lease of real estate and may not be used for any commercial purpose or any other purpose. The information is deemed reliable but is not guaranteed accurate by PROPTX.

Hospital
Parks
Schools
Place of Worship
Please select an amenity above to view a list.

Recommended Properties

Loading...
53 Athabaska Avenue
Toronto , Ontario
6 5 $2,699,000
Get more info