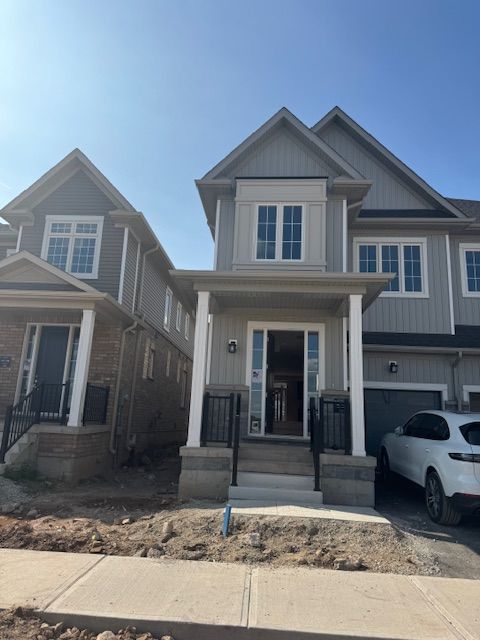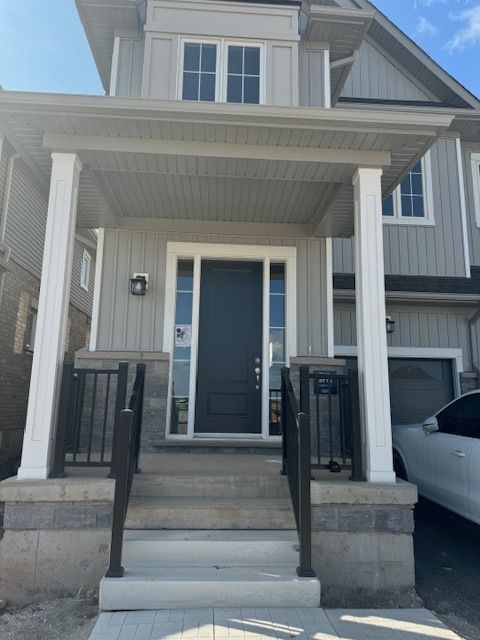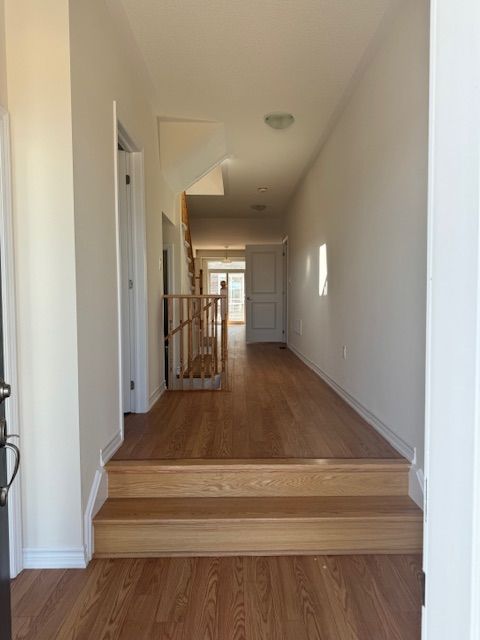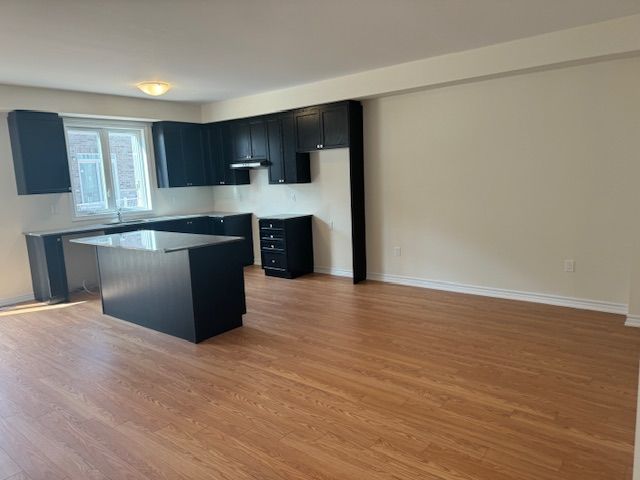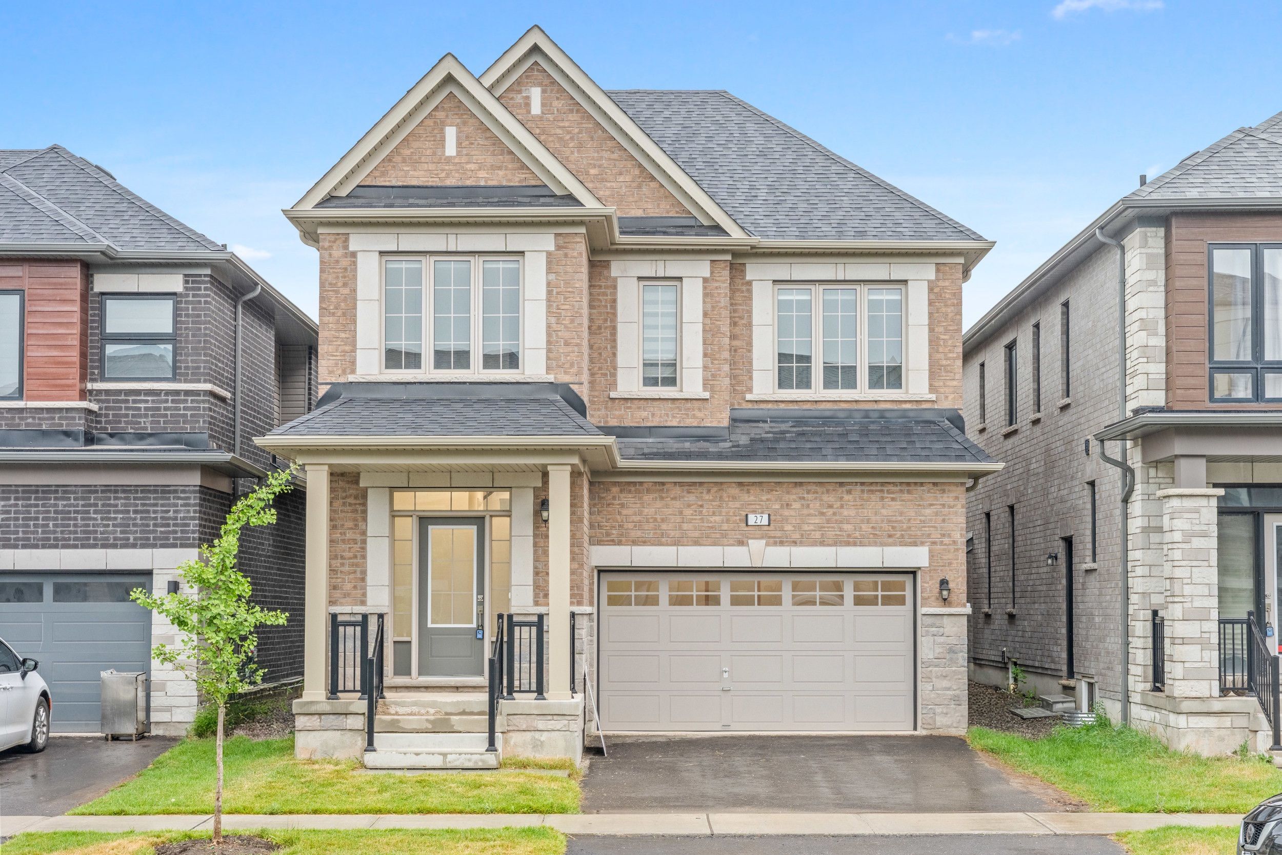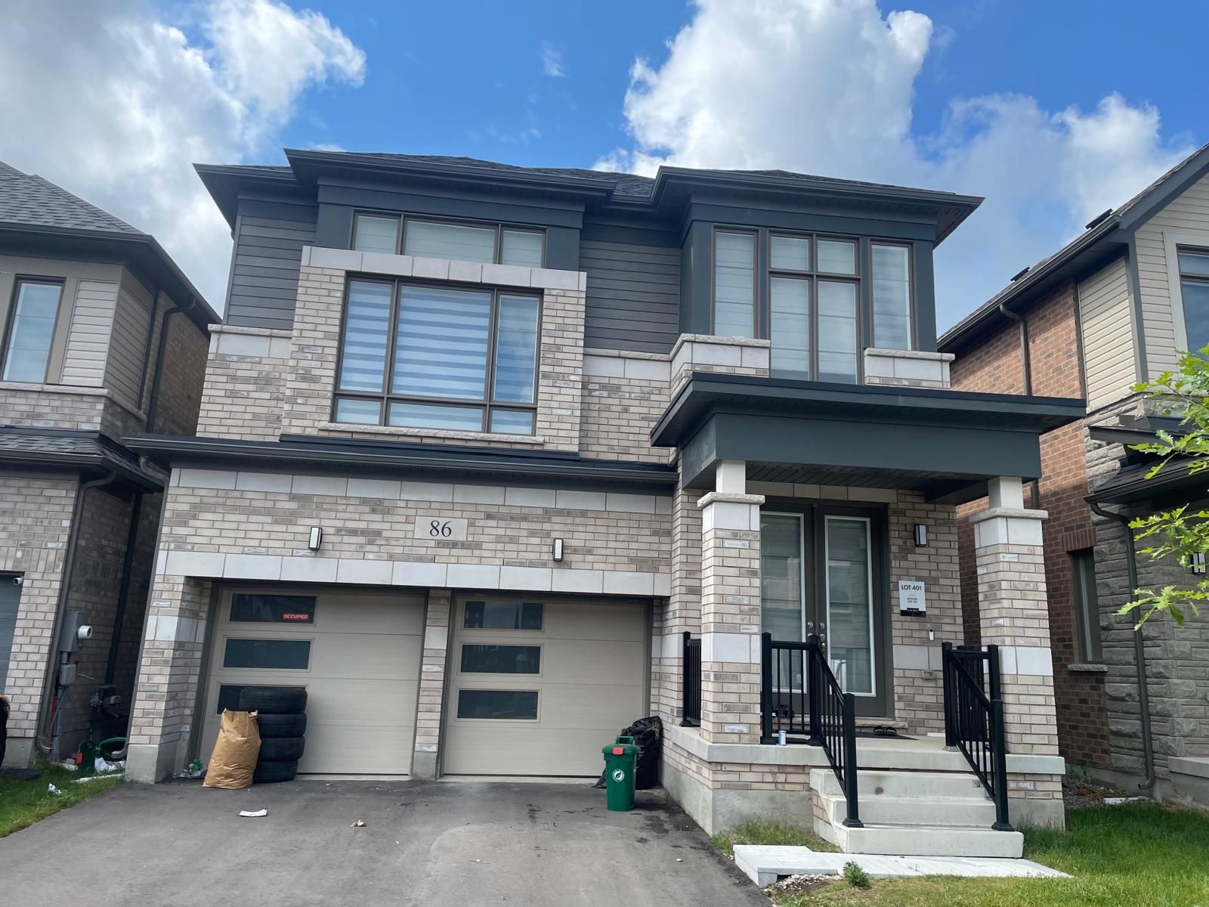
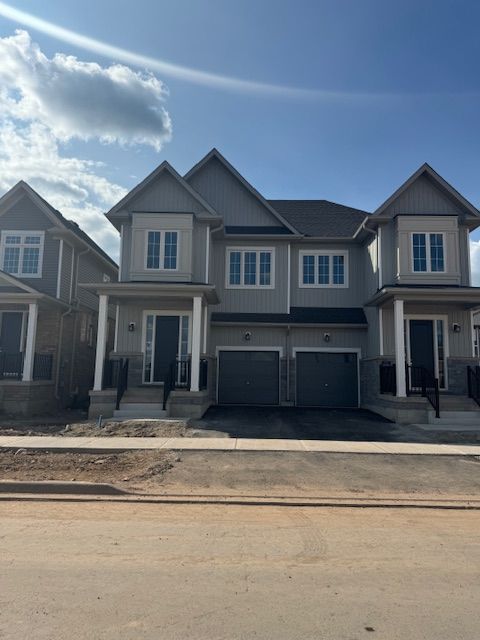
For Lease - 53 Conboy Drive, Erin, Ontario

Views   2
Time on Jump  57 day
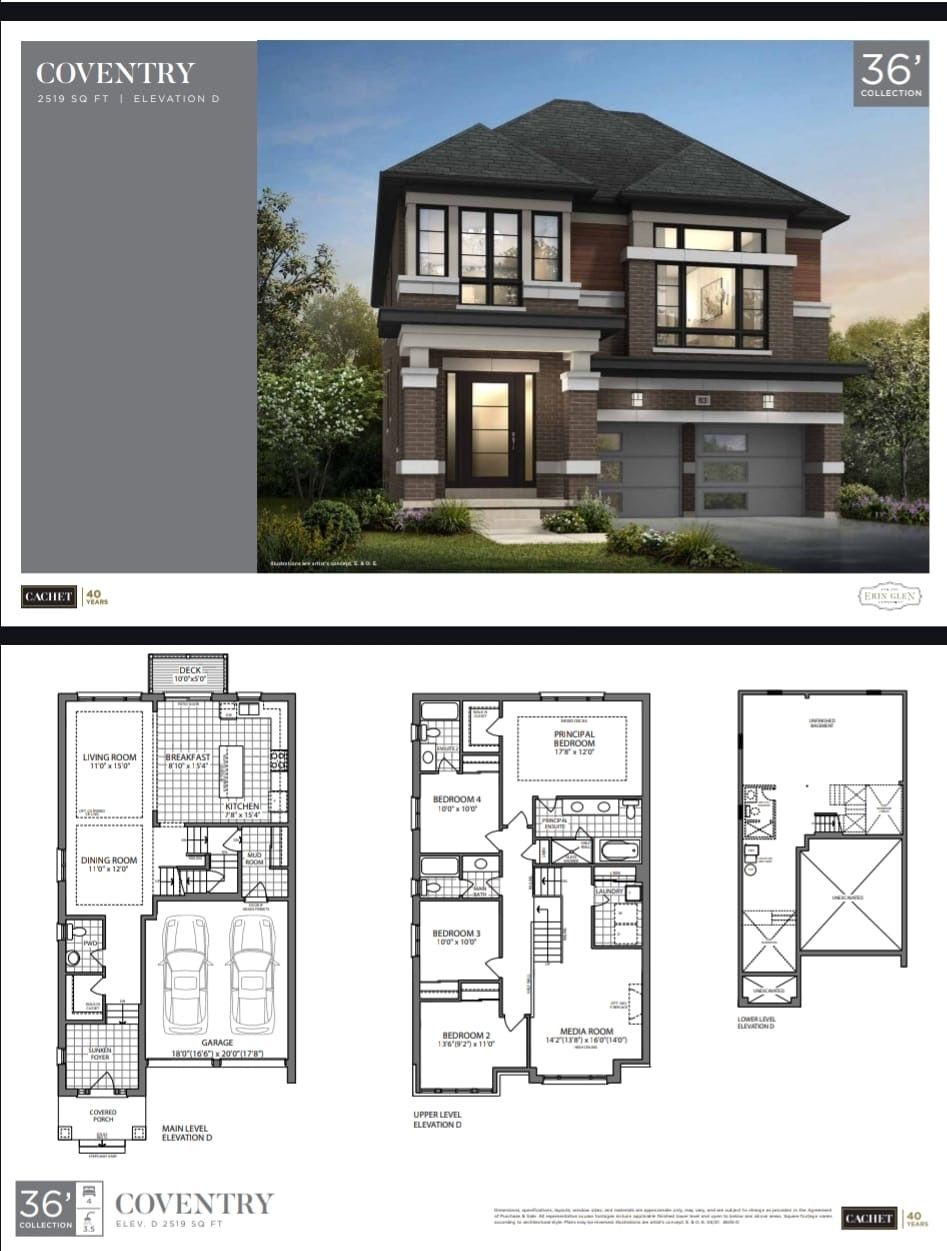
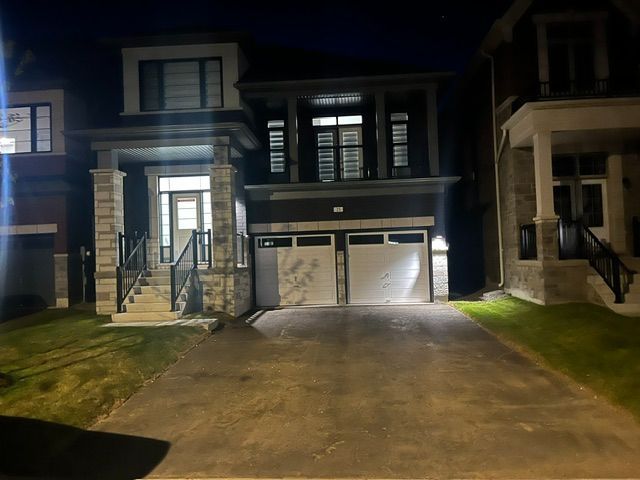
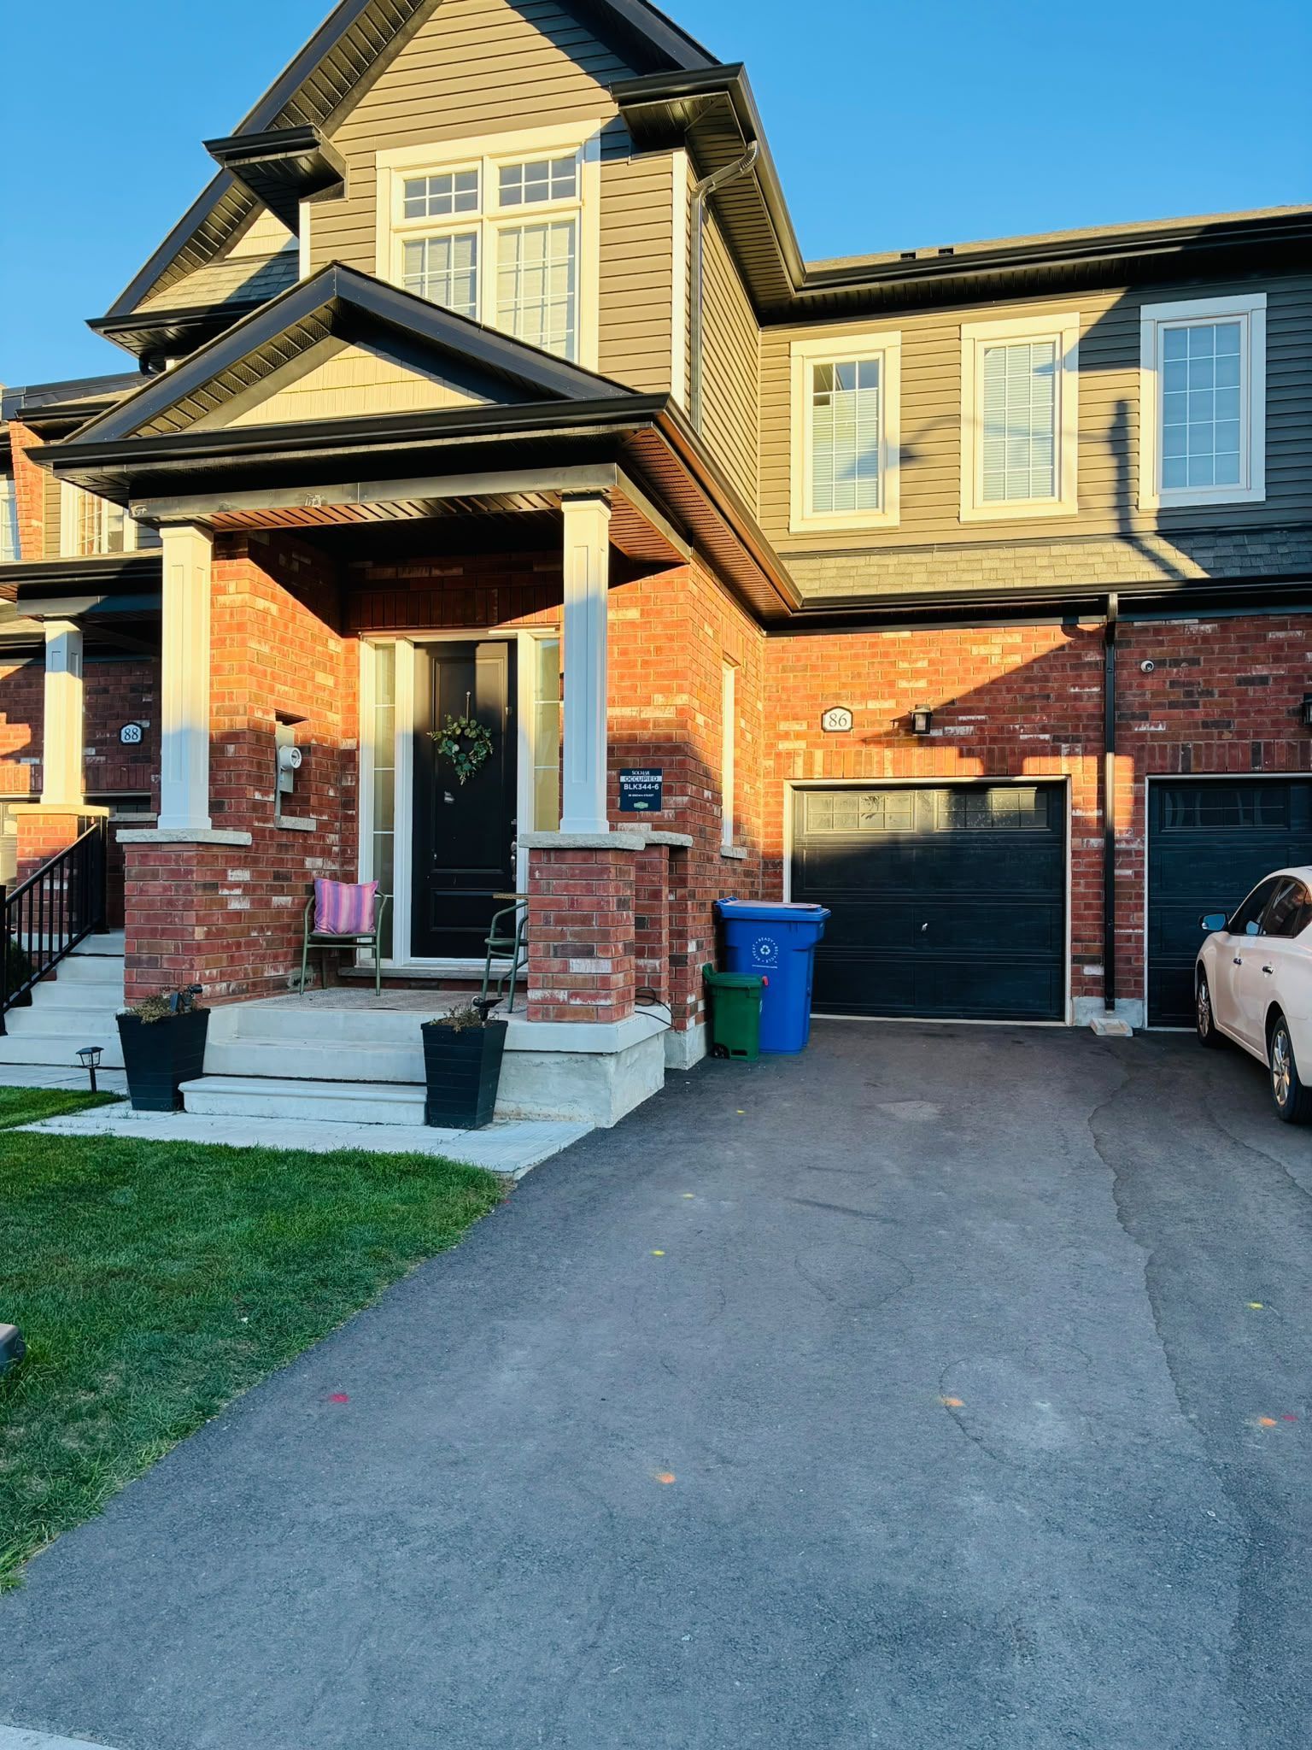
  • Modern semi-detached home in a rapidly developing community.
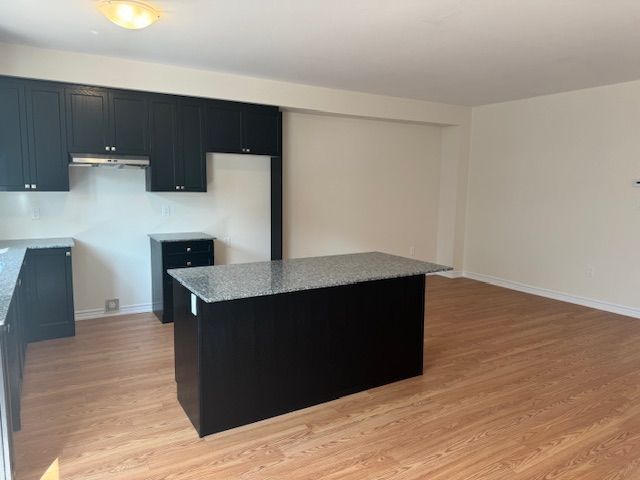
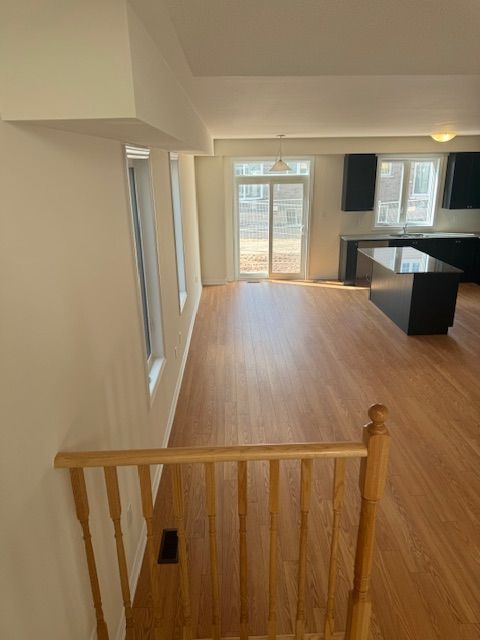
  • Spacious open-concept layout perfect for relaxation and entertaining.
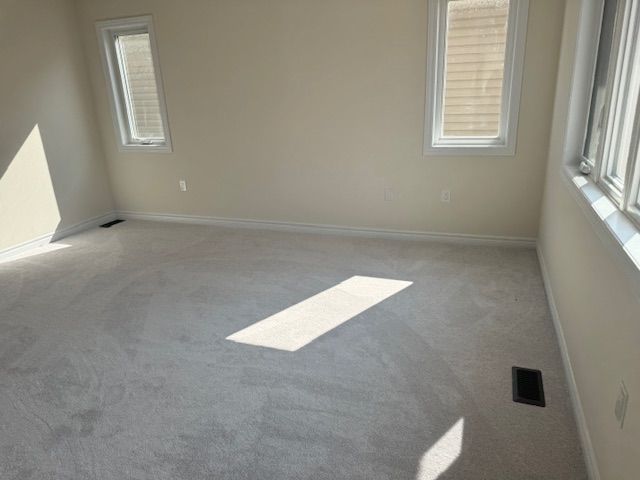
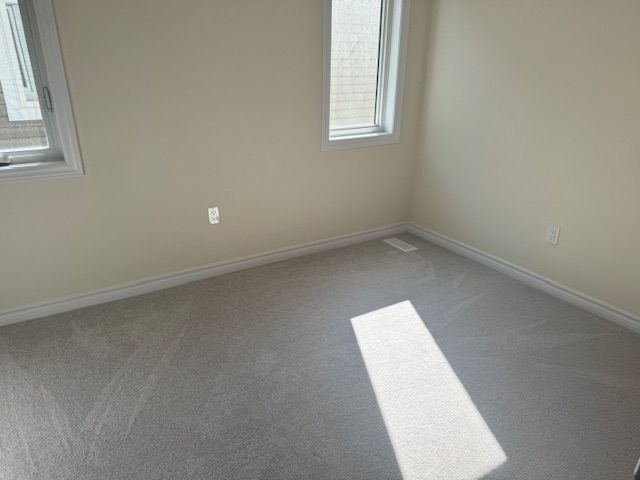
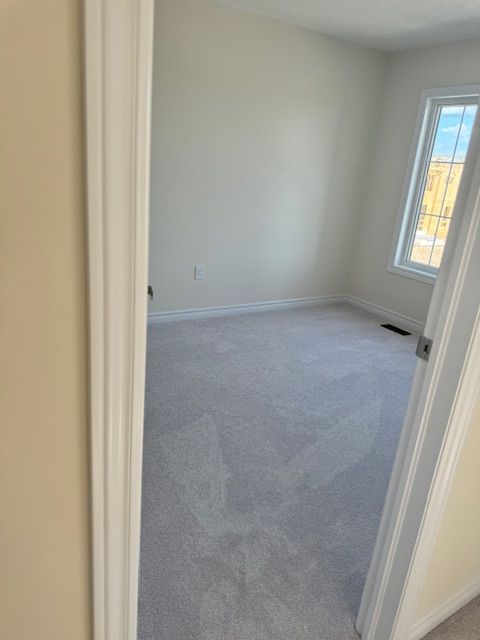
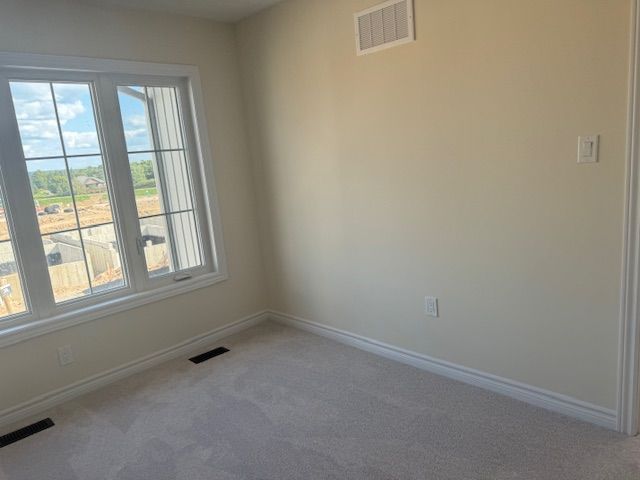
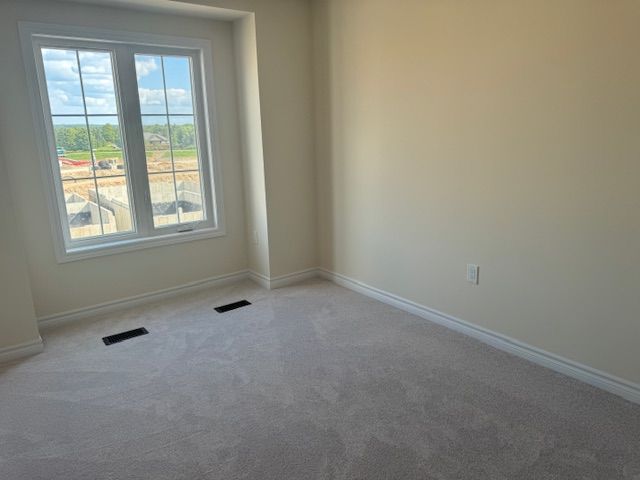
  • Four large bedrooms with a luxurious ensuite for master bedroom.
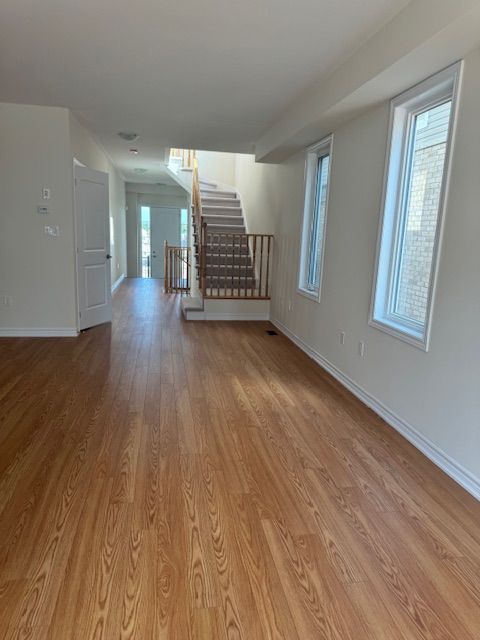
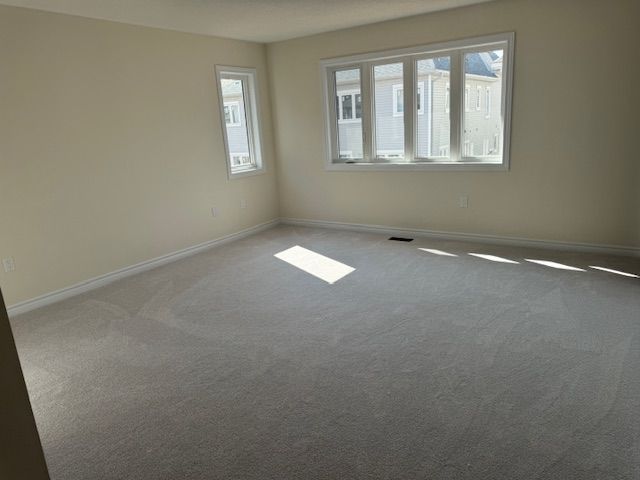
  • Large windows bring in natural light, creating a bright atmosphere.
  • Convenient access to schools, shopping, and major highways for easy commuting.
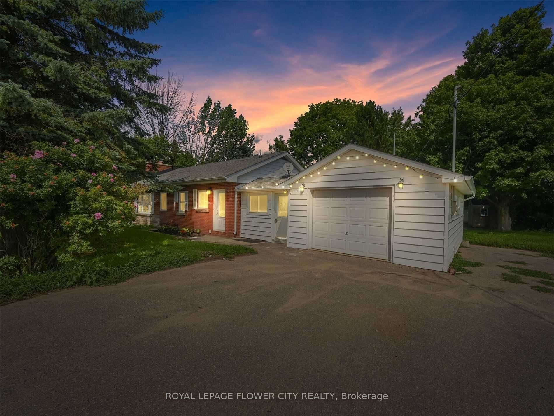
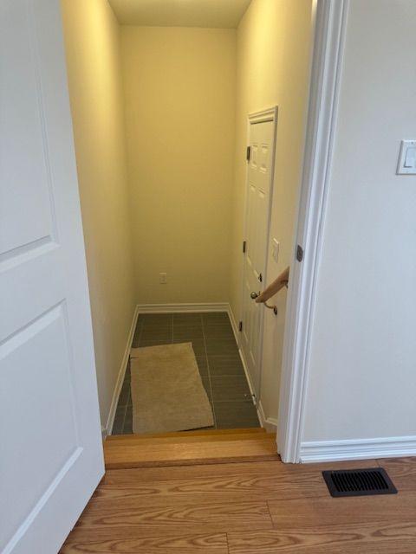
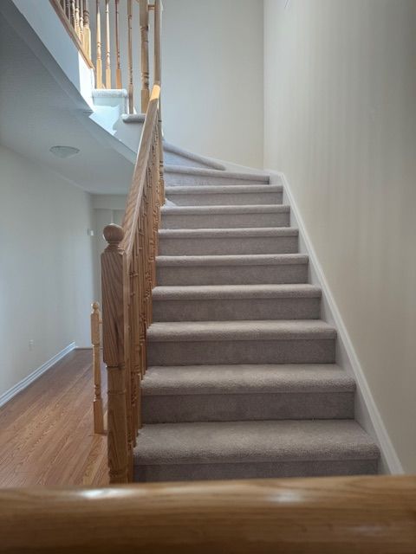
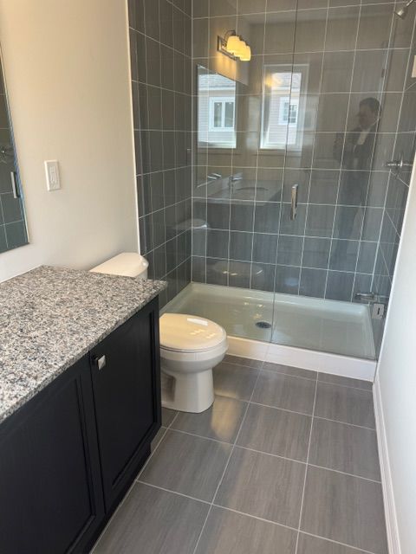
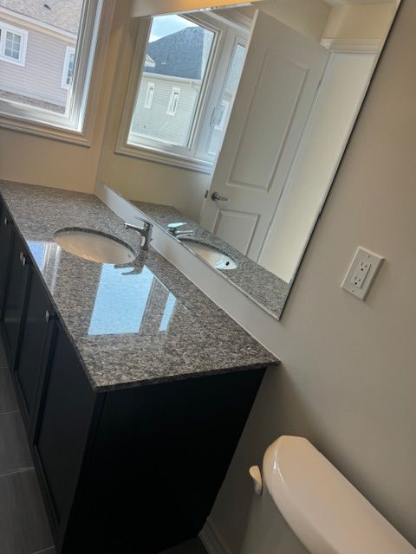
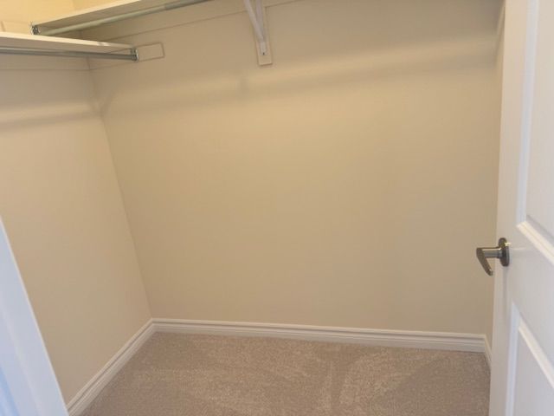
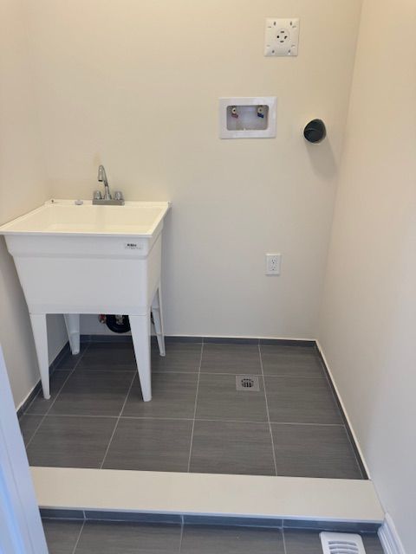
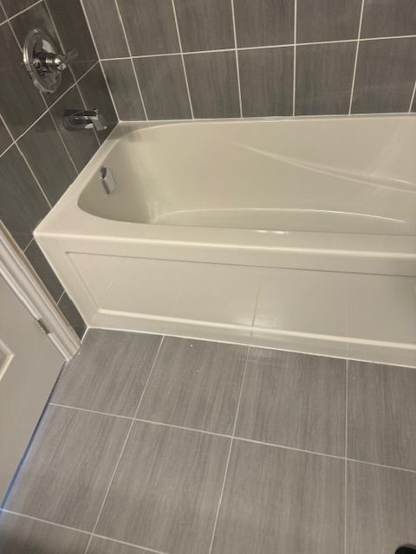
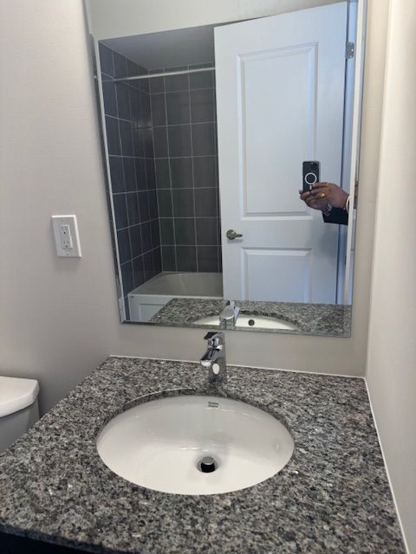
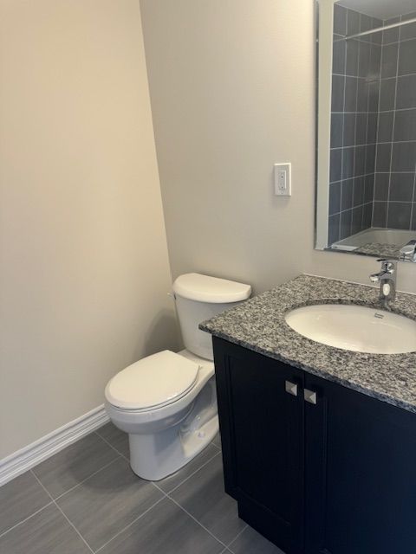
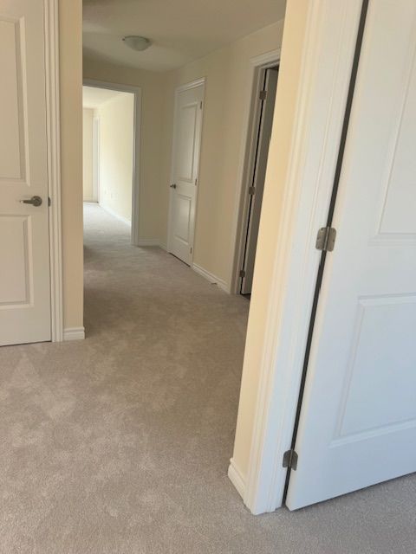
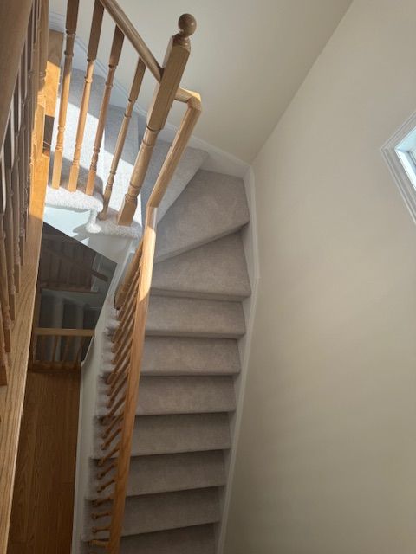
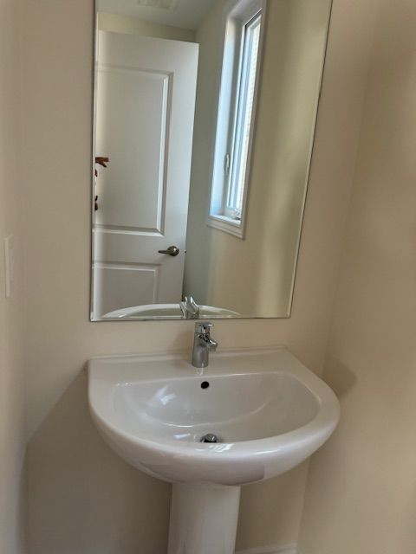
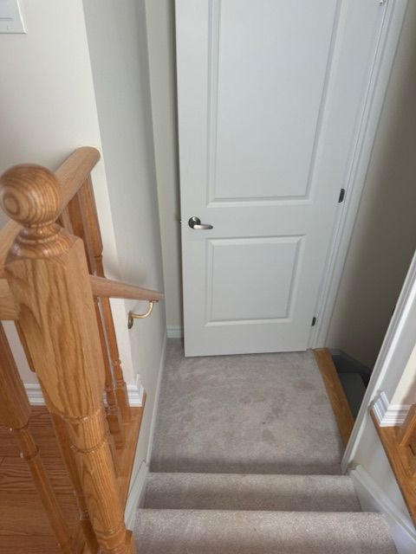
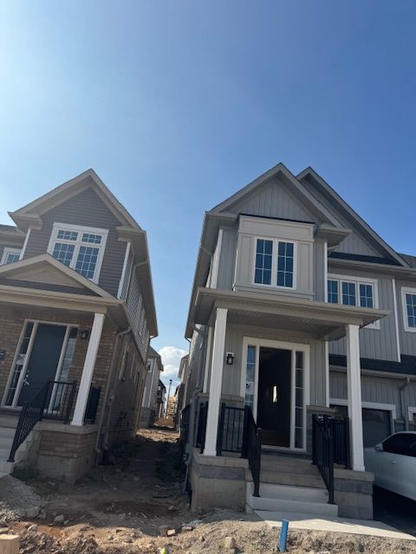
Nestled in the vibrant and rapidly developing community of erin glen, this semi-detached home is less than two years old and boasts an exceptional location. The neighbourhood is on the rise, soon to feature a brand-new school, two shopping plazas with popular retailers like shoppers drug mart and tim hortons, a montessori school, parks, and a host of other amenities. Spanning approximately 1,800 square feet, this impressive residence offers an inviting open-concept layout, ideal for both relaxing and entertaining. With four spacious bedrooms and two and a half washrooms, including a master ensuite with a luxurious four-piece bathroom, the home is thoughtfully designed for comfort and convenience. Three additional bedrooms share a full four-piece washroom, providing ample space for family or guests. The main level is enhanced with 9ft ceilings and an elegant oak staircase, while large windows flood the living and great rooms with natural sunlight, creating a bright and cheerful atmosphere. The second floor features in-suite laundry for added practicality. Residents will enjoy easy access to local favourites like tim hortons, as well as essential amenities such as gas stations, banks, library and recreation centres. The property is conveniently located near hurontario/hwy 10 and the upcoming hwy 413, ensuring seamless connectivity for commuters and families alike.
Listing IDX13610692
Address53 Conboy Drive
CityErin, Ontario
Lease$2,999
Bed / Bath4 / 3 Full
Style2-Storey, Semi-Detached
ConstructionBrick, Vinyl Siding
Land Size2329.85
TypeResidential
StatusFor Lease
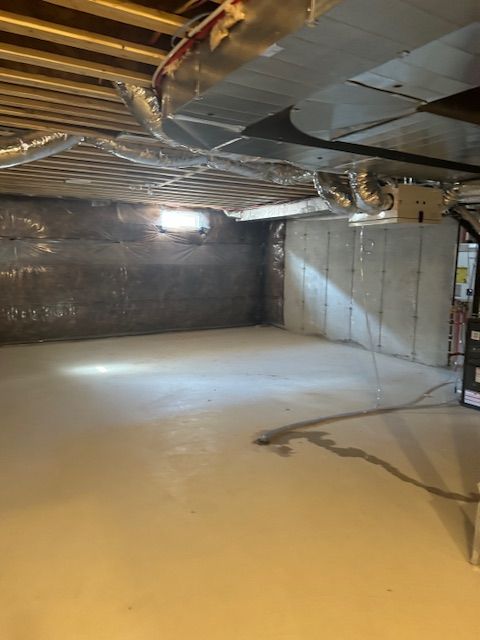
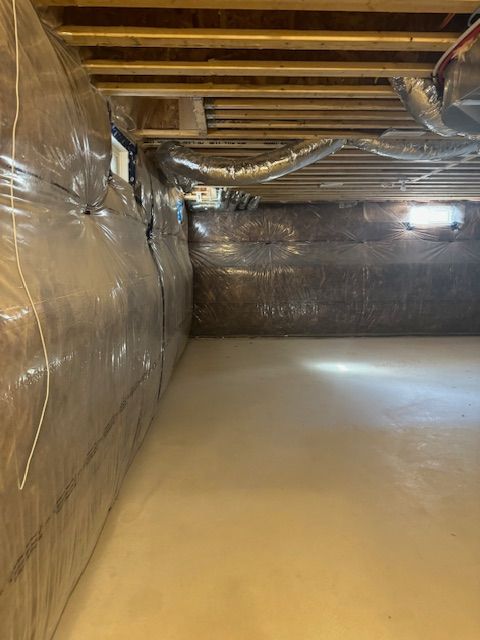
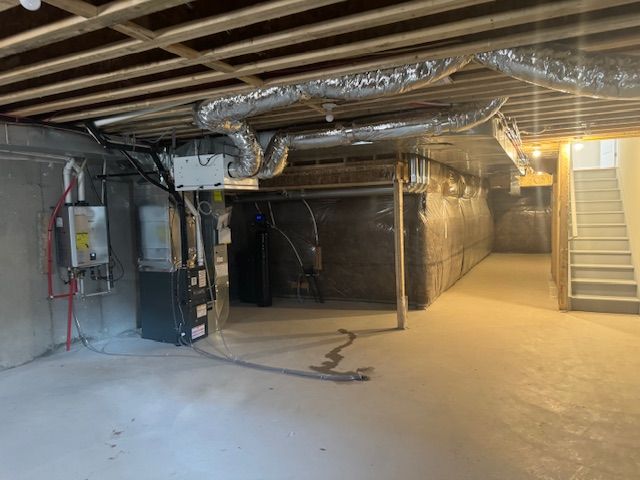
Subtype Semi-Detached Indoor Features Water Heater, Water Meter, Water Treatment, InsideOutdoor Features Year Round LivingInclusions Common Elements, ParkingAmenities Greenbelt/Conservation, Park, Public Transit, Rec./Commun.Centre, School, School Bus RouteOwnership LeaseholdViews ClearAppliances Level Entrance, ParkingBasement UnfinishedFoundation Brick, ConcreteHeating / Cooling Forced AirHeating Fuel GasSewer Sewer
Parking 2.00
ASAP

Wed

23

Sep

Thu

24

Sep

Fri

25

Sep

Sat

26

Sep

Sun

27

Sep

Mon

28

Sep

Tue

29

Sep

Wed

30

Sep

Thu

1

Oct

Fri

2

Oct

Sat

3

Oct

Sun

4

Oct

Mon

5

Oct

Tue

6

Oct

Wed

7

Oct

Thu

8

Oct

Fri

9

Oct

Sat

10

Oct

Sun

11

Oct

Mon

12

Oct

Tue

13

Oct

Wed

14

Oct

Thu

15

Oct

Fri

16

Oct

Sat

17

Oct

Sun

18

Oct

Mon

19

Oct

Tue

20

Oct

Wed

21

Oct

By clicking “Get pre-qualified” and/or 'Submit' you are expressly consenting, in writing, to receive telemarketing and other messages, including artificial or prerecorded voices, via automated calls or texts from jumprealty.ca and up.mortgages at the number you provided above. This consent is not required to purchase any good or service. Message and data rates may apply, frequency varies. Text HELP for help or STOP to cancel. More details in Terms of Use and Privacy Policy.

Listing Agency:  ROYAL LEPAGE SIGNATURE REALTY

* Data is provided courtesy of PROPTX. The information provided herein must only be used by consumers that have a bona fide interest in the purchase, sale, or lease of real estate and may not be used for any commercial purpose or any other purpose. The information is deemed reliable but is not guaranteed accurate by PROPTX.

Hospital
Parks
Schools
Place of Worship
Please select an amenity above to view a list.

Recommended Properties

Loading...
53 Conboy Drive
Erin , Ontario
4 3 $2,999
Get more info