For Sale - 53 Sumner Heights Drive, Toronto, Ontario

Est payment $8,106/mo
Views   1
Time on Jump  1 days


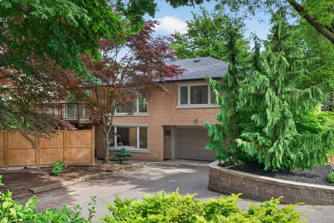
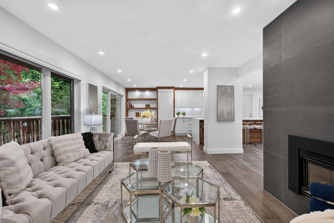
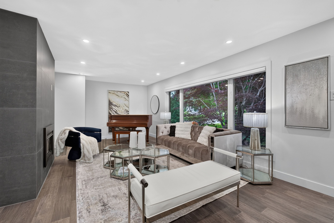
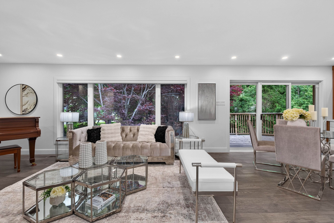
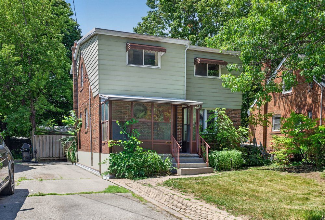
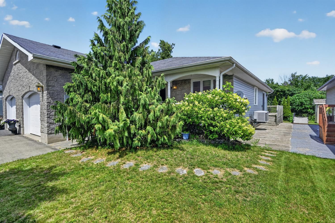
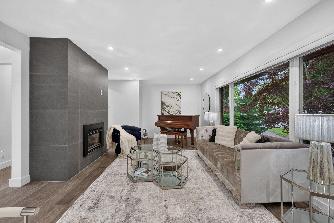
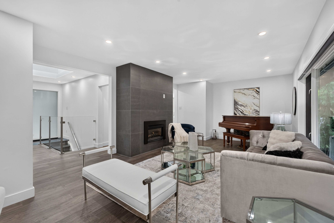
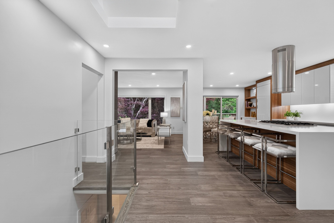
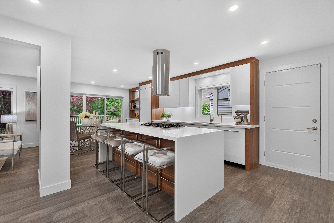
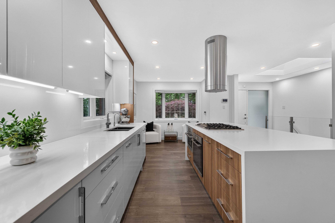
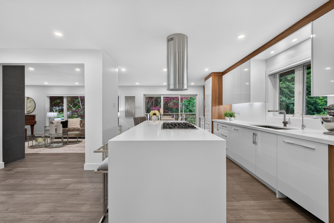
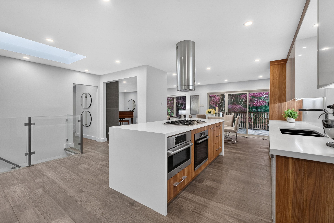
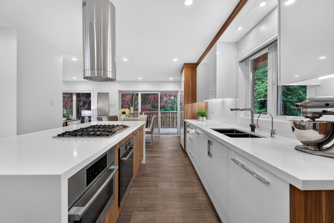
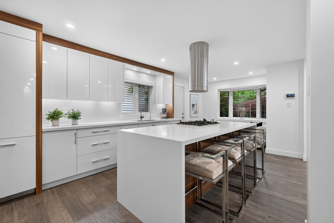
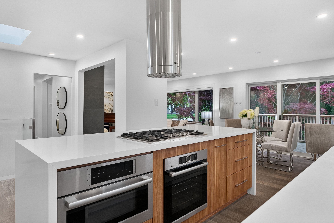
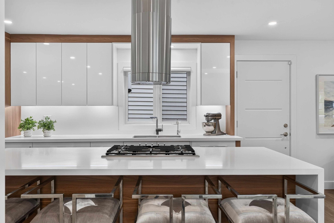
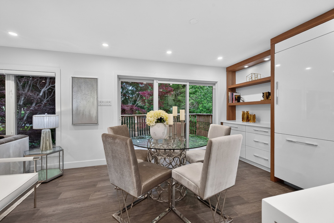
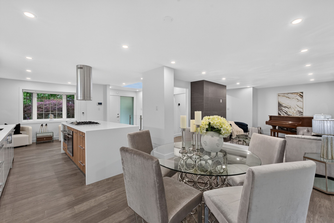
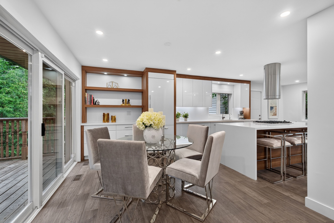
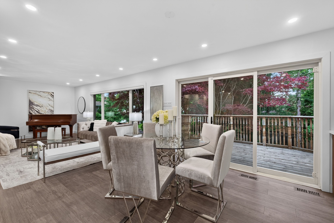
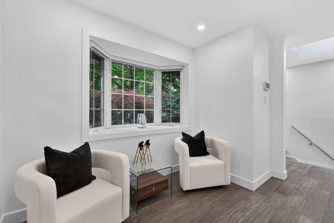
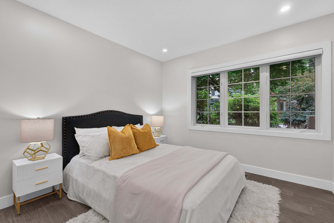
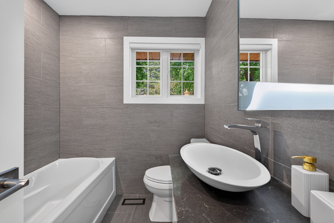
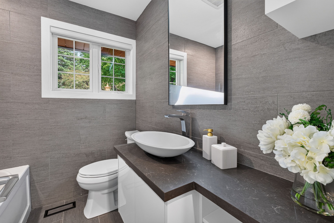
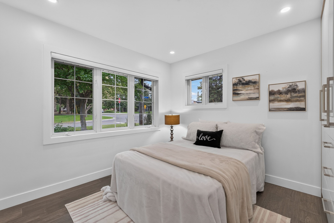
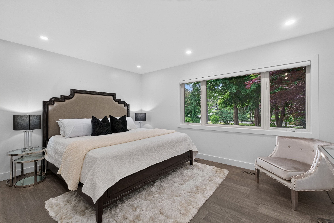
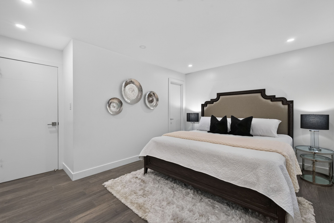
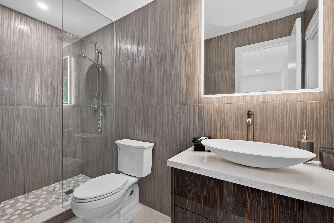
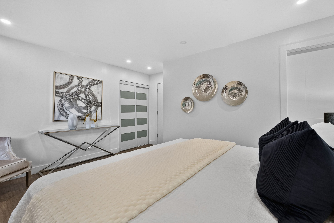
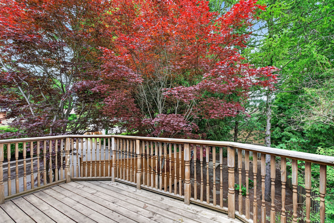
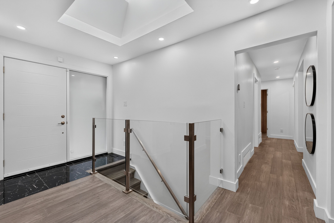
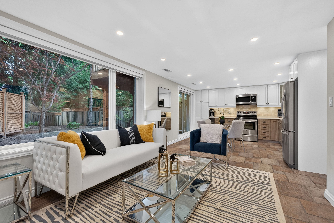
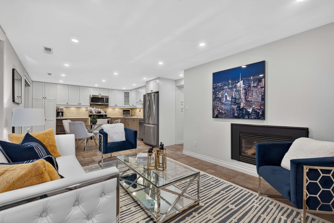
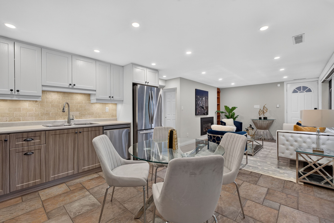
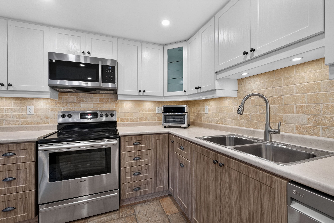
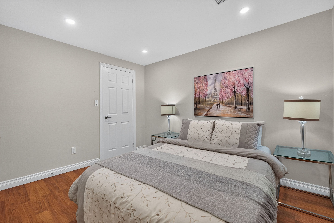
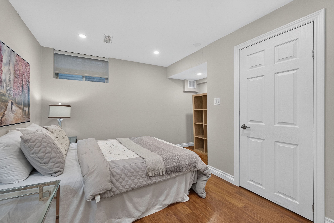
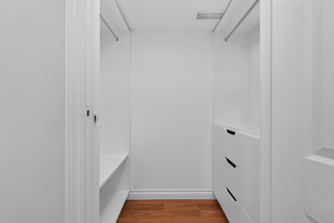
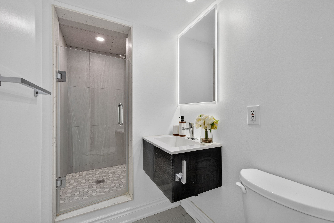
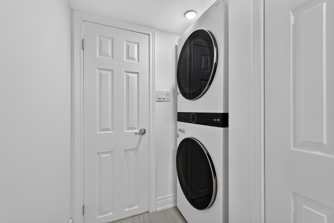
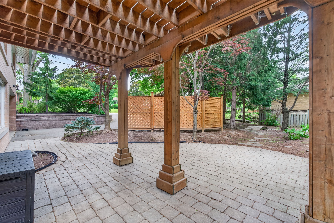
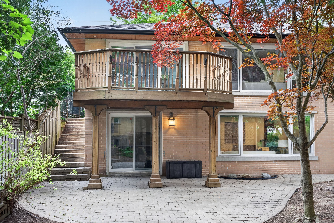
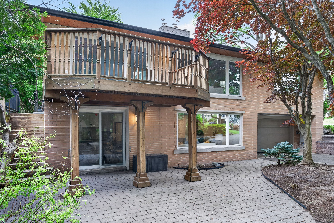
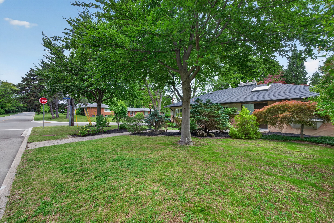
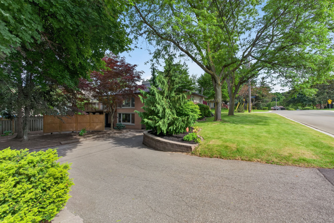
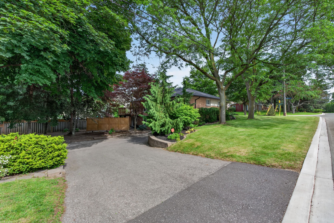
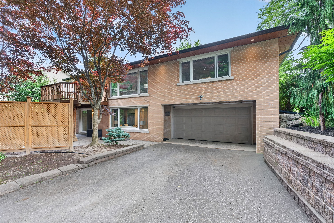
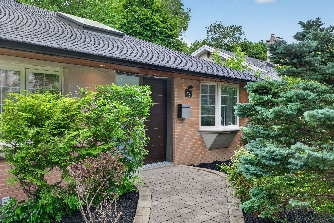
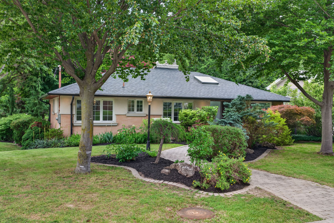
Exceptional character and stunning curb appeal! Contemporary and professionally renovated home with over $200k spent in renovations!! Situated on a prestigious wide lot (62. 5 ' x 120 feet) in the heart of remarkable bayview village area! Approx 2,200 sq. Ft of elegant living space! Partial ravine view with access from backyard! Home features two full units: one in main floor and another one in lower level with their own separate entrances! Perfect for multi-generational living or rent the lower level for excellent income potential! Main floor with south entrance from sumner heights >> newer quality main door opens to a foyer with modern glass railing (2019) and skylight (2022) above, engineered hardwood flooring (2019), led potlights (2019), and modern casing and interior doors thru-out, dining room with b/i shelves and walk-out to a family sized deck! Large open concept living room with gas fireplace and a picturesque view of paradise backyard! Professionally renovated modern eat-in kitchen (2019) with central island, breakfast bar, quality cabinets, high-end appliances, quartz counter top and backsplash! Two modern renovated bathrooms (2019), and 3 bedrooms plus rough-in for a main floor laundry completes comfort living in main floor! Fully renovated lower level basement apartment (2014) with separate entrance & ground-level walk-out to beautiful patio & backyard, featuring its own separate kitchen, modern renovated 3-pc bathroom (2019), generously sized bedroom with walk-in closet, and a laundry with a lg washer/dryer (2023)! **huge driveway easily fits 6 cars + 2 car garage! Highly coveted earl haig school and bayview middle school district! No sidewalk at all! Steps to ravine, trails, ttc, shopping & all amenities! ** a rare opportunity that must be seen **!
Listing IDC13584584
Address53 Sumner Heights Drive
CityToronto, Ontario
Price$1,688,000
Bed / Bath4 / 3 Full
StyleBungalow, Detached
ConstructionBrick Front, Stucco (Plaster)
TypeResidential
StatusFor Sale
Subtype DetachedIndoor Features Central VacuumOutdoor Features Deck, PatioOwnership FreeholdBasement Finished with Walk-Out, Separate Entrance, ApartmentFoundation Concrete BlockHeating / Cooling Forced AirHeating Fuel GasSewer Sewer
Parking 8.00
ASAP

Wed

22

Jul

Thu

23

Jul

Fri

24

Jul

Sat

25

Jul

Sun

26

Jul

Mon

27

Jul

Tue

28

Jul

Wed

29

Jul

Thu

30

Jul

Fri

31

Jul

Sat

1

Aug

Sun

2

Aug

Mon

3

Aug

Tue

4

Aug

Wed

5

Aug

Thu

6

Aug

Fri

7

Aug

Sat

8

Aug

Sun

9

Aug

Mon

10

Aug

Tue

11

Aug

Wed

12

Aug

Thu

13

Aug

Fri

14

Aug

Sat

15

Aug

Sun

16

Aug

Mon

17

Aug

Tue

18

Aug

Wed

19

Aug

By clicking “Get pre-qualified” and/or 'Submit' you are expressly consenting, in writing, to receive telemarketing and other messages, including artificial or prerecorded voices, via automated calls or texts from jumprealty.ca and up.mortgages at the number you provided above. This consent is not required to purchase any good or service. Message and data rates may apply, frequency varies. Text HELP for help or STOP to cancel. More details in Terms of Use and Privacy Policy.

Listing Agency:  RE/MAX REALTRON BIJAN BARATI REAL ESTATE

* Data is provided courtesy of PROPTX. The information provided herein must only be used by consumers that have a bona fide interest in the purchase, sale, or lease of real estate and may not be used for any commercial purpose or any other purpose. The information is deemed reliable but is not guaranteed accurate by PROPTX.

Hospital
Parks
Schools
Place of Worship
Please select an amenity above to view a list.

Recommended Properties

Loading...
53 Sumner Heights Drive
Toronto , Ontario
4 3 $1,688,000
Get more info