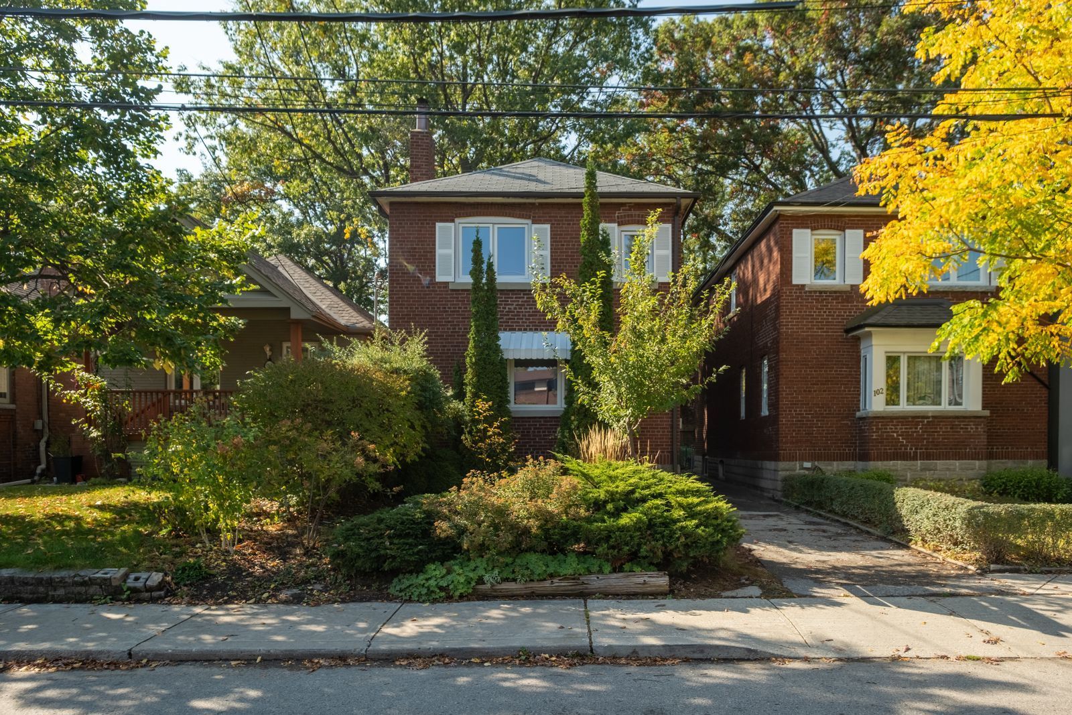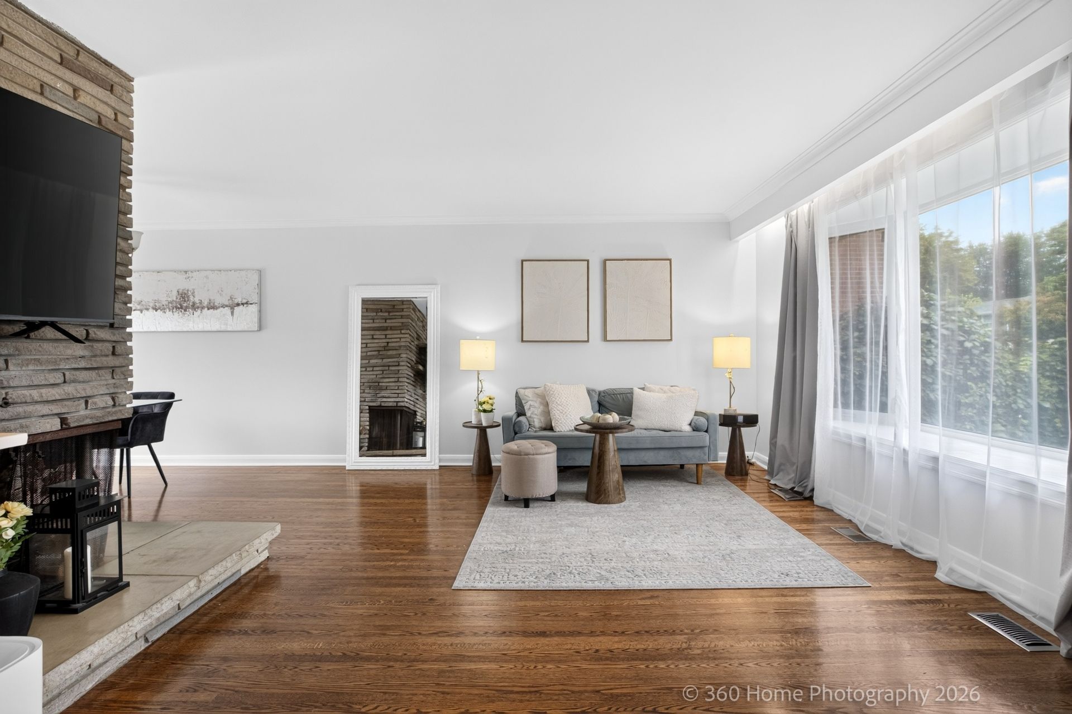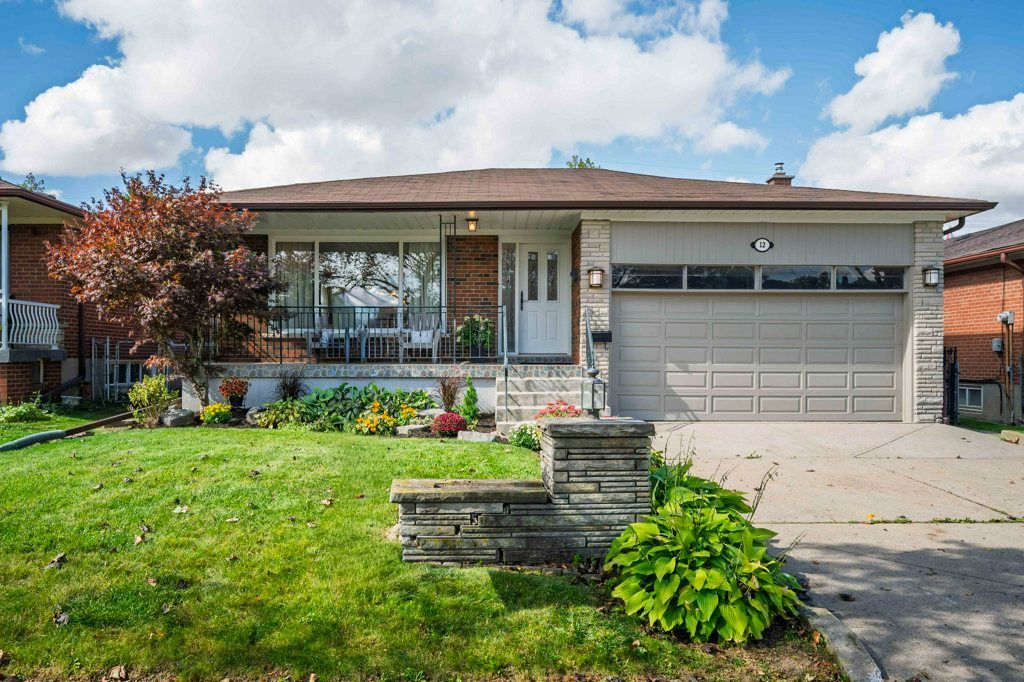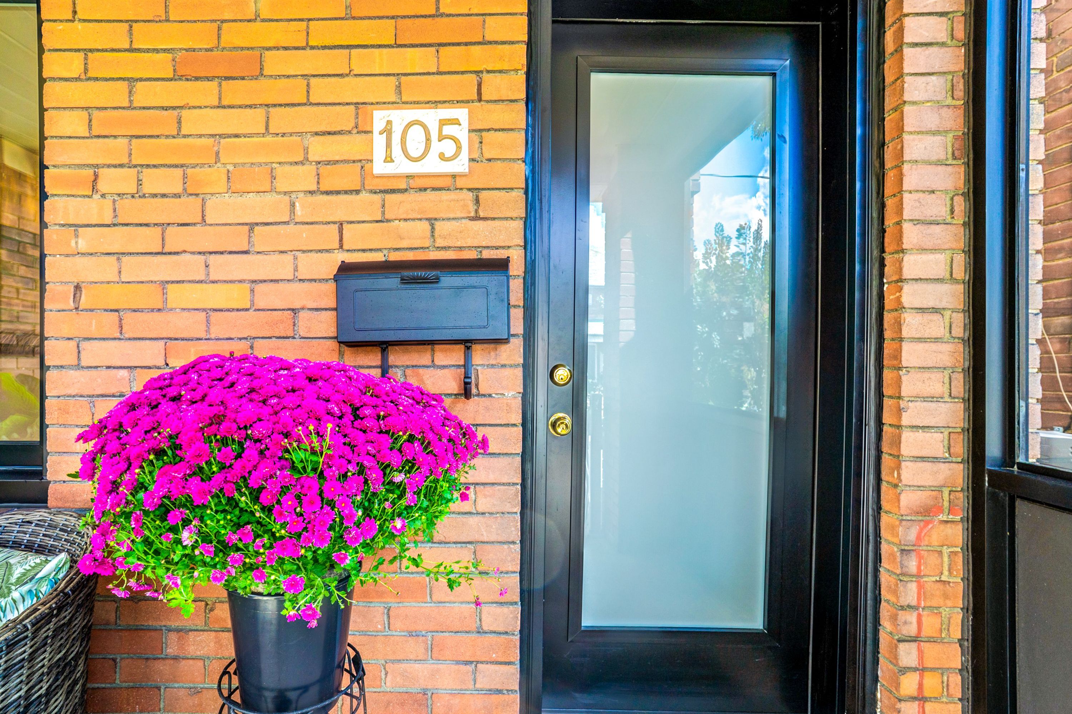
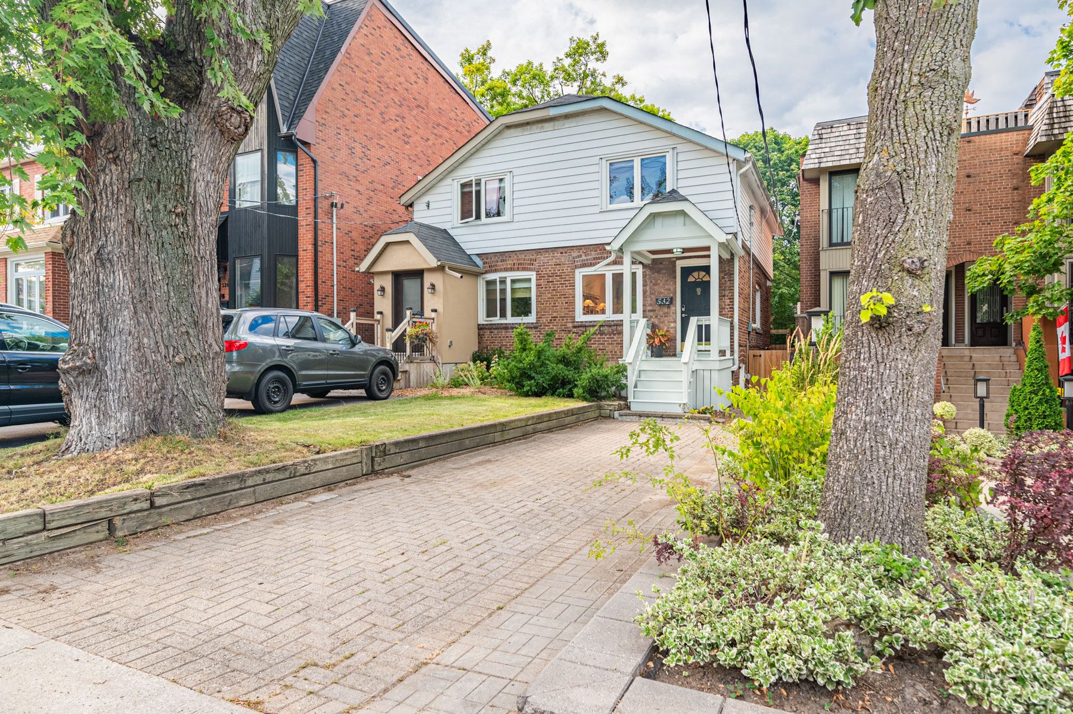
For Sale - 532 Merton Street, Toronto, Ontario

Est payment $5,258/mo
Views   1
Time on Jump  1 days
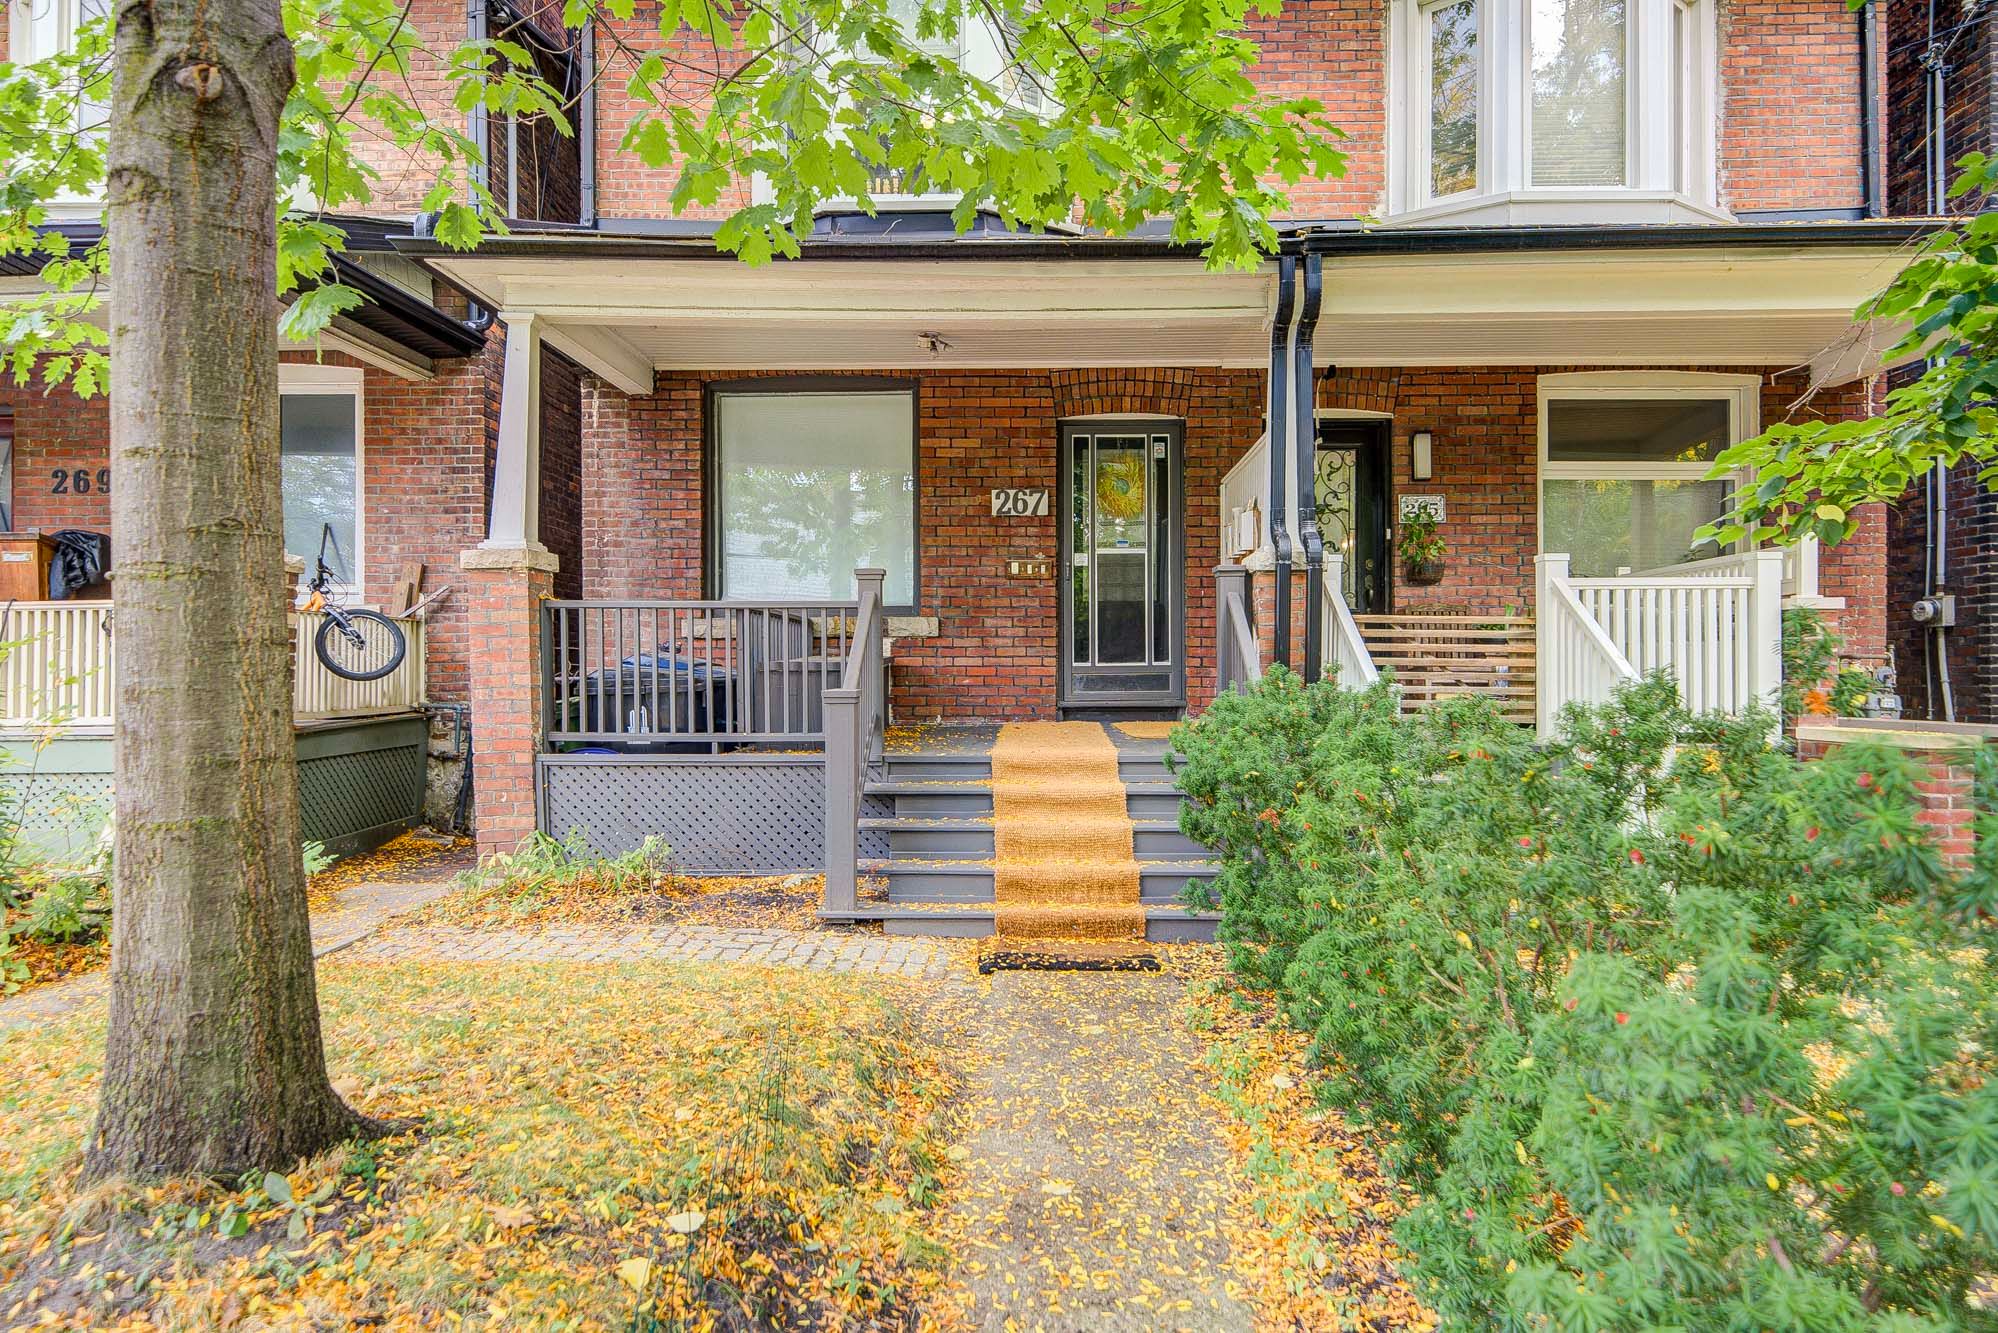
  • Charming home with classic character and modern upgrades in desirable Mount Pleasant East.
  • Bright main floor with a newly renovated gourmet kitchen and premium finishes.
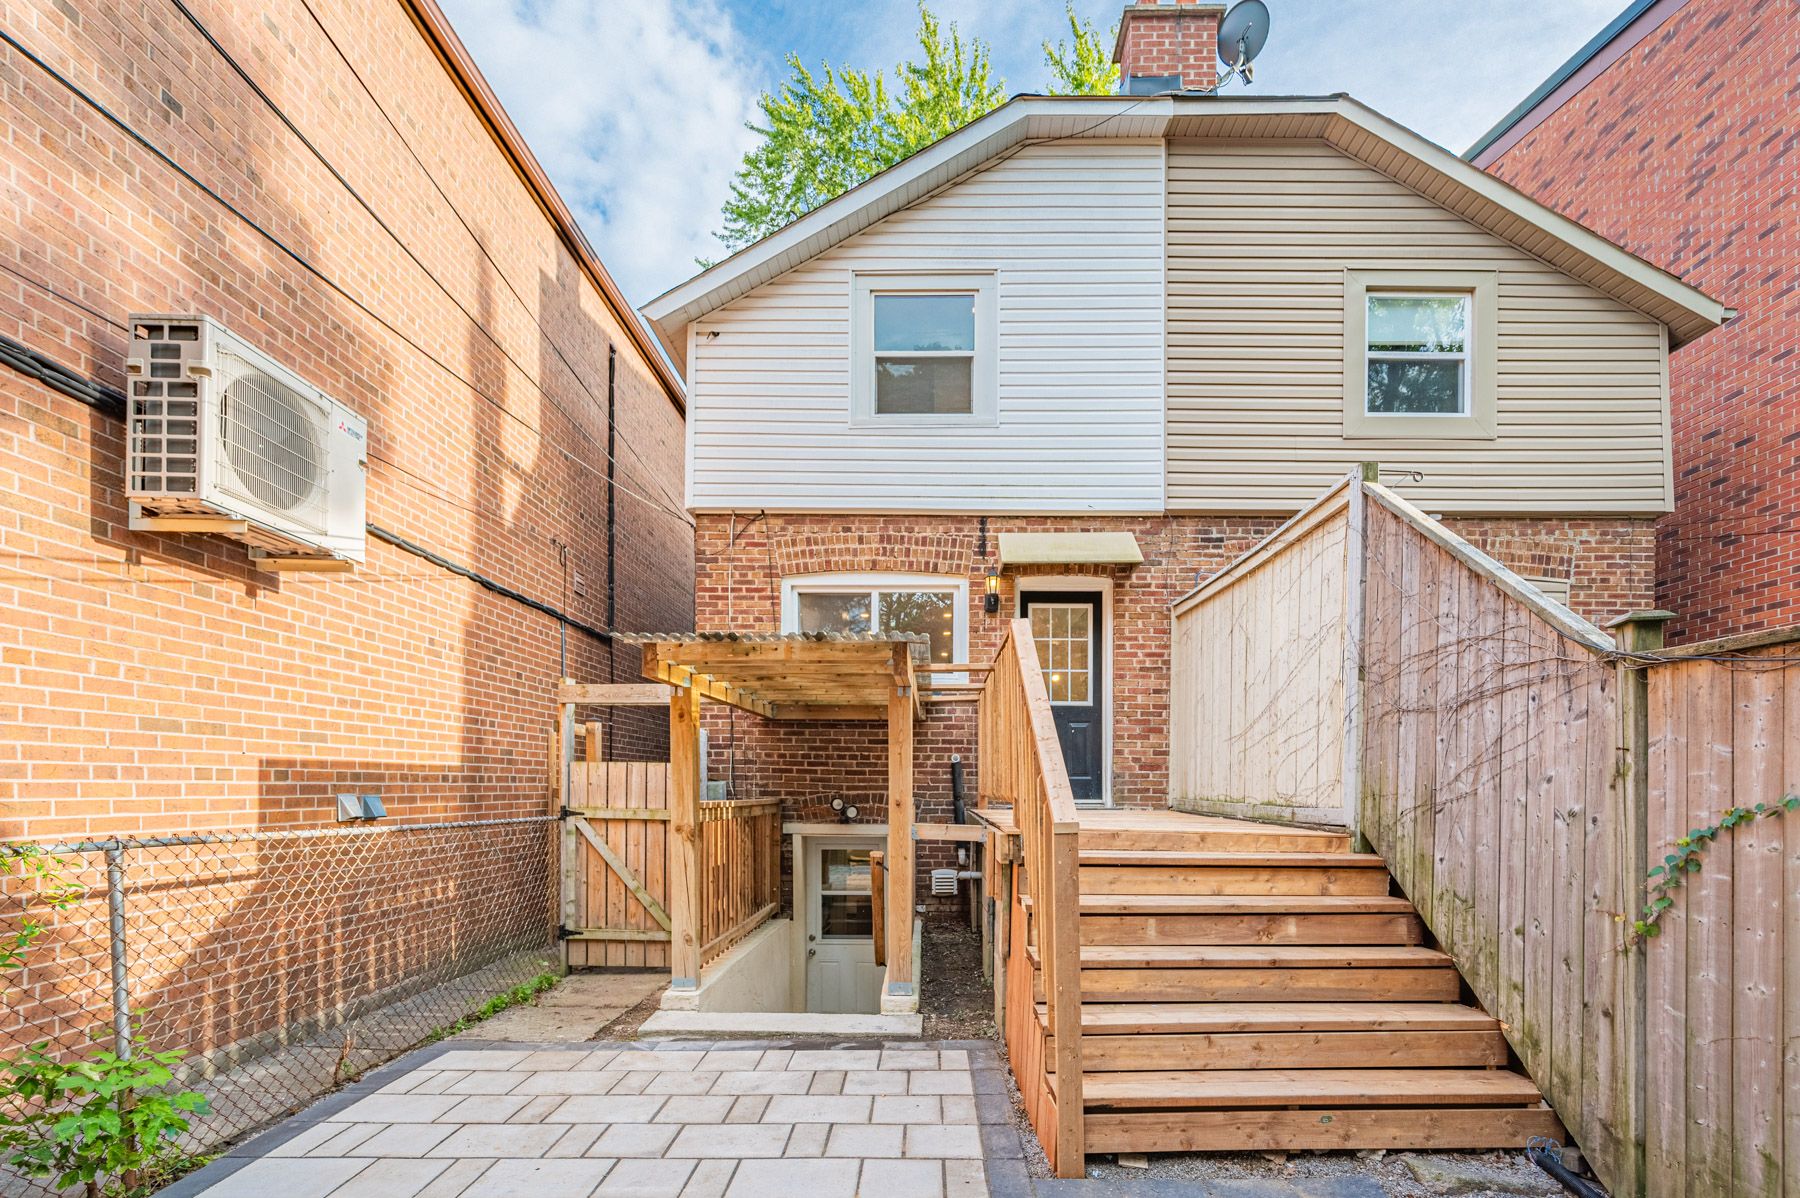
  • Fully finished basement with flexible living options and a separate entrance.
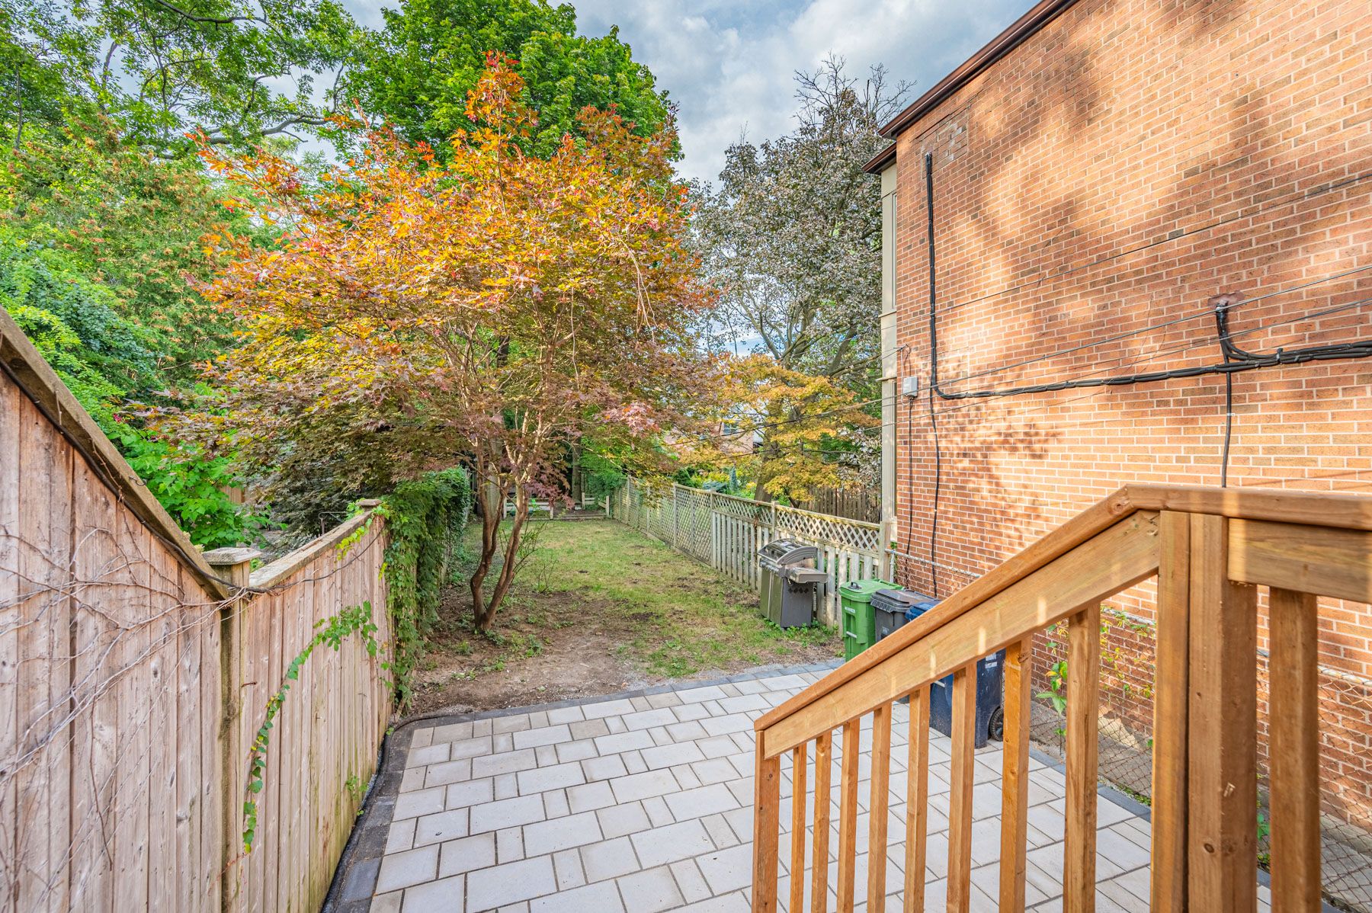
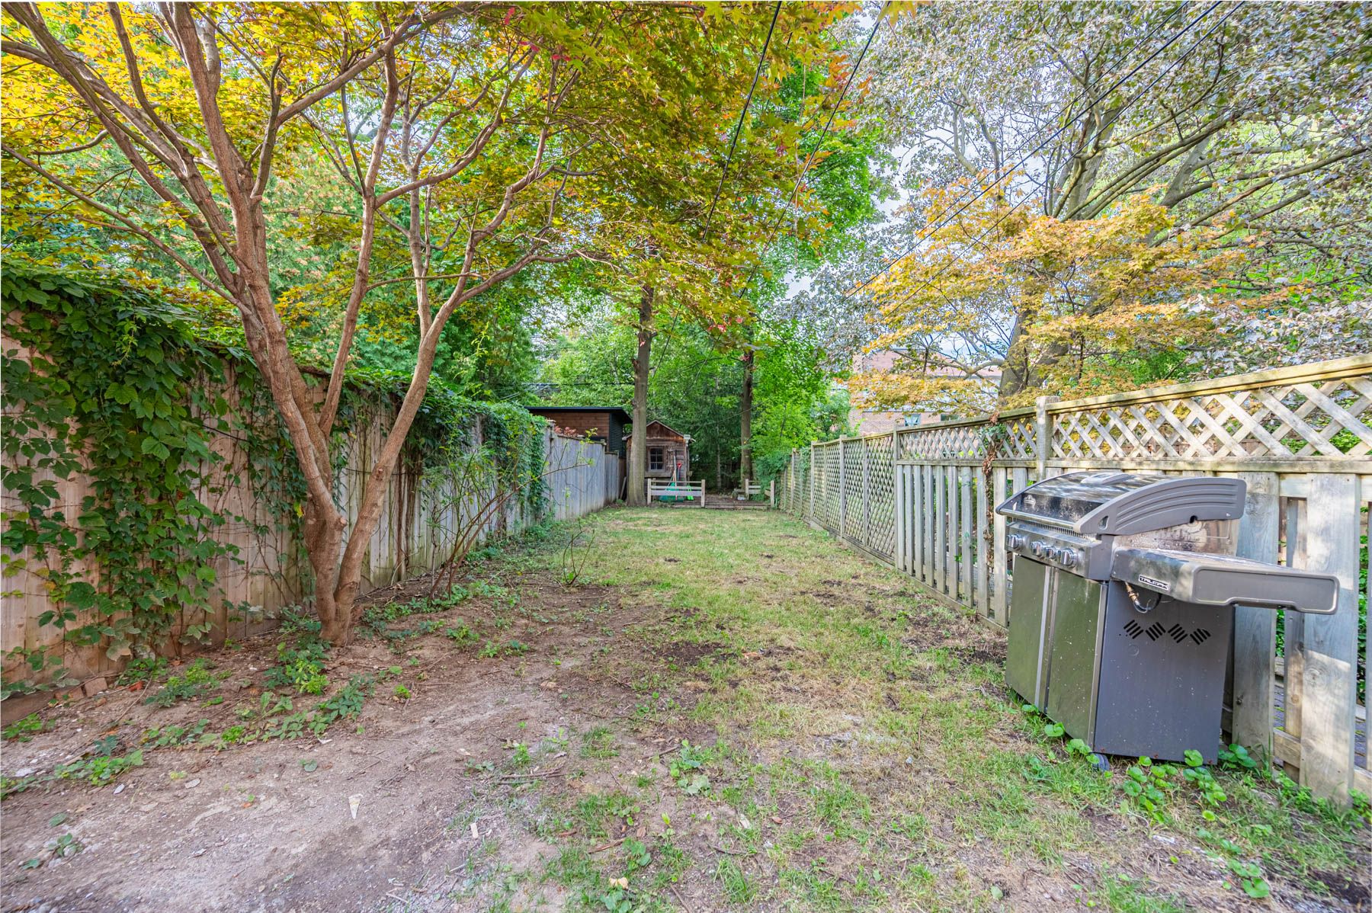
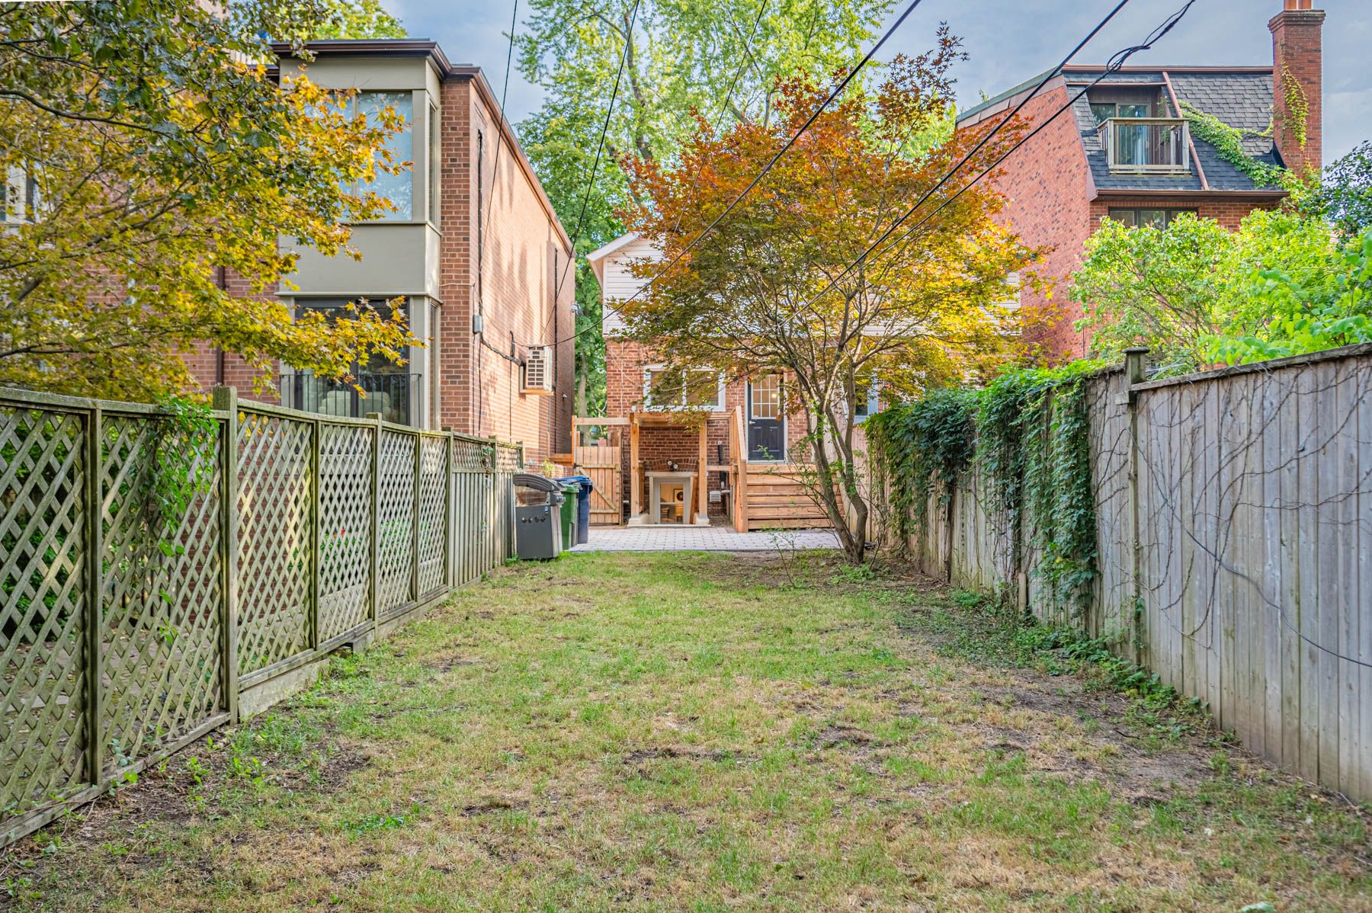
  • Expanded backyard oasis on a deep lot, perfect for outdoor activities.
  • Rare private driveway with space for 2 cars and easy access to local amenities.


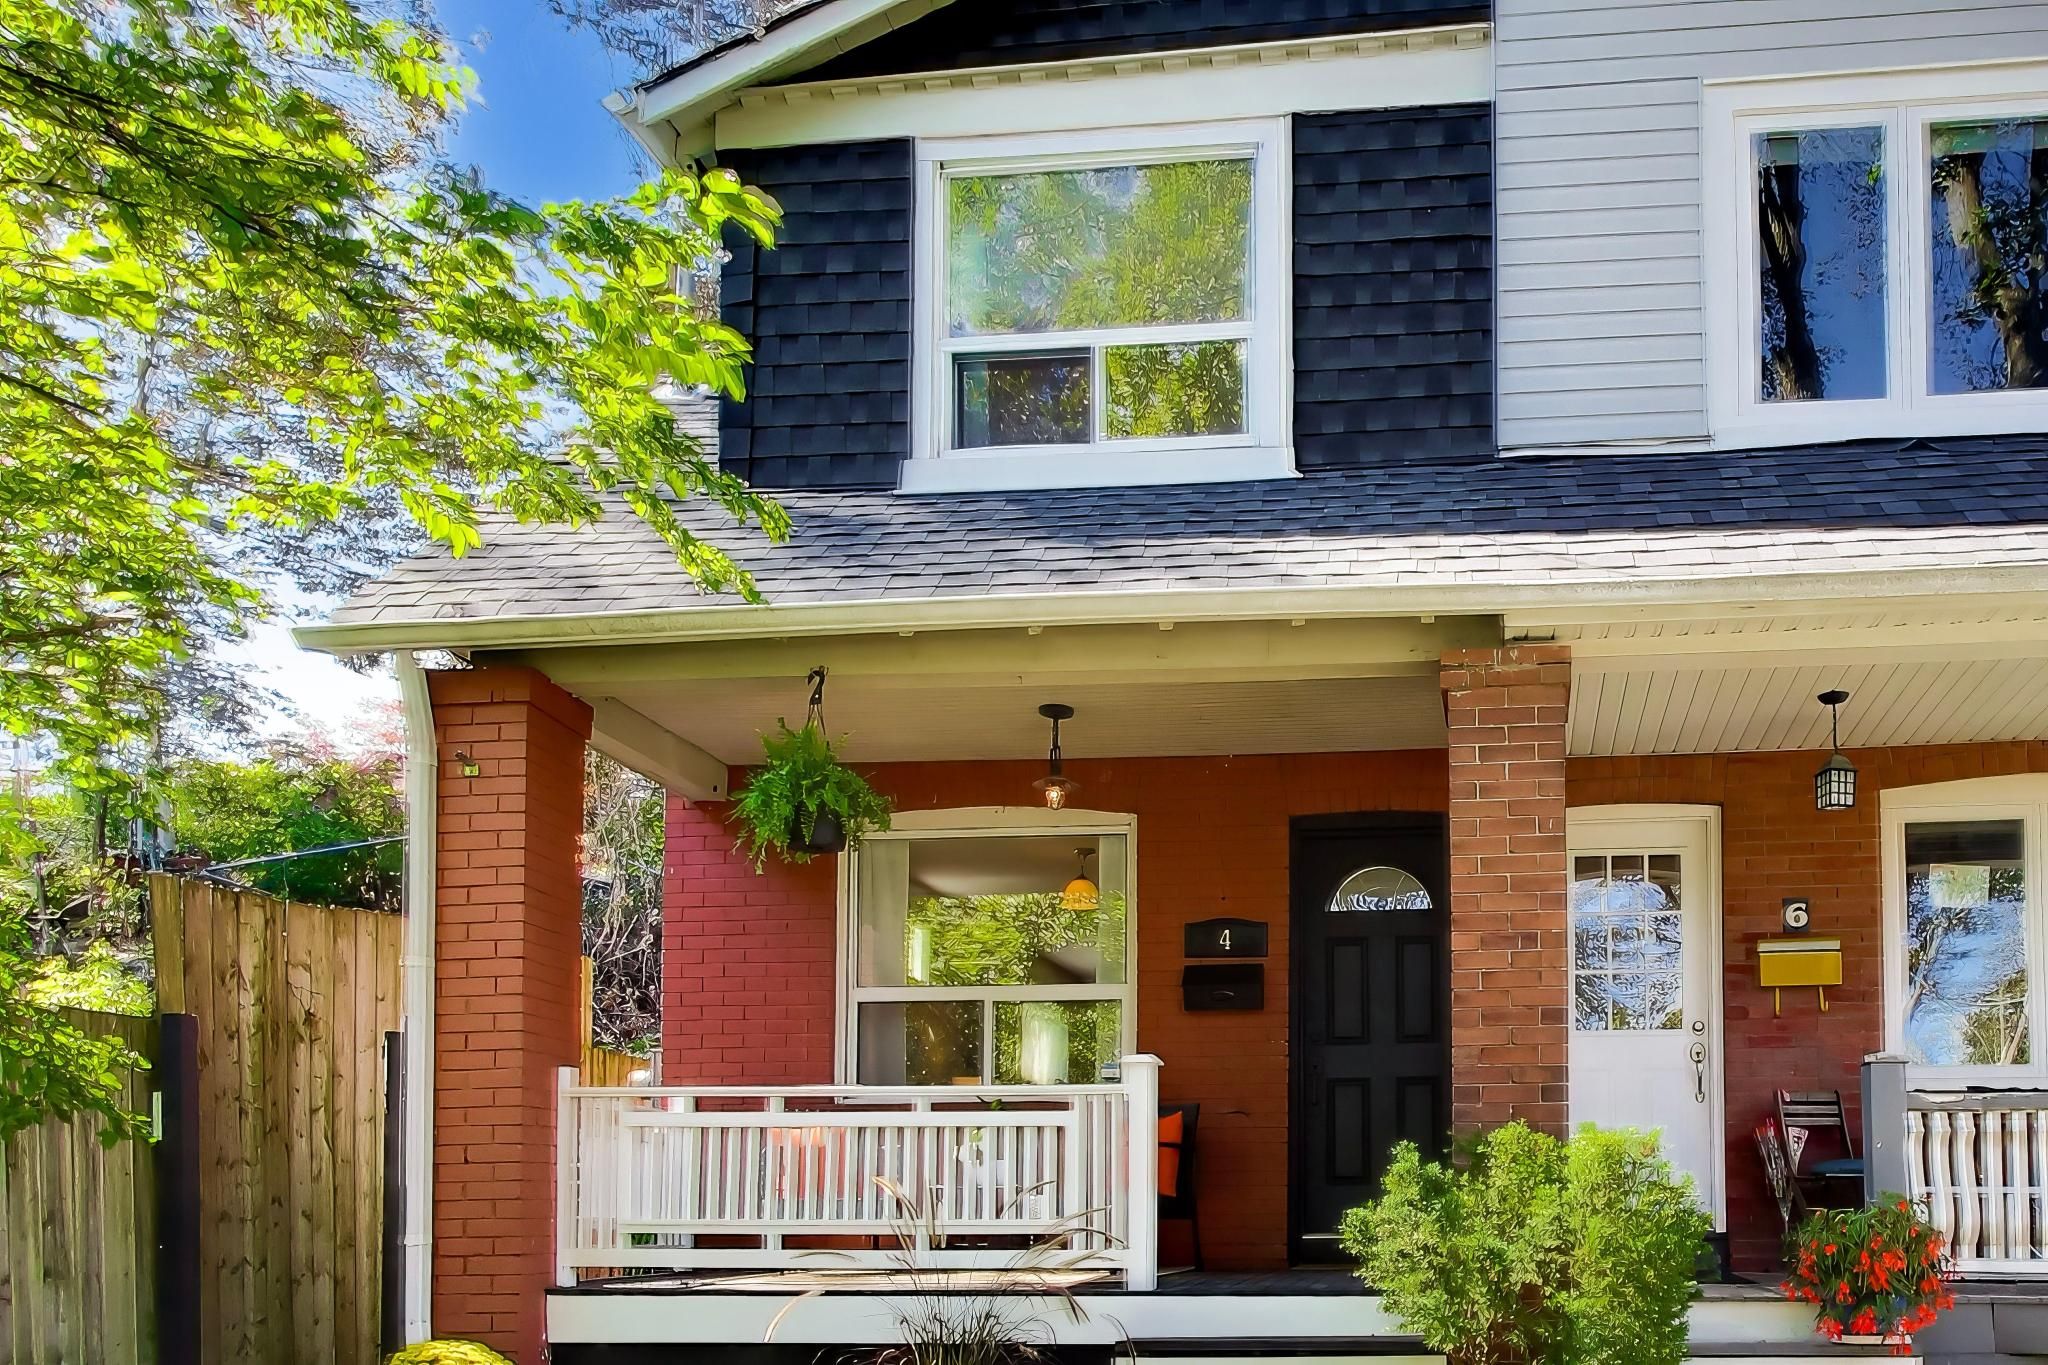
Rare midtown gem, classic character & modern elegance on an extraordinary 176 ft deep lot! Perfectly positioned in highly sought-after mount pleasant east, this charming home seamlessly pairs timeless architectural soul with thoughtful modern upgrades. Designed for stylish, low-maintenance living, the main floor showcases a bright, sun-filled layout featuring a newly renovated gourmet kitchen complete with sleek cabinetry and premium finishes. Upstairs, find two cozy, light-filled bedrooms and a full 4-piece bathroom. The fully finished basement adds exceptional flexible living space, boasting a newly renovated layout with a full bathroom, a dedicated bedroom/home office, and a rare separate entrance-offering immense versatility for a private guest suite, work-from-home setup, or potential rental income. Step outside into your own private sanctuary: an extraordinarily deep 176. 66 ft lot providing an expansive backyard oasis rarely found in midtown toronto-ideal for summer dining, garden enthusiasts, or future outdoor enhancement. Enjoy the incredible convenience of a rare private driveway with 2-car parking. Unbeatable location just steps to the famous kay gardner beltline trail, pristine parks, davisville subway station, top-ranked schools, and the vibrant shops and bistros along yonge & bayview. Move right in and experience effortless city living with unlimited outdoor freedom!
Listing IDC14033652
Address532 Merton Street
CityToronto, Ontario
Price$1,095,000
Bed / Bath3 / 2 Full
Style2-Storey, Semi-Detached
ConstructionBrick Front
TypeResidential
StatusFor Sale
Subtype Semi-Detached Indoor Features Carpet Free, Floor Drain, Water Heater OwnedOwnership FreeholdBasement Finished with Walk-Out, Separate EntranceFoundation Poured ConcreteHeating / Cooling Forced AirHeating Fuel GasSewer Sewer
Parking 2.00
ASAP

Thu

15

Oct

Fri

16

Oct

Sat

17

Oct

Sun

18

Oct

Mon

19

Oct

Tue

20

Oct

Wed

21

Oct

Thu

22

Oct

Fri

23

Oct

Sat

24

Oct

Sun

25

Oct

Mon

26

Oct

Tue

27

Oct

Wed

28

Oct

Thu

29

Oct

Fri

30

Oct

Sat

31

Oct

Sun

1

Nov

Mon

2

Nov

Tue

3

Nov

Wed

4

Nov

Thu

5

Nov

Fri

6

Nov

Sat

7

Nov

Sun

8

Nov

Mon

9

Nov

Tue

10

Nov

Wed

11

Nov

Thu

12

Nov

By clicking “Get pre-qualified” and/or 'Submit' you are expressly consenting, in writing, to receive telemarketing and other messages, including artificial or prerecorded voices, via automated calls or texts from jumprealty.ca and up.mortgages at the number you provided above. This consent is not required to purchase any good or service. Message and data rates may apply, frequency varies. Text HELP for help or STOP to cancel. More details in Terms of Use and Privacy Policy.

Listing Brokerage: PRESTIGIUM REAL ESTATE LTD.

* Data is provided courtesy of PROPTX. The information provided herein must only be used by consumers that have a bona fide interest in the purchase, sale, or lease of real estate and may not be used for any commercial purpose or any other purpose. The information is deemed reliable but is not guaranteed accurate by PROPTX.

Hospital
Parks
Schools
Place of Worship
Please select an amenity above to view a list.

Recommended Properties

Loading...
532 Merton Street
Toronto , Ontario
3 2 $1,095,000
Get more info