For Sale - 537 Anton Crescent, Kitchener, Ontario

Est payment $3,961/mo
Views   2
Time on Jump  52 day
  • Pre-construction home in a planned community with easy access to amenities.
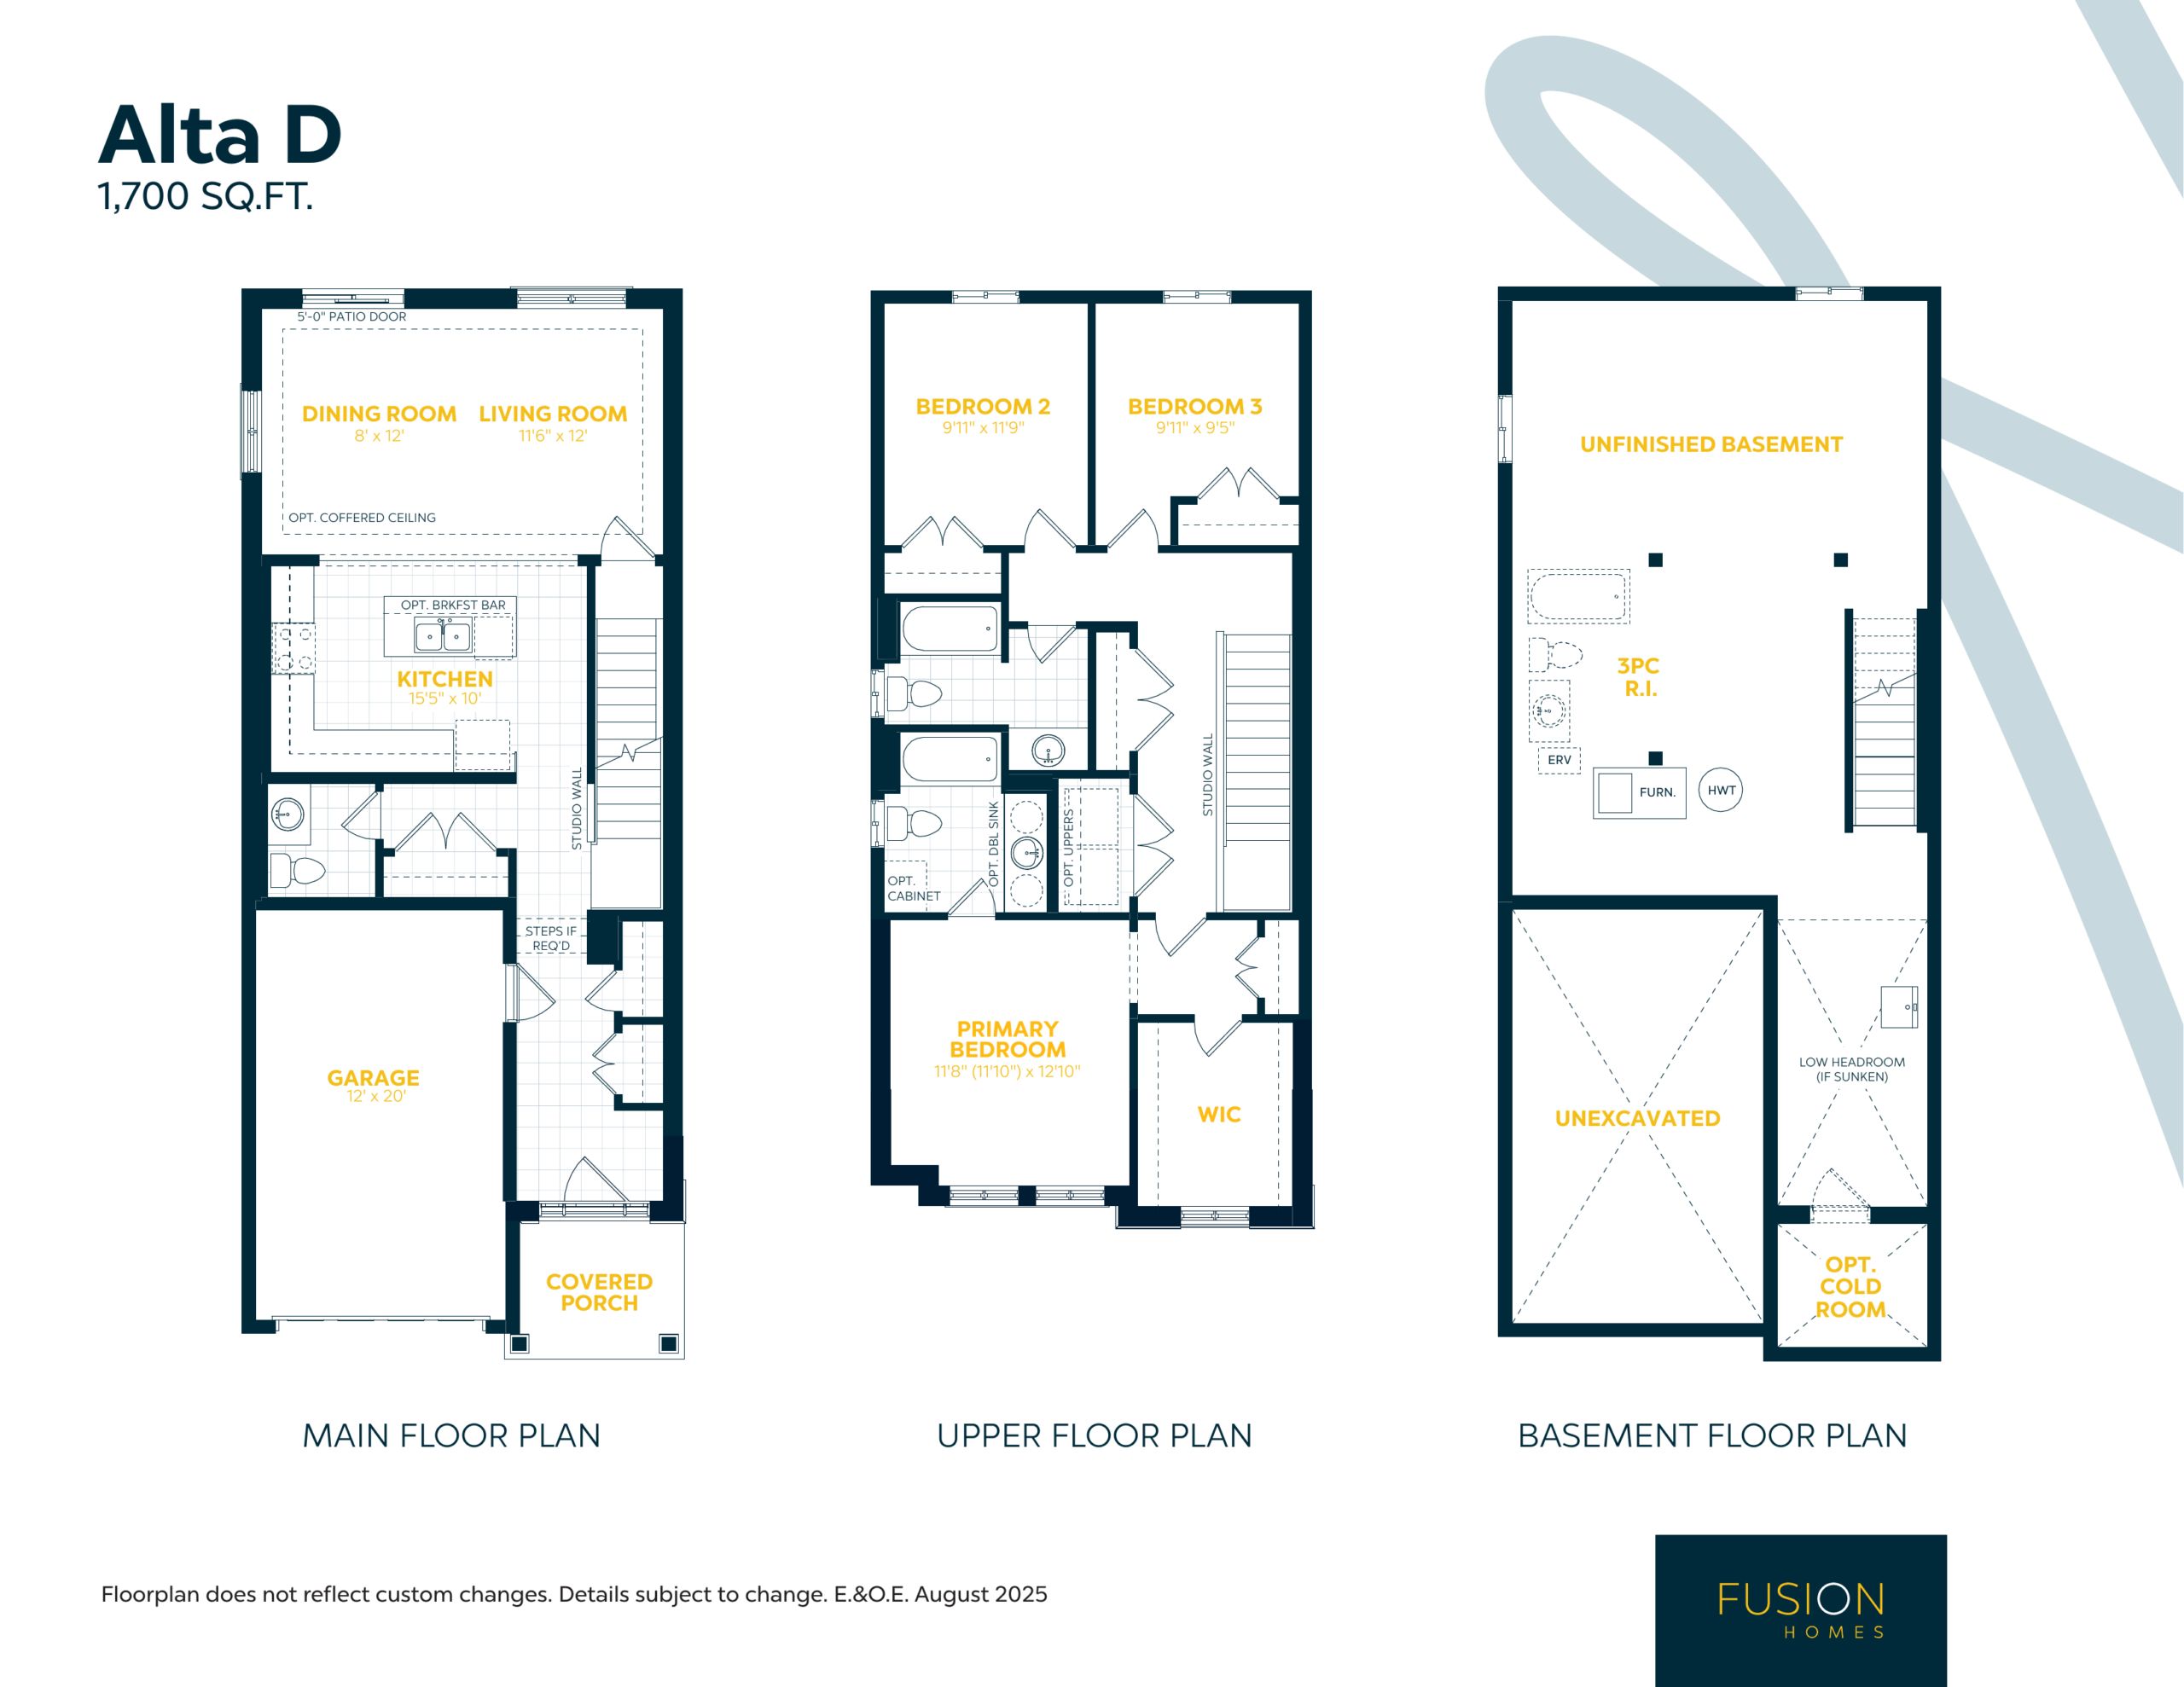
  • Spacious layout with about 1,700 sq ft, suitable for families.
  • Opportunity to customize finishes and layouts to suit personal needs.
  • Award-winning craftsmanship with elevated finishes throughout the home.
  • No development fees or registration fees, adding value to the purchase.


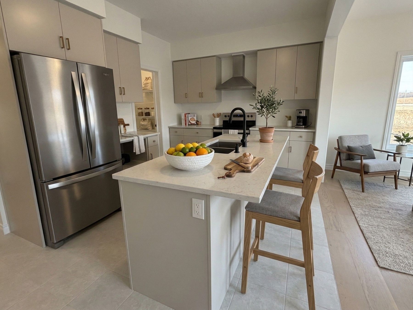
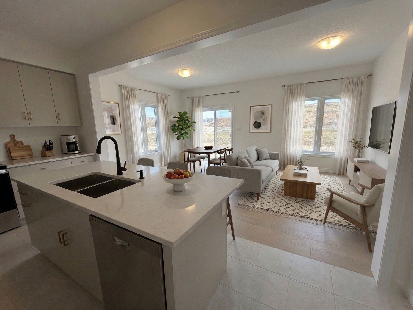
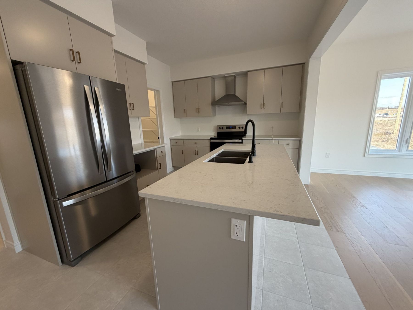
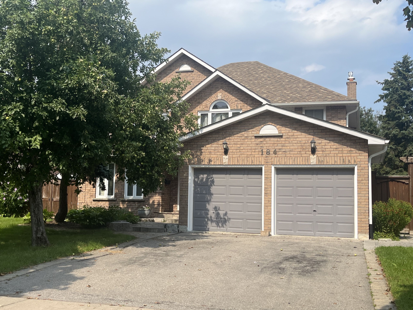
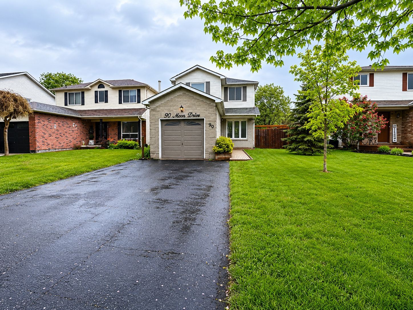
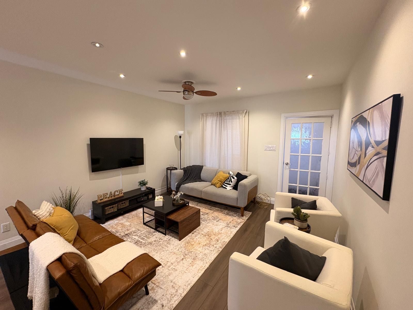
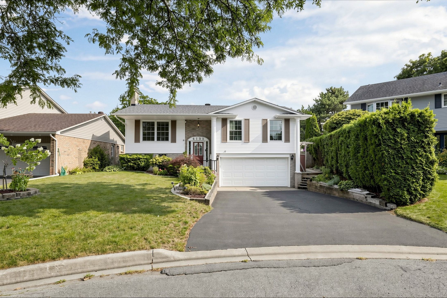
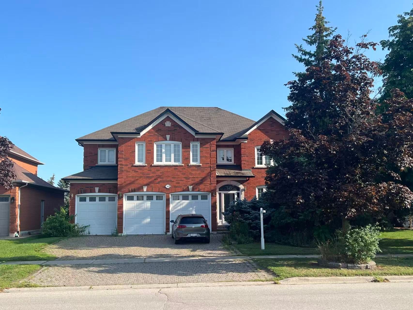
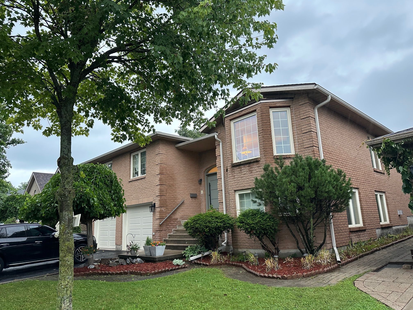
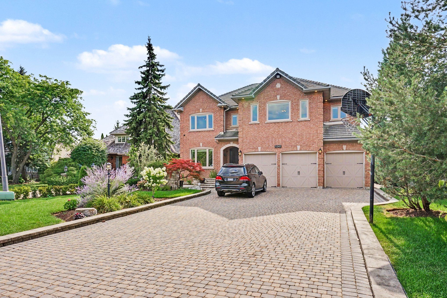
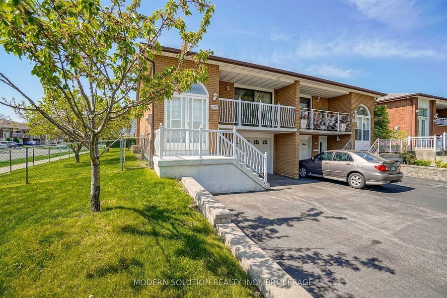
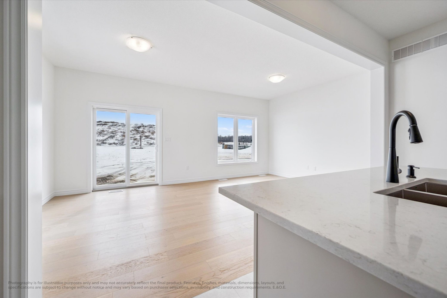
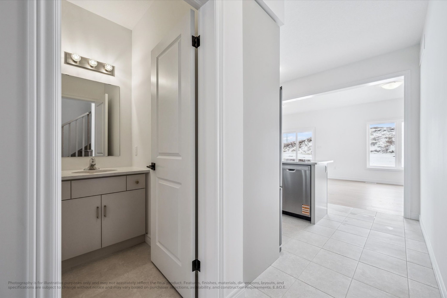
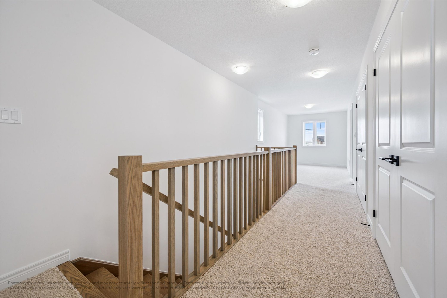
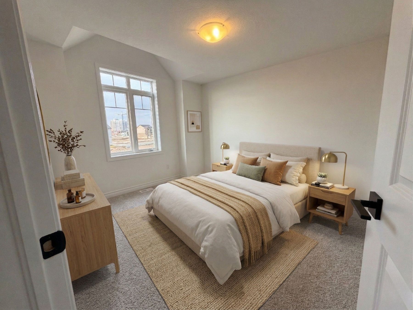
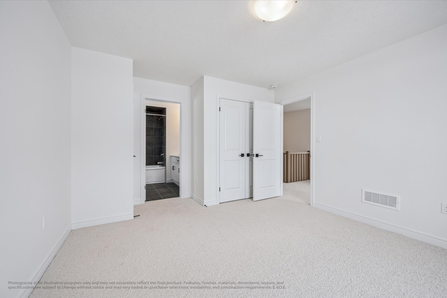
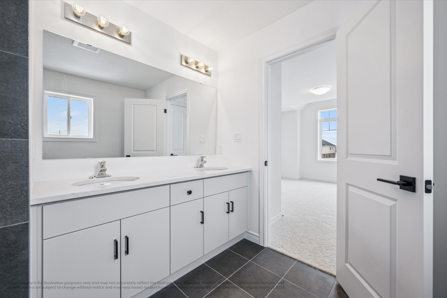
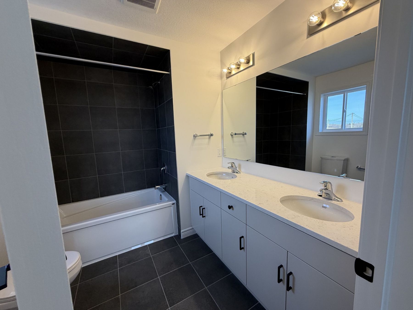
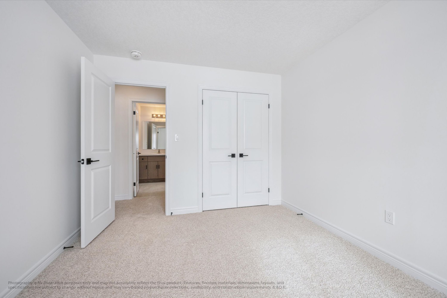
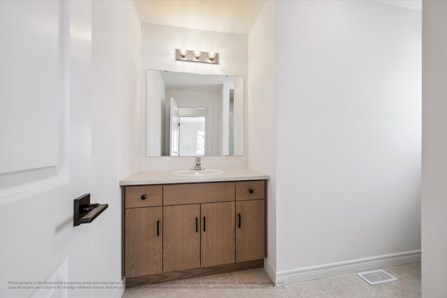
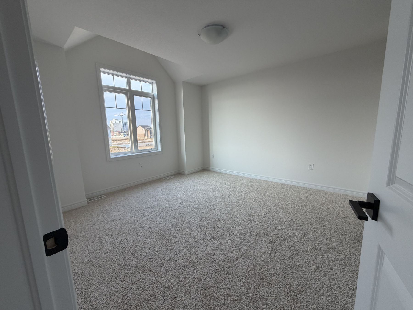
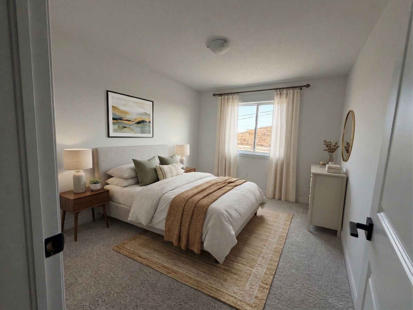
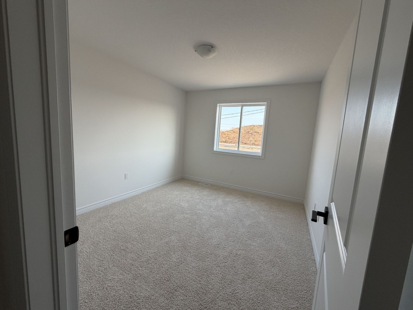
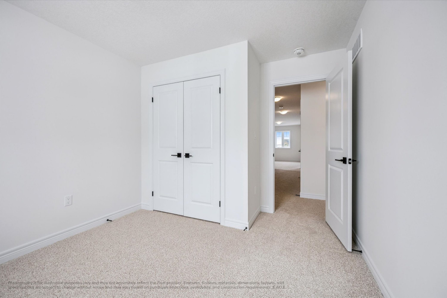
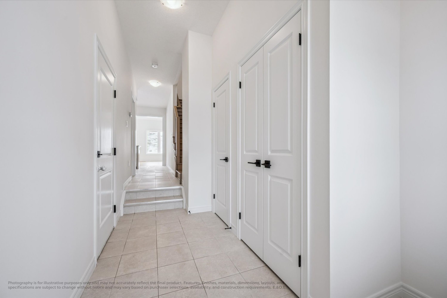
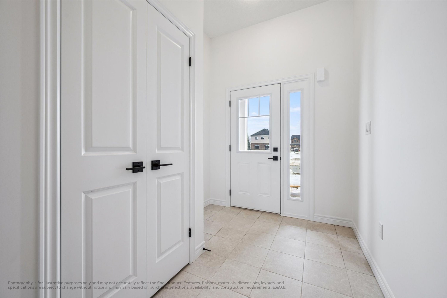
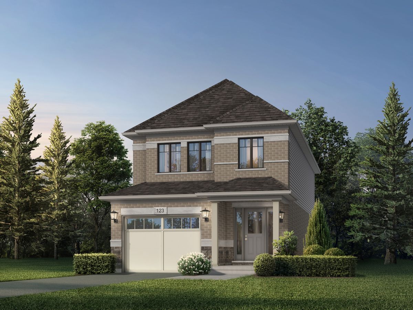
Now is your opportunity to secure an exceptional pre-construction detached home in mari, a thoughtfully planned new community in kitchener offering modern living with convenient access to major amenities, parks, schools, and commuter routes. This blend of contemporary design and everyday functionality is a great fit for families looking for space, flexibility, and long-term value. The alta d model by fusion homes offers approximately 1,700 sq ft of above-grade living space on a 30-ft lot, featuring 3 bedrooms, 2. 5 bathrooms, and a functional layout designed for modern family living. As a pre-construction option, buyers can customize select finishes and explore layout changes to better suit their lifestyle and needs. Appointed with elevated finishes, this home includes 9' ceilings on the main floor, quartz kitchen countertops, ceramic tile and 6" hardwood flooring on the main level, oak railings and spindles, a blanco quatrus double-basin kitchen sink, moen chrome sleek kitchen faucet, creating a clean and timeless interior aesthetic. The exterior showcases a classic combination of brick and vinyl, complemented by fusion homes' award-winning craftsmanship and attention to detail. The fusion homes difference delivers exceptional value, including an unrivalled warranty offering almost twice the industry standard, providing added confidence throughout your homeownership journey. No development fees, levies or tarion registration fee. The builder is currently advertising an effective purchase price of $824,900 after the hst rebate. Rebate amounts are subject to purchaser eligibility and, where applicable, assignment to the builder. Listing photos are of a previous model home and are for illustrative purposes only. Finishes, features, layouts, and elevations may vary.
Listing IDX13482470
Address537 Anton Crescent
CityKitchener, Ontario
Price$824,900
Bed / Bath3 / 3 Full
Style2-Storey, Detached
ConstructionBrick, Vinyl Siding
TypeResidential
StatusFor Sale
Subtype DetachedIndoor Features Water Softener, Water HeaterOwnership FreeholdBasement UnfinishedFoundation Poured ConcreteHeating / Cooling Forced AirHeating Fuel GasSewer Sewer
Parking 2.00
ASAP

Mon

17

Aug

Tue

18

Aug

Wed

19

Aug

Thu

20

Aug

Fri

21

Aug

Sat

22

Aug

Sun

23

Aug

Mon

24

Aug

Tue

25

Aug

Wed

26

Aug

Thu

27

Aug

Fri

28

Aug

Sat

29

Aug

Sun

30

Aug

Mon

31

Aug

Tue

1

Sep

Wed

2

Sep

Thu

3

Sep

Fri

4

Sep

Sat

5

Sep

Sun

6

Sep

Mon

7

Sep

Tue

8

Sep

Wed

9

Sep

Thu

10

Sep

Fri

11

Sep

Sat

12

Sep

Sun

13

Sep

Mon

14

Sep

By clicking “Get pre-qualified” and/or 'Submit' you are expressly consenting, in writing, to receive telemarketing and other messages, including artificial or prerecorded voices, via automated calls or texts from jumprealty.ca and up.mortgages at the number you provided above. This consent is not required to purchase any good or service. Message and data rates may apply, frequency varies. Text HELP for help or STOP to cancel. More details in Terms of Use and Privacy Policy.

Listing Agency:  Coldwell Banker Neumann Real Estate

* Data is provided courtesy of PROPTX. The information provided herein must only be used by consumers that have a bona fide interest in the purchase, sale, or lease of real estate and may not be used for any commercial purpose or any other purpose. The information is deemed reliable but is not guaranteed accurate by PROPTX.

Hospital
Parks
Schools
Place of Worship
Please select an amenity above to view a list.

Recommended Properties

Loading...
537 Anton Crescent
Kitchener , Ontario
3 3 $824,900
Get more info