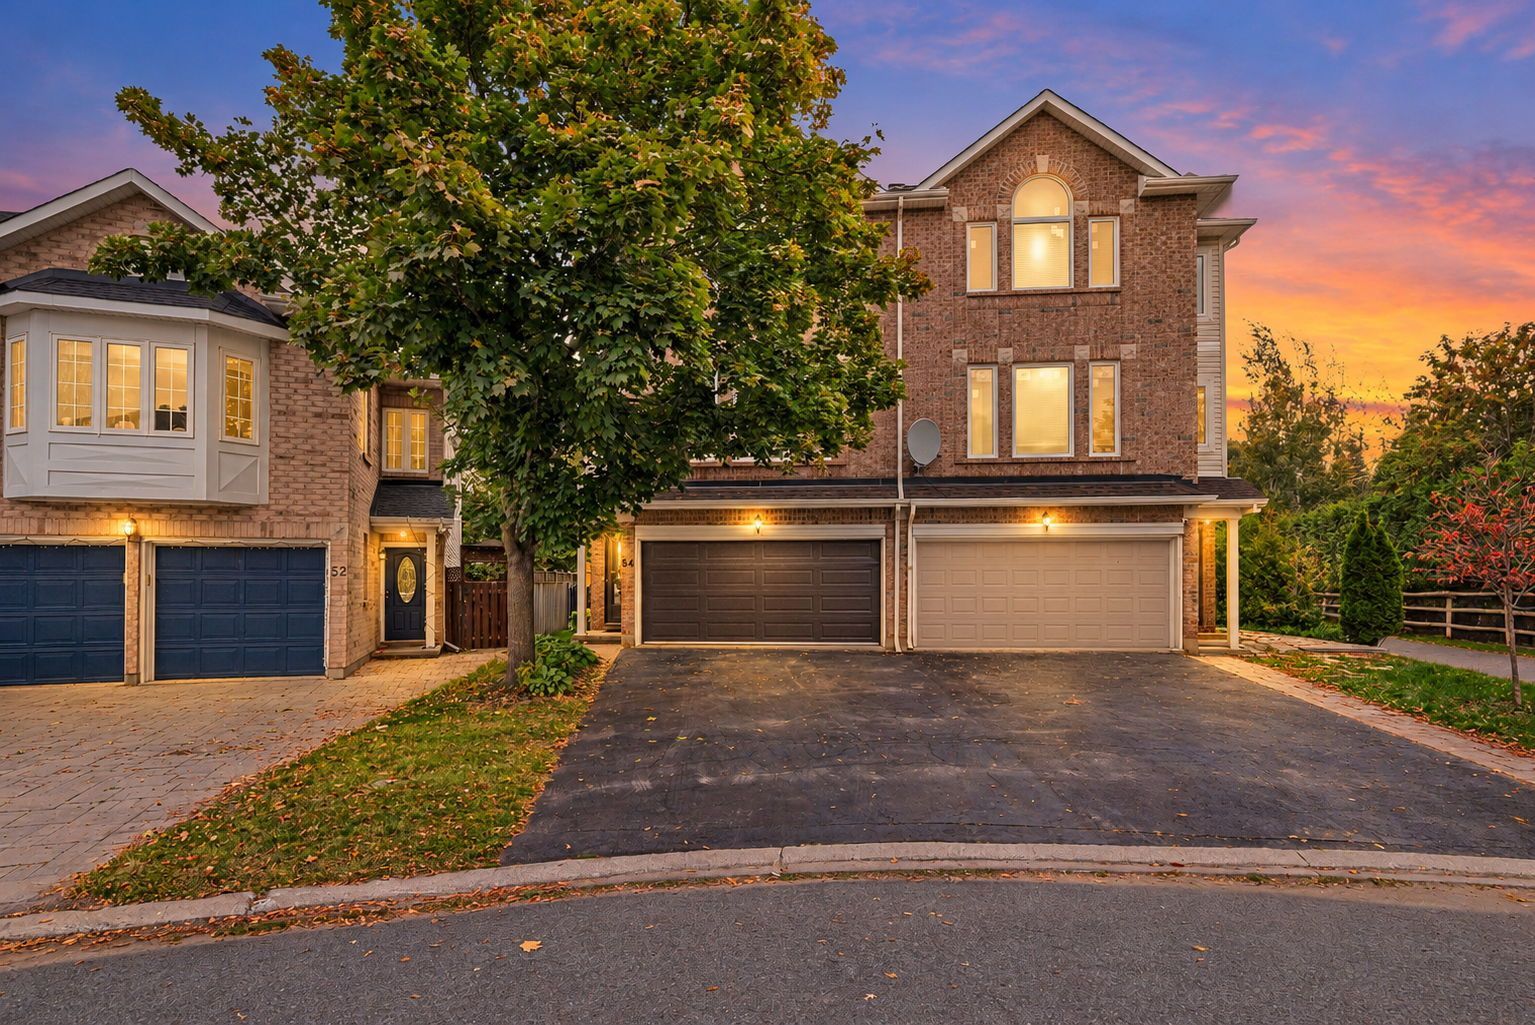
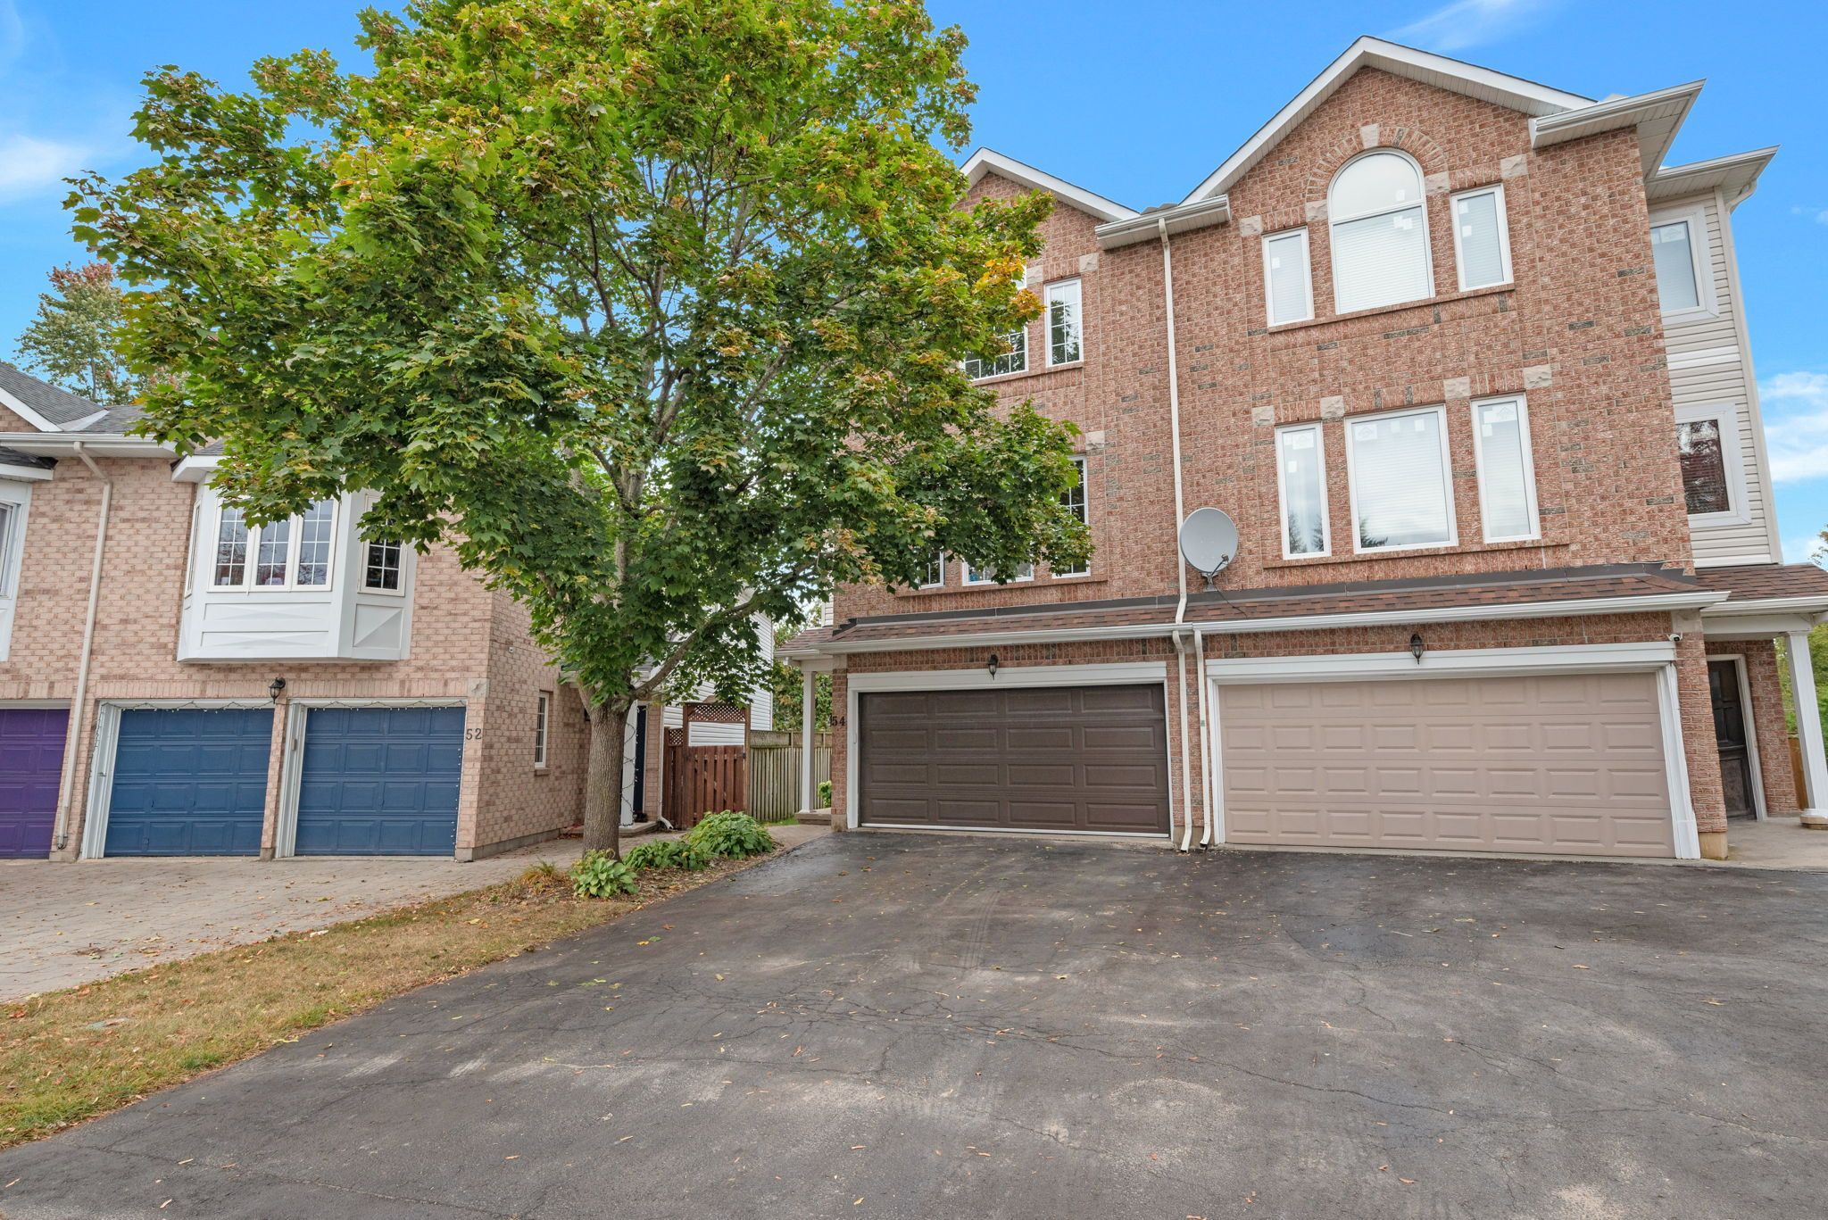
For Sale - 54 Castle Glen Crescent, Kanata, Ontario

Est payment $3,481/mo
Views   1
Time on Jump  1 days
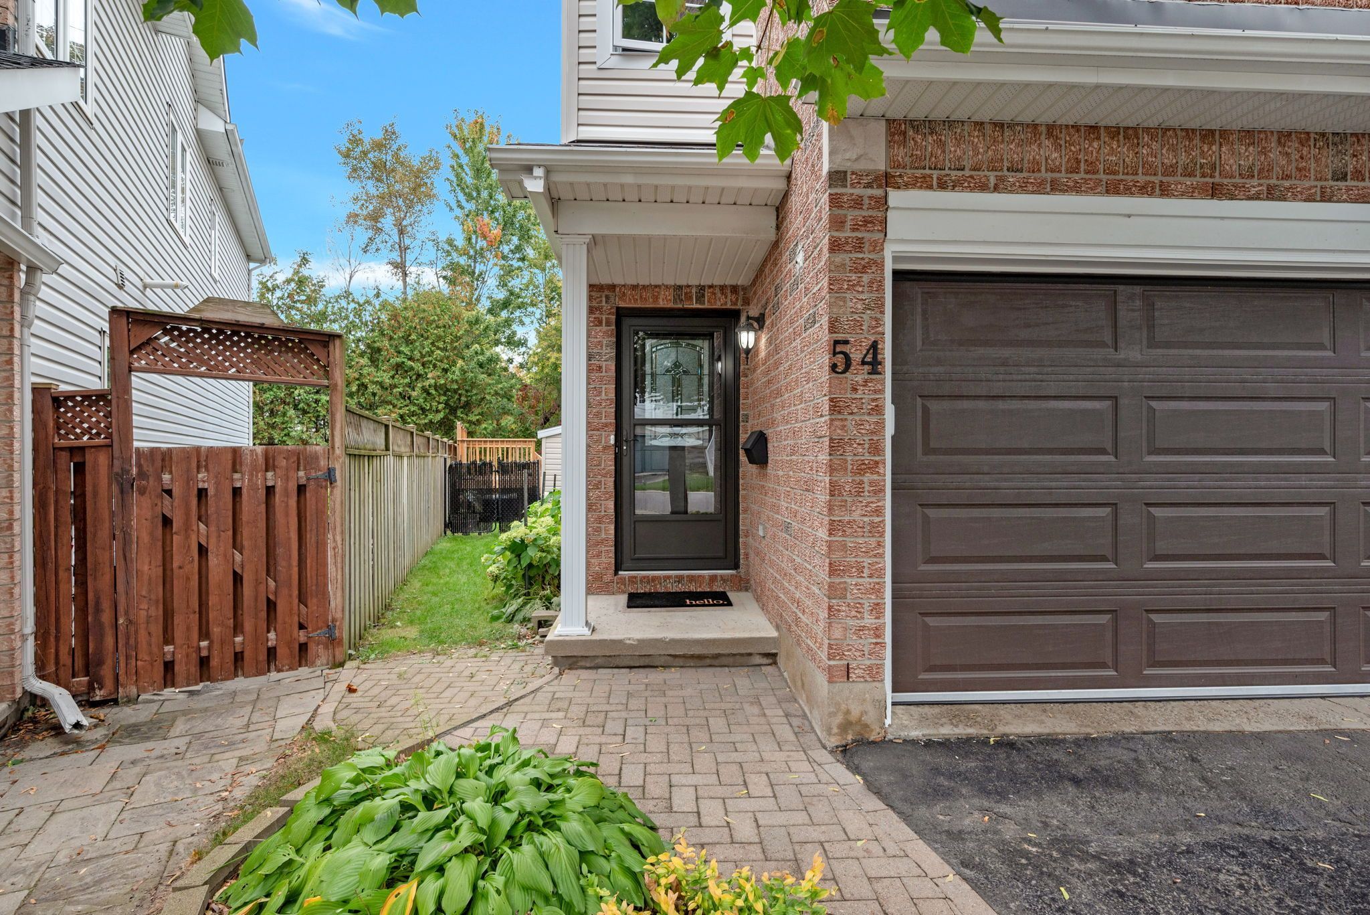
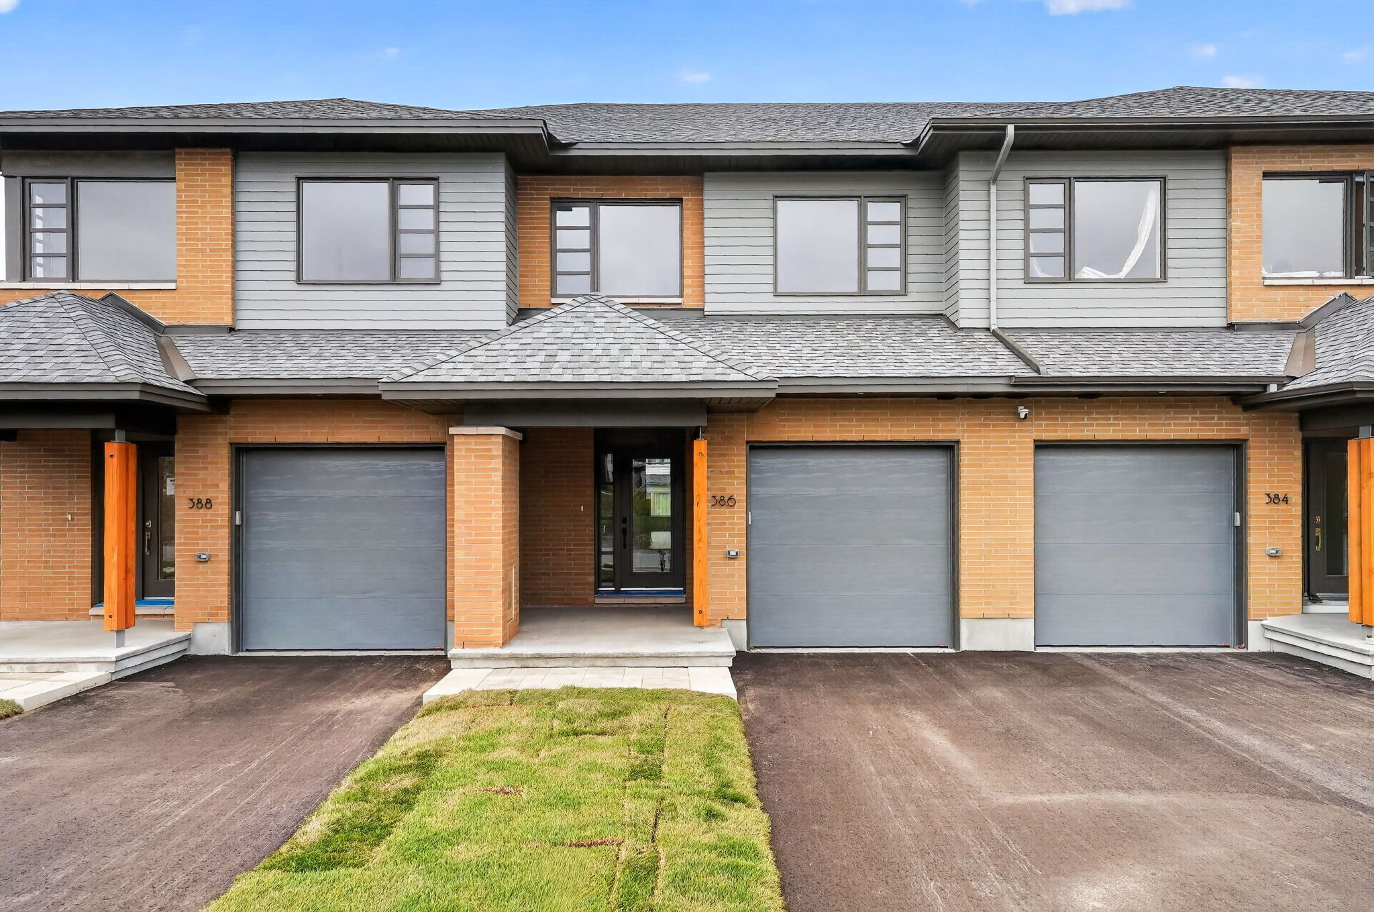
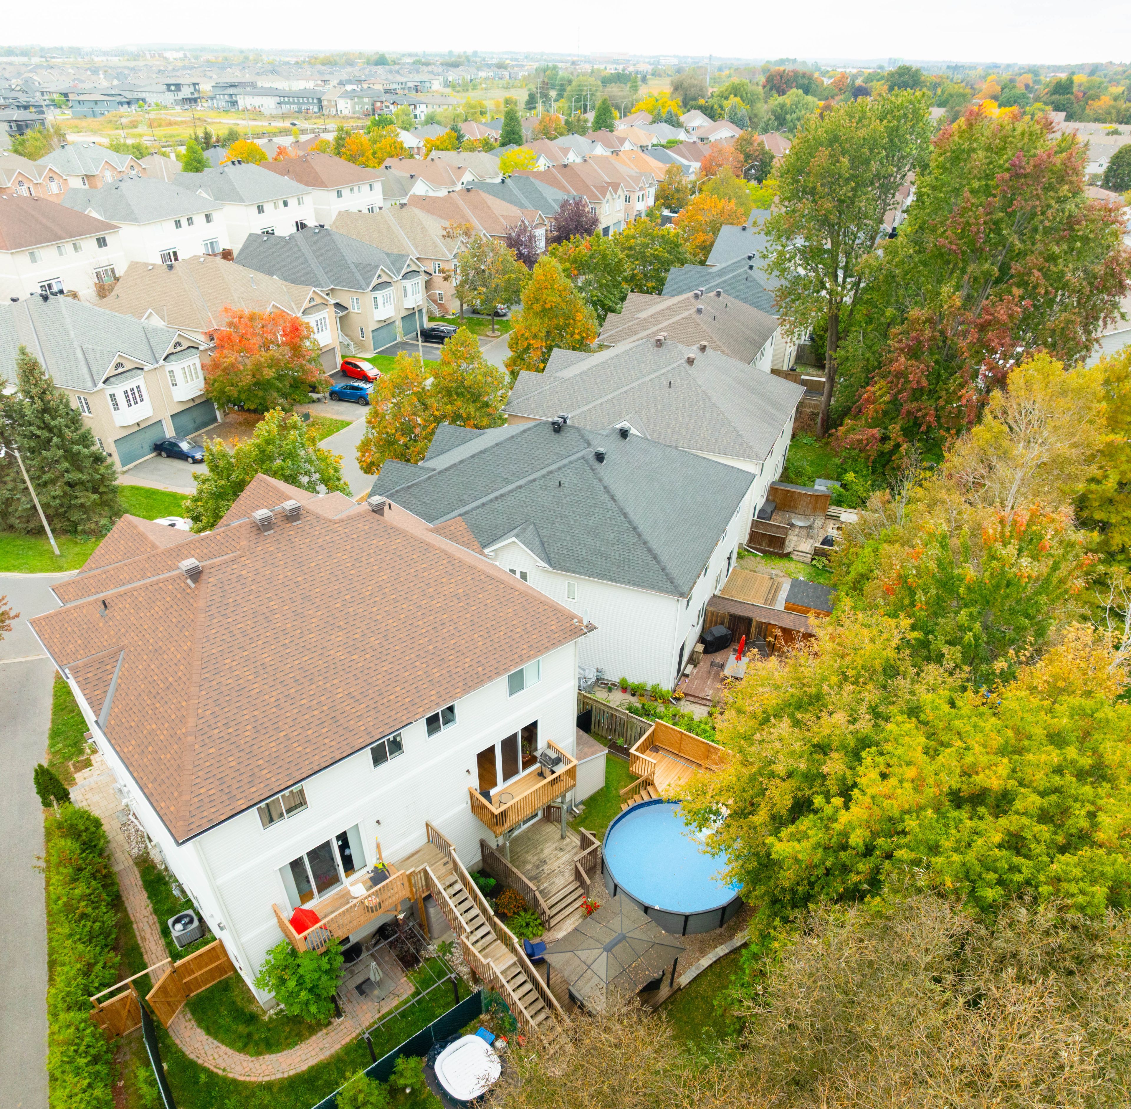
  • Spacious 4 bed, 4 bath semi-detached home in a well-established community.
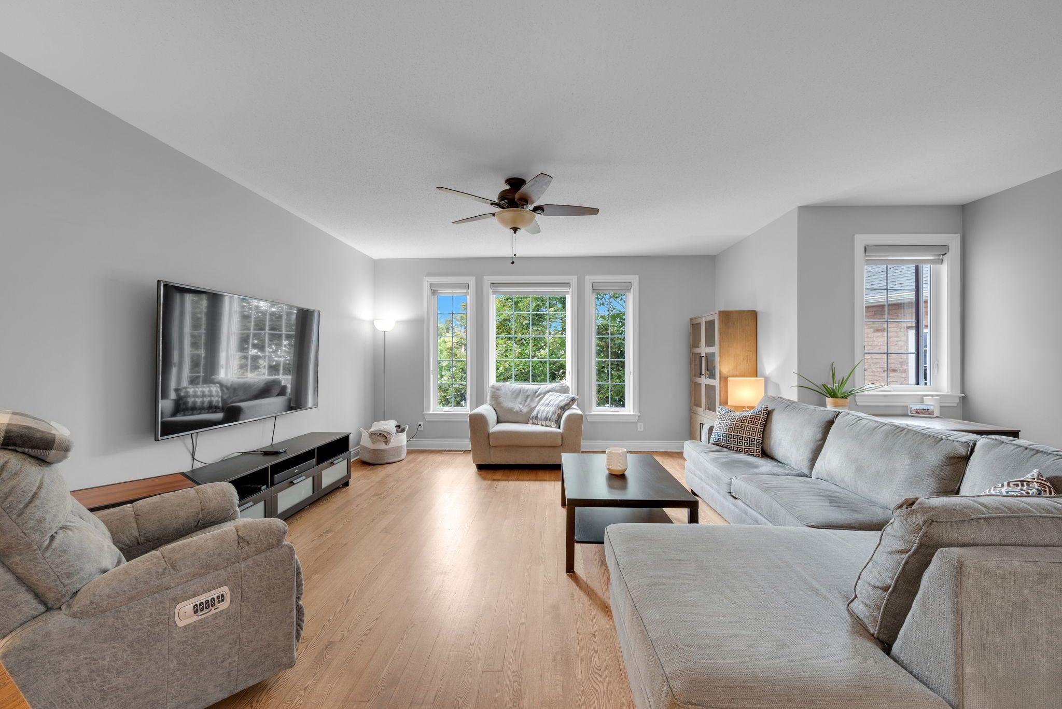
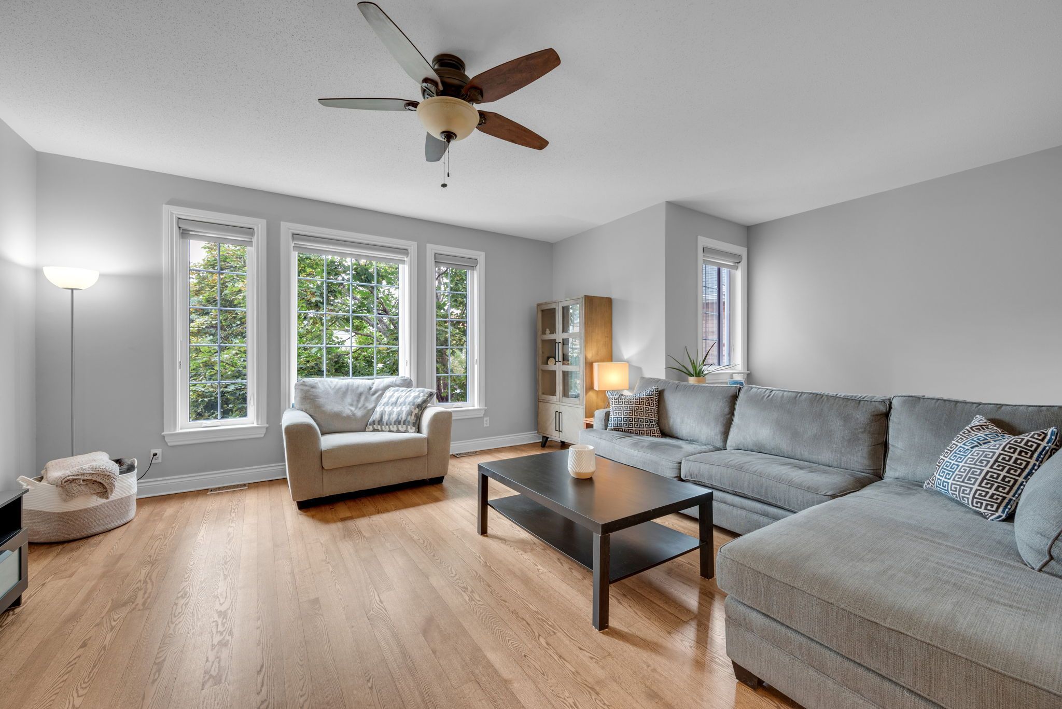
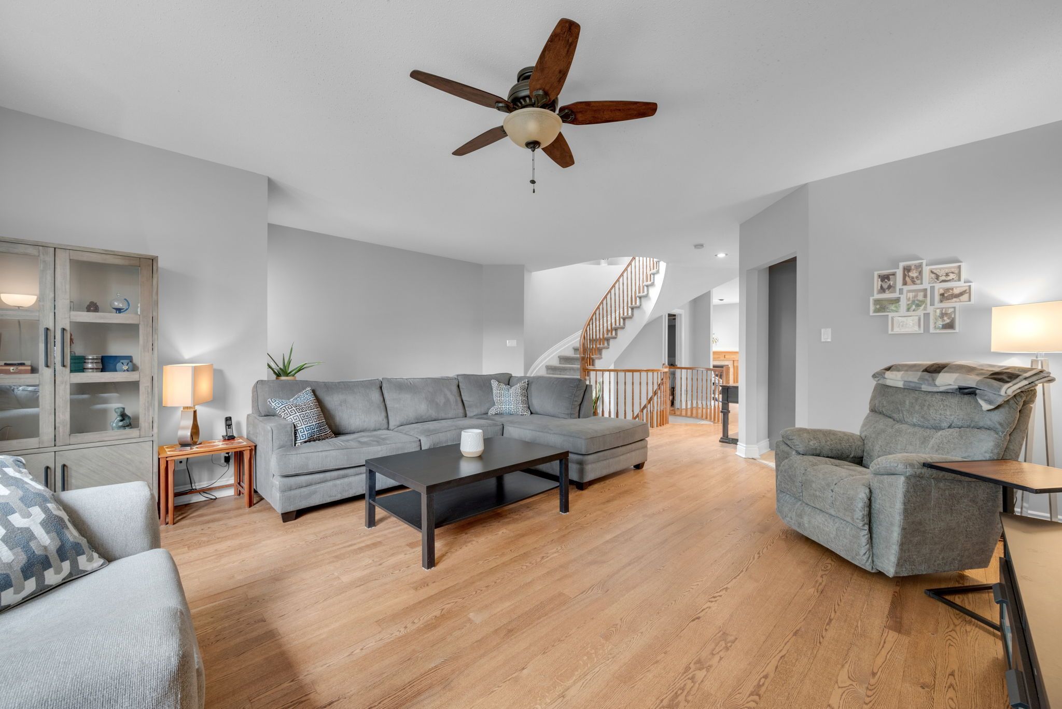
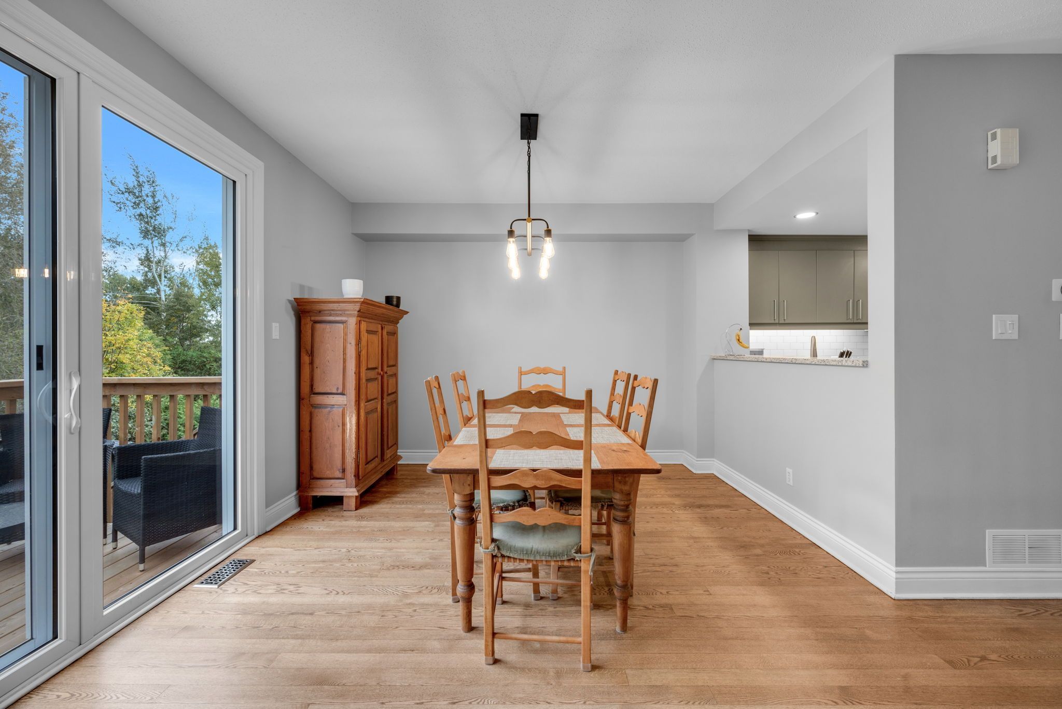
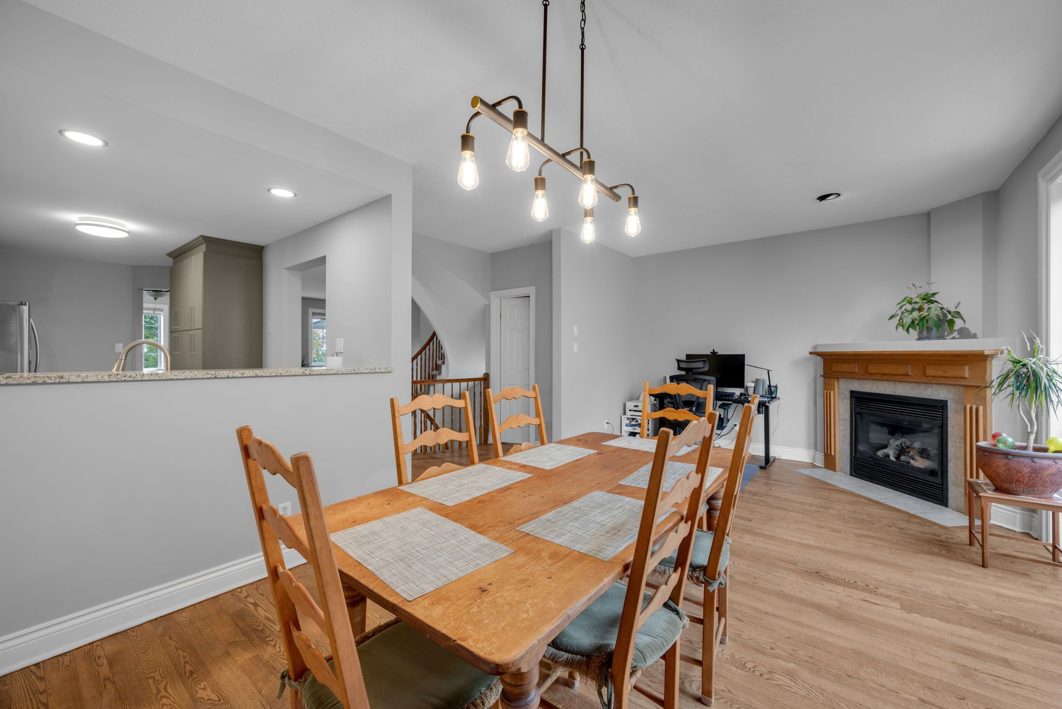
  • Bright living area with 9-foot ceilings and cozy gas fireplace.
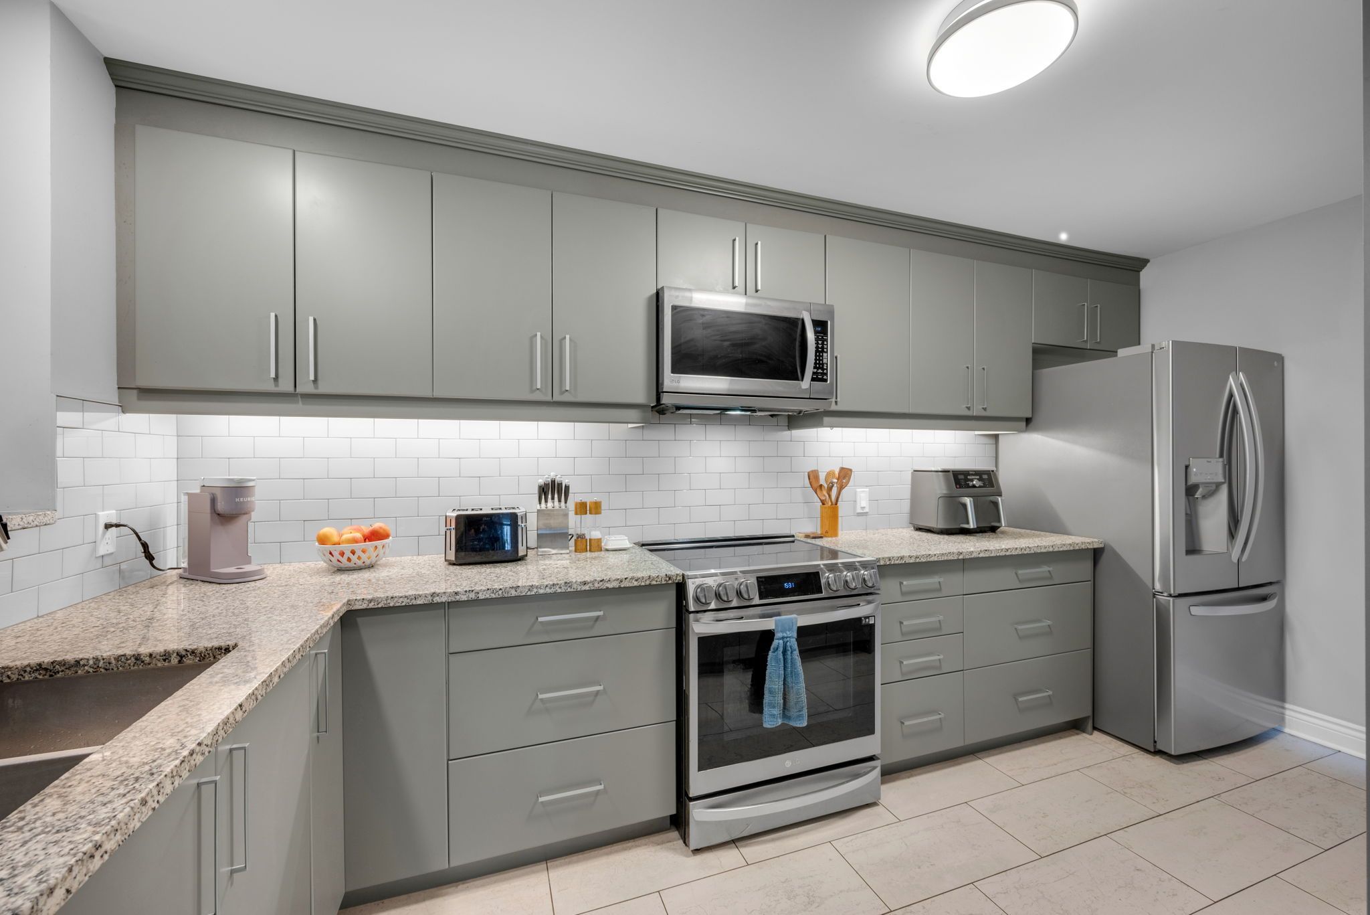
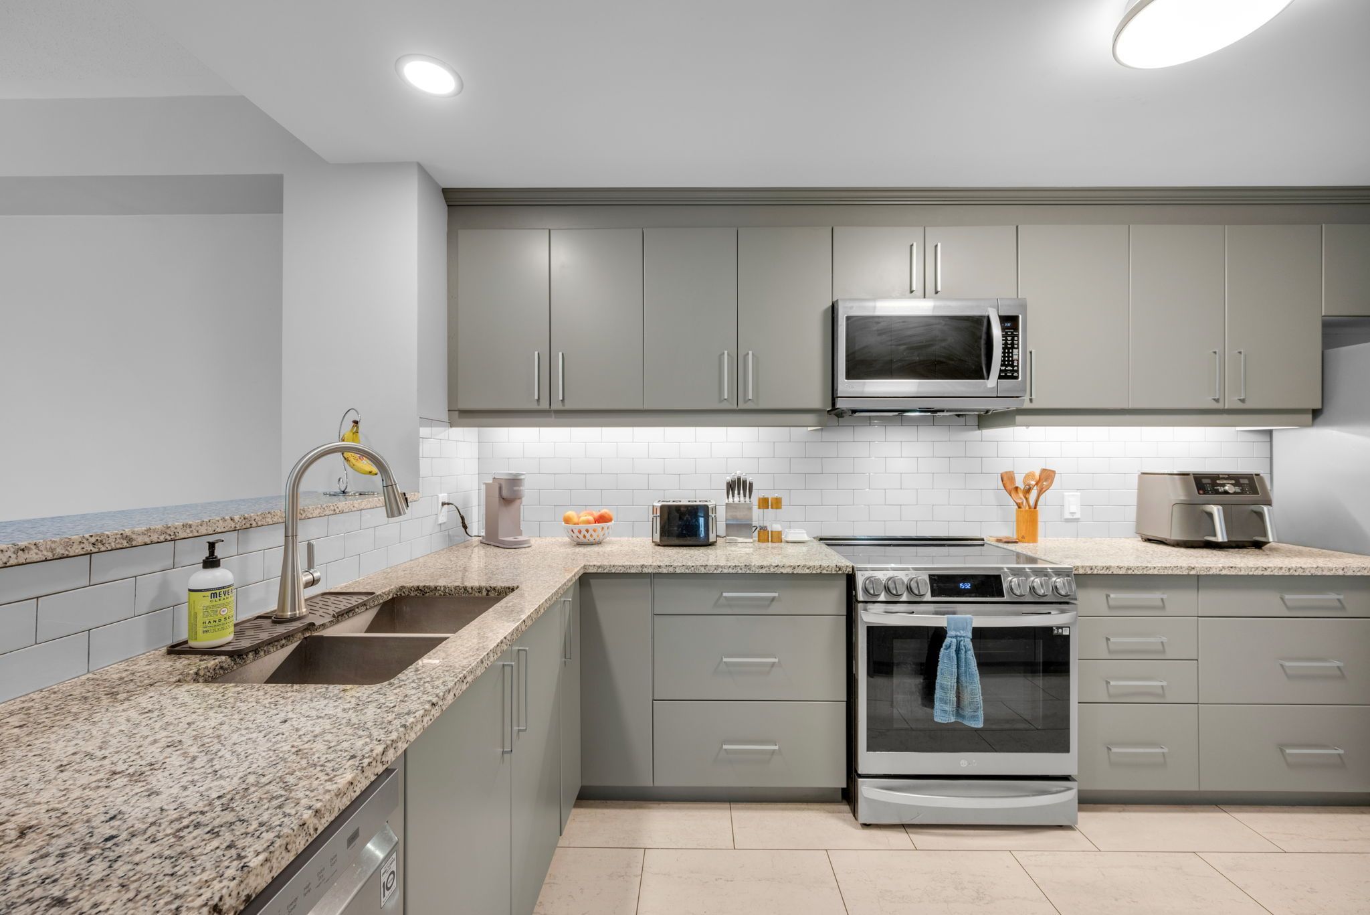
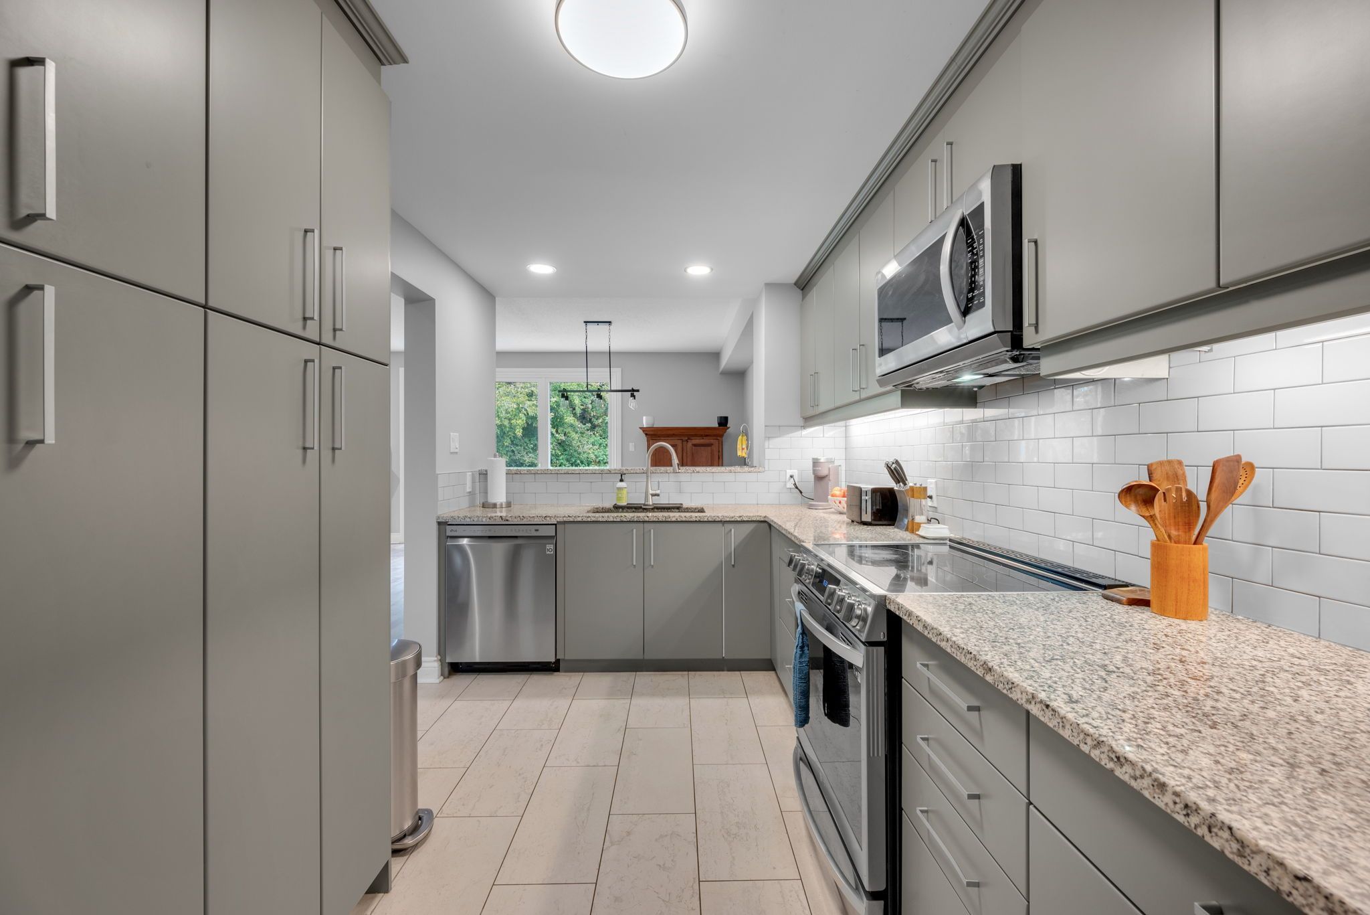
  • Updated kitchen featuring granite countertops and stainless steel appliances.
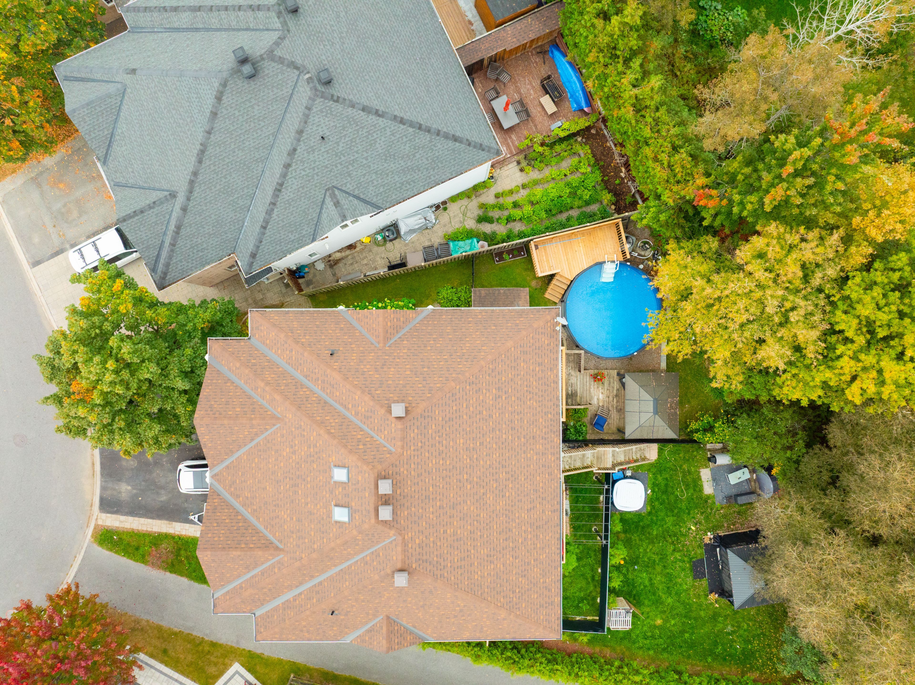
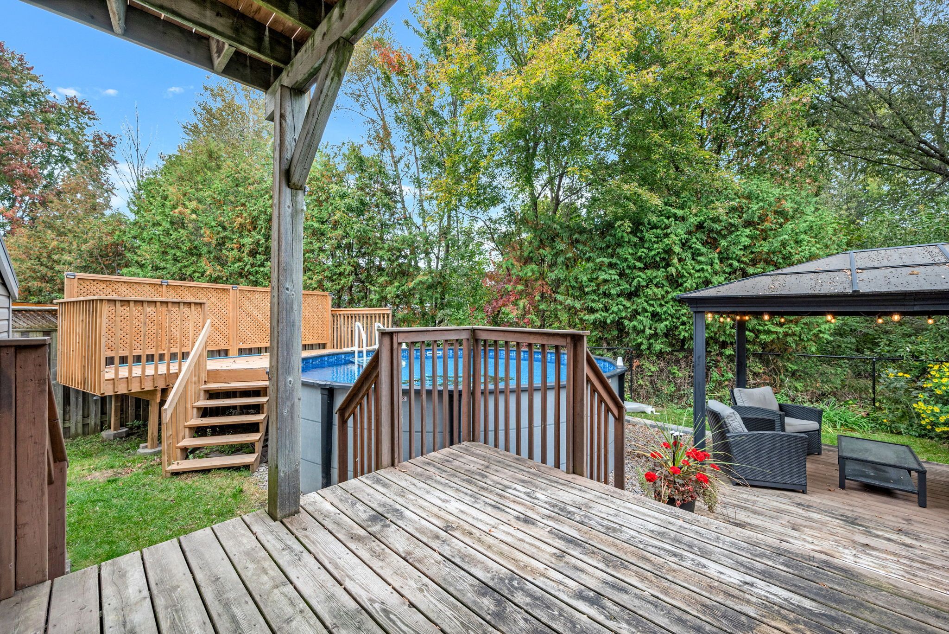
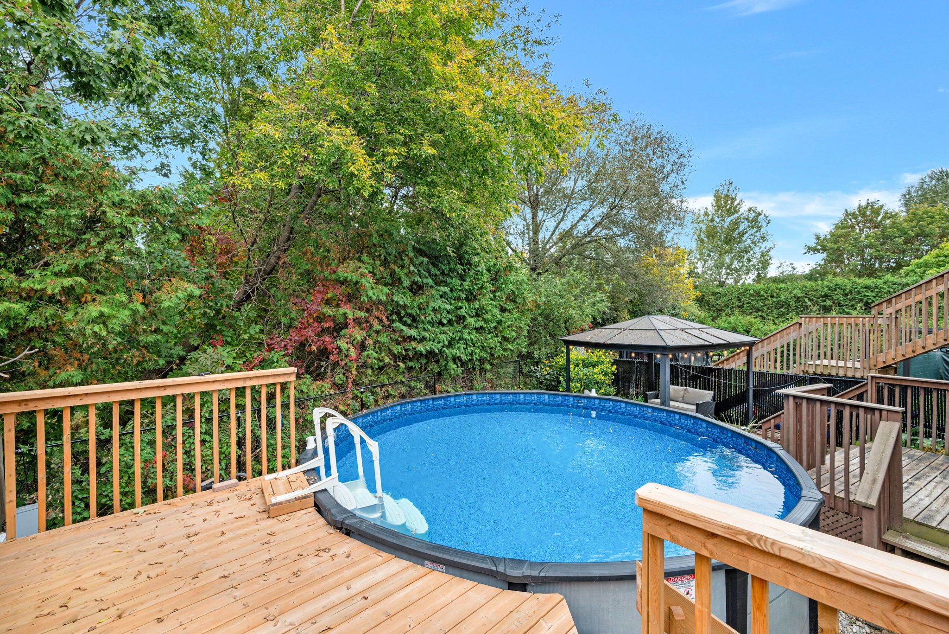
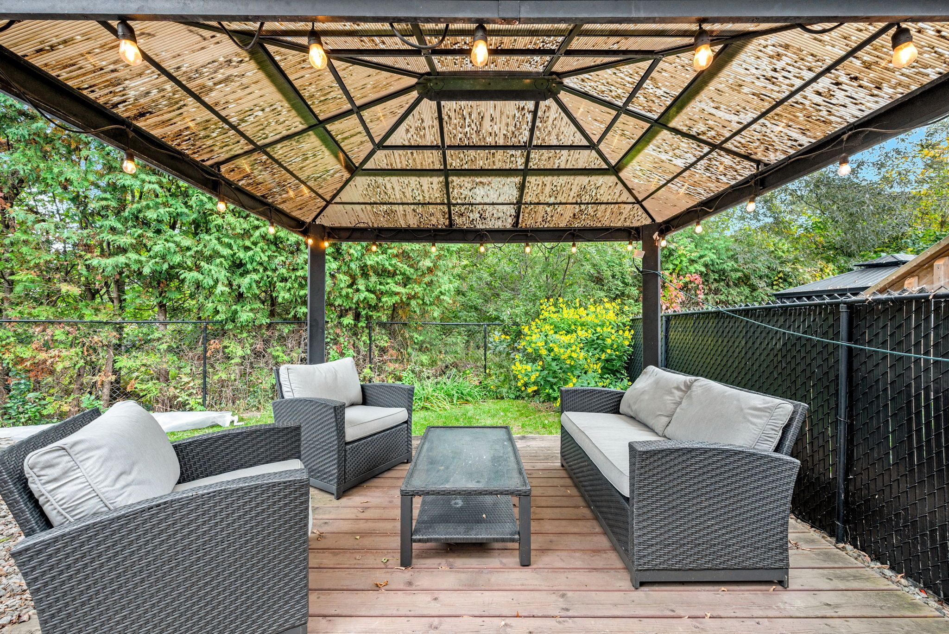
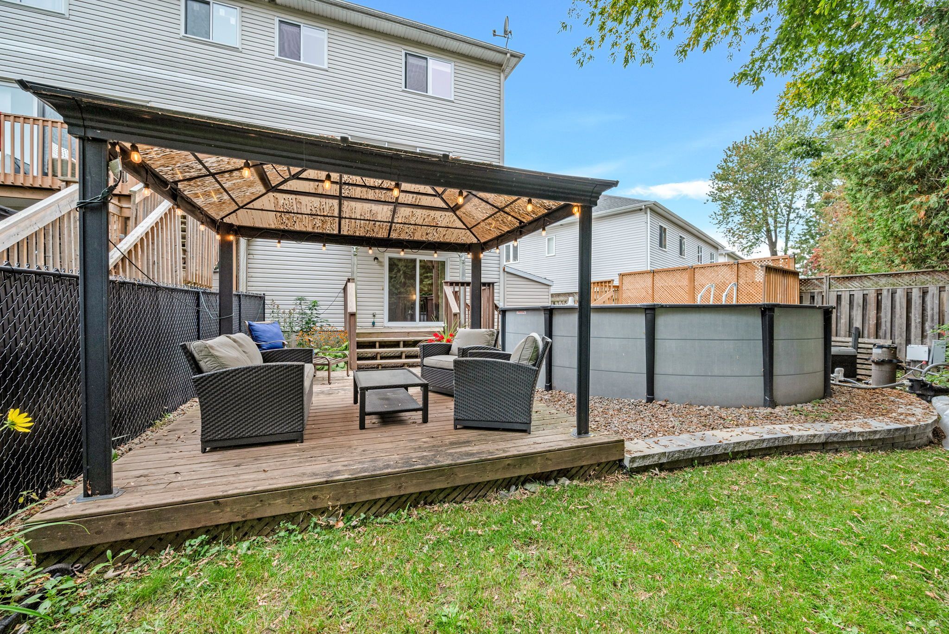
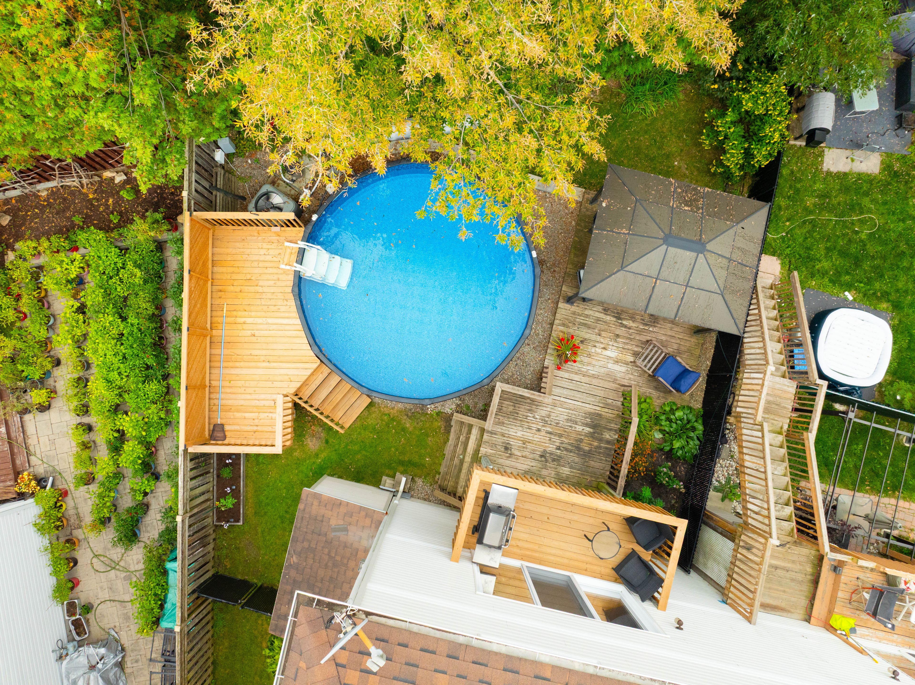
  • Private backyard with heated saltwater pool and no rear neighbors.
  • Close to parks, schools, and the Trans-Canada trail.


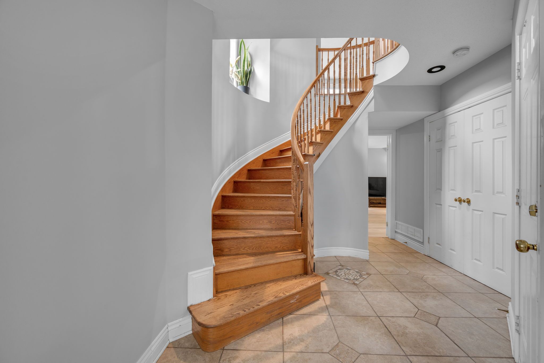
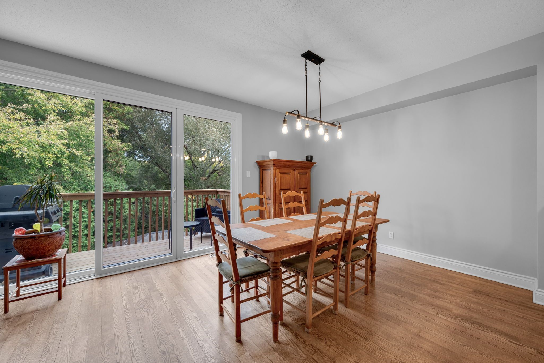
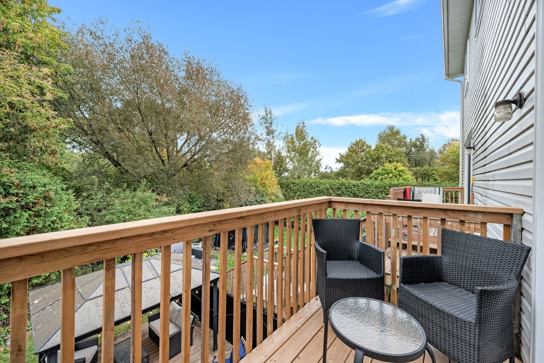
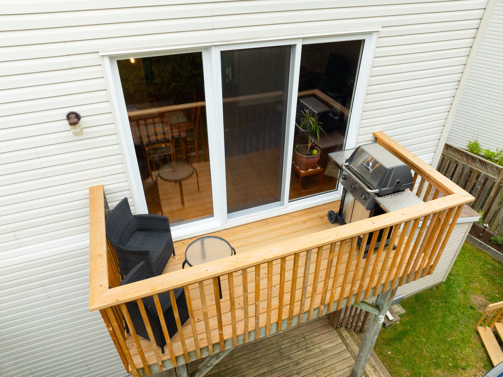
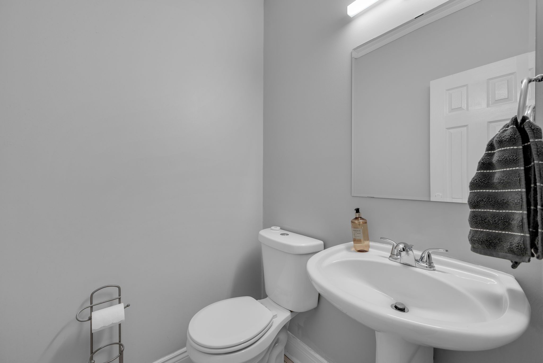
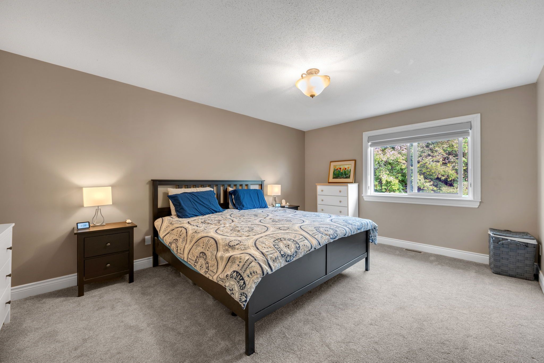
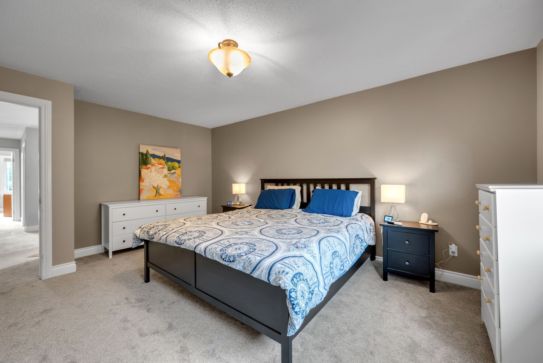
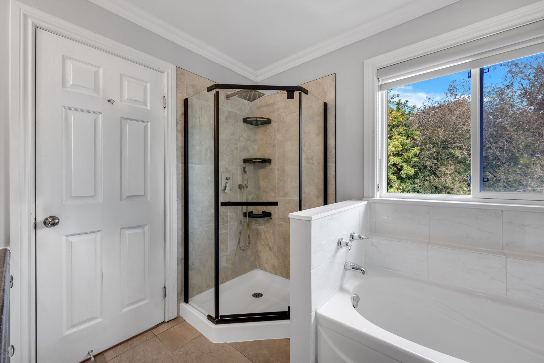
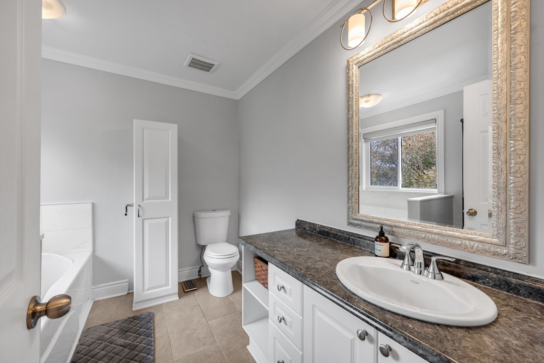
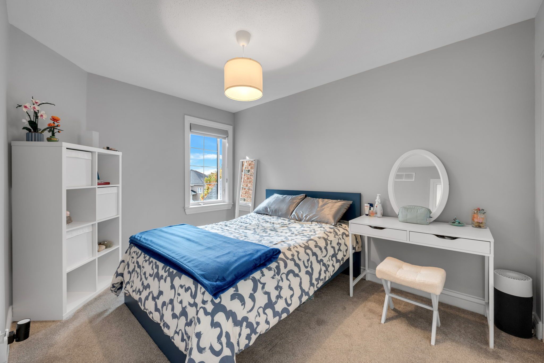
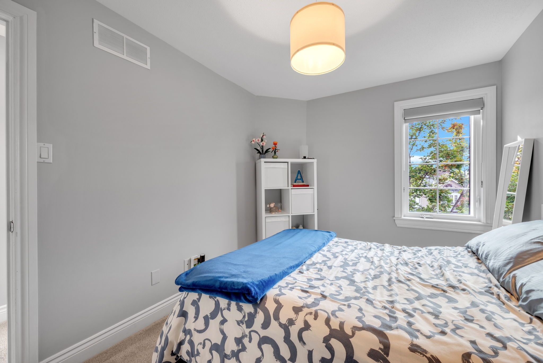
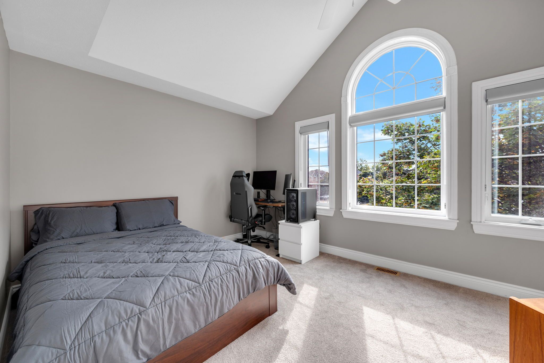
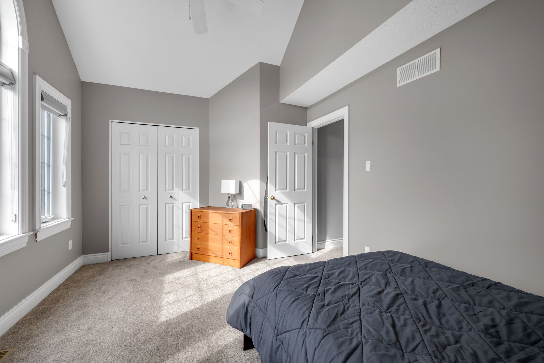
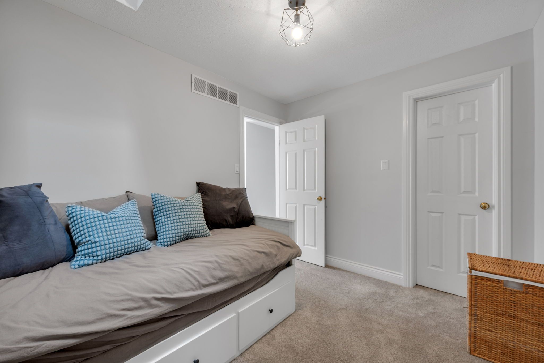
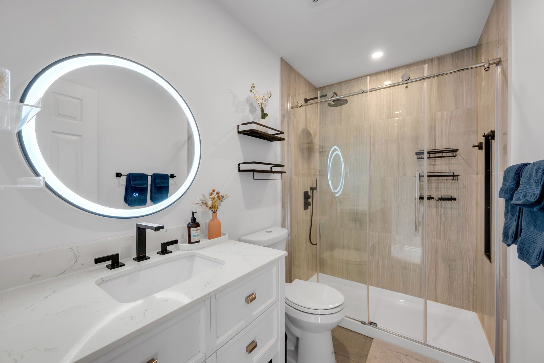
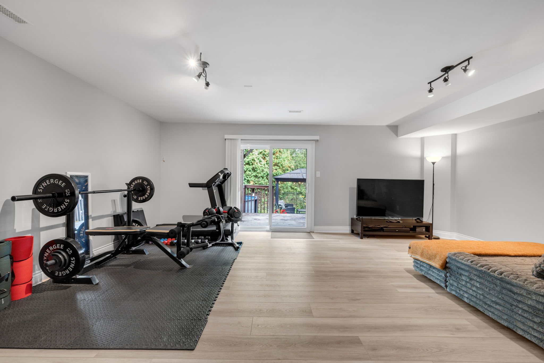
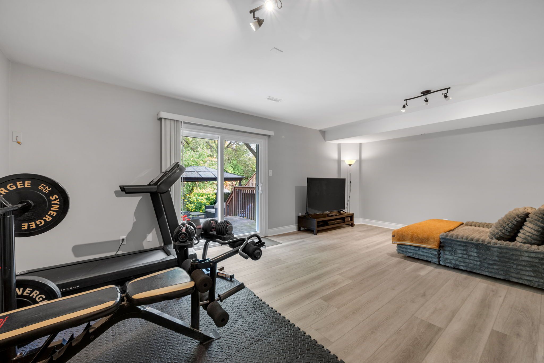
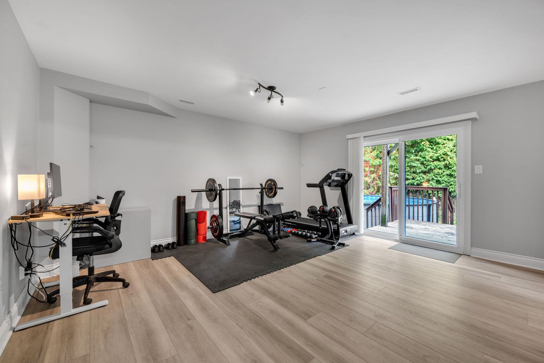
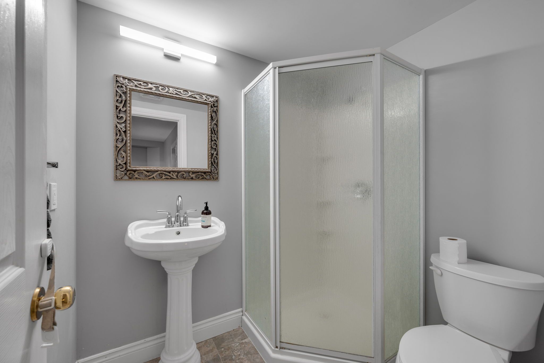
Welcome to 54 castle glen cres, a spacious 4 bed, 4 bath semi-detached home set in the well-established community of glen cairn. A unique multi-level layout begins with a generous entry-level family room, full bathroom with glass-enclosed shower and direct walkout to the backyard. A striking circular hardwood staircase leads to the bright main living area, where 9-foot ceilings, hardwood floors, large windows and a cozy gas fireplace create an inviting atmosphere. The updated kitchen features granite countertops, sleek floor-to-ceiling cabinetry, subway tile backsplash, under-cabinet lighting and stainless steel appliances, flowing naturally into the living and dining areas. Sliding glass doors off the dining room lead to a private balcony, while a convenient 2-piece powder room completes this level. Upstairs are 4 generously sized bedrooms, including the primary suite with a walk-in closet and updated ensuite featuring a glass-enclosed tiled shower with rainfall showerhead and separate bathtub. Upstairs laundry and a second beautifully updated full bathroom w/ quartz countertop vanity complete the level. Outside is where this home truly shines. Enjoy your own heated saltwater pool, no rear neighbours and greenspace beyond, creating a private backyard retreat made for summer. With numerous updates and an incredibly versatile layout, this home offers space to grow; steps to the trans-canada trail and just minutes to parks, schools, transit and everyday amenities.
Listing IDX13854492
Address54 Castle Glen Crescent
CityKanata, Ontario
Price$724,900
Bed / Bath4 / 4 Full
Style3-Storey, Semi-Detached
ConstructionBrick, Vinyl Siding
TypeResidential
StatusFor Sale
Subtype Semi-Detached Indoor Features NoneOutdoor Features Deck, PrivacyAmenities Public Transit, Rec./Commun.Centre, SchoolOwnership FreeholdBasement NoneFoundation ConcreteHeating / Cooling Forced AirHeating Fuel GasSewer Sewer
Parking 6.00
ASAP

Sat

3

Oct

Sun

4

Oct

Mon

5

Oct

Tue

6

Oct

Wed

7

Oct

Thu

8

Oct

Fri

9

Oct

Sat

10

Oct

Sun

11

Oct

Mon

12

Oct

Tue

13

Oct

Wed

14

Oct

Thu

15

Oct

Fri

16

Oct

Sat

17

Oct

Sun

18

Oct

Mon

19

Oct

Tue

20

Oct

Wed

21

Oct

Thu

22

Oct

Fri

23

Oct

Sat

24

Oct

Sun

25

Oct

Mon

26

Oct

Tue

27

Oct

Wed

28

Oct

Thu

29

Oct

Fri

30

Oct

Sat

31

Oct

By clicking “Get pre-qualified” and/or 'Submit' you are expressly consenting, in writing, to receive telemarketing and other messages, including artificial or prerecorded voices, via automated calls or texts from jumprealty.ca and up.mortgages at the number you provided above. This consent is not required to purchase any good or service. Message and data rates may apply, frequency varies. Text HELP for help or STOP to cancel. More details in Terms of Use and Privacy Policy.

Listing Brokerage: RE/MAX ABSOLUTE WALKER REALTY

* Data is provided courtesy of PROPTX. The information provided herein must only be used by consumers that have a bona fide interest in the purchase, sale, or lease of real estate and may not be used for any commercial purpose or any other purpose. The information is deemed reliable but is not guaranteed accurate by PROPTX.

Hospital
Parks
Schools
Place of Worship
Please select an amenity above to view a list.

Recommended Properties

Loading...
54 Castle Glen Crescent
Kanata , Ontario
4 4 $724,900
Get more info