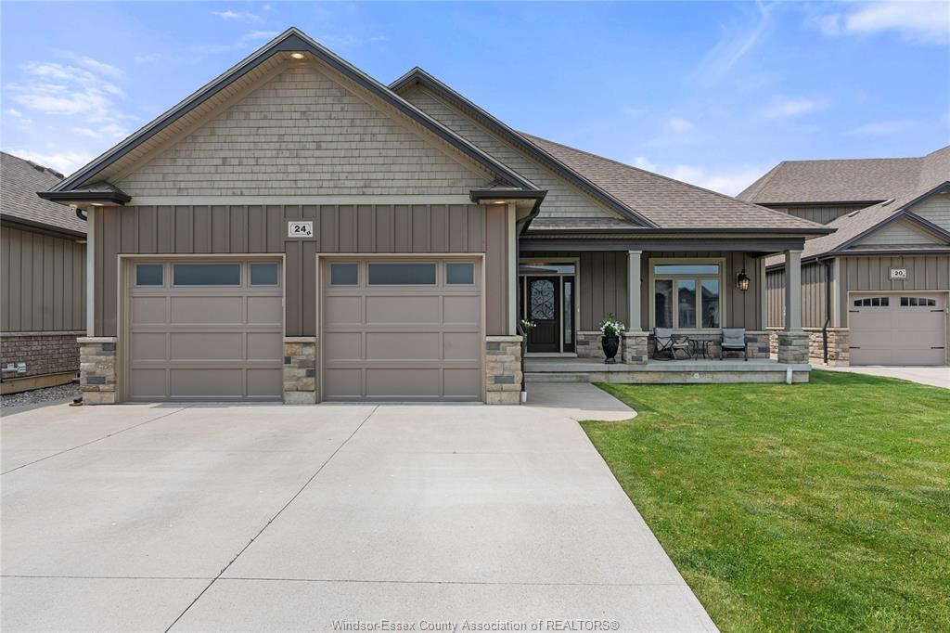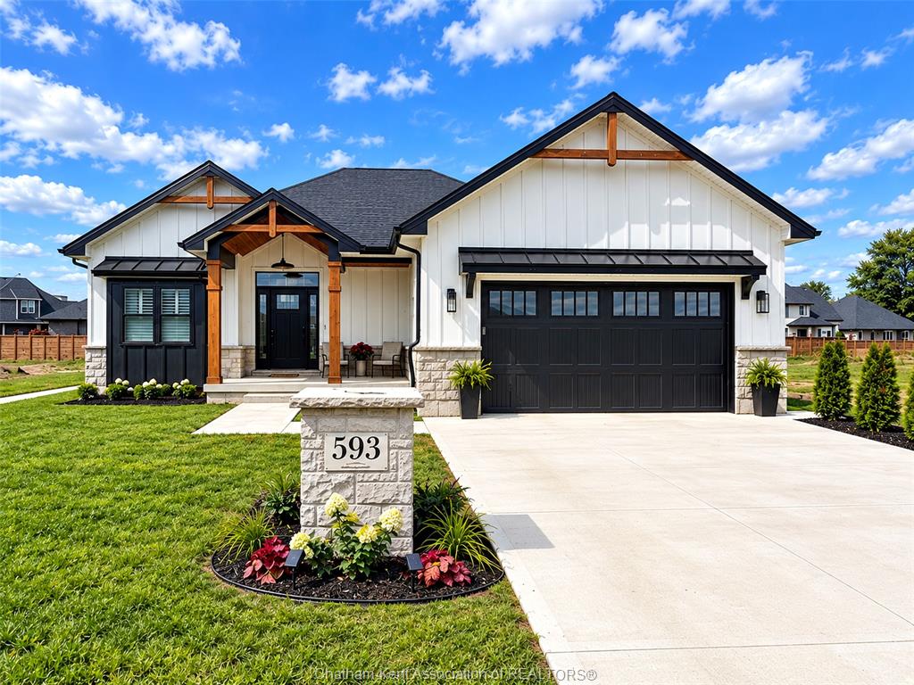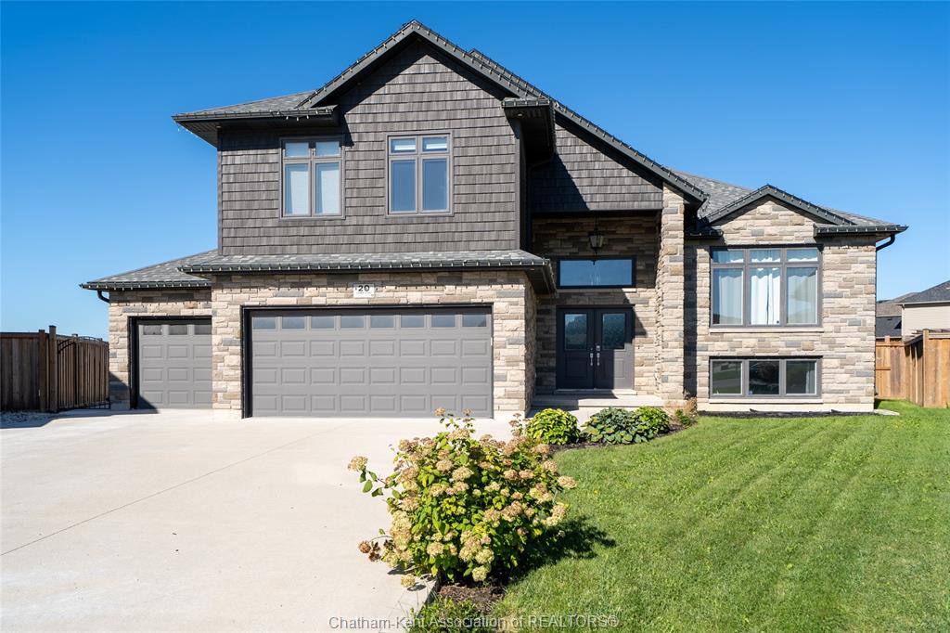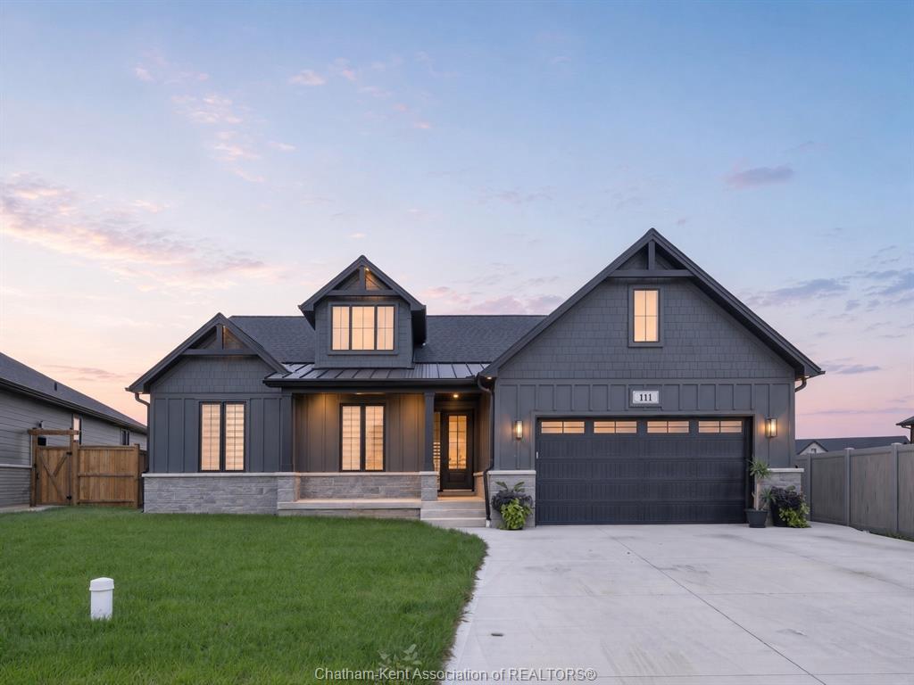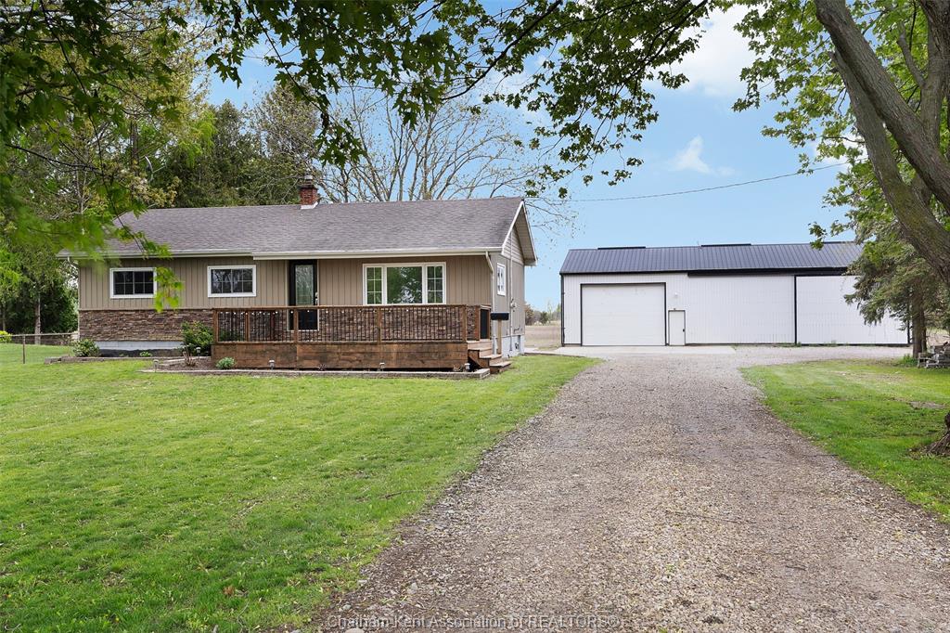
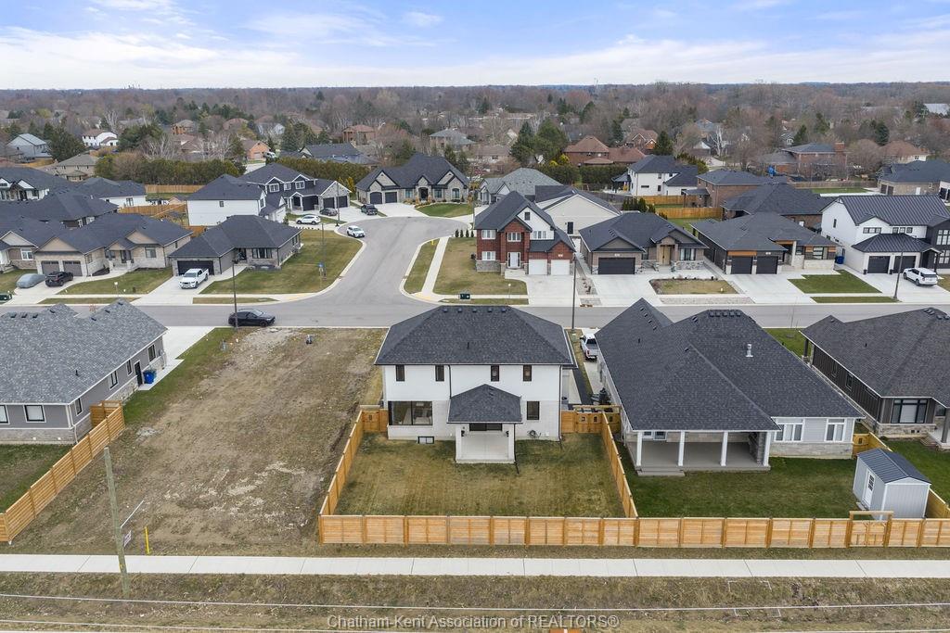
For Sale - 54 Dundee Drive, Chatham, Ontario

Est payment $4,322/mo
Views   1
Time on Jump  3 day
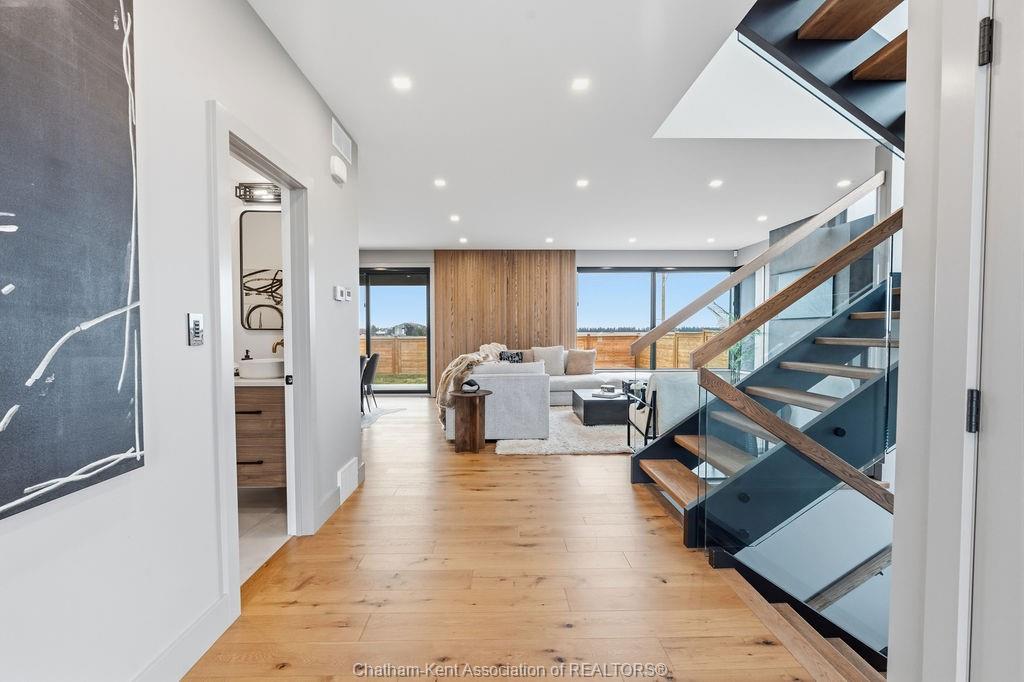
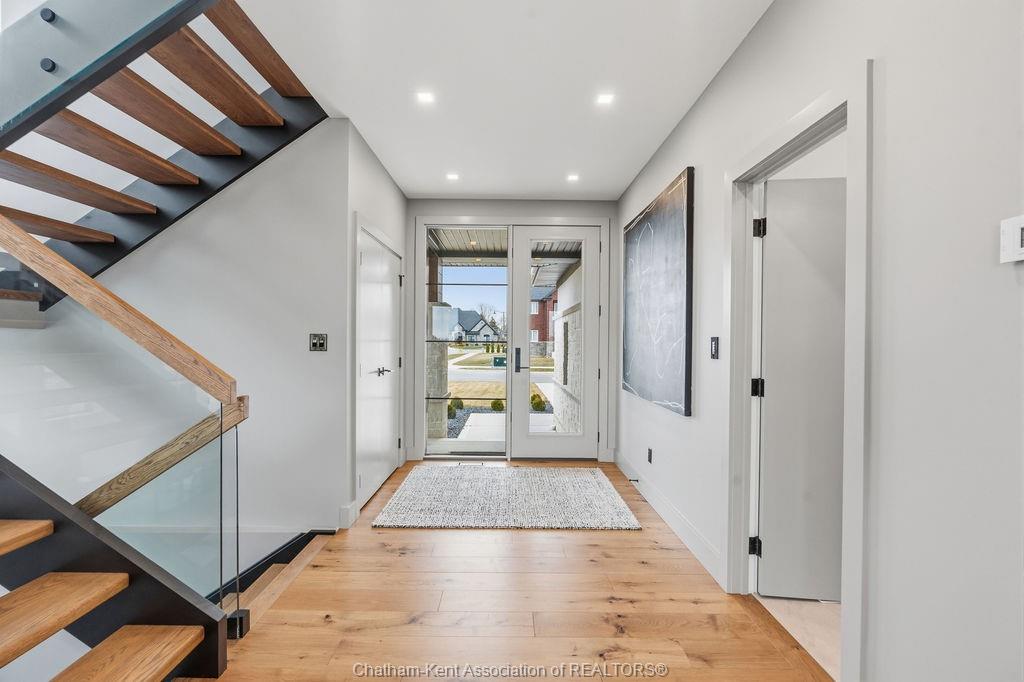
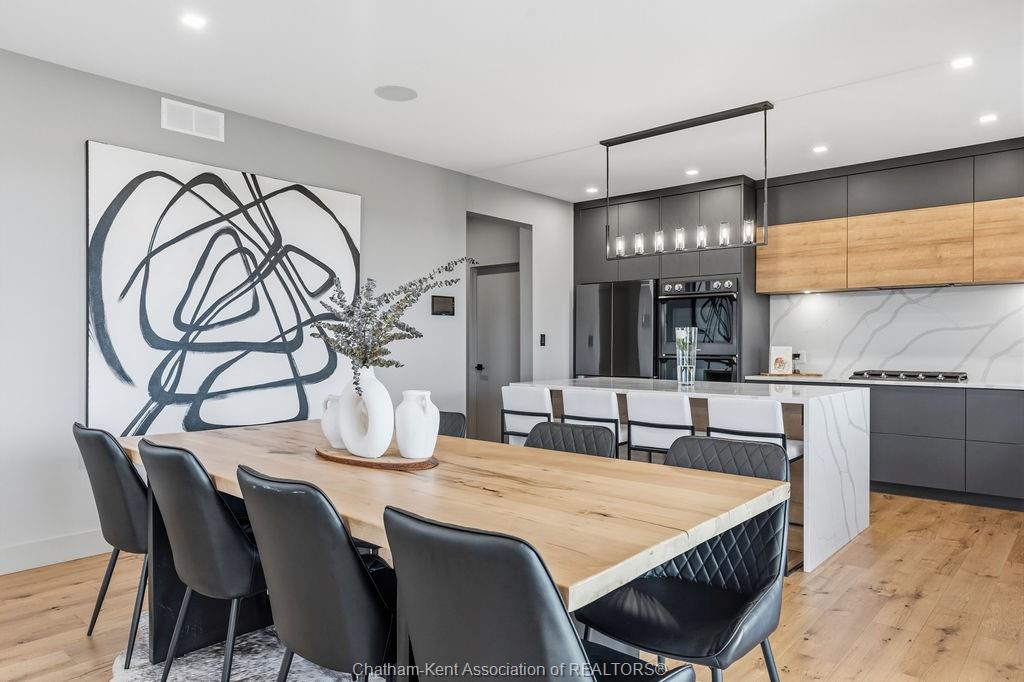
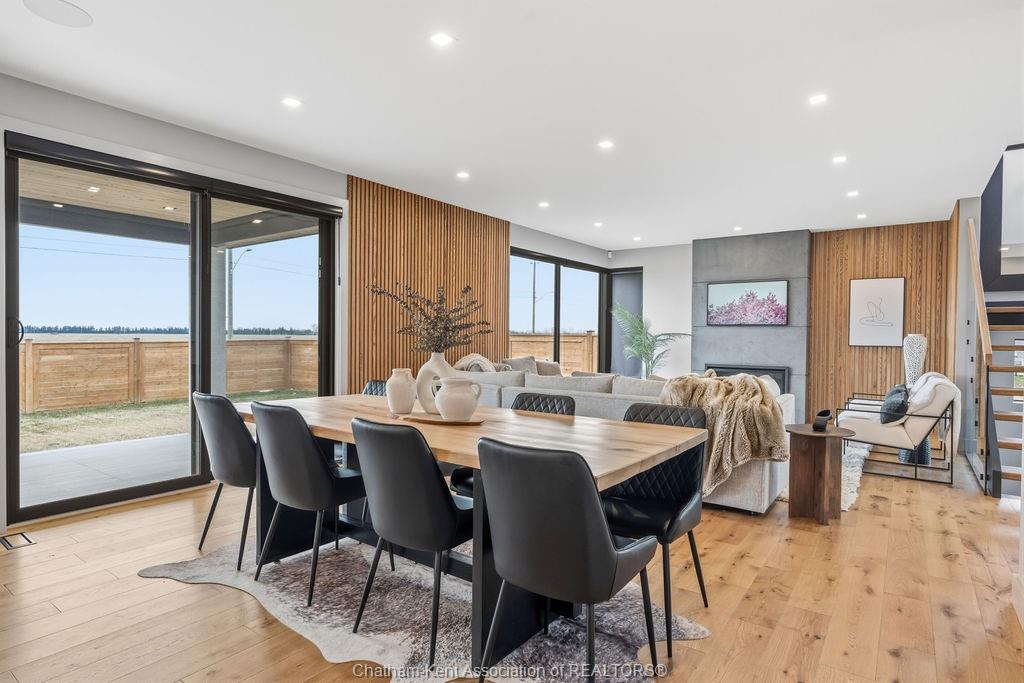
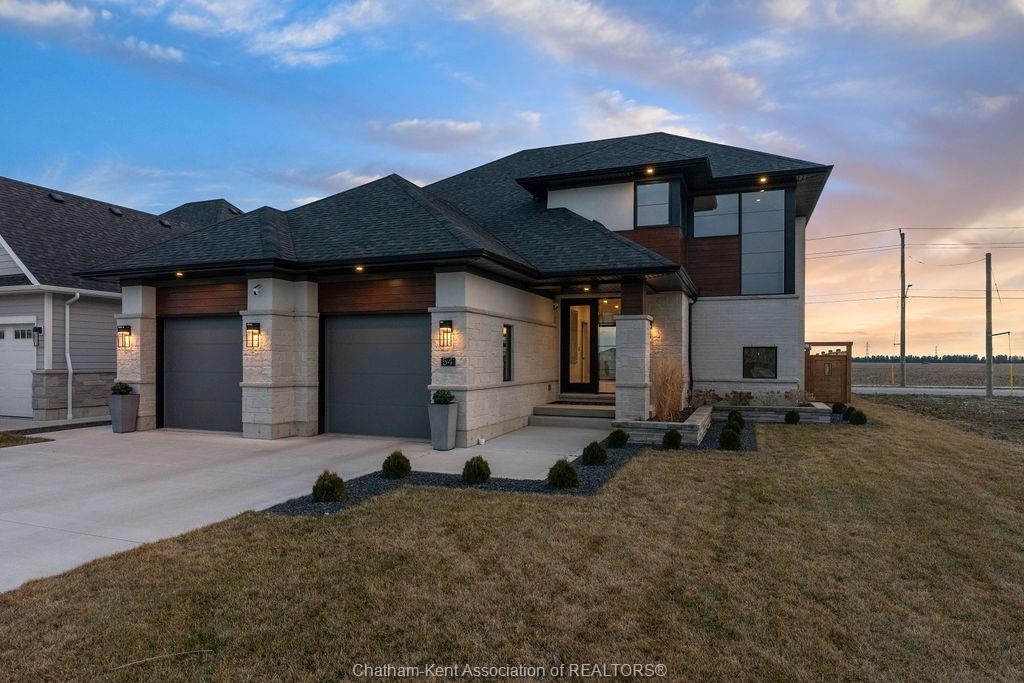
  • Custom two-storey home with a blend of style and function.
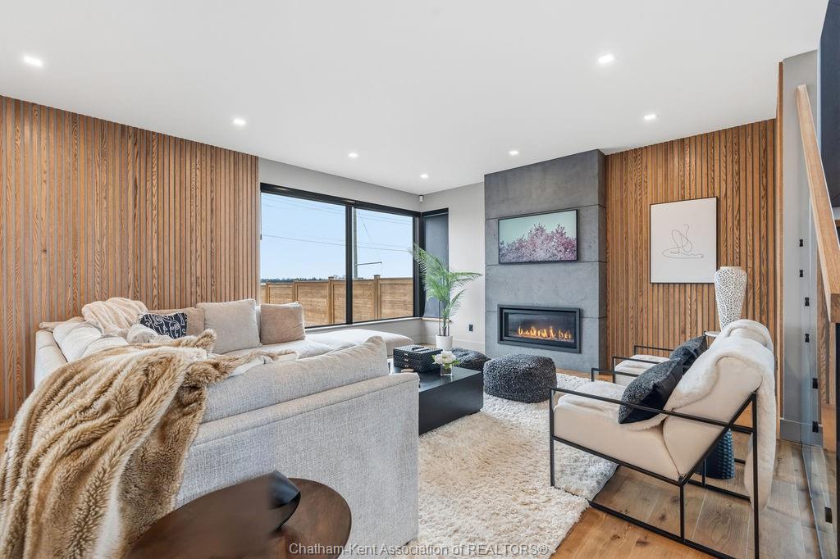
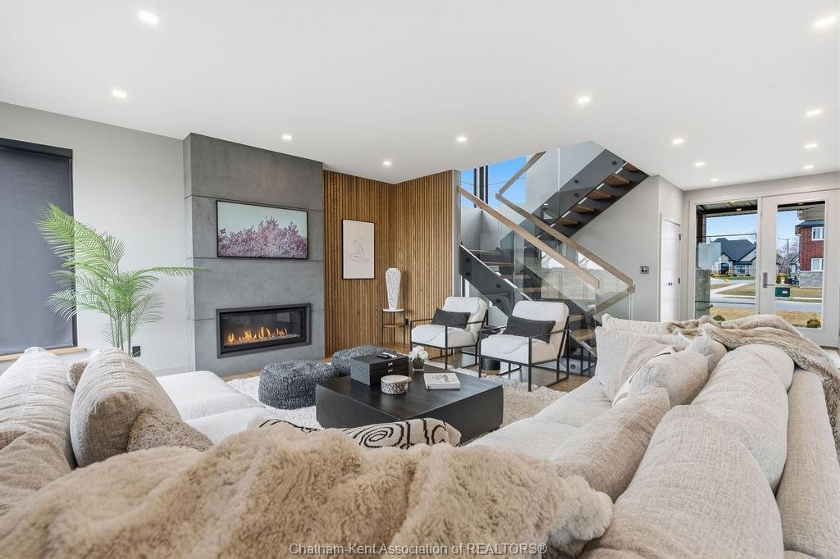
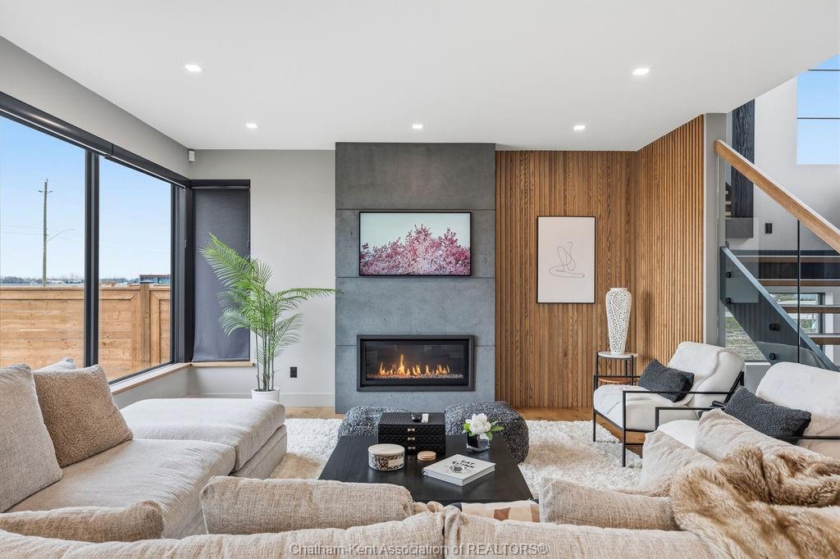
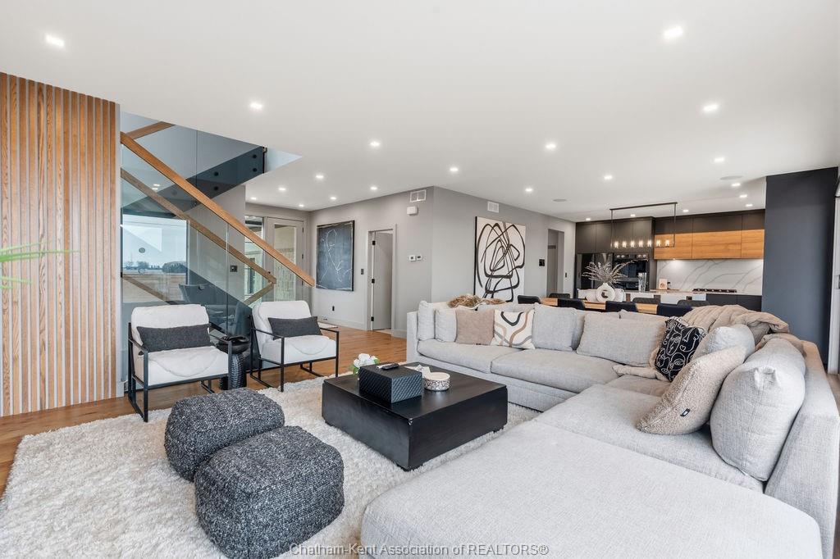
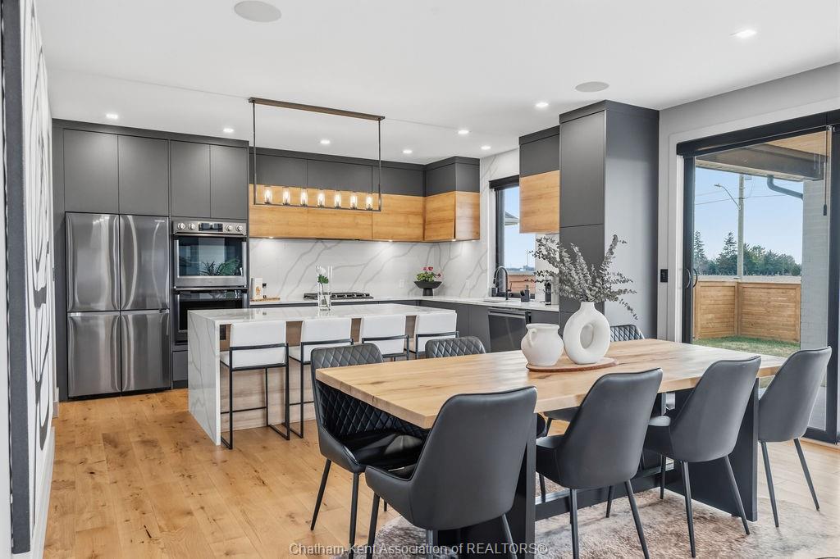
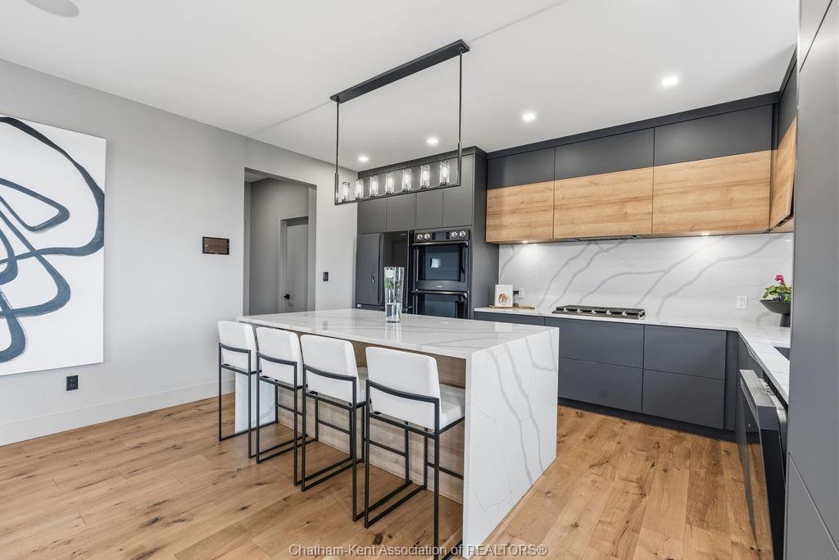
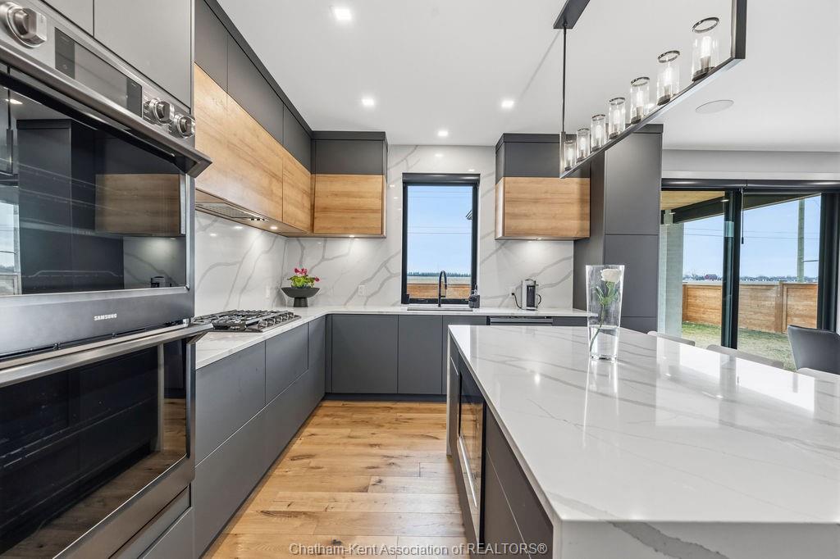
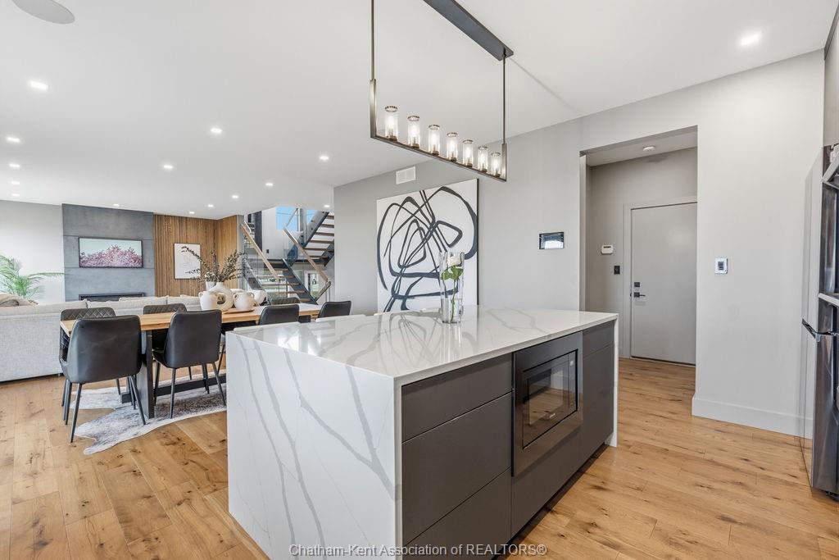
  • Open concept main floor filled with natural light and refined finishes.
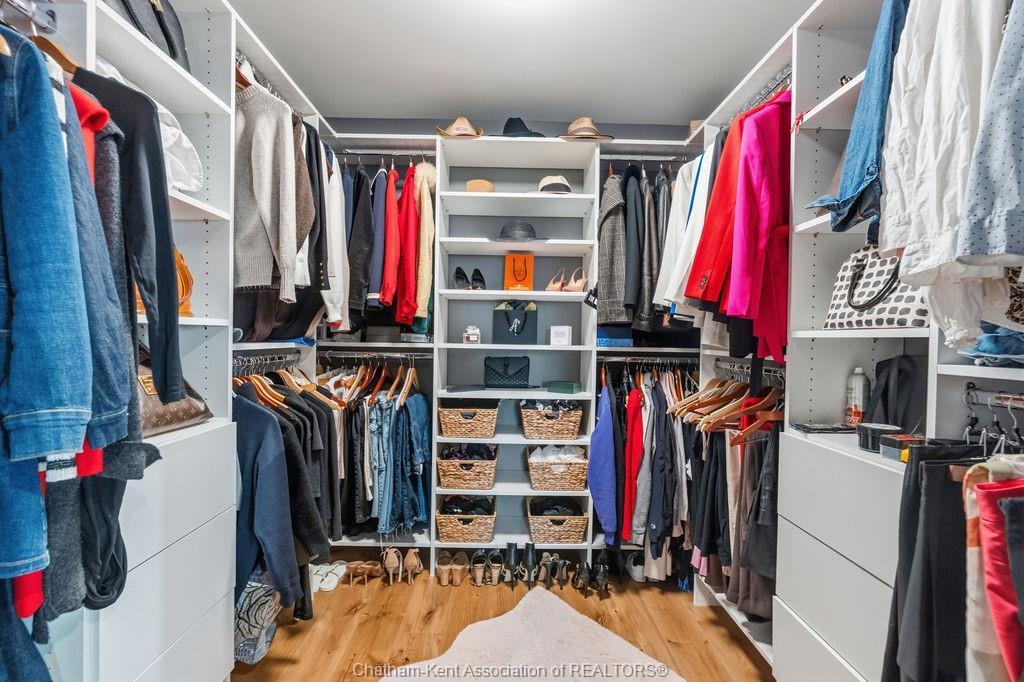
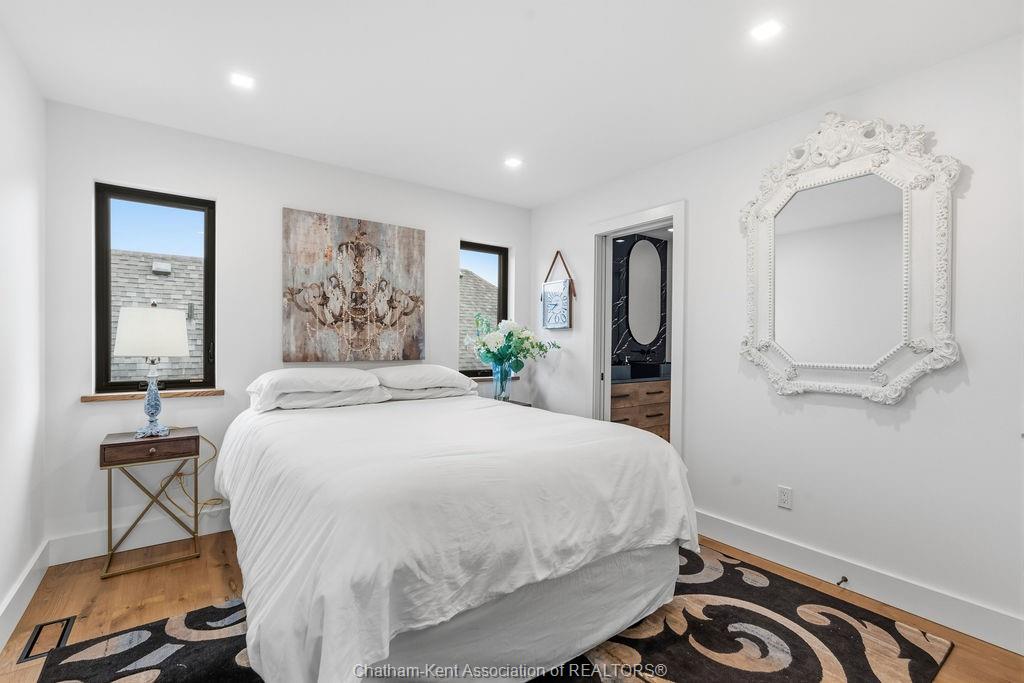
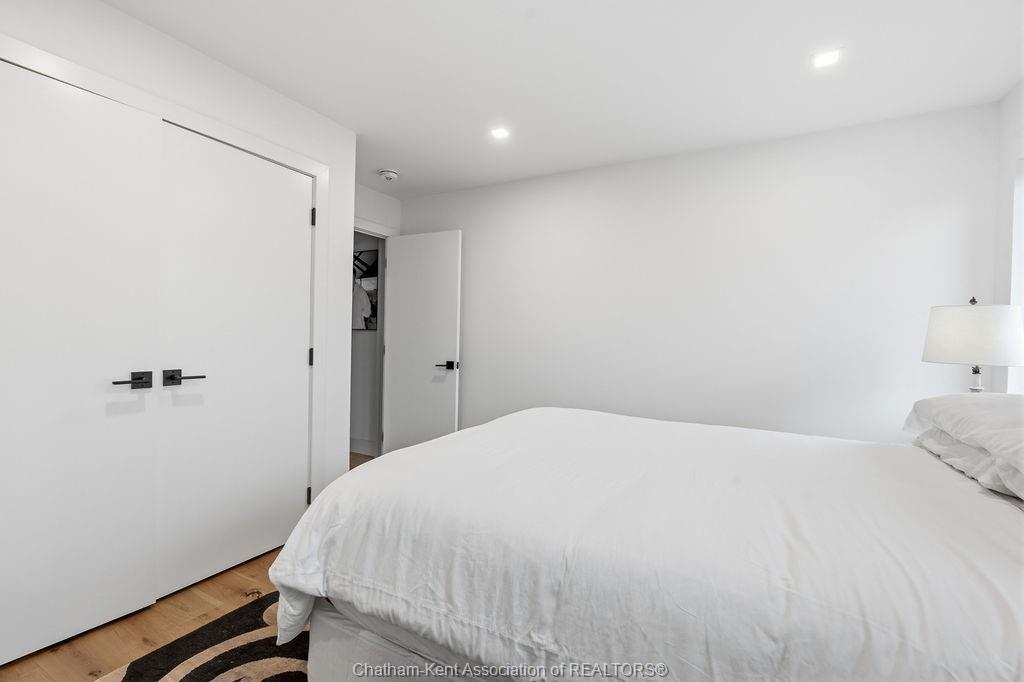
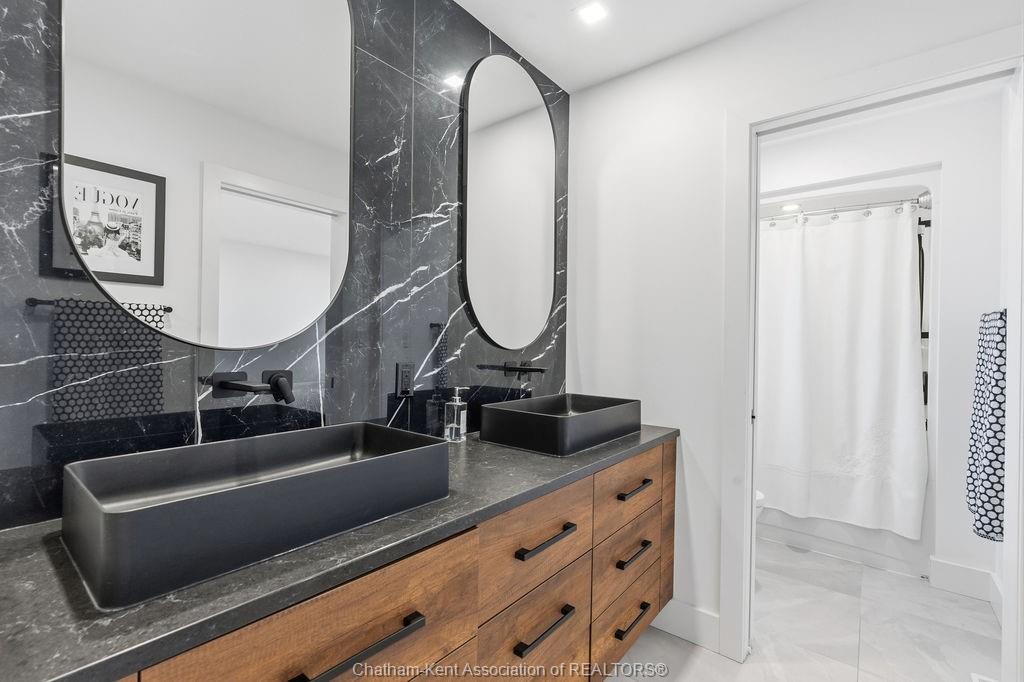
  • Well-appointed bedrooms, including a primary retreat with ensuite.
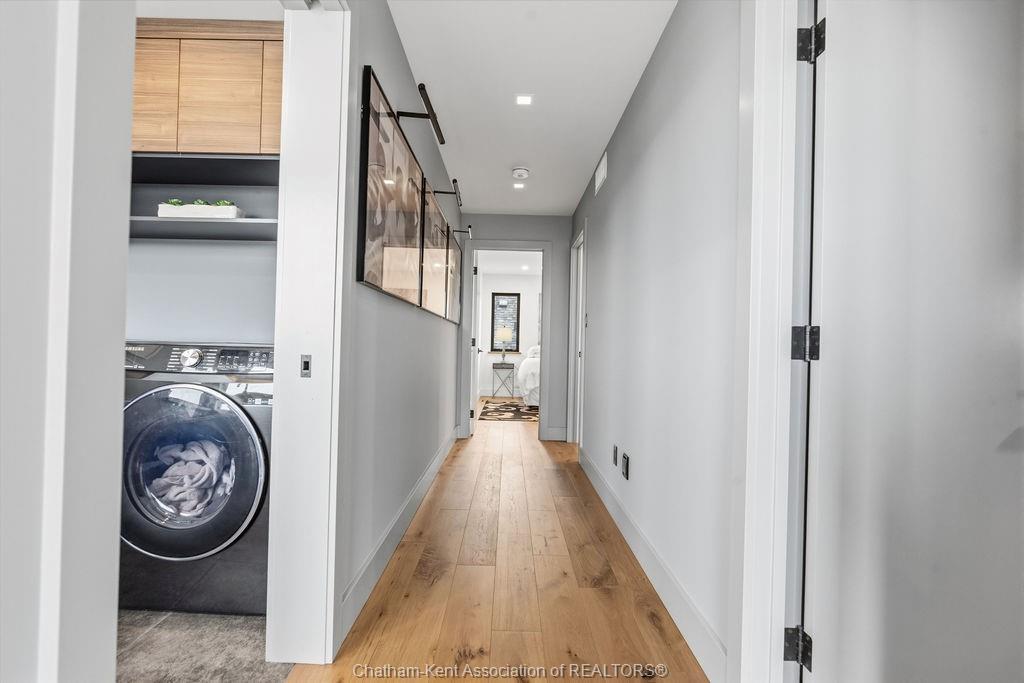
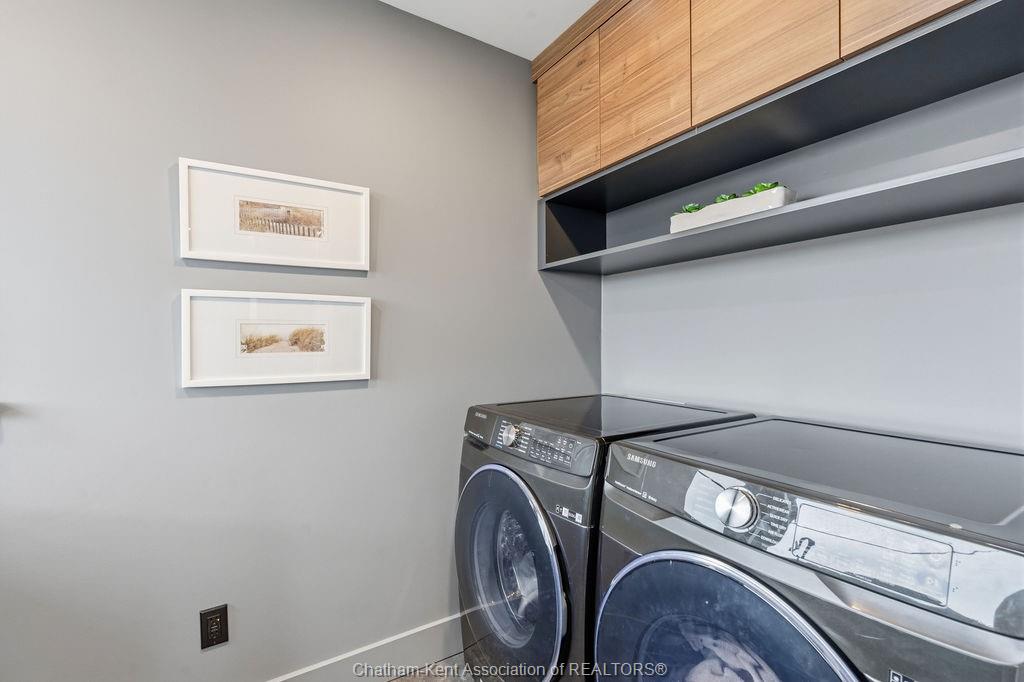
  • Convenient second floor laundry for added practicality.
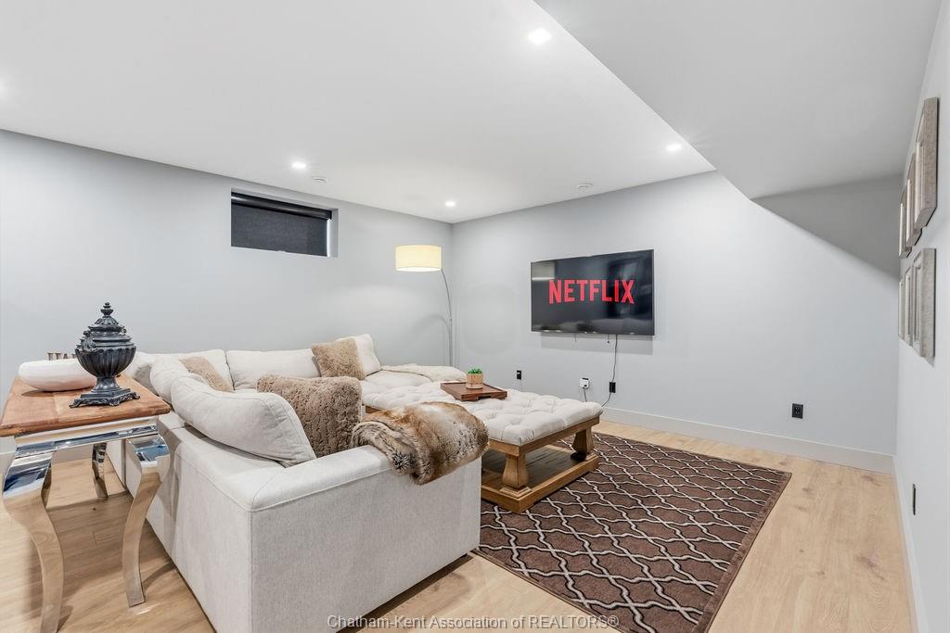
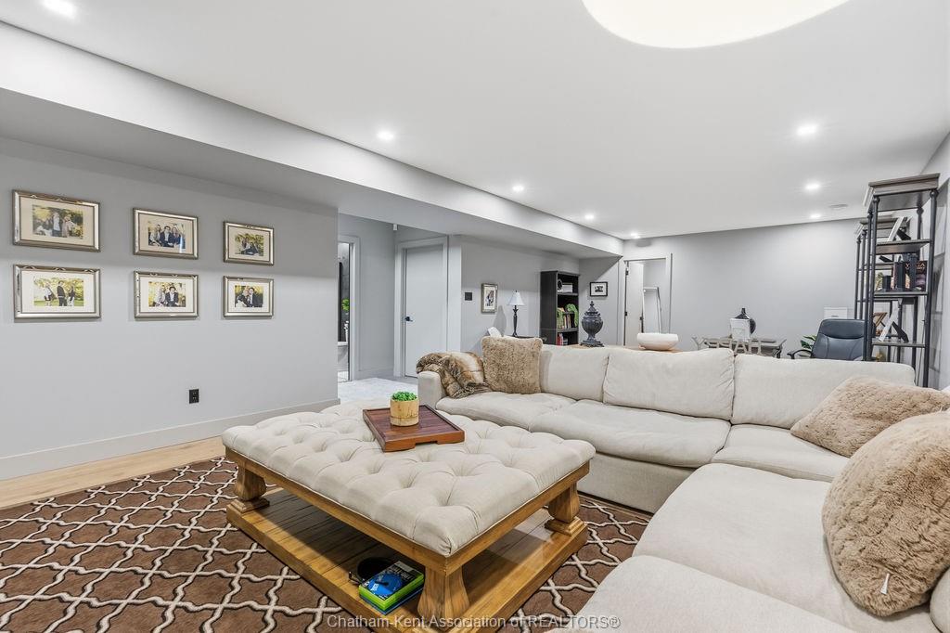
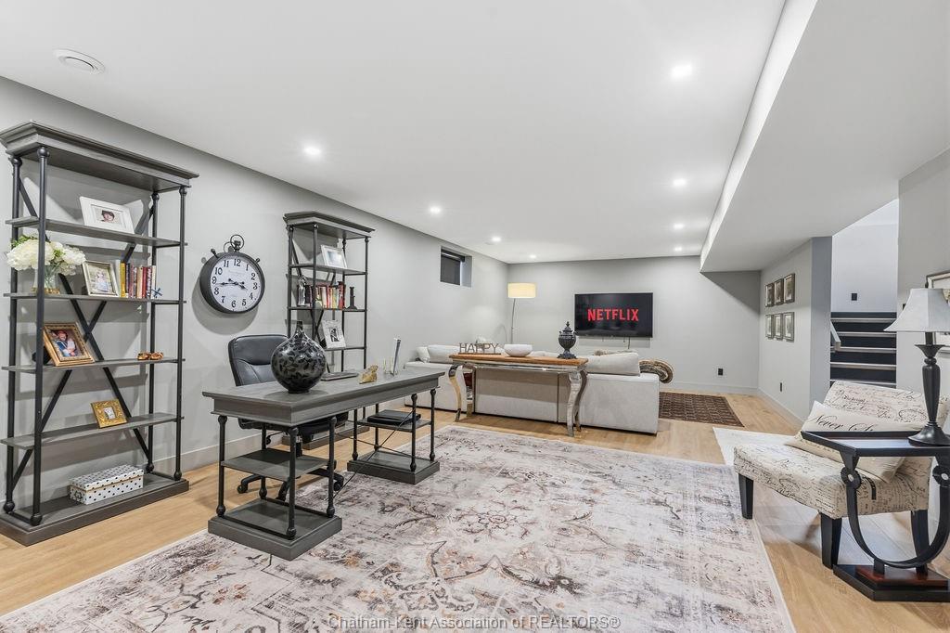
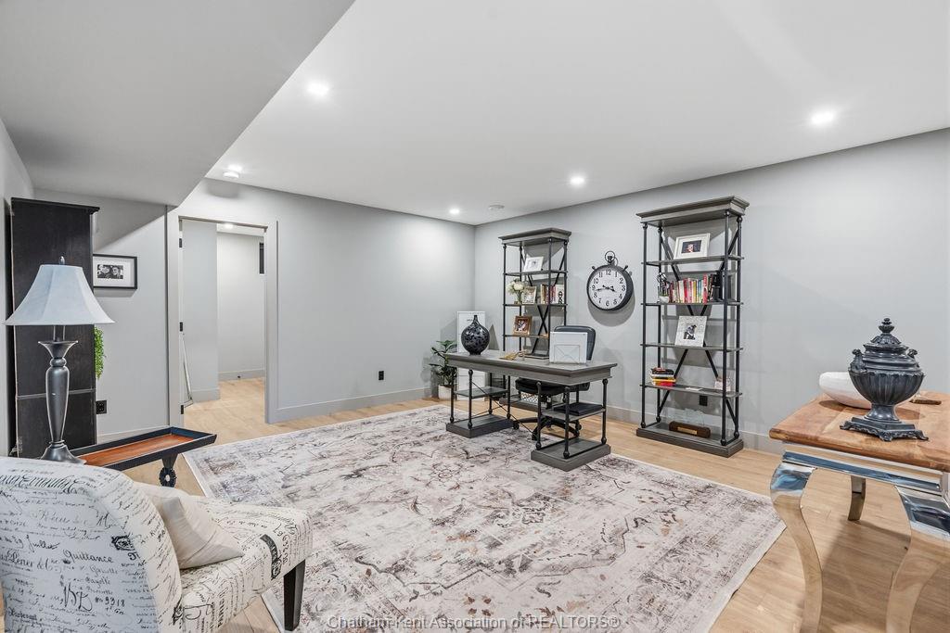
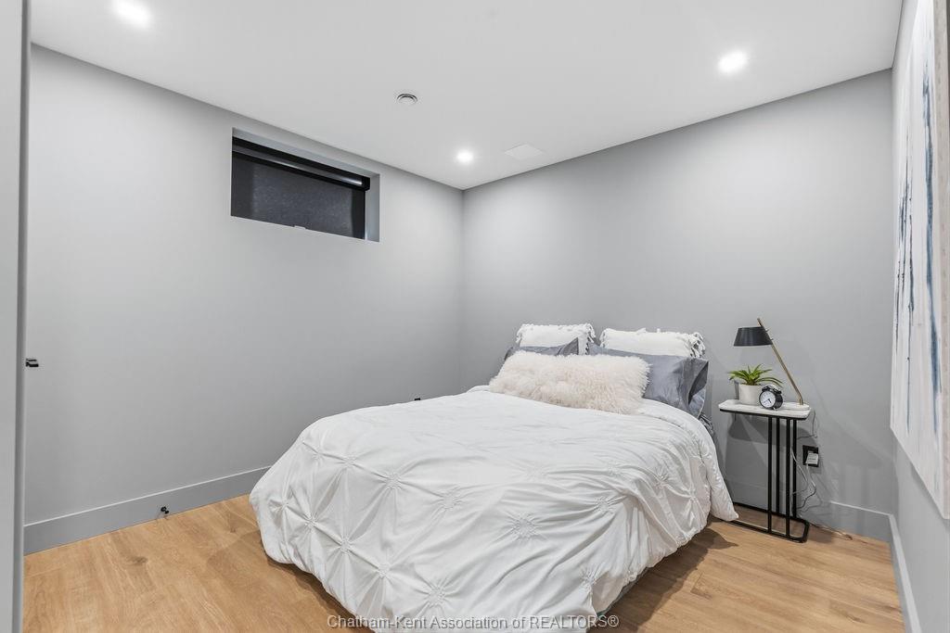
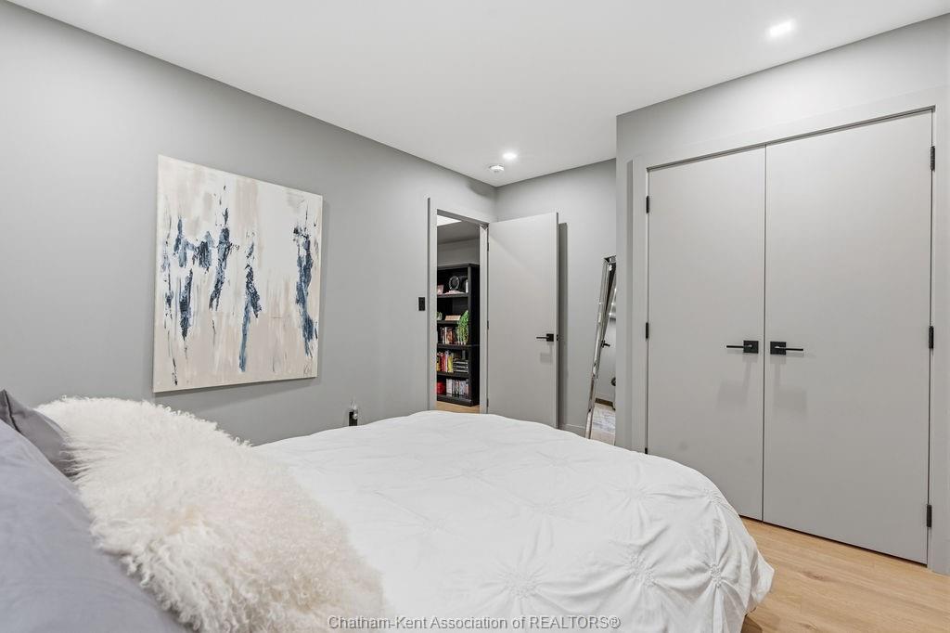
  • Fully finished basement ideal for media, office, gym, or guests.


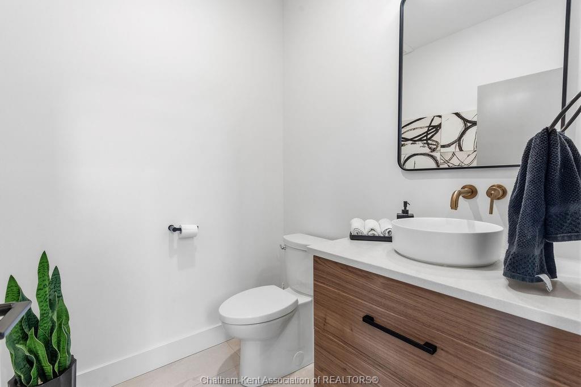
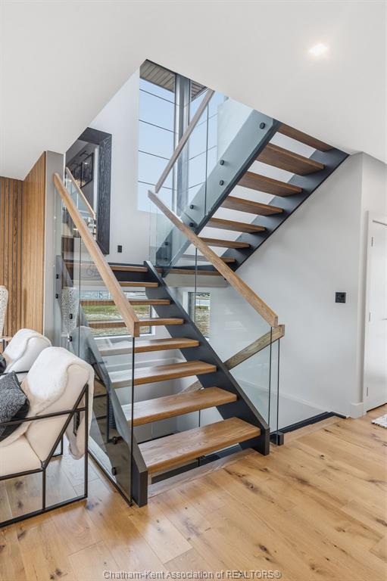
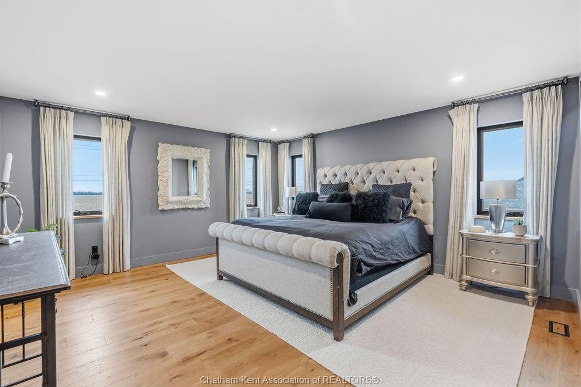
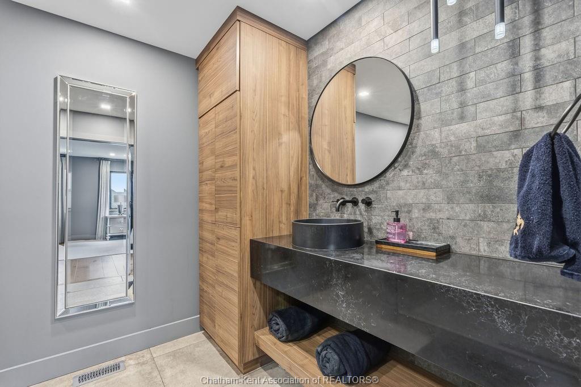
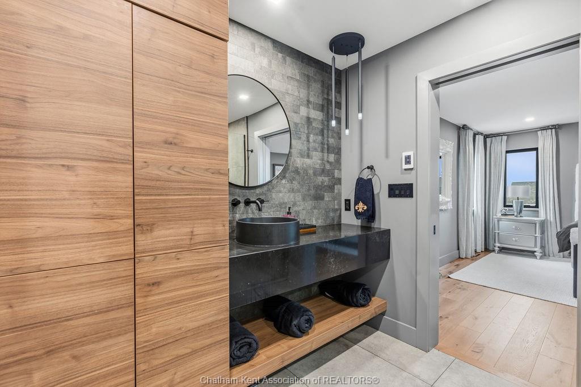
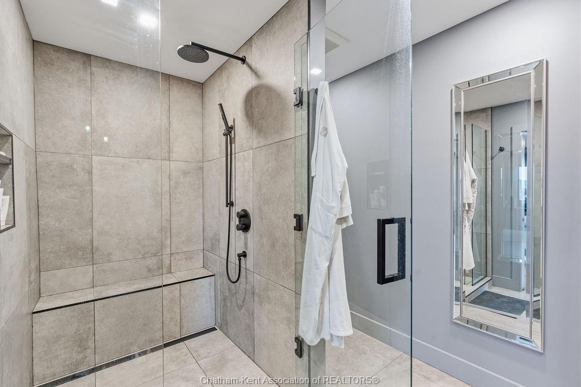
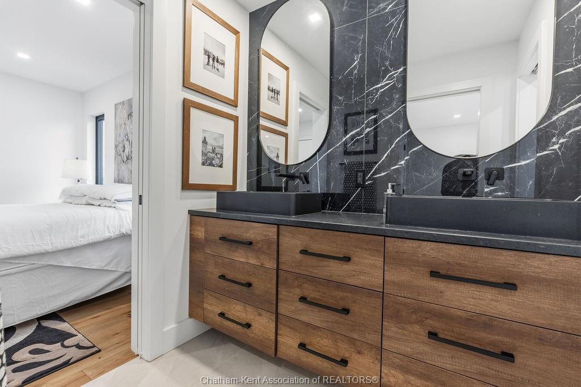
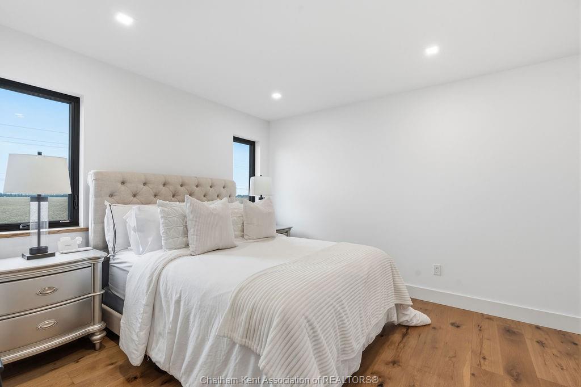
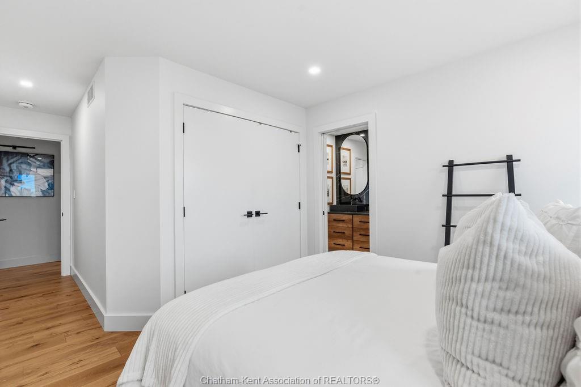
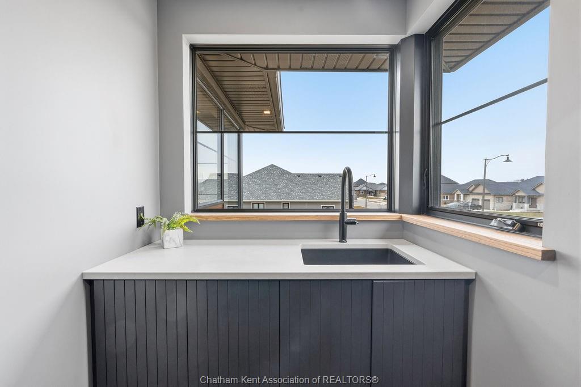
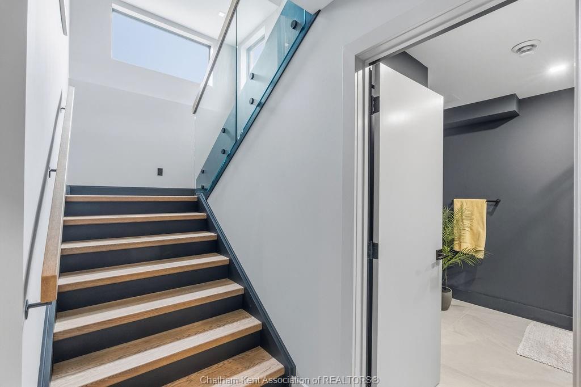
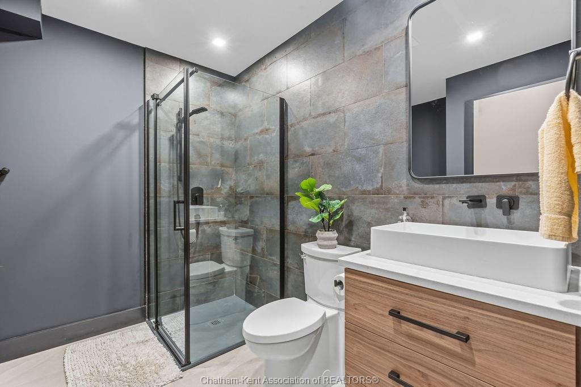
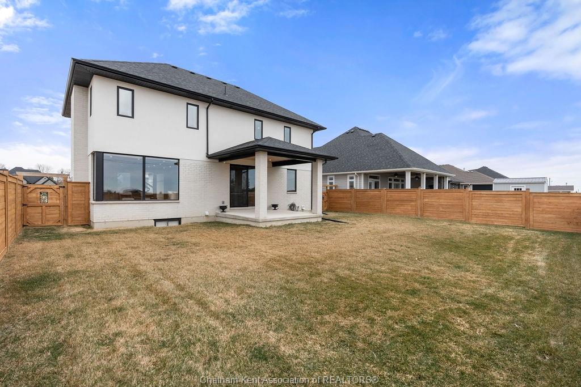
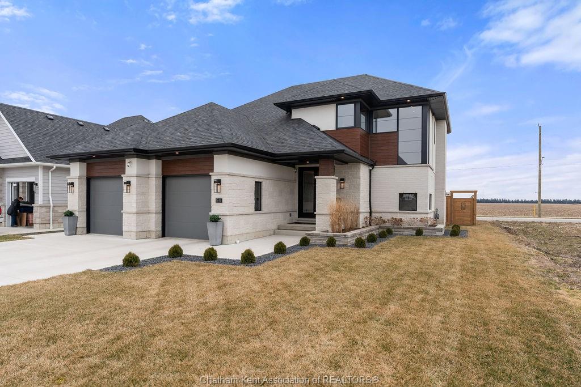
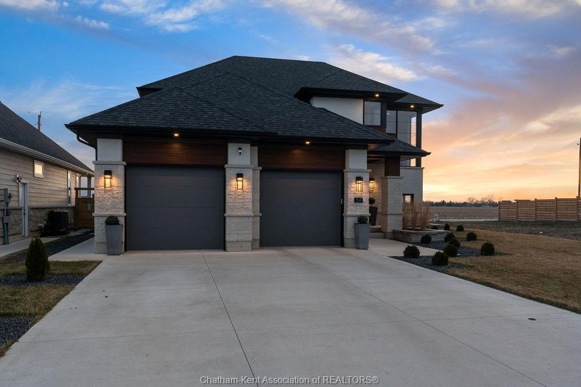
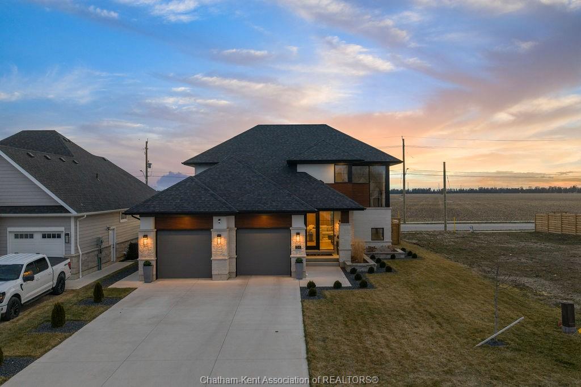
Welcome to 54 dundee, a beautifully crafted custom two-storey home where elegance meets everyday comfort. Thoughtfully designed with both style and function in mind. The open concept main floor showcases clean lines and refined finishes, and an abundance of natural light, seamlessly connected the living, dining, and kitchen spaces. Upstairs you will find well appointed bedrooms, including a serene primary retreat with a spa-inspired ensuite, along with the added convenience of second floor laundry. The fully finished basement extends your living space, perfect for a media room, office, home gym or guest retreat. Blending contemporary design with warm, inviting touches, this home delivers a lifestyle of effortless comfort and sophistication.
Listing ID26023736
Address54 Dundee Drive
CityChatham, Ontario
Price$899,999
Bed / Bath4 / 3 Full, 1 Half
Style2 Storey
ConstructionBrick, Concrete/Stucco, Stone
FlooringCeramic or Porcelain, Cushion or Lino or…
TypeResidential
StatusFor Sale
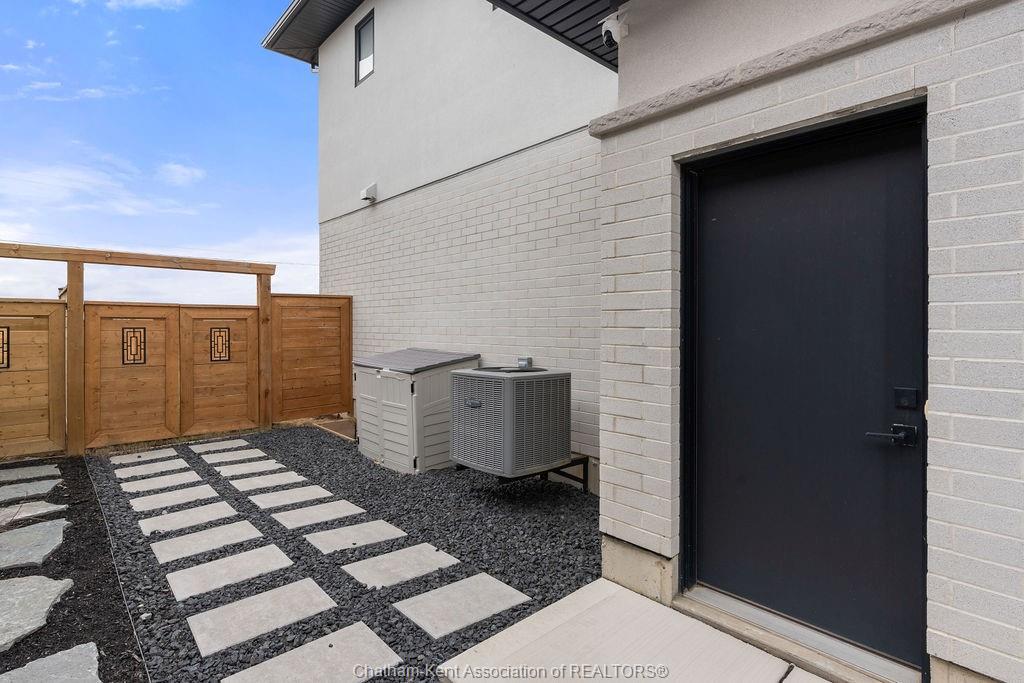
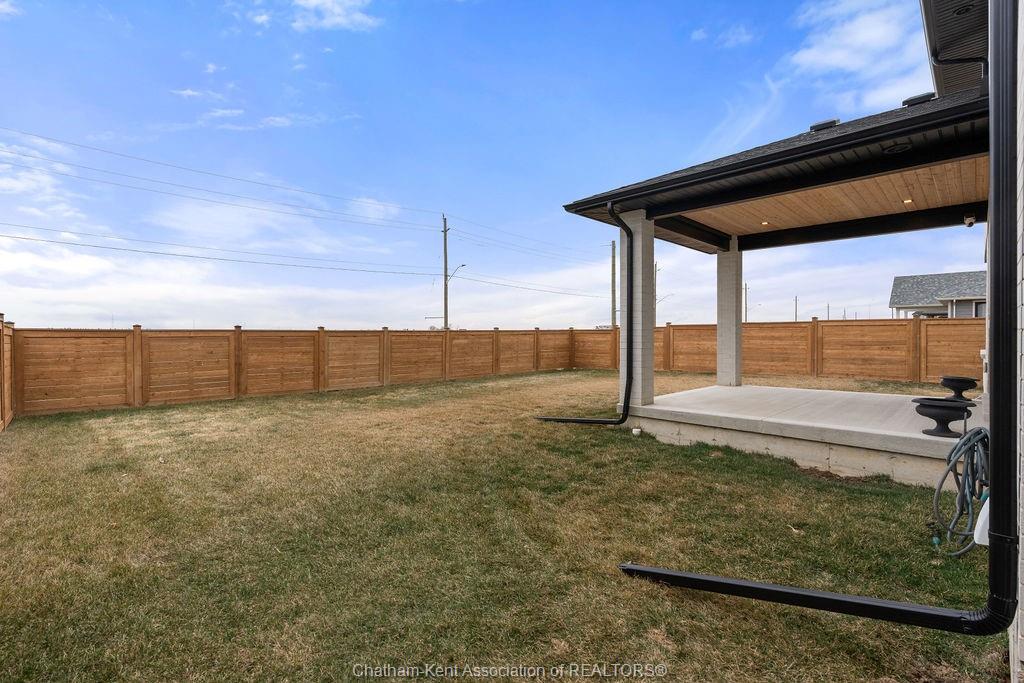
Attachment Style DetachedSubtype 2 StoreyApprox. Square Footage 2000Acreage 0.170Inclusions Samsung Fridge, Stove, Oven built in, Dishwasher, Central vac, Alarm System, Security System, Security Cameras, Ring Doorbell, Living Room TV and Frame, Smart Home Technology, Sprinkler SystemDriveway Concrete Drive, Double Width Or More DriveParking Double GarageAmenities Fenced Yard, Landscaped, Patio(s), Playground NearbyOwnership FreeholdRental Equipment NoneAppliances Central Vacuum, Cooktop, Dishwasher, Dryer, Microwave, Oven Built-In, Refrigerator, WasherBasement FullBasement Development FinishedFoundation ConcreteHeating / Cooling Central Air Conditioning, Forced Air, Fully Air ConditionedHeating Fuel Natural GasHot Water Tank GasUtility Water Municipal WaterSewer SanitaryFireplace Gas Direct Vent
Date Listed Sep 28, 2026Days on Market 4
ASAP

Sat

3

Oct

Sun

4

Oct

Mon

5

Oct

Tue

6

Oct

Wed

7

Oct

Thu

8

Oct

Fri

9

Oct

Sat

10

Oct

Sun

11

Oct

Mon

12

Oct

Tue

13

Oct

Wed

14

Oct

Thu

15

Oct

Fri

16

Oct

Sat

17

Oct

Sun

18

Oct

Mon

19

Oct

Tue

20

Oct

Wed

21

Oct

Thu

22

Oct

Fri

23

Oct

Sat

24

Oct

Sun

25

Oct

Mon

26

Oct

Tue

27

Oct

Wed

28

Oct

Thu

29

Oct

Fri

30

Oct

Sat

31

Oct

By clicking “Get pre-qualified” and/or 'Submit' you are expressly consenting, in writing, to receive telemarketing and other messages, including artificial or prerecorded voices, via automated calls or texts from jumprealty.ca and up.mortgages at the number you provided above. This consent is not required to purchase any good or service. Message and data rates may apply, frequency varies. Text HELP for help or STOP to cancel. More details in Terms of Use and Privacy Policy.

Listing Brokerage: ROYAL LEPAGE PEIFER REALTY, Brokerage

* Data is provided courtesy of WECAR. The information provided herein must only be used by consumers that have a bona fide interest in the purchase, sale, or lease of real estate and may not be used for any commercial purpose or any other purpose. The information is deemed reliable but is not guaranteed accurate by WECAR.

Hospital
Parks
Schools
Place of Worship
Please select an amenity above to view a list.

Recommended Properties

Loading...
54 Dundee Drive
Chatham , Ontario
4 4 $899,999
Get more info