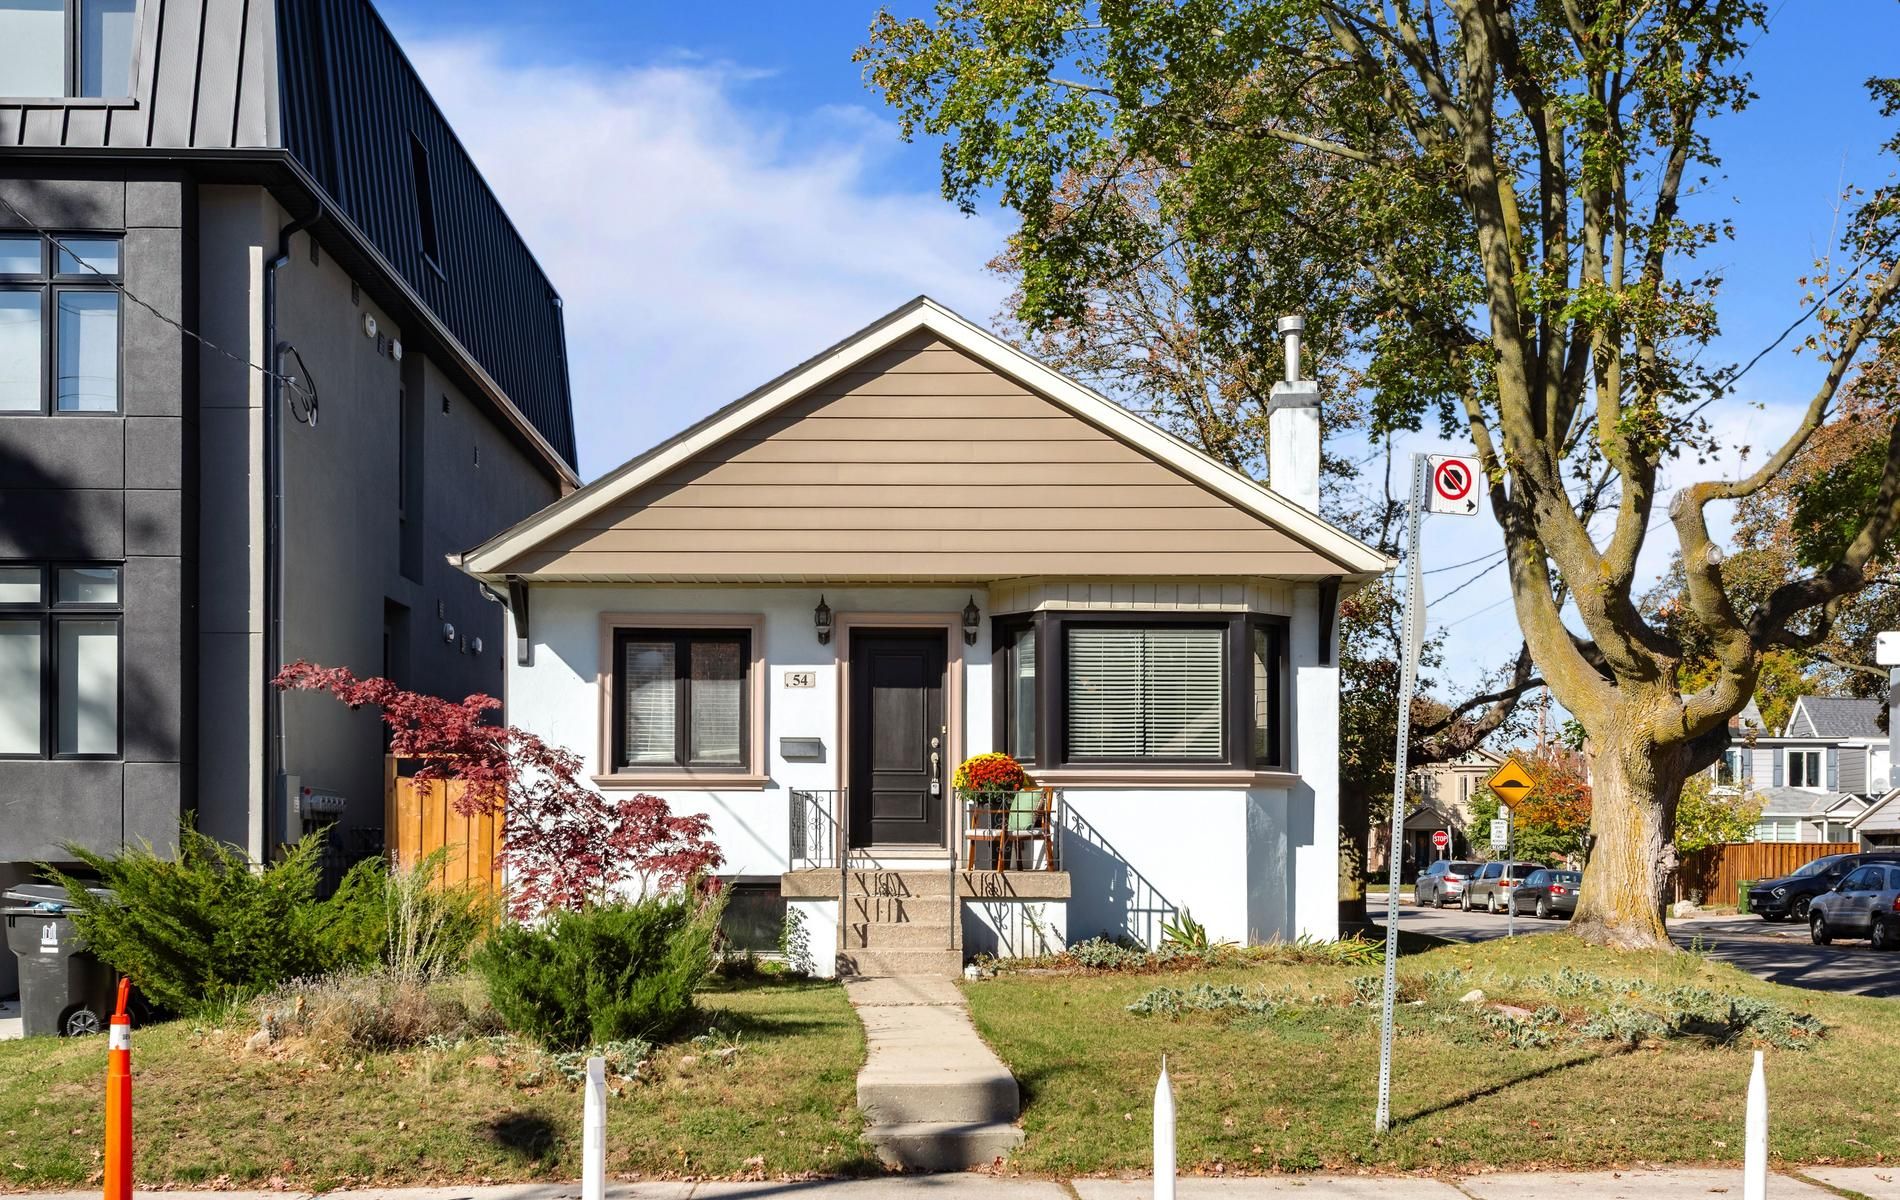
For Sale - 54 East Drive, Toronto, Ontario

Est payment $4,321/mo
Views   1
Time on Jump  1 days
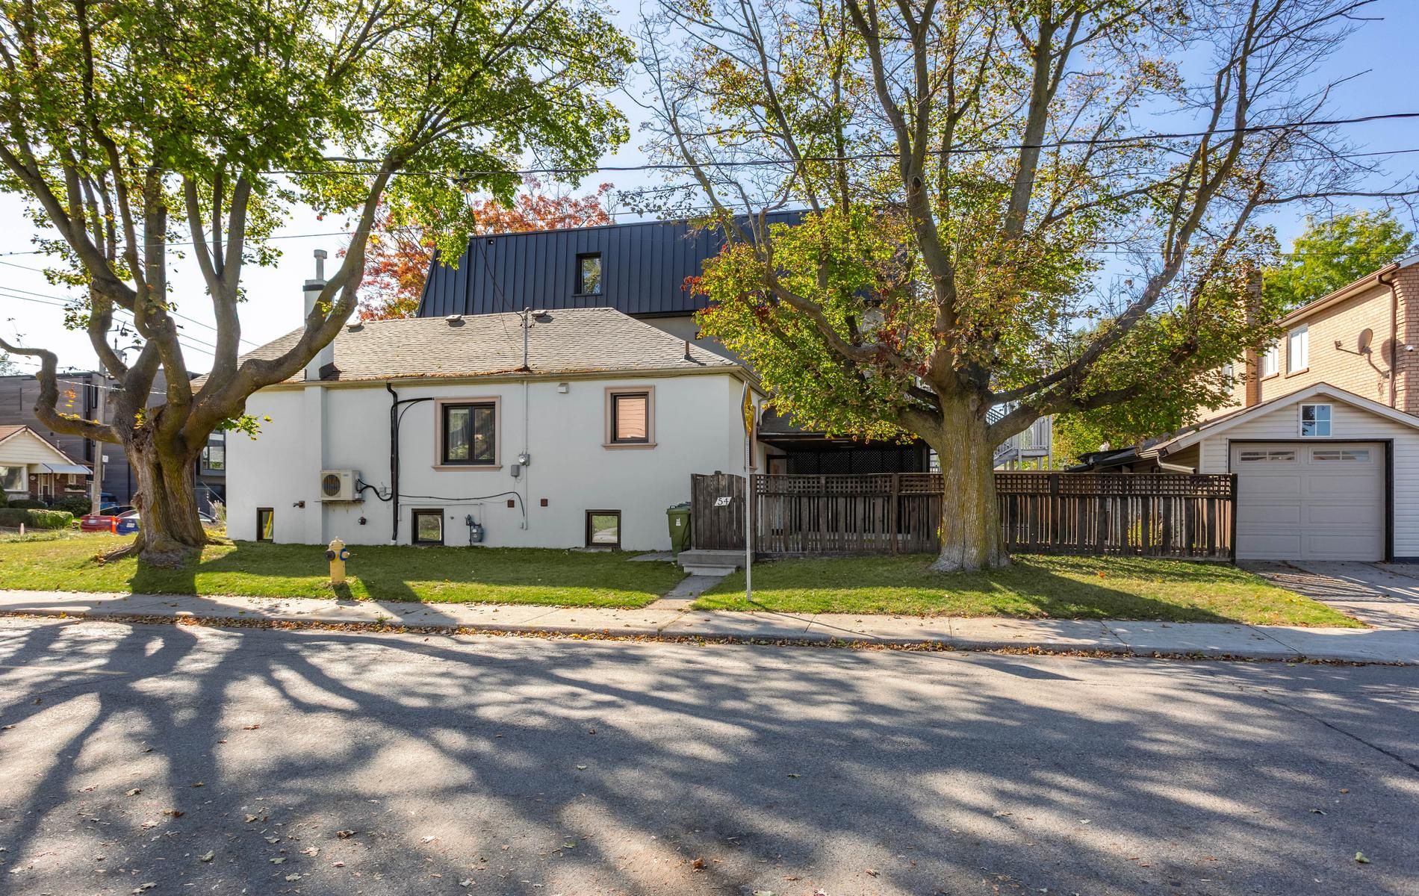
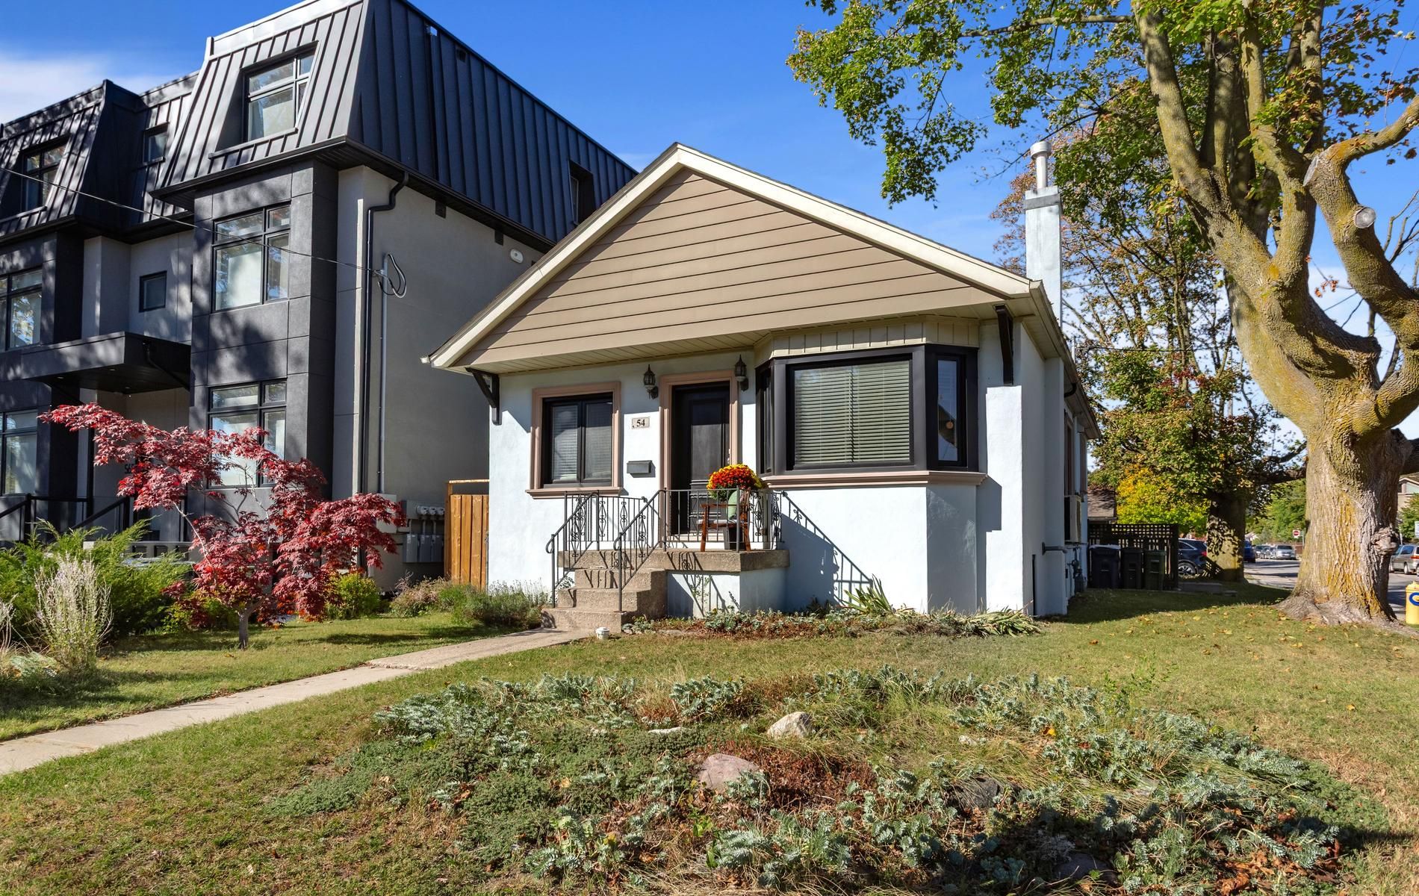
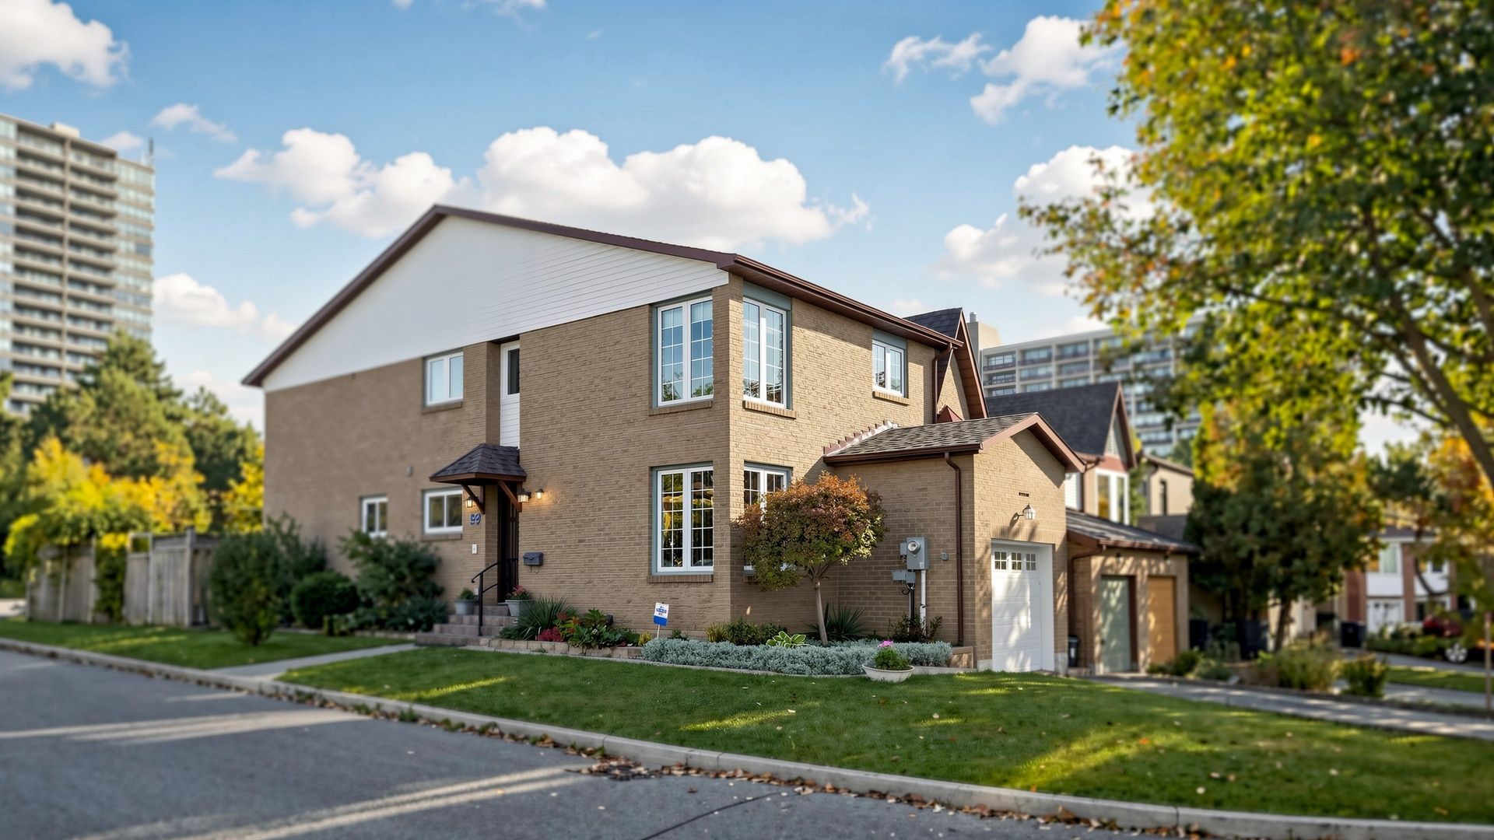
  • Spacious brick bungalow on a premium corner lot in a desirable neighborhood.
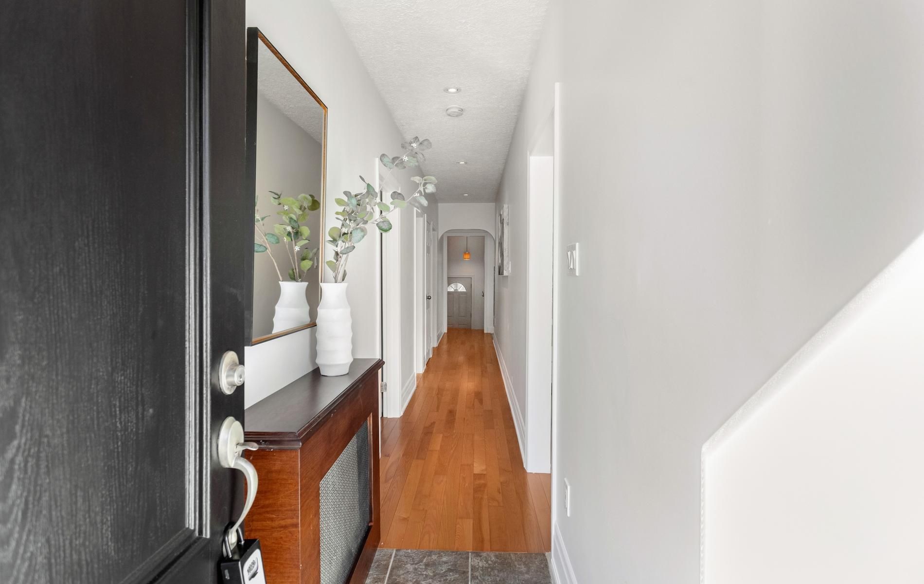
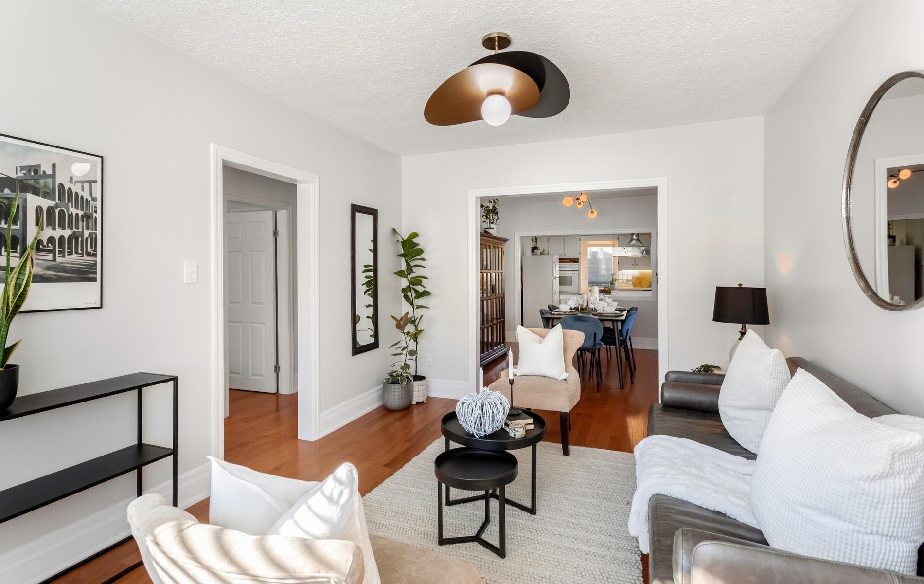
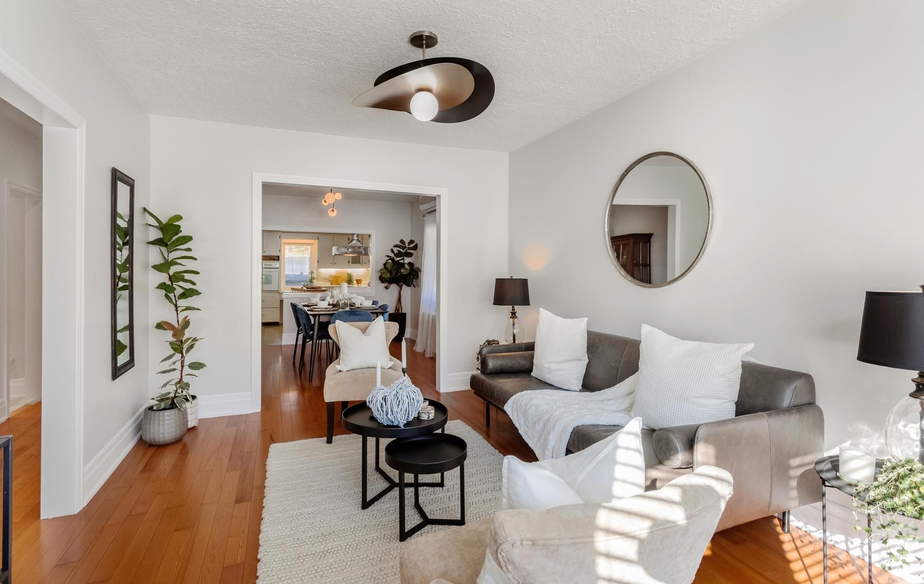
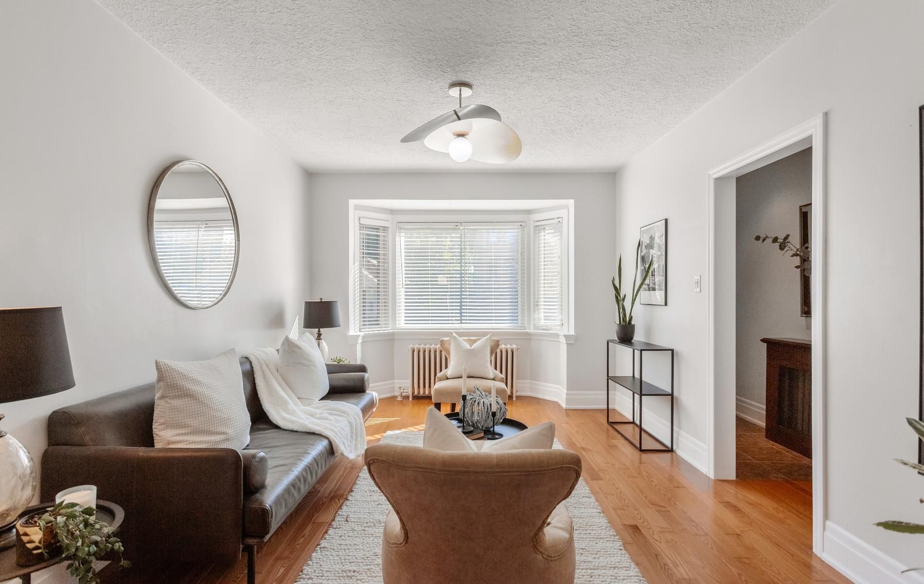
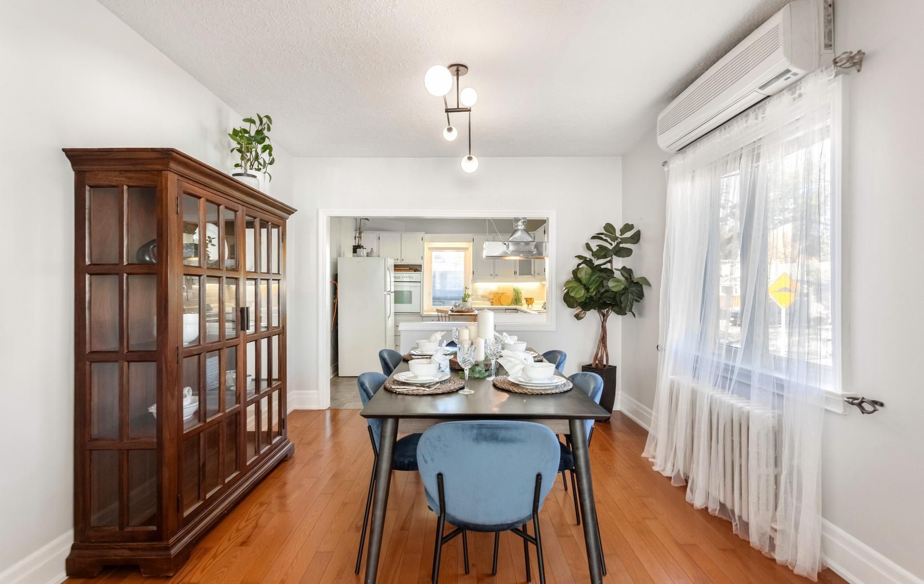
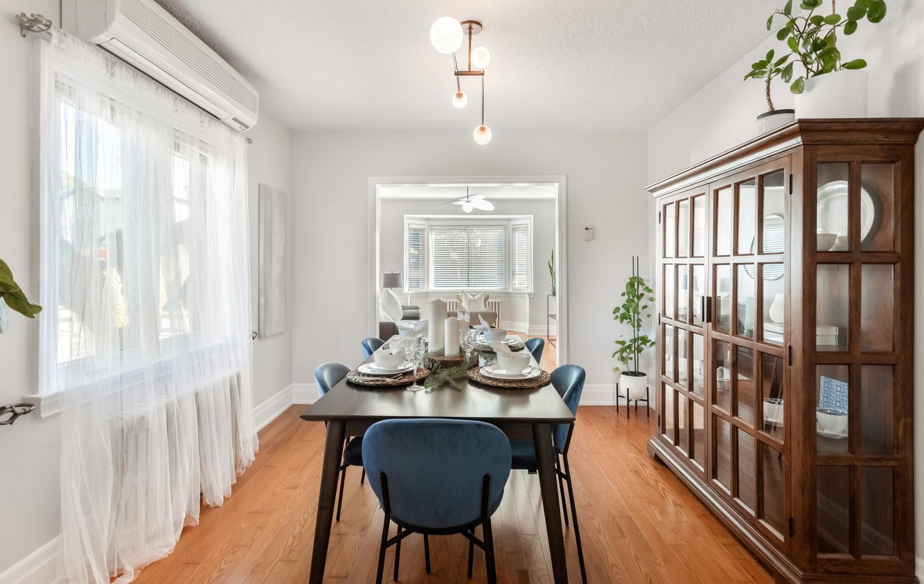
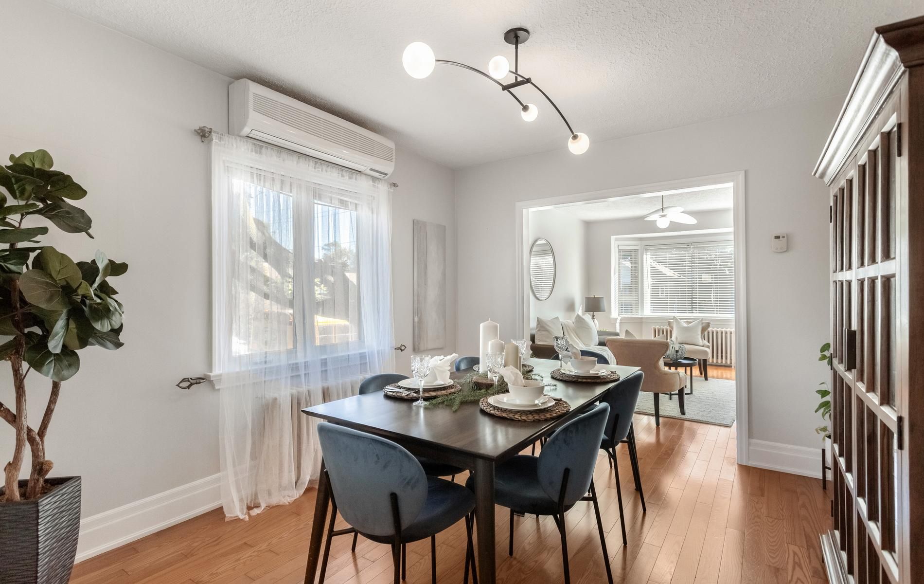
  • Bright open-concept living and dining area with hardwood floors.
  • Lower level with potential for extended family or a secondary suite.
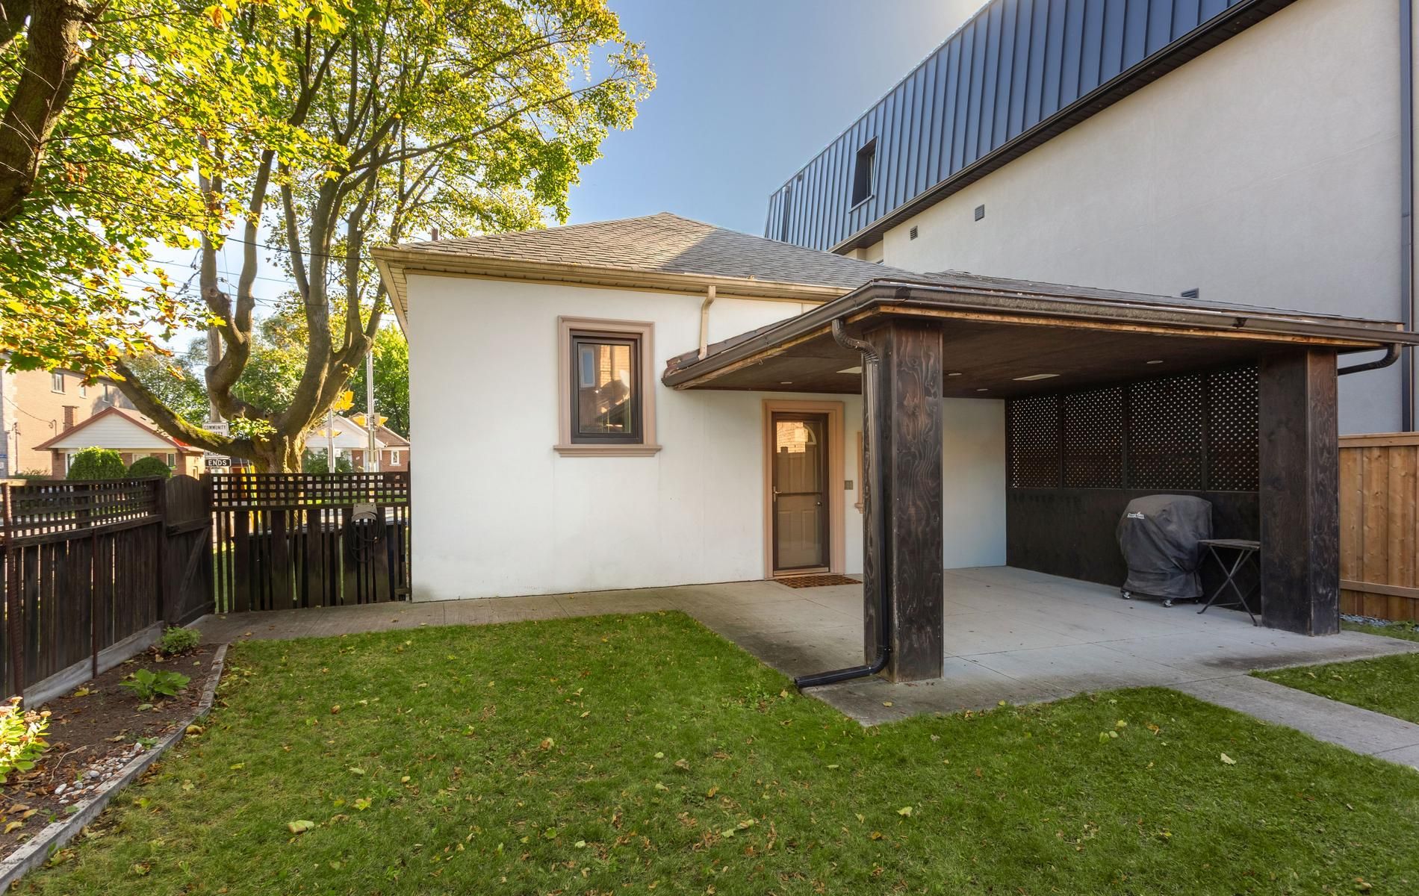
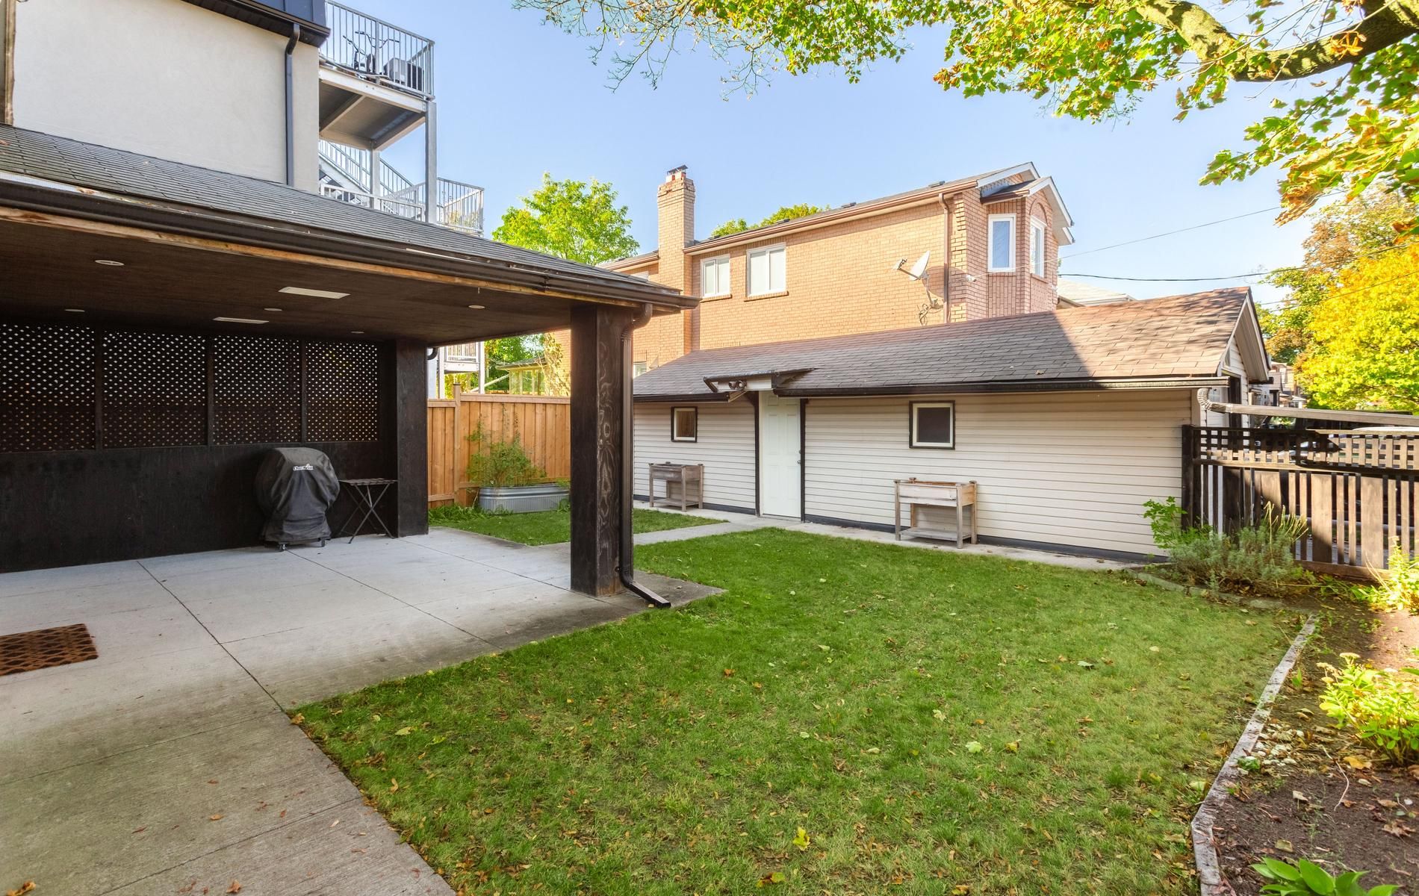
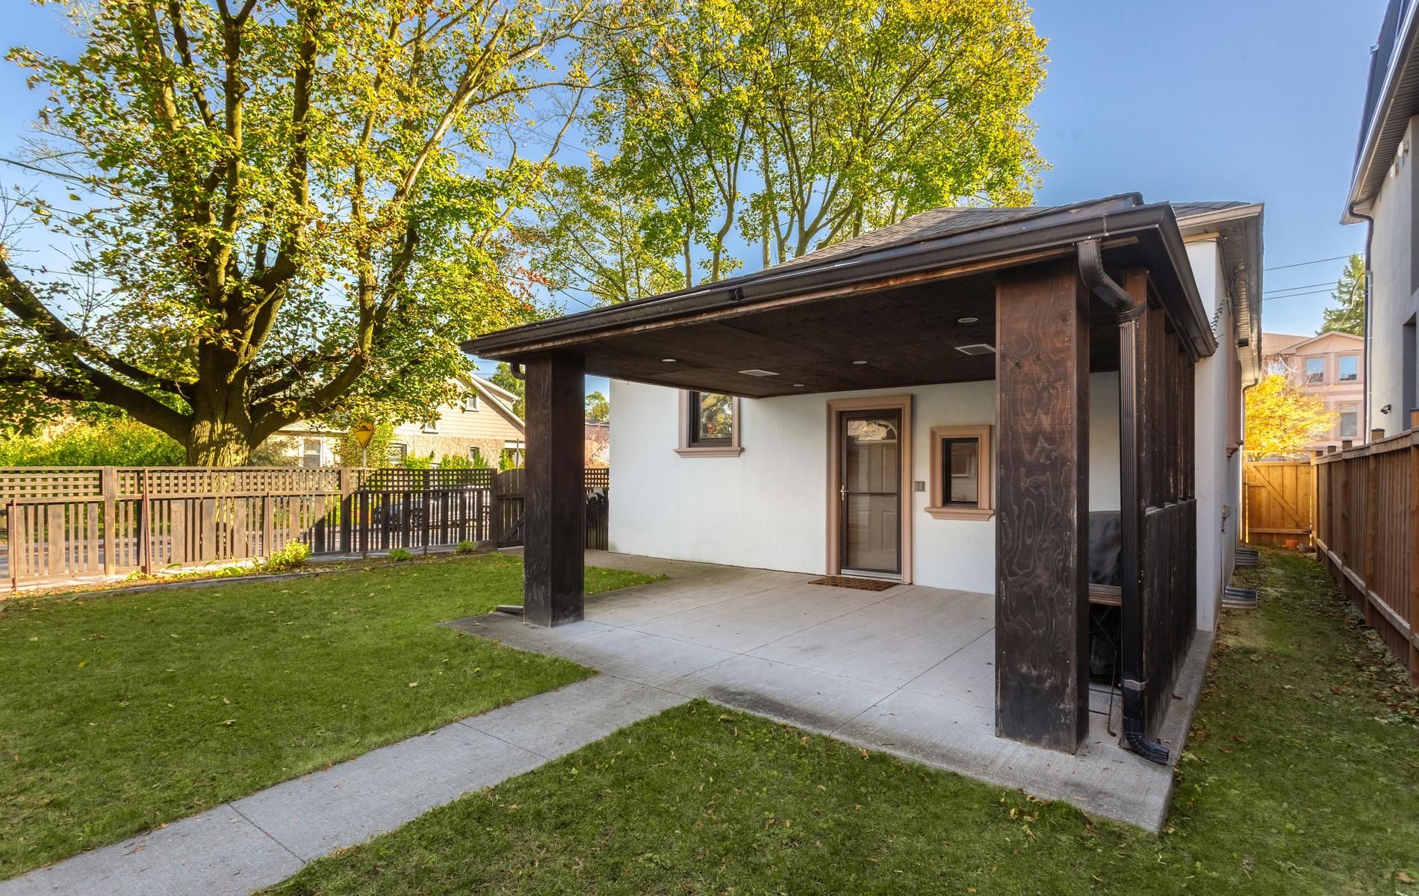
  • Large covered porch ideal for outdoor dining and entertaining.
  • Convenient access to parks, shops, and transportation options nearby.


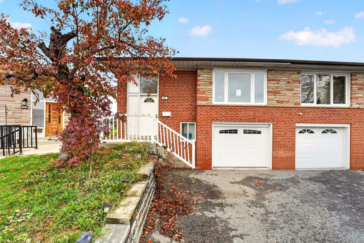
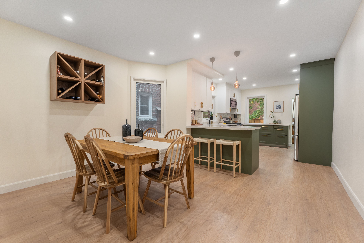
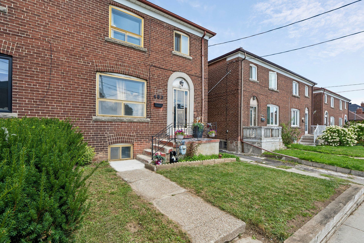
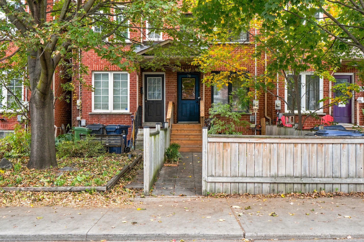
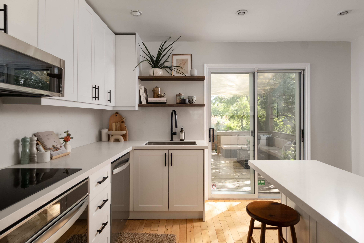
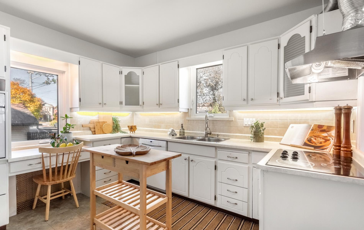
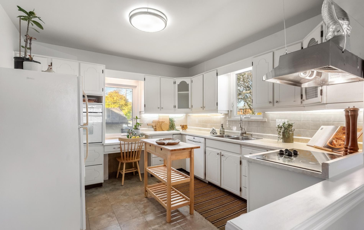
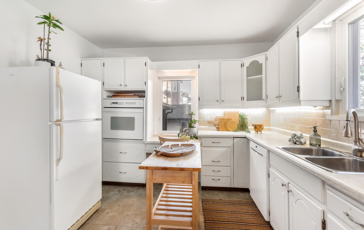
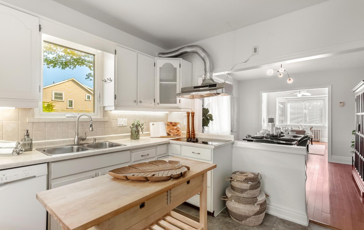
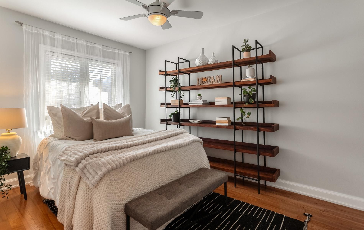
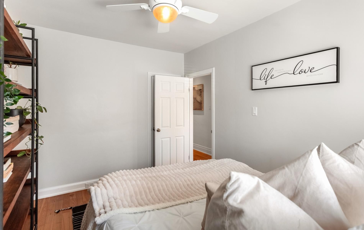
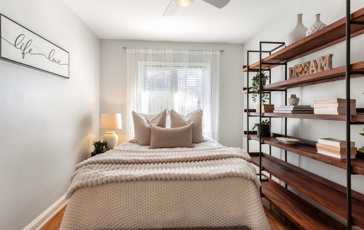
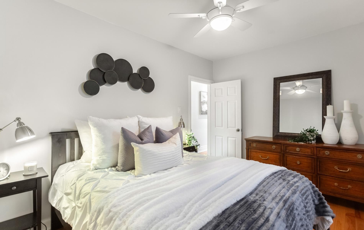
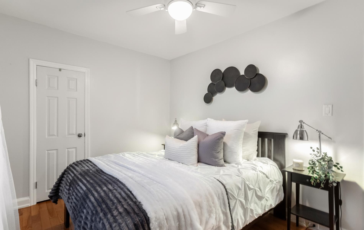
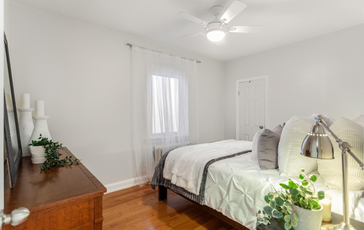
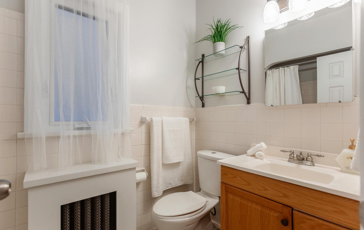
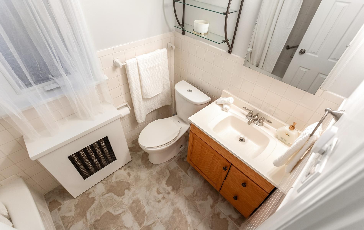
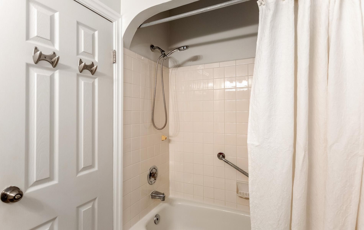
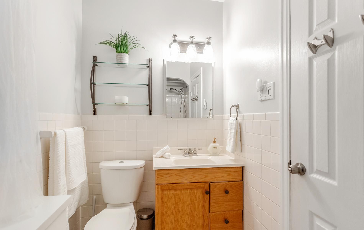
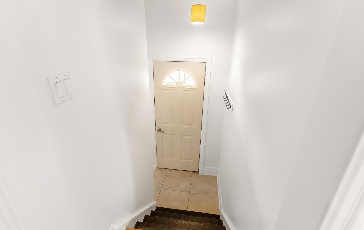
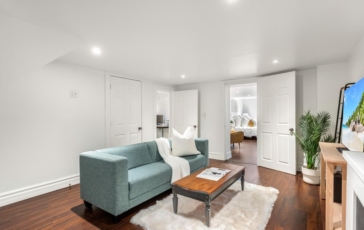
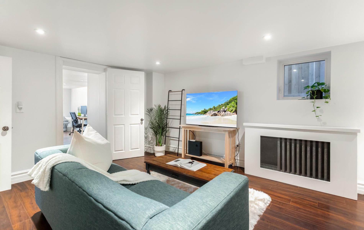
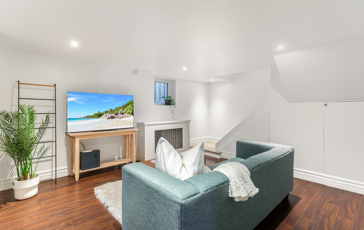
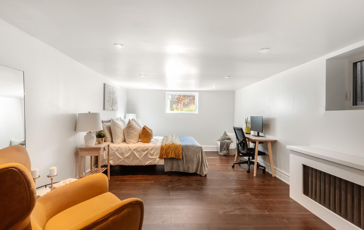
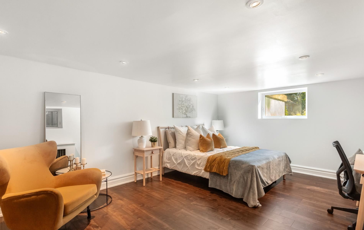
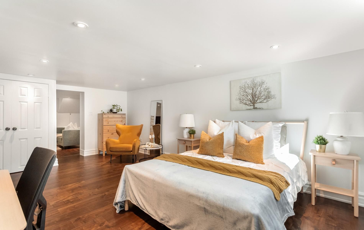
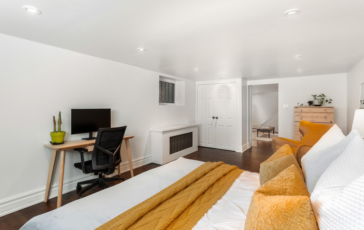
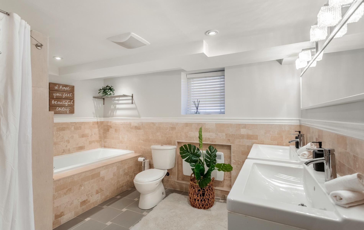
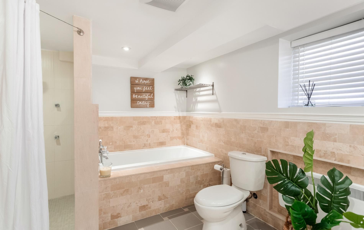
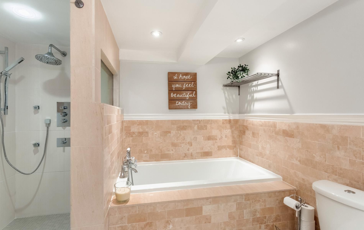
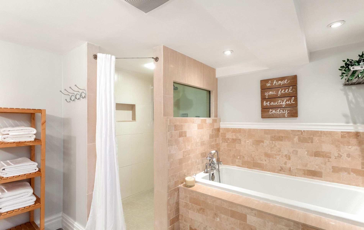
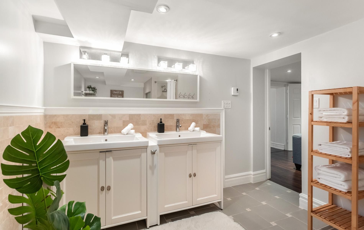
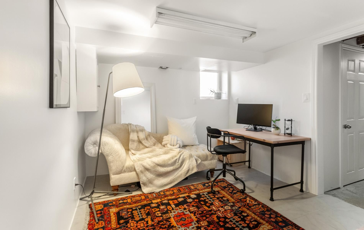
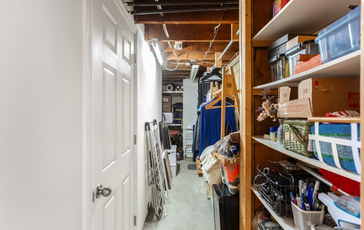
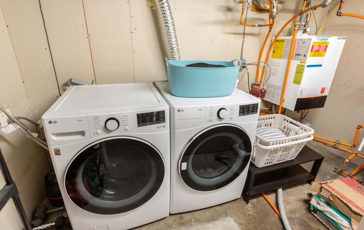
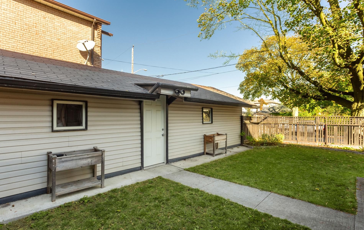
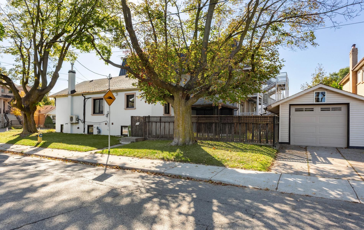
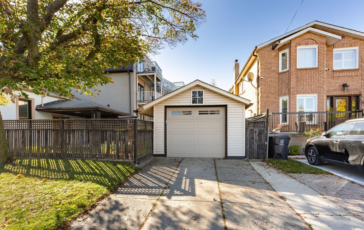
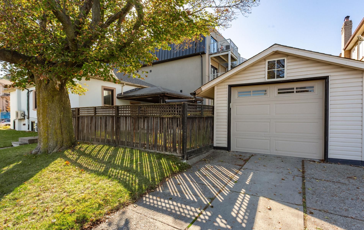
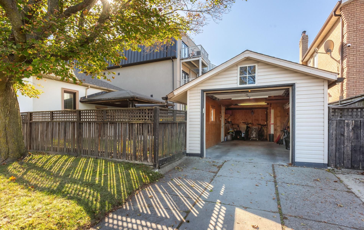
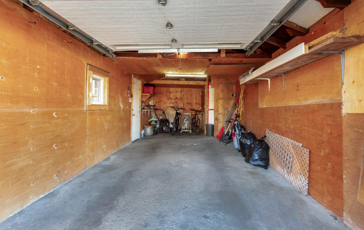
Welcome to 54 east drive! Beautifully renovated and exceptionally spacious, this charming detached brick bungalow sits on a premium corner lot in toronto's desirable rockcliffe-smythe neighbourhood. Featuring 2+1 bedrooms, a private driveway and garage, this inviting home offers a bright, open-concept living and dining area with beautiful hardwood floors, a well-appointed kitchen and a walkout to a large covered porch, perfect for outdoor dining and entertaining. A separate side entrance leads to the finished lower level, complete with a spacious bedroom, large bath, living room and kitchen rough in ready for cabinetry and appliances, offering excellent potential for extended family or a future secondary suite. Enjoy an exceptional lifestyle just moments from the prestigious lambton golf & country club, scarlett woods golf course, james gardens, smythe park, high park and the scenic humber river trails. Conveniently located near the vibrant shops, restaurants and amenities of st. Clair west, the stockyards and bloor west village, with easy access to ttc, the eglinton crosstown lrt, mount dennis station, up express, go transit and major highways. A rare opportunity to enjoy beautifully updated living, generous outdoor space and the tranquility of a nature-filled neighbourhood, all while remaining minutes from the conveniences of the city. An exceptional home offering the perfect balance of location, lifestyle and versatility.
Listing IDW14097028
Address54 East Drive
CityToronto, Ontario
Price$899,900
Bed / Bath3 / 2 Full
StyleBungalow, Detached
ConstructionConcrete, Stucco (Plaster)
TypeResidential
StatusFor Sale
Subtype DetachedIndoor Features Primary Bedroom - Main Floor, Carpet Free, Sump Pump, In-Law Suite, Water Heater OwnedOwnership FreeholdBasement Finished, Separate EntranceFoundation UnknownHeating / Cooling RadiantHeating Fuel GasSewer Sewer
Parking 2.00
ASAP

Wed

21

Oct

Thu

22

Oct

Fri

23

Oct

Sat

24

Oct

Sun

25

Oct

Mon

26

Oct

Tue

27

Oct

Wed

28

Oct

Thu

29

Oct

Fri

30

Oct

Sat

31

Oct

Sun

1

Nov

Mon

2

Nov

Tue

3

Nov

Wed

4

Nov

Thu

5

Nov

Fri

6

Nov

Sat

7

Nov

Sun

8

Nov

Mon

9

Nov

Tue

10

Nov

Wed

11

Nov

Thu

12

Nov

Fri

13

Nov

Sat

14

Nov

Sun

15

Nov

Mon

16

Nov

Tue

17

Nov

Wed

18

Nov

By clicking “Get pre-qualified” and/or 'Submit' you are expressly consenting, in writing, to receive telemarketing and other messages, including artificial or prerecorded voices, via automated calls or texts from jumprealty.ca and up.mortgages at the number you provided above. This consent is not required to purchase any good or service. Message and data rates may apply, frequency varies. Text HELP for help or STOP to cancel. More details in Terms of Use and Privacy Policy.

Listing Brokerage: ROYAL LEPAGE SUPREME REALTY

* Data is provided courtesy of PROPTX. The information provided herein must only be used by consumers that have a bona fide interest in the purchase, sale, or lease of real estate and may not be used for any commercial purpose or any other purpose. The information is deemed reliable but is not guaranteed accurate by PROPTX.

Hospital
Parks
Schools
Place of Worship
Please select an amenity above to view a list.

Recommended Properties

Loading...
54 East Drive
Toronto , Ontario
3 2 $899,900
Get more info