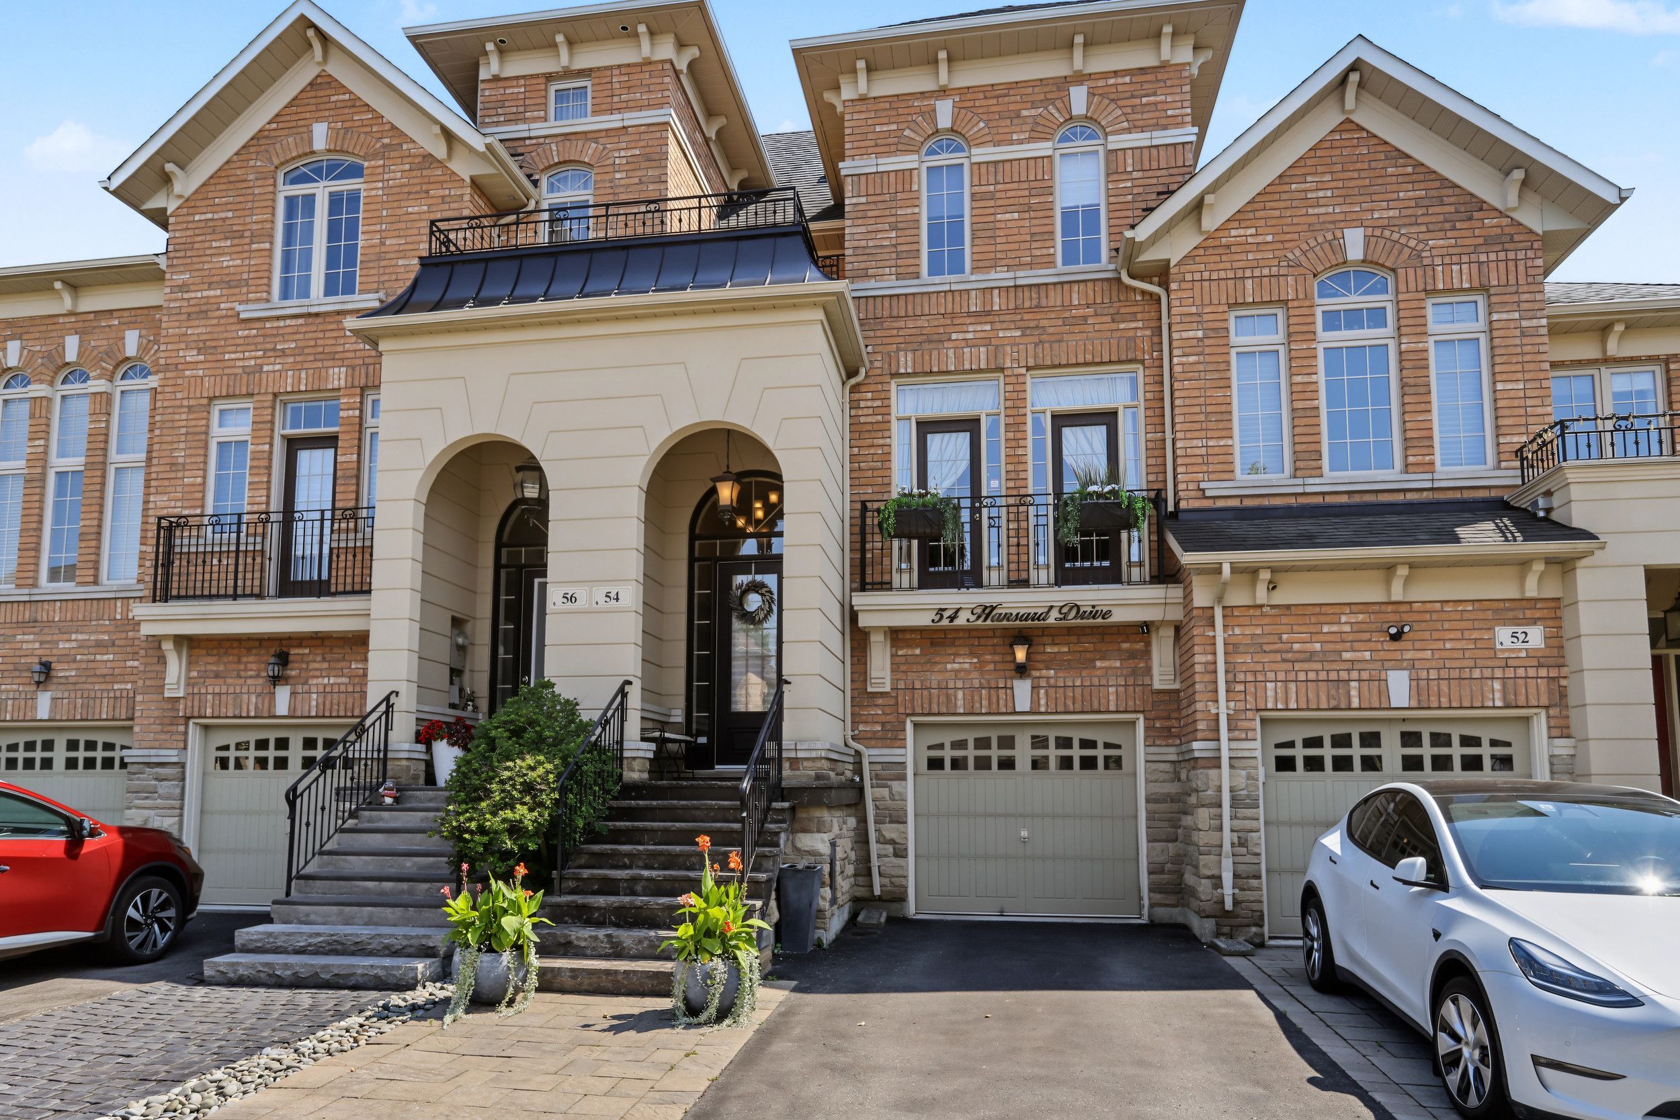
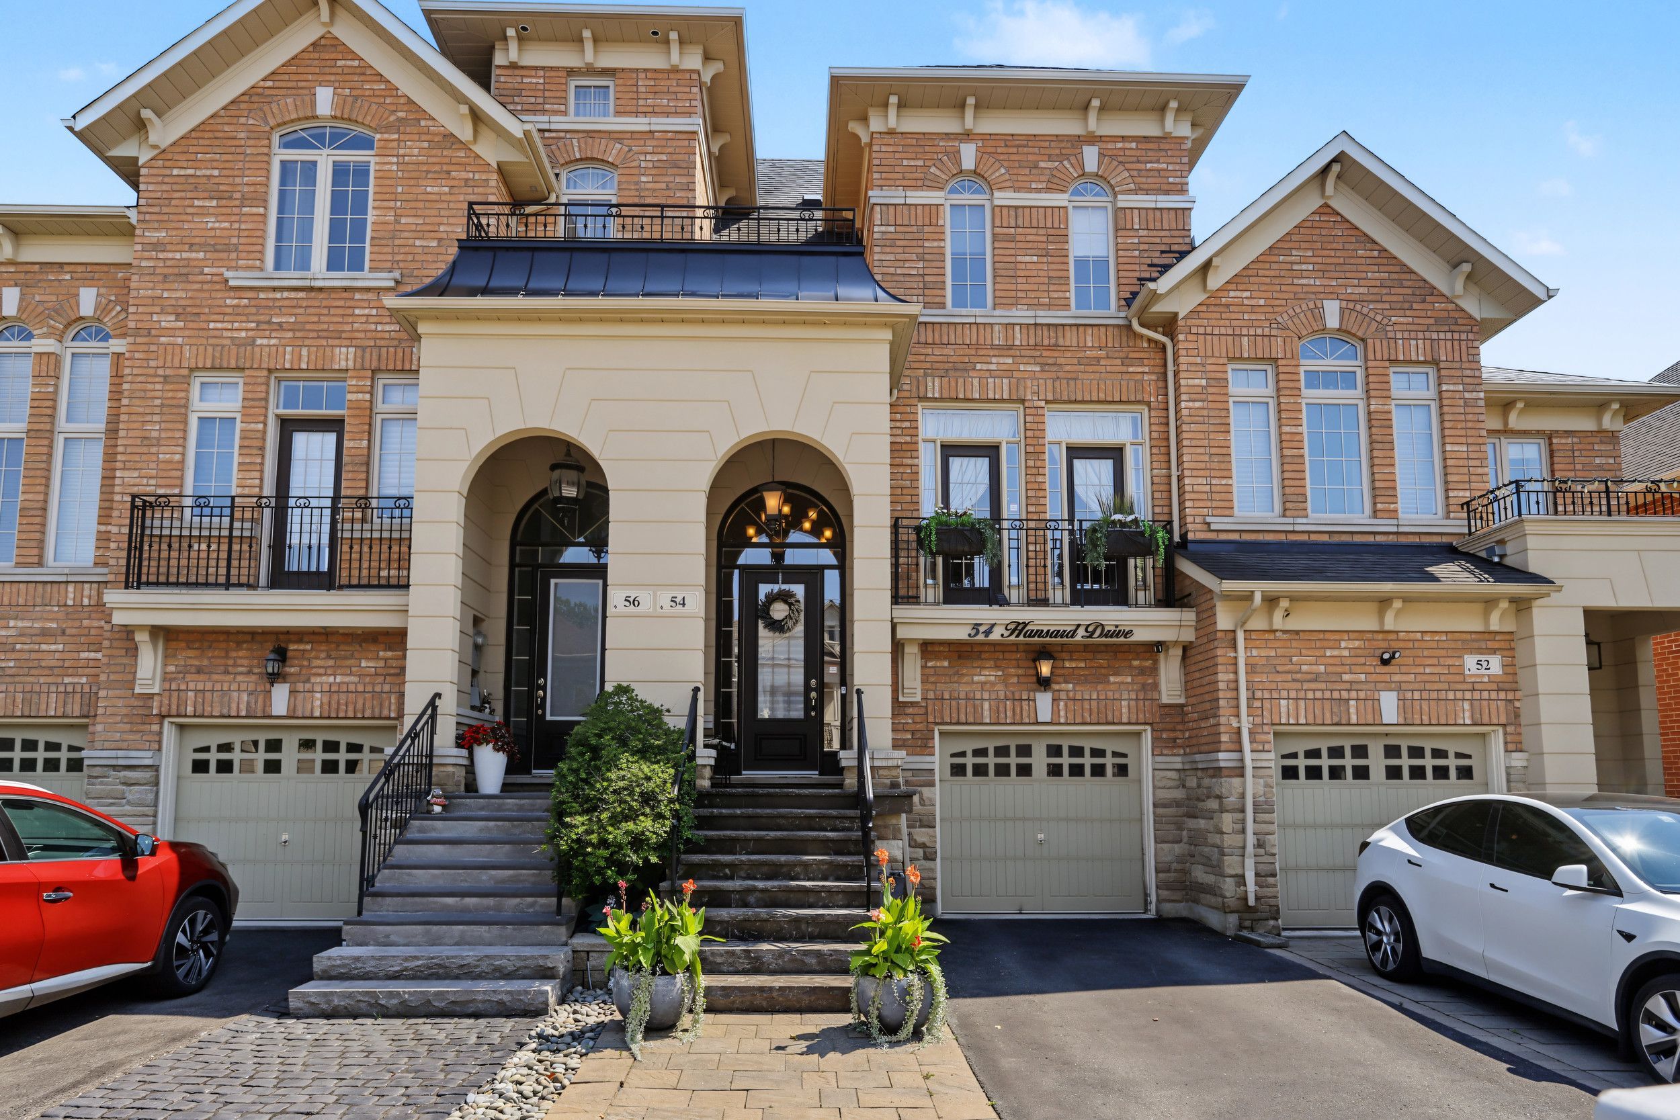
For Sale - 54 Hansard Drive, Vaughan, Ontario

Est payment $5,757/mo
Views   1
Time on Jump  1 days


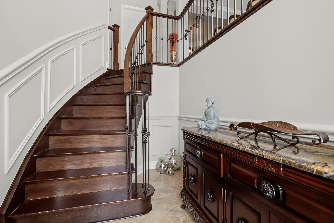
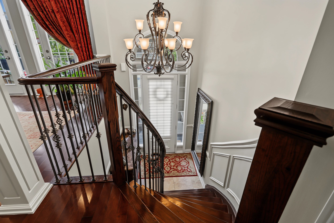
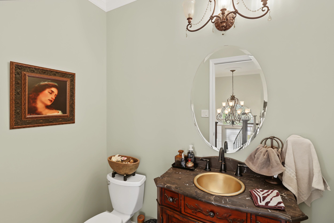
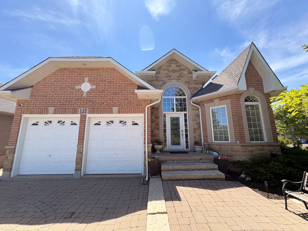
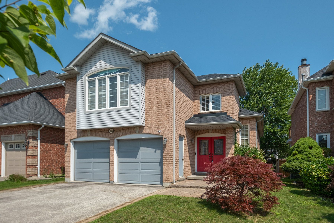
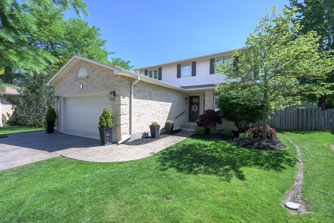
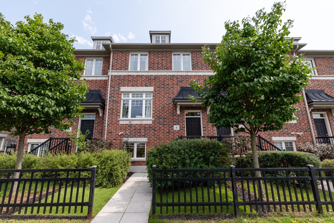
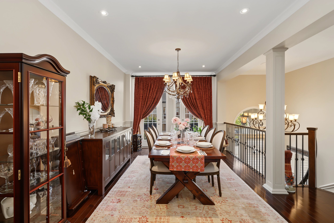
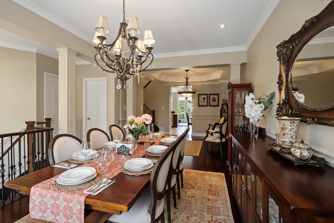
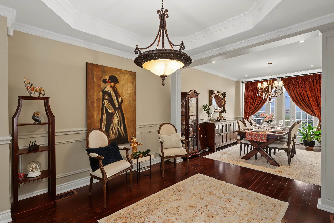
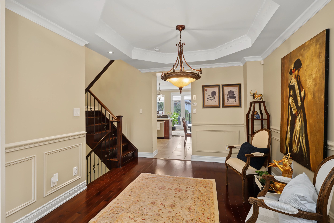
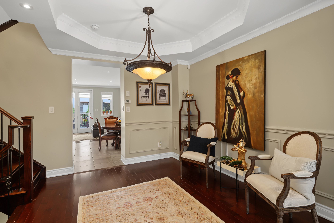
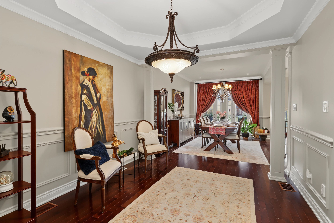
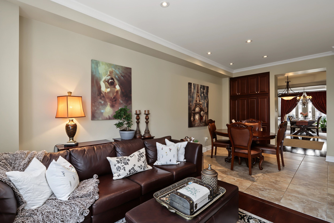
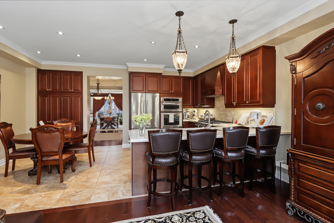
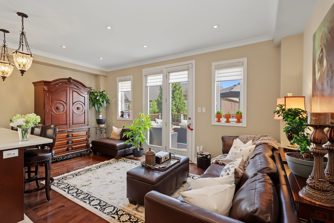
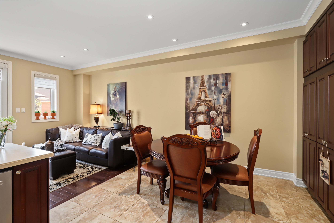
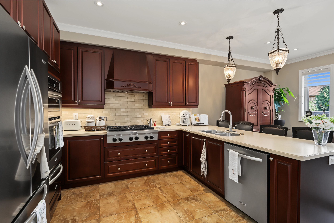
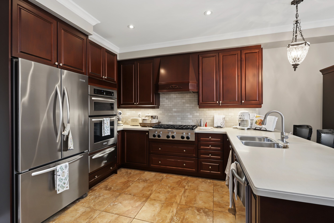
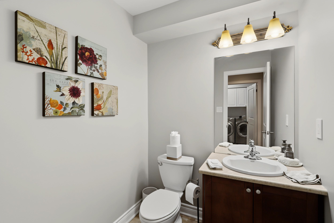
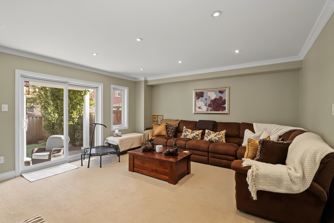
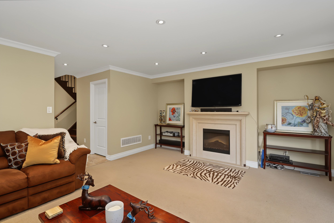
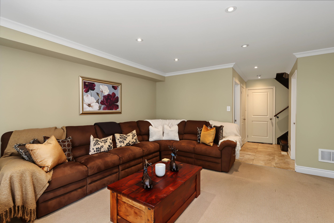
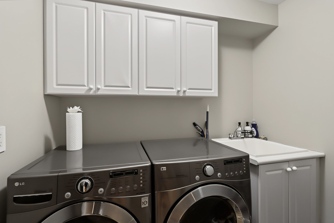
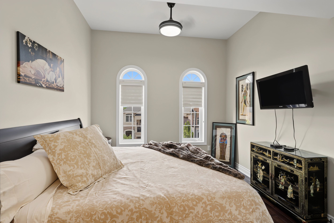
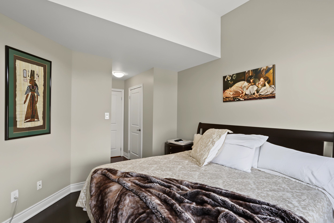
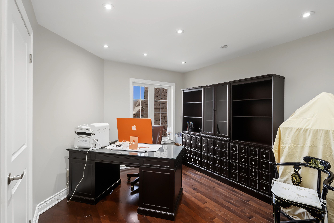
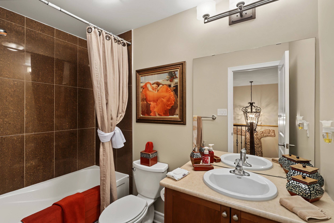
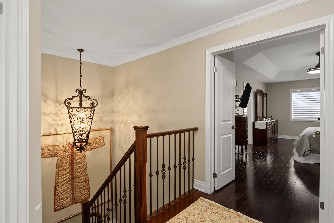
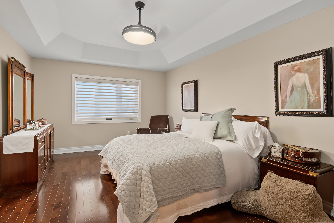
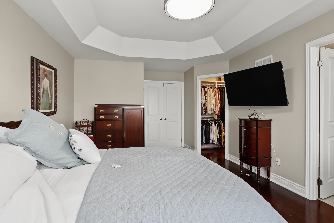
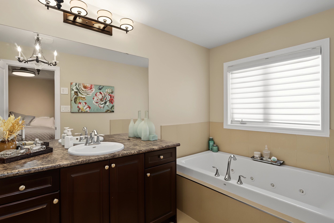
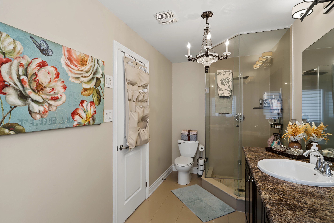
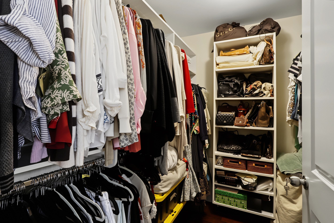
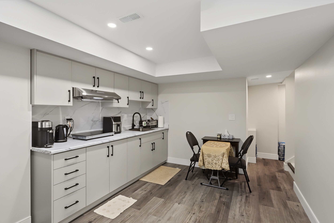
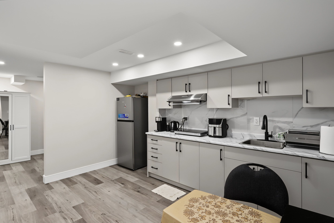
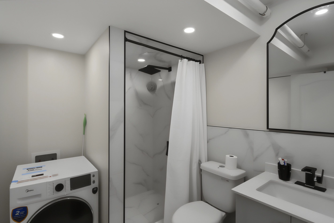
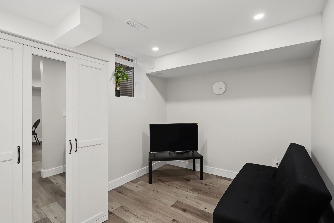
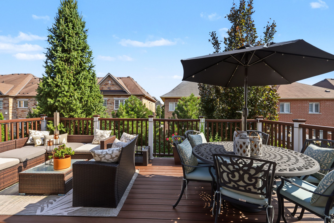
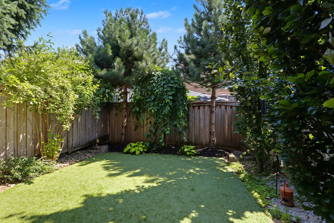
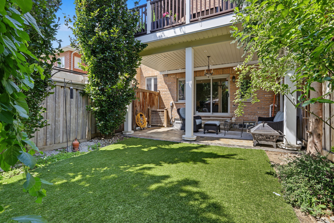
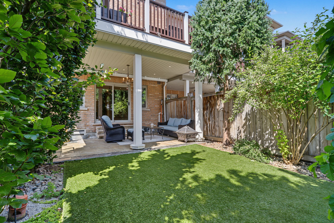
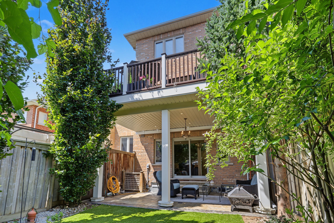
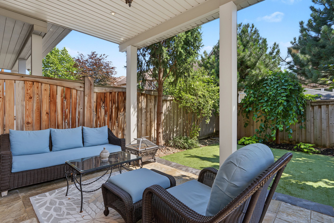
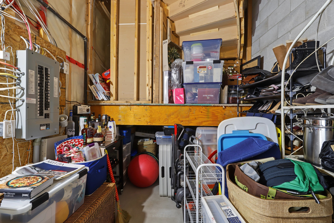
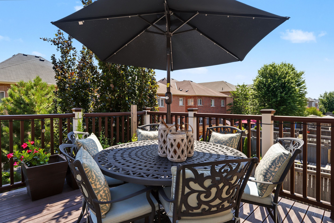
*** welcome to this exceptional, breathtaking executive townhome in the prestigious vaughan valley estate homes community! Offering approximately 2,500 sq. Ft. Of luxurious living space and renovated top to bottom with thousands spent on custom upgrades, this meticulously maintained home combines timeless elegance with modern comfort. Featuring 9-ft smooth ceilings throughout, hardwood & 18 "x18" porcelain floors, extensive pot lights, designer wainscoting, and crown moulding, every detail has been thoughtfully created. The gourmet chef's kitchen in the heart of the home boasts an oversized corian countertop from italy, built-in stainless steel appliances, abundant cabinetry, and a spacious eat-in area perfect for family gatherings and entertaining. Walk out to a 16' x 22 maintenance-free deck, a professionally landscaped backyard oasis complete with mature trees, and a spectacular, ideal-for-outdoor-living walk-out basement with a fireplace. A separate entrance to the fully finished basement apartment, featuring 1 bedroom, a full kitchen, and a full bathroom, provides exceptional flexibility for extended family, guests, or potential rental income. The basement apartment is currently rented to an aaa tenant; you can assume the tenant is in place or have it vacant. This house is arista, built in 2010. This turnkey home is ideally located within walking distance to all top catholic & public schools, parks, tennis courts, churches, grocery stores, fine dining restaurants, shoppers drug mart, walmart, and home depot. Commuters will appreciate the unbeatable location just minutes to highways 400,407 4 427, cortellucci hospital, vaughan metropolitan centre subway, the go station, and vaughan mills. A rare opportunity to own a truly upgraded home in one of vaughan's most desirable family-friendly communities where luxury, convenience, and lifestyle come together! This model has never been on sale before. It's a total freehold with a wrought-iron picket fence.
Listing IDN13665828
Address54 Hansard Drive
CityVaughan, Ontario
Price$1,198,888
Bed / Bath4 / 4 Full
Style3-Storey, Att/Row/Townhouse
ConstructionBrick
TypeResidential
StatusFor Sale
Subtype Att/Row/TownhouseIndoor Features Central Vacuum, Storage Area LockersOutdoor Features Deck, Landscaped, Patio, Privacy, PorchAmenities Fenced Yard, Hospital, Lake/Pond, Park, Place Of Worship, Public TransitOwnership FreeholdAppliances Open Floor PlanBasement Apartment, Finished, Separate EntranceFoundation Brick, StoneHeating / Cooling Forced AirHeating Fuel GasSewer Sewer
Parking 3.00
ASAP

Thu

13

Aug

Fri

14

Aug

Sat

15

Aug

Sun

16

Aug

Mon

17

Aug

Tue

18

Aug

Wed

19

Aug

Thu

20

Aug

Fri

21

Aug

Sat

22

Aug

Sun

23

Aug

Mon

24

Aug

Tue

25

Aug

Wed

26

Aug

Thu

27

Aug

Fri

28

Aug

Sat

29

Aug

Sun

30

Aug

Mon

31

Aug

Tue

1

Sep

Wed

2

Sep

Thu

3

Sep

Fri

4

Sep

Sat

5

Sep

Sun

6

Sep

Mon

7

Sep

Tue

8

Sep

Wed

9

Sep

Thu

10

Sep

By clicking “Get pre-qualified” and/or 'Submit' you are expressly consenting, in writing, to receive telemarketing and other messages, including artificial or prerecorded voices, via automated calls or texts from jumprealty.ca and up.mortgages at the number you provided above. This consent is not required to purchase any good or service. Message and data rates may apply, frequency varies. Text HELP for help or STOP to cancel. More details in Terms of Use and Privacy Policy.

Listing Agency:  INTERCITY REALTY INC.

* Data is provided courtesy of PROPTX. The information provided herein must only be used by consumers that have a bona fide interest in the purchase, sale, or lease of real estate and may not be used for any commercial purpose or any other purpose. The information is deemed reliable but is not guaranteed accurate by PROPTX.

Hospital
Parks
Schools
Place of Worship
Please select an amenity above to view a list.

Recommended Properties

Loading...
54 Hansard Drive
Vaughan , Ontario
4 4 $1,198,888
Get more info