For Sale - 54 Inverness Avenue, Hamilton, Ontario

Est payment $5,282/mo
Views   1
Time on Jump  1 days
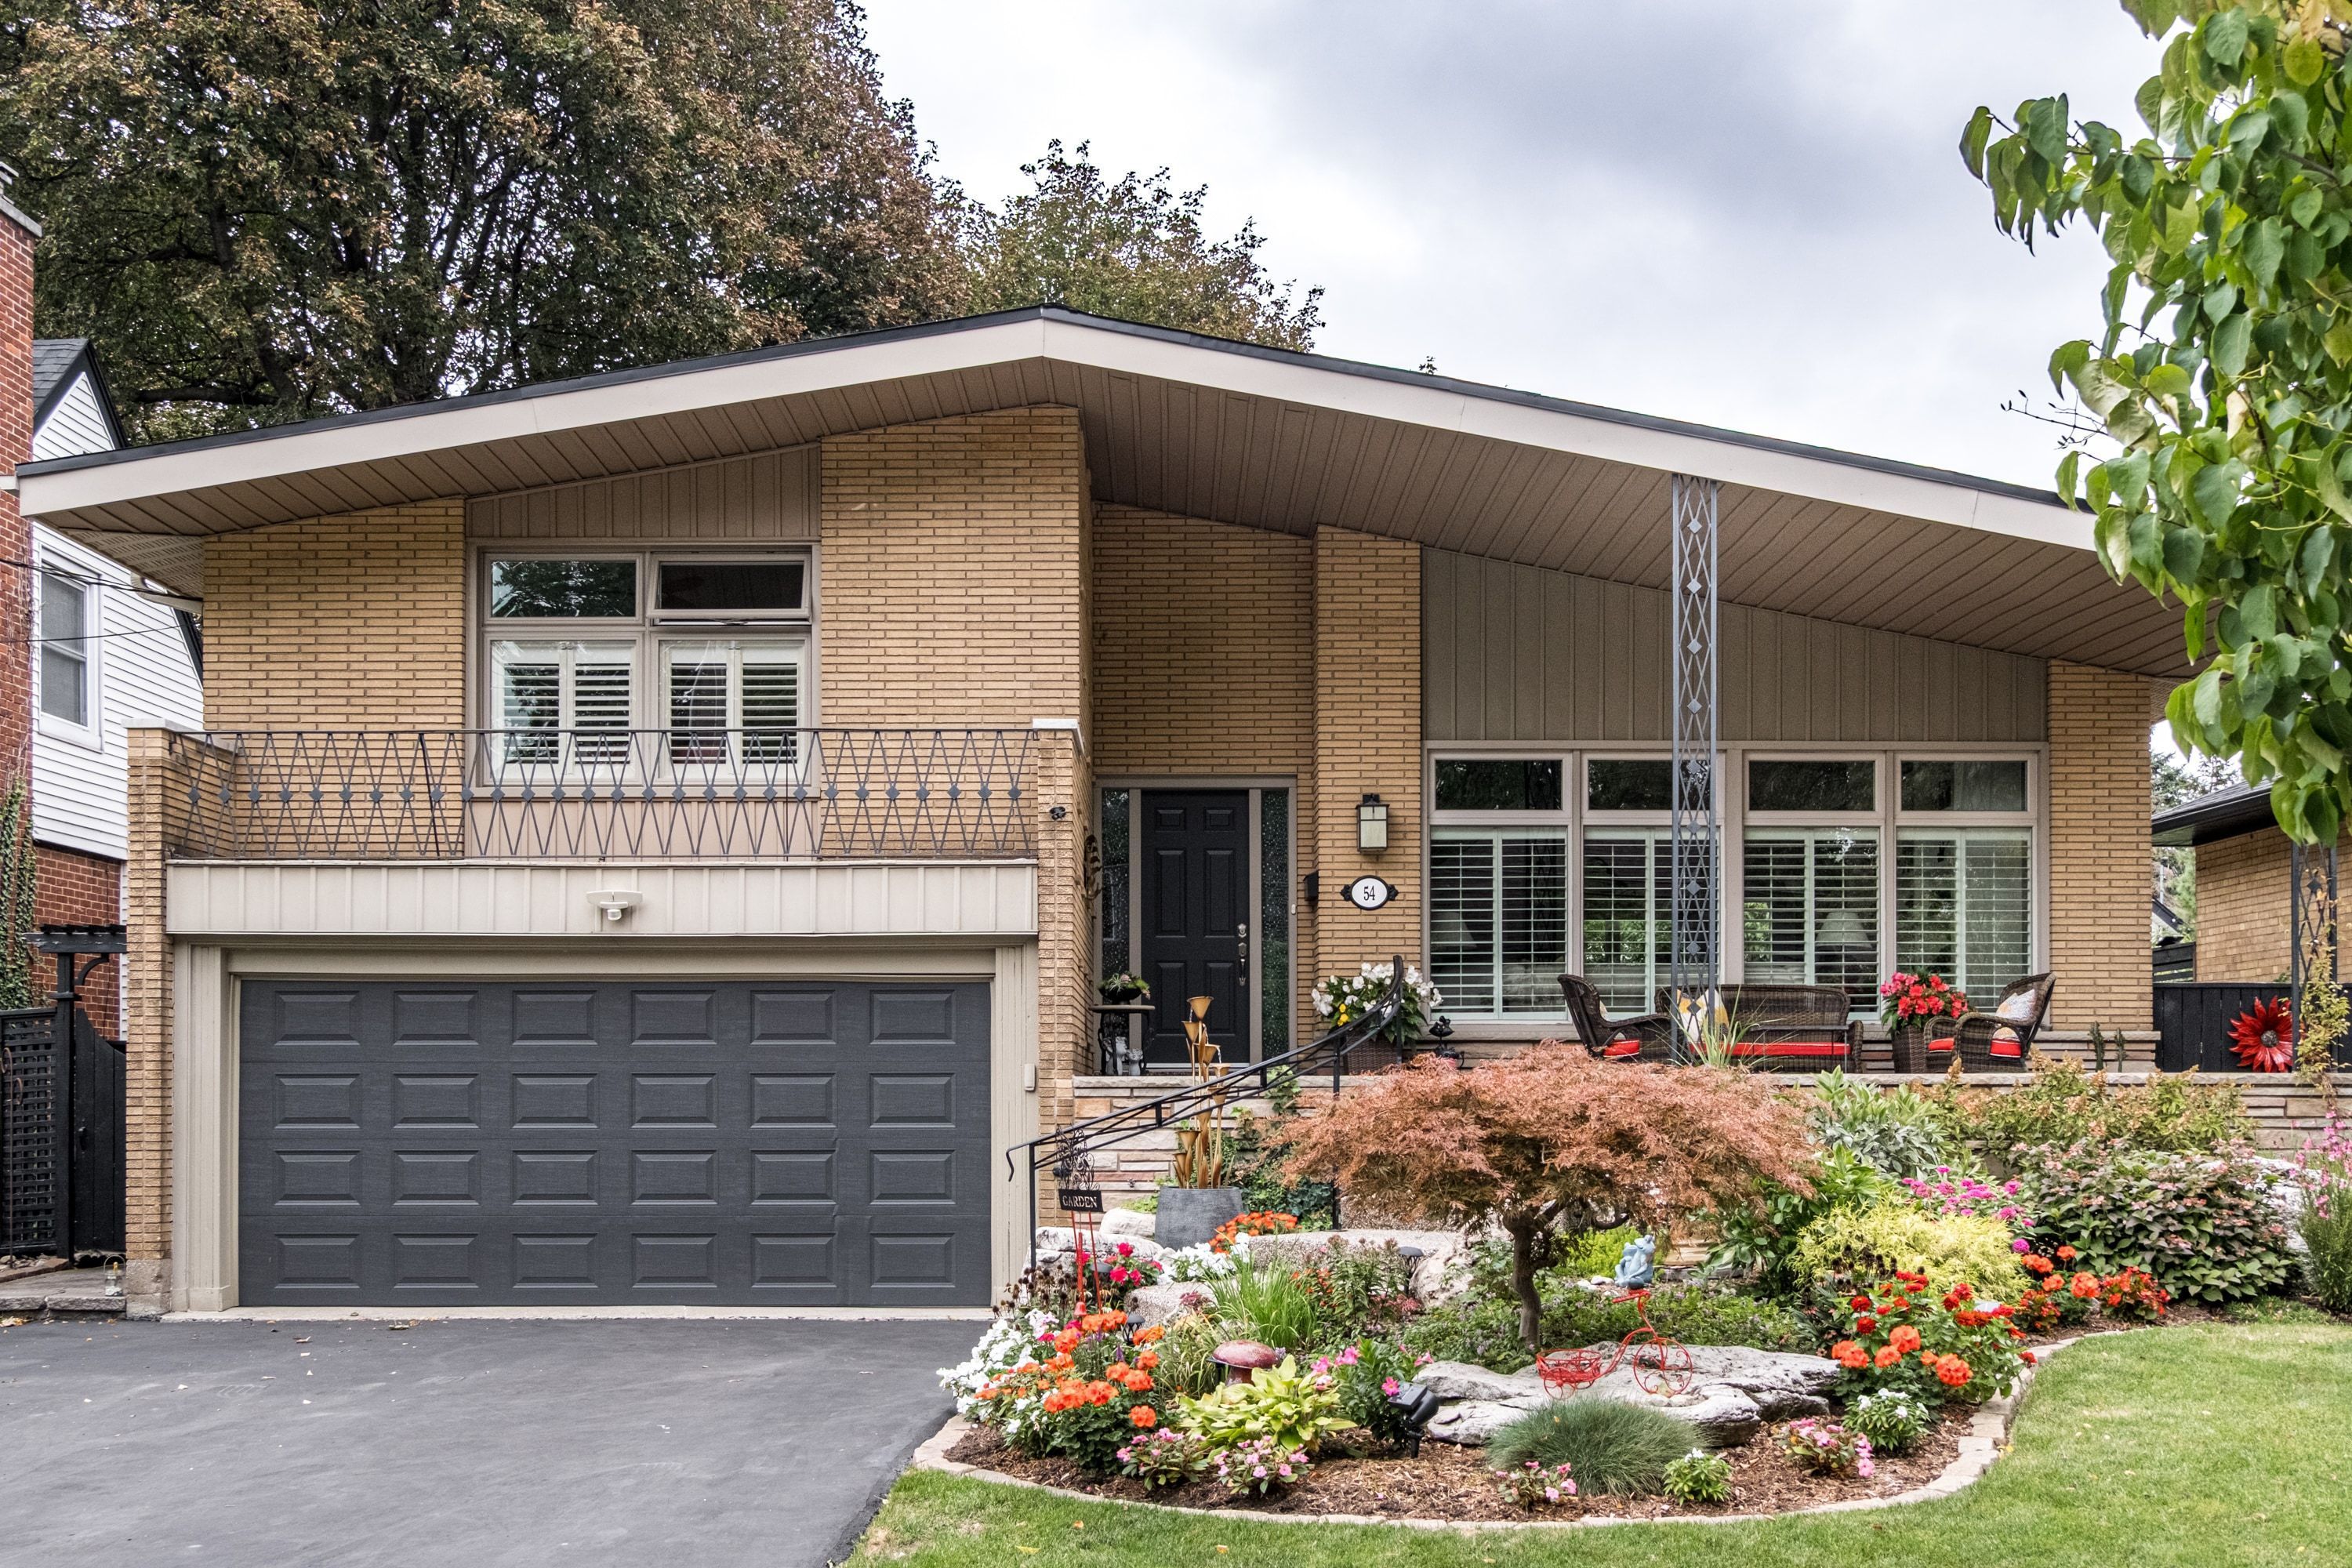
  • Mid-century four-level side-split in a desirable, mature neighborhood.
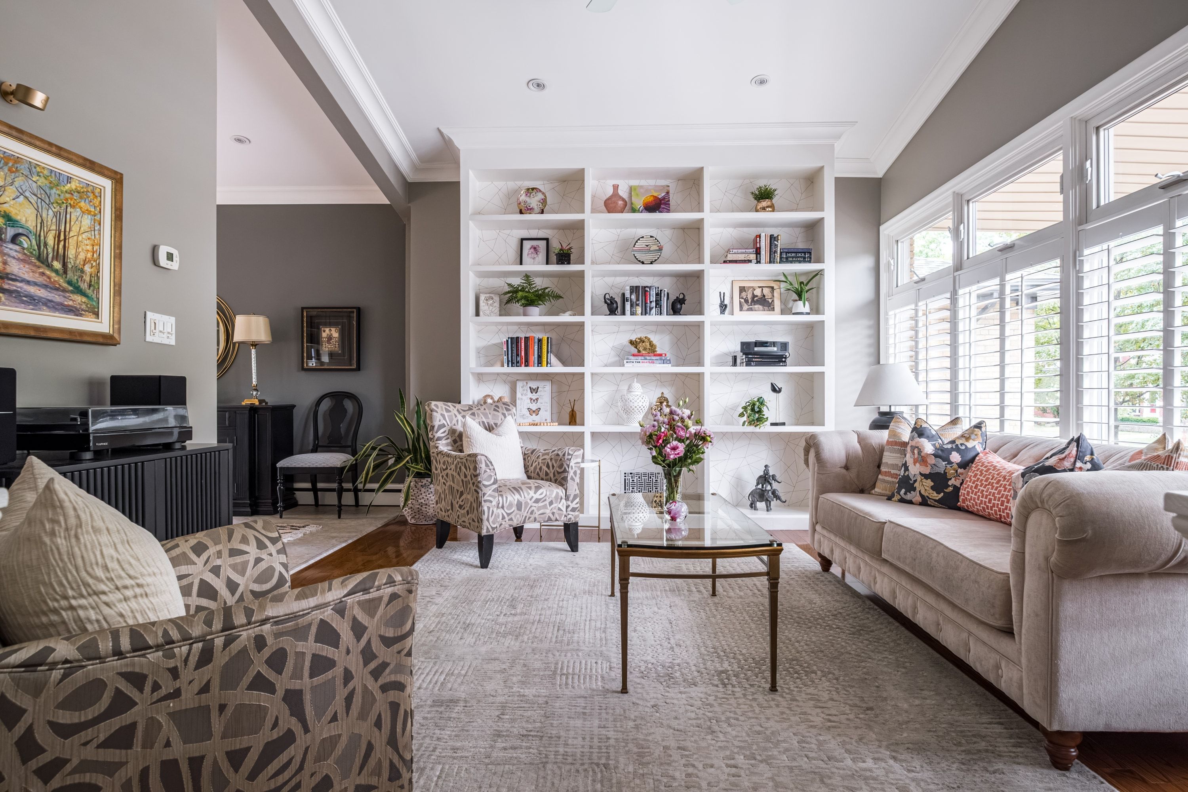
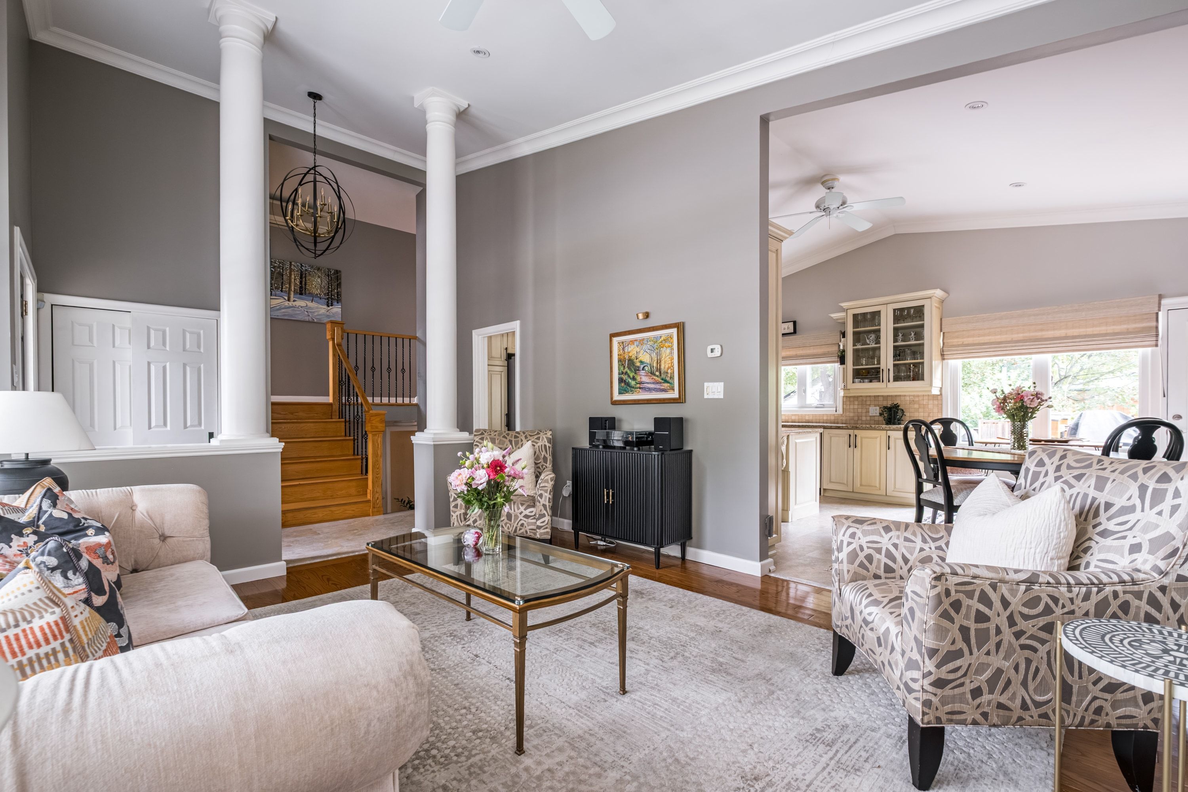
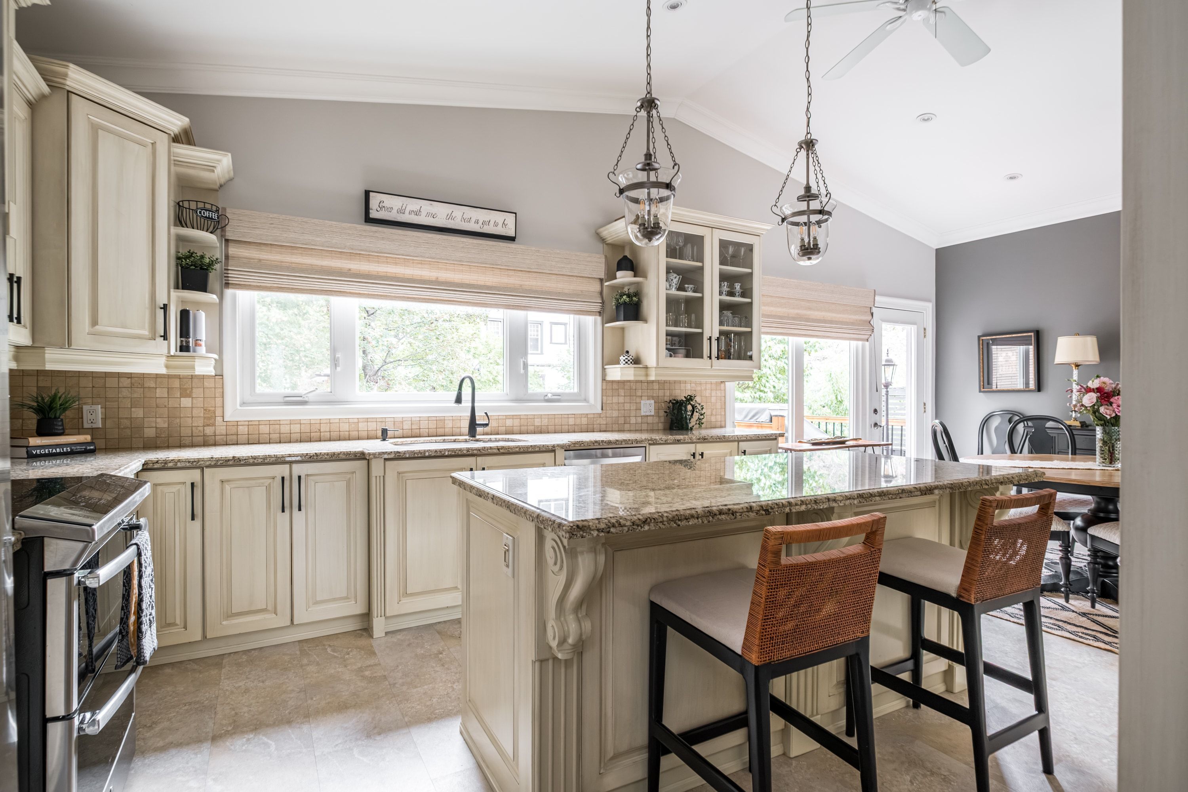
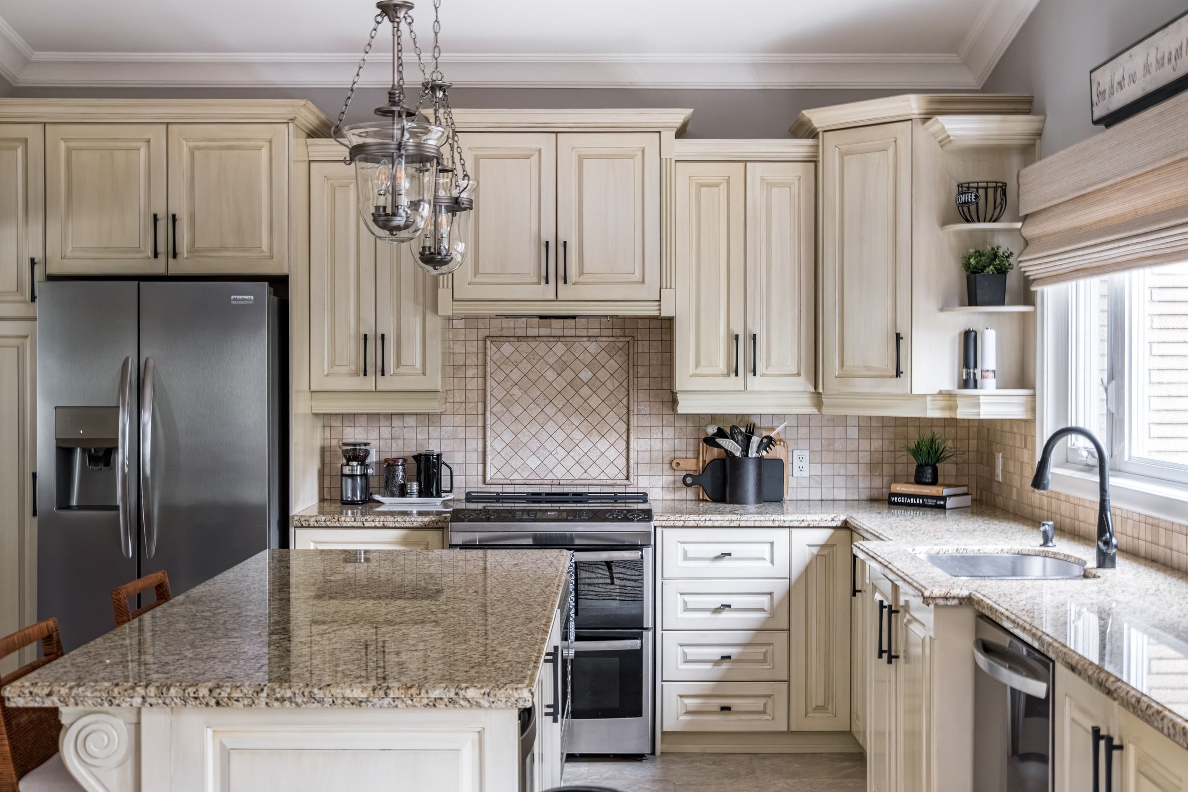
  • Spacious main floor with a large living room and chef's kitchen.
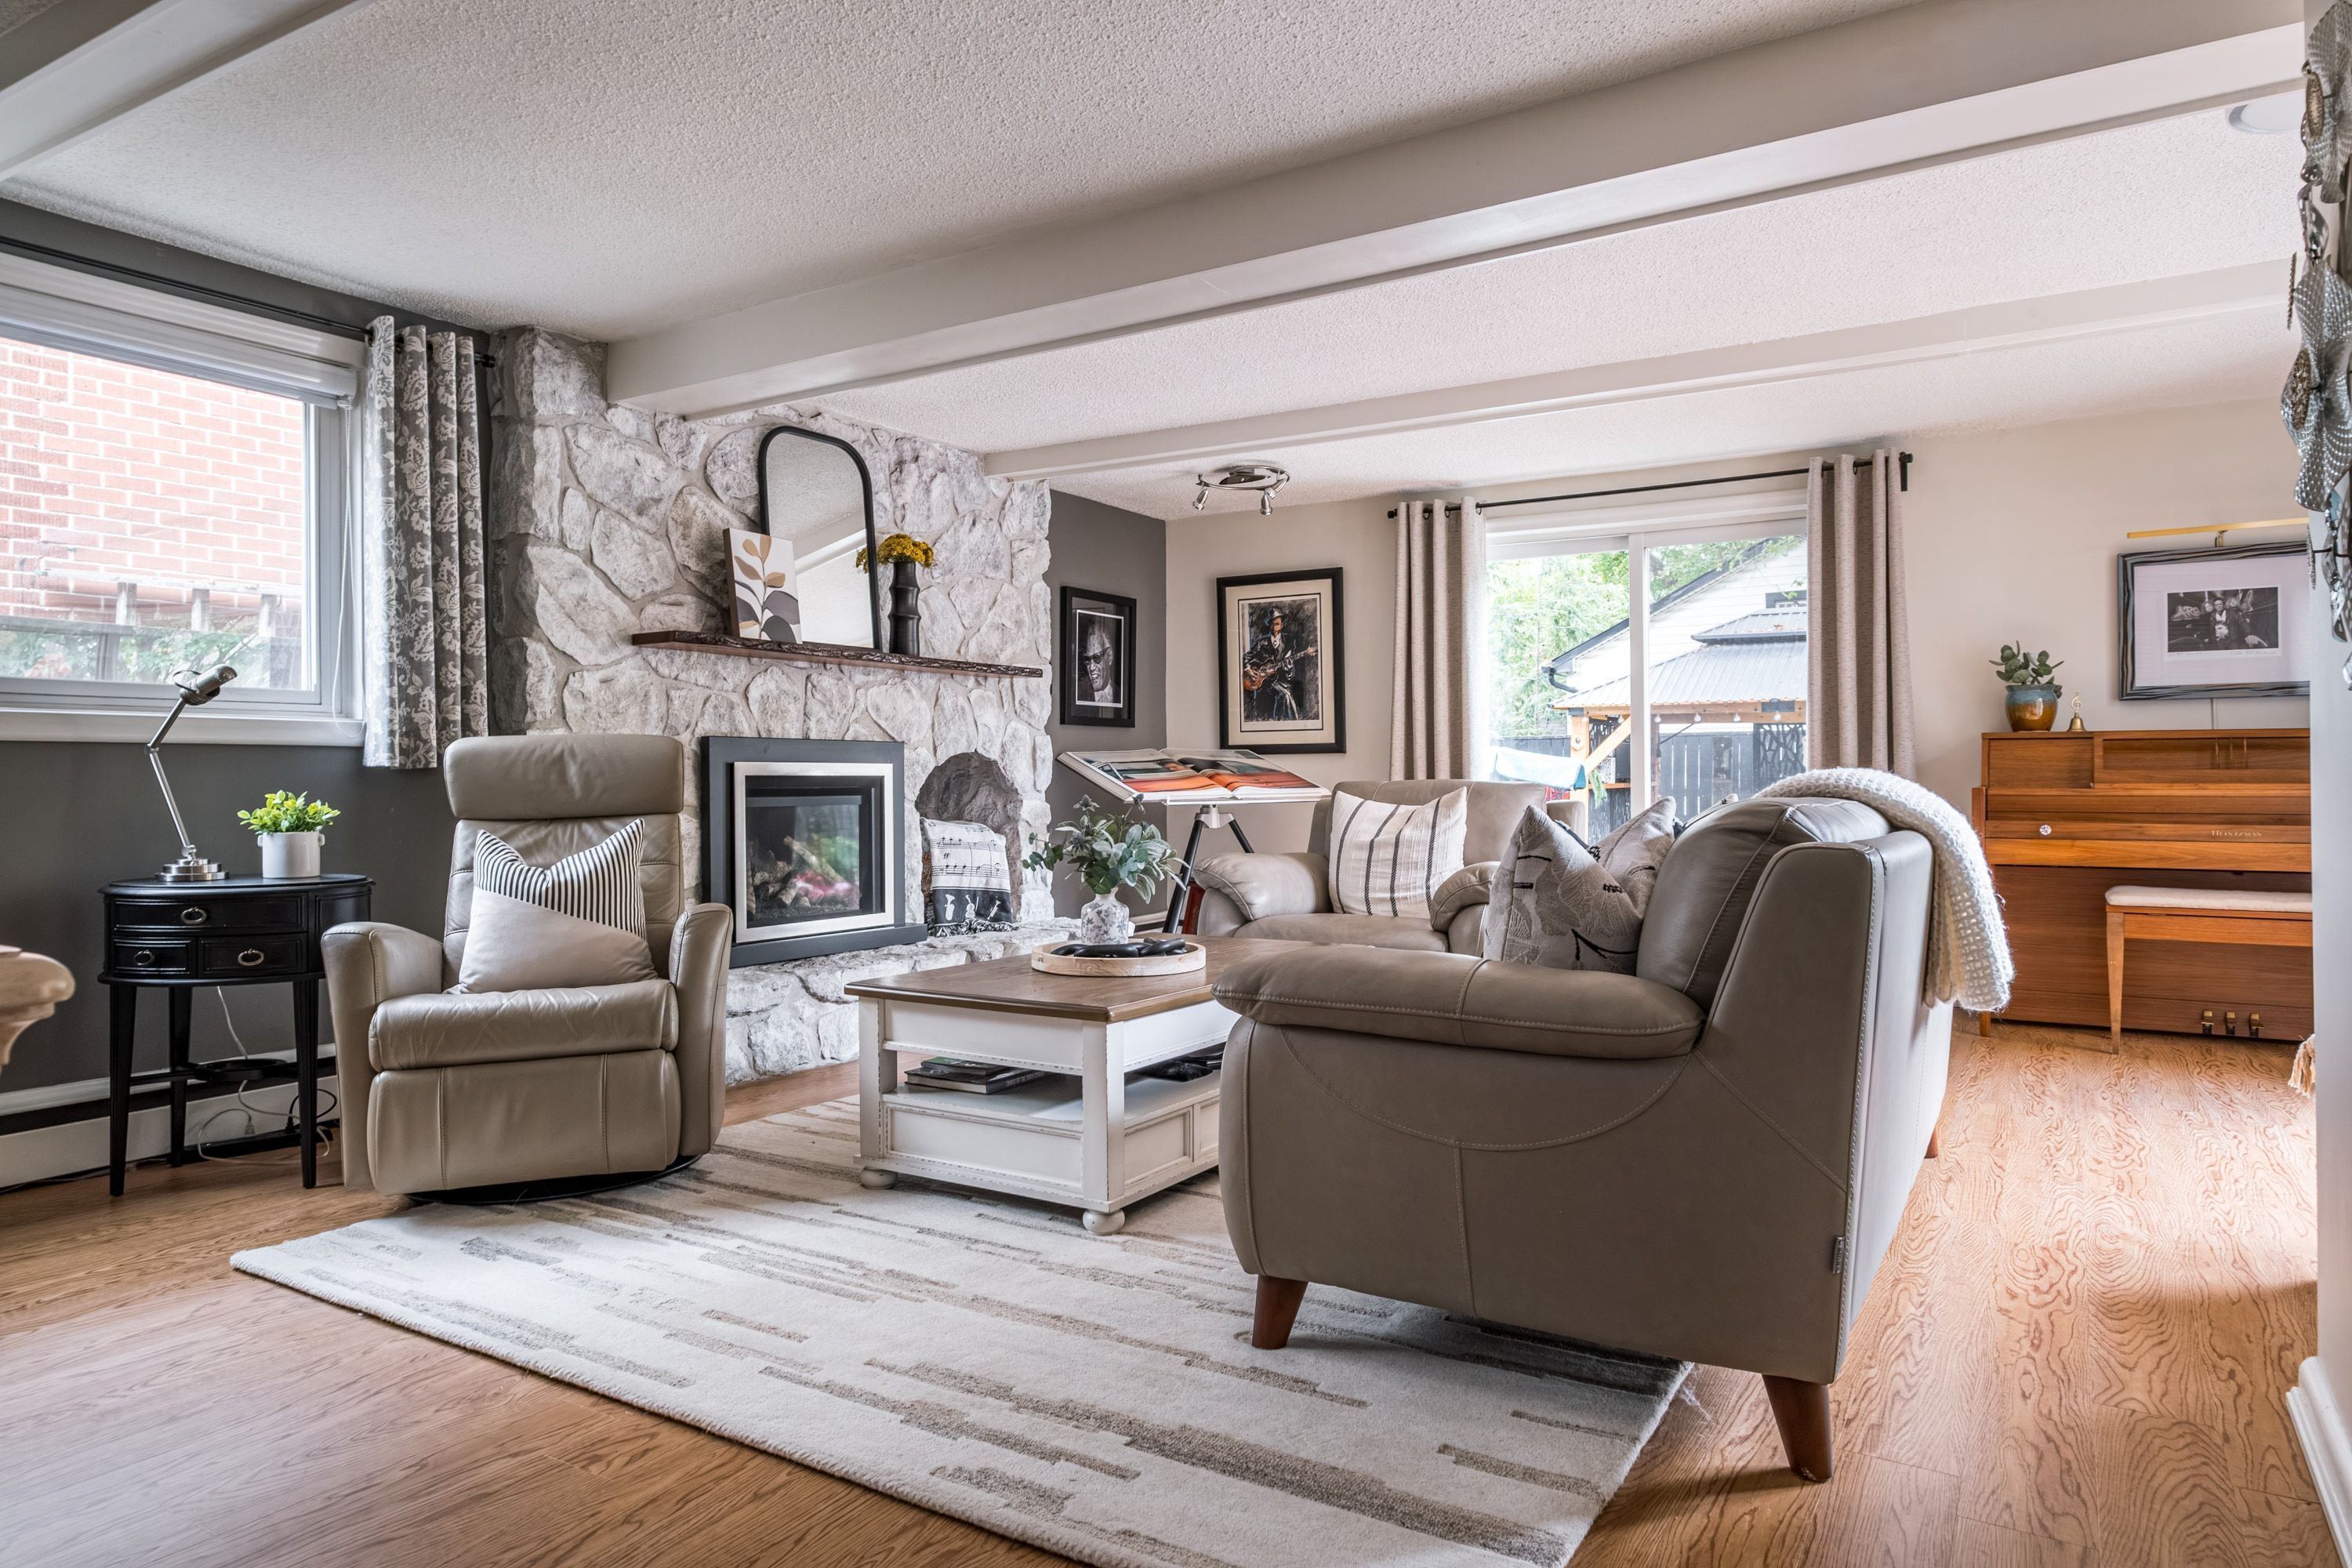
  • Cozy family room with gas fireplace opens to a lovely landscaped garden.
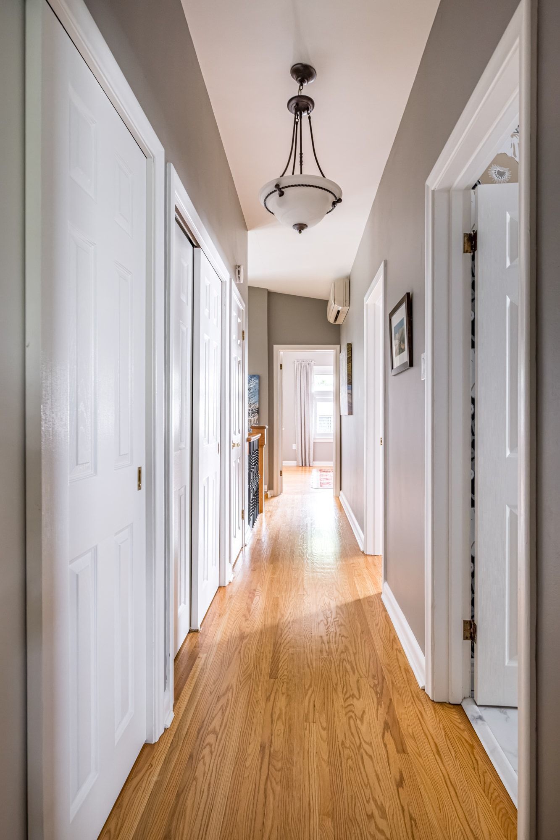
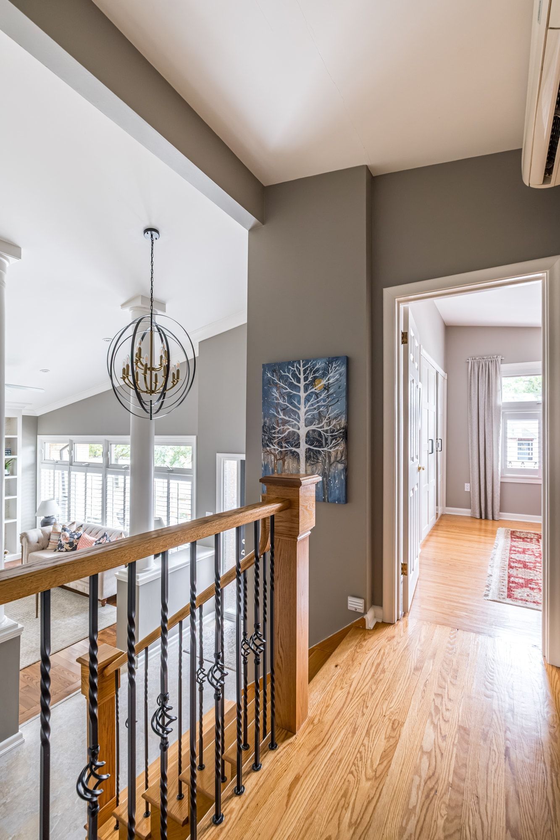
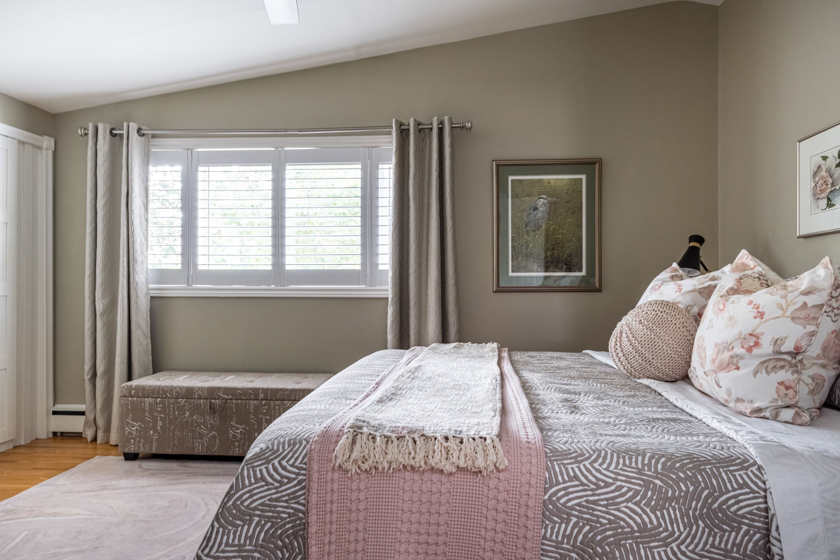
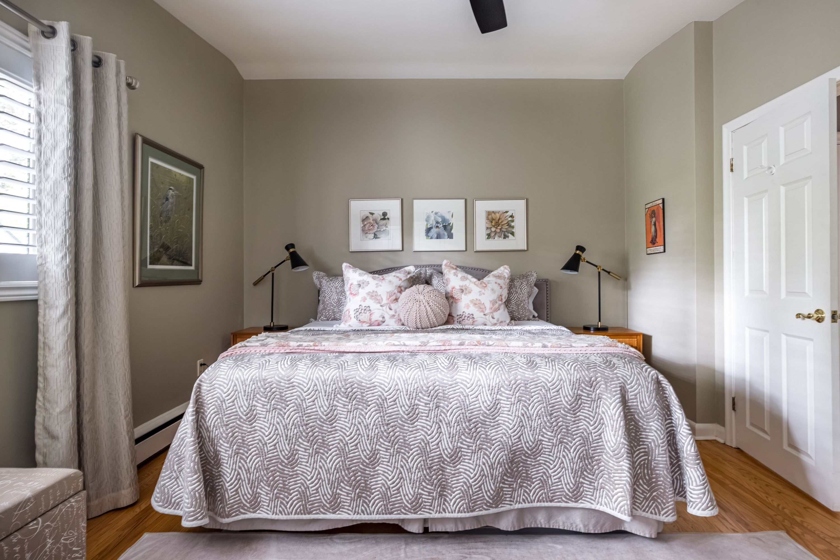
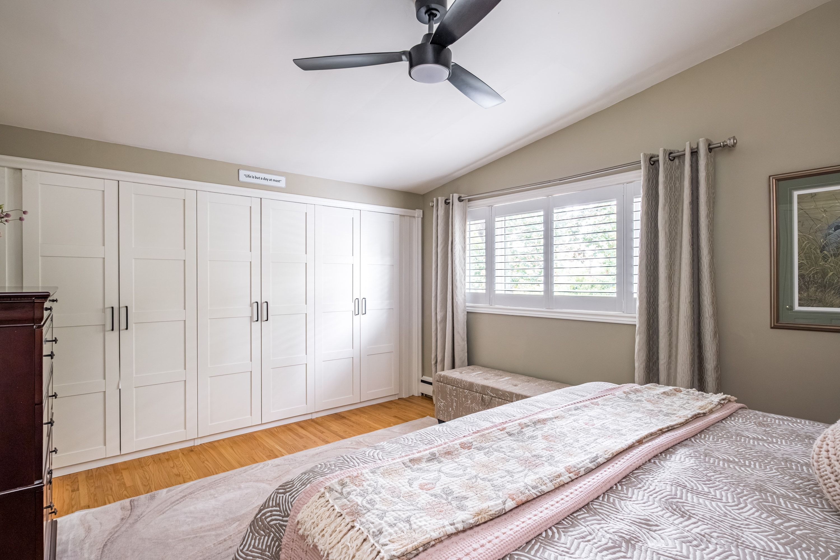
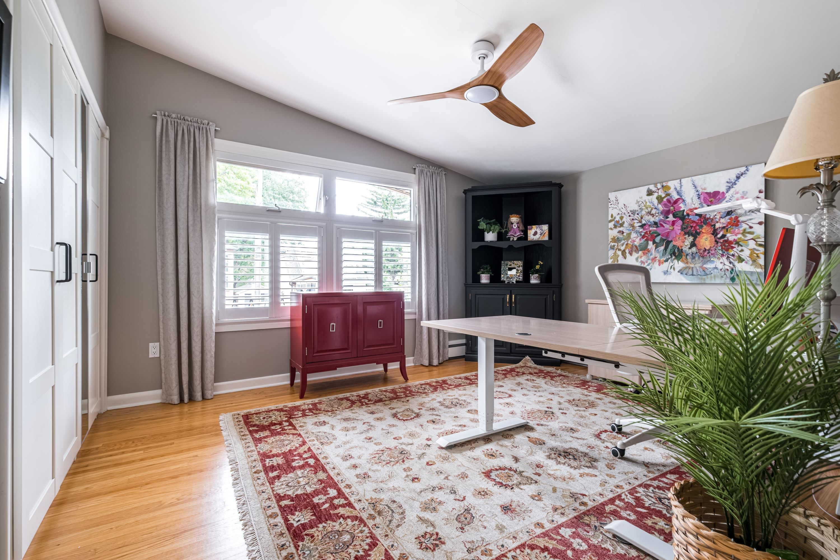
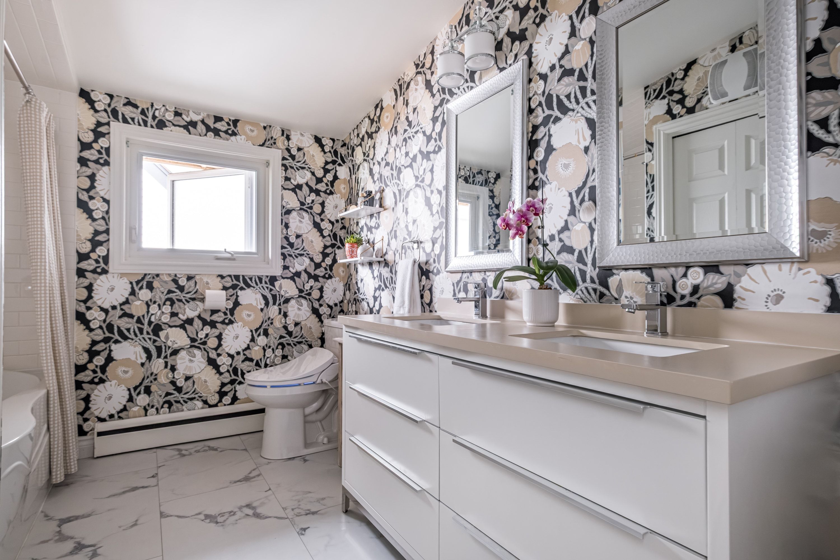
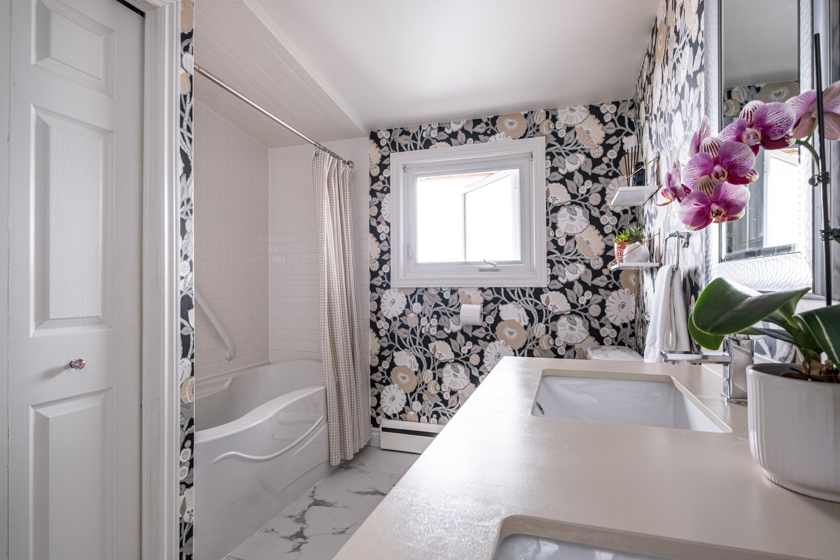
  • Upper level features three bedrooms and a luxurious full bath.
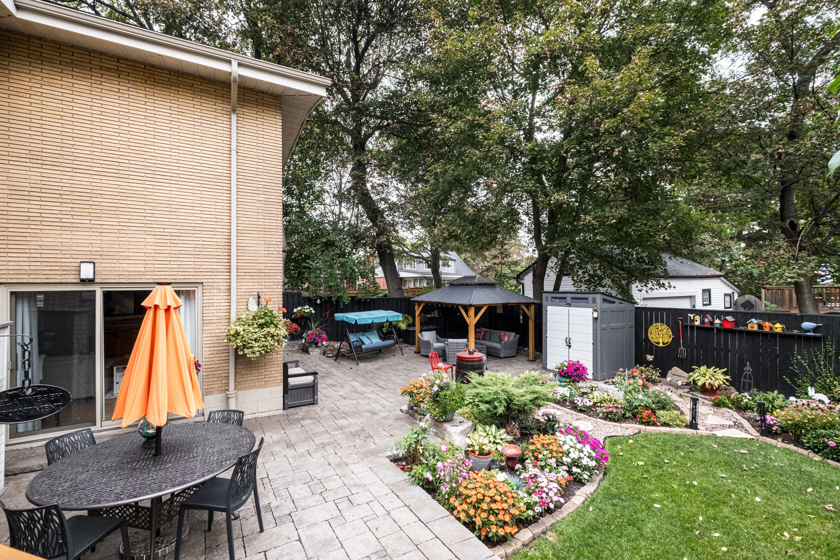
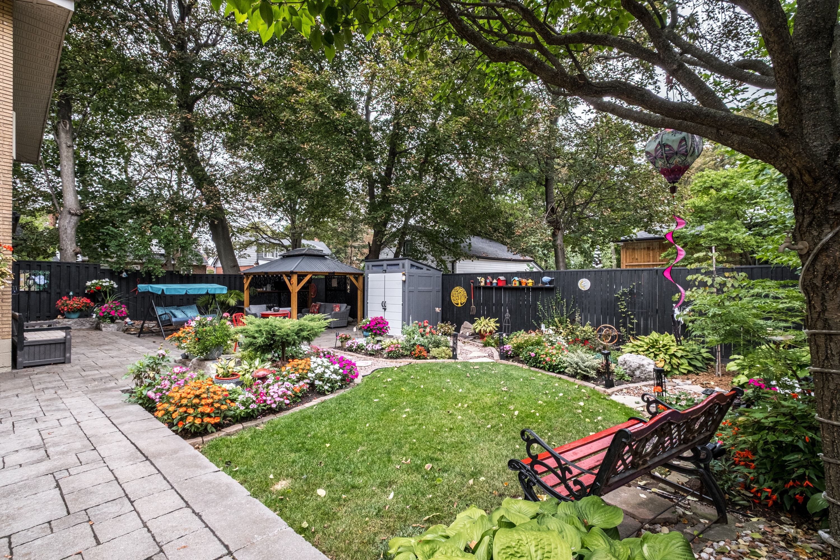
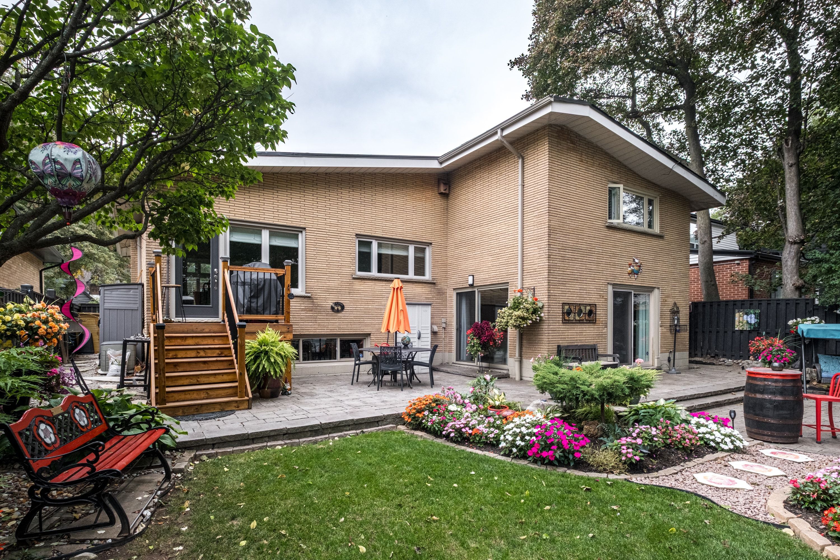
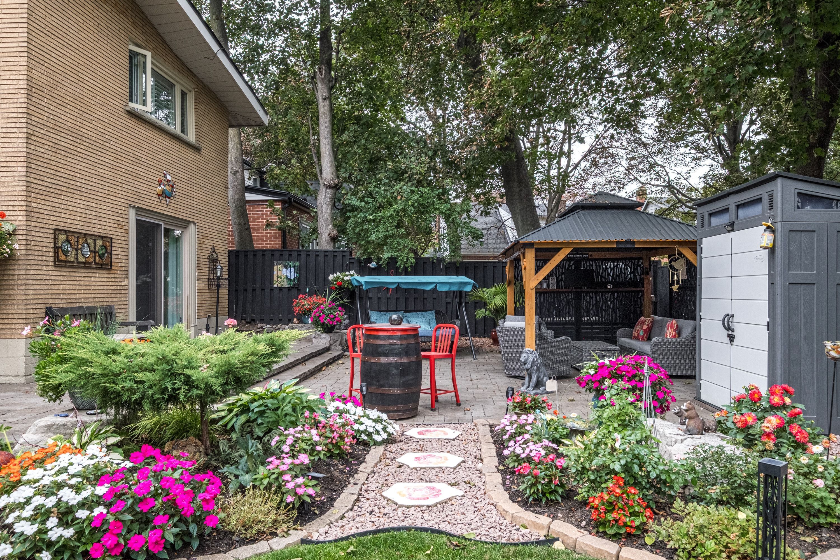
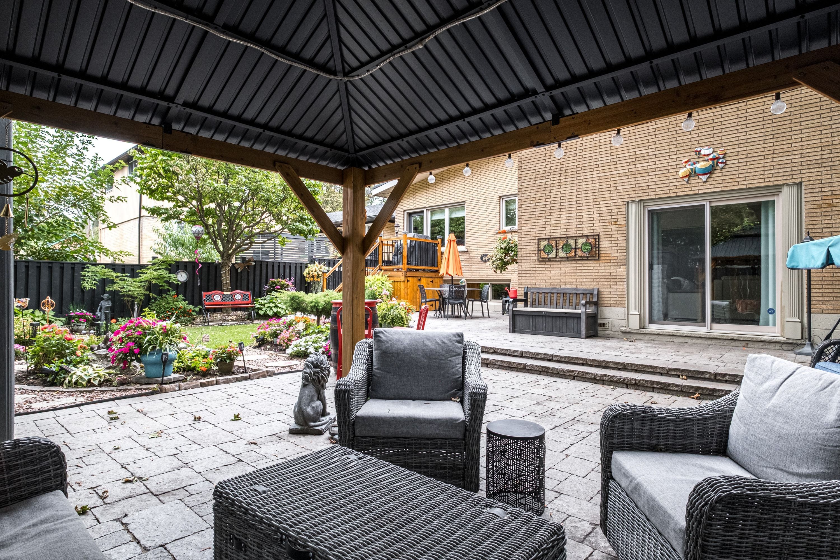
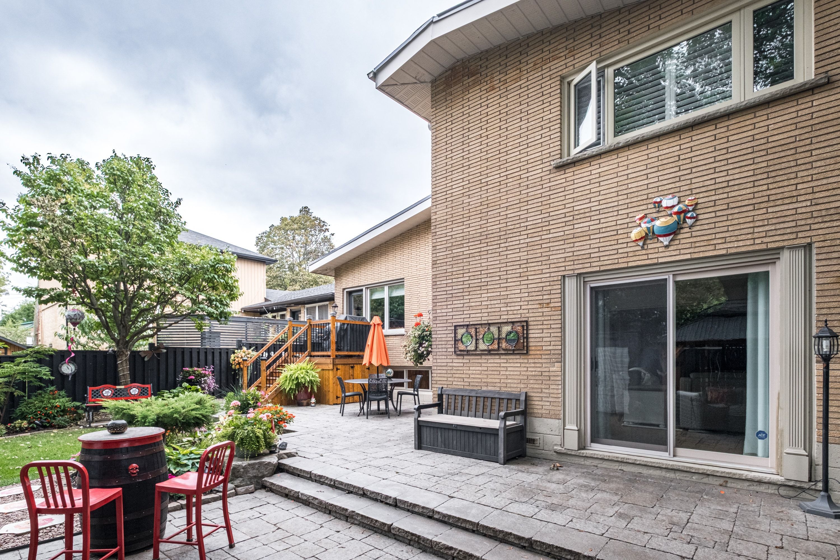
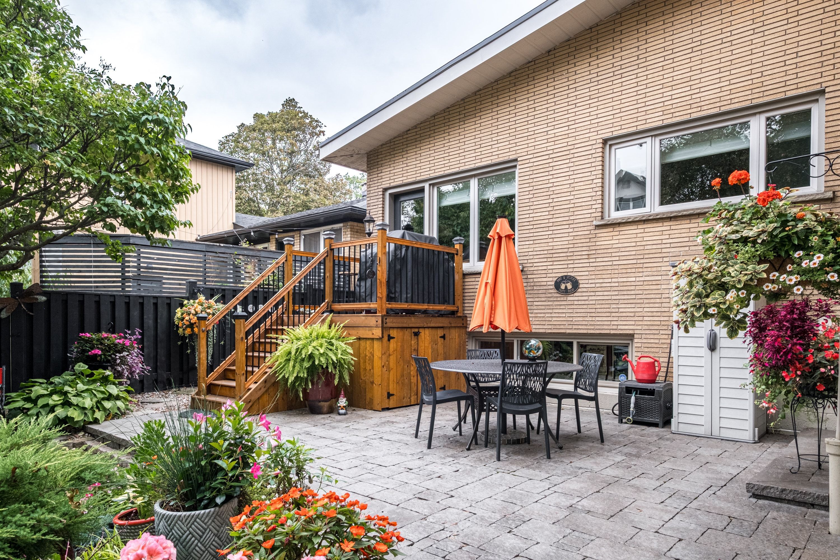
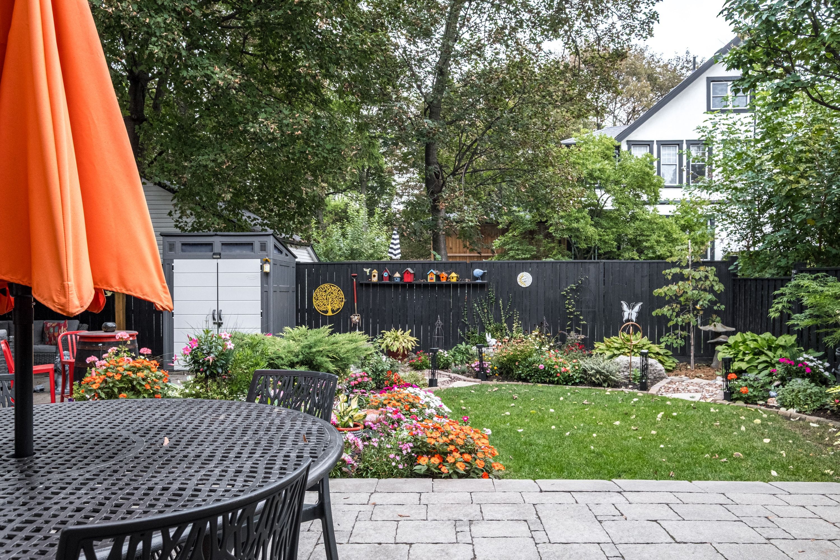
  • Private fenced garden with multiple patios, perennial gardens, and a gazebo.


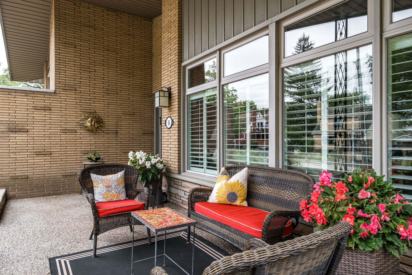
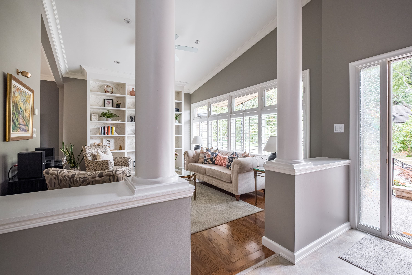
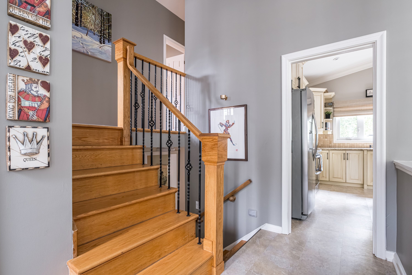
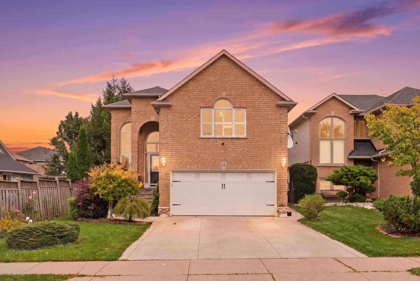
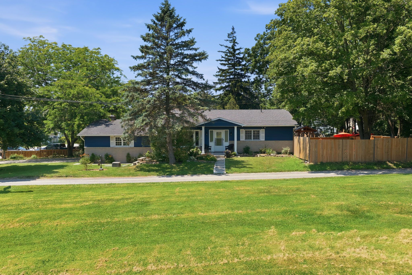
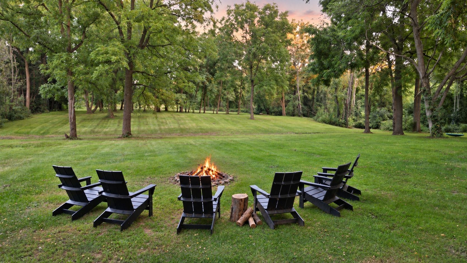
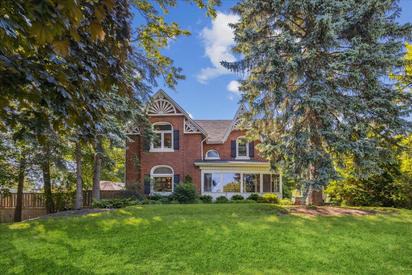
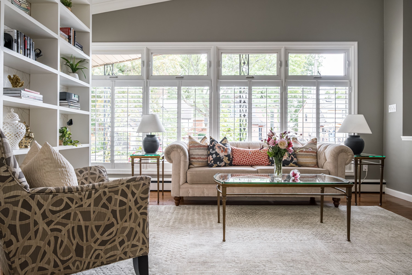
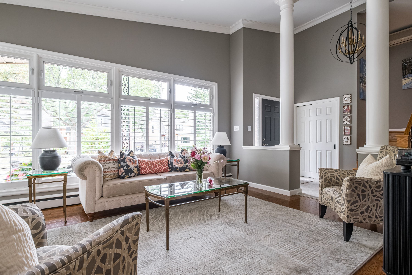
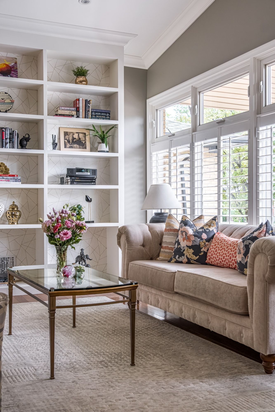
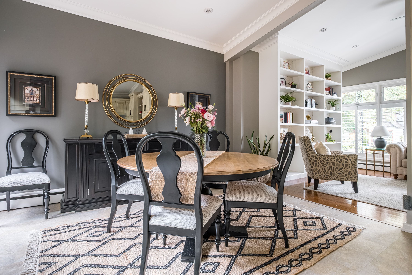
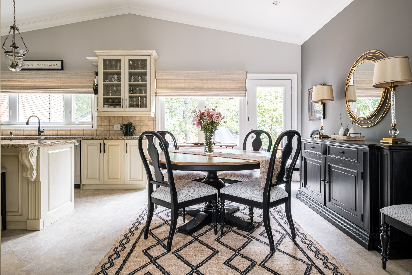
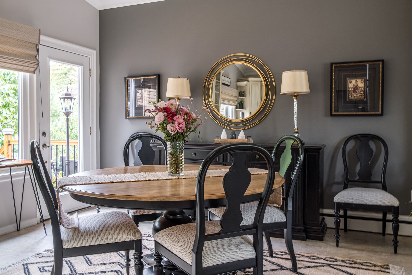
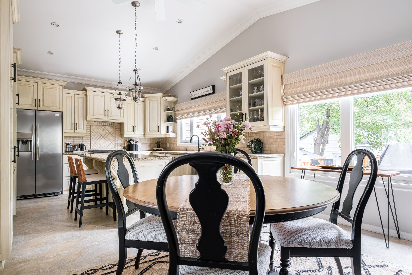
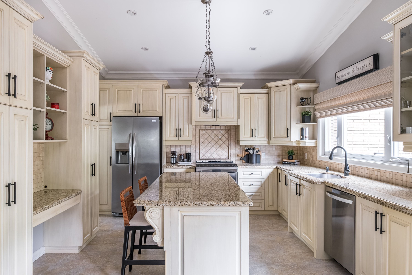
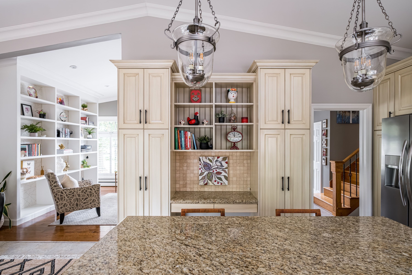
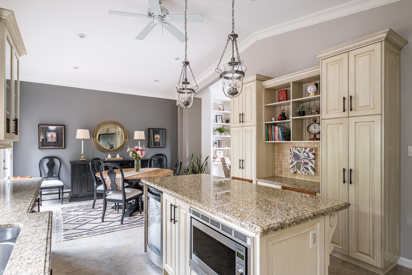
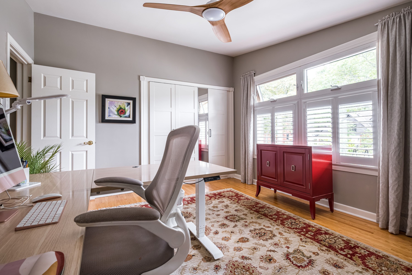
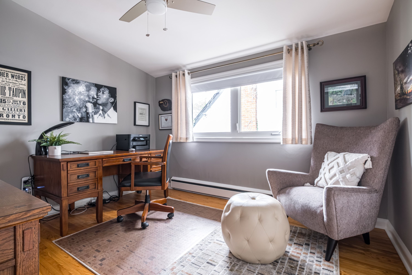
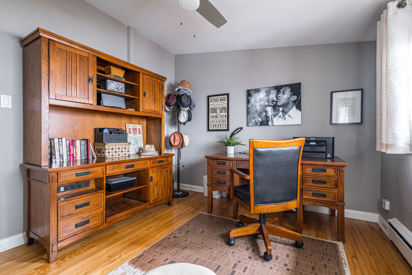
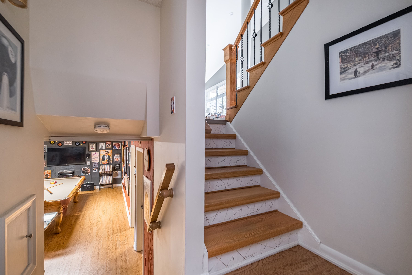
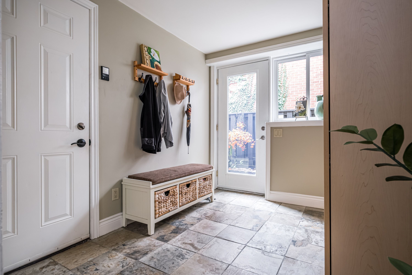
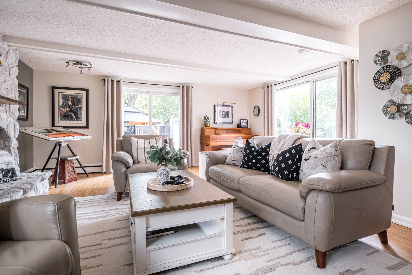
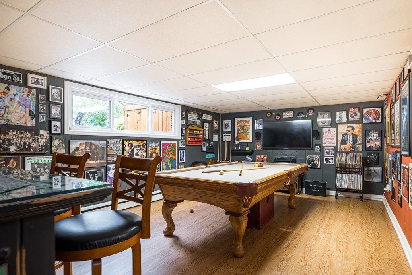
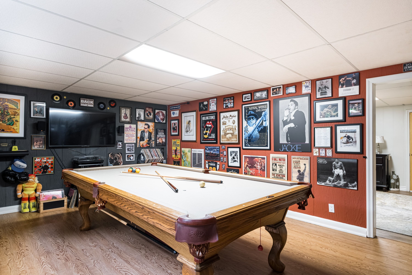
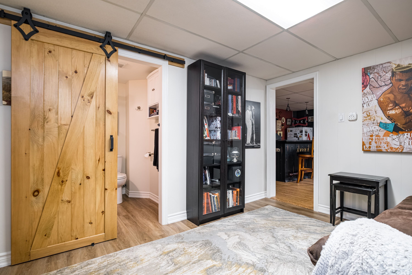
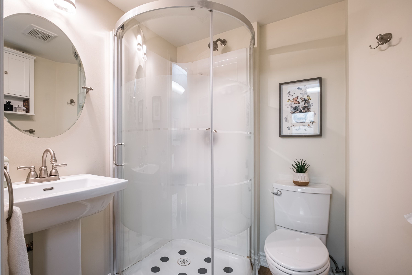
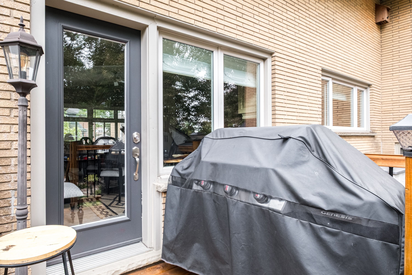
C. 1960 mid-century four-level side-split in a mature, sought-after neighborhood. Immaculately maintained and thoughtfully updated, this custom home offers 2,130 sq. Ft. Of beautifully designed living space, plus a finished lower level with natural light. The layout is truly exceptional. The main floor welcomes you with a south-facing covered front porch, a spacious living room with built-in shelving and soaring ceiling, and a superb chef's kitchen featuring granite island and counters, a huge picture window, gracious dining area, vaulted ceiling and access to the bbq deck. An interior entry from the garage and dedicated ground-level mudroom add exceptional everyday convenience. The cozy yet spacious family room offers a gas fireplace and patio doors opening to the beautifully landscaped rear garden. The upper level features three bedrooms, including a generous primary bedroom with ample closet space, and a luxurious full bath. The lower level provides a versatile games room, second full bath, laundry and excellent storage. Outside, the fully fenced garden is a private retreat, with multiple patio areas, perennial gardens and gazebo, all framed by mature trees. Numerous updates throughout ensure comfort and peace of mind while preserving the home's distinctive character. A truly magnificent, one-of-a-kind property offering.
Listing IDX13819682
Address54 Inverness Avenue
CityHamilton, Ontario
Price$1,100,000
Bed / Bath3 / 2 Full
StyleSidesplit 4, Detached
ConstructionBrick
TypeResidential
StatusFor Sale
Subtype DetachedIndoor Features Auto Garage Door Remote, Water Heater Owned, Accessory Apartment, Water MeterOutdoor Features Landscaped, Porch, PatioAmenities Public Transit, ParkOwnership FreeholdBasement Finished, Partial BasementFoundation Concrete BlockHeating / Cooling Forced AirHeating Fuel GasSewer Sewer
Parking 3.00
ASAP

Thu

24

Sep

Fri

25

Sep

Sat

26

Sep

Sun

27

Sep

Mon

28

Sep

Tue

29

Sep

Wed

30

Sep

Thu

1

Oct

Fri

2

Oct

Sat

3

Oct

Sun

4

Oct

Mon

5

Oct

Tue

6

Oct

Wed

7

Oct

Thu

8

Oct

Fri

9

Oct

Sat

10

Oct

Sun

11

Oct

Mon

12

Oct

Tue

13

Oct

Wed

14

Oct

Thu

15

Oct

Fri

16

Oct

Sat

17

Oct

Sun

18

Oct

Mon

19

Oct

Tue

20

Oct

Wed

21

Oct

Thu

22

Oct

By clicking “Get pre-qualified” and/or 'Submit' you are expressly consenting, in writing, to receive telemarketing and other messages, including artificial or prerecorded voices, via automated calls or texts from jumprealty.ca and up.mortgages at the number you provided above. This consent is not required to purchase any good or service. Message and data rates may apply, frequency varies. Text HELP for help or STOP to cancel. More details in Terms of Use and Privacy Policy.

Listing Agency:  ROYAL LEPAGE STATE REALTY

* Data is provided courtesy of PROPTX. The information provided herein must only be used by consumers that have a bona fide interest in the purchase, sale, or lease of real estate and may not be used for any commercial purpose or any other purpose. The information is deemed reliable but is not guaranteed accurate by PROPTX.

Hospital
Parks
Schools
Place of Worship
Please select an amenity above to view a list.

Recommended Properties

Loading...
54 Inverness Avenue
Hamilton , Ontario
3 2 $1,100,000
Get more info