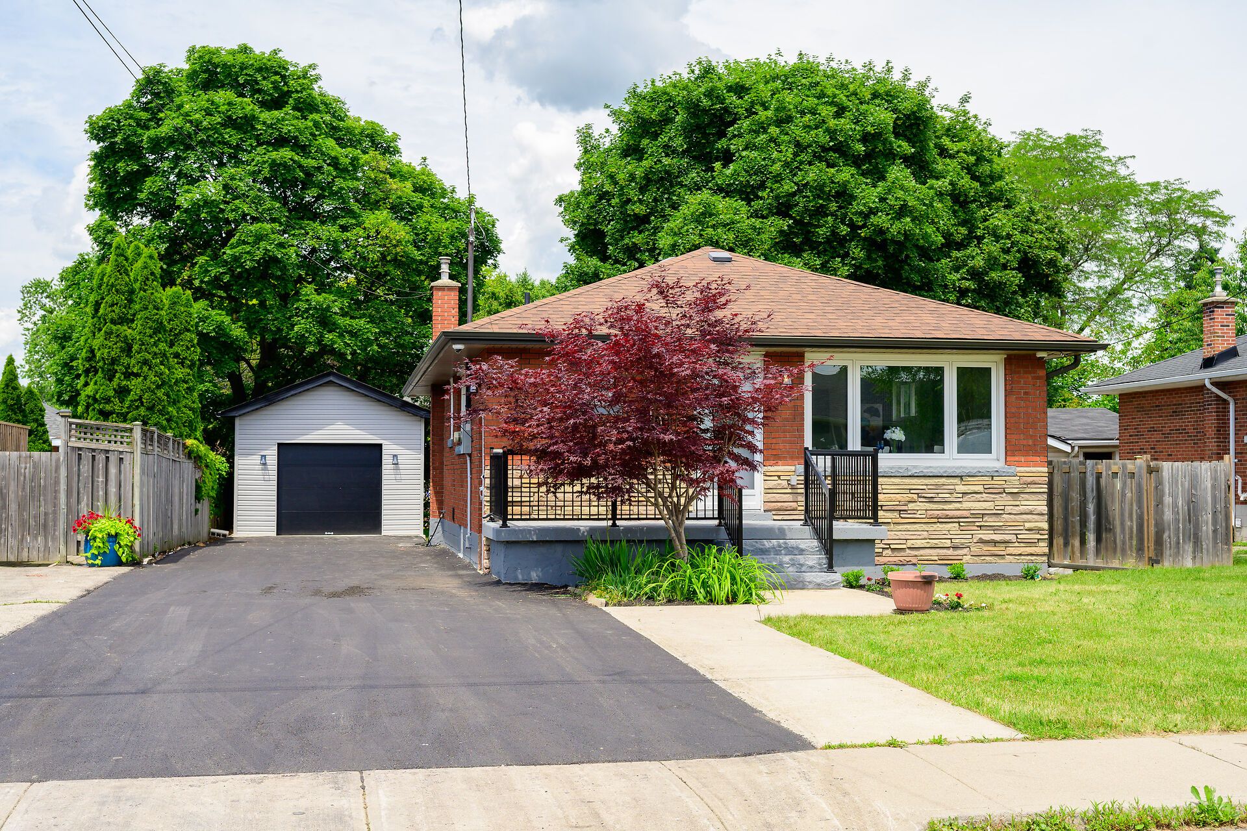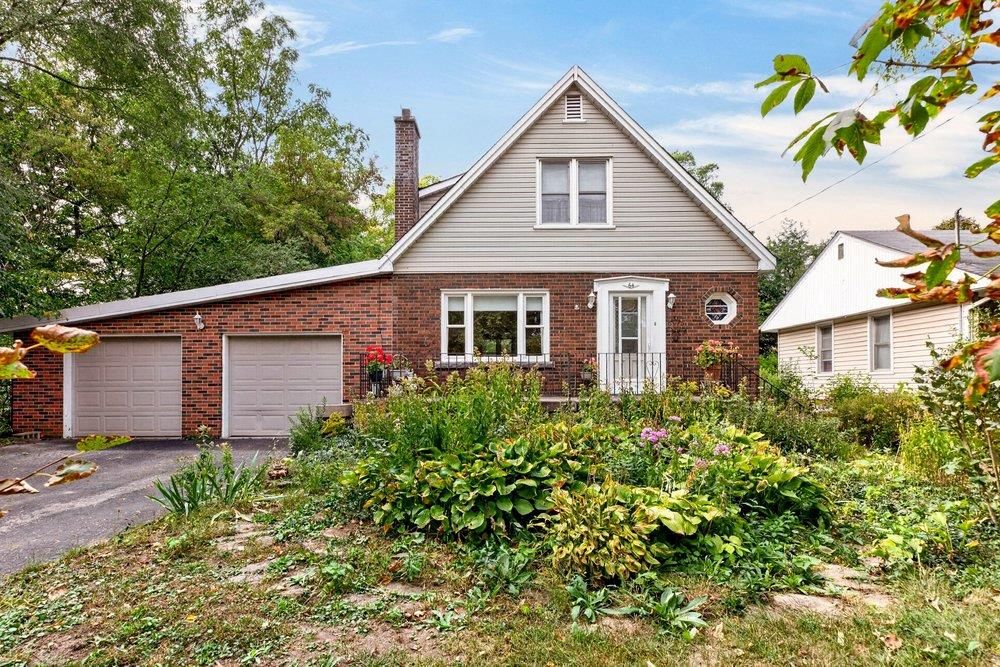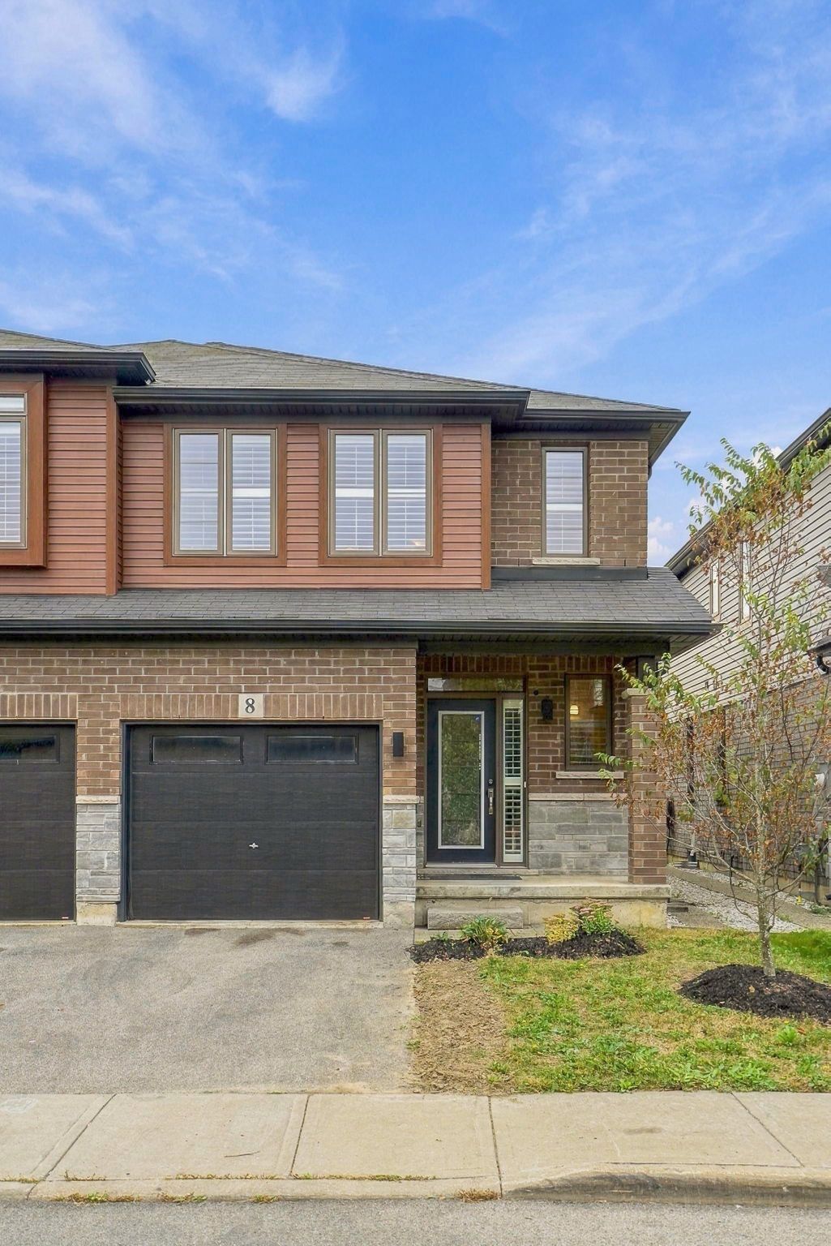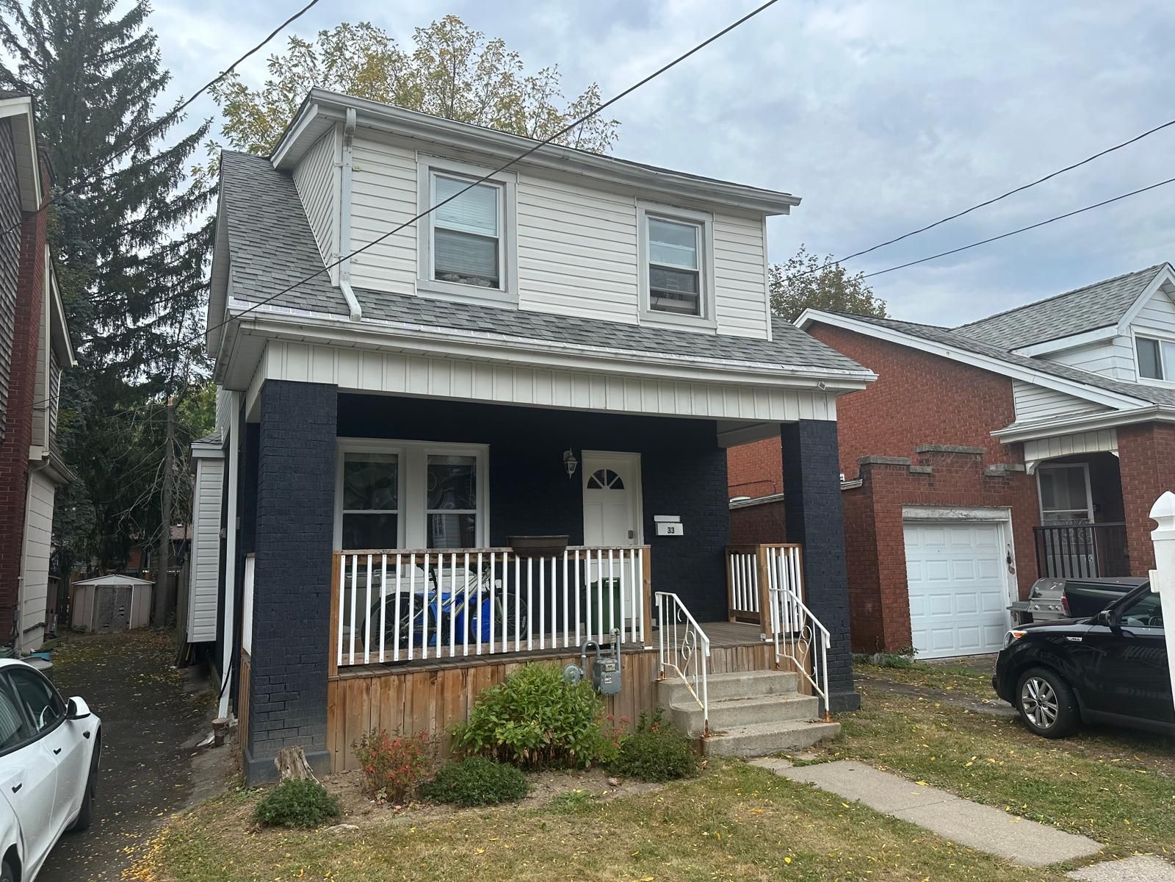
For Sale - 54 Monte Drive, Hamilton, Ontario

Est payment $4,033/mo
Views   1
Time on Jump  1 days
  • Spacious two-storey home with approximately 2,373 sq. ft. of living space.
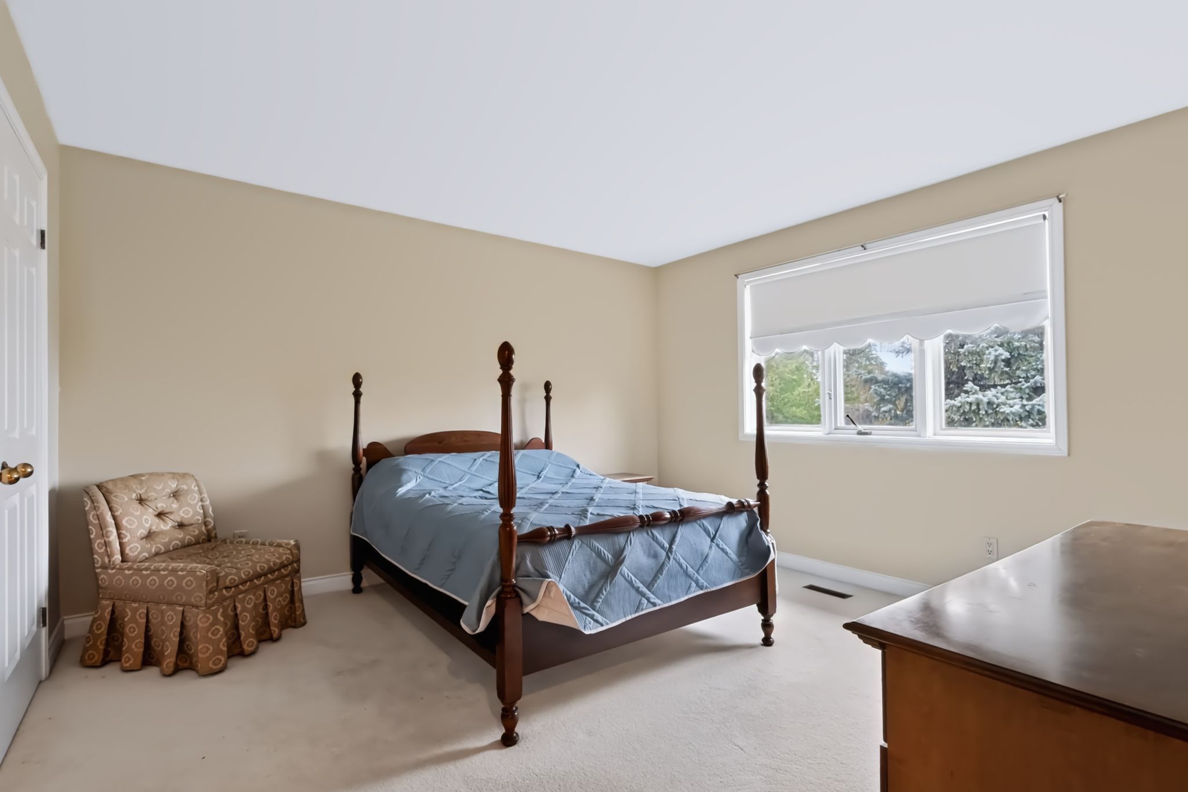
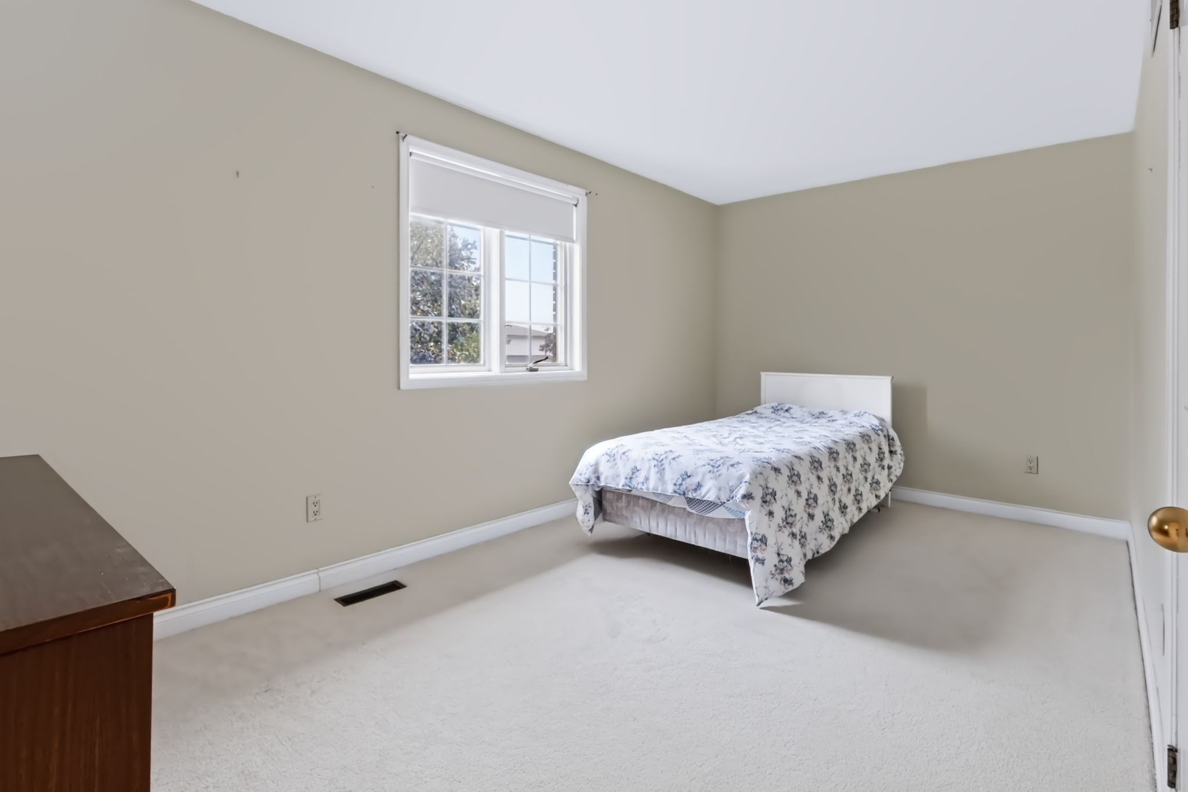
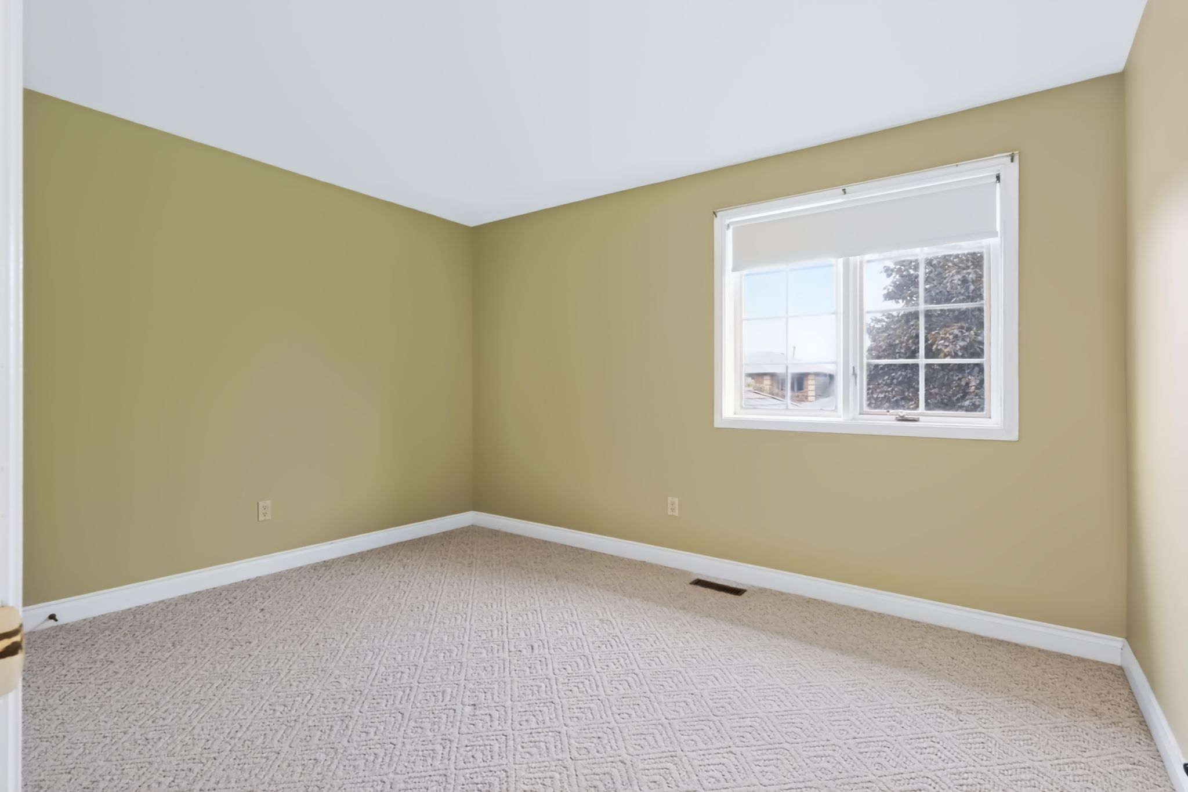
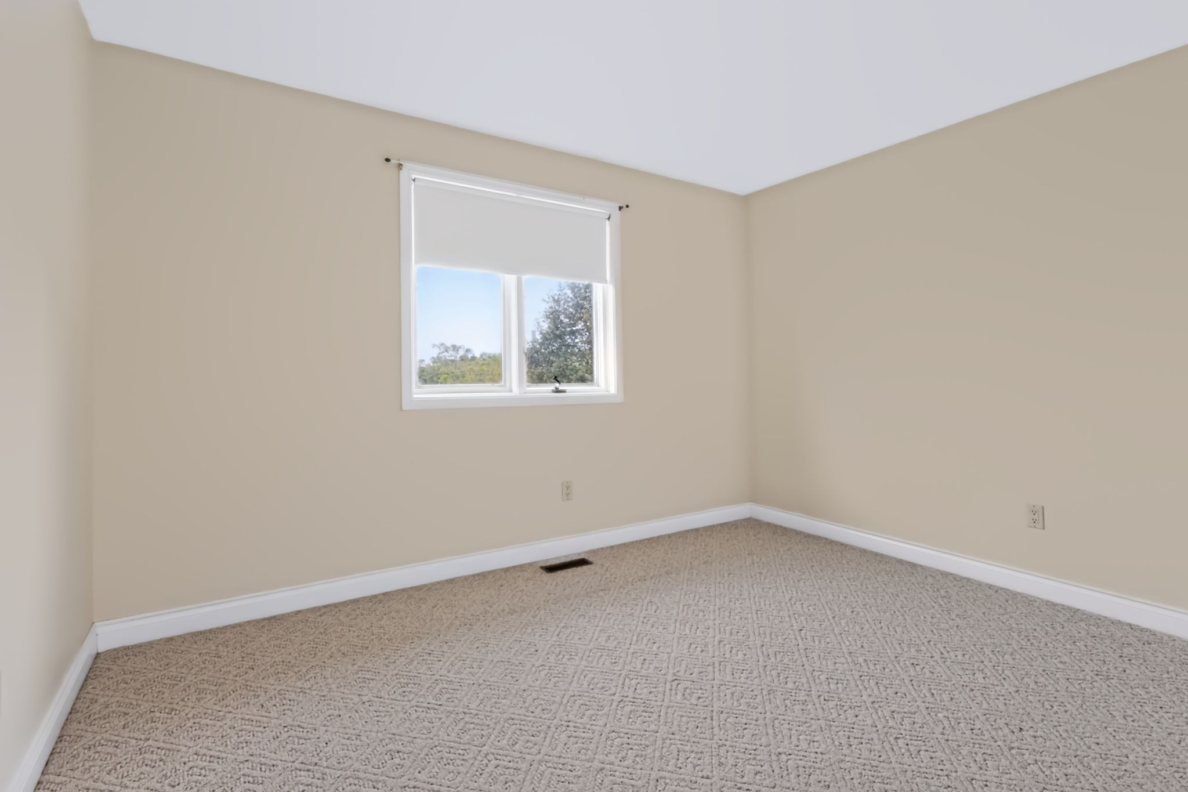
  • Four large bedrooms, including a primary retreat with an ensuite bathroom.
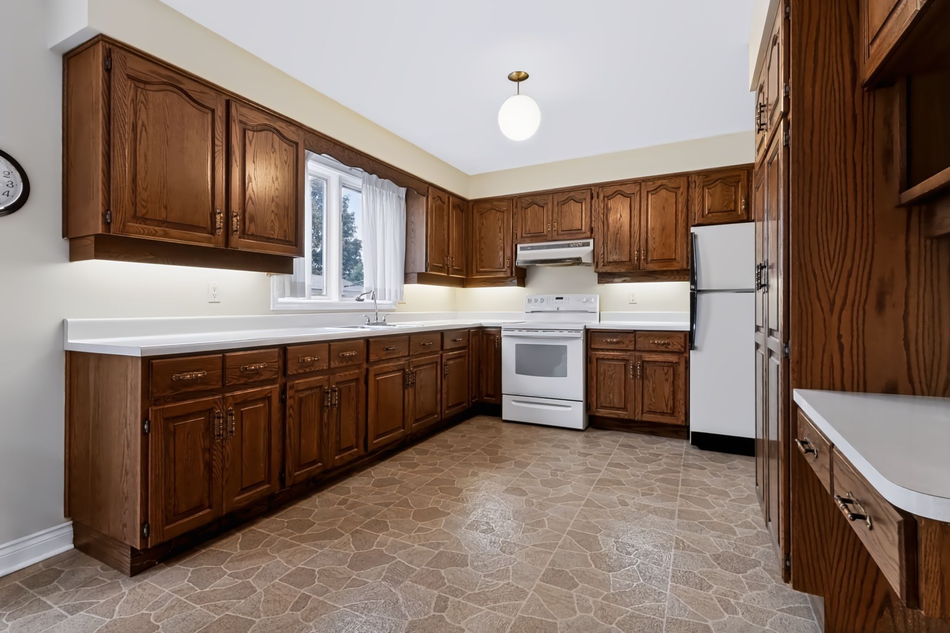
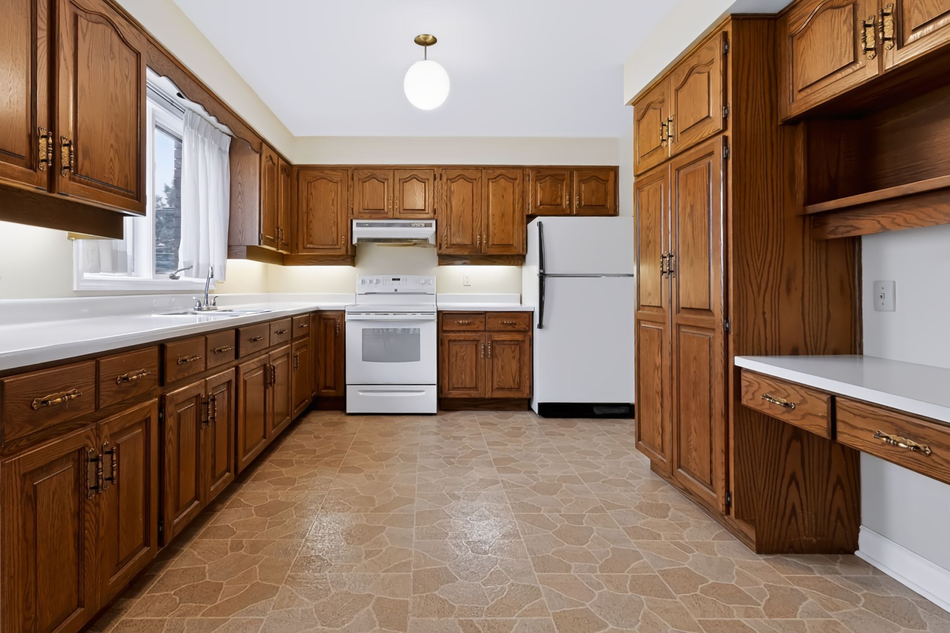
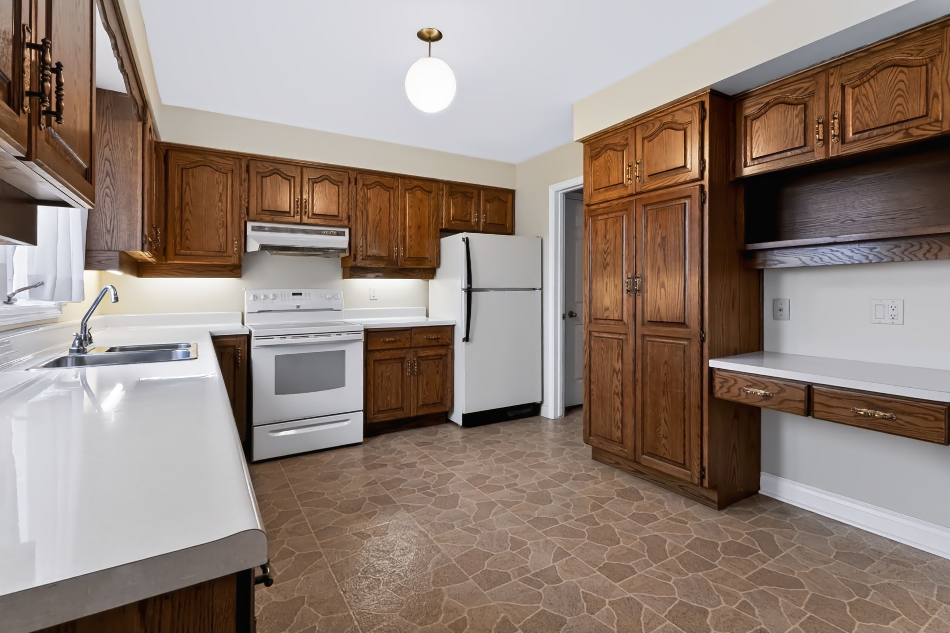
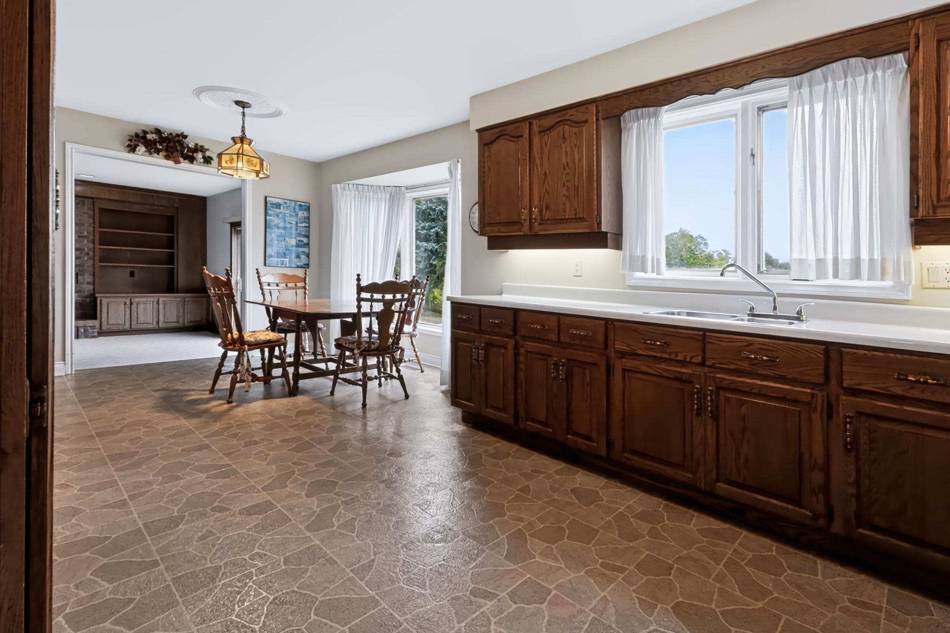
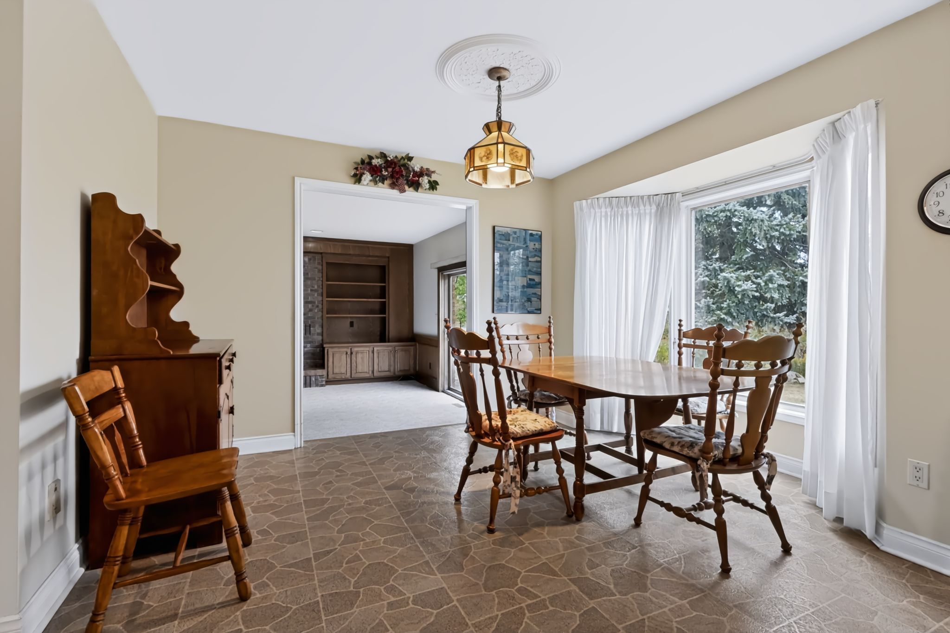
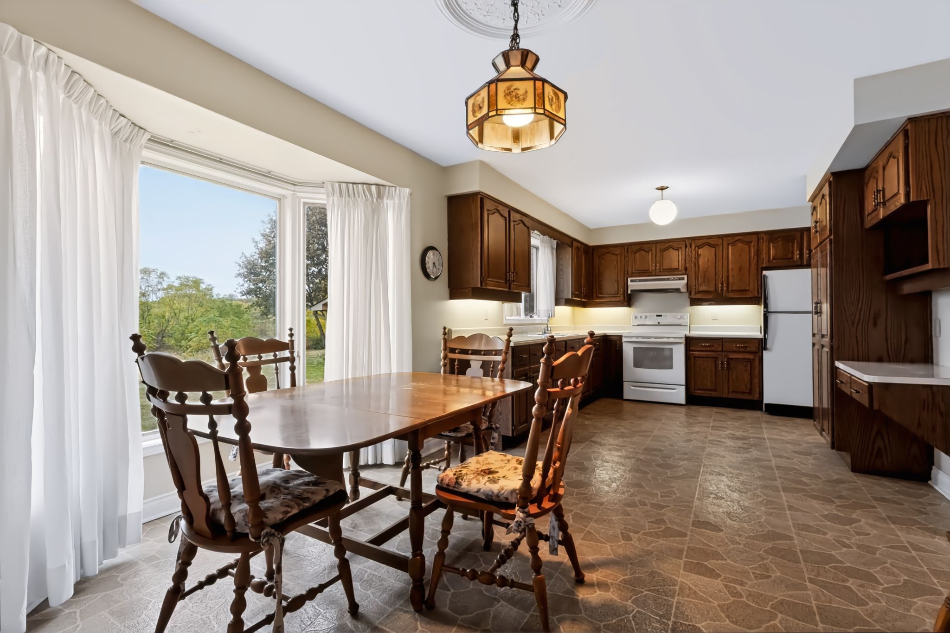
  • Eat-in kitchen perfect for meals and casual gatherings.
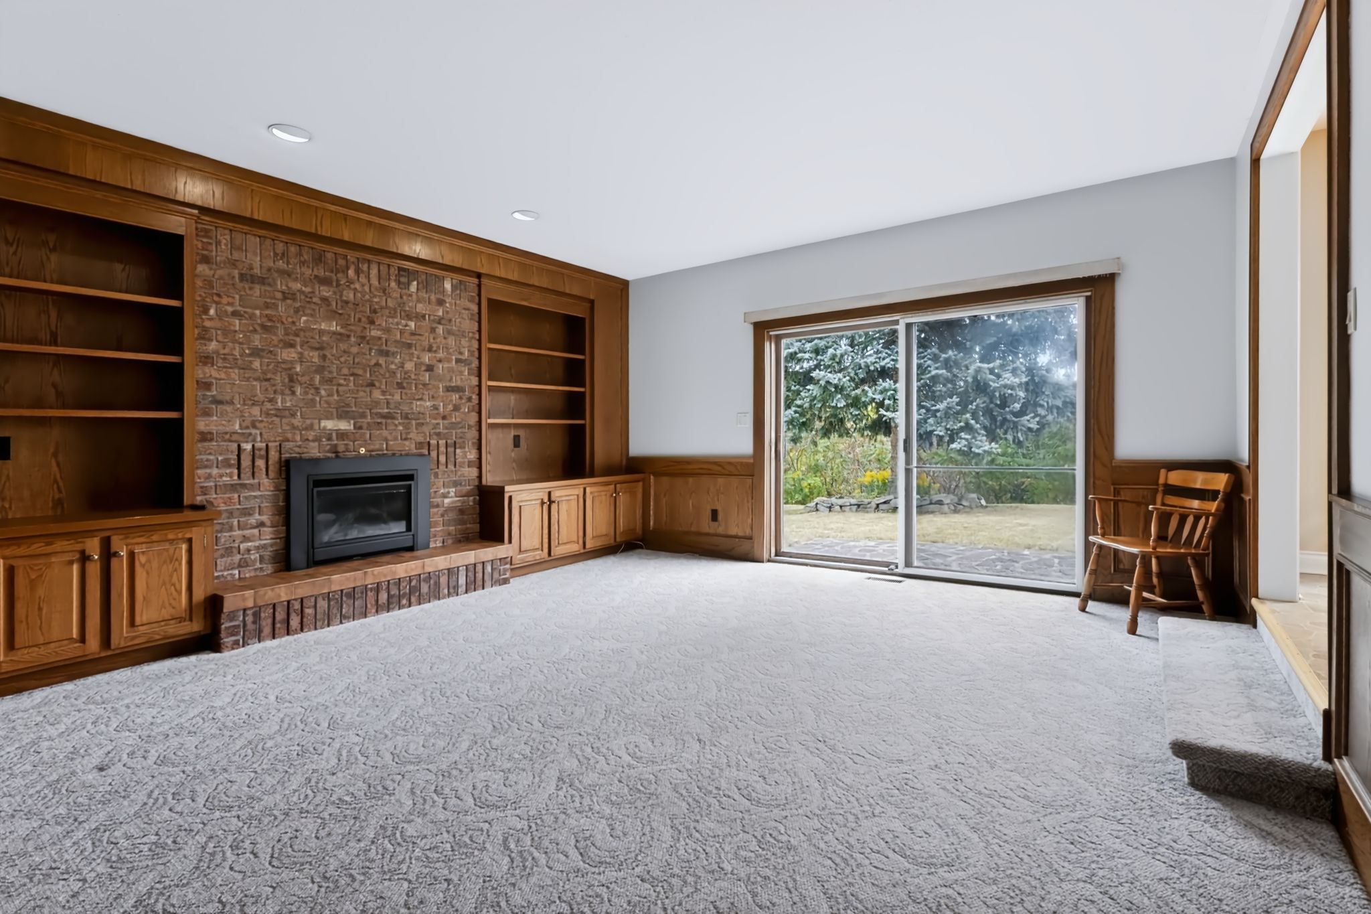
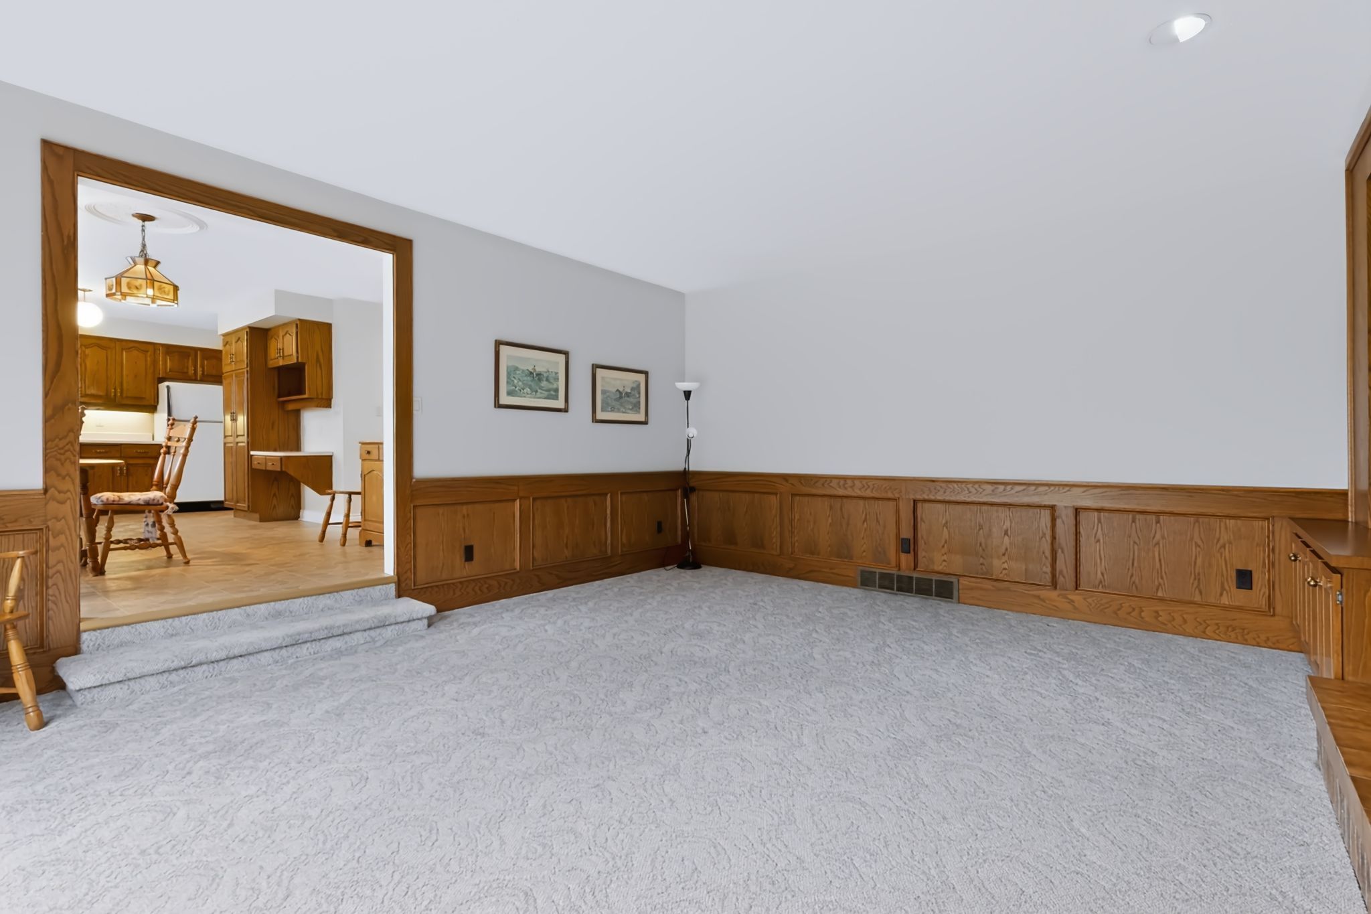
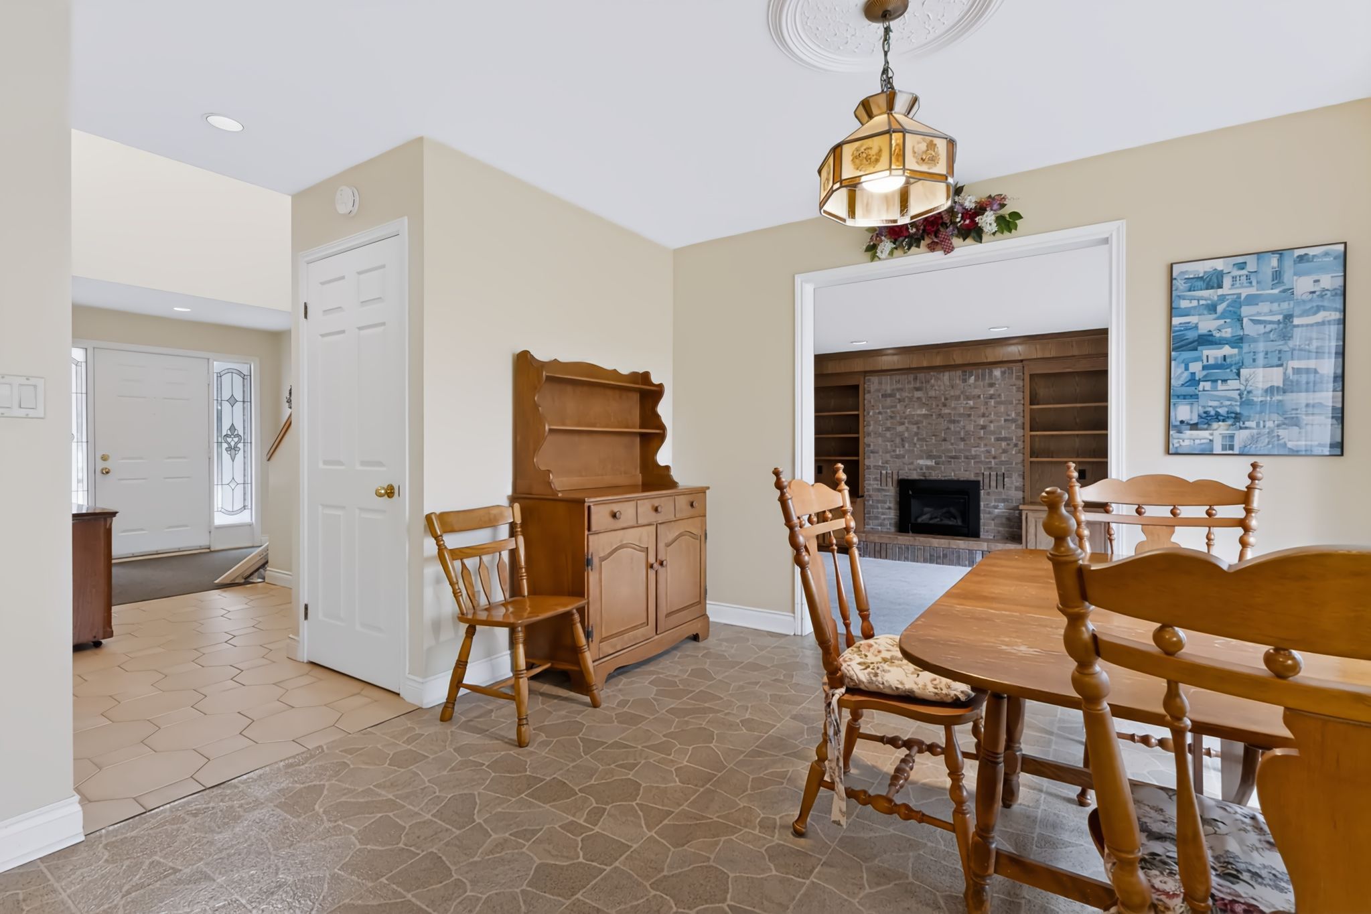
  • Sunken family room with a cozy gas fireplace for relaxed evenings.
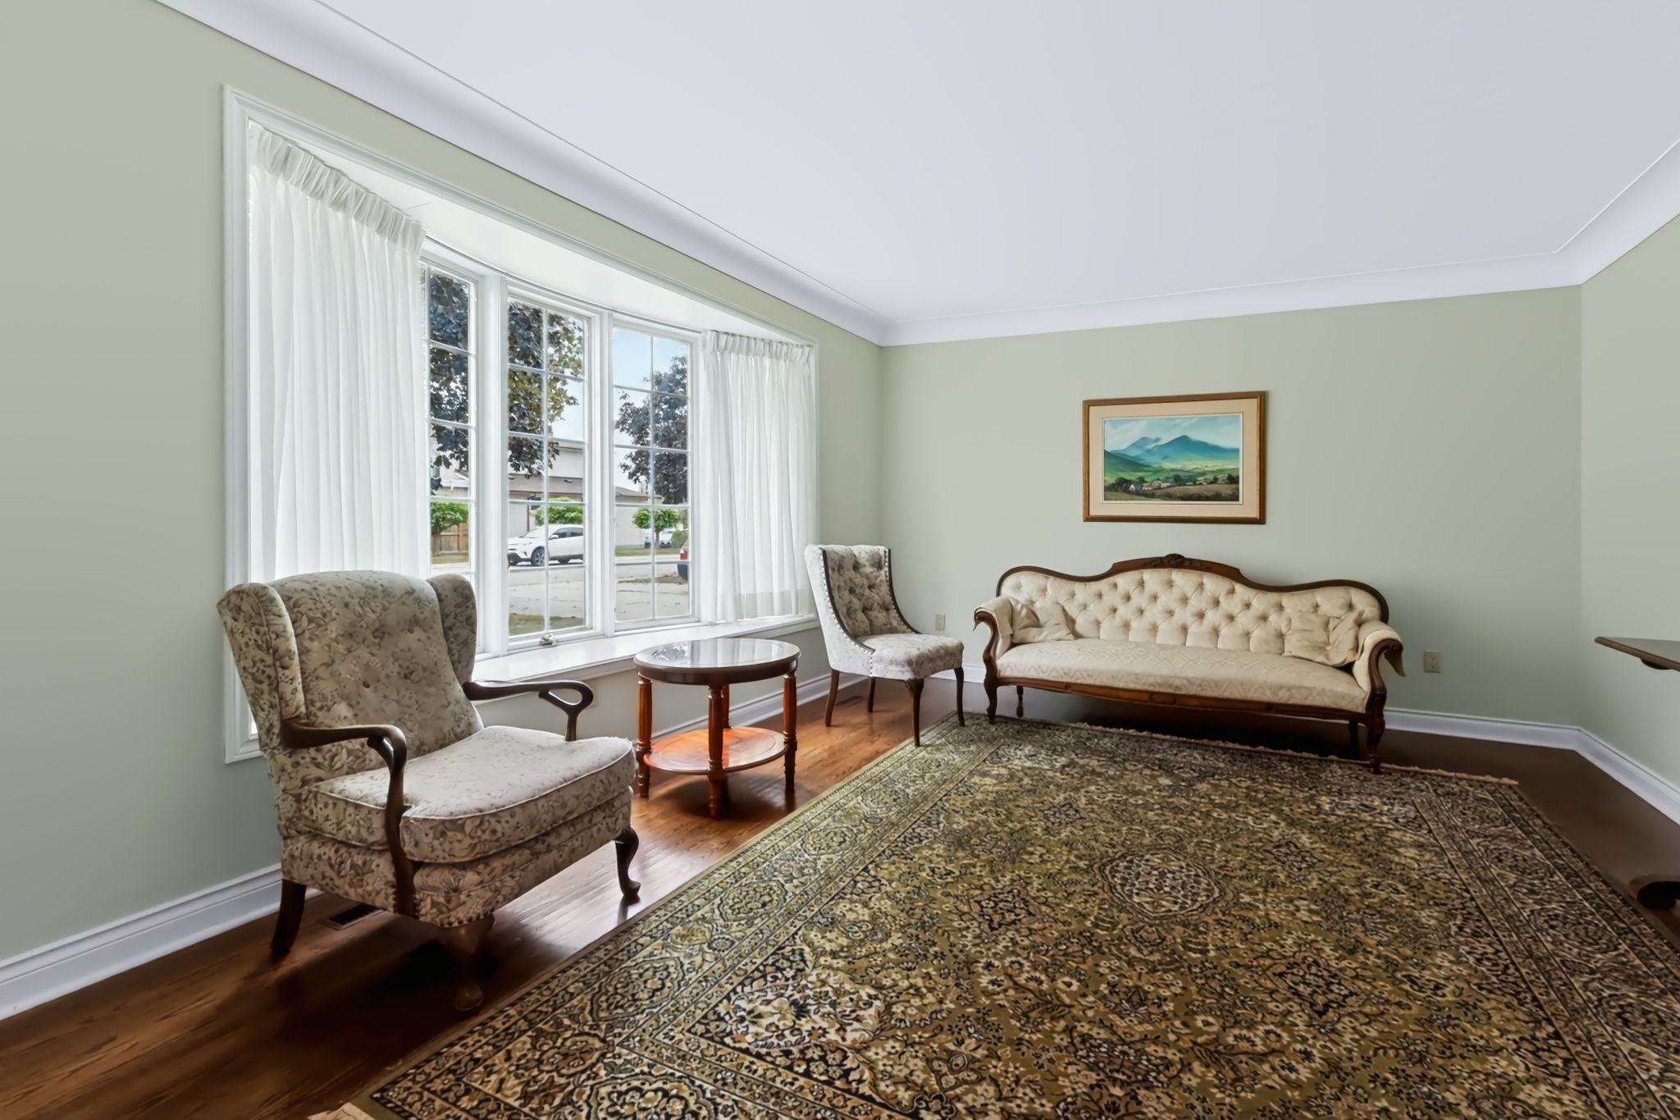
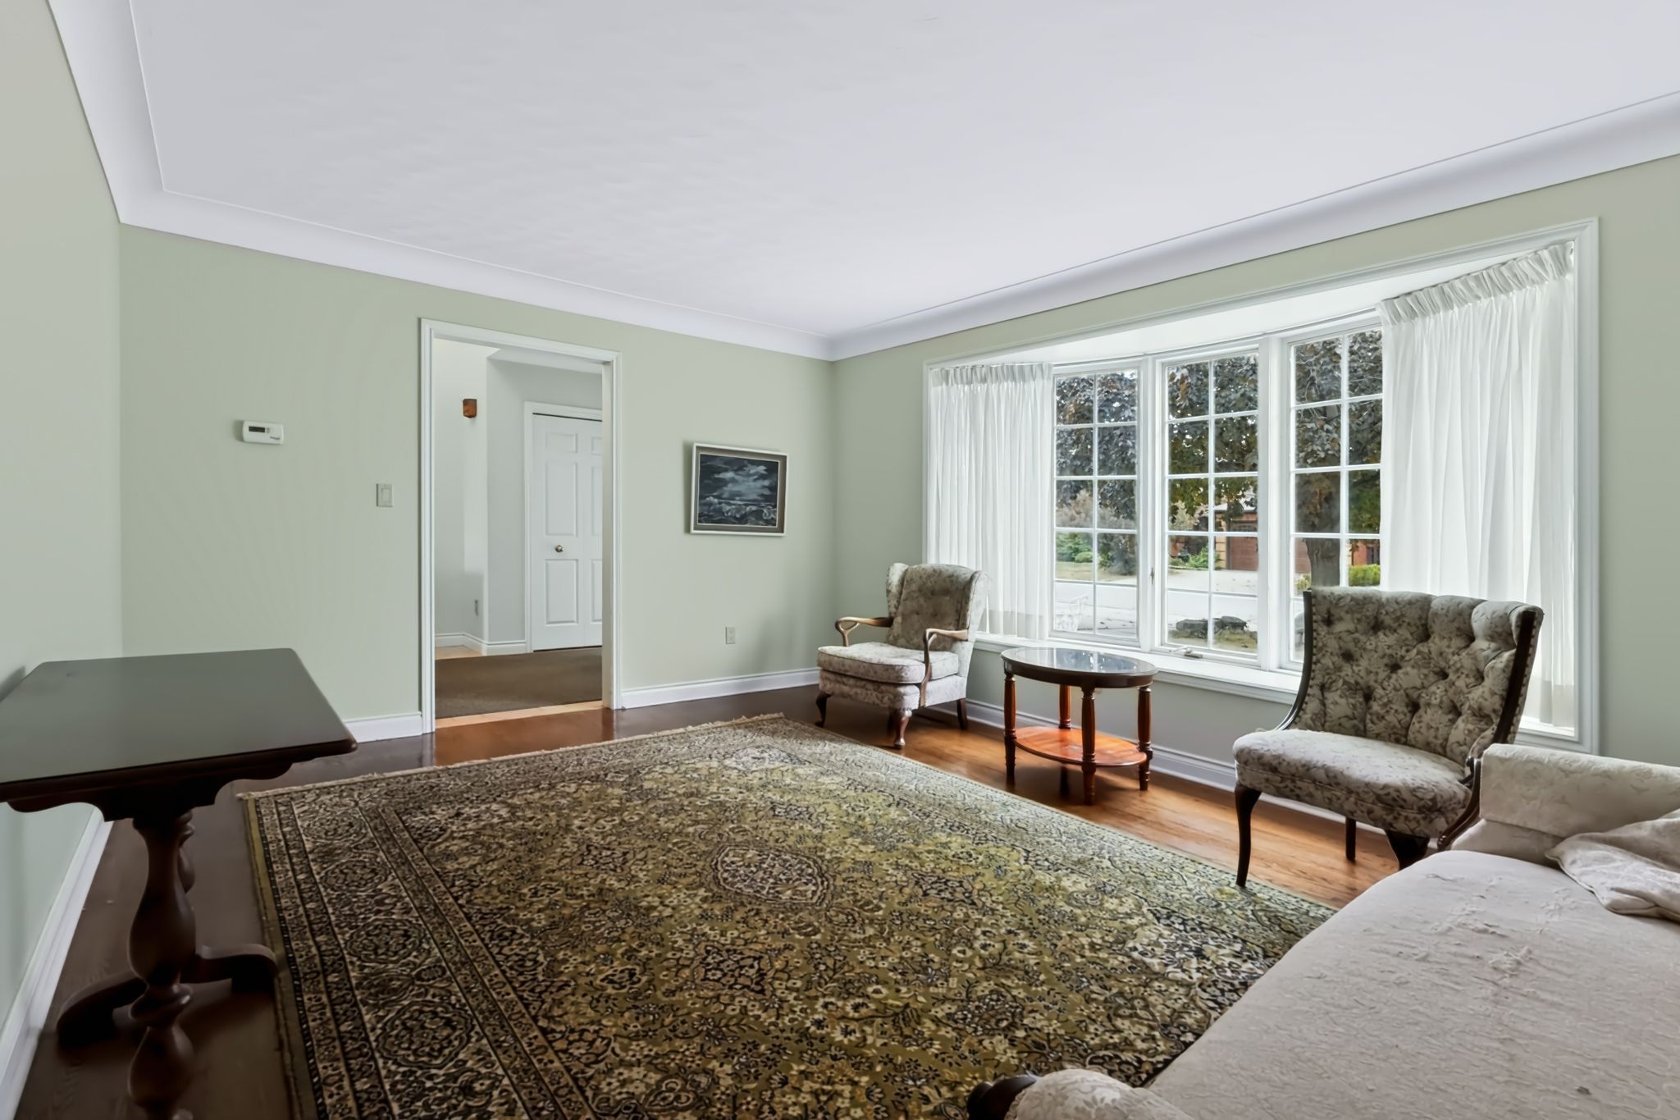
  • Beautifully maintained hardwood floors in formal living and dining rooms.


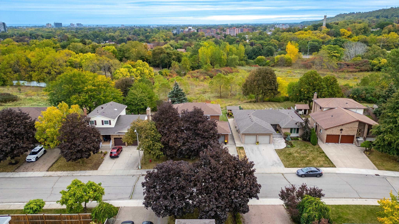
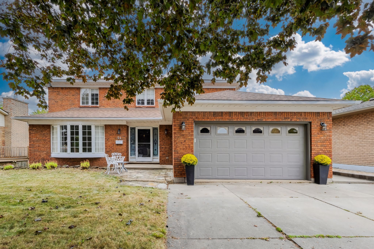
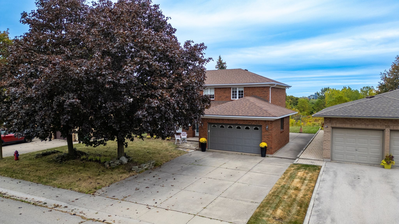
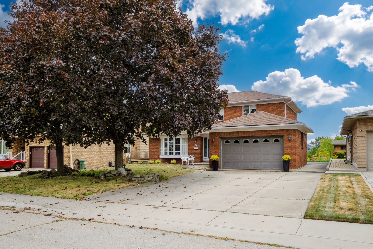
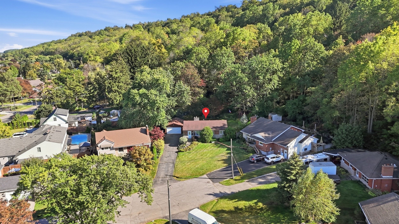
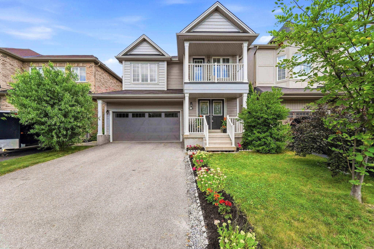
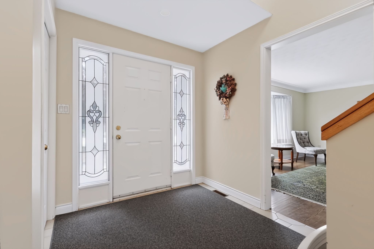
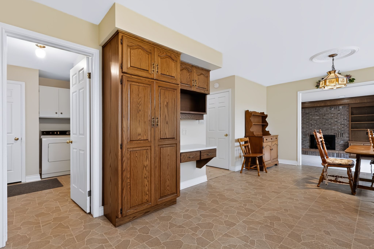
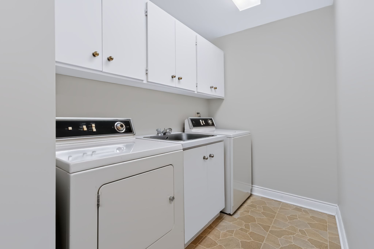
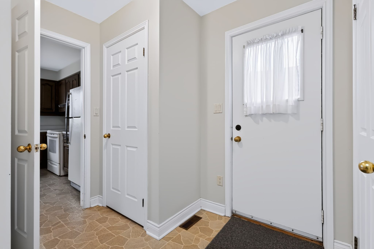
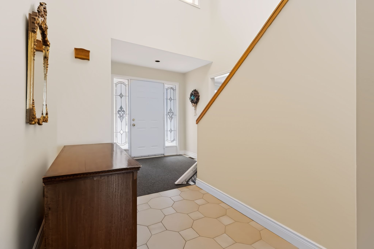
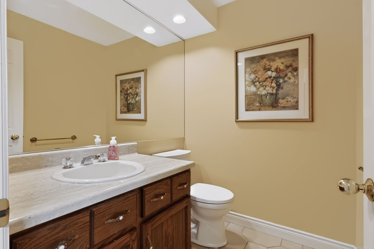
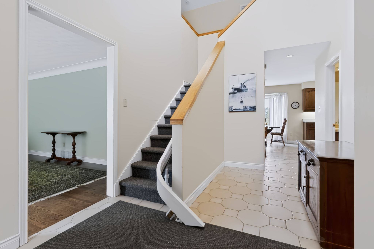
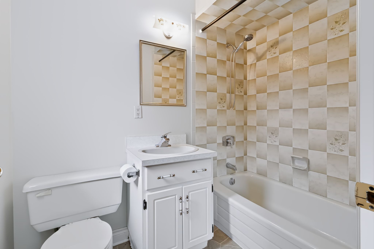
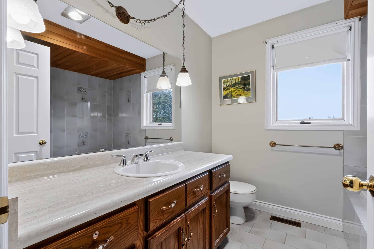
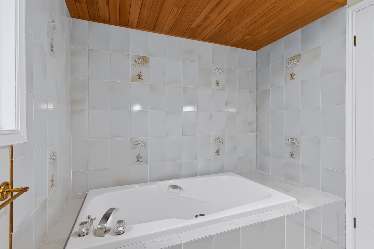
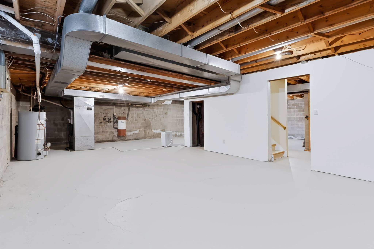
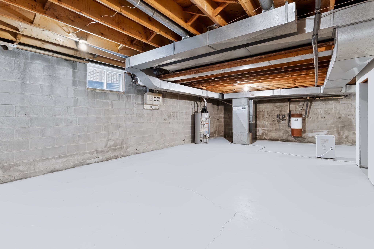
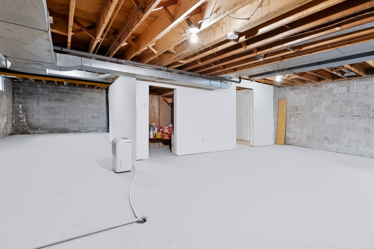
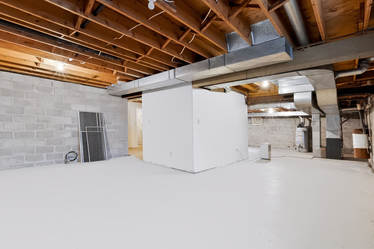
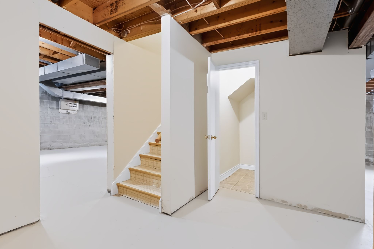
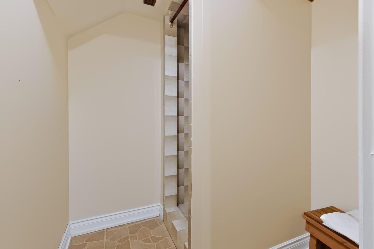
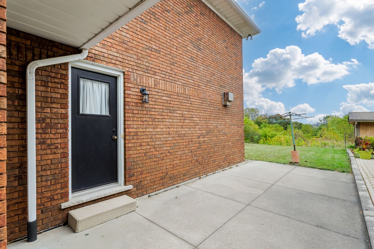
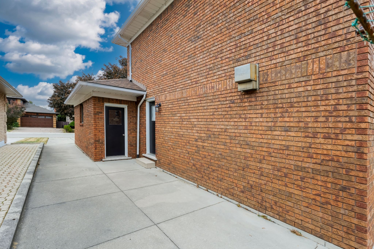
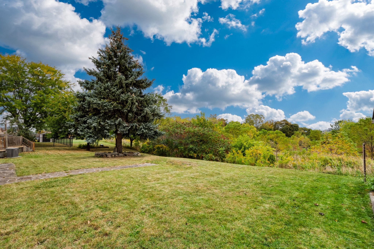
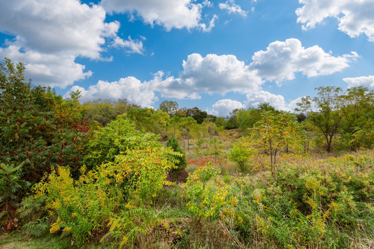
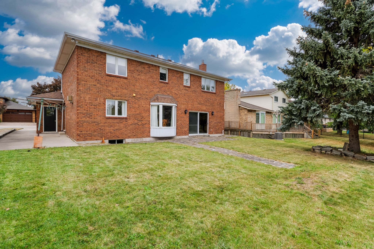
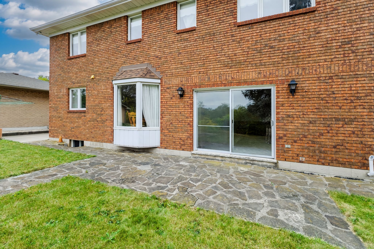
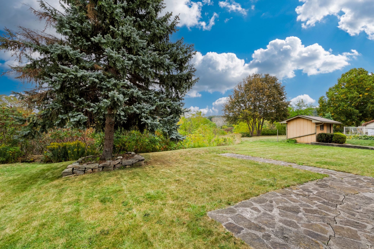
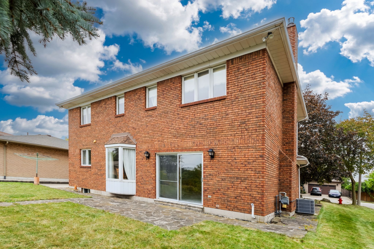
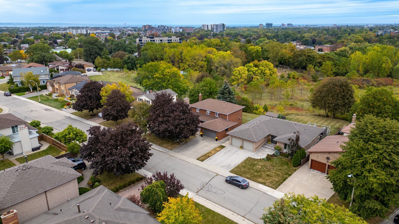
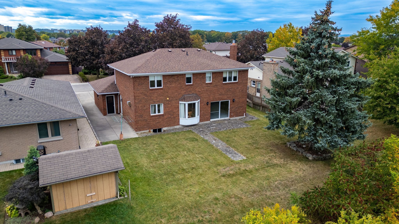
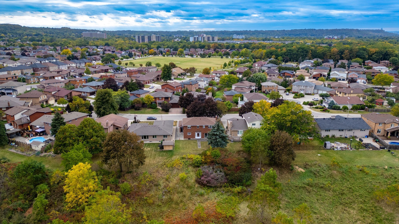
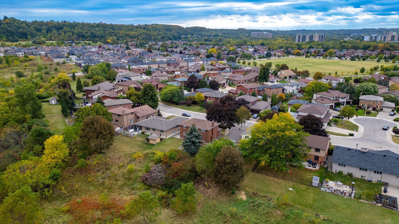
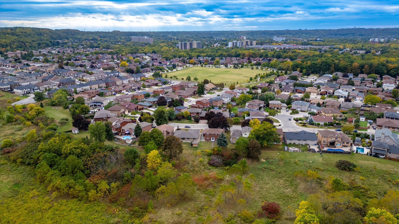
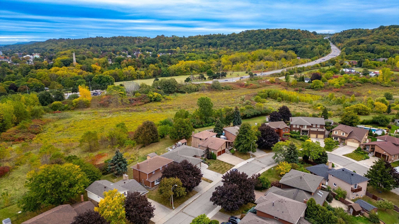
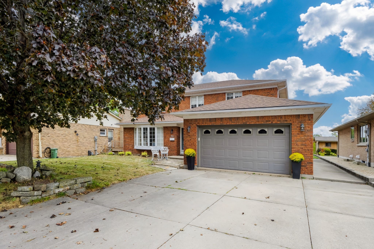
With the niagara escarpment as its crown and generous rooms at its heart, 54 monte drive is a home with presence, warmth and room to write your next chapter. Built in 1984, this traditional two-storey offers approximately 2,373 sq. Ft. Of finished above-grade living space on an approximately 60. 17 x 100. 21 ft. Lot. Four generously sized bedrooms include a primary retreat with a four-piece ensuite, complemented by a separate three-piece bathroom and a main-floor two-piece powder room. An additional shower is located in the lower level. The spacious eat-in kitchen is a natural gathering place for everyday meals and lively conversation, while the sunken family room invites relaxed evenings beside the gas fireplace. Separate formal living and dining rooms, enhanced by beautifully maintained hardwood floors, offer welcoming spaces for celebrations and entertaining. A side entrance leads to the mudroom/laundry area, adding practical convenience to the layout. Below, approximately 1,182 sq. Ft. Of unfinished basement space provides a blank canvas for your future plans. The attached double garage offers approximately 422 sq. Ft., while the double-width concrete driveway accommodates four additional vehicles. Notable features include central vacuum, an owned hot water tank, a furnace installed in 2019, air conditioning installed in 2026 and a roof replaced in 2015. Enjoy escarpment views from the front and rear of the home, with nearby hiking trails and father sean o'sullivan memorial park bringing outdoor recreation close to home. Schools, everyday amenities and highway access are also nearby. Generous proportions, distinct gathering spaces and an inviting setting make this a home ready for its next chapter.
Listing IDX13850344
Address54 Monte Drive
CityHamilton, Ontario
Price$839,900
Bed / Bath4 / 4 Full
Style2-Storey, Detached
ConstructionBrick
TypeResidential
StatusFor Sale
Subtype DetachedIndoor Features Water HeaterOutdoor Features PorchAmenities Place Of Worship, Park, Public Transit, Rec./Commun.Centre, School, Wooded/TreedOwnership FreeholdBasement Full, UnfinishedFoundation BlockHeating / Cooling Forced AirHeating Fuel GasSewer Sewer
Parking 6.00
ASAP

Fri

2

Oct

Sat

3

Oct

Sun

4

Oct

Mon

5

Oct

Tue

6

Oct

Wed

7

Oct

Thu

8

Oct

Fri

9

Oct

Sat

10

Oct

Sun

11

Oct

Mon

12

Oct

Tue

13

Oct

Wed

14

Oct

Thu

15

Oct

Fri

16

Oct

Sat

17

Oct

Sun

18

Oct

Mon

19

Oct

Tue

20

Oct

Wed

21

Oct

Thu

22

Oct

Fri

23

Oct

Sat

24

Oct

Sun

25

Oct

Mon

26

Oct

Tue

27

Oct

Wed

28

Oct

Thu

29

Oct

Fri

30

Oct

By clicking “Get pre-qualified” and/or 'Submit' you are expressly consenting, in writing, to receive telemarketing and other messages, including artificial or prerecorded voices, via automated calls or texts from jumprealty.ca and up.mortgages at the number you provided above. This consent is not required to purchase any good or service. Message and data rates may apply, frequency varies. Text HELP for help or STOP to cancel. More details in Terms of Use and Privacy Policy.

Listing Brokerage: KELLER WILLIAMS EDGE REALTY

* Data is provided courtesy of PROPTX. The information provided herein must only be used by consumers that have a bona fide interest in the purchase, sale, or lease of real estate and may not be used for any commercial purpose or any other purpose. The information is deemed reliable but is not guaranteed accurate by PROPTX.

Hospital
Parks
Schools
Place of Worship
Please select an amenity above to view a list.

Recommended Properties

Loading...
54 Monte Drive
Hamilton , Ontario
4 4 $839,900
Get more info