For Lease - 54 Oakmore Lane, Brampton, Ontario

Views   1
Time on Jump  1 day
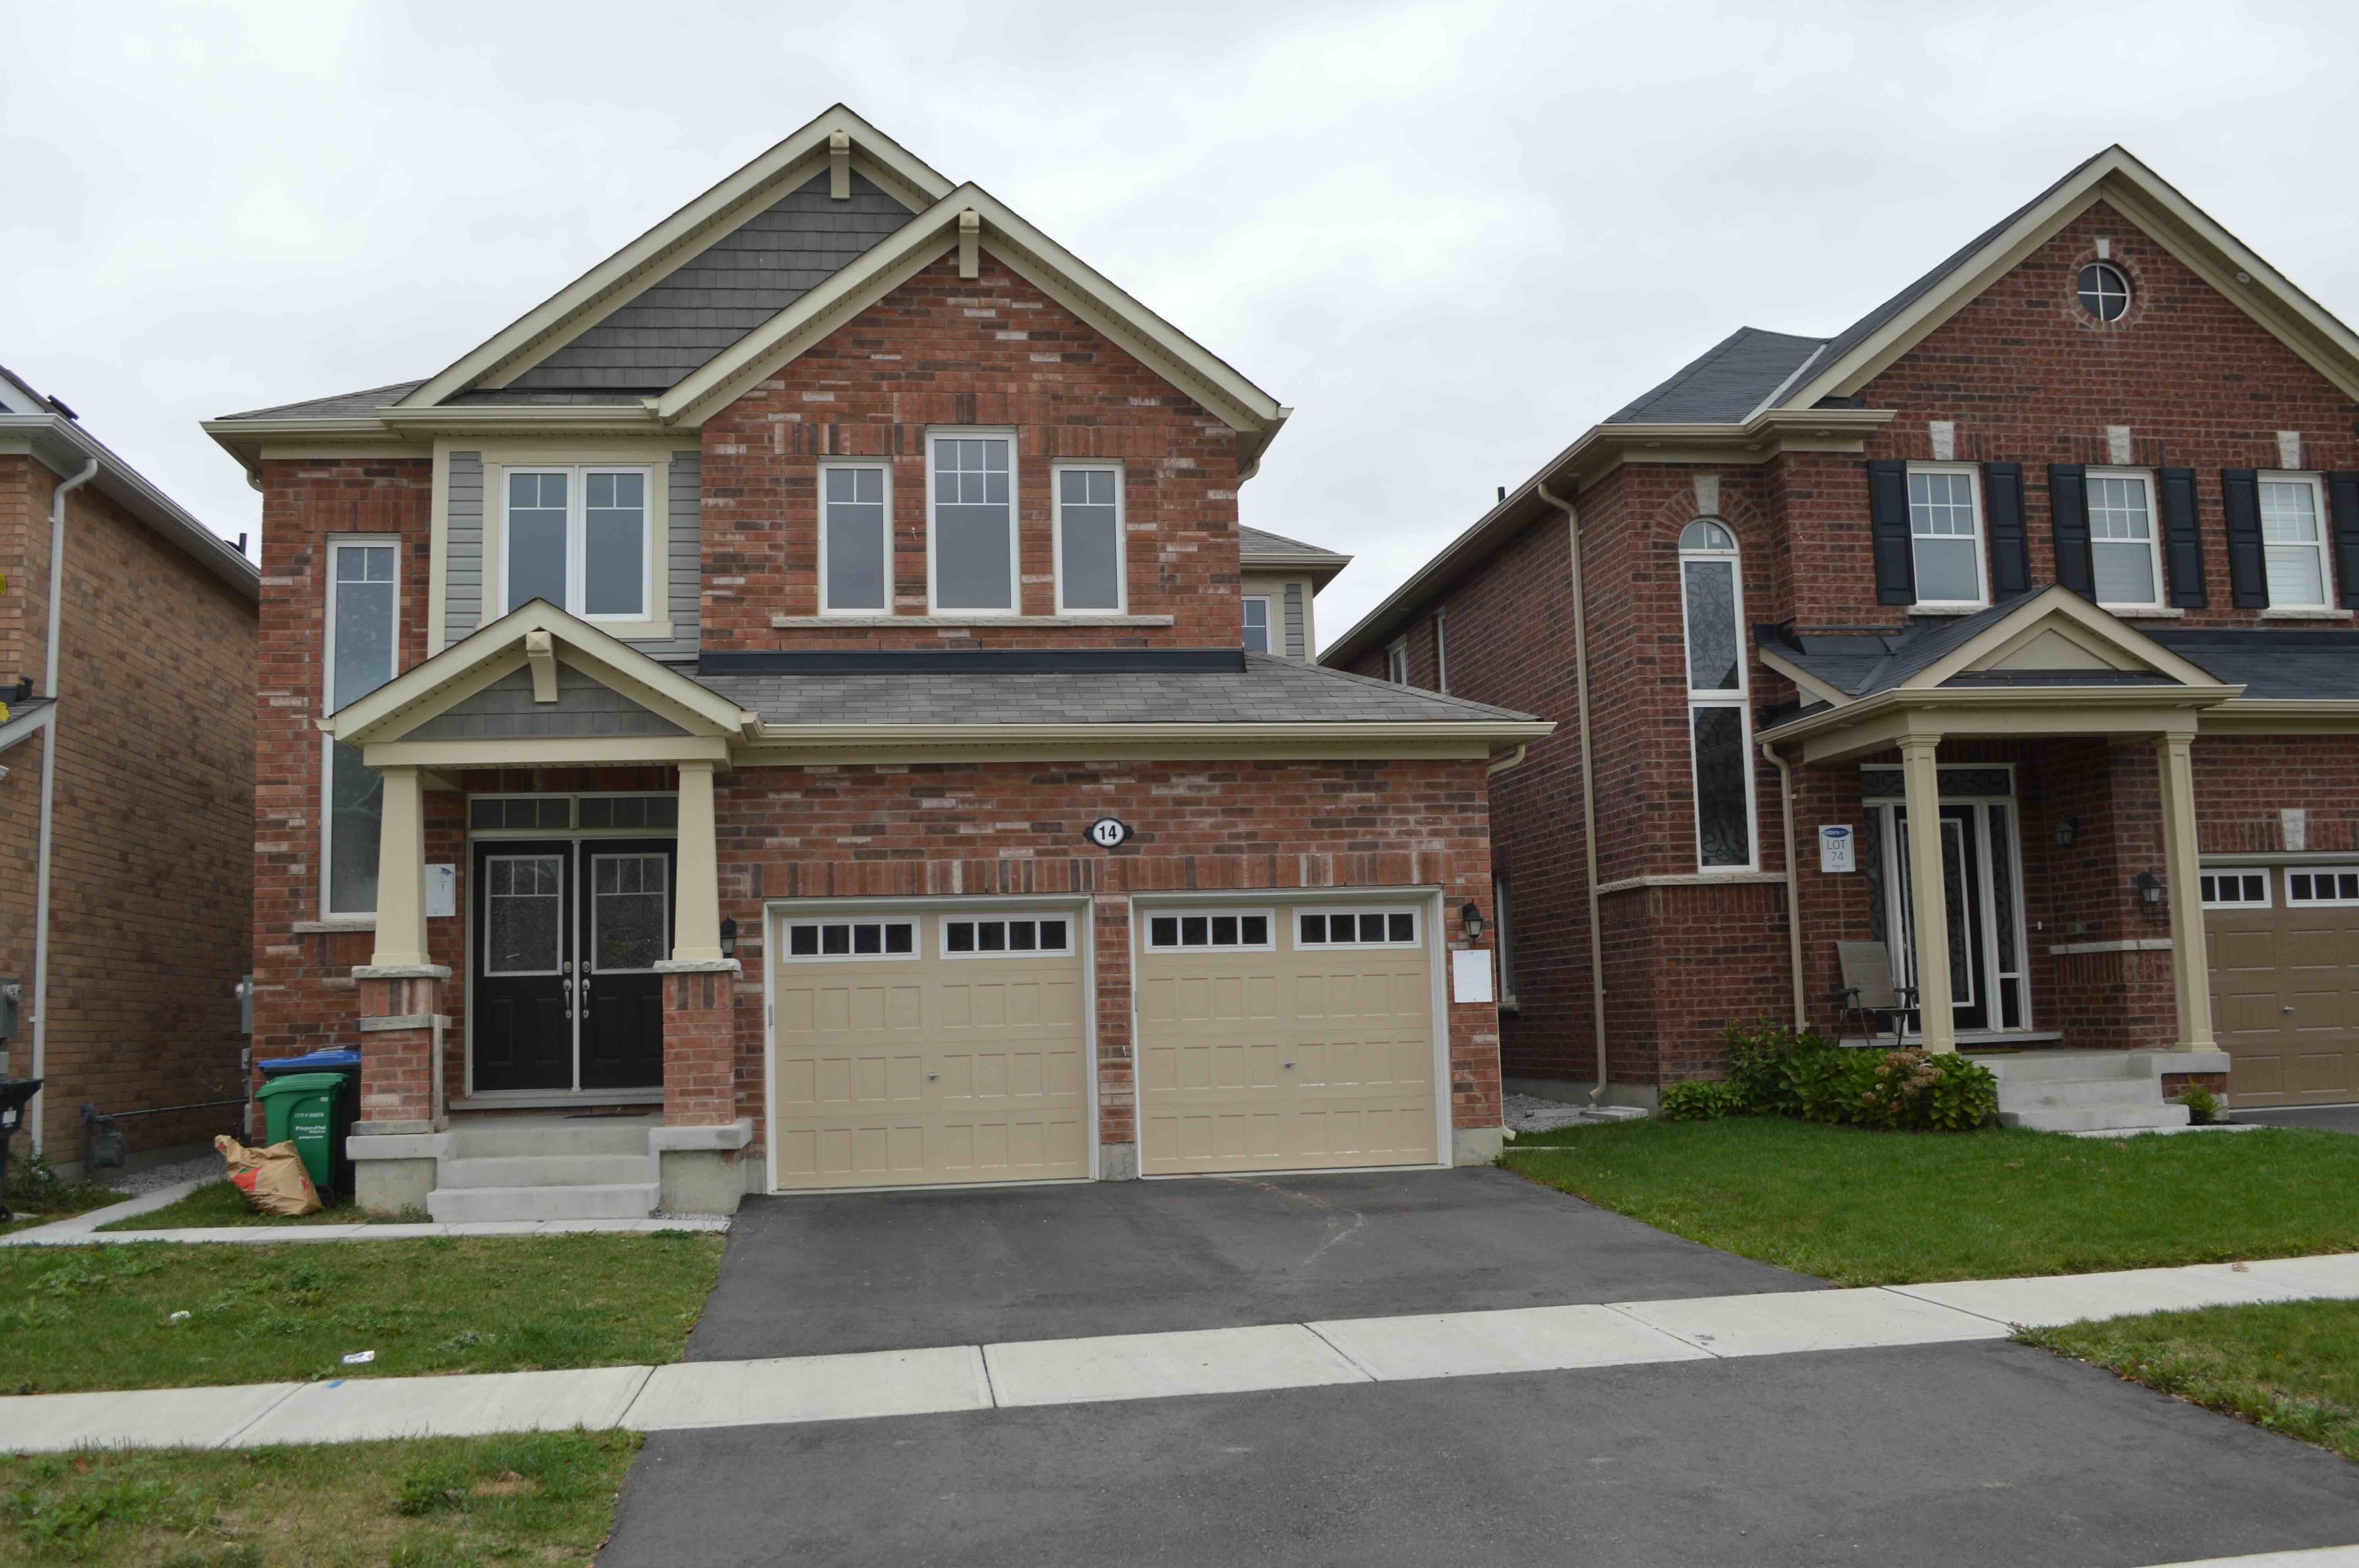
  • Three-bedroom townhouse with a finished basement, fourth bedroom, and 3.5 bathrooms.
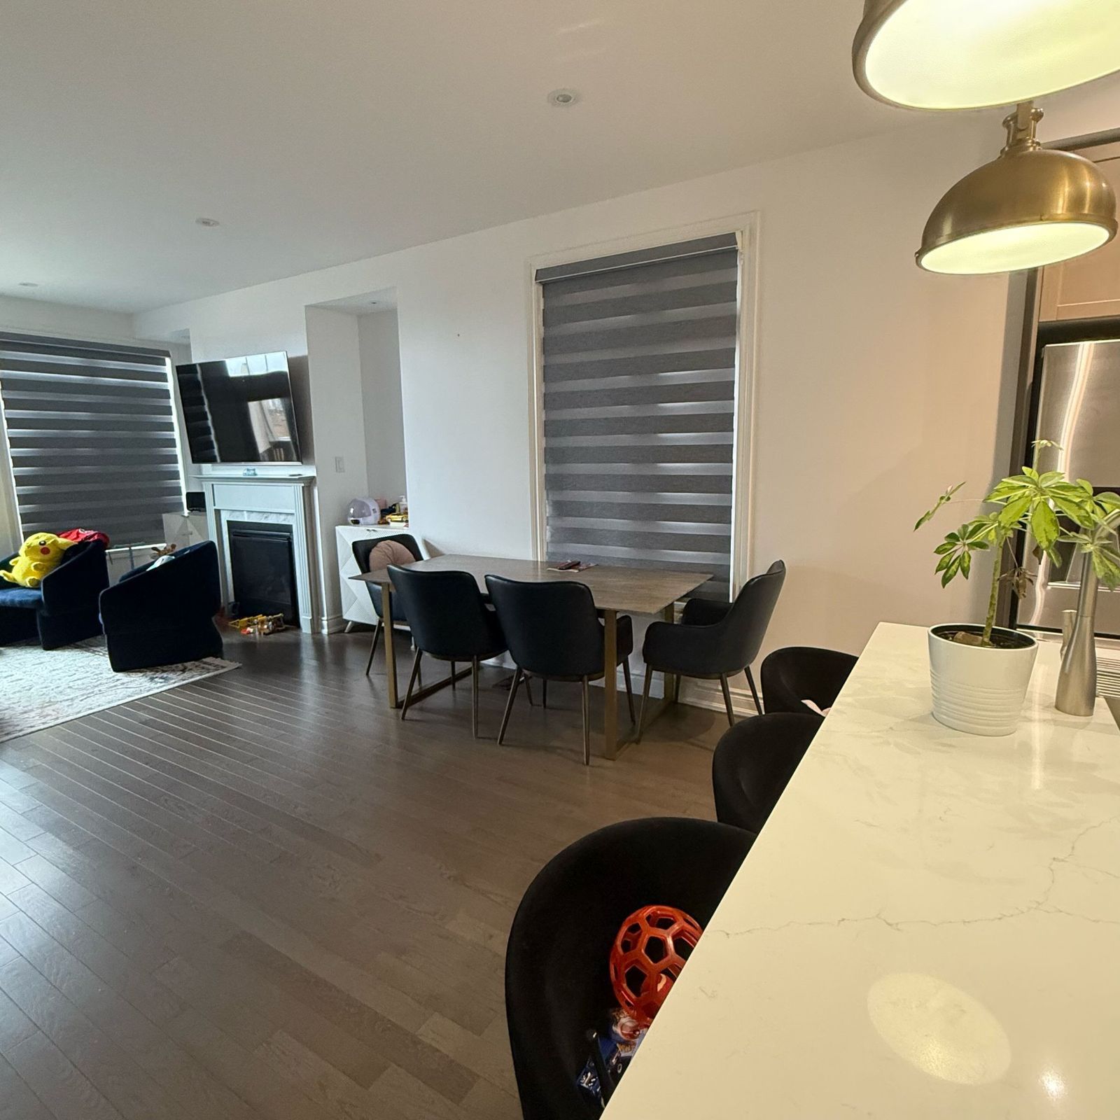
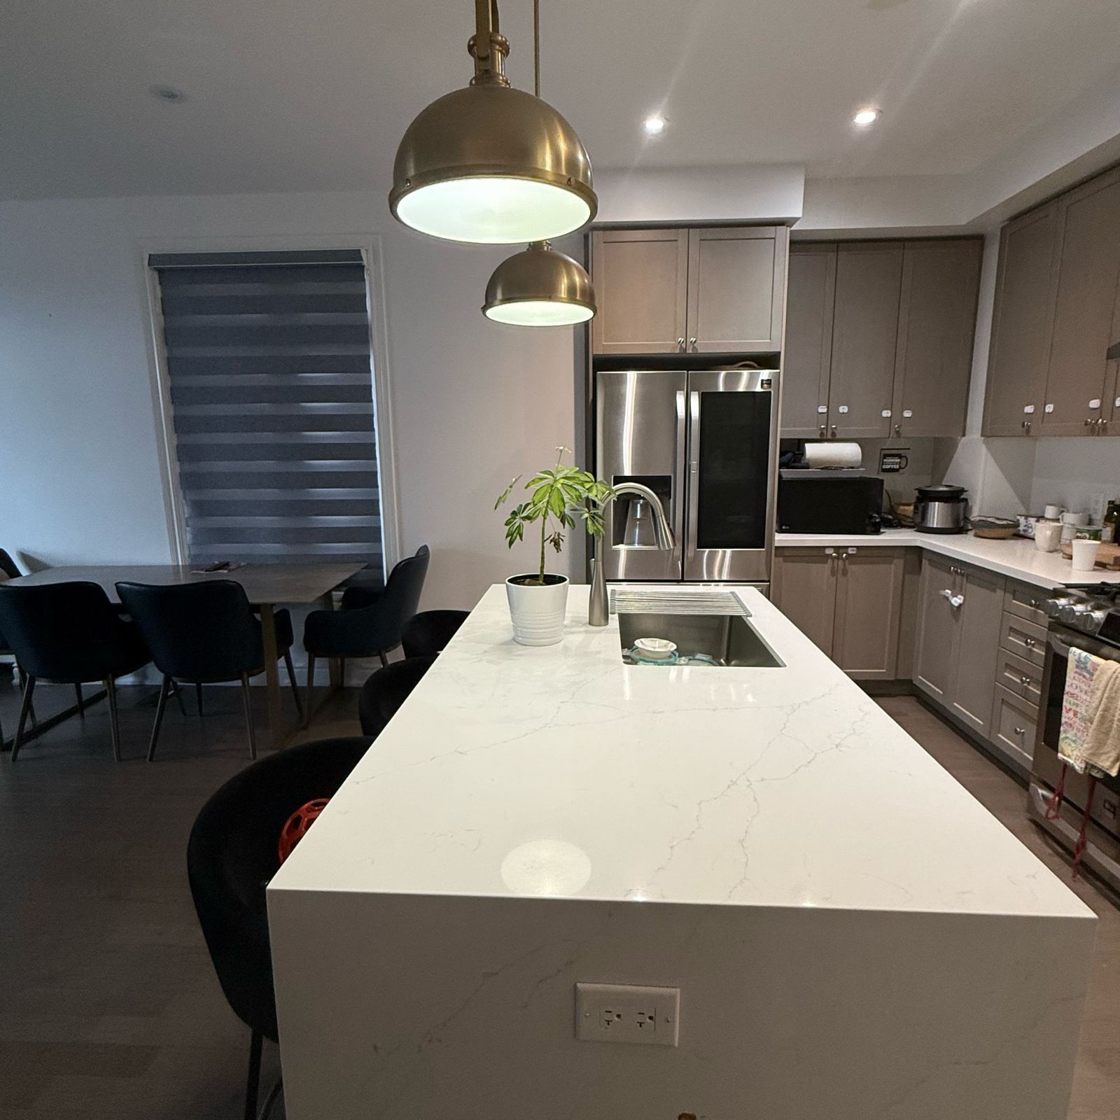
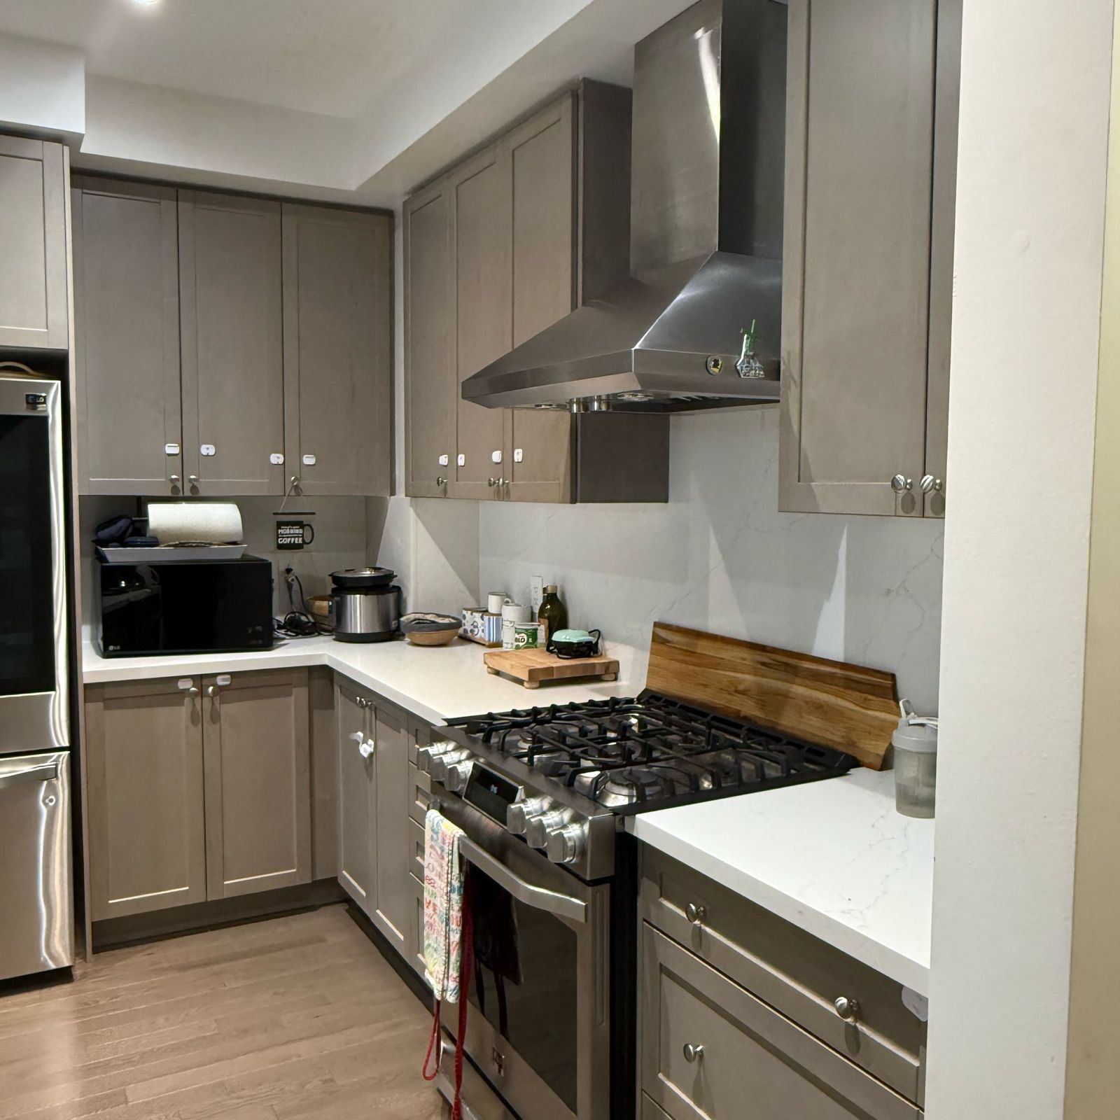
  • Open-concept main floor with upgraded kitchen finishes and stainless steel appliances.
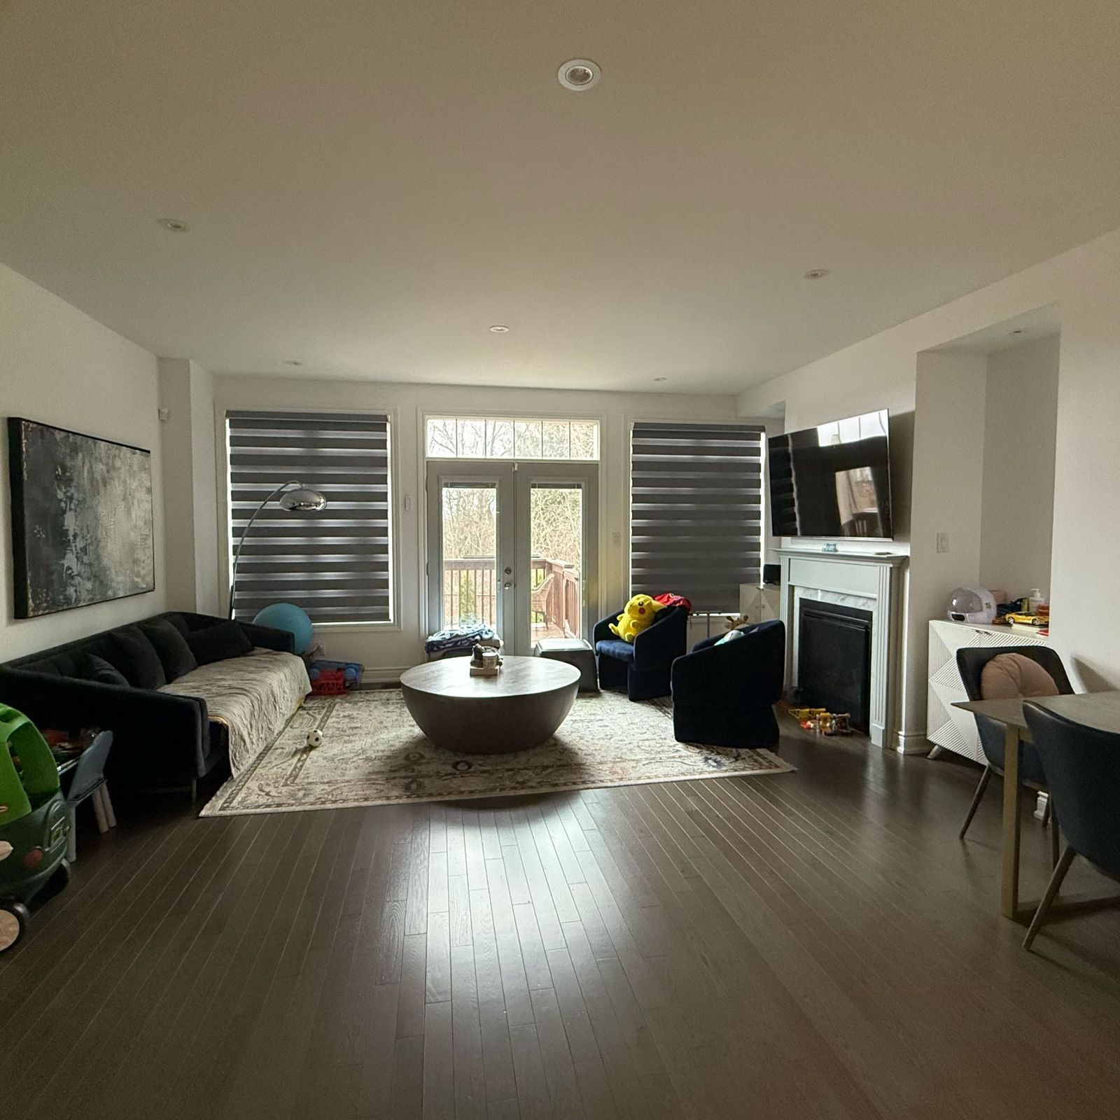
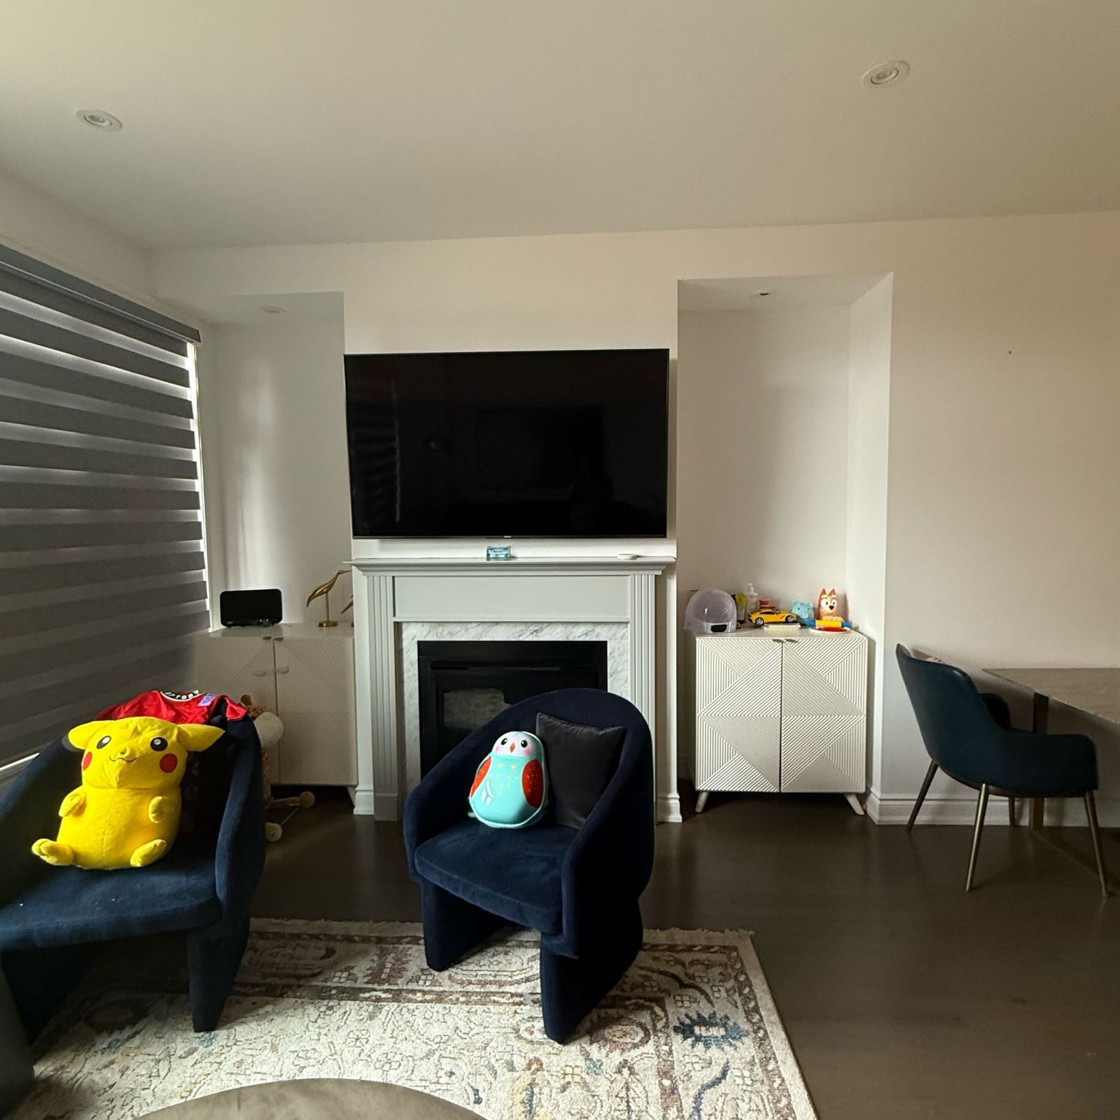
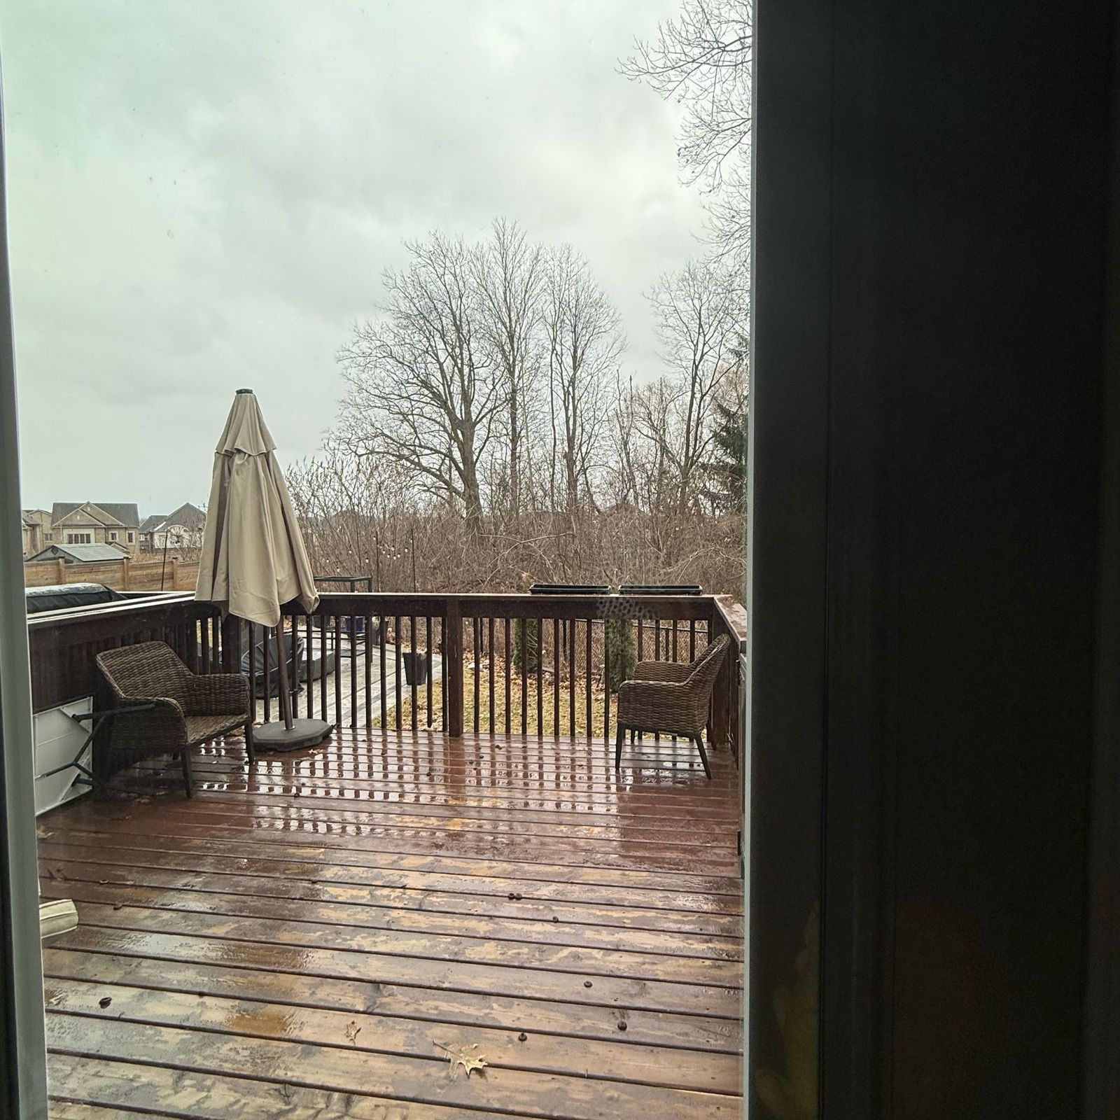
  • Living area opens onto a sizeable deck, with garage access through the home.
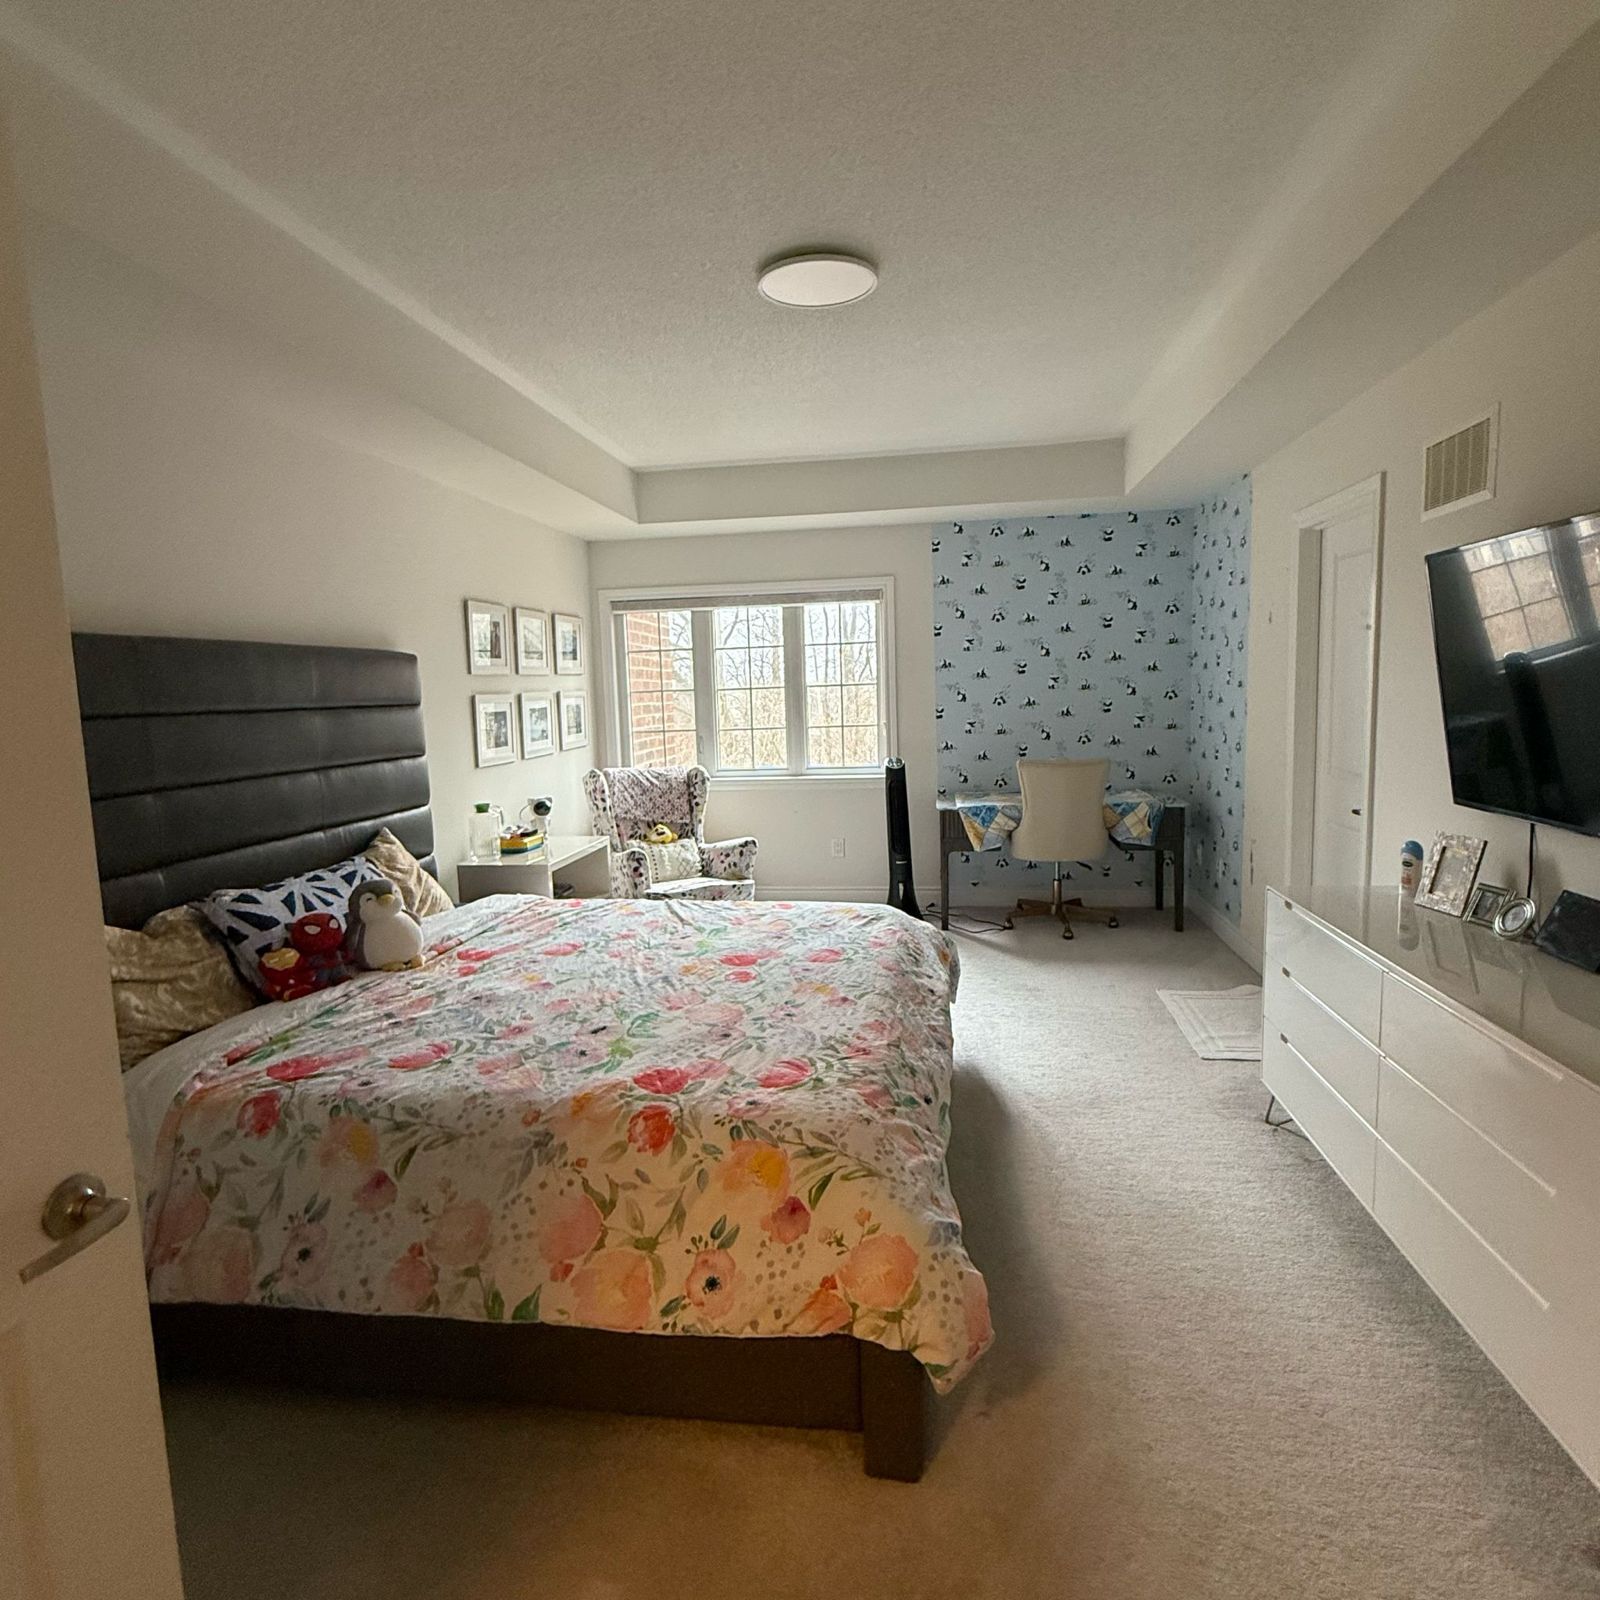
  • Upper-level primary bedroom has a walk-in closet and four-piece ensuite.
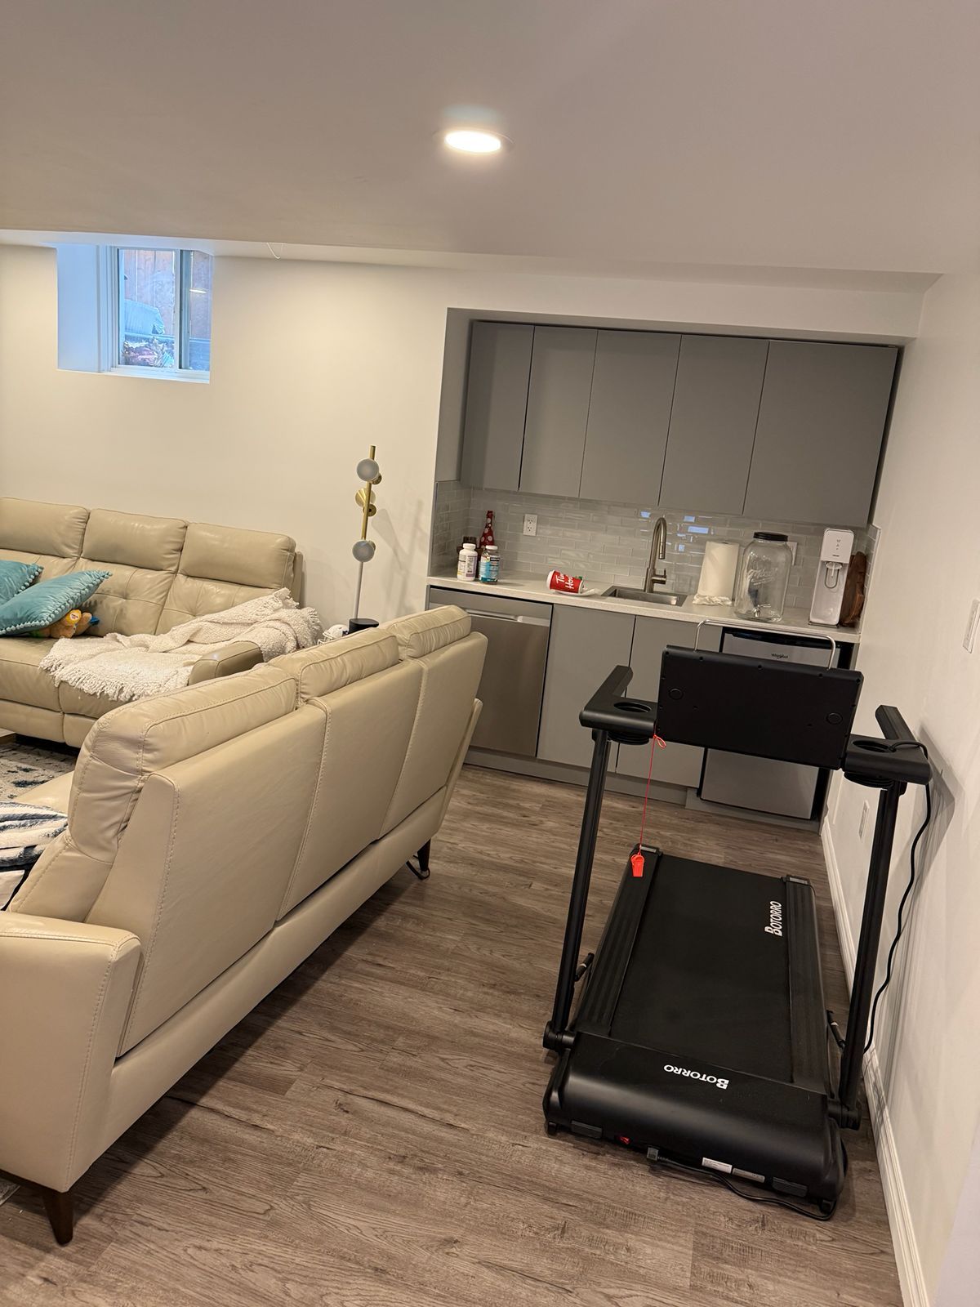
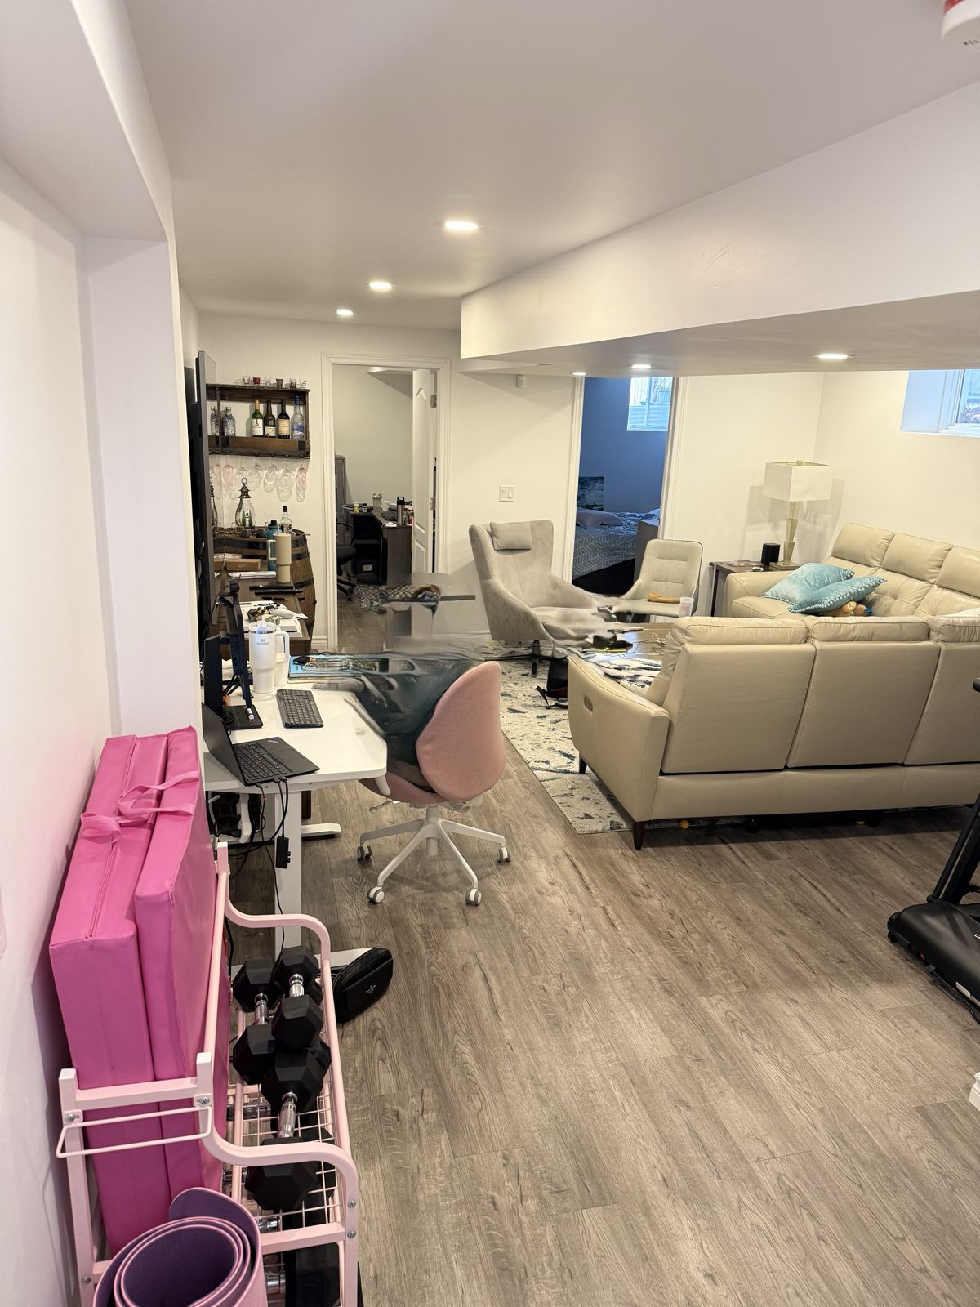
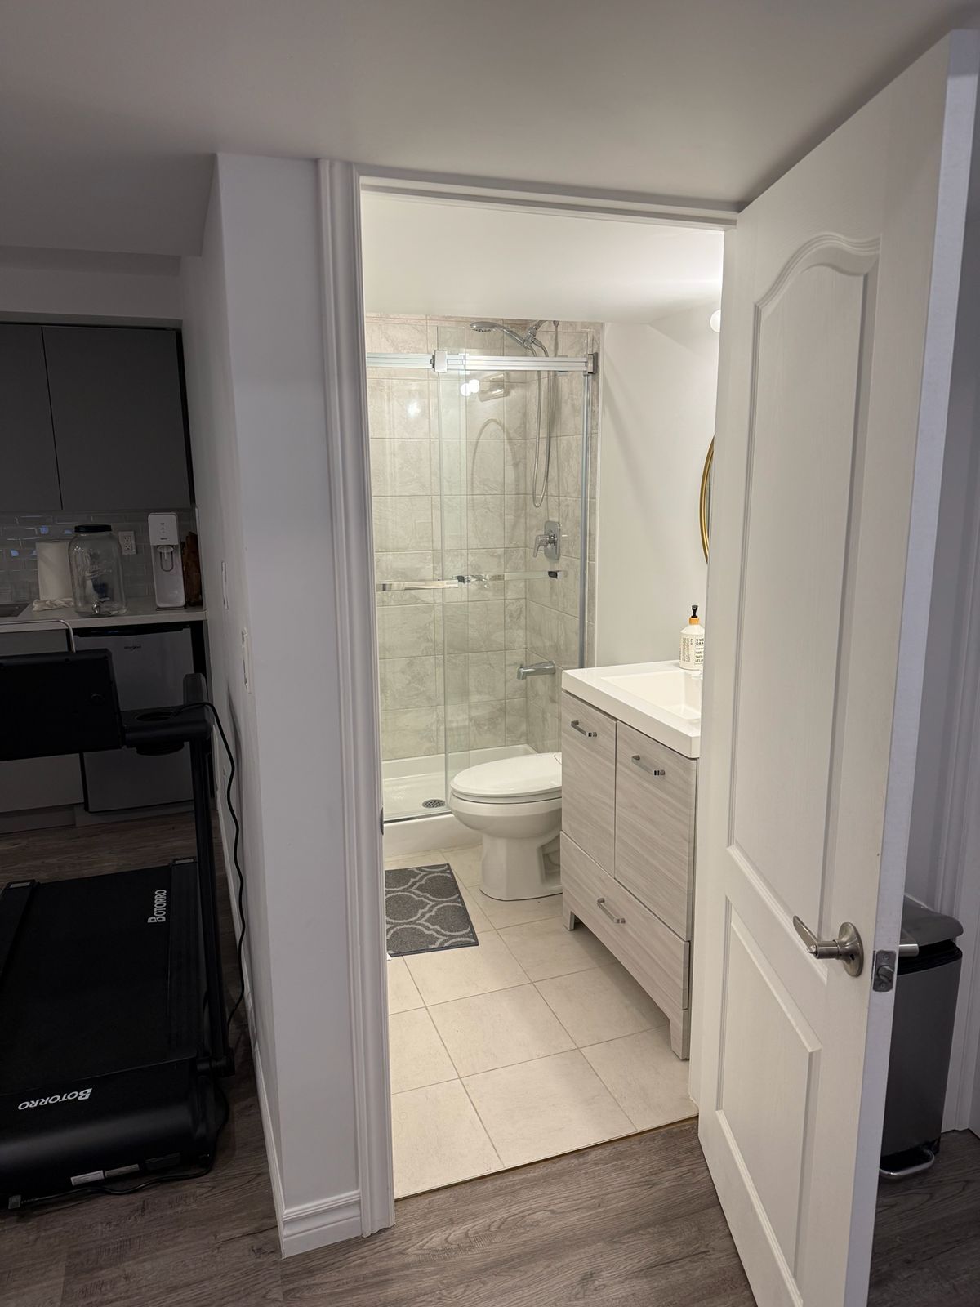
  • Finished basement includes a kitchenette and full bathroom; schools, shopping, and highways are nearby.
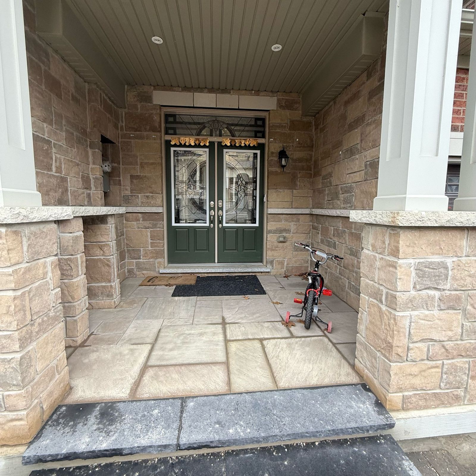
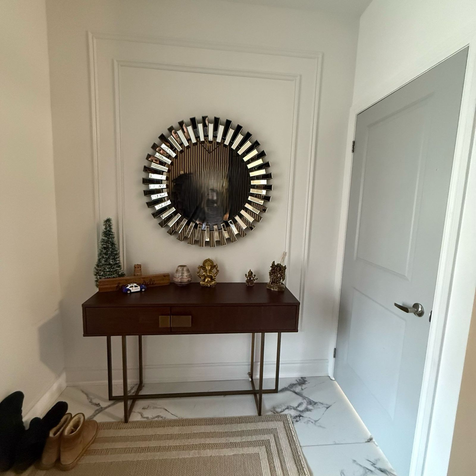
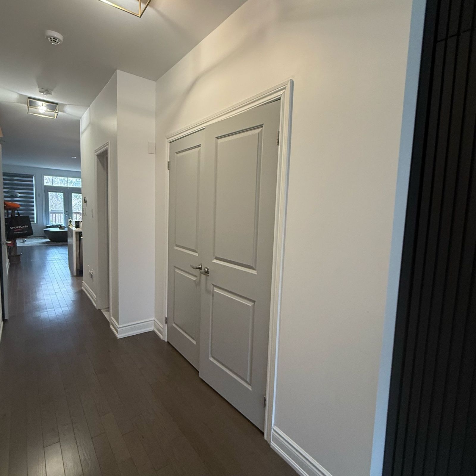
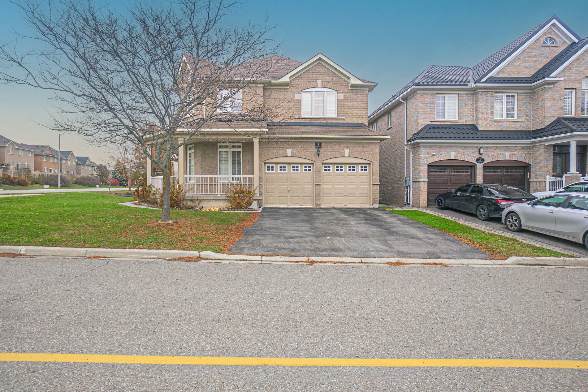
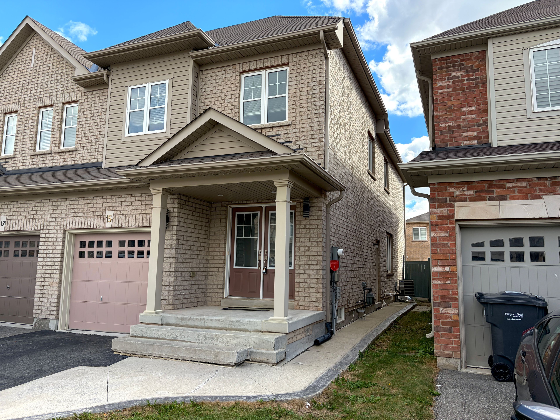
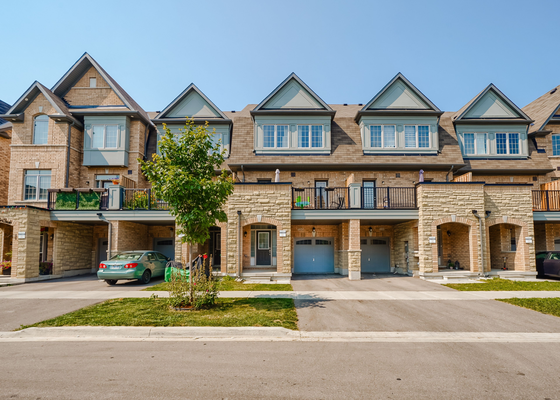
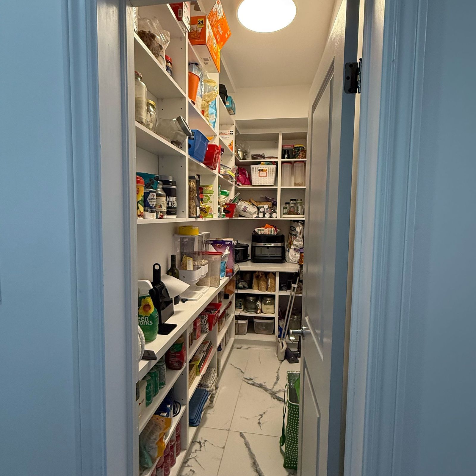
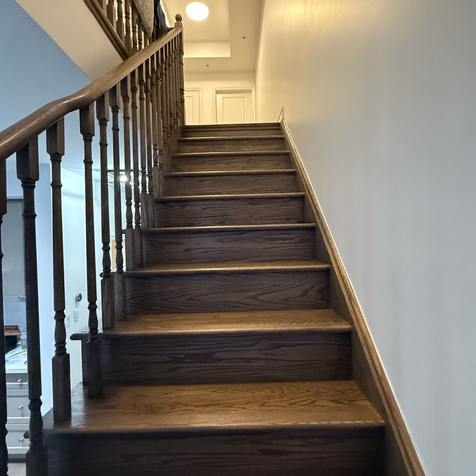
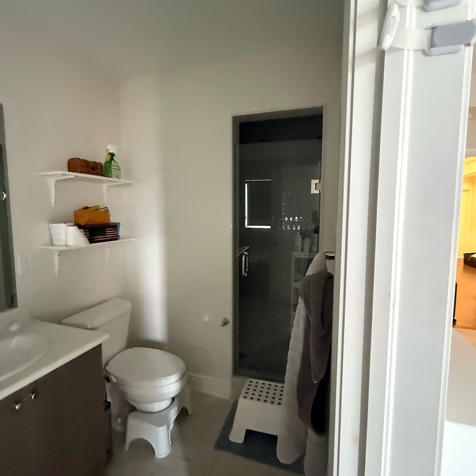
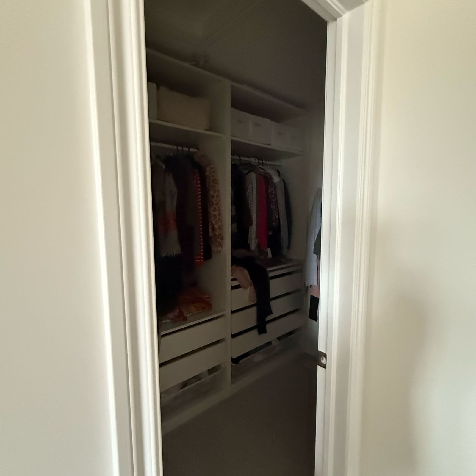
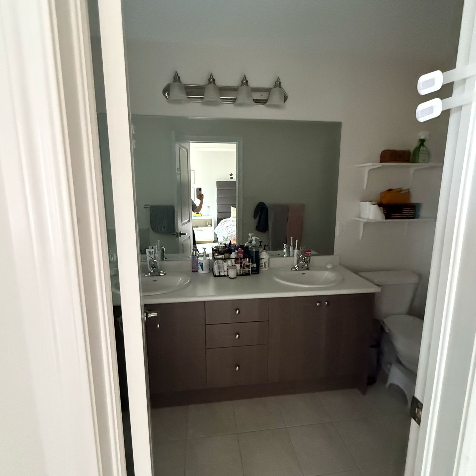
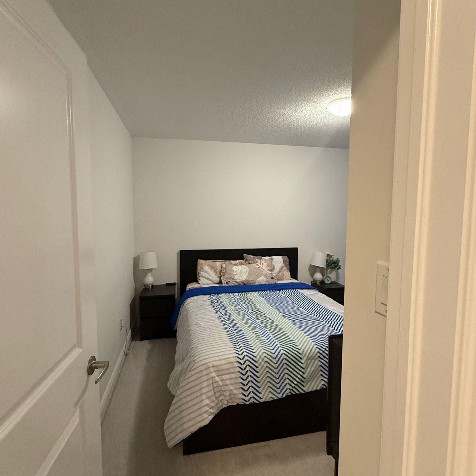
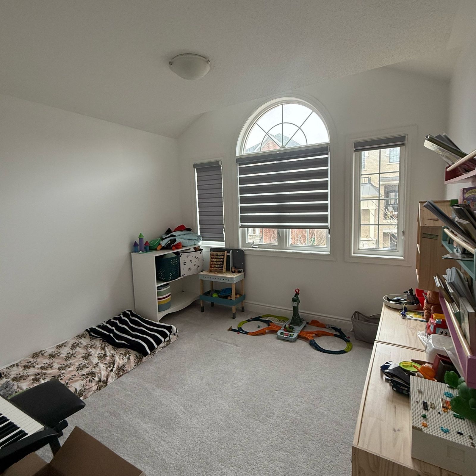
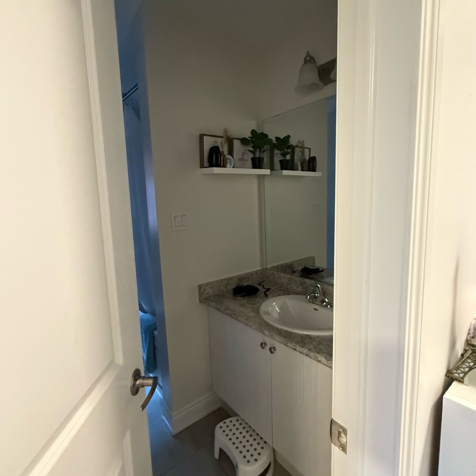
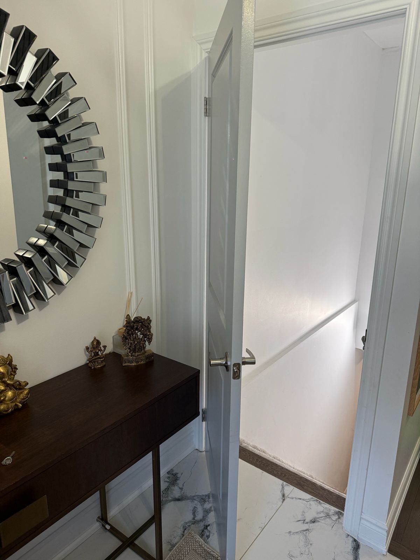
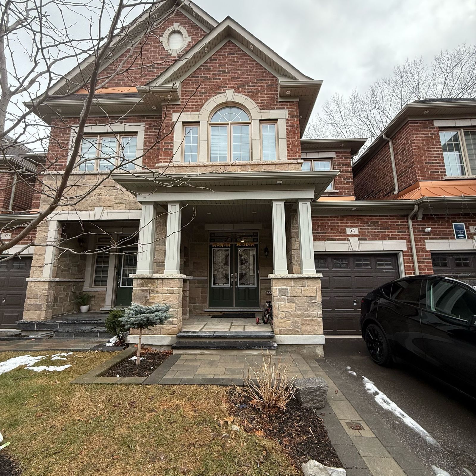
Welcome to 54 oakmore lane! Now available for lease! This showstopper 2 storey-townhouse will bring your search to a screeching halt. Featuring 3+1 bedrooms, 3. 5 washrooms, and a fully finished basement! Enter into the unit via double door entry to be greeted by a fantastic open concept layout on the main floor, with premium flooring throughout. Gourmet kitchen features upgraded counter-tops, backsplash & stainless steel appliances. Spacious pantry in the kitchen is perfect for storage. Walk out to the sizeable deck from the living area. Conveniently located powder room on the main floor, & access to the garage through the home. Ascend to the upper level to be greeted by 3 spacious bedrooms. Master bedroom features 4 piece ensuite & walk in closet. Secondary & tertiary bedroom are sizeable, & share a full washroom, totalling to 2 full washrooms on the second level. Plenty of windows throughout the home flood the interior with natural light. Laundry on the upper floor is the pinacle of convenience. Fully finished basement is also included, equipped with a bedroom, full washroom, & kitchenette, this space has limitless potential to be used as a secondary living/family area, rec room, home office, & much more. Location location location! Close proximity to mississauga! Minutes from schools, shopping, highway 407 & 401, banks, public transit, grocery stores, lionhead golf course, large shopping plaza, & much much more.
Listing IDW14188572
Address54 Oakmore Lane
CityBrampton, Ontario
Lease$3,400
Bed / Bath4 / 4 Full
Style2-Storey, Att/Row/Townhouse
ConstructionBrick, Stone
TypeResidential
StatusFor Lease
Subtype Att/Row/TownhouseIndoor Features Built-In Oven, Water Heater, ERV/HRV, EnsuiteInclusions ParkingOwnership LeaseholdBasement Finished, ApartmentFoundation Poured ConcreteHeating / Cooling Forced AirHeating Fuel GasSewer Sewer
Parking 2.00
ASAP

Wed

18

Nov

Thu

19

Nov

Fri

20

Nov

Sat

21

Nov

Sun

22

Nov

Mon

23

Nov

Tue

24

Nov

Wed

25

Nov

Thu

26

Nov

Fri

27

Nov

Sat

28

Nov

Sun

29

Nov

Mon

30

Nov

Tue

1

Dec

Wed

2

Dec

Thu

3

Dec

Fri

4

Dec

Sat

5

Dec

Sun

6

Dec

Mon

7

Dec

Tue

8

Dec

Wed

9

Dec

Thu

10

Dec

Fri

11

Dec

Sat

12

Dec

Sun

13

Dec

Mon

14

Dec

Tue

15

Dec

Wed

16

Dec

By clicking “Get pre-qualified” and/or 'Submit' you are expressly consenting, in writing, to receive telemarketing and other messages, including artificial or prerecorded voices, via automated calls or texts from jumprealty.ca and up.mortgages at the number you provided above. This consent is not required to purchase any good or service. Message and data rates may apply, frequency varies. Text HELP for help or STOP to cancel. More details in Terms of Use and Privacy Policy.

Listing Brokerage: EXECUTIVE REAL ESTATE SERVICES LTD.

* Data is provided courtesy of PROPTX. The information provided herein must only be used by consumers that have a bona fide interest in the purchase, sale, or lease of real estate and may not be used for any commercial purpose or any other purpose. The information is deemed reliable but is not guaranteed accurate by PROPTX.

Recommended Properties

Loading...
54 Oakmore Lane
Brampton , Ontario
4 4 $3,400
Get more info