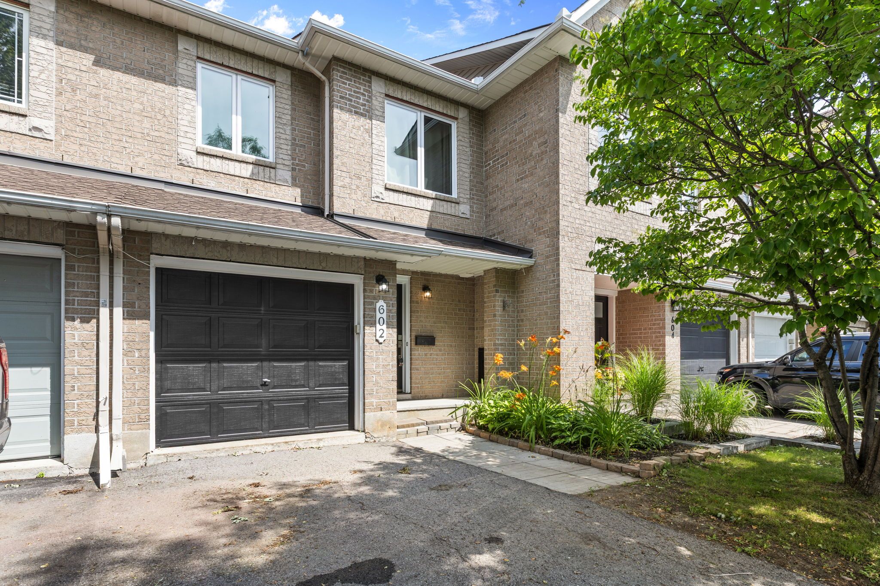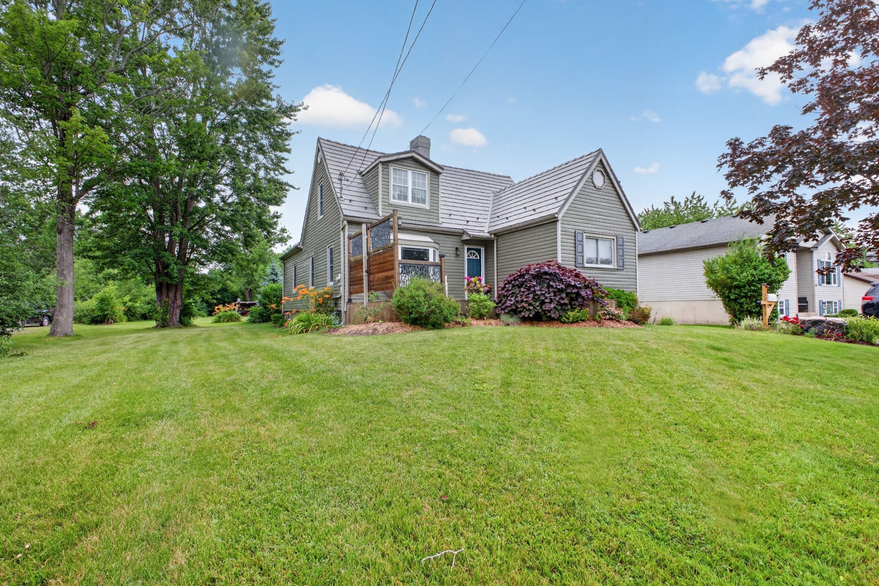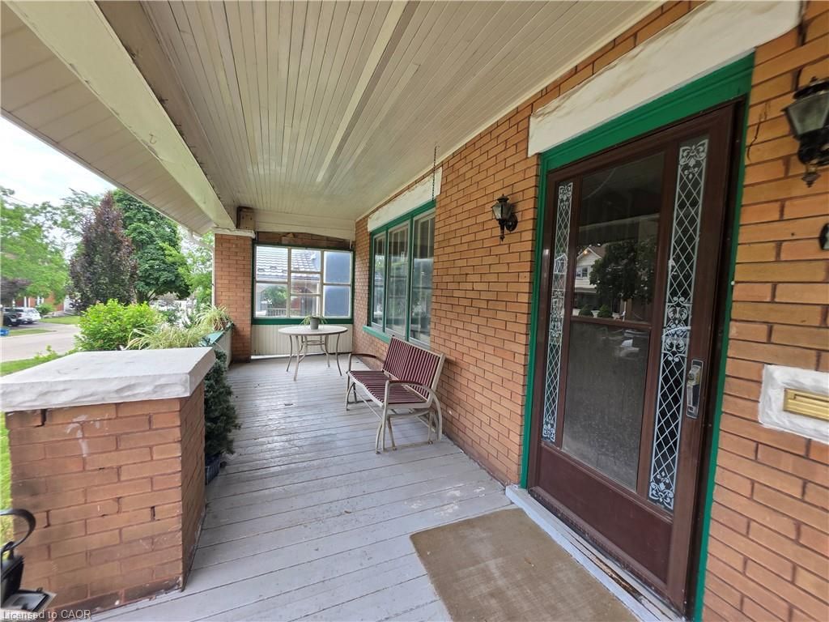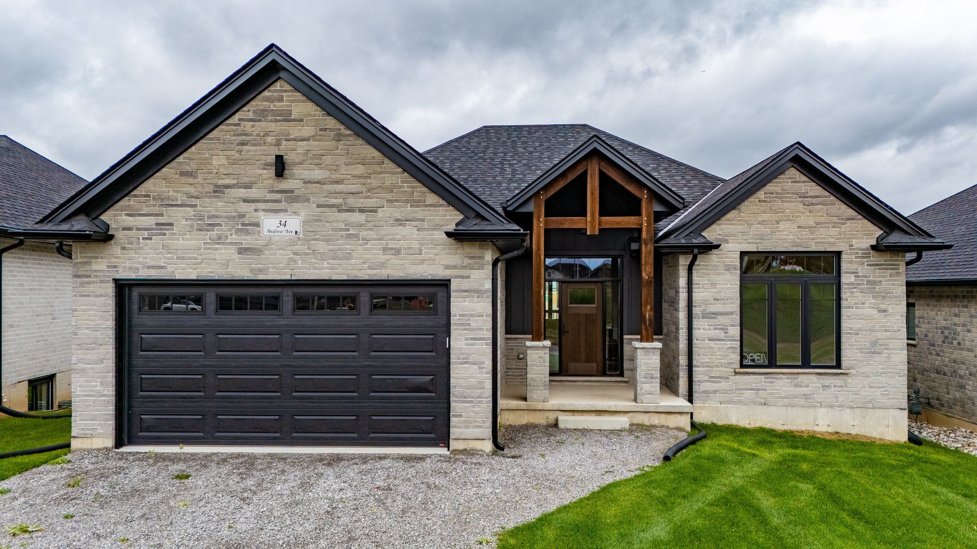
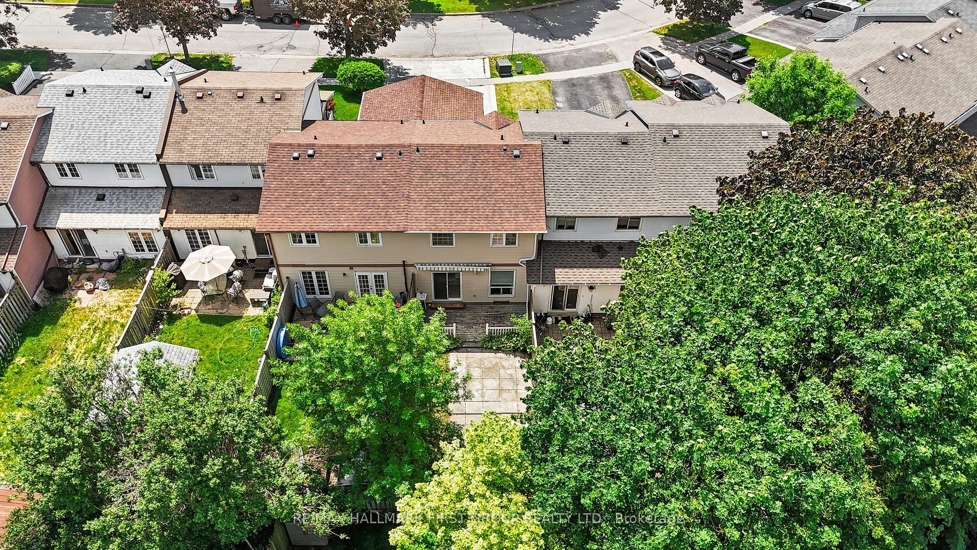
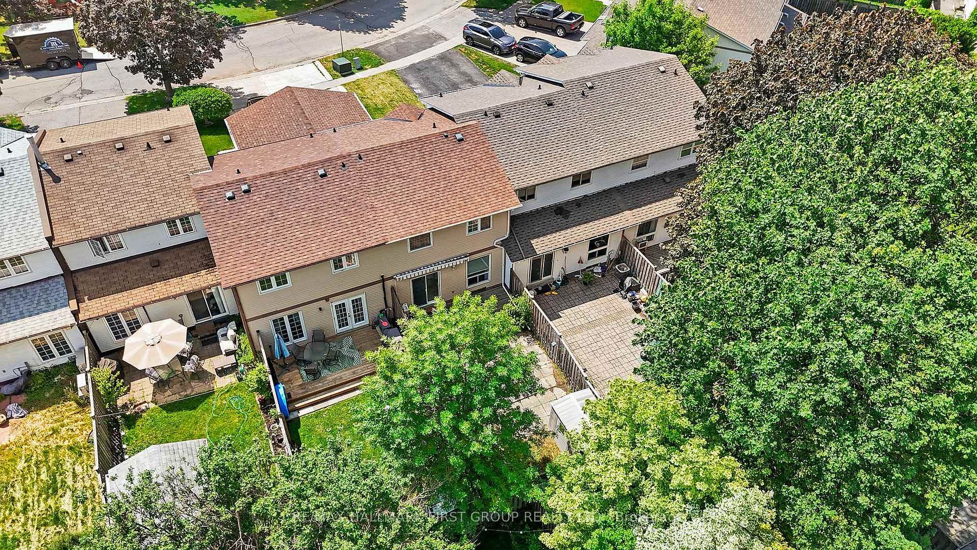
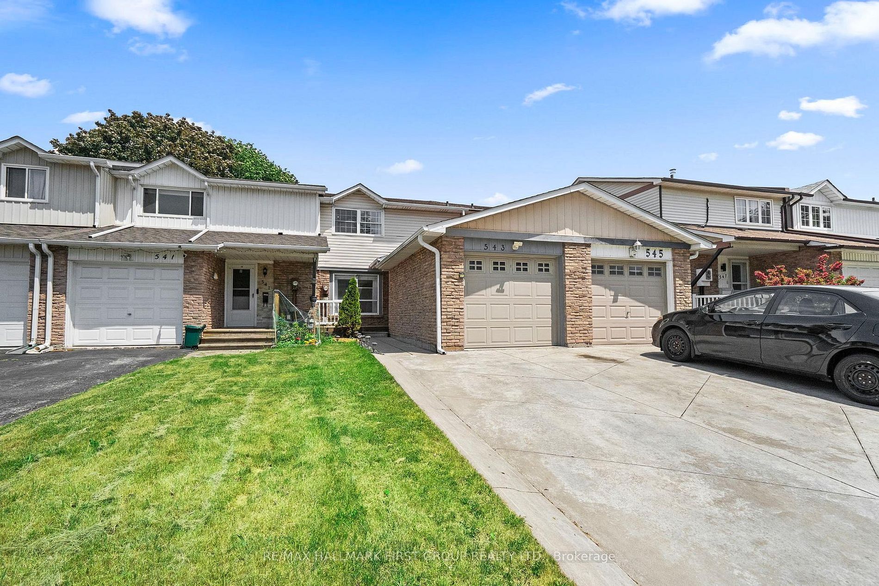
For Sale - 543 Dorchester Drive, Oshawa, Ontario

Est payment $2,881/mo
Views   1
Time on Jump  1 days
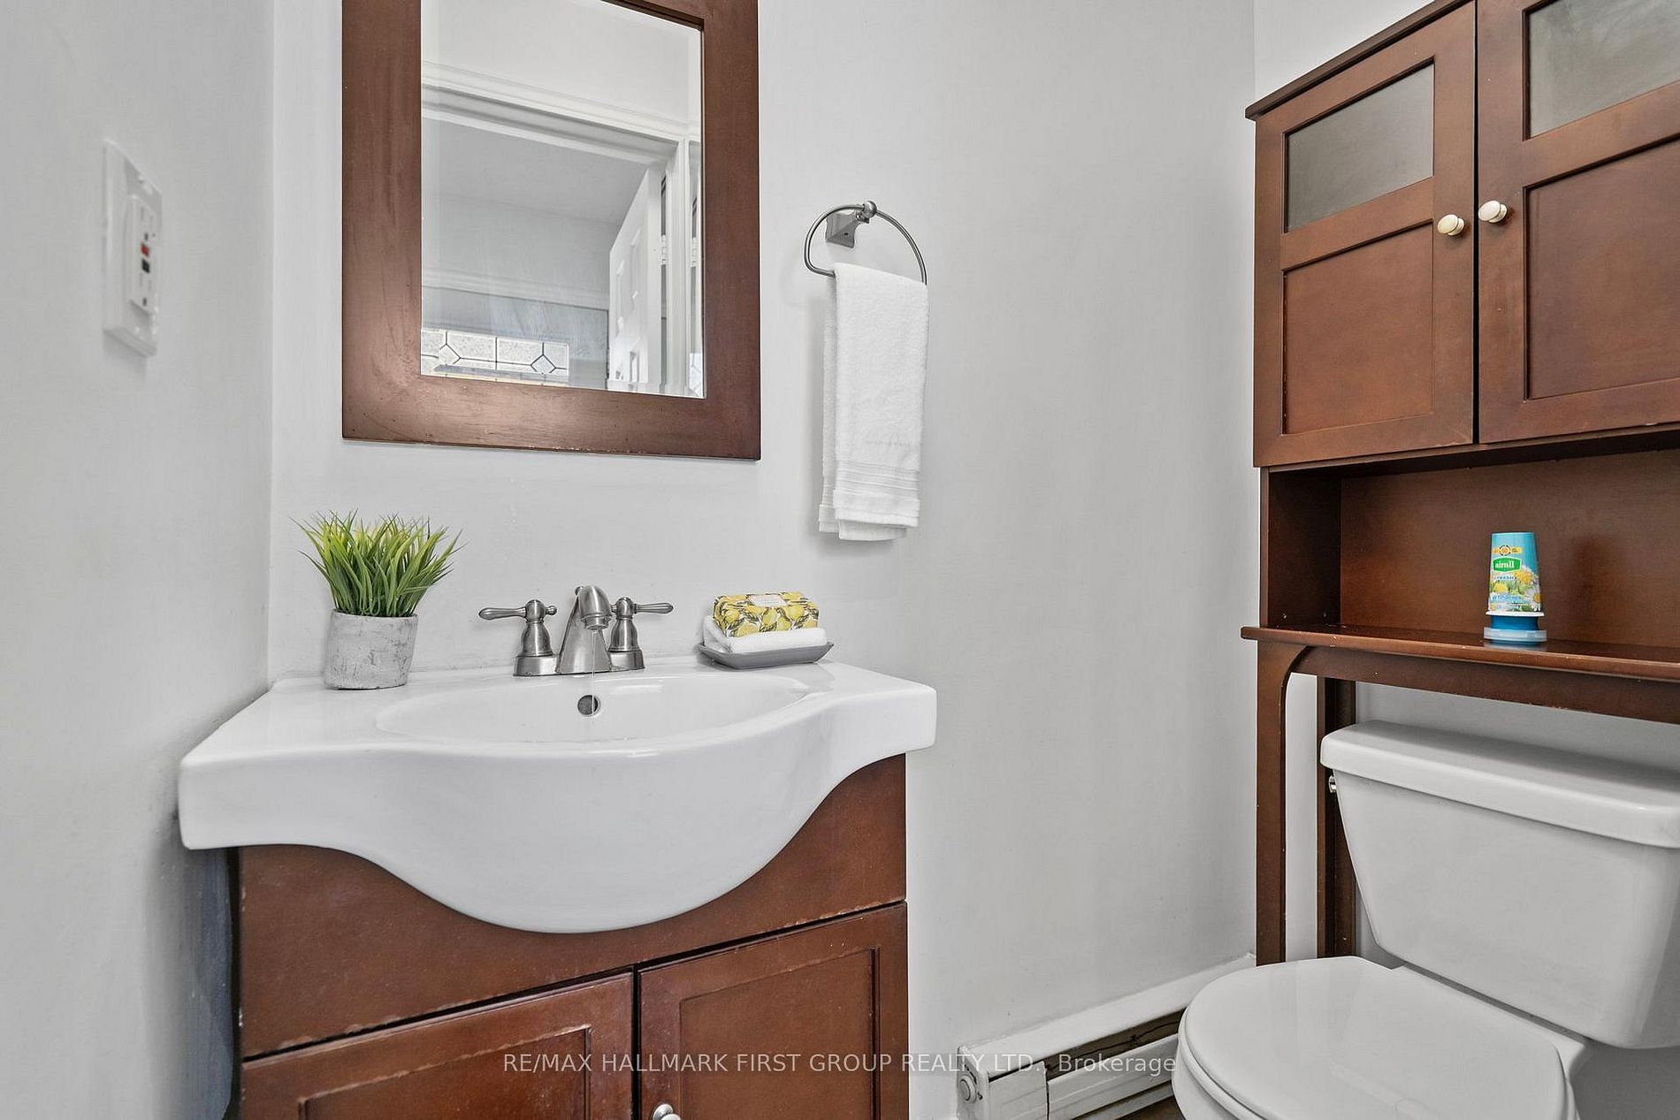
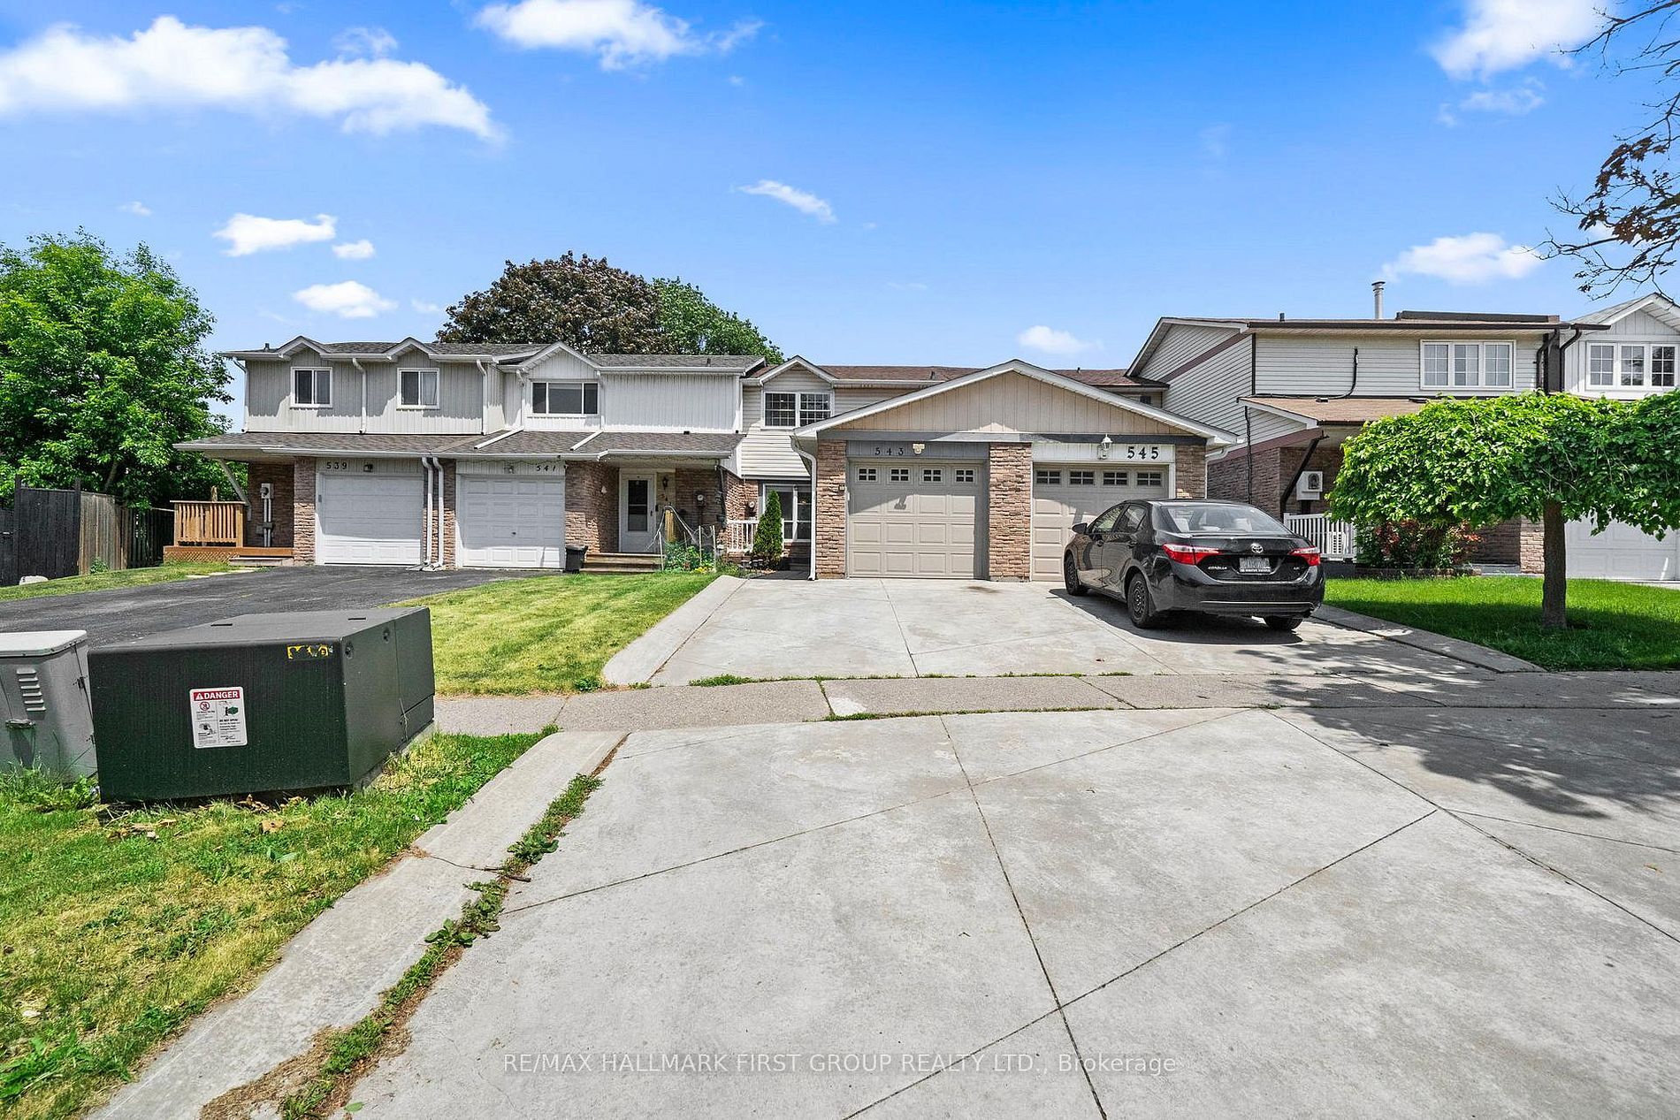
  • Updated 3-bedroom, 3-bathroom townhome designed for comfortable living.
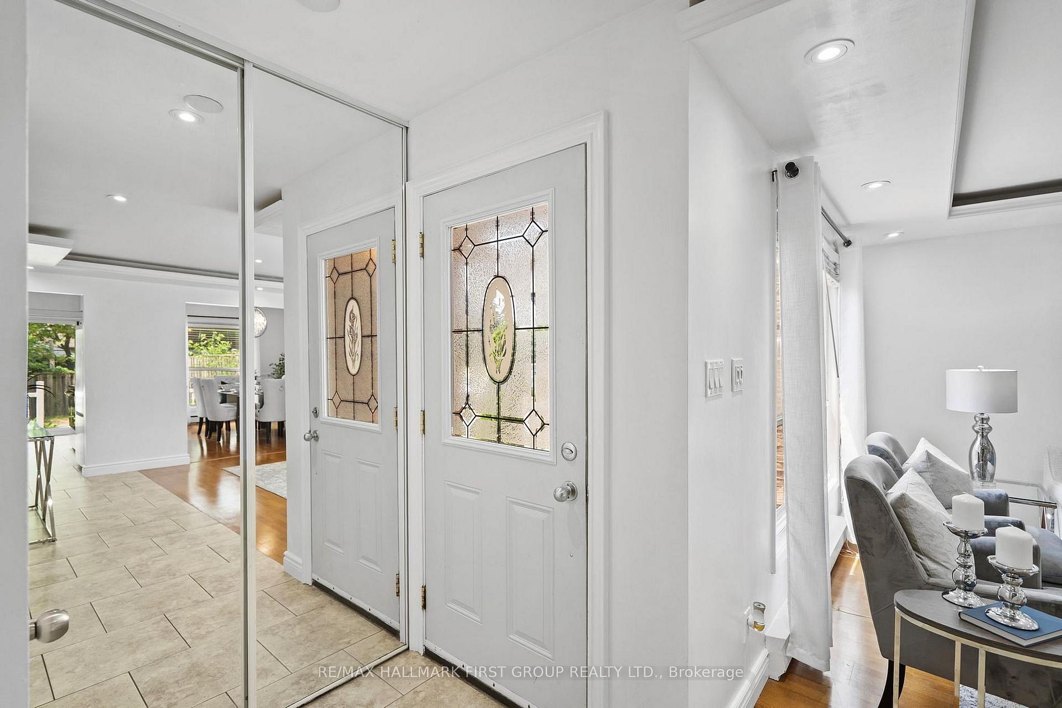
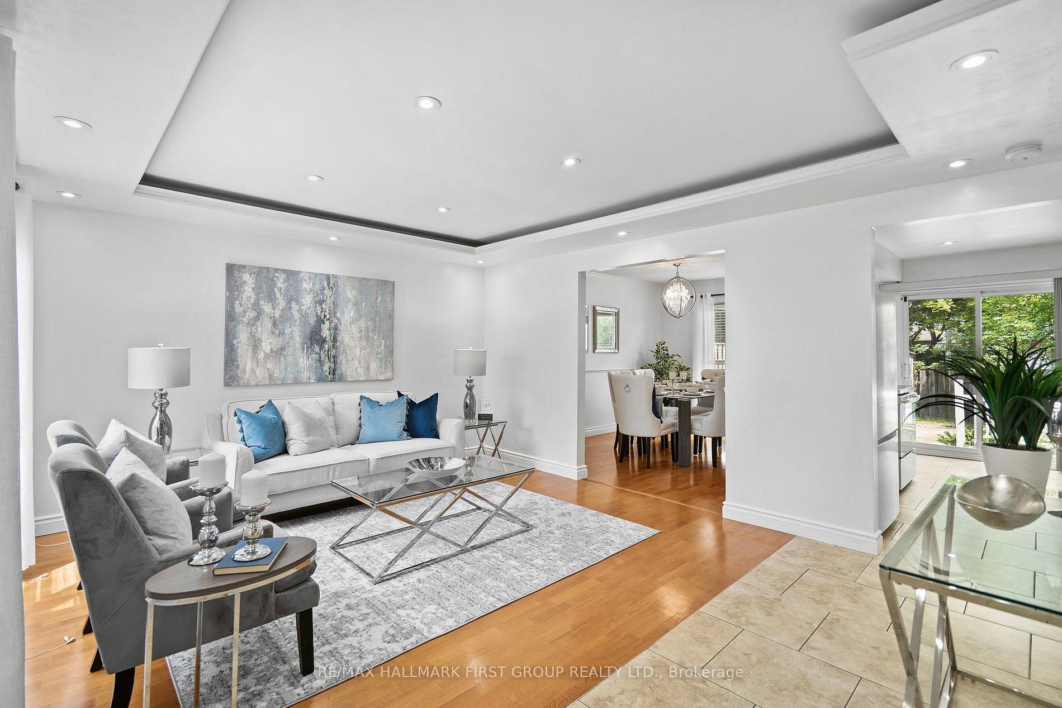
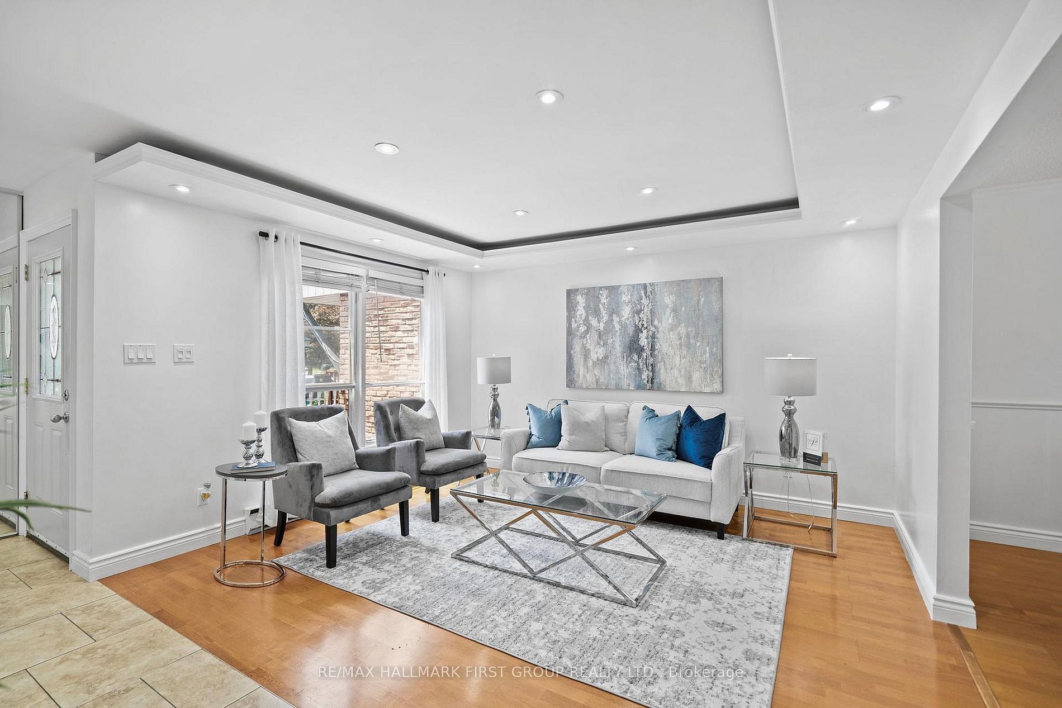
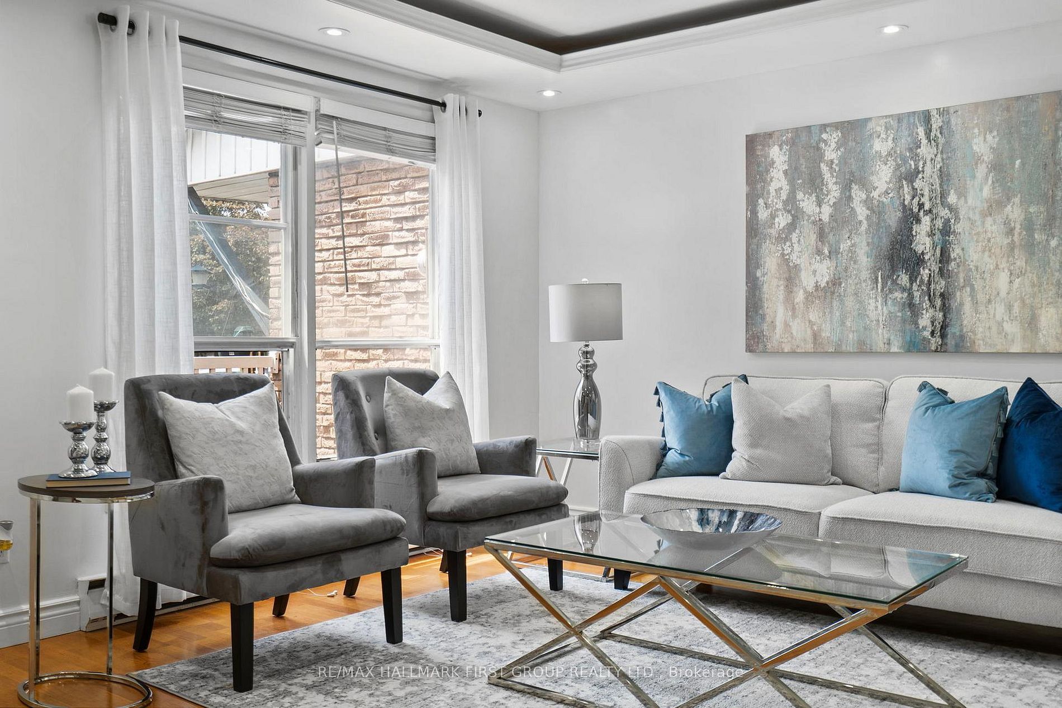
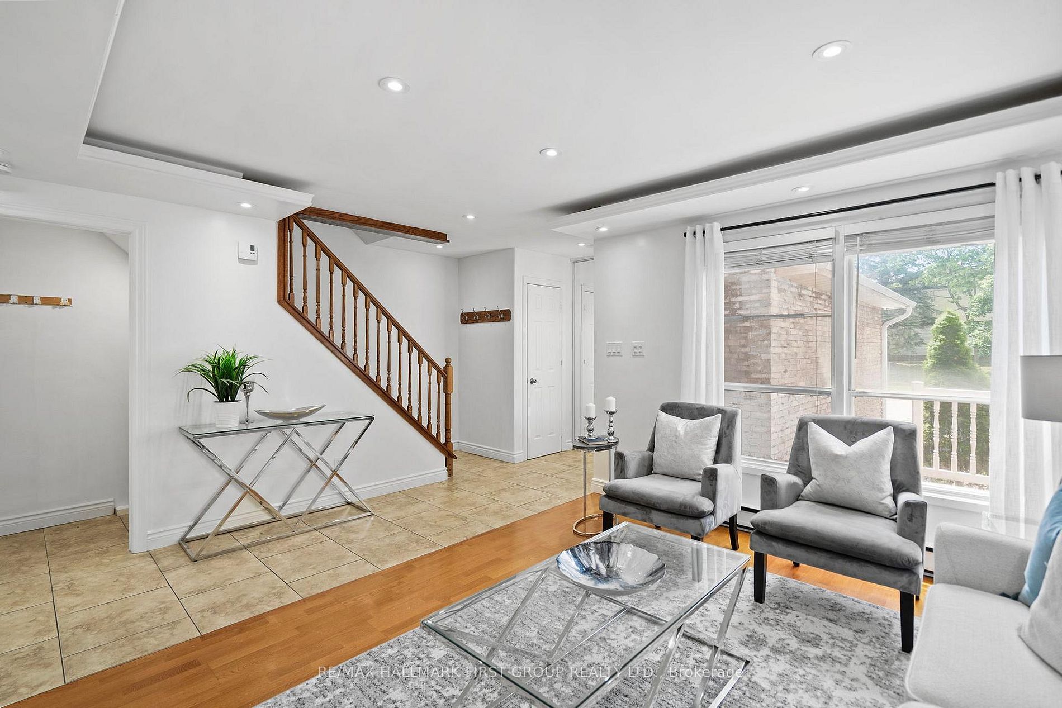
  • Bright living room with hardwood flooring and stylish tray ceiling.
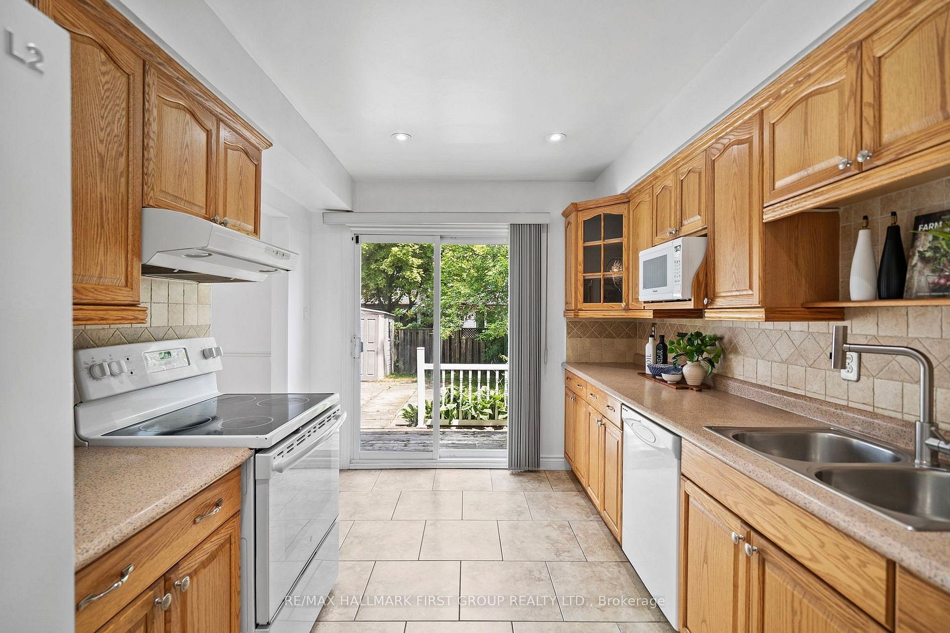
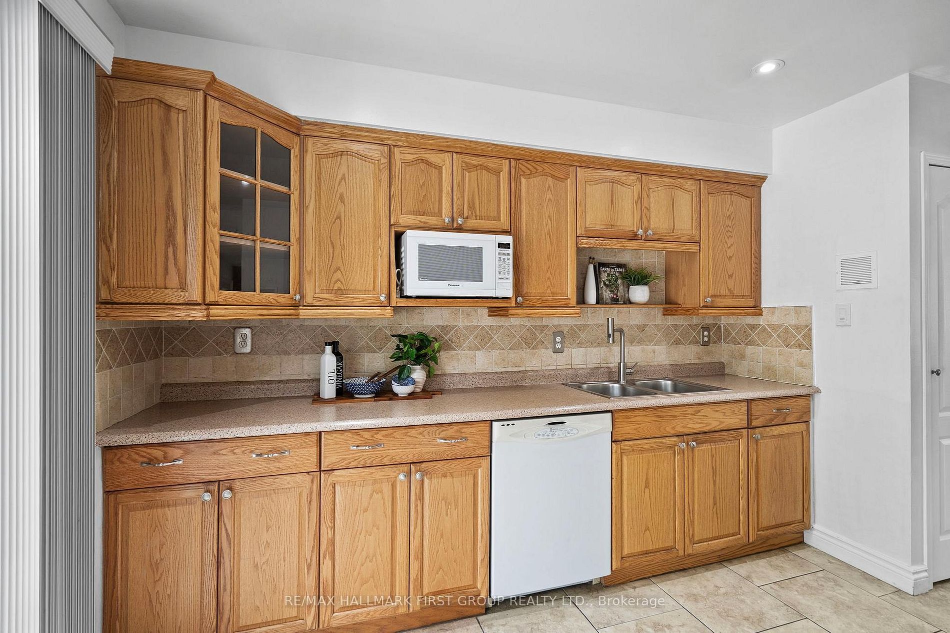
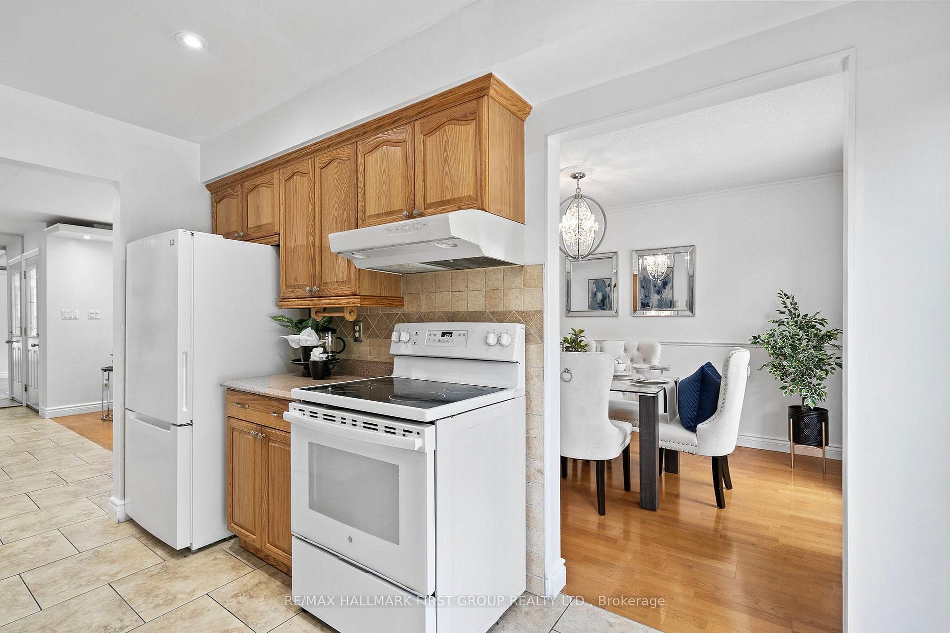
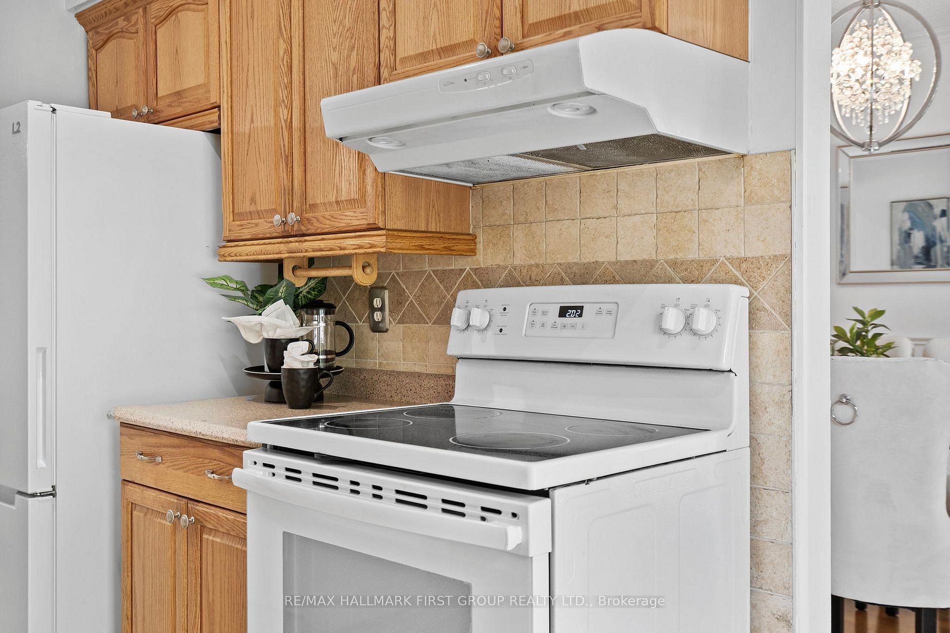
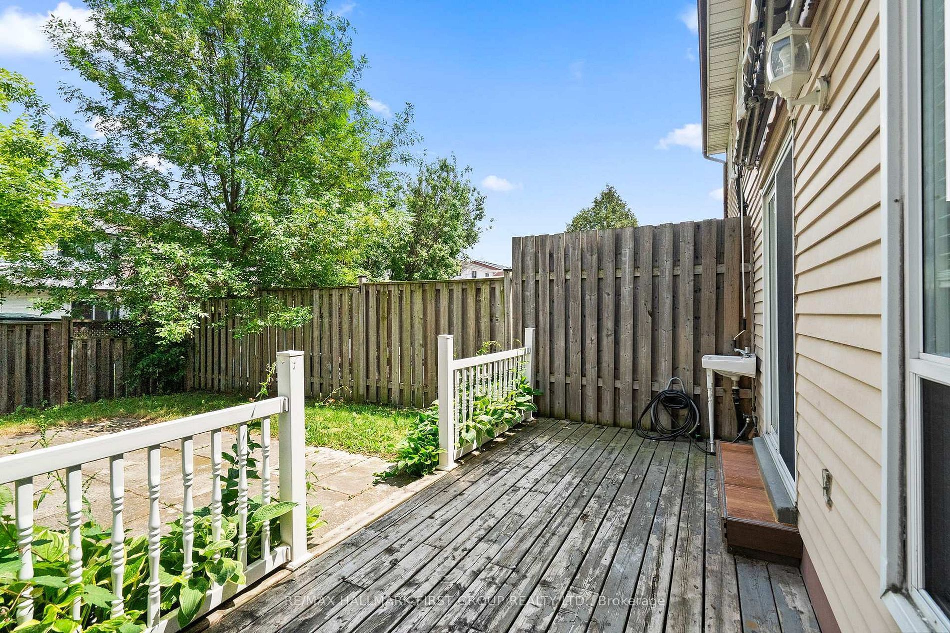
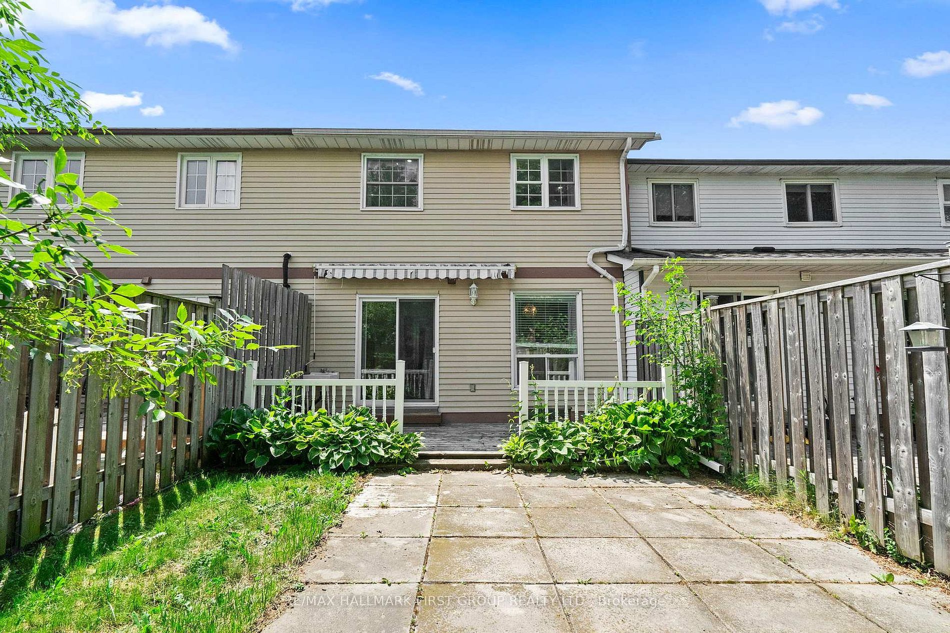
  • Kitchen with walk-out to deck, perfect for indoor-outdoor living.
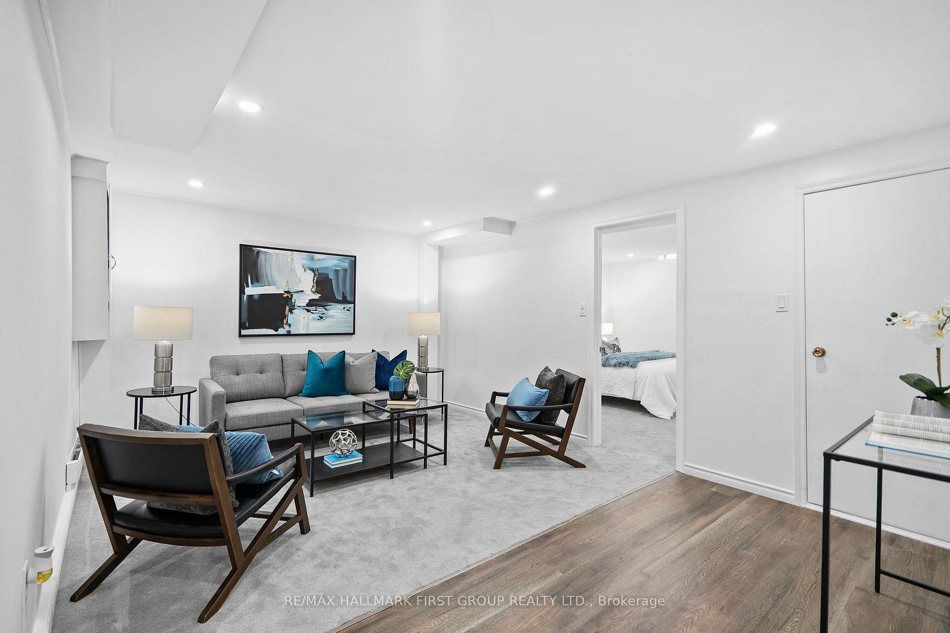
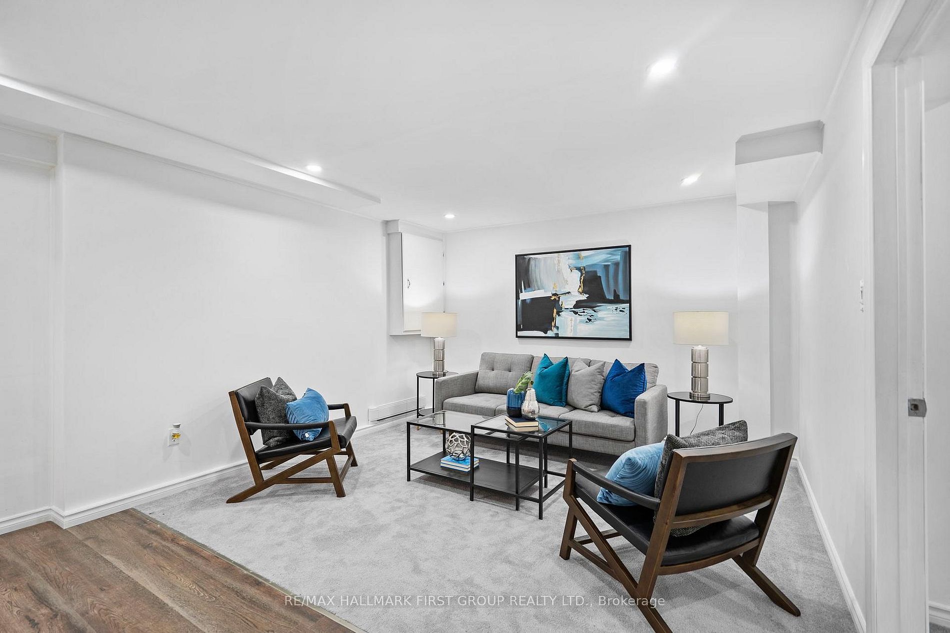
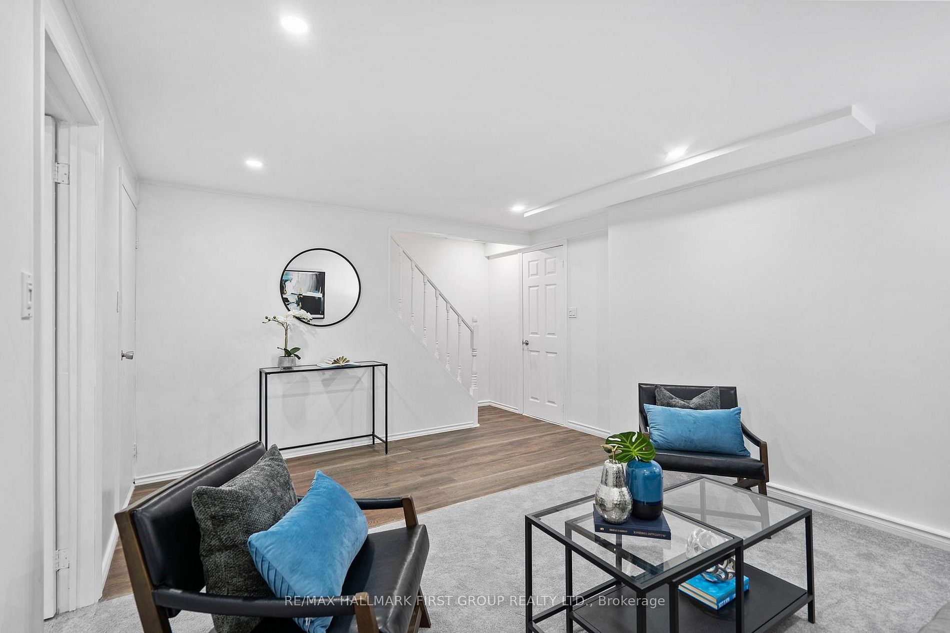
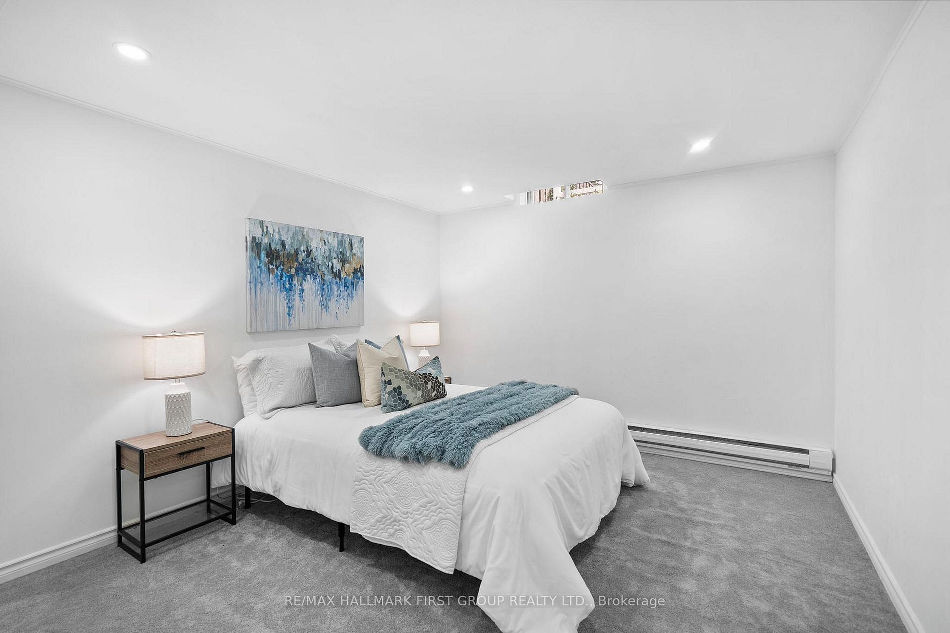
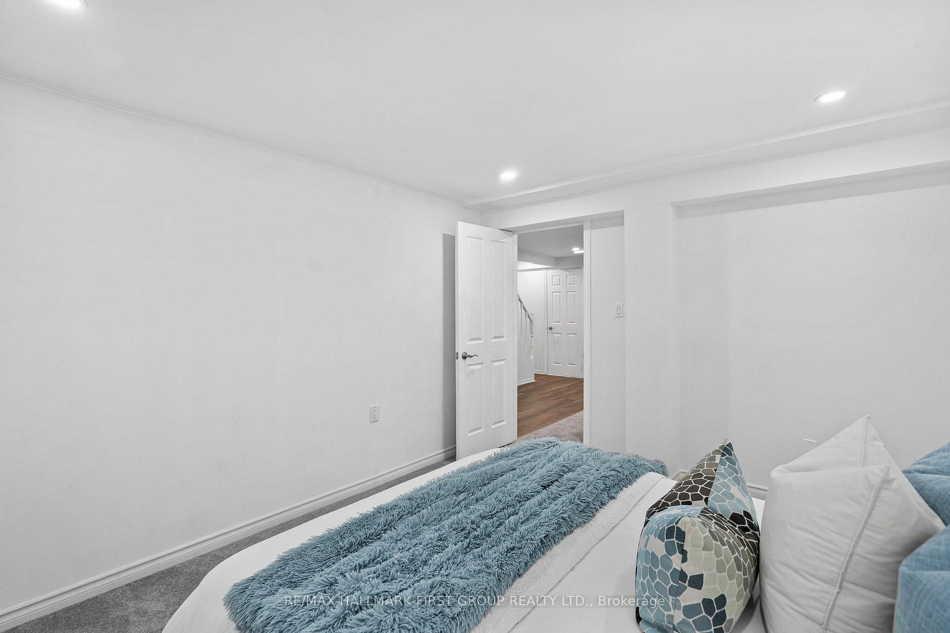
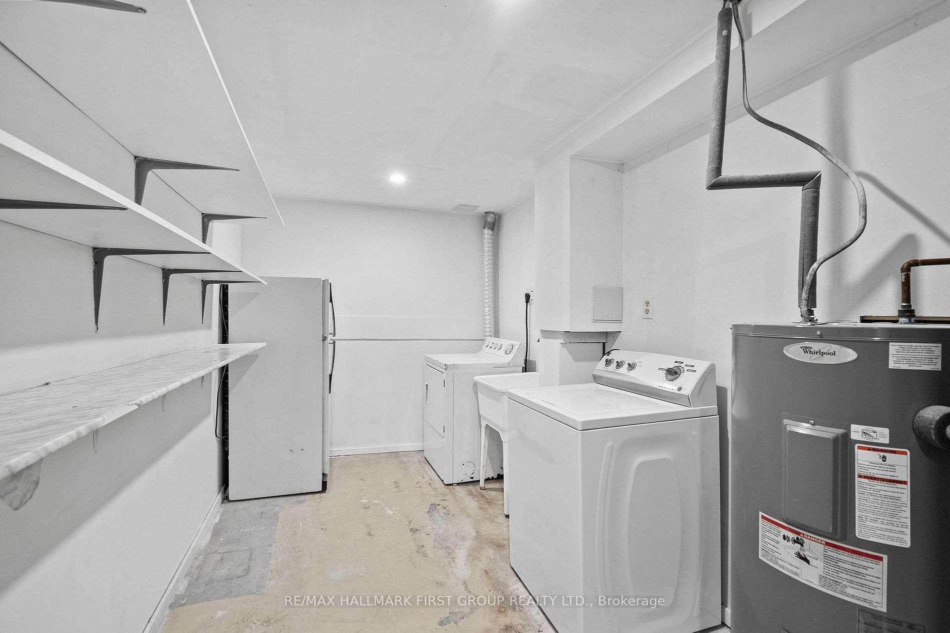
  • Newly finished basement for entertainment, home office, or gym.
  • Conveniently located near schools, shopping, parks, and transit.


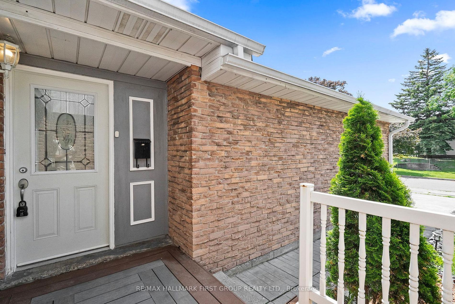
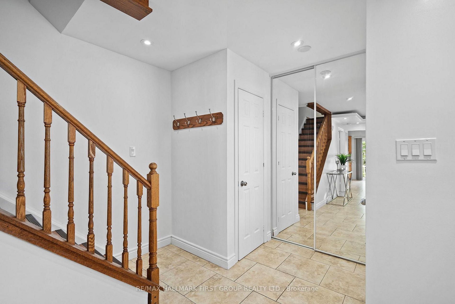
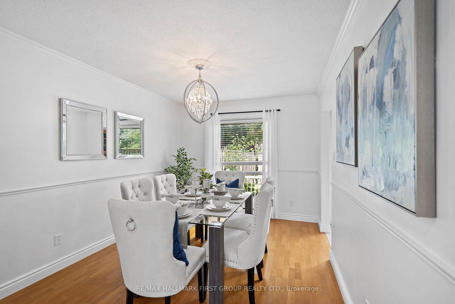
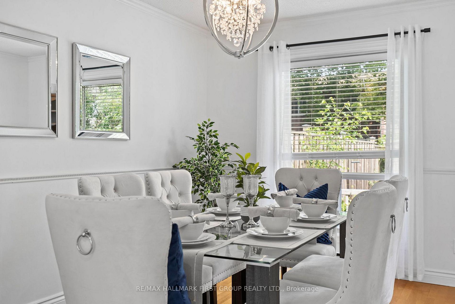
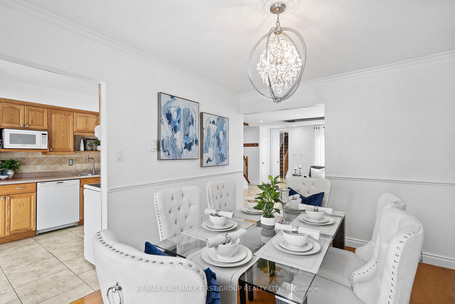
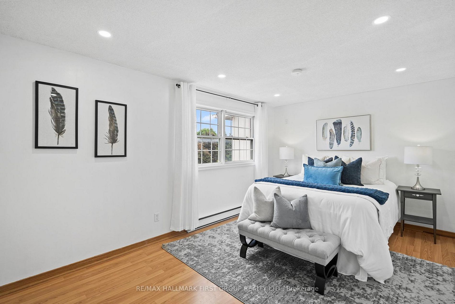
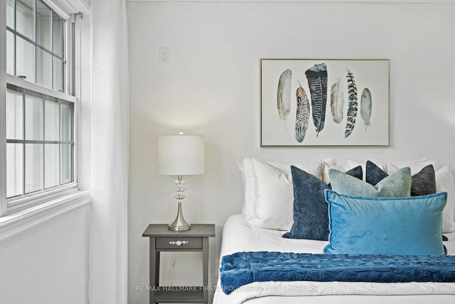
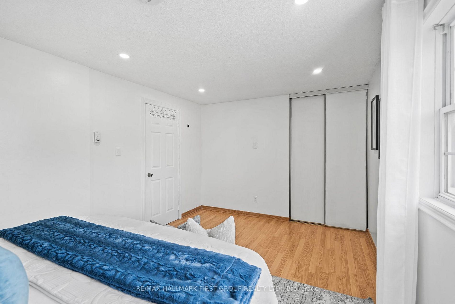
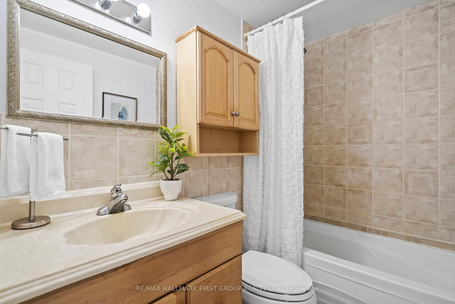
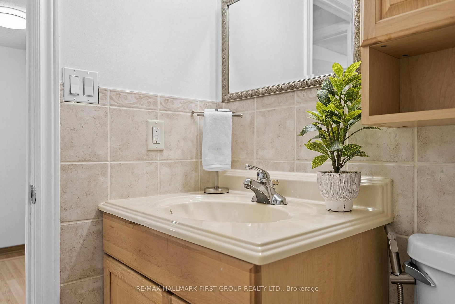
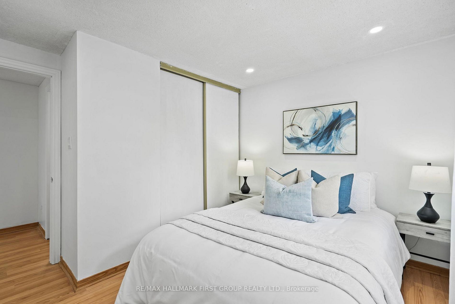
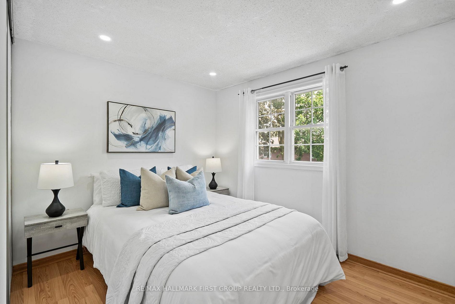
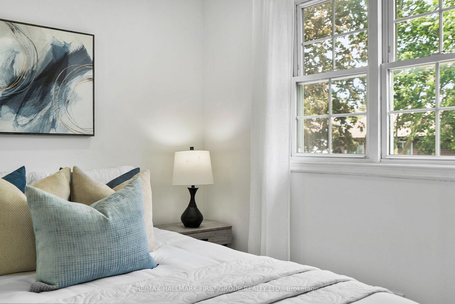
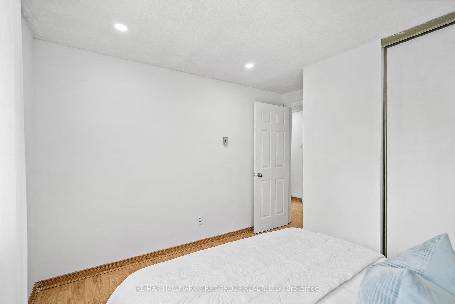
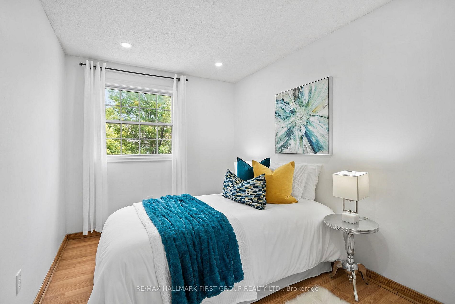
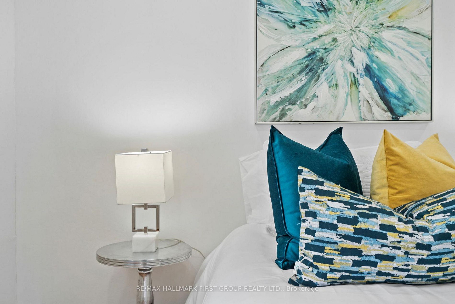
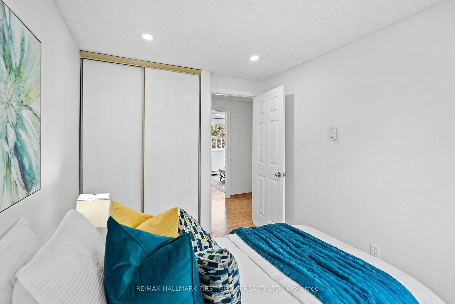
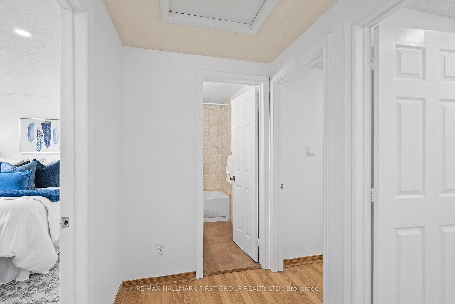
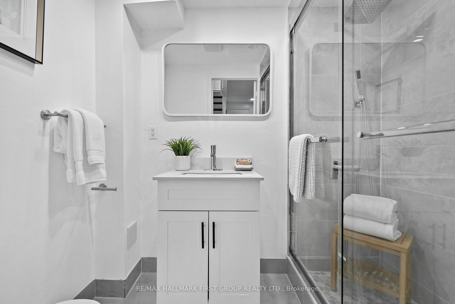
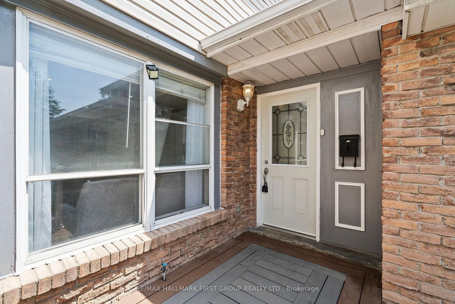
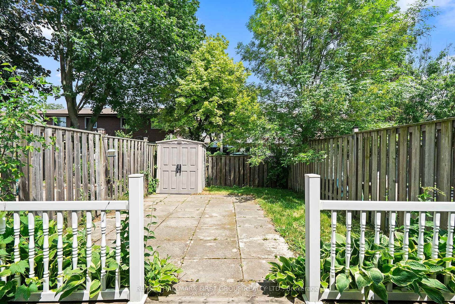
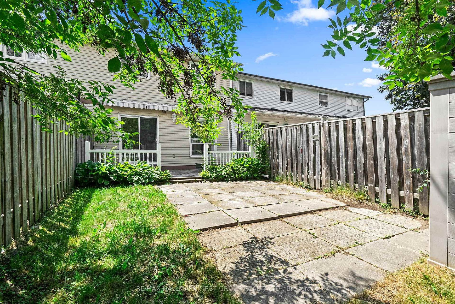
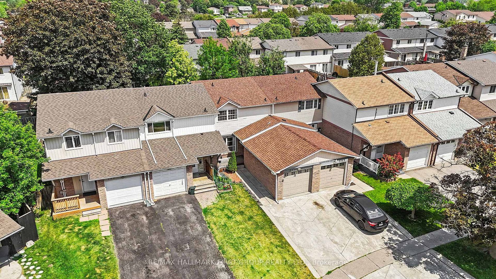
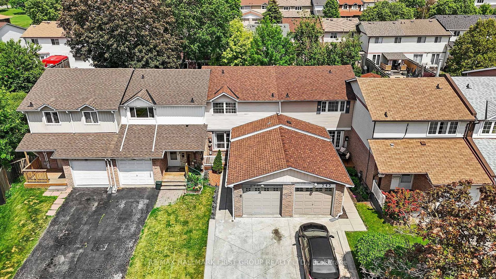
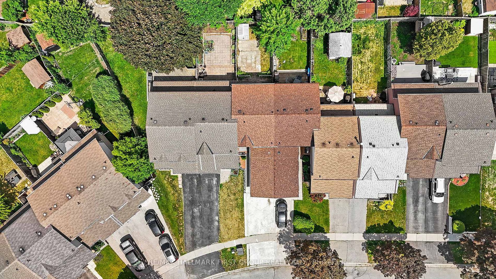
Welcome to this beautifully updated 3-bedroom, 3-bathroom freehold townhome in oshawa, offering a functional layout designed for comfortable everyday living. The bright and inviting living room features upgraded pot lights, a stunning tray ceiling and hardwood flooring that flows seamlessly through the living and dining areas. A separate dining space overlooks the backyard, creating the perfect setting for family meals and entertaining. The kitchen is ideal for the home chef, complete with a walk-out to the deck for easy indoor-outdoor living. Upstairs, you'll find three generously sized bedrooms, enhanced with newly installed pot lights (2026), along with a full bathroom. The newly finished basement (2026) is an entertainer's dream, offering versatile additional living space perfect for movie nights, a recreation room, home office, or gym. Thoughtful updates include a new front deck and professionally landscaped rocks with solar lighting (2024), fresh paint throughout (2026), upstairs bedroom pot lights (2026), and the finished basement (2026). Conveniently located close to schools, shopping, parks, transit, and everyday amenities, this move-in ready home is one you won't want to miss. Conveniently located only 1 minute from the 401, oshawa centre and many more retail!
Listing IDE13534002
Address543 Dorchester Drive
CityOshawa, Ontario
Price$599,990
Bed / Bath4 / 3 Full
Style2-Storey, Att/Row/Townhouse
ConstructionBrick, Vinyl Siding
TypeResidential
StatusFor Sale
Subtype Att/Row/TownhouseIndoor Features Guest AccommodationsOwnership FreeholdBasement FinishedFoundation ConcreteHeating / Cooling BaseboardHeating Fuel ElectricSewer Sewer
Parking 3.00
ASAP

Wed

8

Jul

Thu

9

Jul

Fri

10

Jul

Sat

11

Jul

Sun

12

Jul

Mon

13

Jul

Tue

14

Jul

Wed

15

Jul

Thu

16

Jul

Fri

17

Jul

Sat

18

Jul

Sun

19

Jul

Mon

20

Jul

Tue

21

Jul

Wed

22

Jul

Thu

23

Jul

Fri

24

Jul

Sat

25

Jul

Sun

26

Jul

Mon

27

Jul

Tue

28

Jul

Wed

29

Jul

Thu

30

Jul

Fri

31

Jul

Sat

1

Aug

Sun

2

Aug

Mon

3

Aug

Tue

4

Aug

Wed

5

Aug

By clicking “Get pre-qualified” and/or 'Submit' you are expressly consenting, in writing, to receive telemarketing and other messages, including artificial or prerecorded voices, via automated calls or texts from jumprealty.ca and up.mortgages at the number you provided above. This consent is not required to purchase any good or service. Message and data rates may apply, frequency varies. Text HELP for help or STOP to cancel. More details in Terms of Use and Privacy Policy.

Listing Agency:  RE/MAX HALLMARK FIRST GROUP REALTY LTD.

* Data is provided courtesy of PROPTX. The information provided herein must only be used by consumers that have a bona fide interest in the purchase, sale, or lease of real estate and may not be used for any commercial purpose or any other purpose. The information is deemed reliable but is not guaranteed accurate by PROPTX.

Hospital
Parks
Schools
Place of Worship
Please select an amenity above to view a list.

Recommended Properties

Loading...
543 Dorchester Drive
Oshawa , Ontario
4 3 $599,990
Get more info