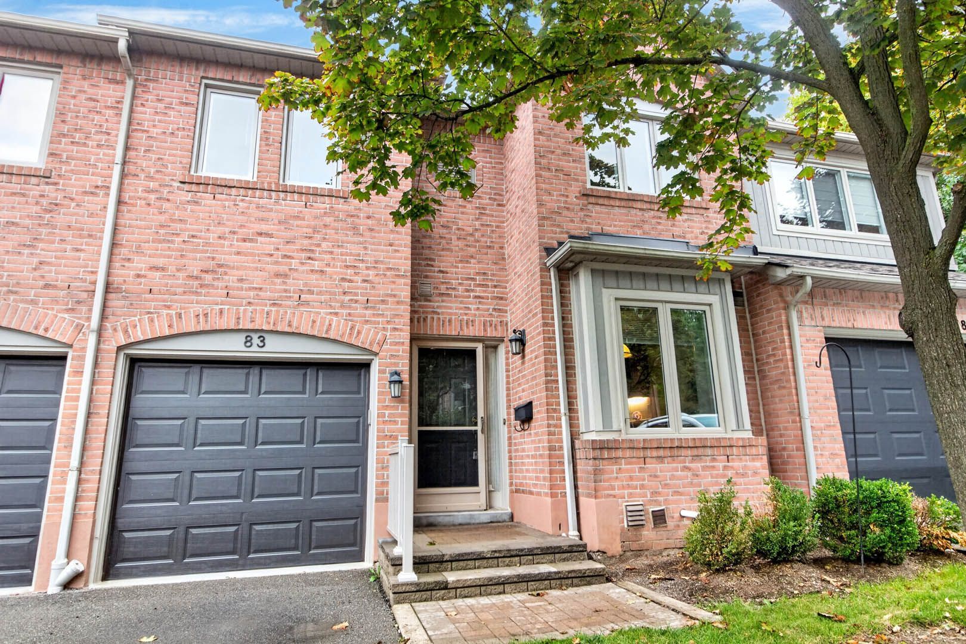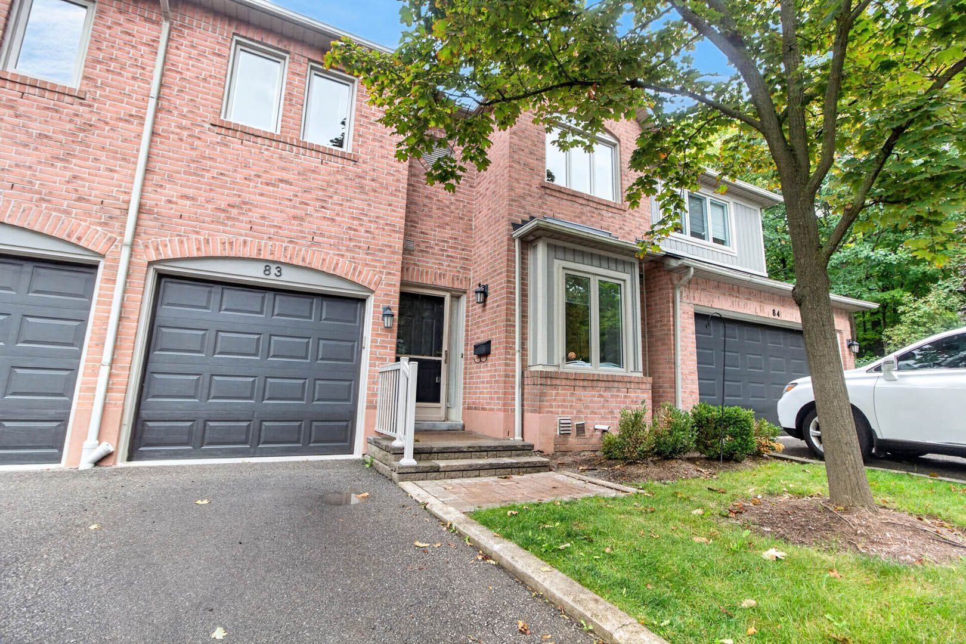
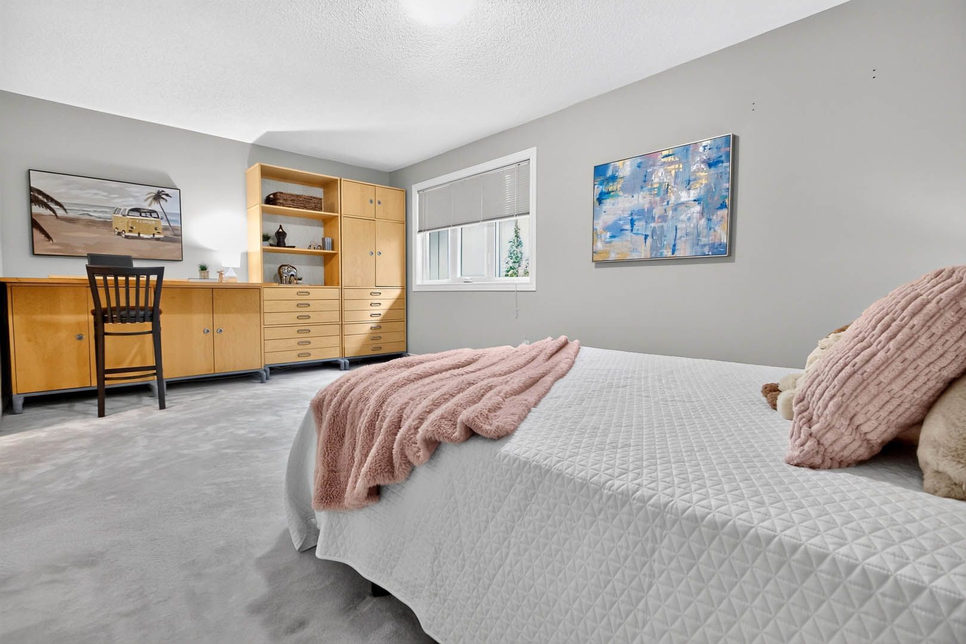
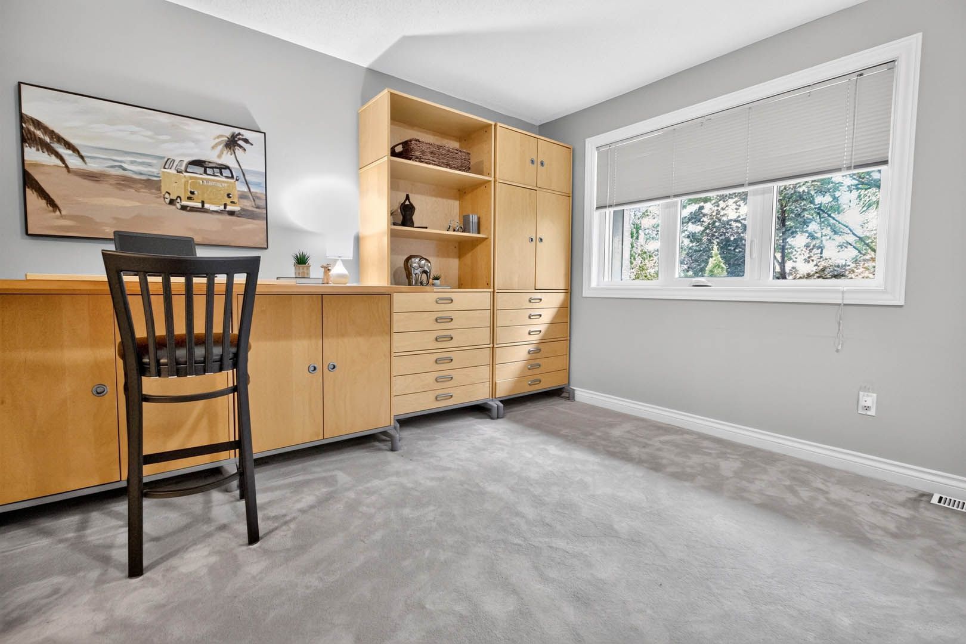
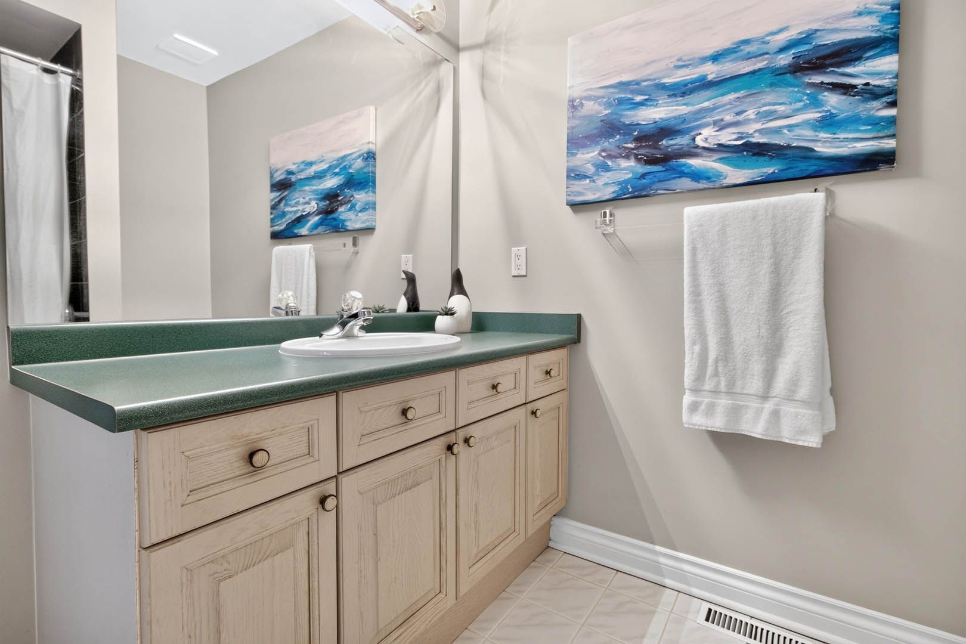
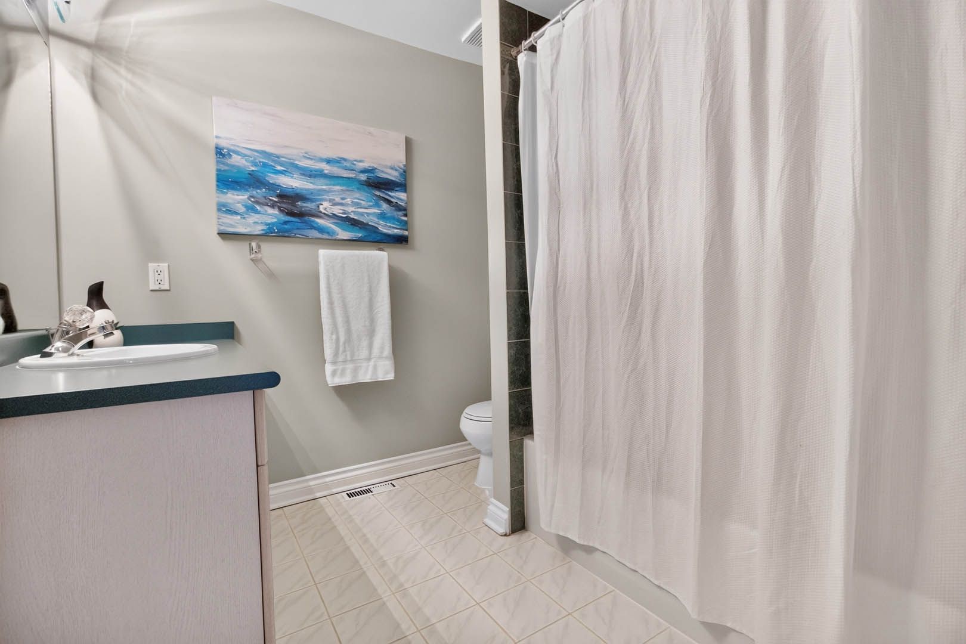
For Sale - 5480 Glen Erin Drive Unit# 83, Mississauga, Ontario

Est payment $4,129/mo
Views   1
Time on Jump  27 day
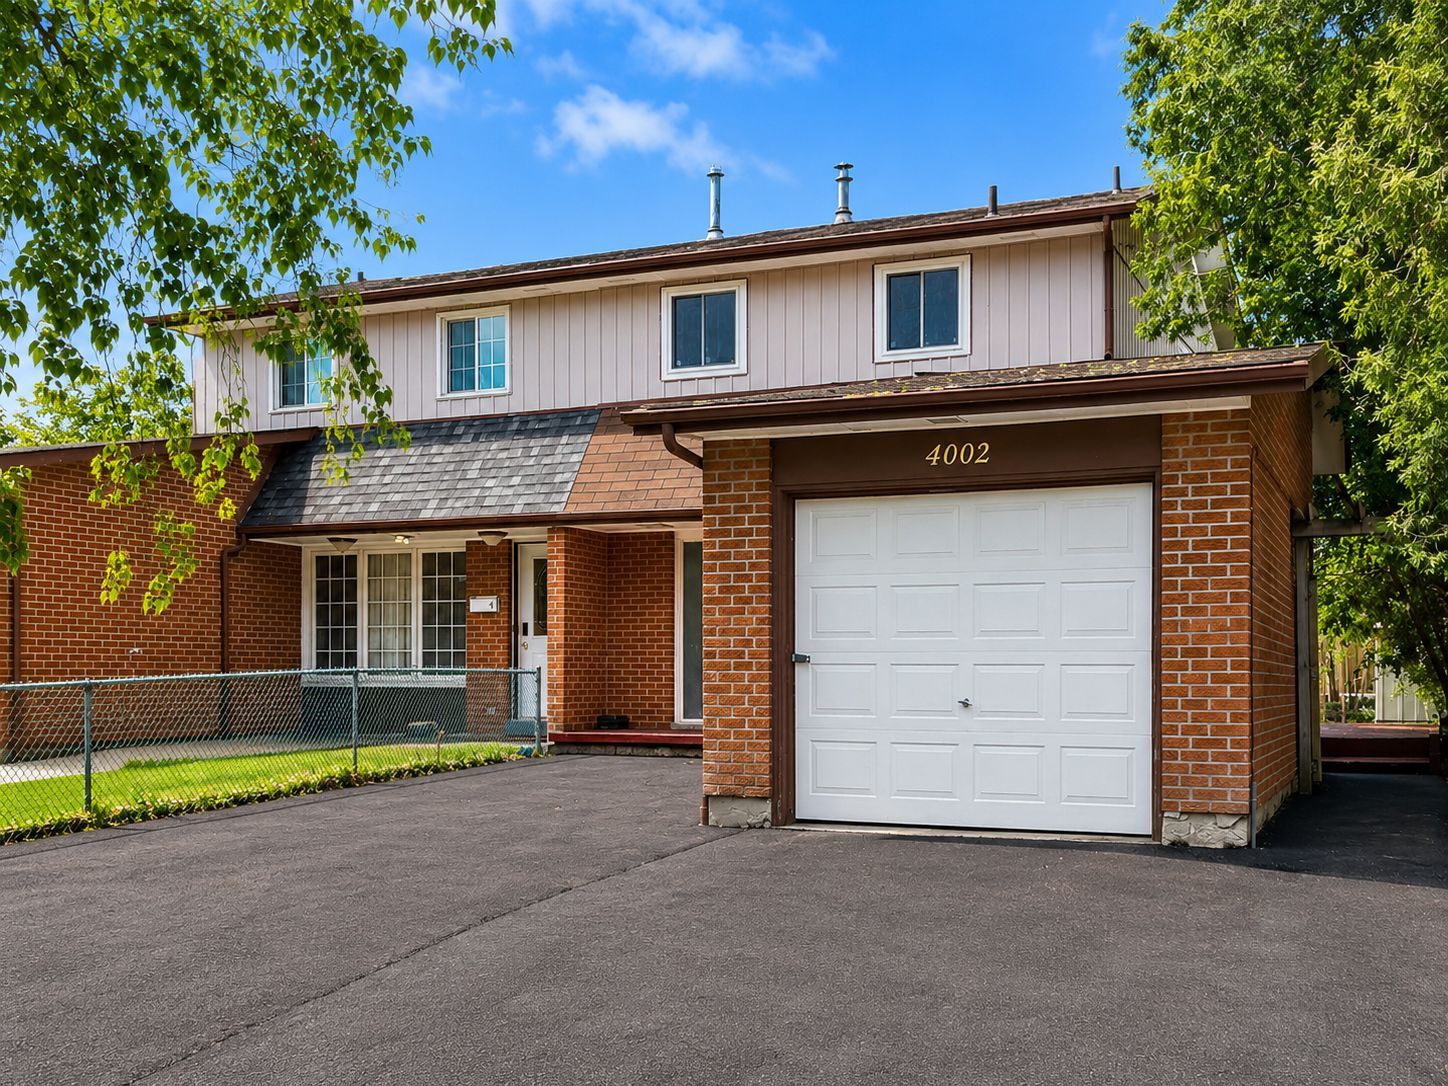
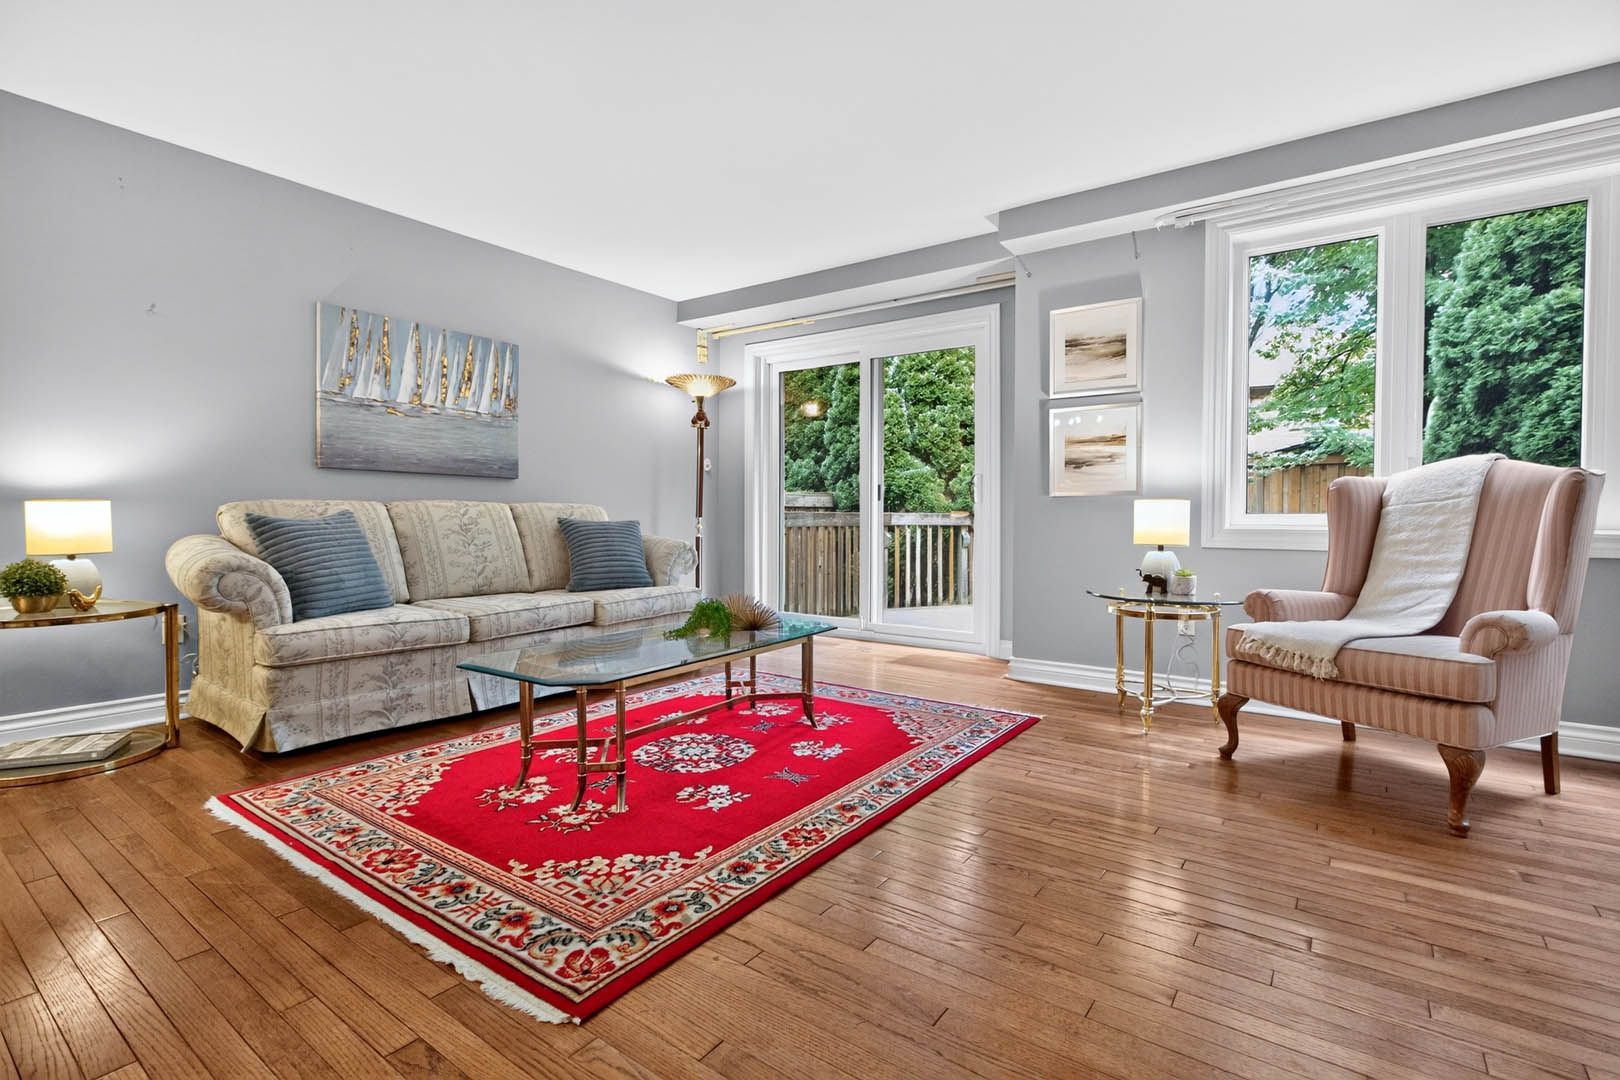
  • Bright and spacious executive townhome with over 1,820 sq. ft. of living space.
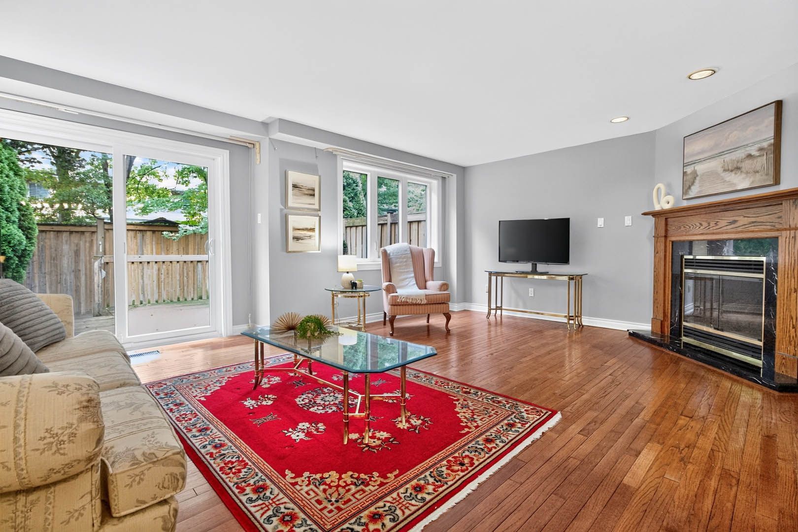
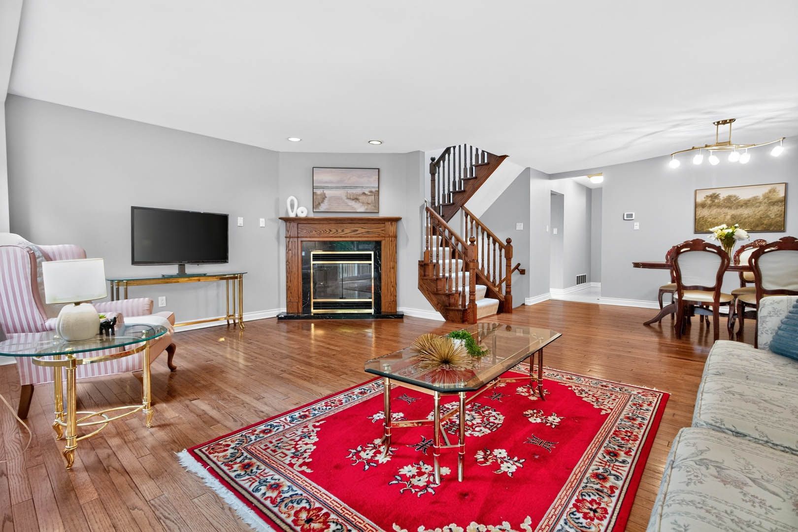
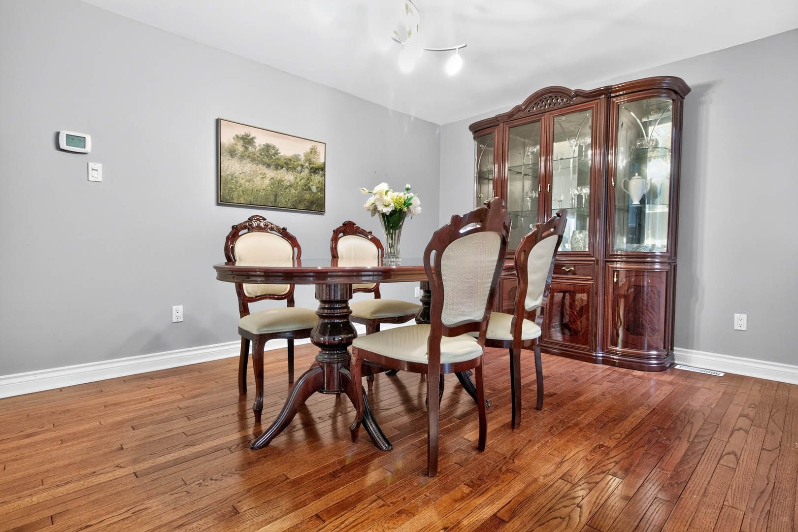
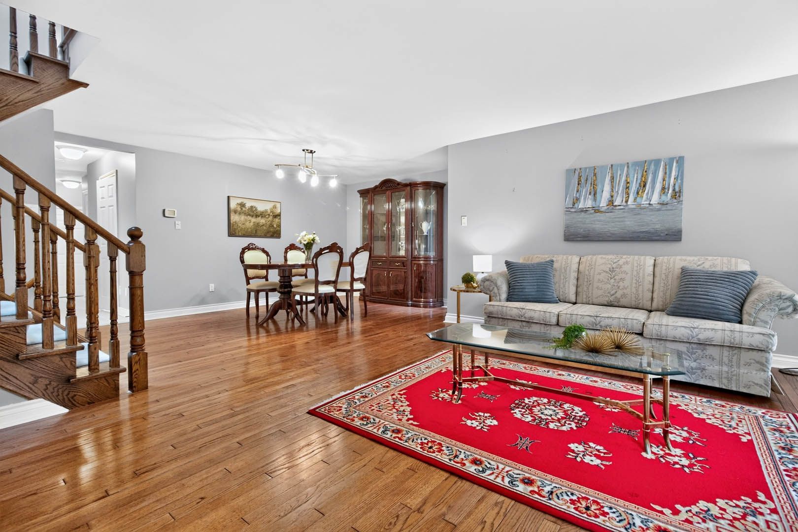
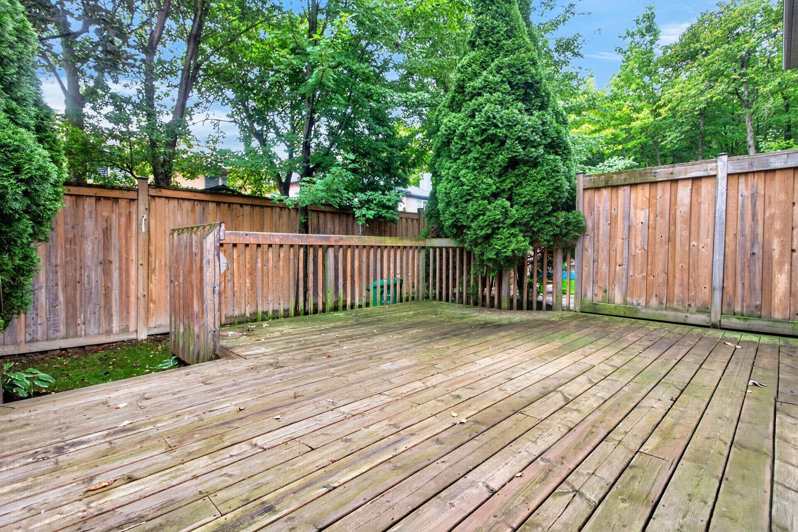
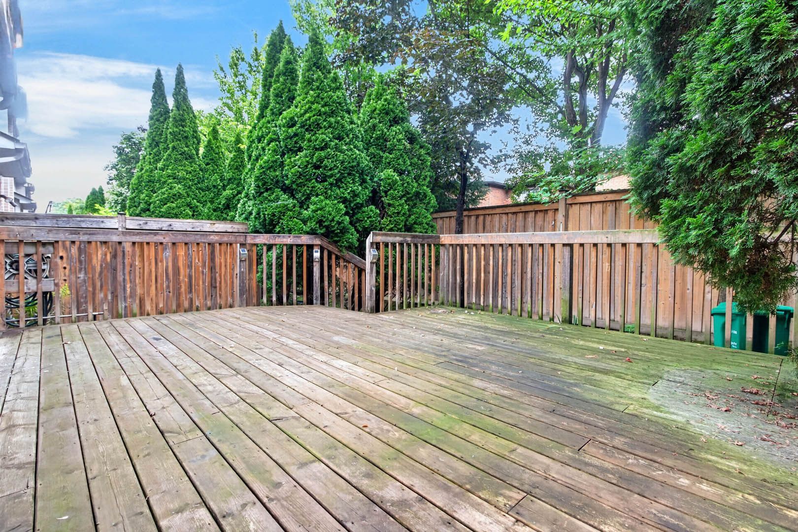
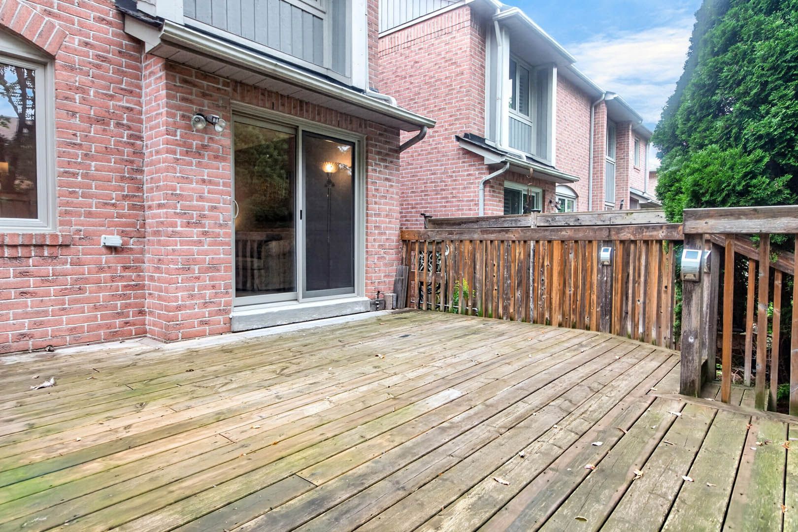
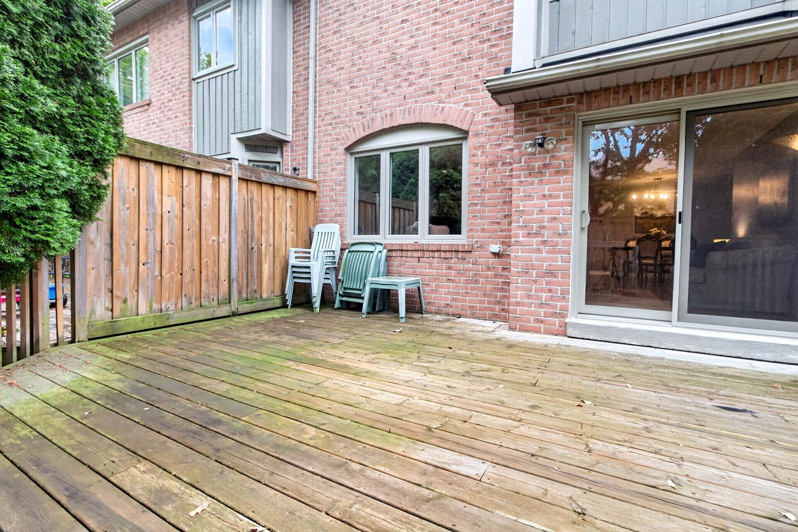
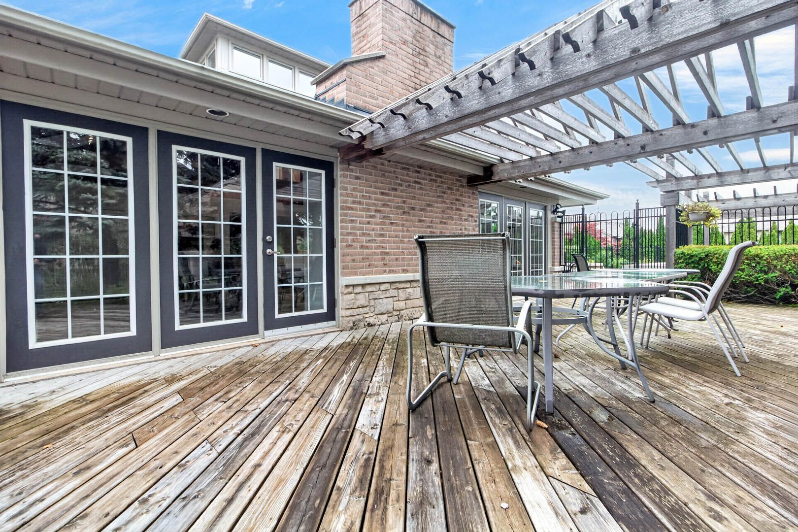
  • Open-concept living and dining area with walkout to private backyard deck.
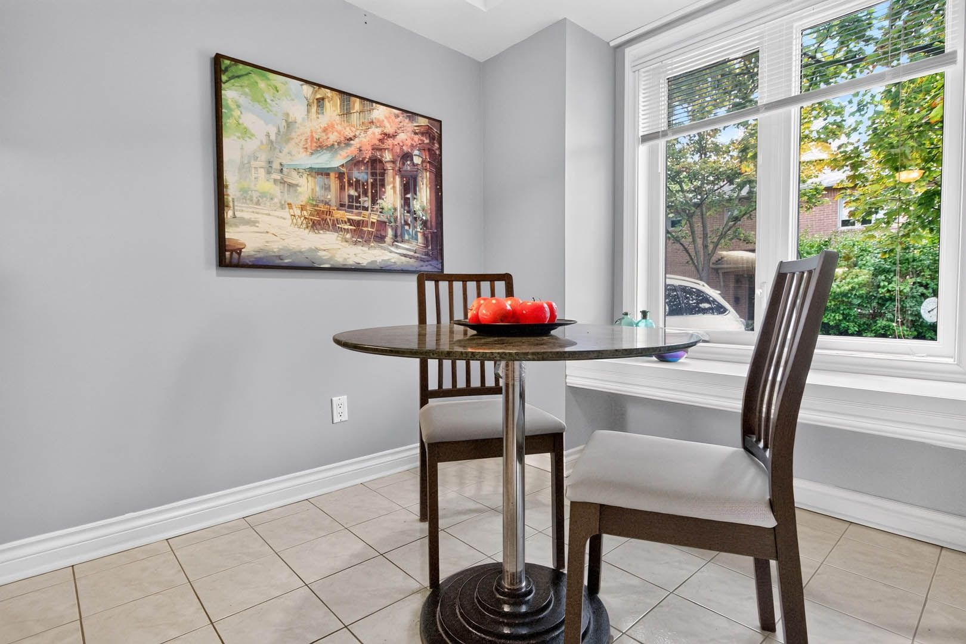
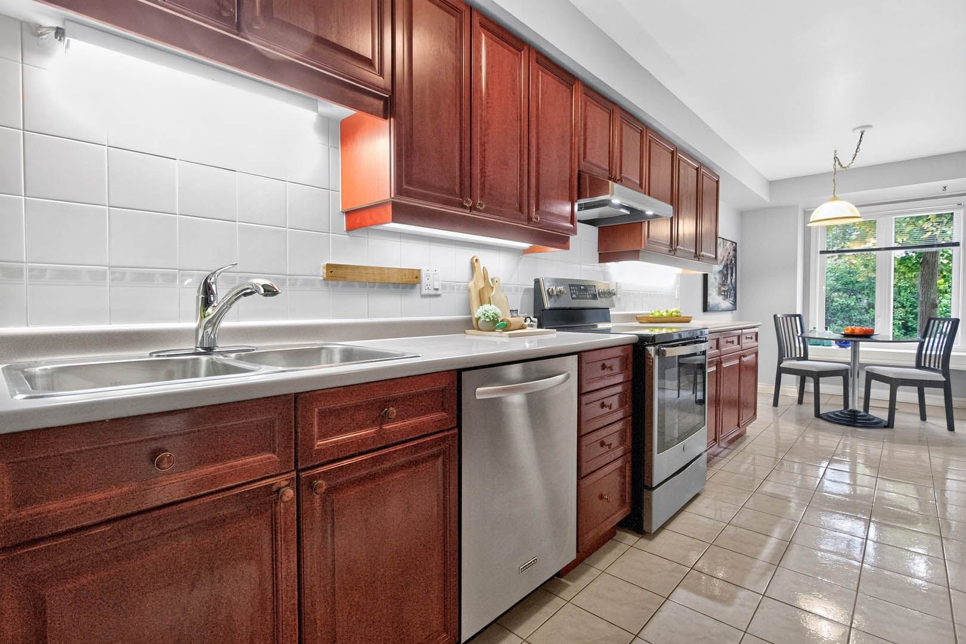
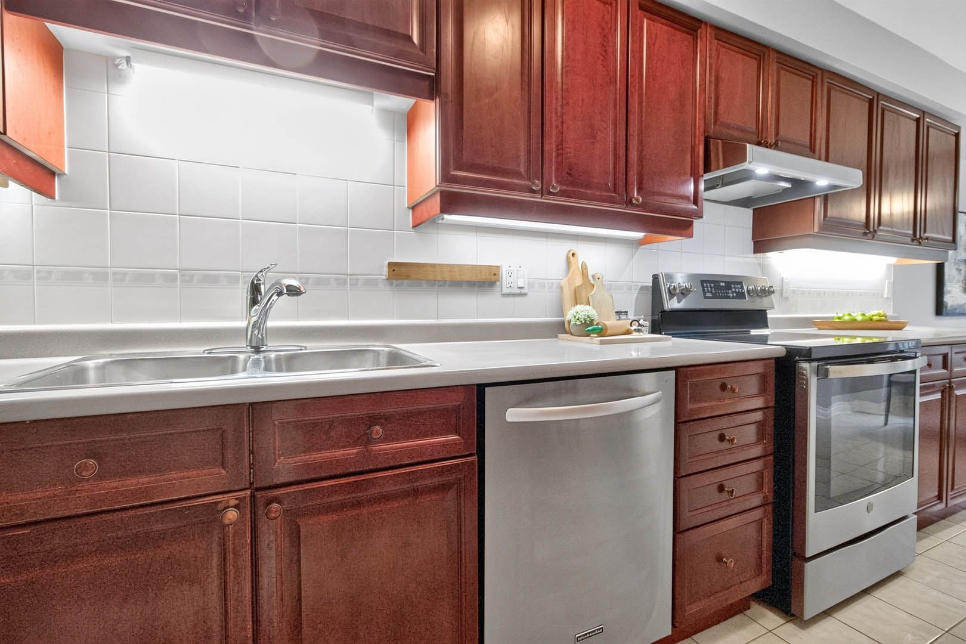
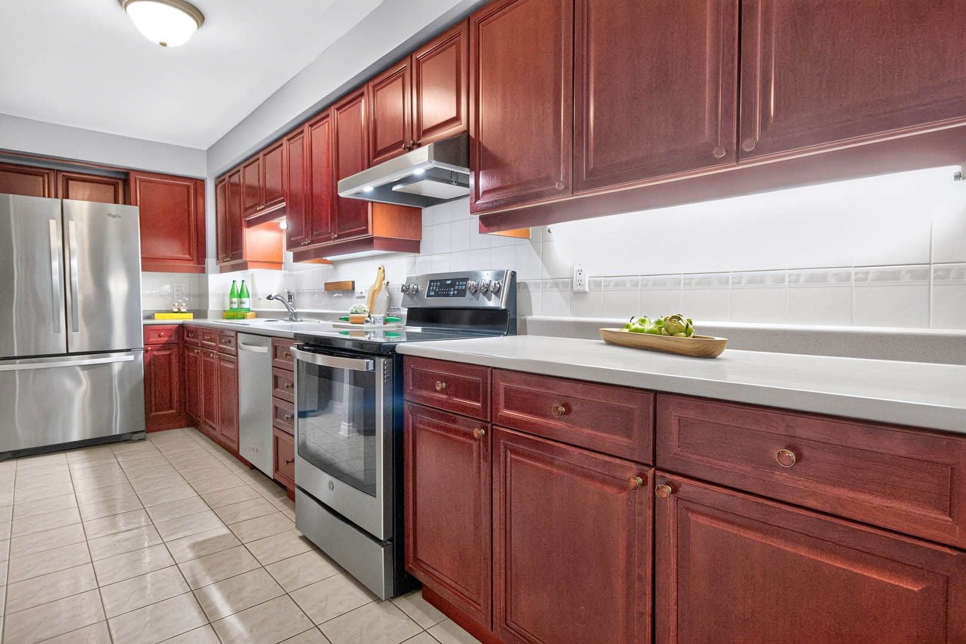
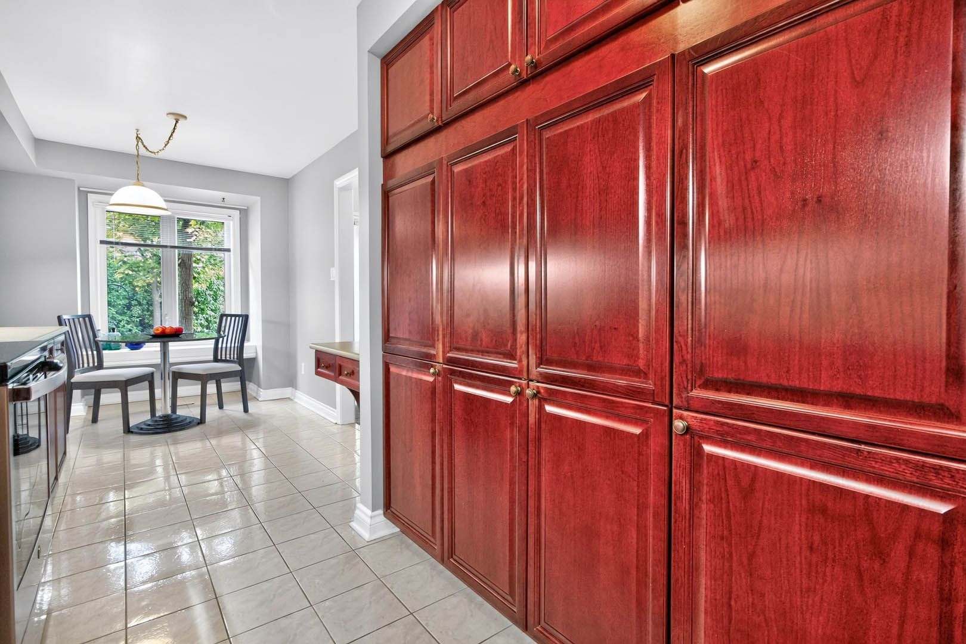
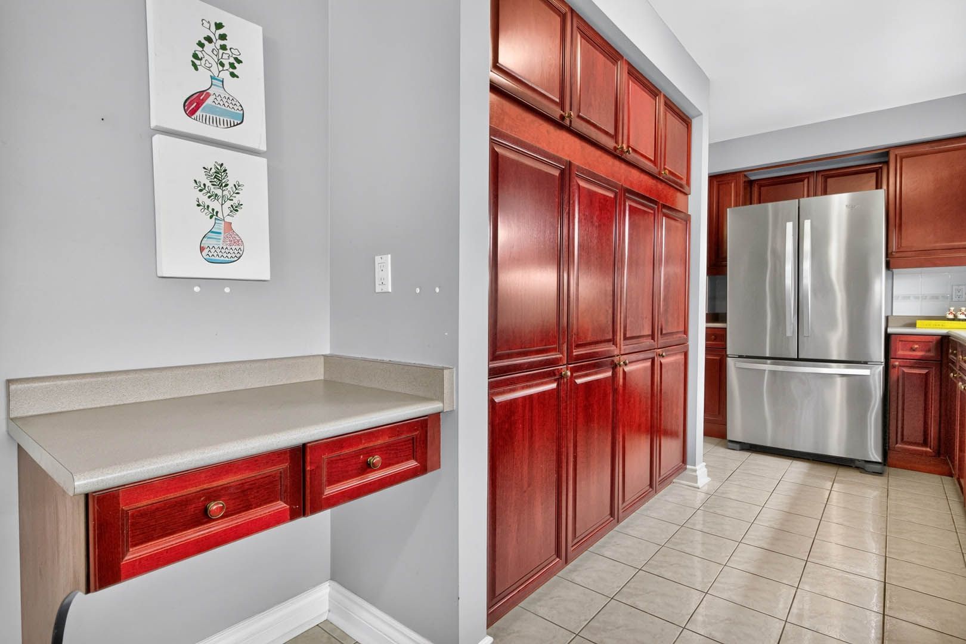
  • Well-equipped eat-in kitchen with modern appliances and lovely breakfast area.
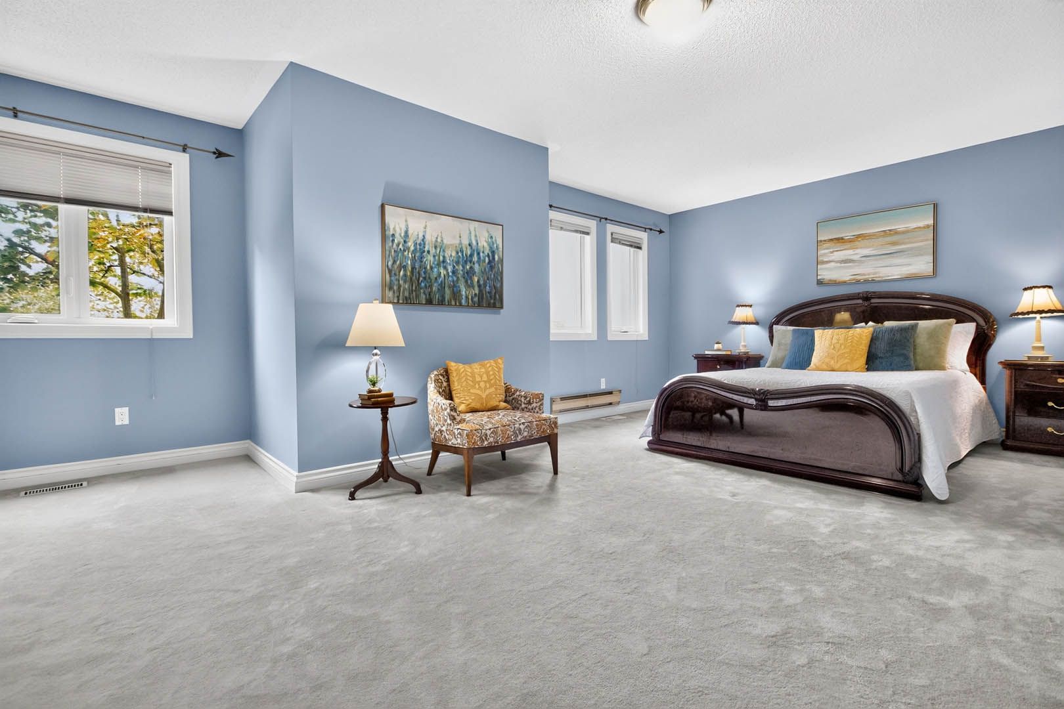
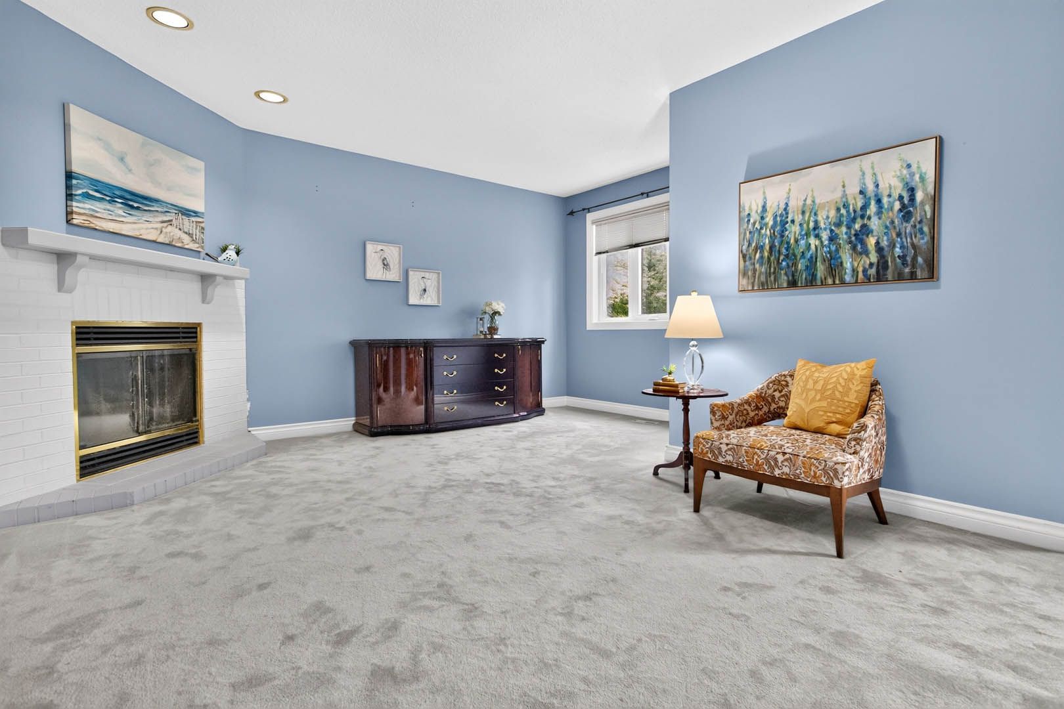
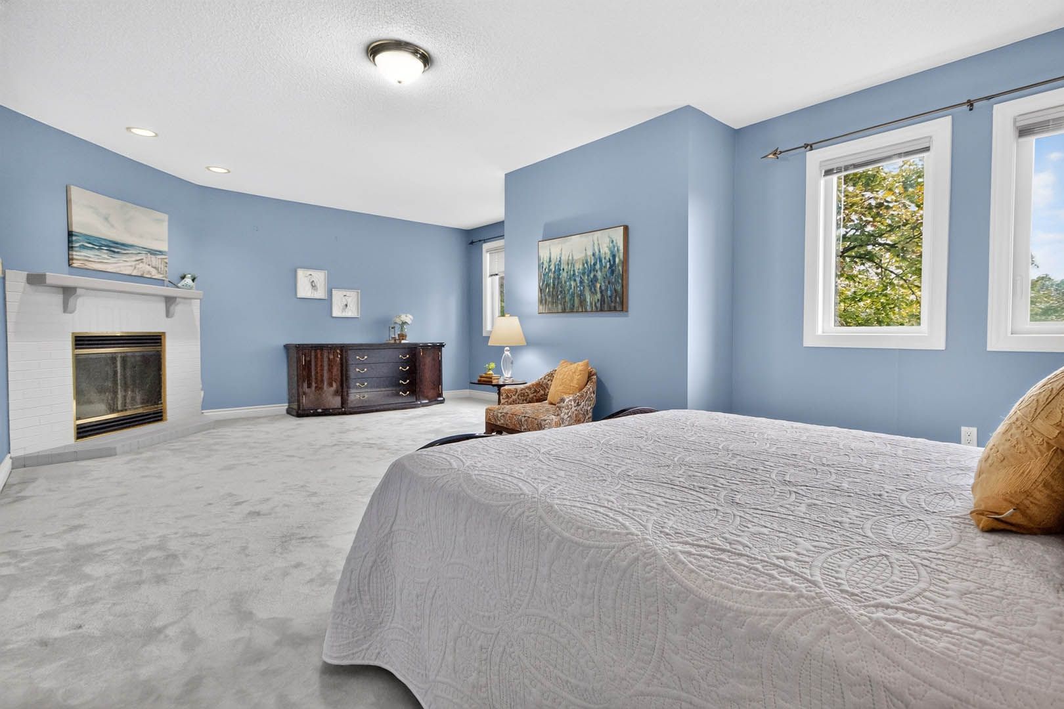
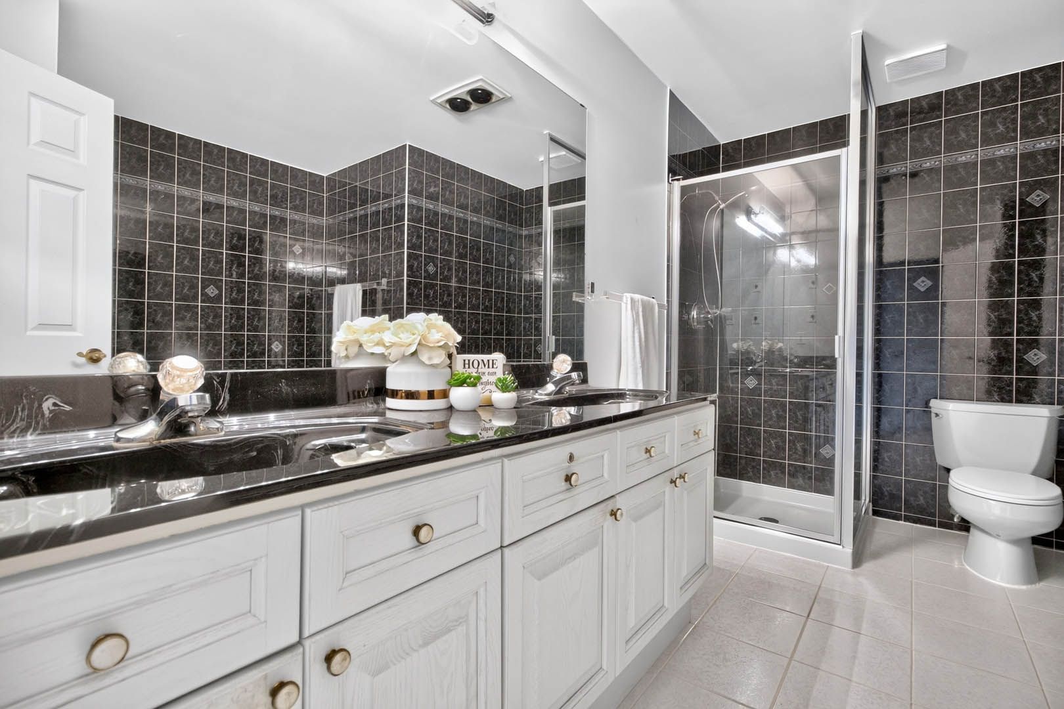
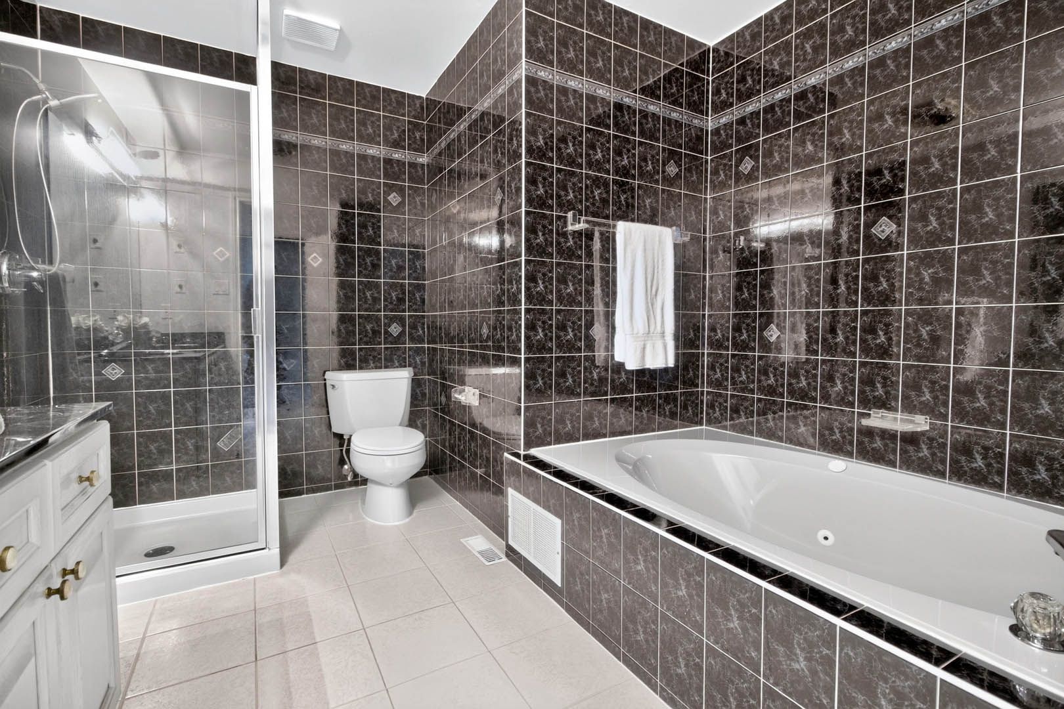
  • Luxurious primary bedroom with a 5-piece ensuite and cozy fireplace.
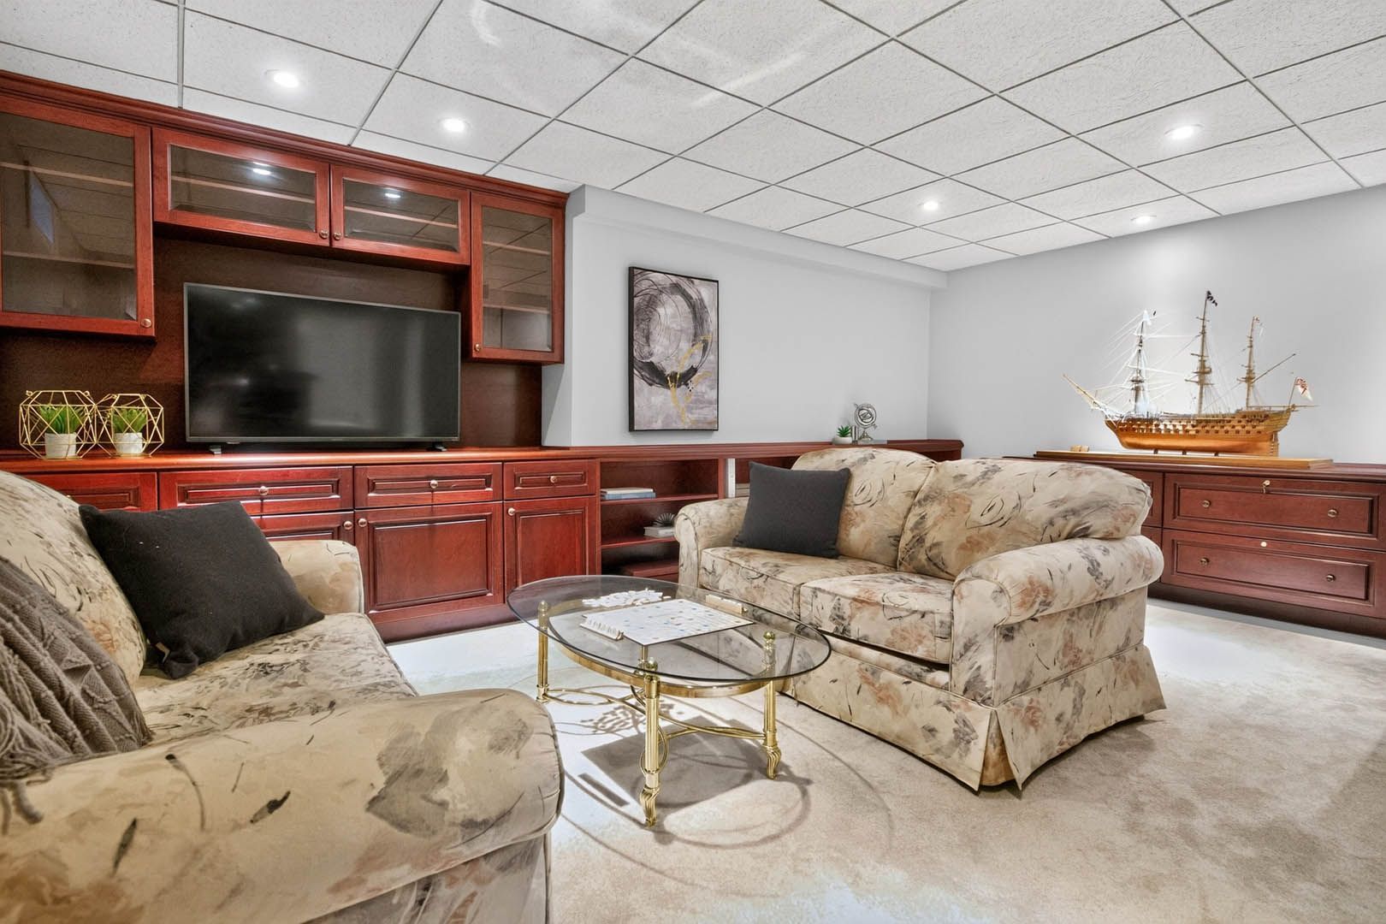
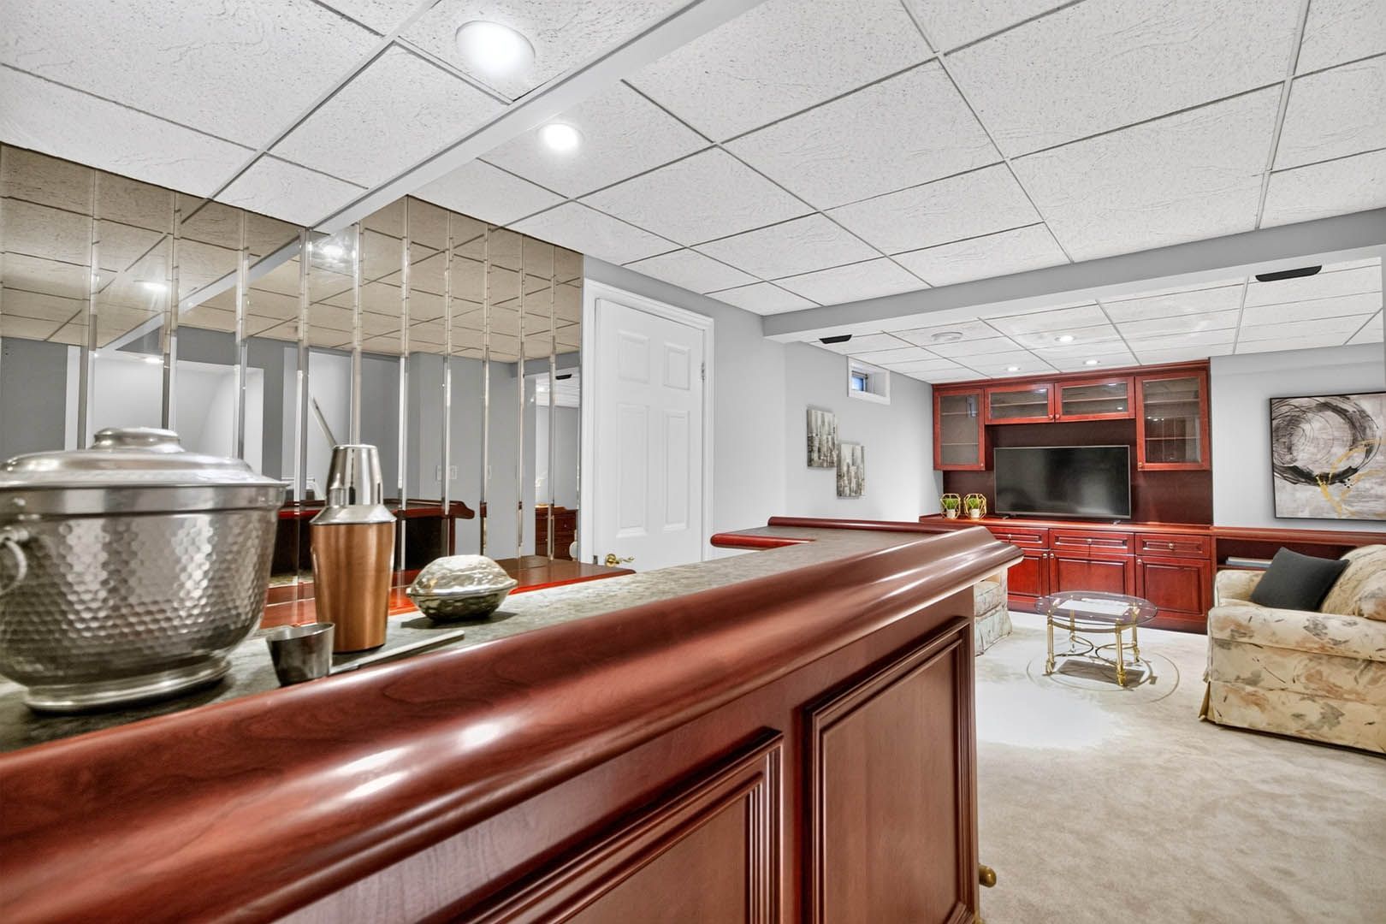
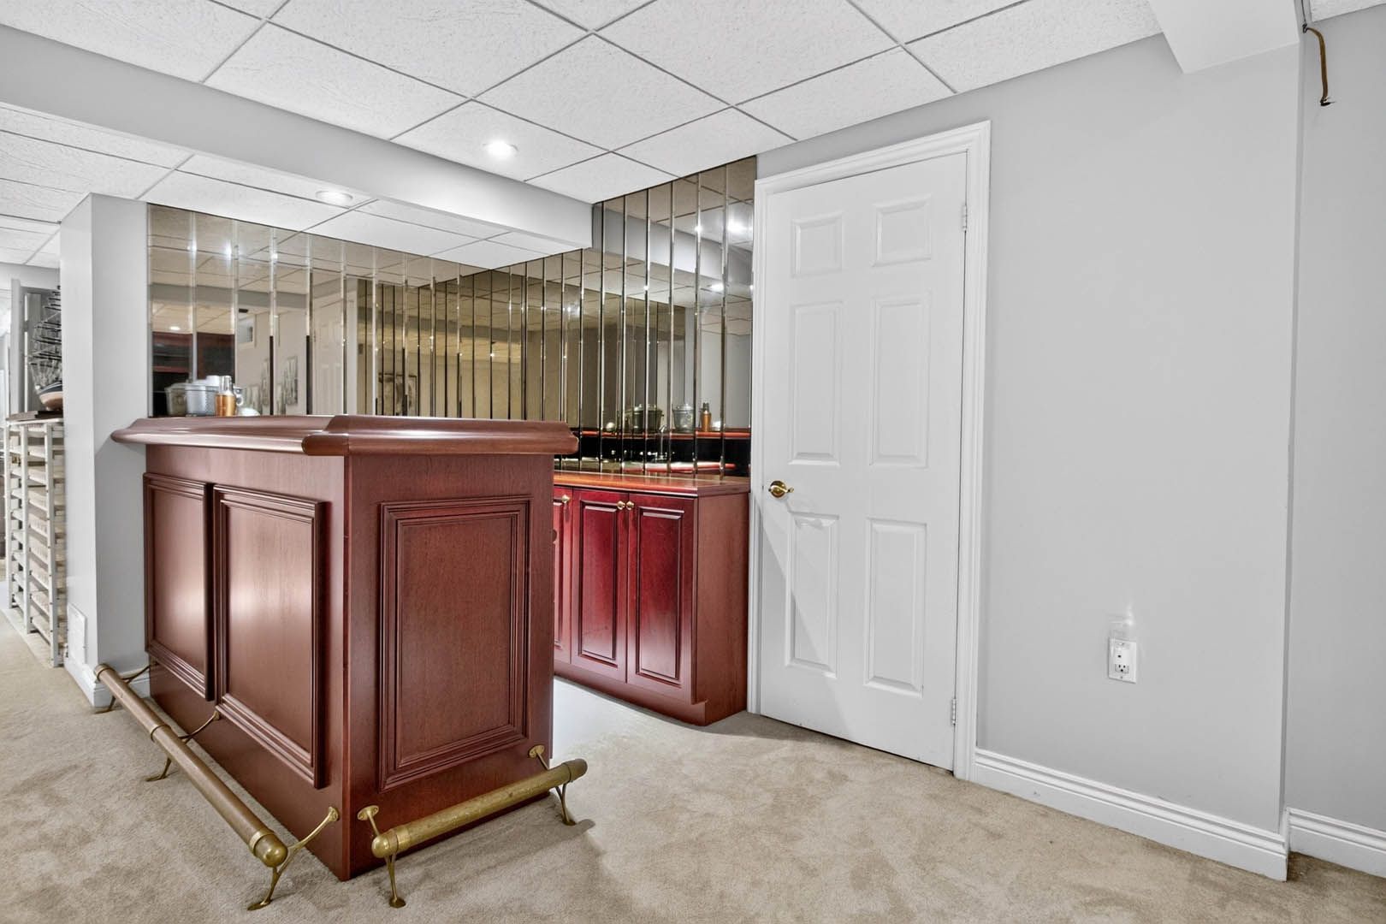
  • Finished basement ideal for entertaining, featuring a wet bar and recreation room.


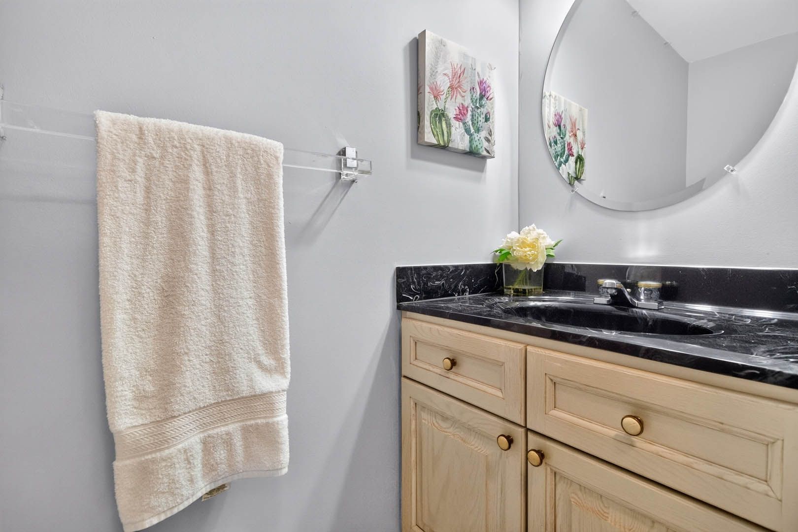
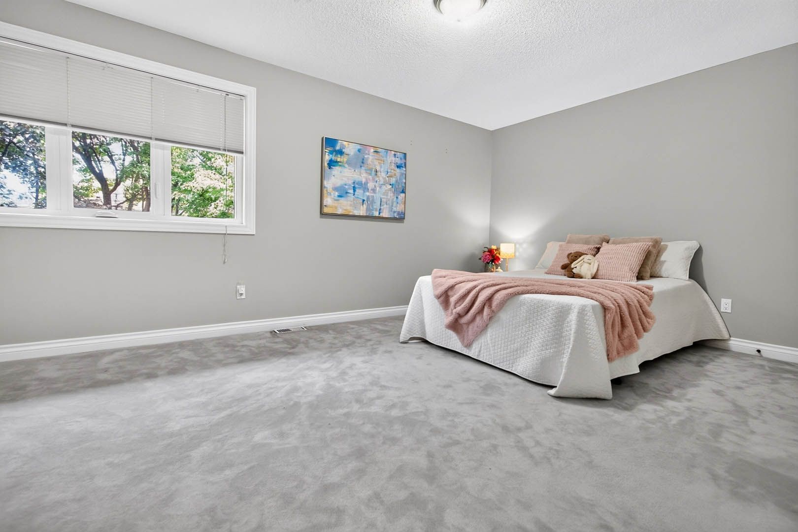
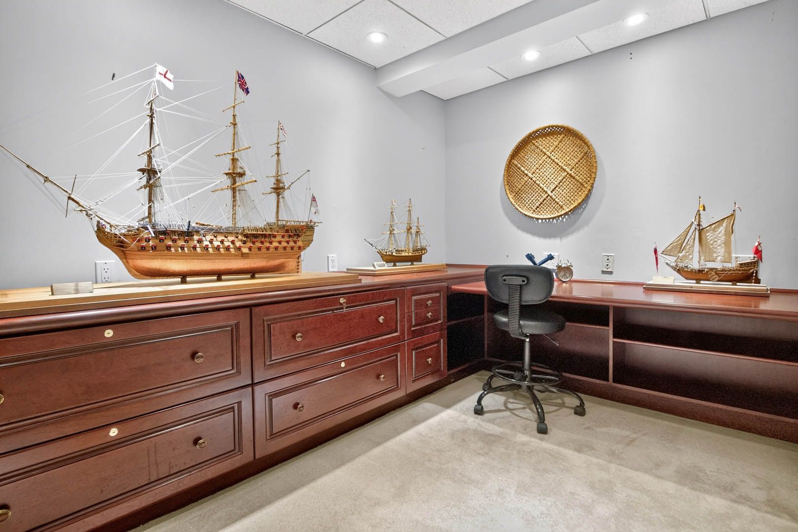
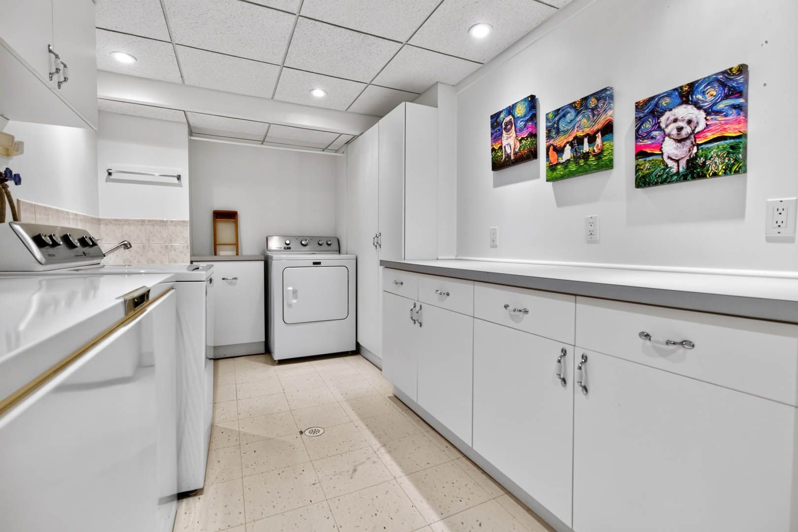
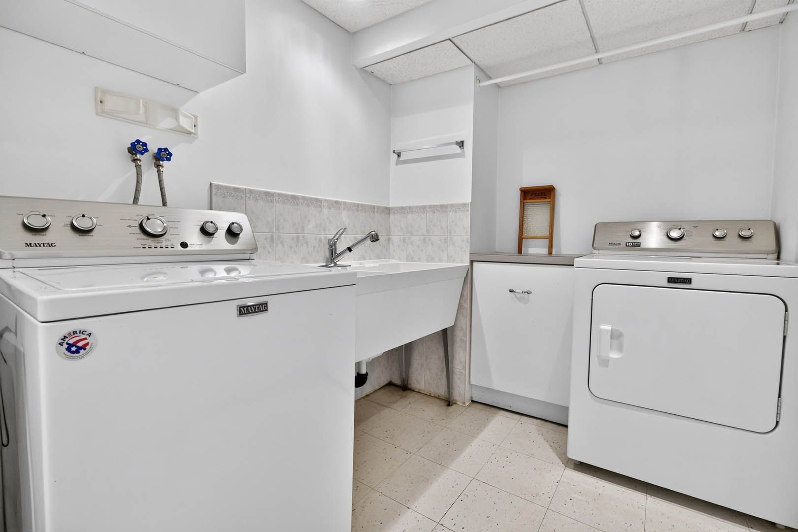
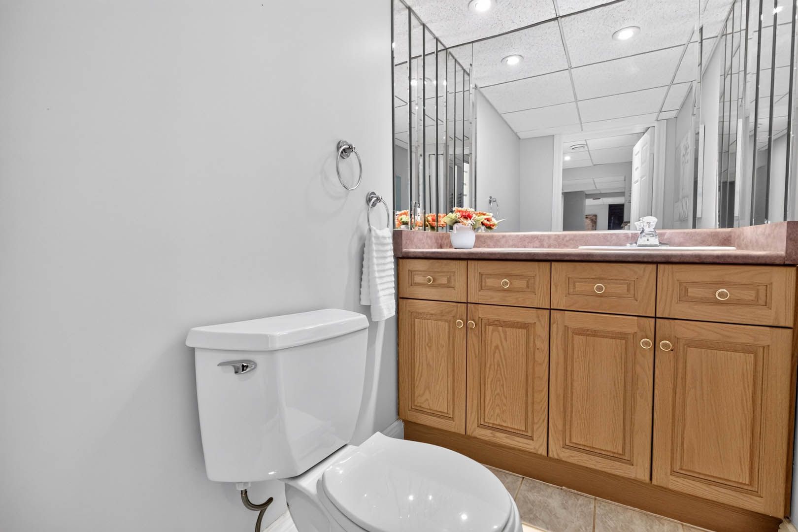
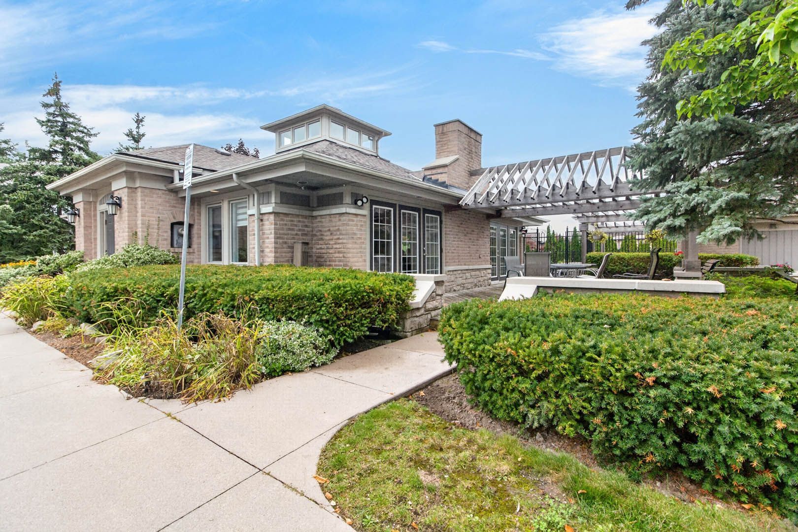
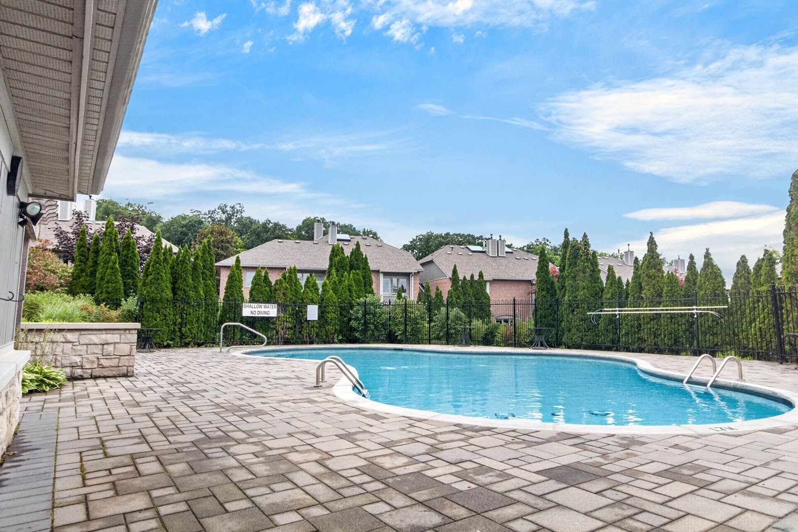
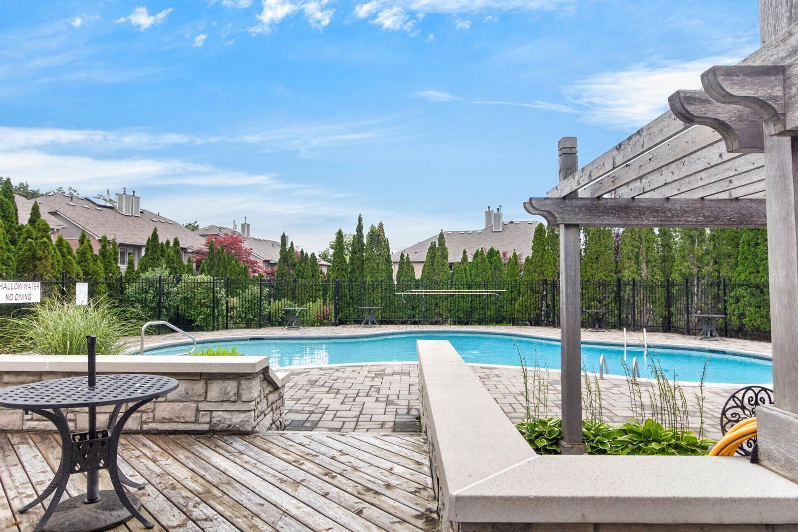
Absolute gem! Bright and spacious executive townhome offering over 1,820 sq. Ft. (mpac) plus a finished basement! Featuring a beautifully designed open-concept living and dining area with gleaming floors and a walkout to a gorgeous deck and private backyard, perfect for relaxing or entertaining. The beautiful eat-in kitchen features a pantry, backsplash, under-cabinet lighting, stainless steel appliances, and a lovely breakfast area. A stunning skylight fills the home with an abundance of natural light. The well-appointed primary bedroom retreat offers a luxurious 5-piece ensuite with separate shower and soaker tub, a large walk-in closet, plus a gorgeous sitting area with fireplace. The spacious second bedroom is its own private retreat, complete with a 4-piece ensuite and sitting area. The finished basement provides even more living and entertaining space with a wet bar, large recreation room with built-ins, 2-piece bathroom, spacious laundry room, plenty of storage, and a cedar closet. Ideally located in the john fraser & gonzaga school districts, shopping, hospital, highways, parks, and everyday amenities. Situated in the back of the complex in a highly sought-after enclave of executive luxury townhomes featuring an outdoor pool and amazing clubhouse, with landscaping plus driveway and walkway snow removal included! Spacious, bright and beautifully appointed, this is a true gem and an absolute must see!
Listing IDW13829324
Address5480 Glen Erin Drive Unit# 83
CityMississauga, Ontario
Price$859,888
Bed / Bath2 / 4 Full
Style2-Storey, Condo Townhouse
ConstructionBrick, Vinyl Siding
TypeCondominium
StatusFor Sale
Subtype Condo TownhouseIndoor Features Air Exchanger, EnsuiteOutdoor Features Deck, LandscapedAmenities Hospital, Library, Park, SchoolBuilding Amenities BBQs Allowed, Outdoor Pool, Club HouseBasement FinishedFoundation ConcreteHeating / Cooling Forced AirHeating Fuel Gas
Parking 2.00
ASAP

Sat

24

Oct

Sun

25

Oct

Mon

26

Oct

Tue

27

Oct

Wed

28

Oct

Thu

29

Oct

Fri

30

Oct

Sat

31

Oct

Sun

1

Nov

Mon

2

Nov

Tue

3

Nov

Wed

4

Nov

Thu

5

Nov

Fri

6

Nov

Sat

7

Nov

Sun

8

Nov

Mon

9

Nov

Tue

10

Nov

Wed

11

Nov

Thu

12

Nov

Fri

13

Nov

Sat

14

Nov

Sun

15

Nov

Mon

16

Nov

Tue

17

Nov

Wed

18

Nov

Thu

19

Nov

Fri

20

Nov

Sat

21

Nov

By clicking “Get pre-qualified” and/or 'Submit' you are expressly consenting, in writing, to receive telemarketing and other messages, including artificial or prerecorded voices, via automated calls or texts from jumprealty.ca and up.mortgages at the number you provided above. This consent is not required to purchase any good or service. Message and data rates may apply, frequency varies. Text HELP for help or STOP to cancel. More details in Terms of Use and Privacy Policy.

Listing Brokerage: RIGHT AT HOME REALTY

* Data is provided courtesy of PROPTX. The information provided herein must only be used by consumers that have a bona fide interest in the purchase, sale, or lease of real estate and may not be used for any commercial purpose or any other purpose. The information is deemed reliable but is not guaranteed accurate by PROPTX.

Hospital
Parks
Schools
Place of Worship
Please select an amenity above to view a list.

Recommended Properties

Loading...
5480 Glen Erin Drive Unit# 83
Mississauga , Ontario
2 4 $859,888
Get more info