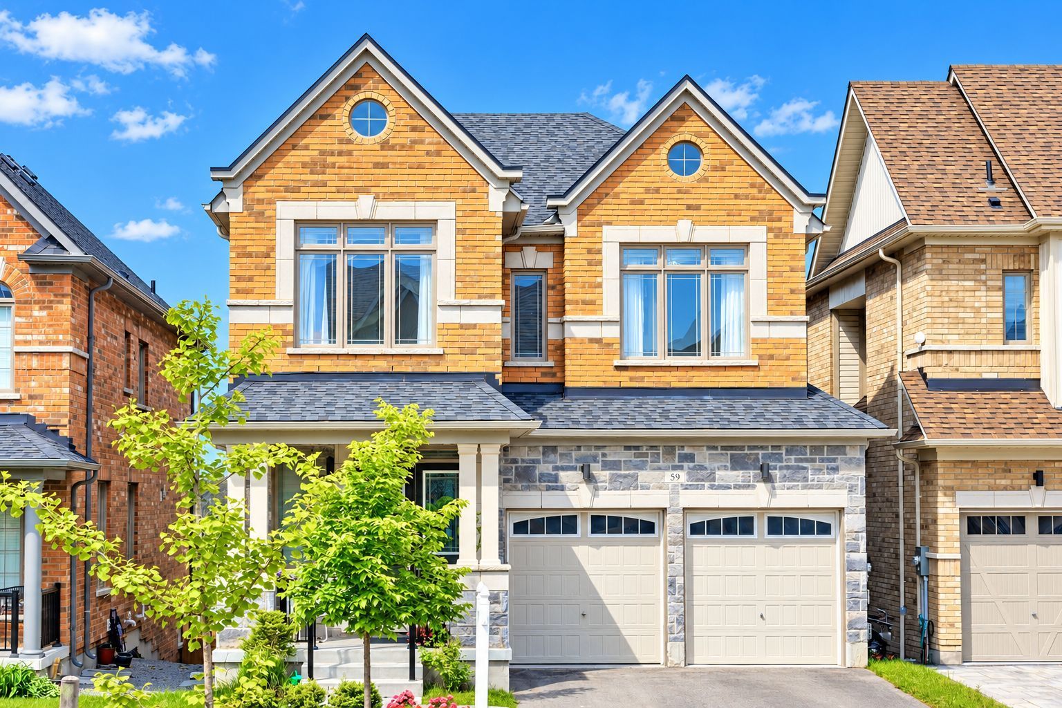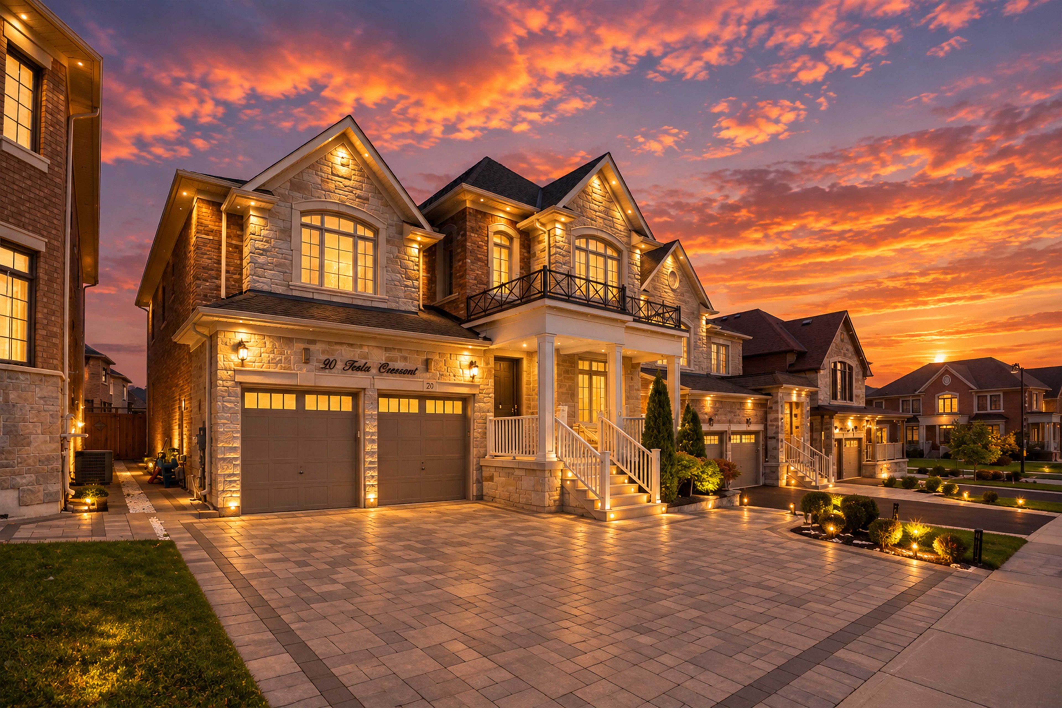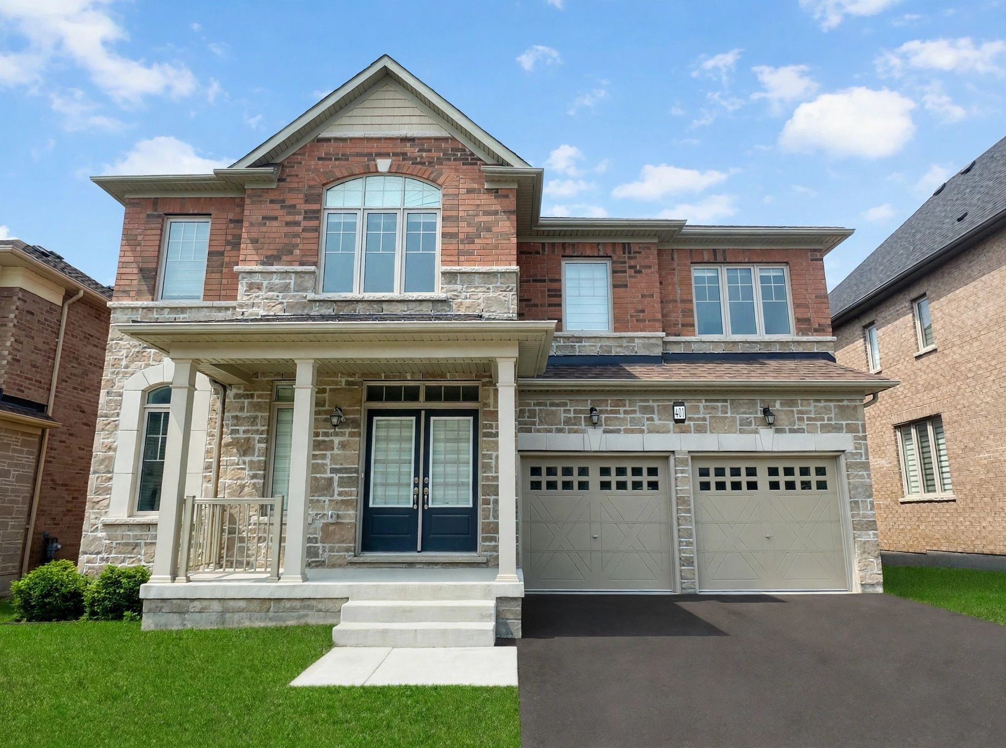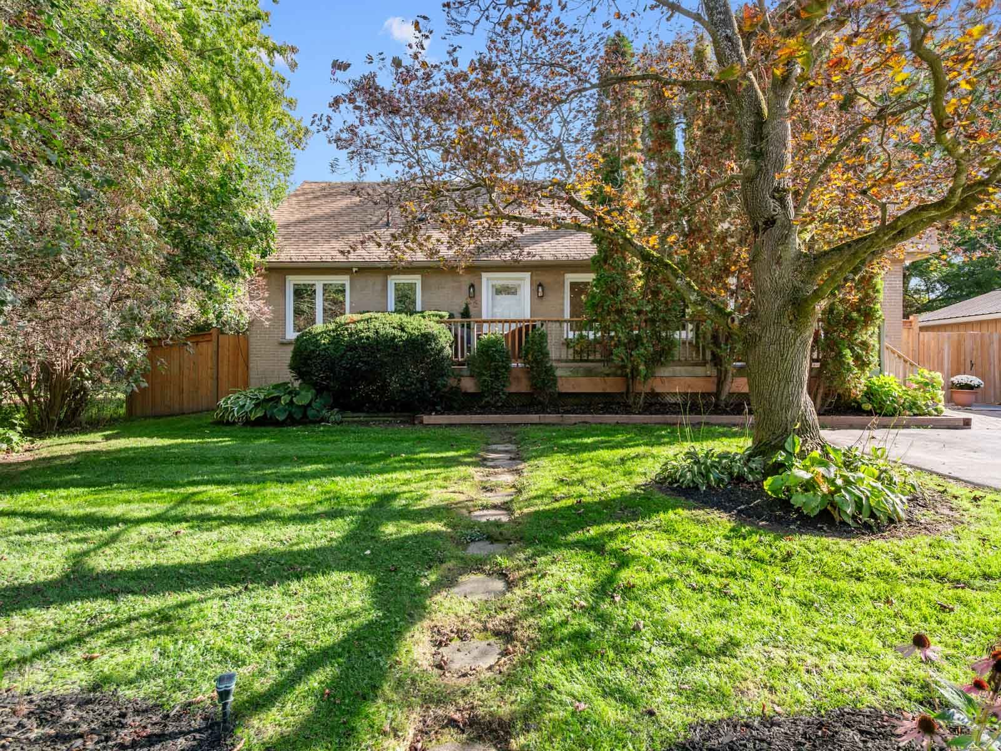
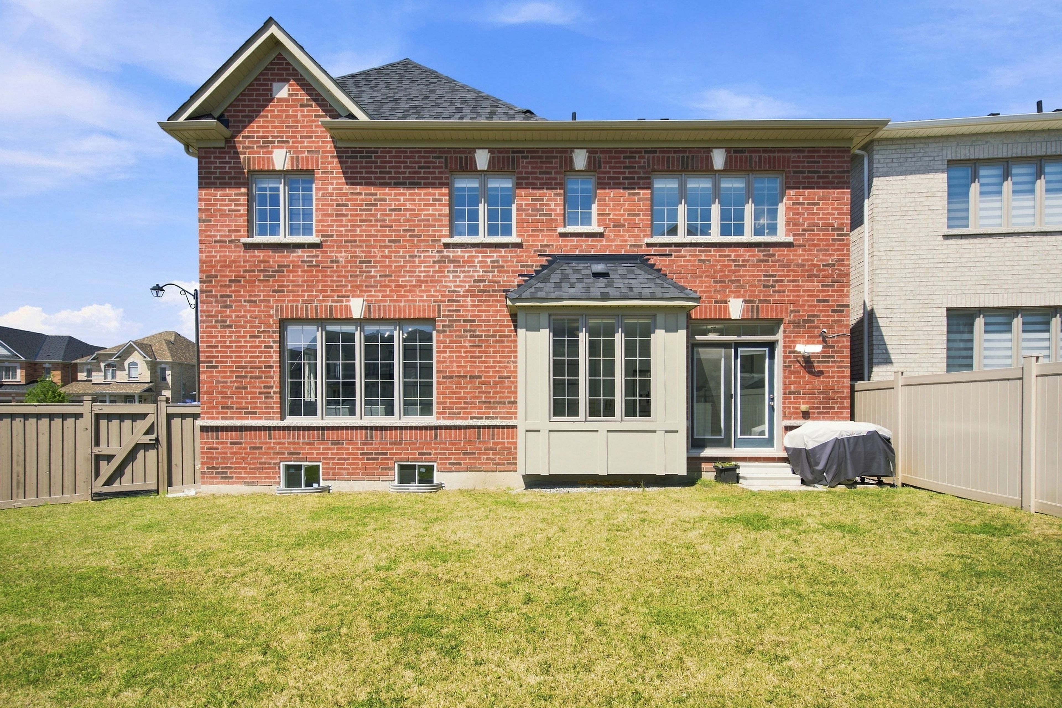
For Sale - 55 Marlene Johnston Drive, East Gwillimbury, Ontario

Est payment $6,670/mo
Views   2
Time on Jump  64 day
  • Spacious 5-bedroom home with 3,464 sq. ft. of living space.
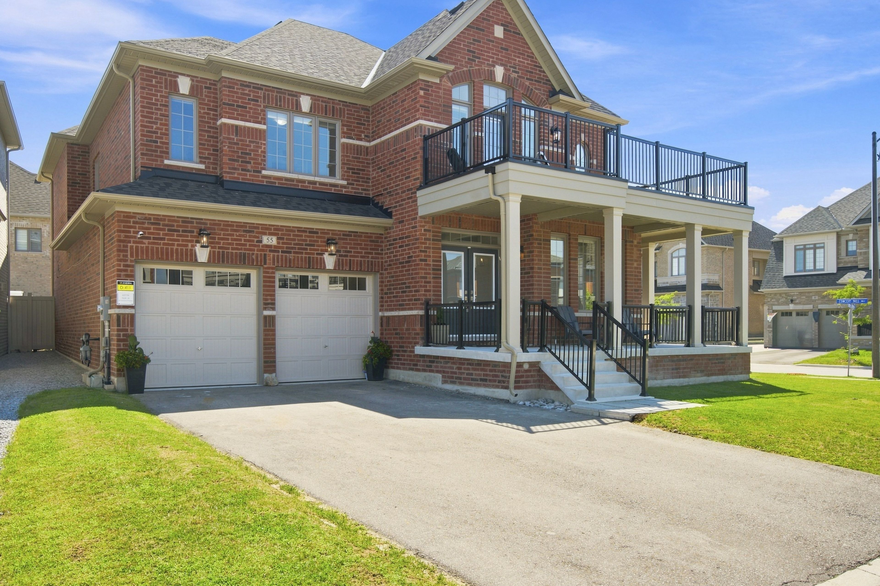
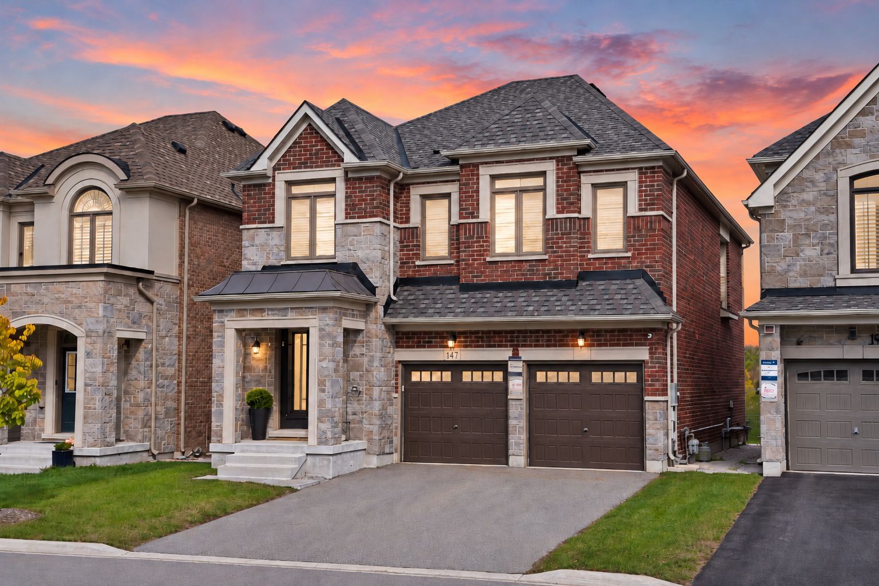
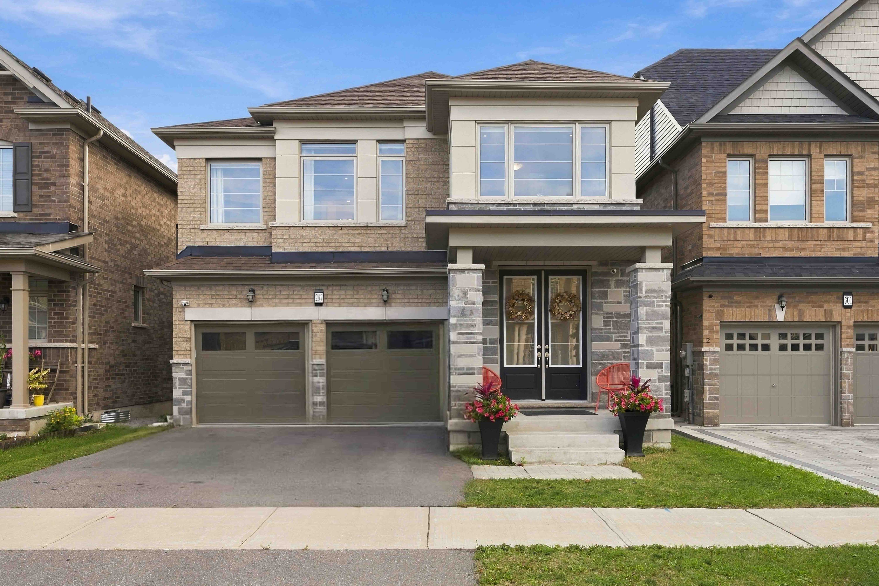
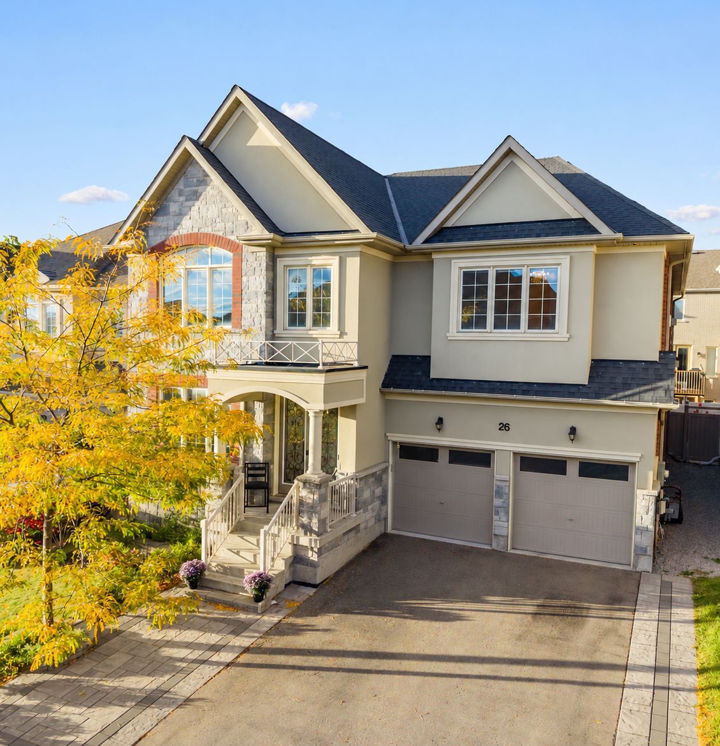
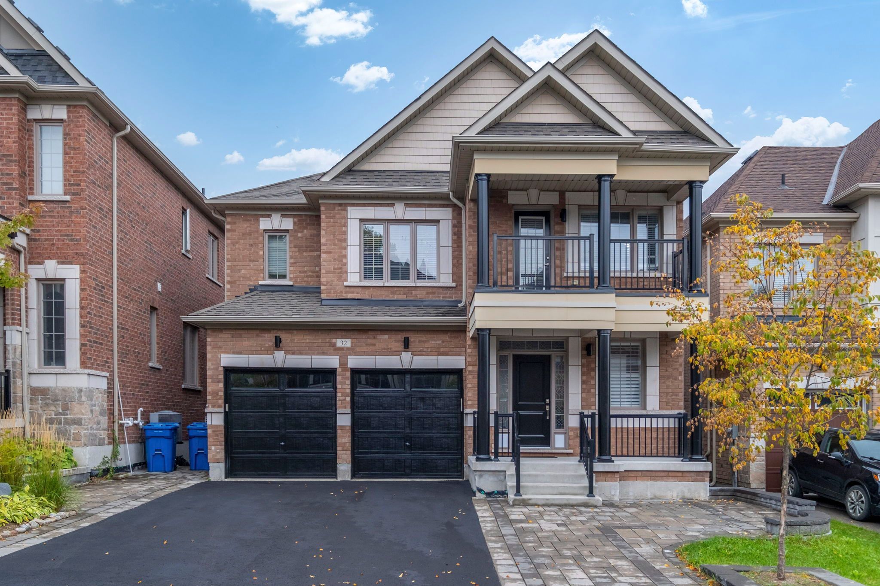
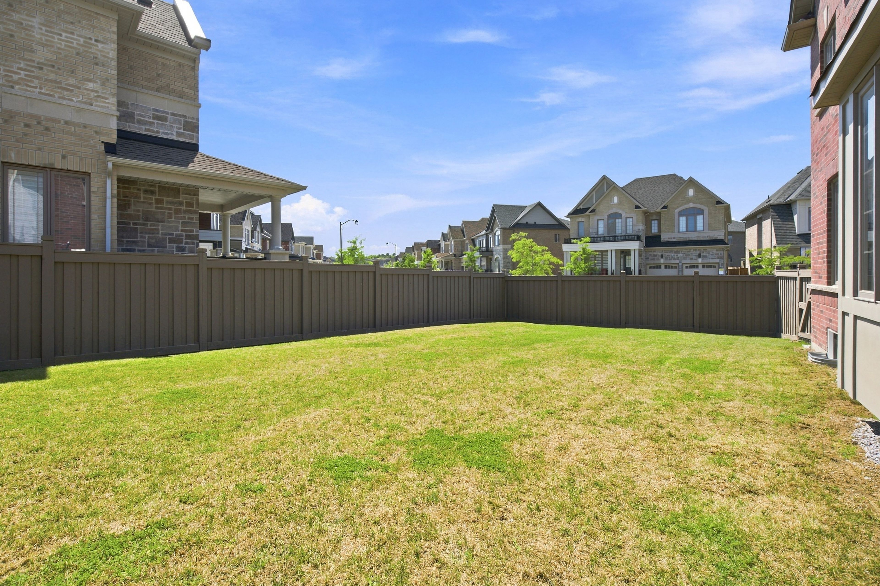
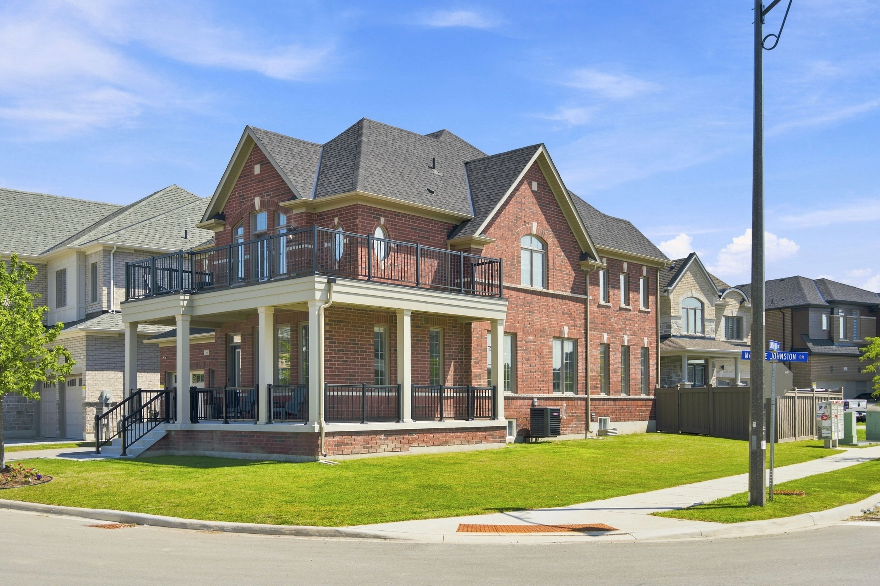
  • Bright corner lot with a covered wrap-around porch and abundant windows.
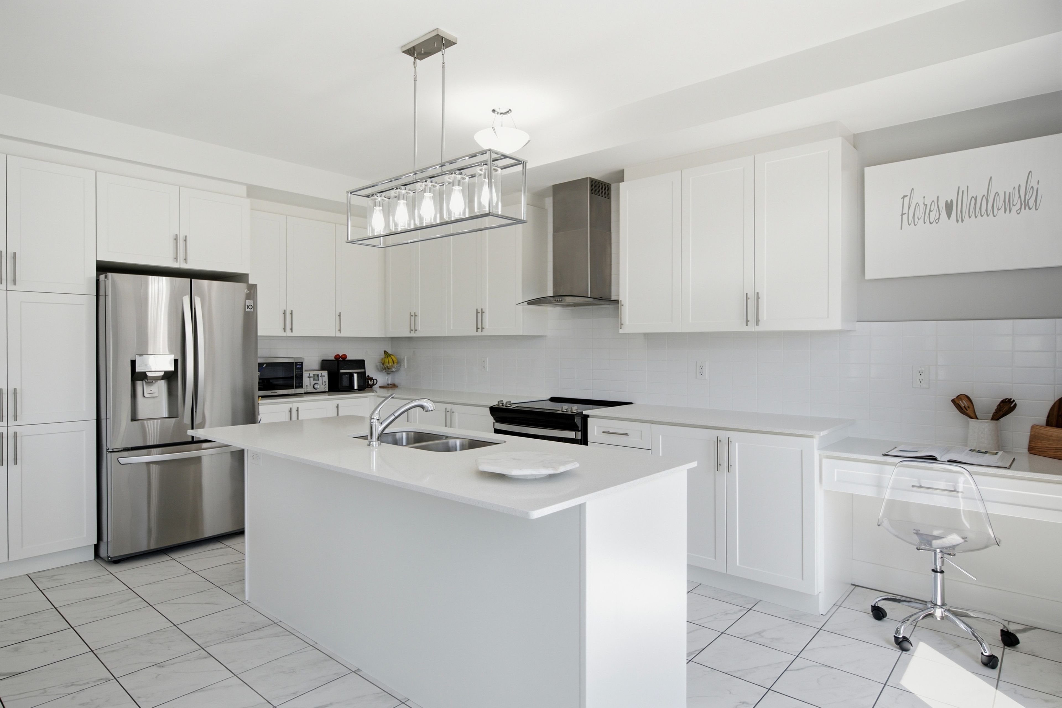
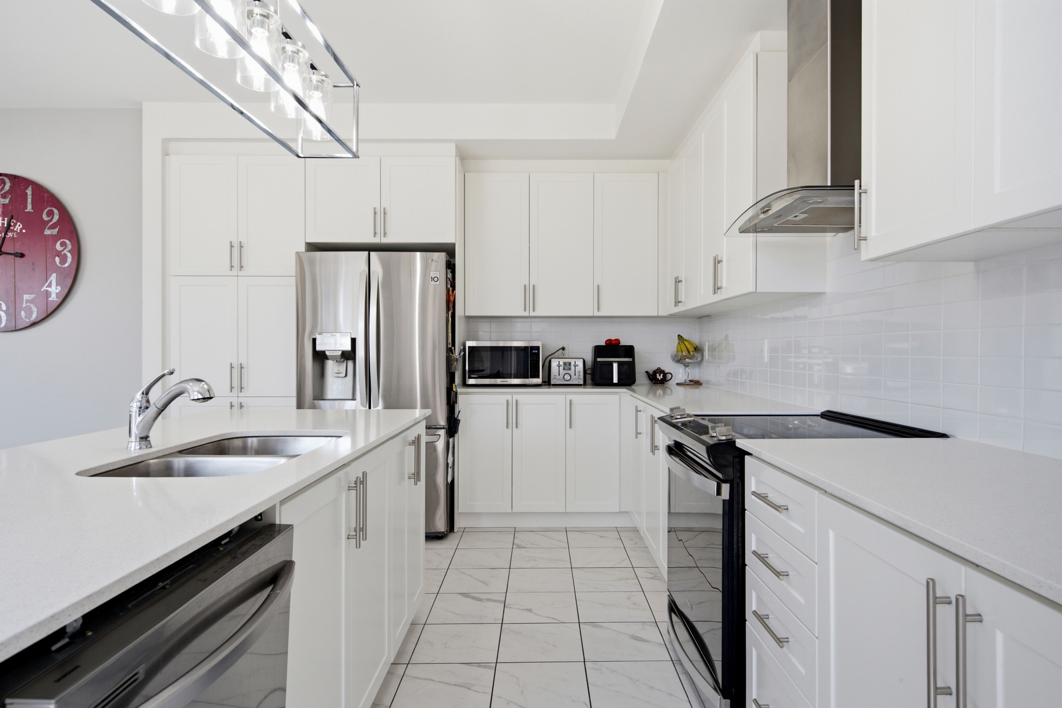
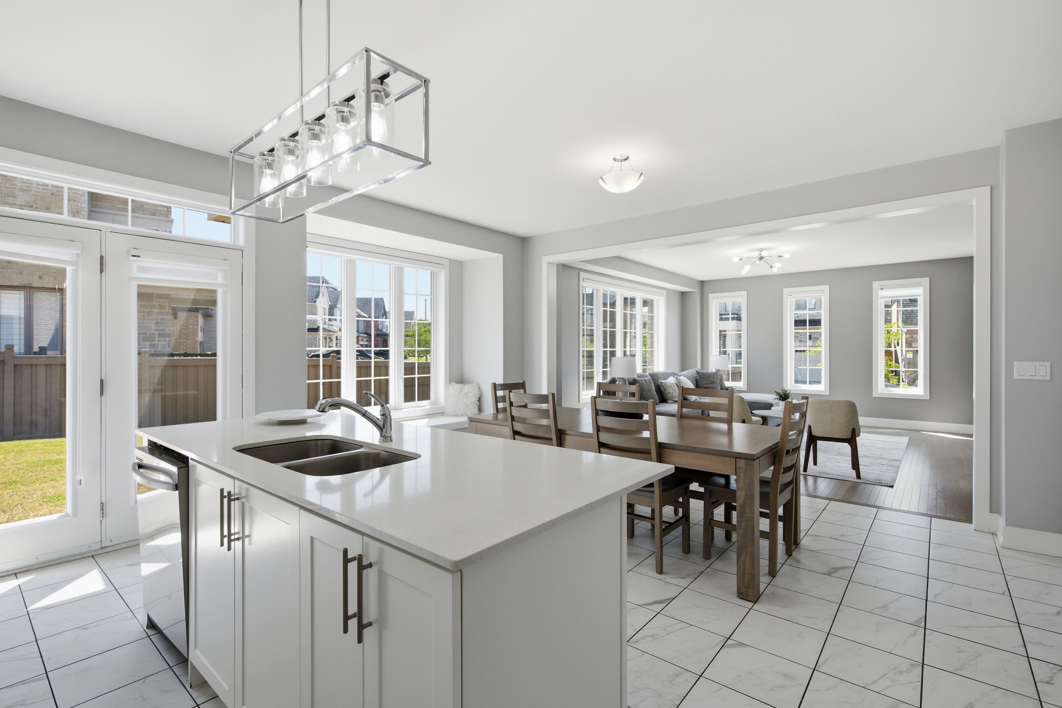
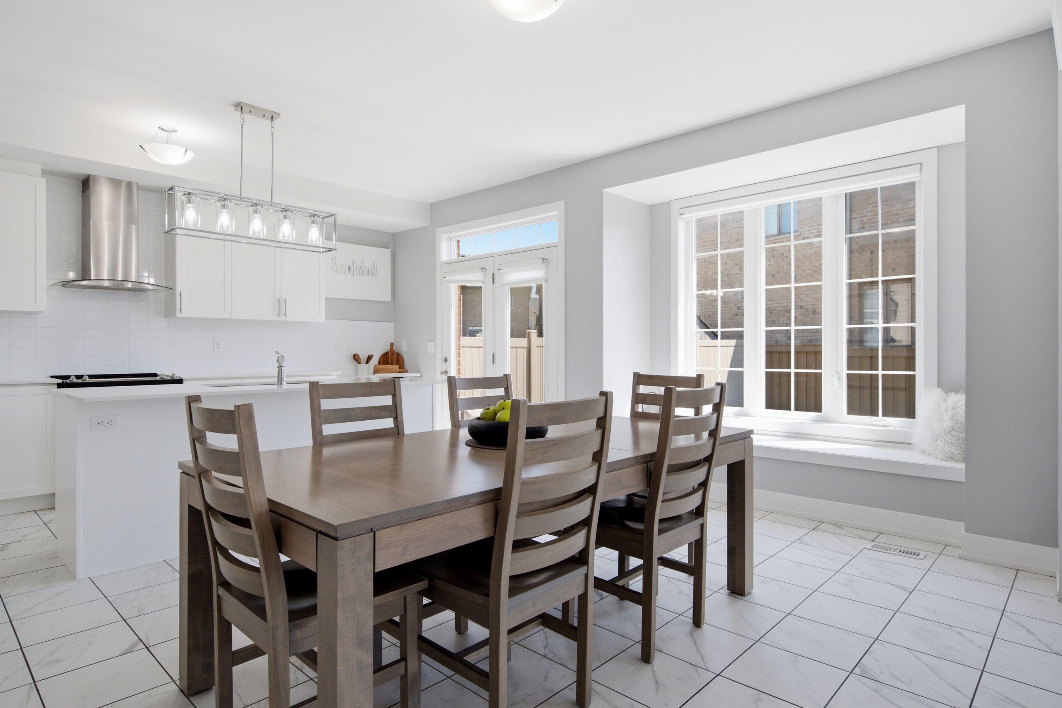
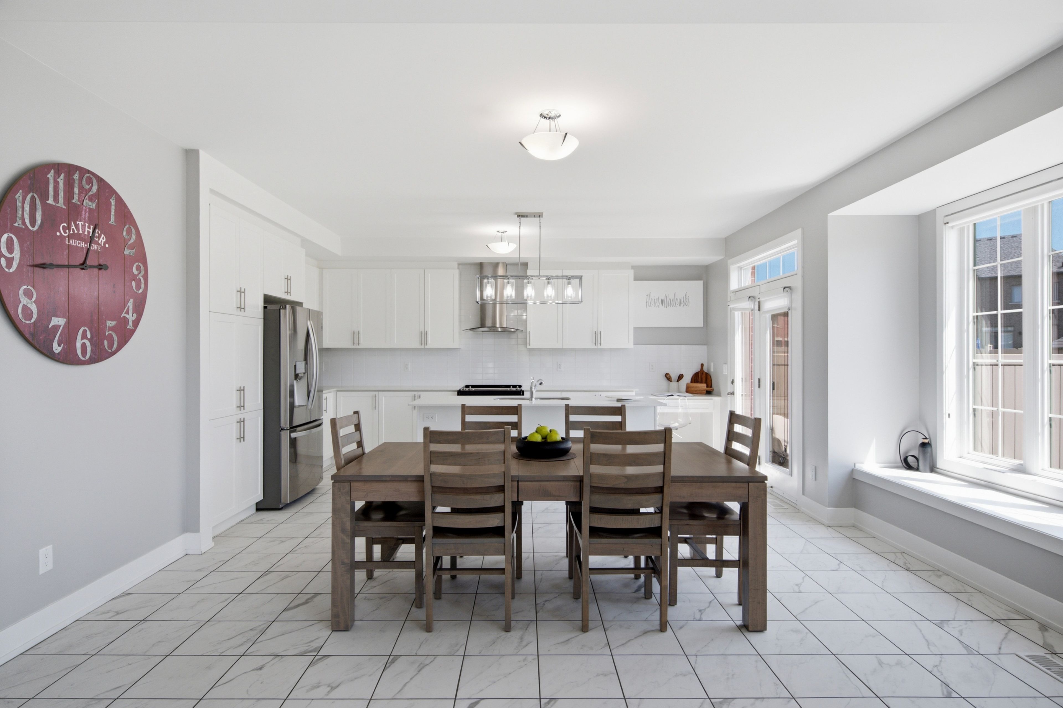
  • Generous kitchen with pantry and breakfast bar, perfect for entertaining.
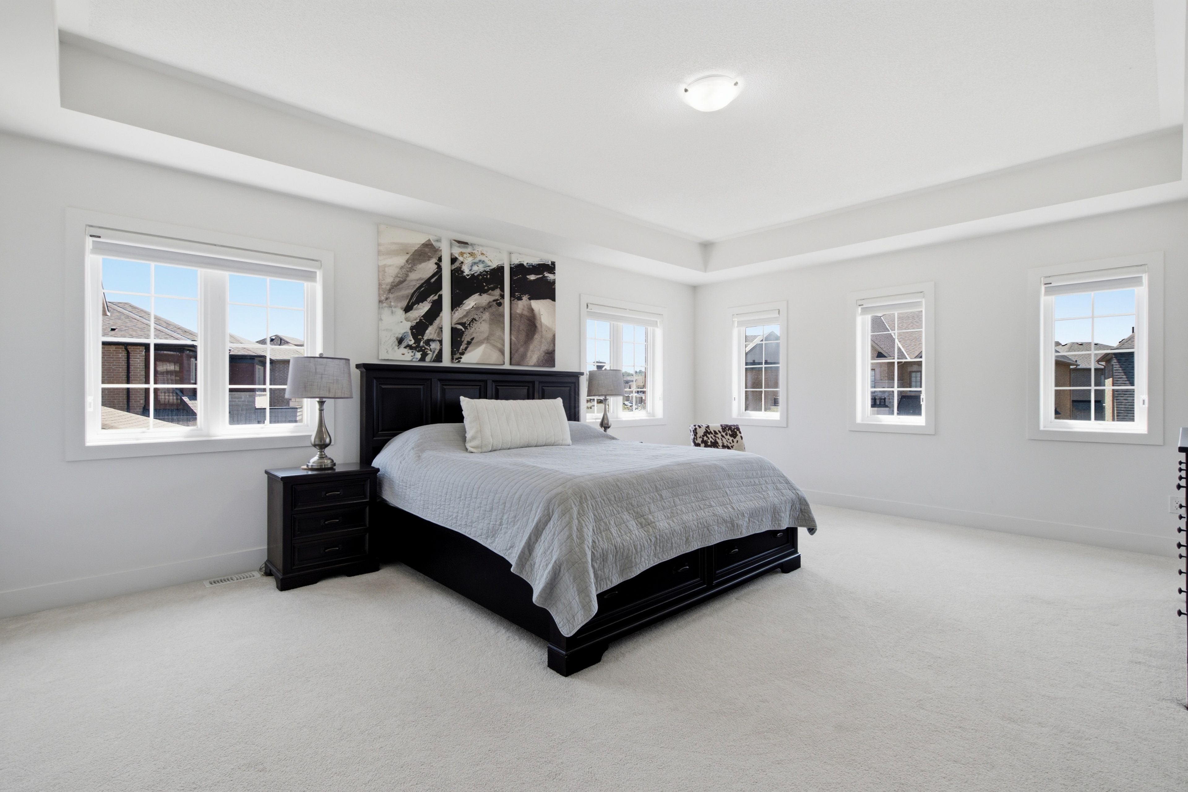
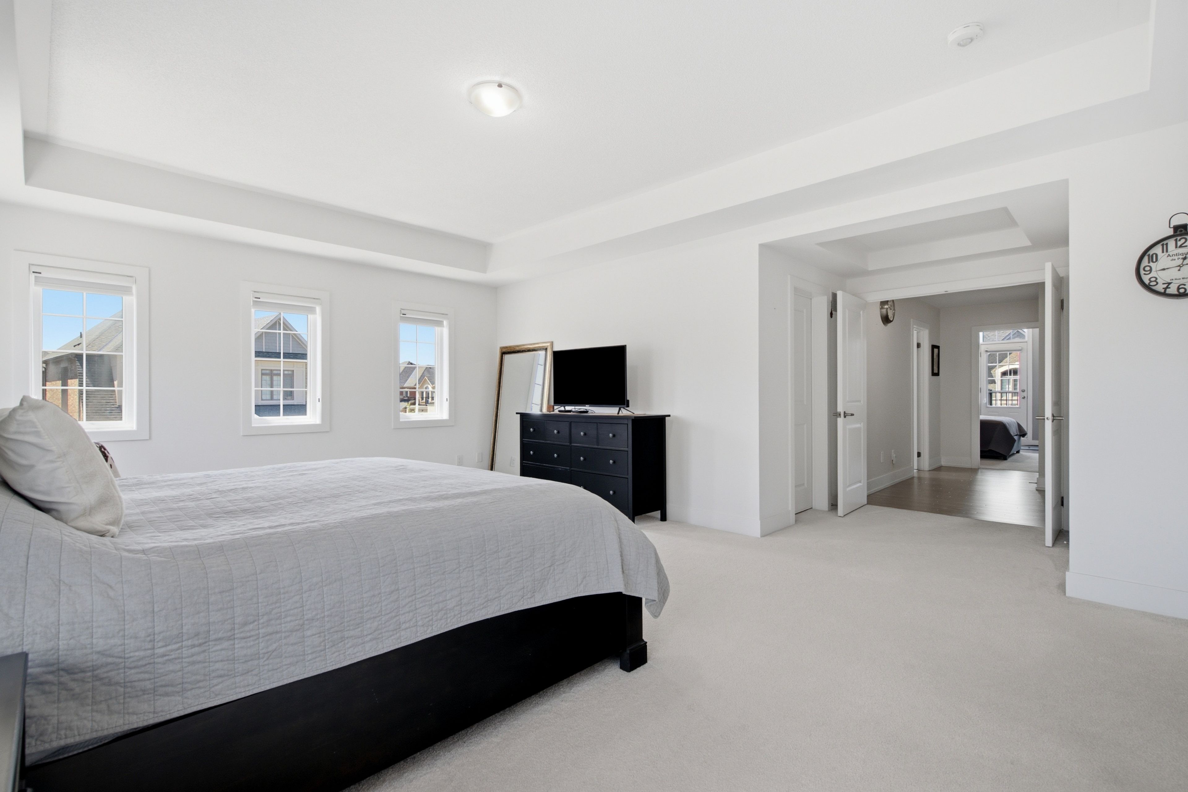
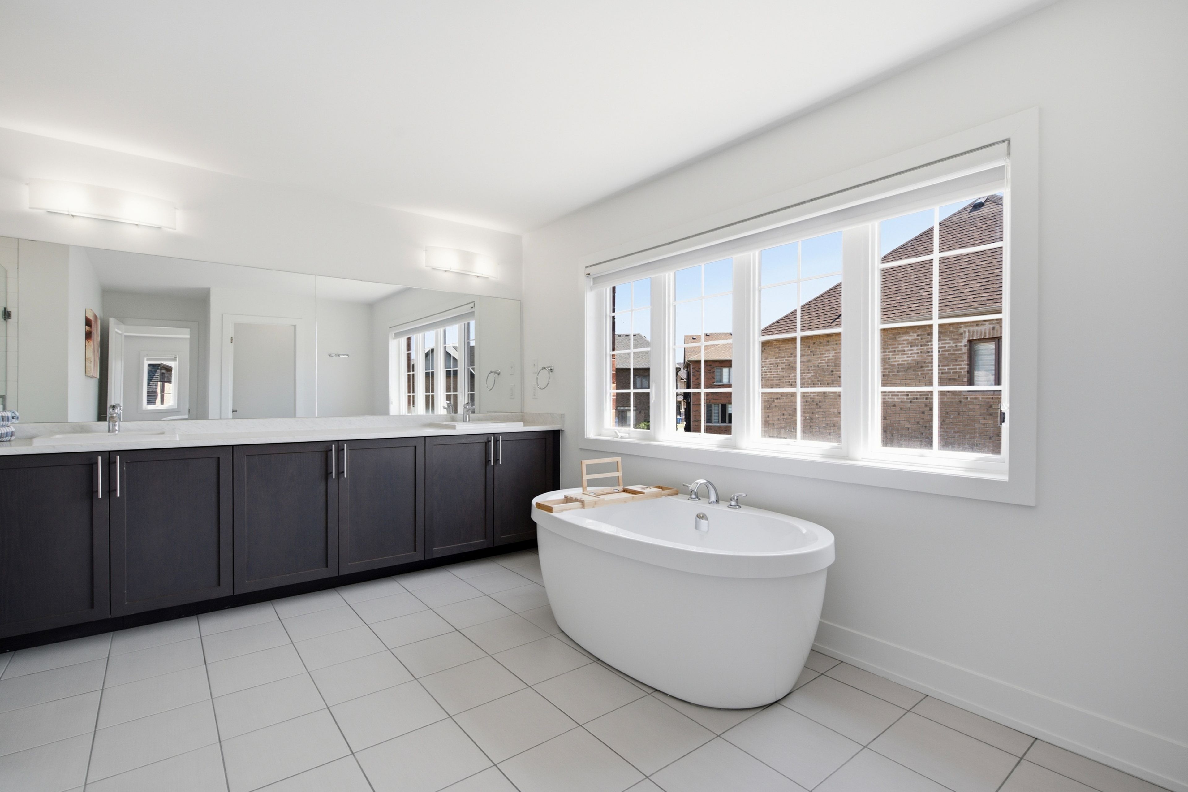
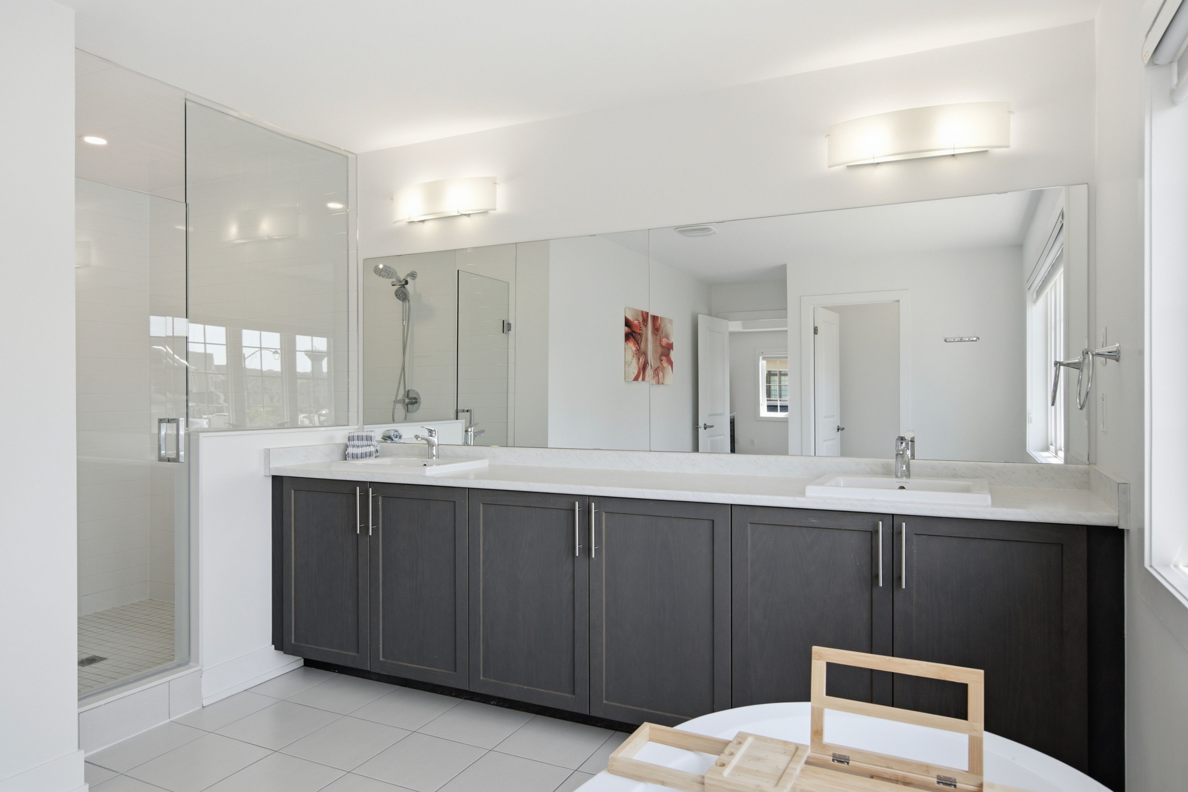
  • Expansive primary retreat with spa-inspired ensuite and two walk-in closets.
  • Unfinished basement with potential for customization and additional living space.


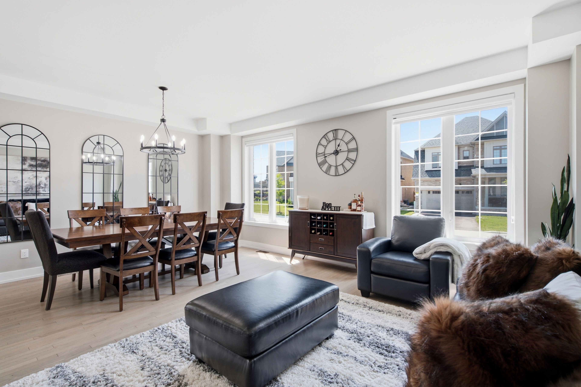
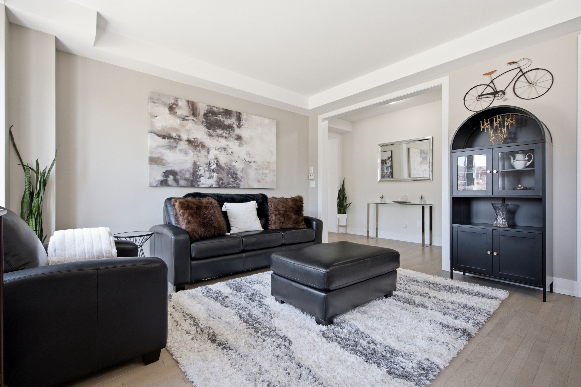
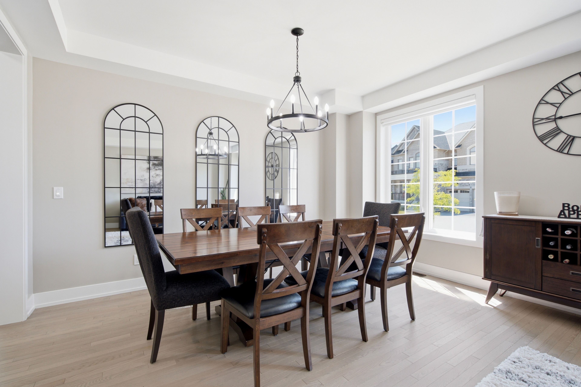
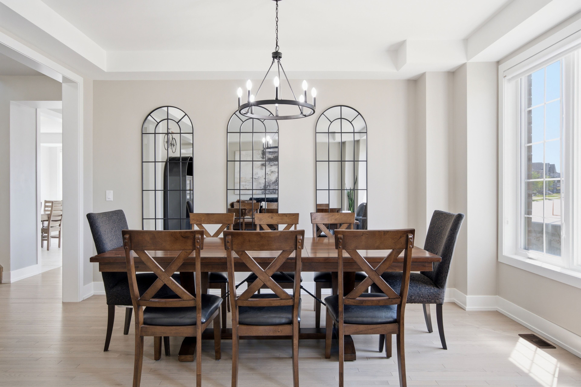
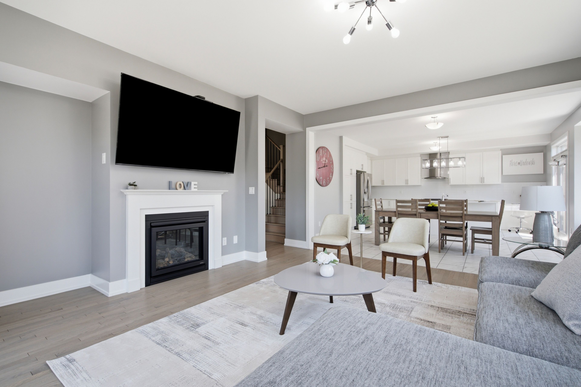
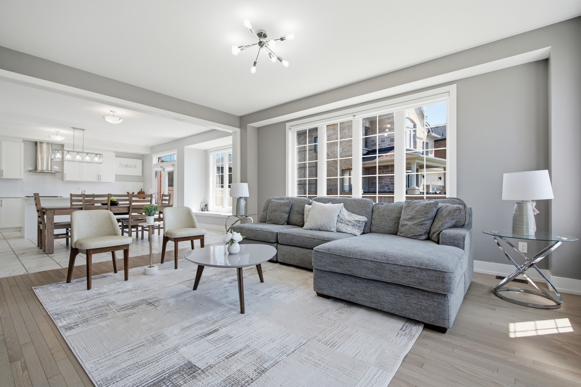
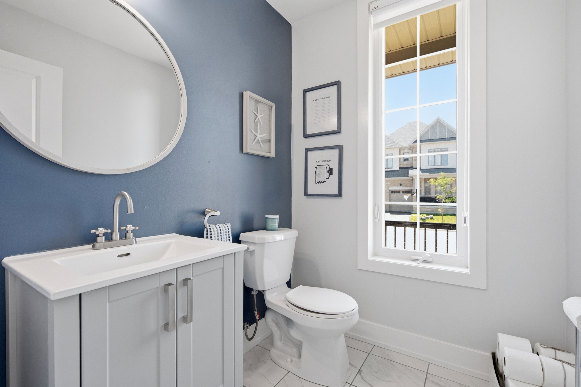
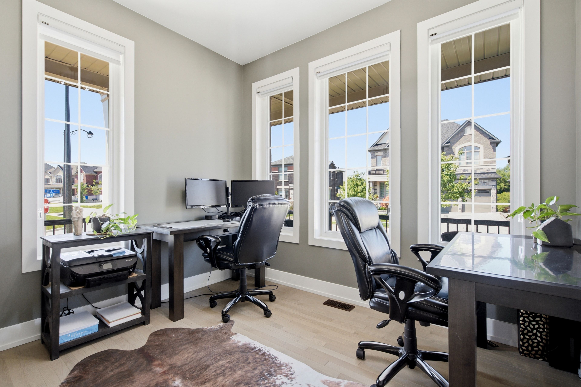
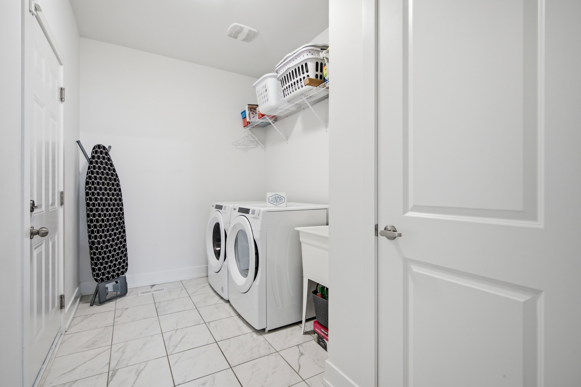
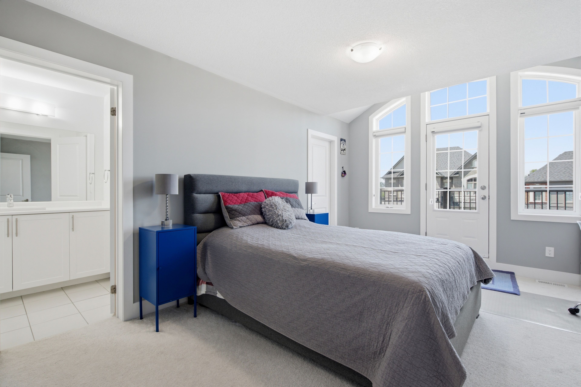
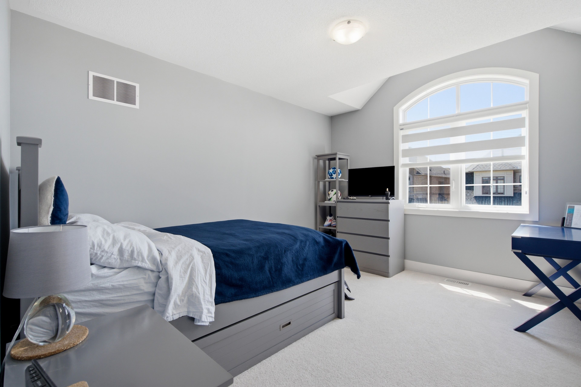
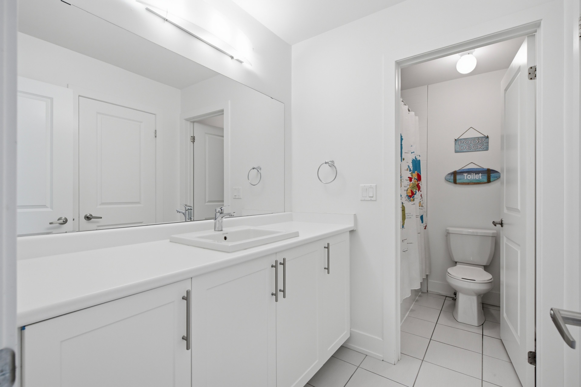
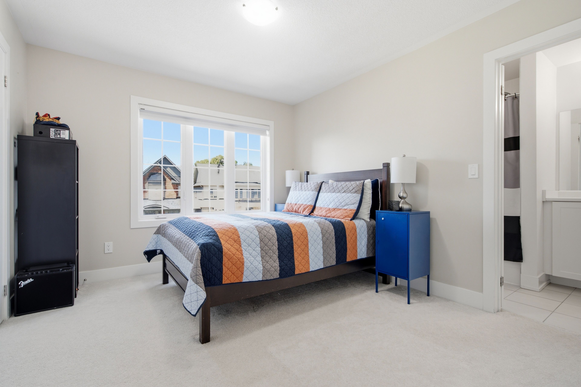
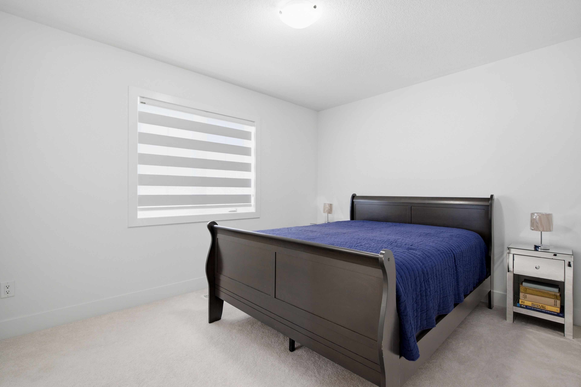
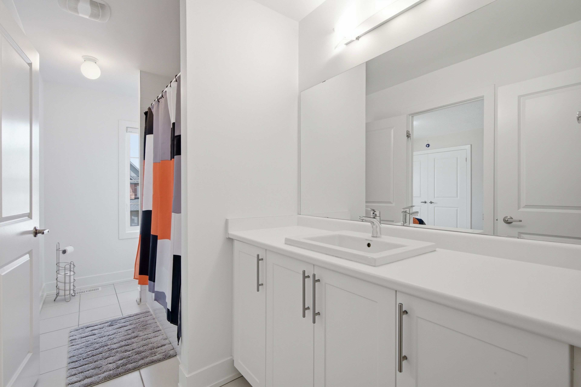
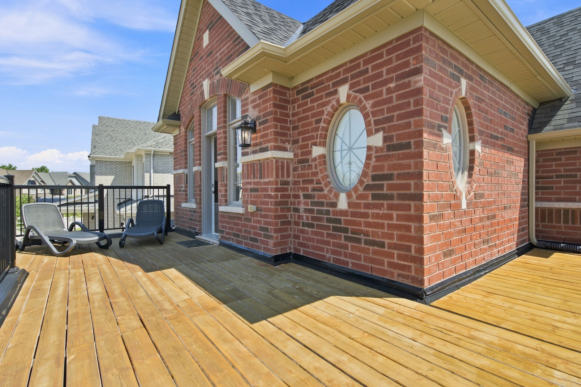
Space, light and flexibility come together in this impressive 5-bedroom beechdale corner by andrin homes, offering approximately 3,464 sq. Ft. Of above-grade living space (per builder's floor plan). Positioned on a bright, fully fenced corner lot, this executive home stands out with its covered wrap-around porch and abundance of windows. Designed for everyday family living and entertaining, the main level features 9-ft ceilings, hardwood flooring, an elegant living/dining area, private office/den and a spacious great room anchored by a gas fireplace. The generous kitchen offers a pantry, breakfast bar and adjoining breakfast area with a walkout to the deck, creating an easy flow between indoor and outdoor living. Upstairs, the expansive primary retreat features two large walk-in closets and a spa-inspired ensuite with freestanding soaker tub and separate glass shower. Four additional bedrooms provide plenty of room for family, guests or work-from-home needs, while bedrooms 2 and 3 each enjoy semi-ensuite access. The fourth bedroom offers access to the upper-level balcony, while a versatile family retreat/loft adds even more usable living space. Thoughtful architectural details throughout include coffered ceilings, large windows, 8-ft second-floor ceilings, hardwood on the main floor and landing, professional painting and professional window coverings. Main-floor laundry and a built-in double garage add everyday convenience. The unfinished basement offers excellent future potential, with a cold cellar and 3-piece bathroom rough-in already in place-ready to be customized to suit your needs.
Listing IDN13641158
Address55 Marlene Johnston Drive
CityEast Gwillimbury, Ontario
Price$1,389,000
Bed / Bath5 / 4 Full
Style2-Storey, Detached
ConstructionBrick Veneer
TypeResidential
StatusFor Sale
Subtype DetachedIndoor Features NoneOwnership FreeholdBasement UnfinishedFoundation ConcreteHeating / Cooling Forced AirHeating Fuel GasSewer Septic
Parking 6.00
ASAP

Sat

10

Oct

Sun

11

Oct

Mon

12

Oct

Tue

13

Oct

Wed

14

Oct

Thu

15

Oct

Fri

16

Oct

Sat

17

Oct

Sun

18

Oct

Mon

19

Oct

Tue

20

Oct

Wed

21

Oct

Thu

22

Oct

Fri

23

Oct

Sat

24

Oct

Sun

25

Oct

Mon

26

Oct

Tue

27

Oct

Wed

28

Oct

Thu

29

Oct

Fri

30

Oct

Sat

31

Oct

Sun

1

Nov

Mon

2

Nov

Tue

3

Nov

Wed

4

Nov

Thu

5

Nov

Fri

6

Nov

Sat

7

Nov

By clicking “Get pre-qualified” and/or 'Submit' you are expressly consenting, in writing, to receive telemarketing and other messages, including artificial or prerecorded voices, via automated calls or texts from jumprealty.ca and up.mortgages at the number you provided above. This consent is not required to purchase any good or service. Message and data rates may apply, frequency varies. Text HELP for help or STOP to cancel. More details in Terms of Use and Privacy Policy.

Listing Brokerage: LPT REALTY

* Data is provided courtesy of PROPTX. The information provided herein must only be used by consumers that have a bona fide interest in the purchase, sale, or lease of real estate and may not be used for any commercial purpose or any other purpose. The information is deemed reliable but is not guaranteed accurate by PROPTX.

Hospital
Parks
Schools
Place of Worship
Please select an amenity above to view a list.

Recommended Properties

Loading...
55 Marlene Johnston Drive
East Gwillimbury , Ontario
5 4 $1,389,000
Get more info