For Sale - 56 REDWOOD, Kingsville, Ontario

Est payment $3,505/mo
Views   4
Time on Jump  1 days
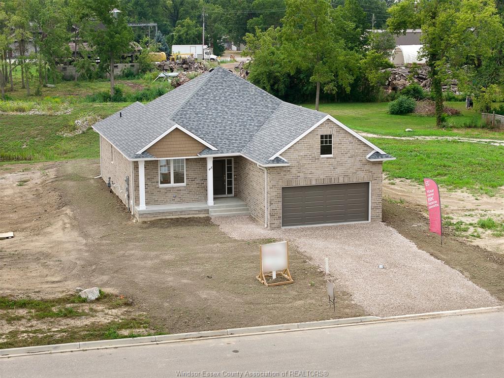
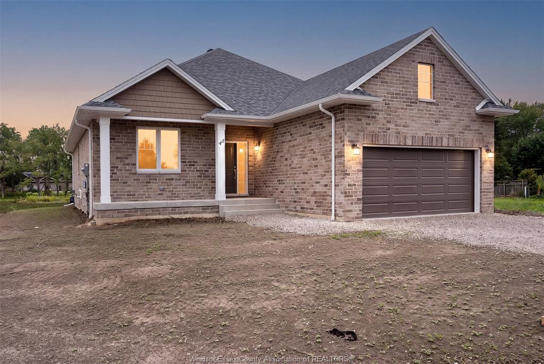
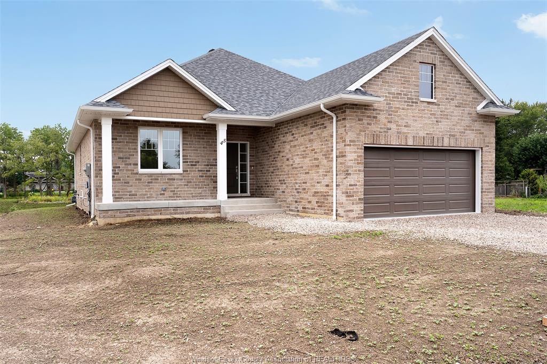
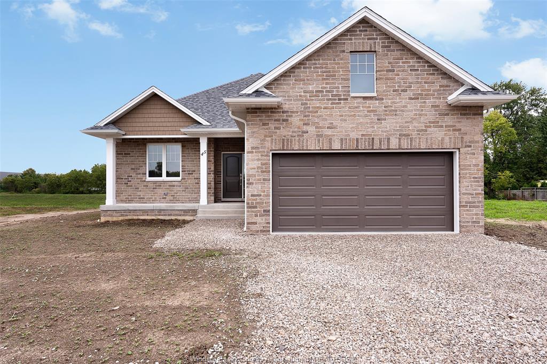
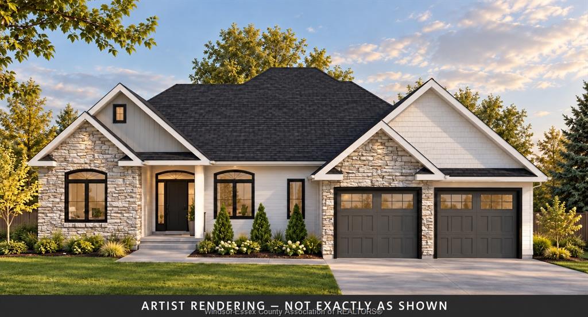
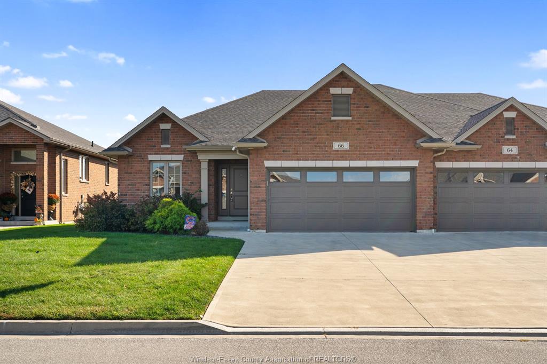
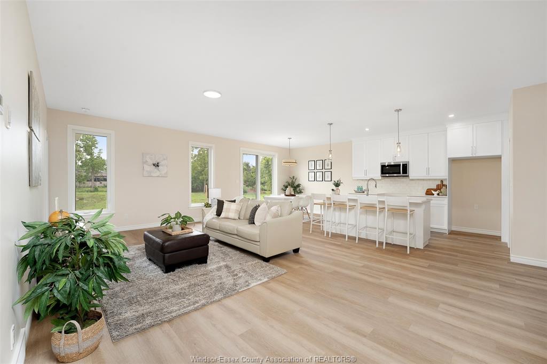
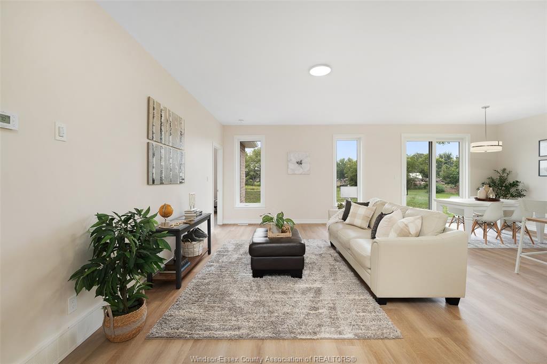
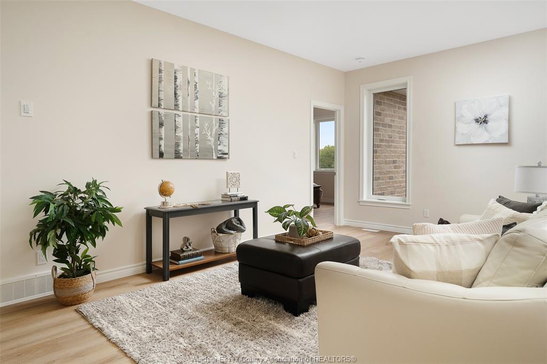
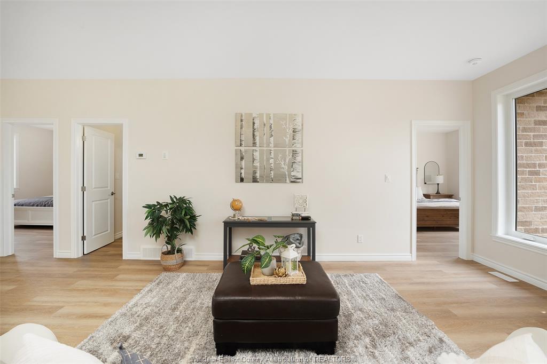
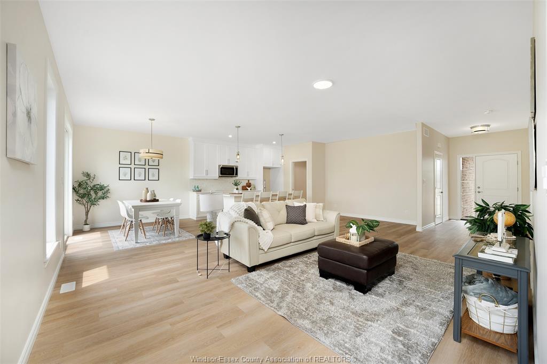
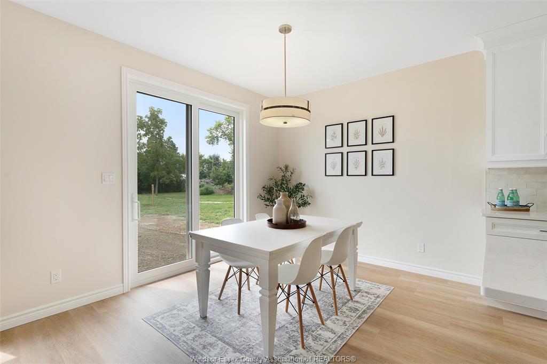
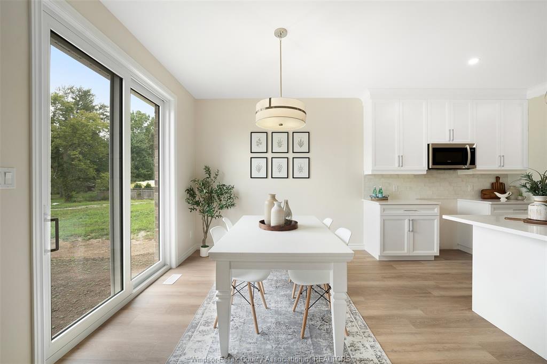
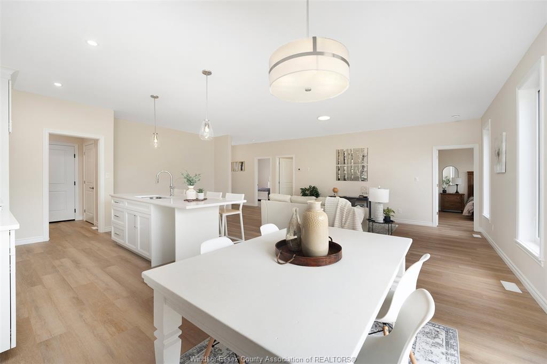
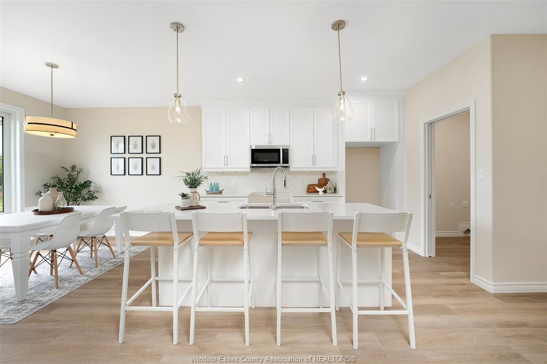
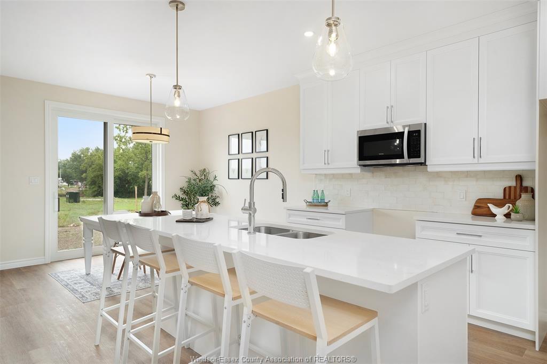
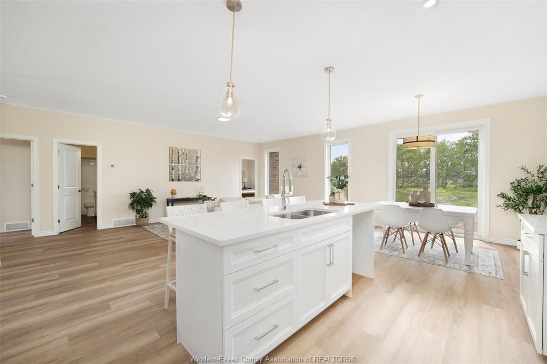
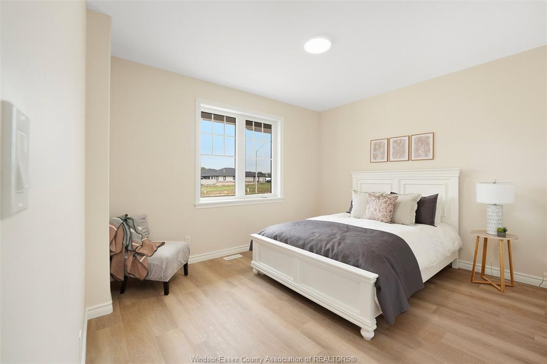
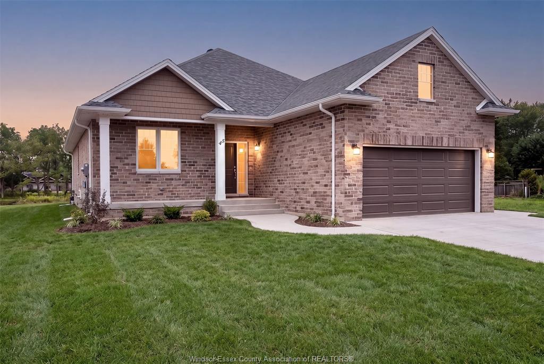
  • Thoughtfully designed ranch model with an open-concept layout.
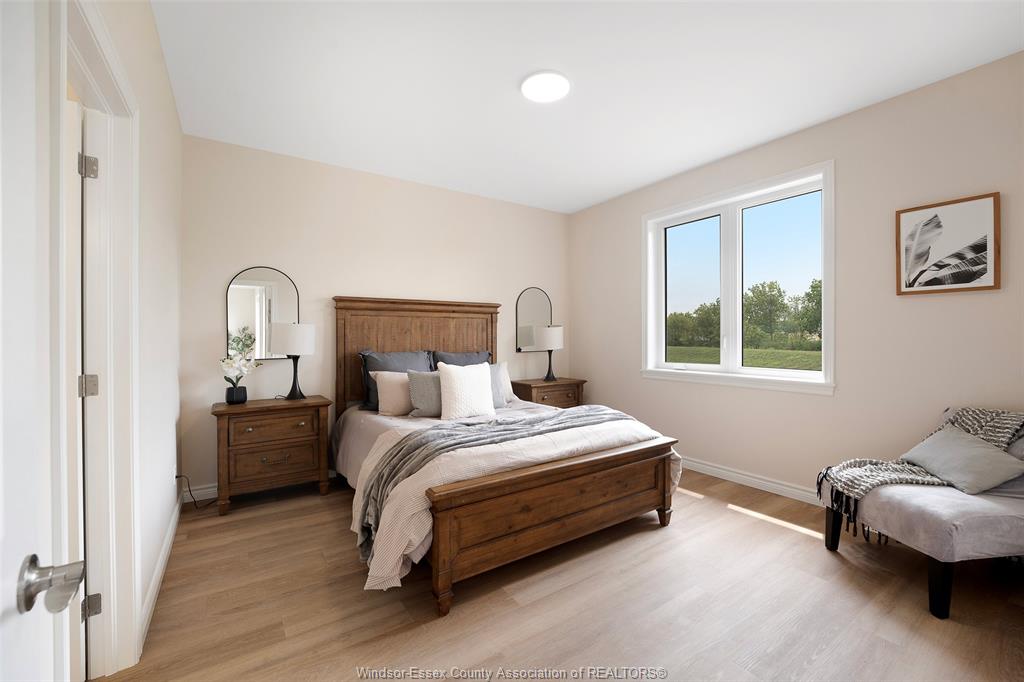
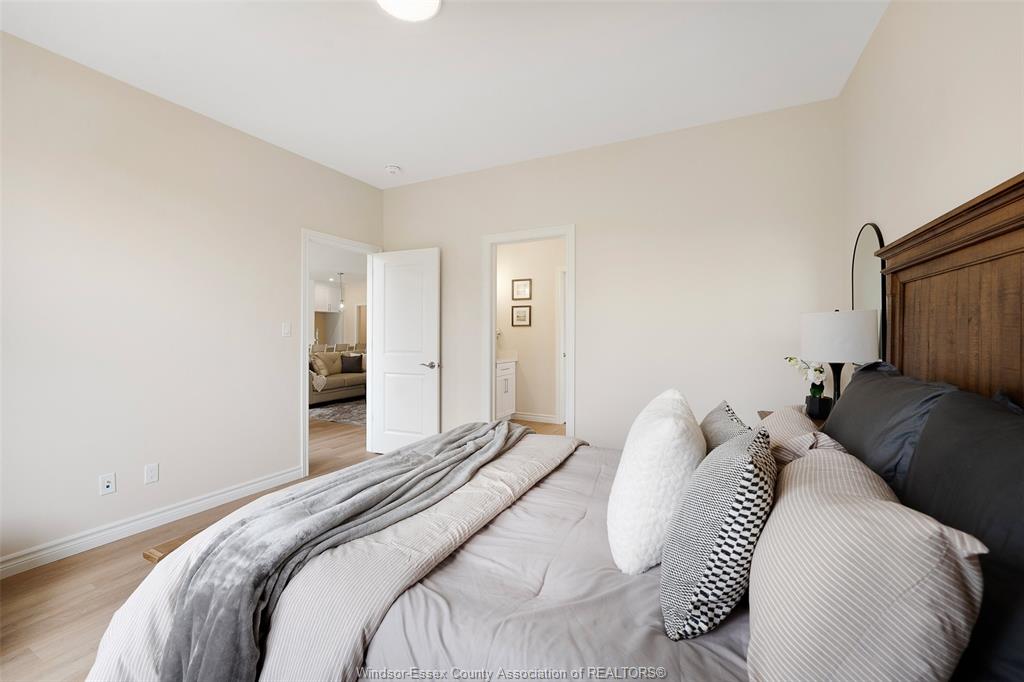
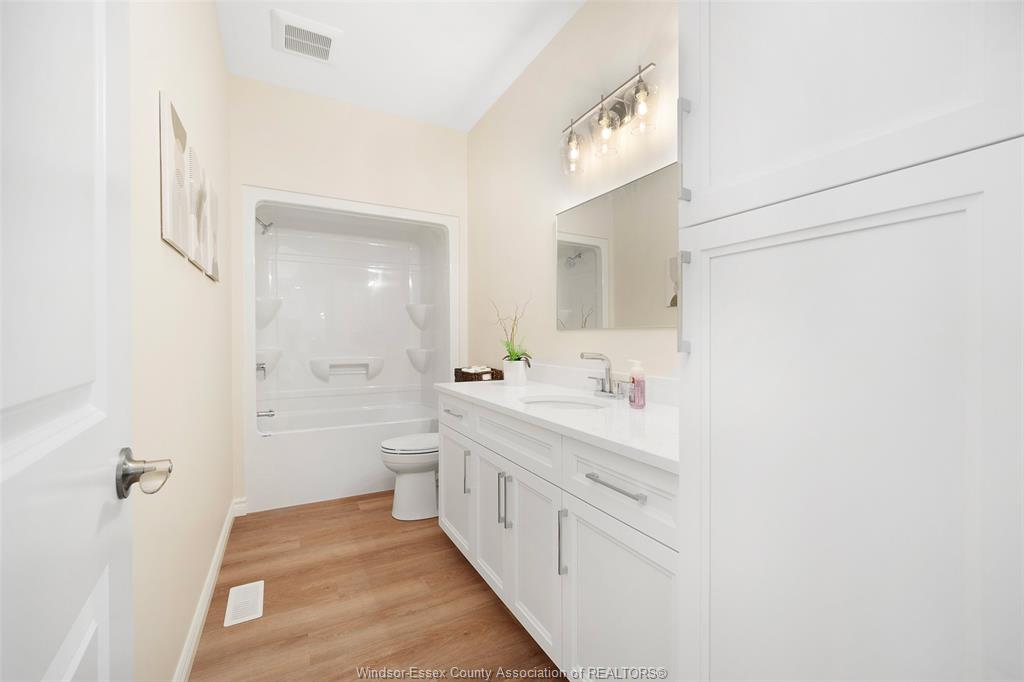
  • Two bedrooms and two bathrooms for comfortable living.
  • Spacious two-car garage for ample storage and convenience.
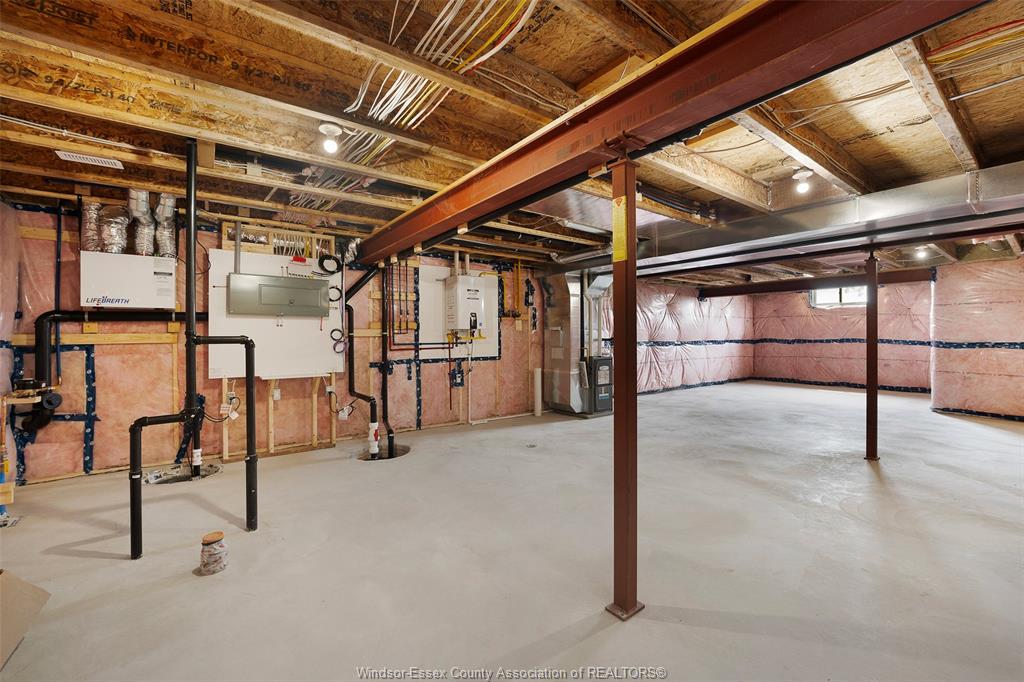
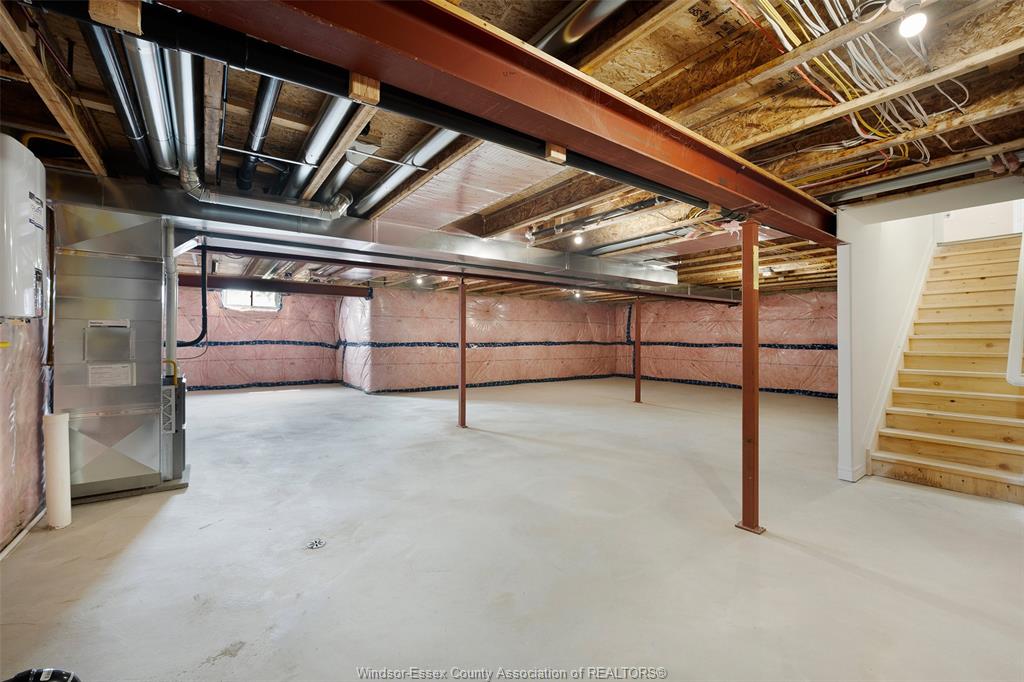
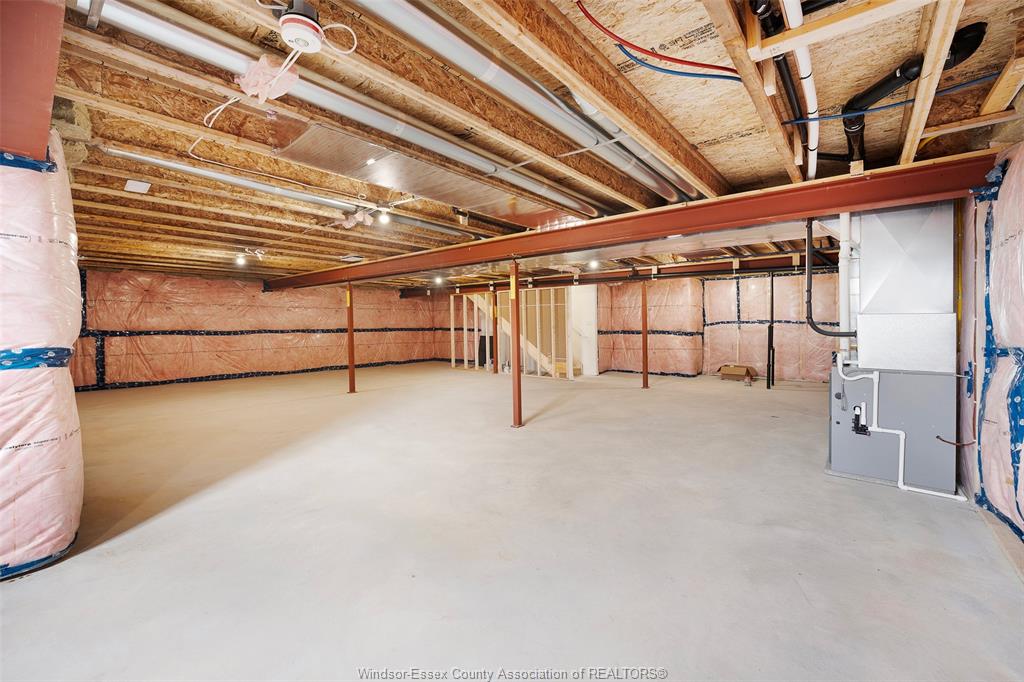
  • Unfinished basement offers customization options for any lifestyle.
  • Quality craftsmanship at an affordable price point.


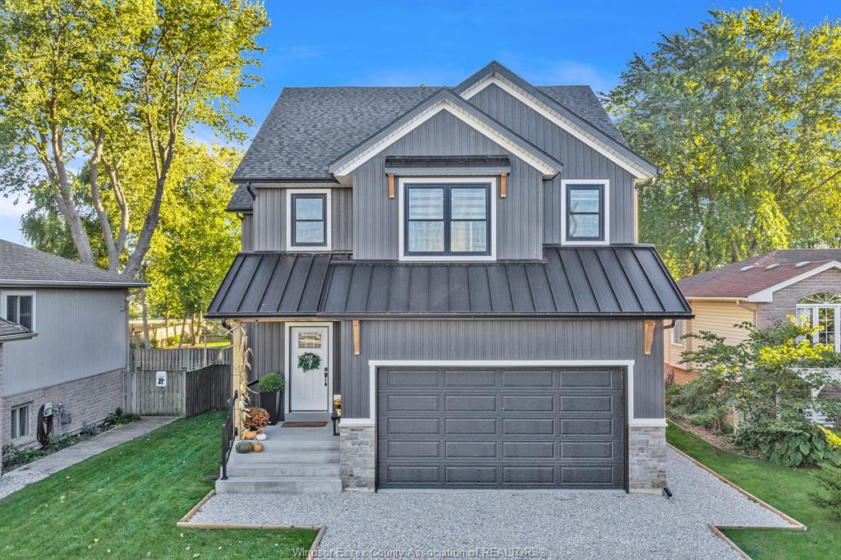
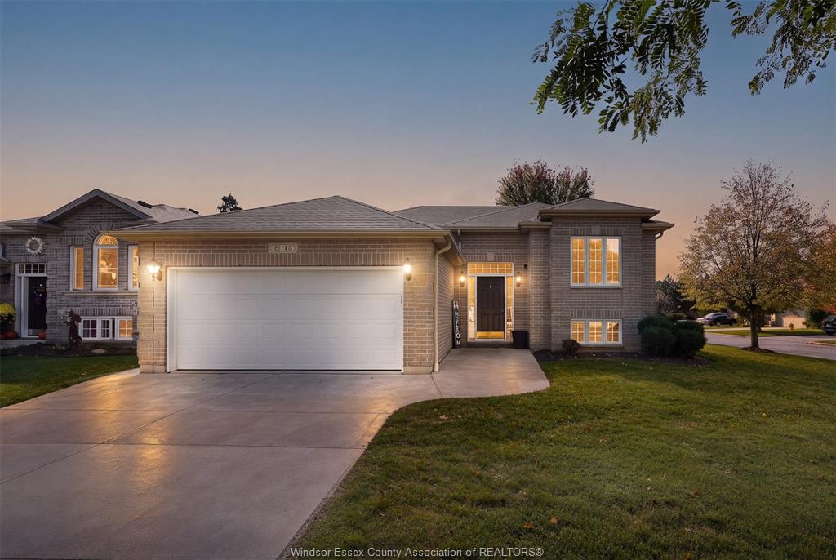
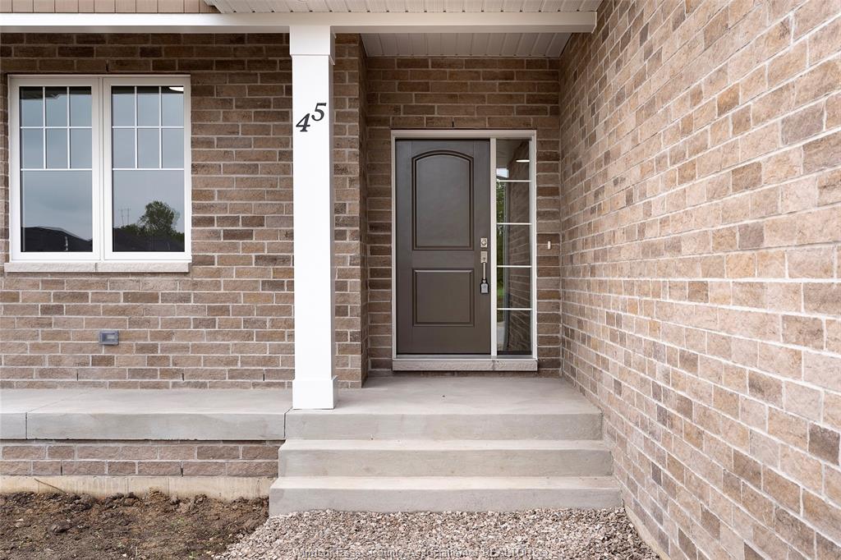
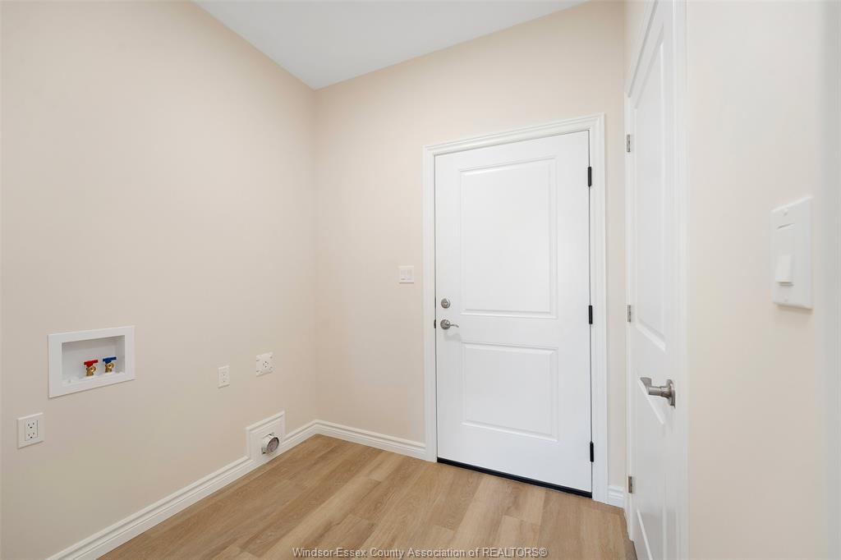
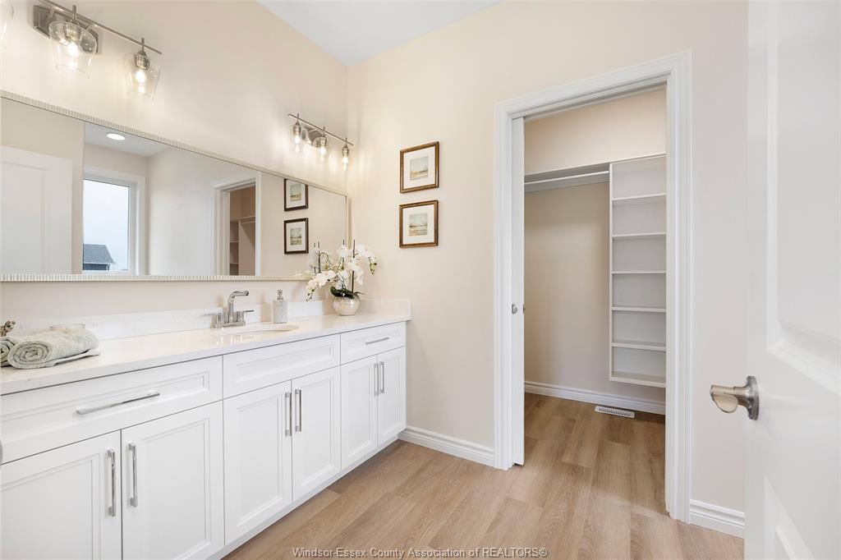
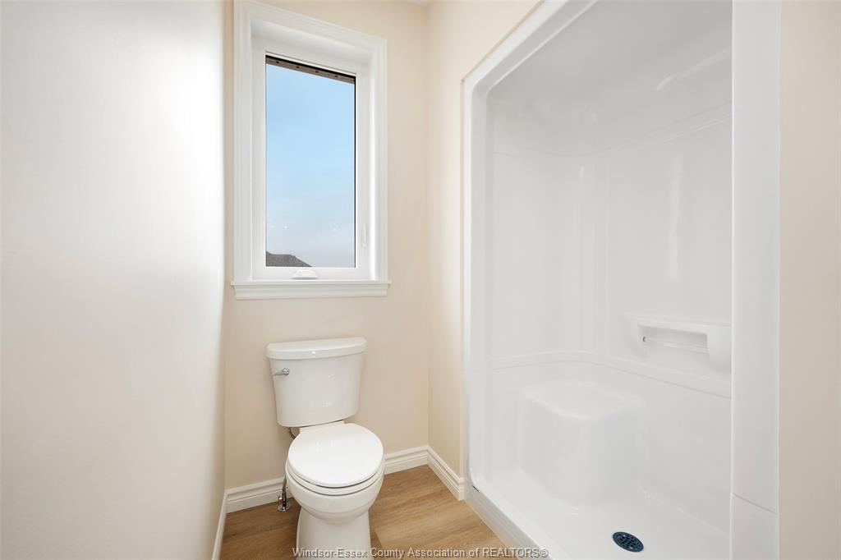
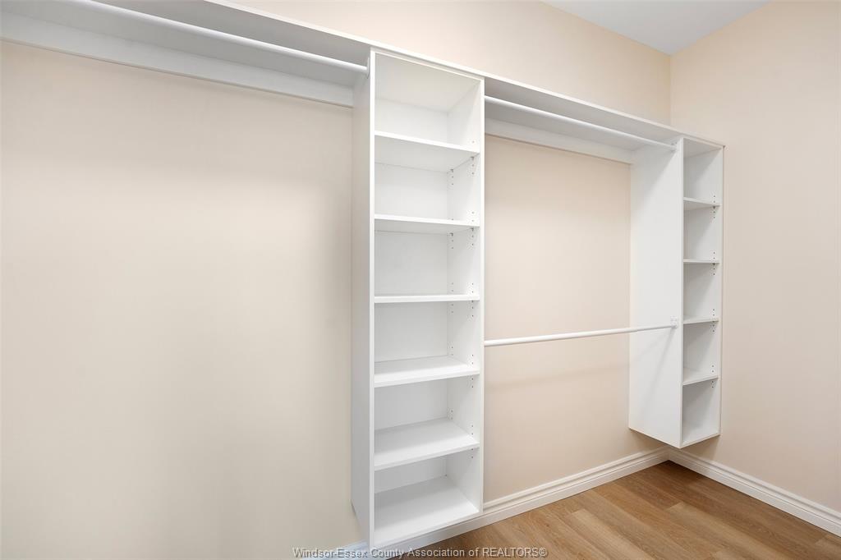
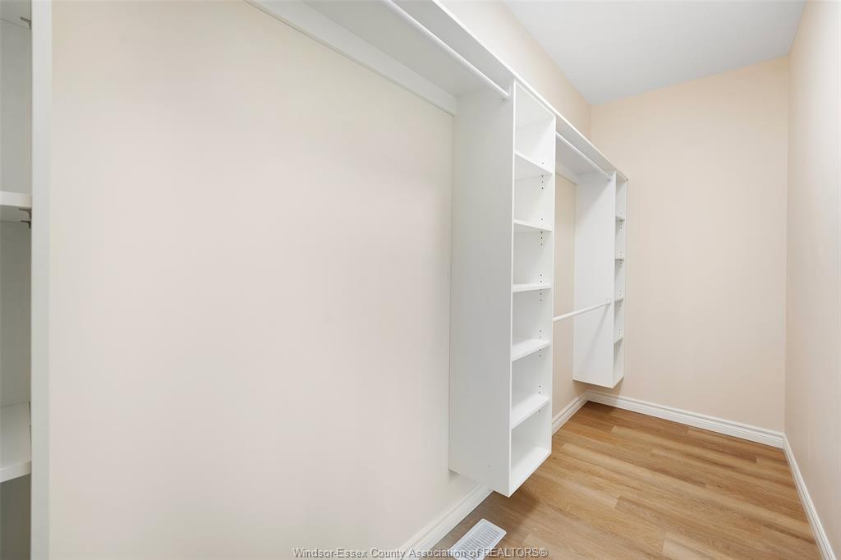
Bk steppingstone homes is proudly building community through thoughtfully designed, affordable housing options for everyday people. Whether you're a first-time homebuyer, a growing family, an investor seeking income-generating opportunities, or simply looking for quality craftsmanship at an attainable price, steppingstone provides a practical path to homeownership and long-term value. Introducing our oxford model, a beautifully designed ranch, featuring 2 bedrooms, 2 bathrooms, main-floor laundry, and a bright open-concept layout. Enjoy a spacious 2-car garage, a stunning kitchen complete with a large island, and a generous primary suite featuring a walk-in closet and private ensuite. The unfinished basement offers plenty of space to customize and create whatever suits your lifestyle, from additional living space to a home gym, recreation room, or extra bedrooms. **photos are from a previously built model and may reflect upgrades** call, email, or visit during the open house at 53 belleview drive for more information!
Listing ID26025914
Address56 REDWOOD
CityKingsville, Ontario
Price$729,900
Bed / Bath2 / 2 Full
StyleBungalow, Ranch
ConstructionBrick, Hardboard
FlooringCushion or Lino or Vinyl
TypeResidential
StatusFor Sale
Attachment Style DetachedSubtype Bungalow, RanchAcreage 0.042Indoor Features Energy Efficient, Walk-In ClosetOutdoor Features Walking Trails NearbyDriveway Double Width Or More Drive, Front DriveParking Double Garage, Attached Garage, Inside EntryAmenities Playground Nearby, Shopping NearbyOwnership FreeholdRental Equipment Hot Water TankBasement FullBasement Development UnfinishedFoundation ConcreteHeating / Cooling Central Air Conditioning, Forced Air, Furnace, Heat Recovery Ventilation (HRV)Heating Fuel Natural GasHot Water Tank Gas, Tankless Water HeaterUtility Water Municipal WaterSewer Sanitary, Storm
Date Listed Oct 21, 2026Days on Market 1
ASAP

Fri

23

Oct

Sat

24

Oct

Sun

25

Oct

Mon

26

Oct

Tue

27

Oct

Wed

28

Oct

Thu

29

Oct

Fri

30

Oct

Sat

31

Oct

Sun

1

Nov

Mon

2

Nov

Tue

3

Nov

Wed

4

Nov

Thu

5

Nov

Fri

6

Nov

Sat

7

Nov

Sun

8

Nov

Mon

9

Nov

Tue

10

Nov

Wed

11

Nov

Thu

12

Nov

Fri

13

Nov

Sat

14

Nov

Sun

15

Nov

Mon

16

Nov

Tue

17

Nov

Wed

18

Nov

Thu

19

Nov

Fri

20

Nov

By clicking “Get pre-qualified” and/or 'Submit' you are expressly consenting, in writing, to receive telemarketing and other messages, including artificial or prerecorded voices, via automated calls or texts from jumprealty.ca and up.mortgages at the number you provided above. This consent is not required to purchase any good or service. Message and data rates may apply, frequency varies. Text HELP for help or STOP to cancel. More details in Terms of Use and Privacy Policy.

Listing Brokerage: REALTY ONE GROUP ICONIC BROKERAGE
Co-Listing Brokerage: REALTY ONE GROUP ICONIC BROKERAGE

* Data is provided courtesy of WECAR. The information provided herein must only be used by consumers that have a bona fide interest in the purchase, sale, or lease of real estate and may not be used for any commercial purpose or any other purpose. The information is deemed reliable but is not guaranteed accurate by WECAR.

Hospital
Parks
Schools
Place of Worship
Please select an amenity above to view a list.

Recommended Properties

Loading...
56 Redwood
Kingsville , Ontario
2 2 $729,900
Get more info