For Lease - 560 Shenandoah Drive, Mississauga, Ontario

Views   1
Time on Jump  12 day
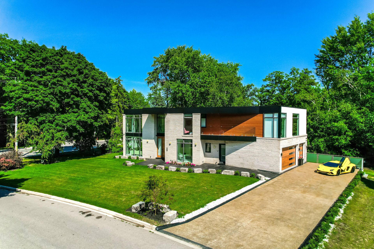
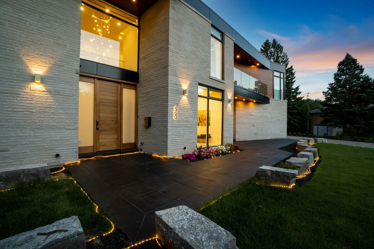
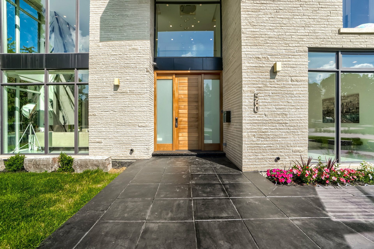
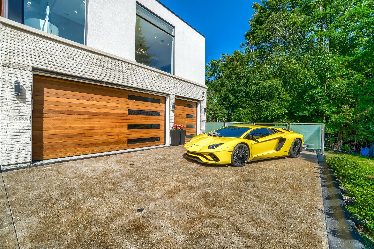
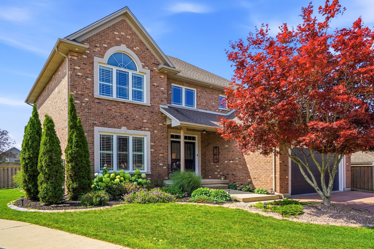
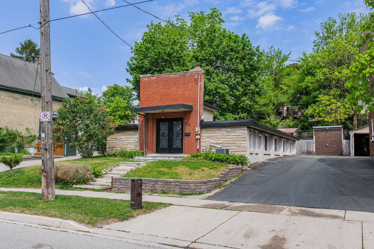
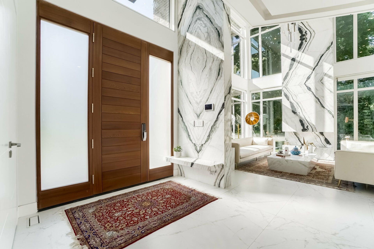
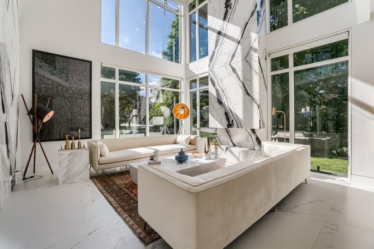
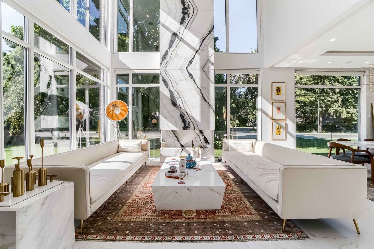
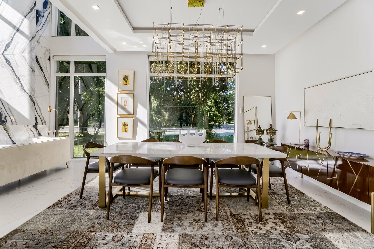
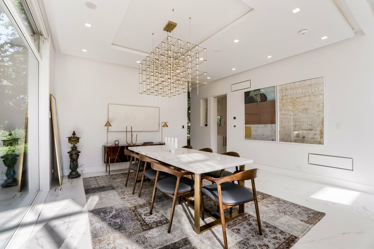
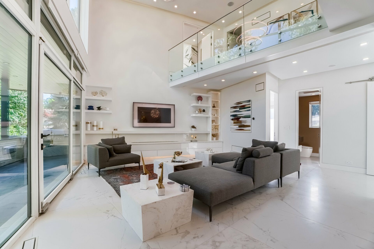
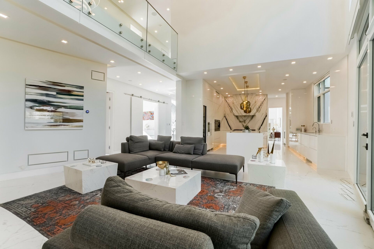
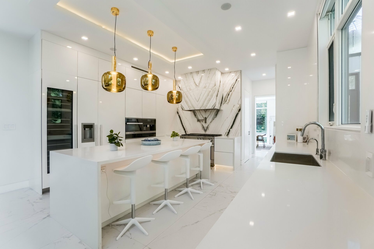
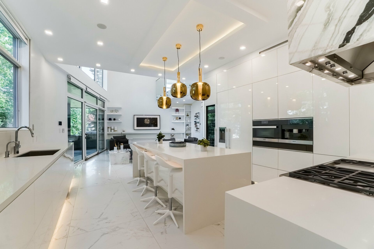
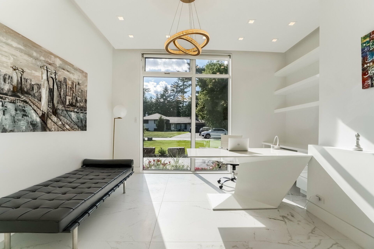
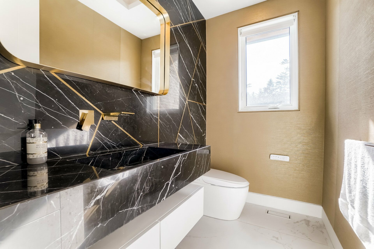
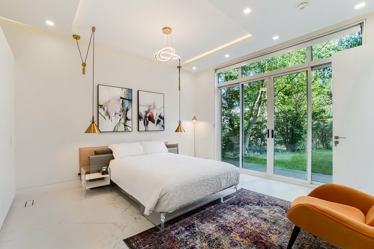
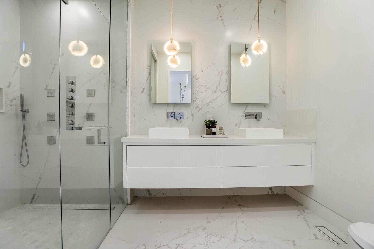
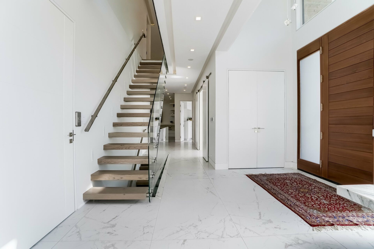
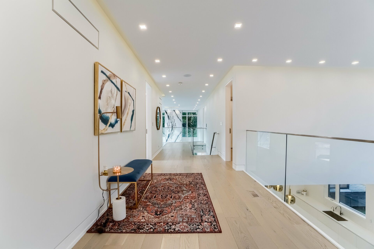
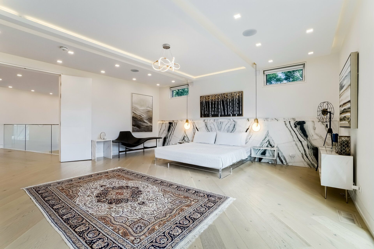
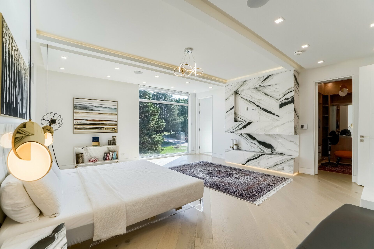
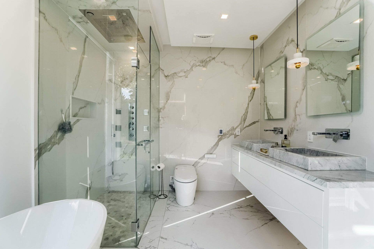
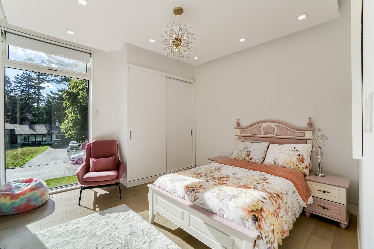
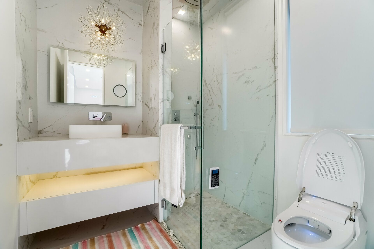
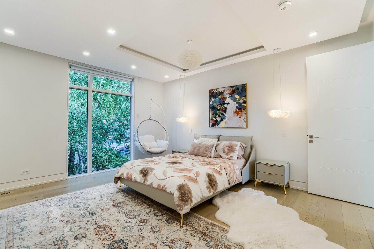
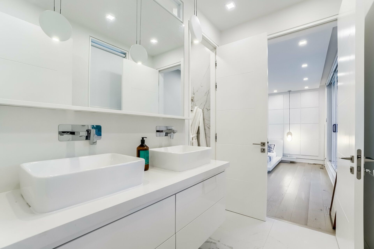
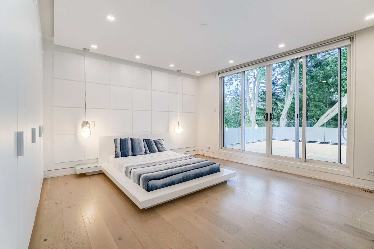
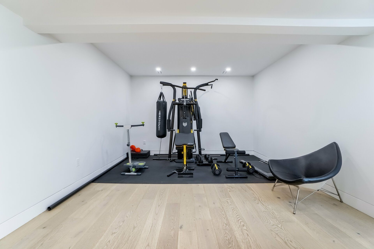
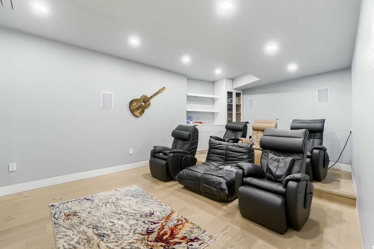
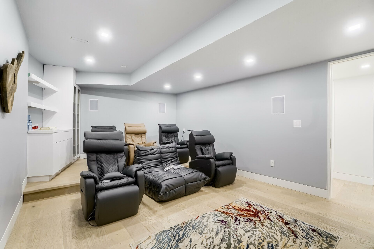
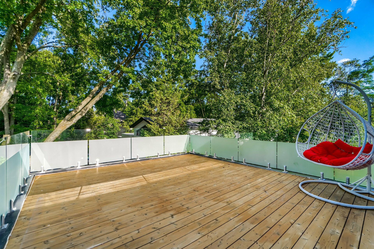
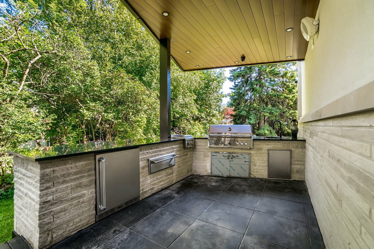
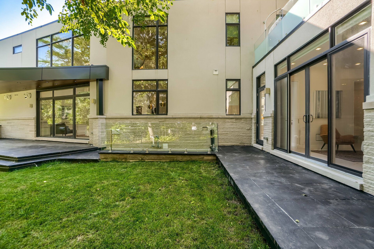
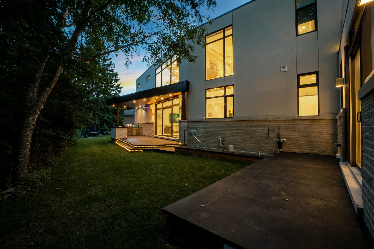
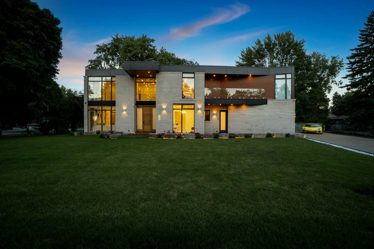
Perfectly defined, this showstopping california-style custom built smart home offers over 8,000 sq ft of luxurious living space in the prestigious lorne park community along mississauga rd. Designed with exceptional craftsmanship and cutting-edge technology, this residence features heated flooring throughout and a snow-melted driveway for ultimate comfort and convenience. The grand interior showcases soaring ceilings with glass pendant lighting and a custom-built chandelier, along with porcelain flooring throughout the main level and hardwood flooring on the second floor. A private elevator provides seamless access to all levels. The elegant living space is anchored by a linear fireplace with stunning marble accent walls, while the chef's kitchen is equipped with built-in appliances, touch-to-open cabinets and drawers, and premium finishes throughout. A striking floating staircase with glass railings adds a modern architectural statement. The primary bedroom retreat features a marble fireplace, custom headboard wall, and a spa-inspired ensuite complete with carrara marble countertop and sink, jacuzzi, smart toilet, floating vanity, rain shower with body jets, and refined designer finishes. Secondary bedrooms offer tray ceilings, custom wall panels, and detailed drop ceilings, all enhanced with ambient lighting throughout the home. The entertainer's dream basement includes a theatre room with voice-controlled surround sound system, and expansive recreational space ideal for hosting. Exterior highlights include a heated garage and a beautifully designed outdoor cabana, perfect for relaxation and entertaining. A rare lease opportunity offering modern luxury, smart home features, and exceptional design in one of mississauga's most prestigious neighbourhoods **optional furnished available**
Listing IDW13599752
Address560 Shenandoah Drive
CityMississauga, Ontario
Lease$13,999
Bed / Bath5 / 6 Full
Style2-Storey, Detached
ConstructionStone
TypeResidential
StatusFor Lease
Subtype DetachedIndoor Features Bar Fridge, Built-In Oven, Carpet Free, Other, Laundry Room, InsideInclusions Common Elements, ParkingAmenities Golf, River/Stream, Arts Centre, School Bus Route, School, ParkOwnership LeaseholdAppliances ElevatorBasement Finished, Walk-Up, FullFoundation ConcreteHeating / Cooling Forced AirHeating Fuel GasSewer Sewer
Parking 11.00
ASAP

Wed

5

Aug

Thu

6

Aug

Fri

7

Aug

Sat

8

Aug

Sun

9

Aug

Mon

10

Aug

Tue

11

Aug

Wed

12

Aug

Thu

13

Aug

Fri

14

Aug

Sat

15

Aug

Sun

16

Aug

Mon

17

Aug

Tue

18

Aug

Wed

19

Aug

Thu

20

Aug

Fri

21

Aug

Sat

22

Aug

Sun

23

Aug

Mon

24

Aug

Tue

25

Aug

Wed

26

Aug

Thu

27

Aug

Fri

28

Aug

Sat

29

Aug

Sun

30

Aug

Mon

31

Aug

Tue

1

Sep

Wed

2

Sep

By clicking “Get pre-qualified” and/or 'Submit' you are expressly consenting, in writing, to receive telemarketing and other messages, including artificial or prerecorded voices, via automated calls or texts from jumprealty.ca and up.mortgages at the number you provided above. This consent is not required to purchase any good or service. Message and data rates may apply, frequency varies. Text HELP for help or STOP to cancel. More details in Terms of Use and Privacy Policy.

Listing Agency:  SHAHID KHAWAJA REAL ESTATE INC.

* Data is provided courtesy of PROPTX. The information provided herein must only be used by consumers that have a bona fide interest in the purchase, sale, or lease of real estate and may not be used for any commercial purpose or any other purpose. The information is deemed reliable but is not guaranteed accurate by PROPTX.

Hospital
Parks
Schools
Place of Worship
Please select an amenity above to view a list.

Recommended Properties

Loading...
560 Shenandoah Drive
Mississauga , Ontario
5 6 $13,999
Get more info