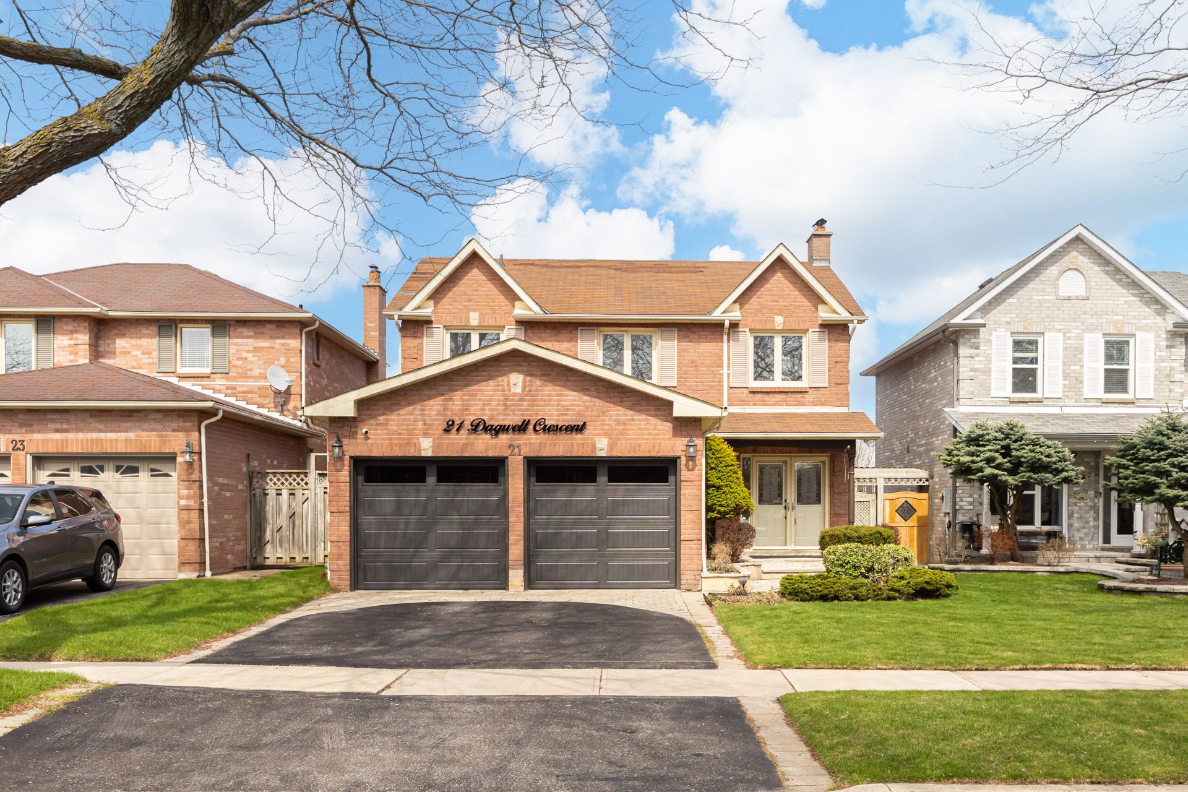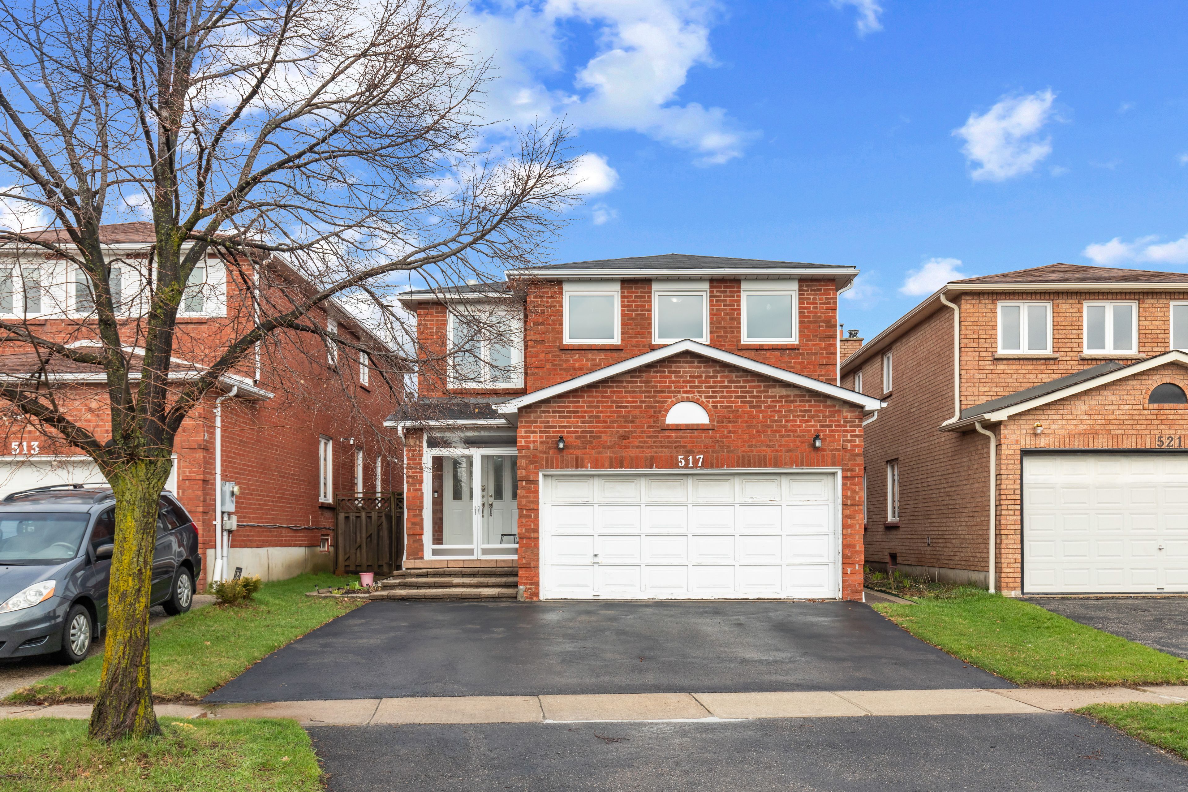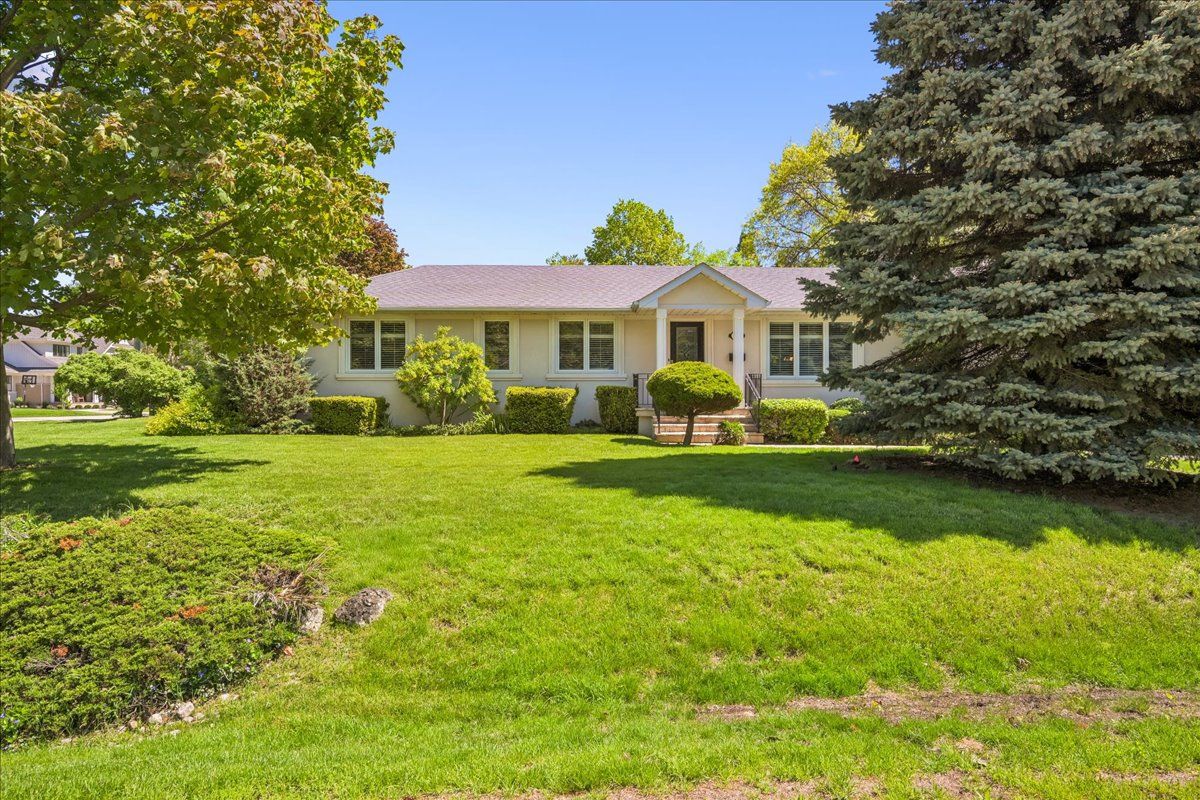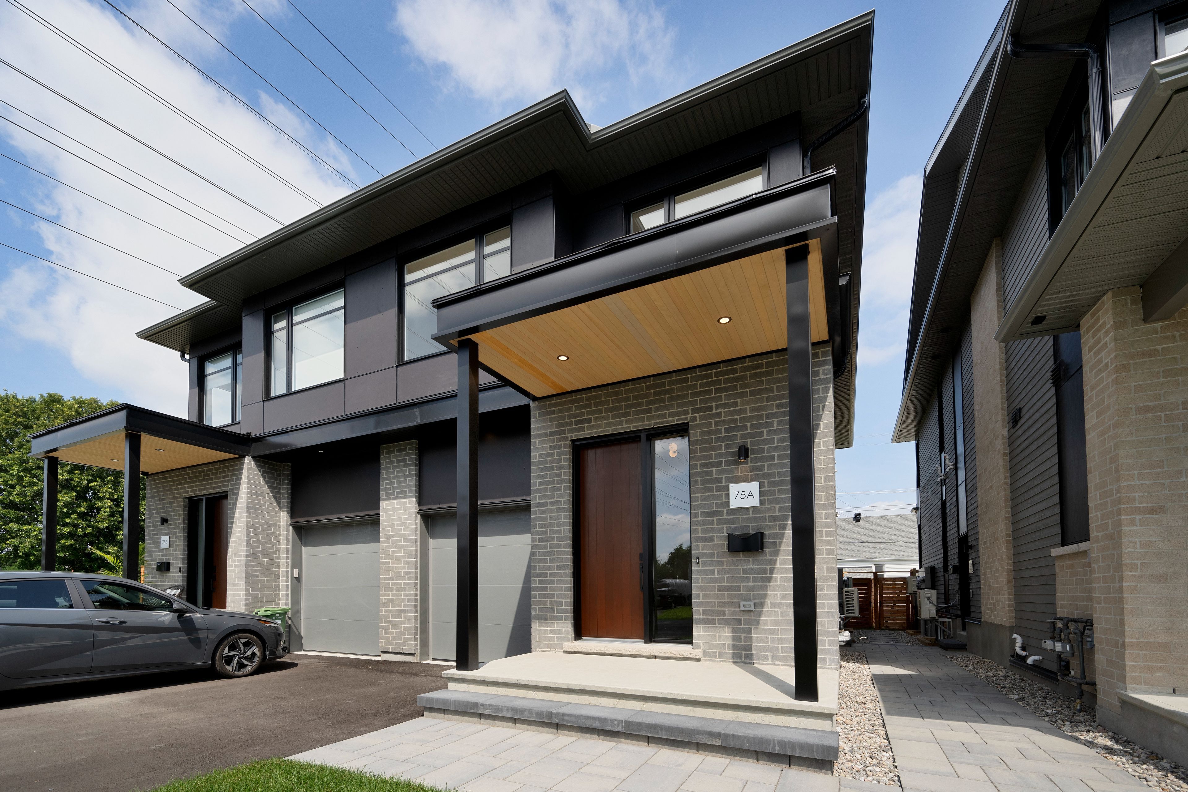
For Sale - 561 Durie Street, Toronto, Ontario

Est payment $18,487/mo
Views   1
Time on Jump  1 days
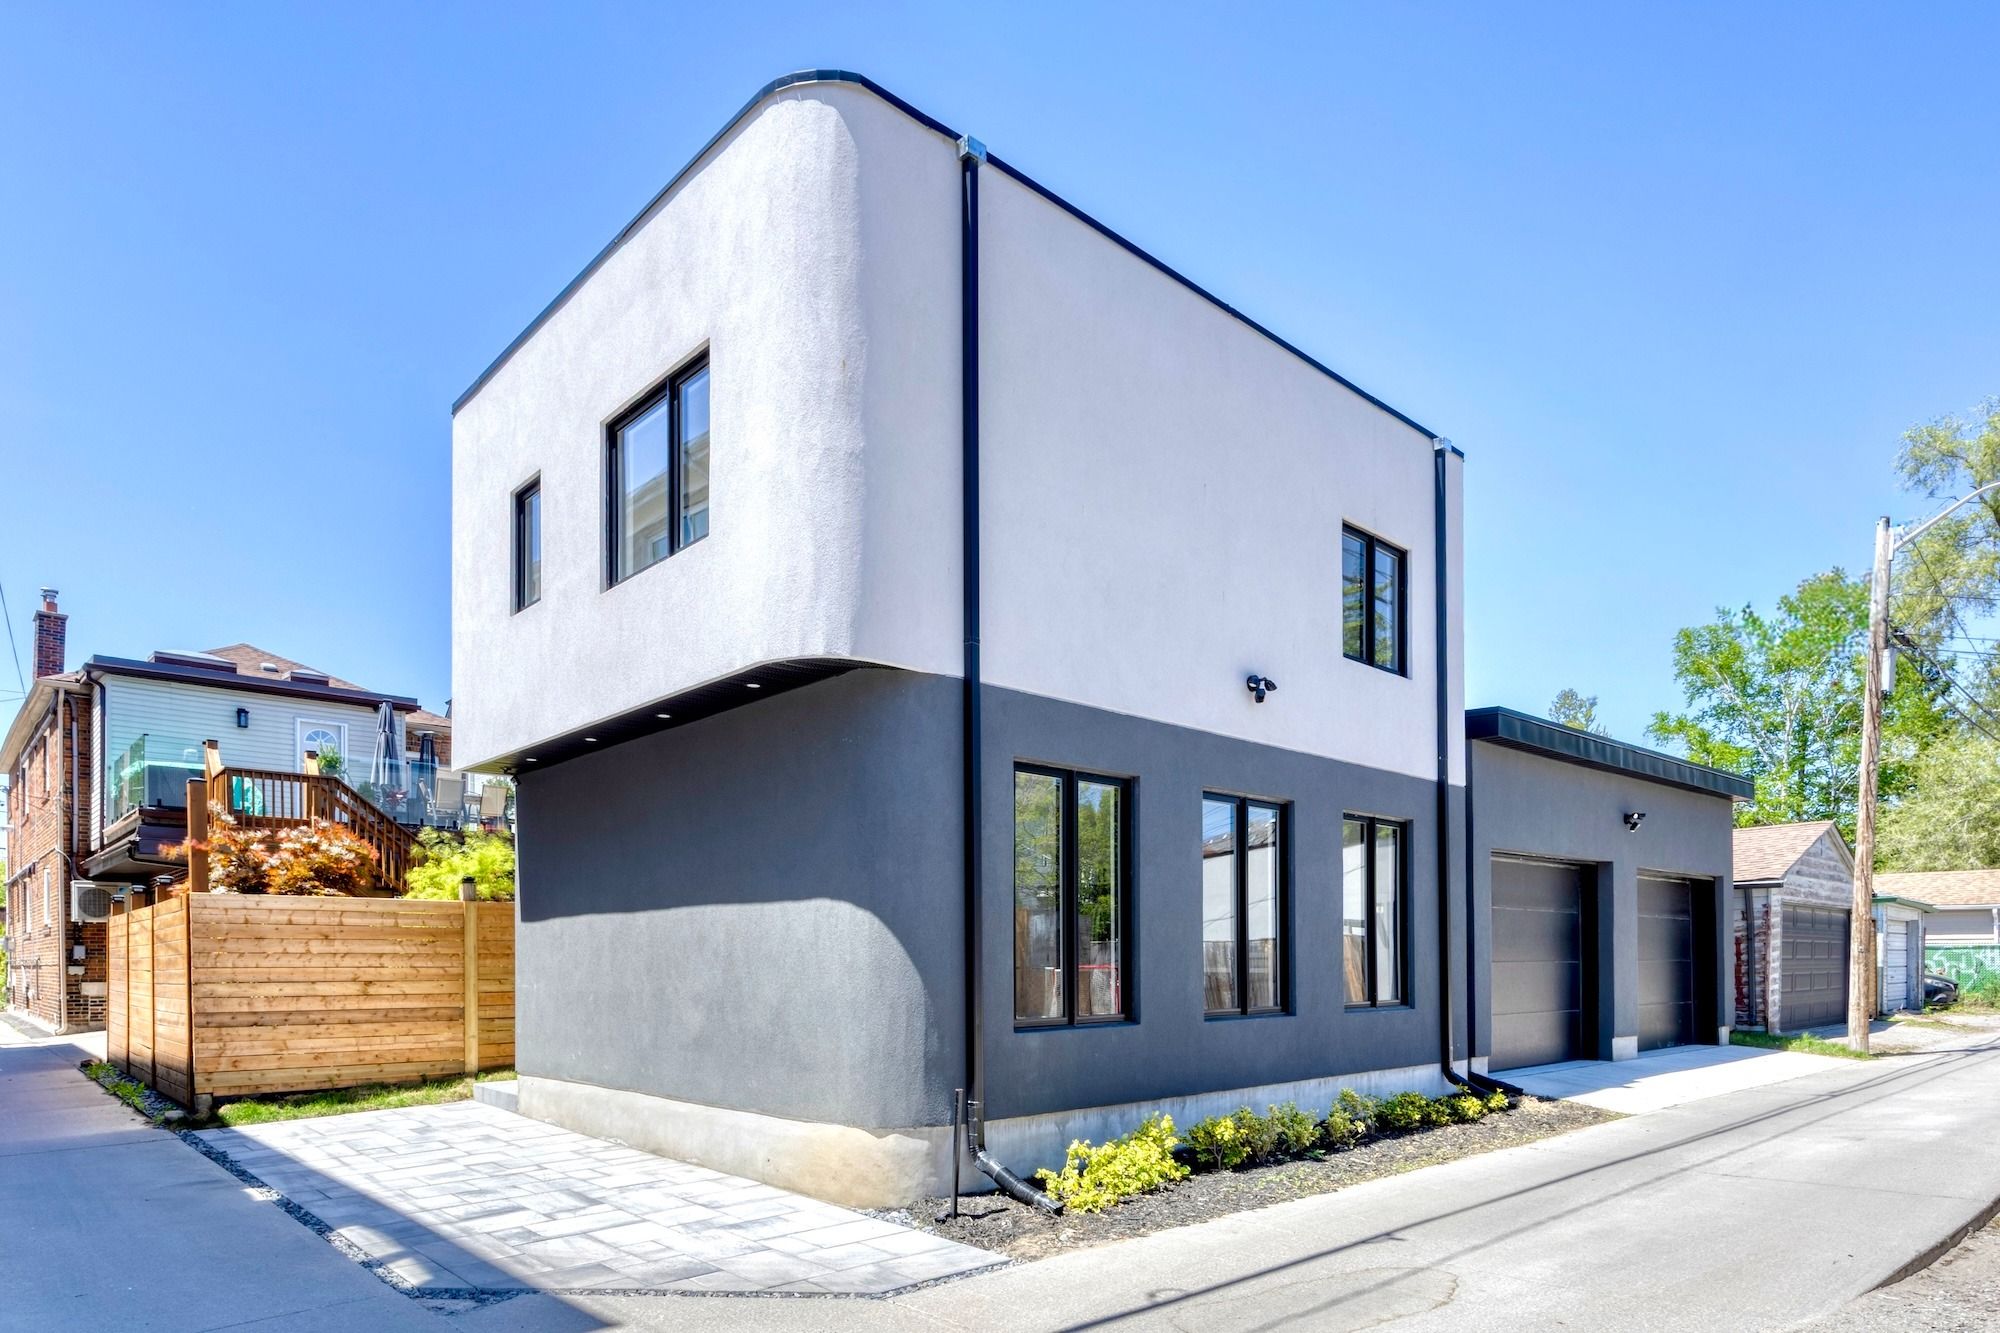
  • Multi-structure property with separate living spaces for privacy and flexibility.
  • Spacious main residence offering 5 bedrooms and 4 baths across three levels.
  • Detached laneway suite adds extra living space or potential rental income.
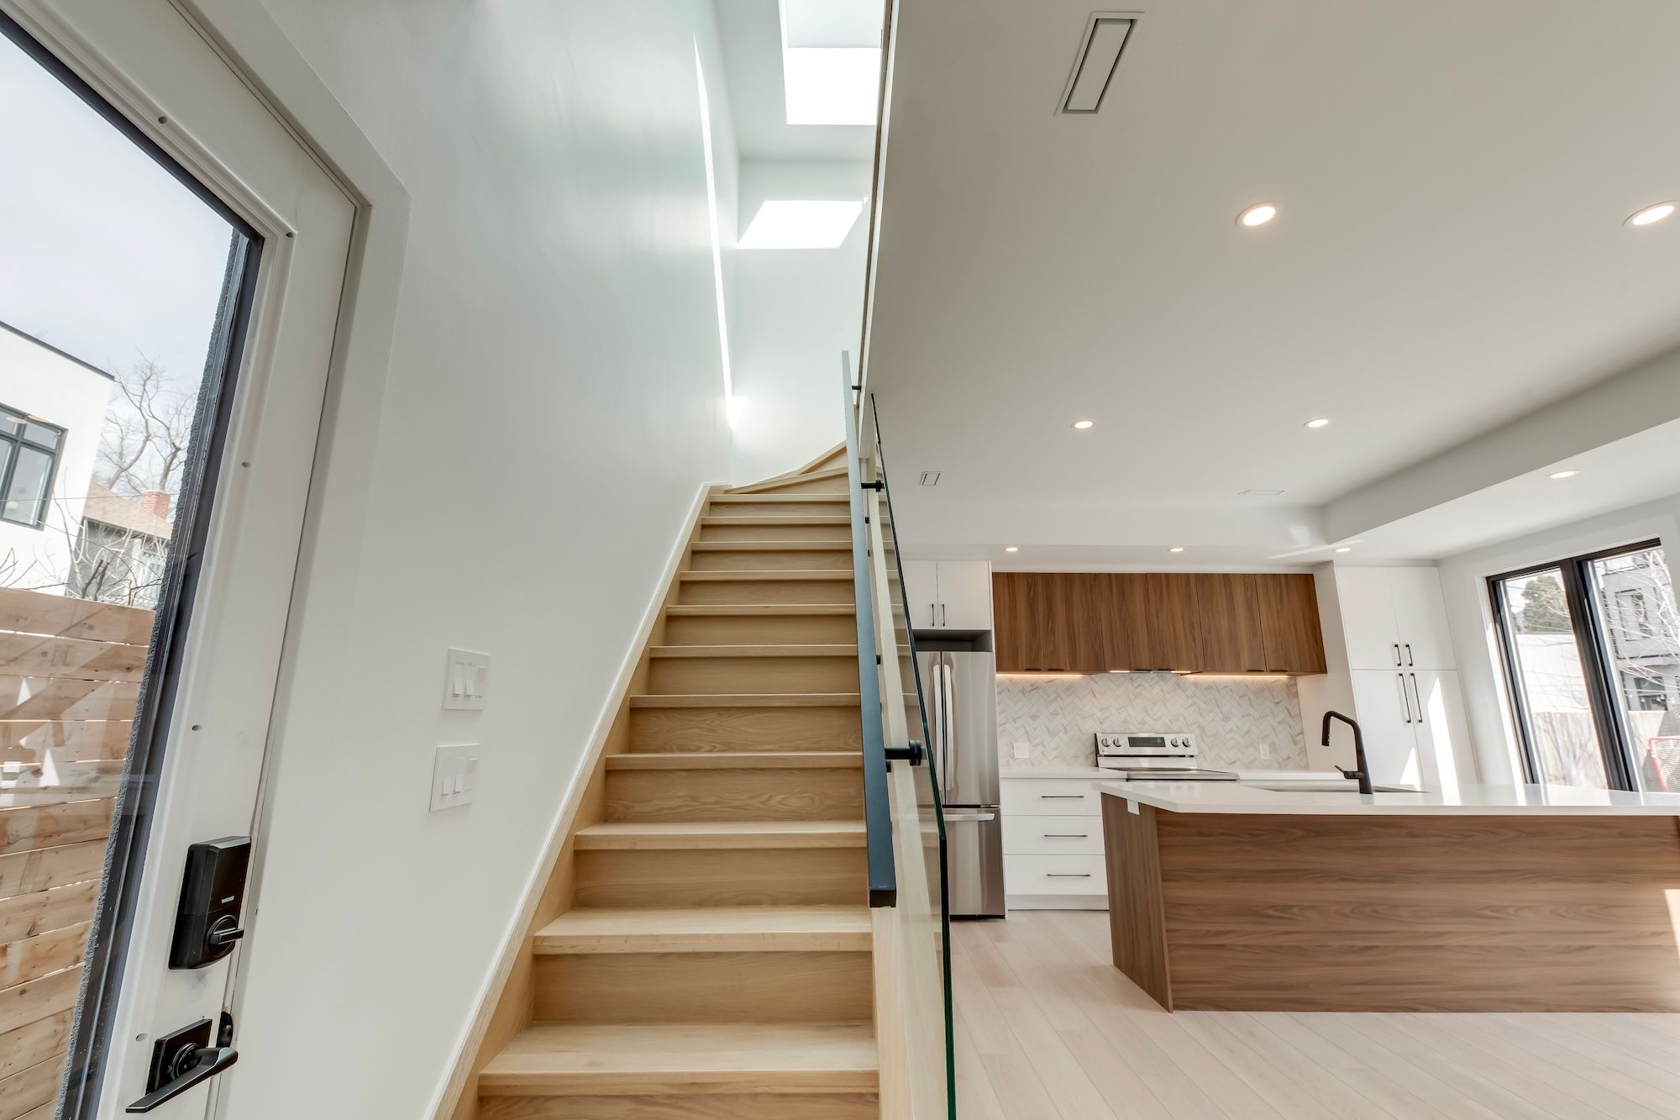
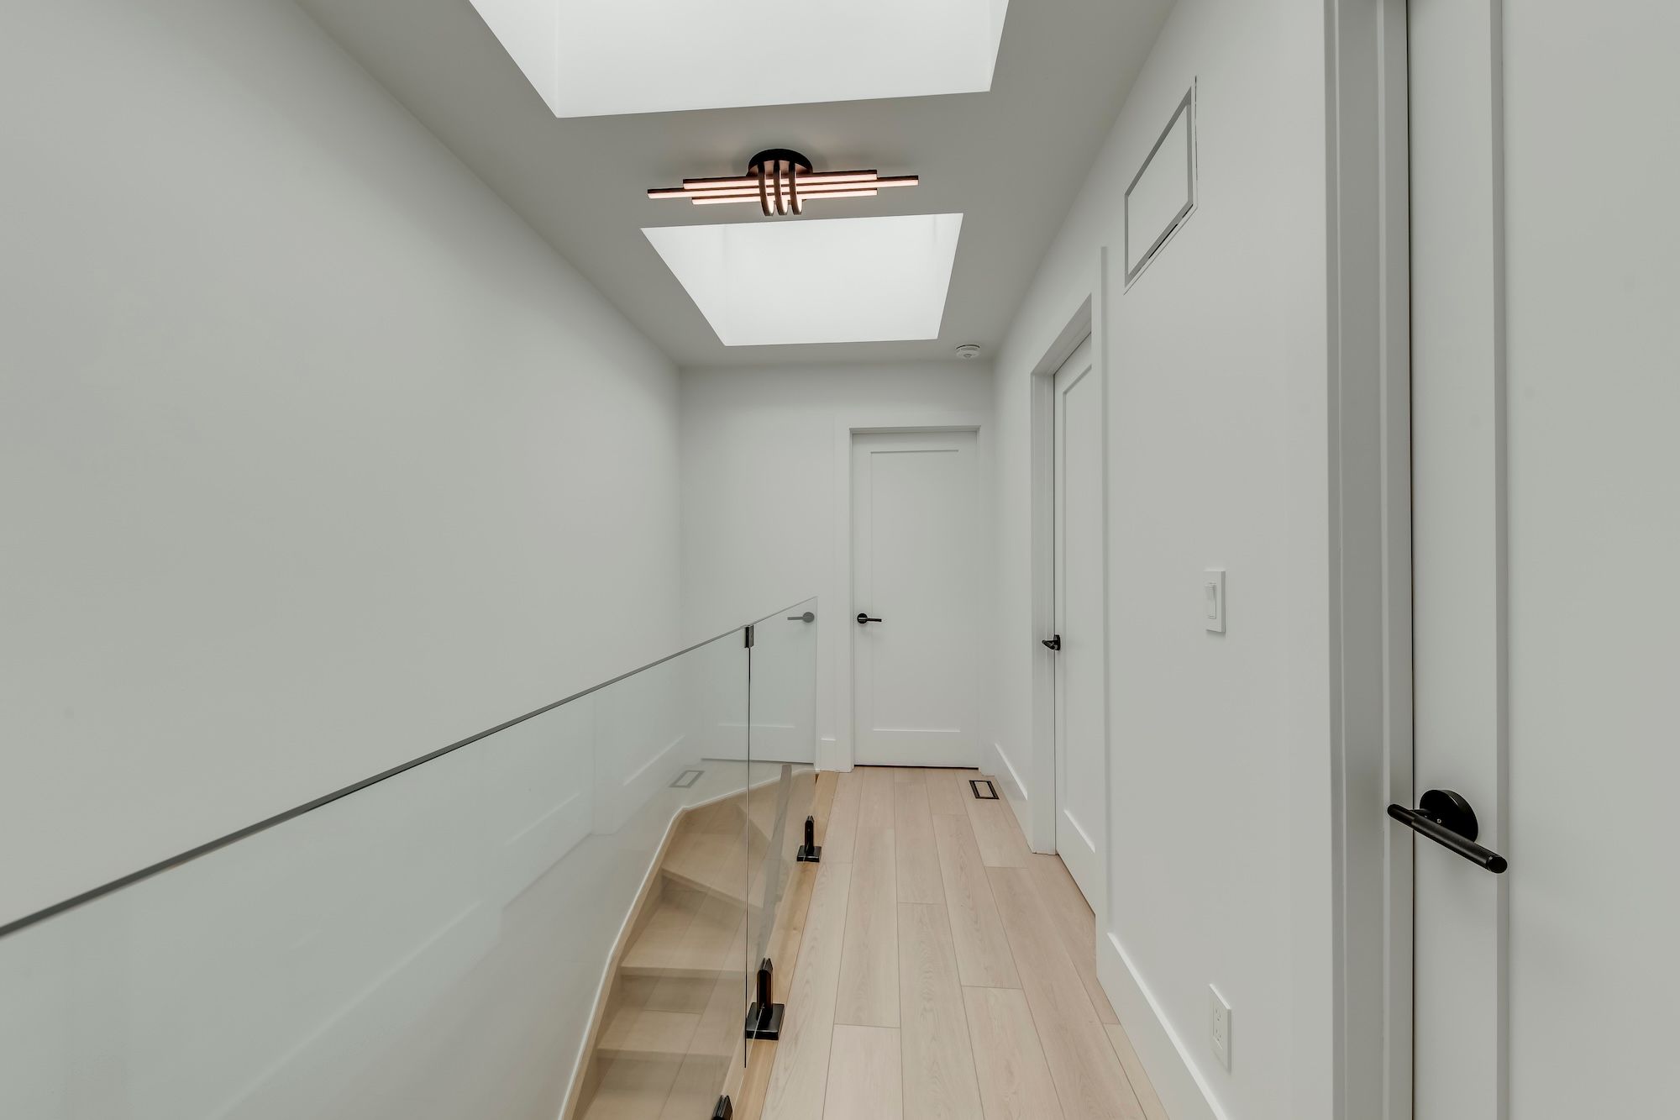
  • Large windows and skylights fill the home with natural light everywhere.
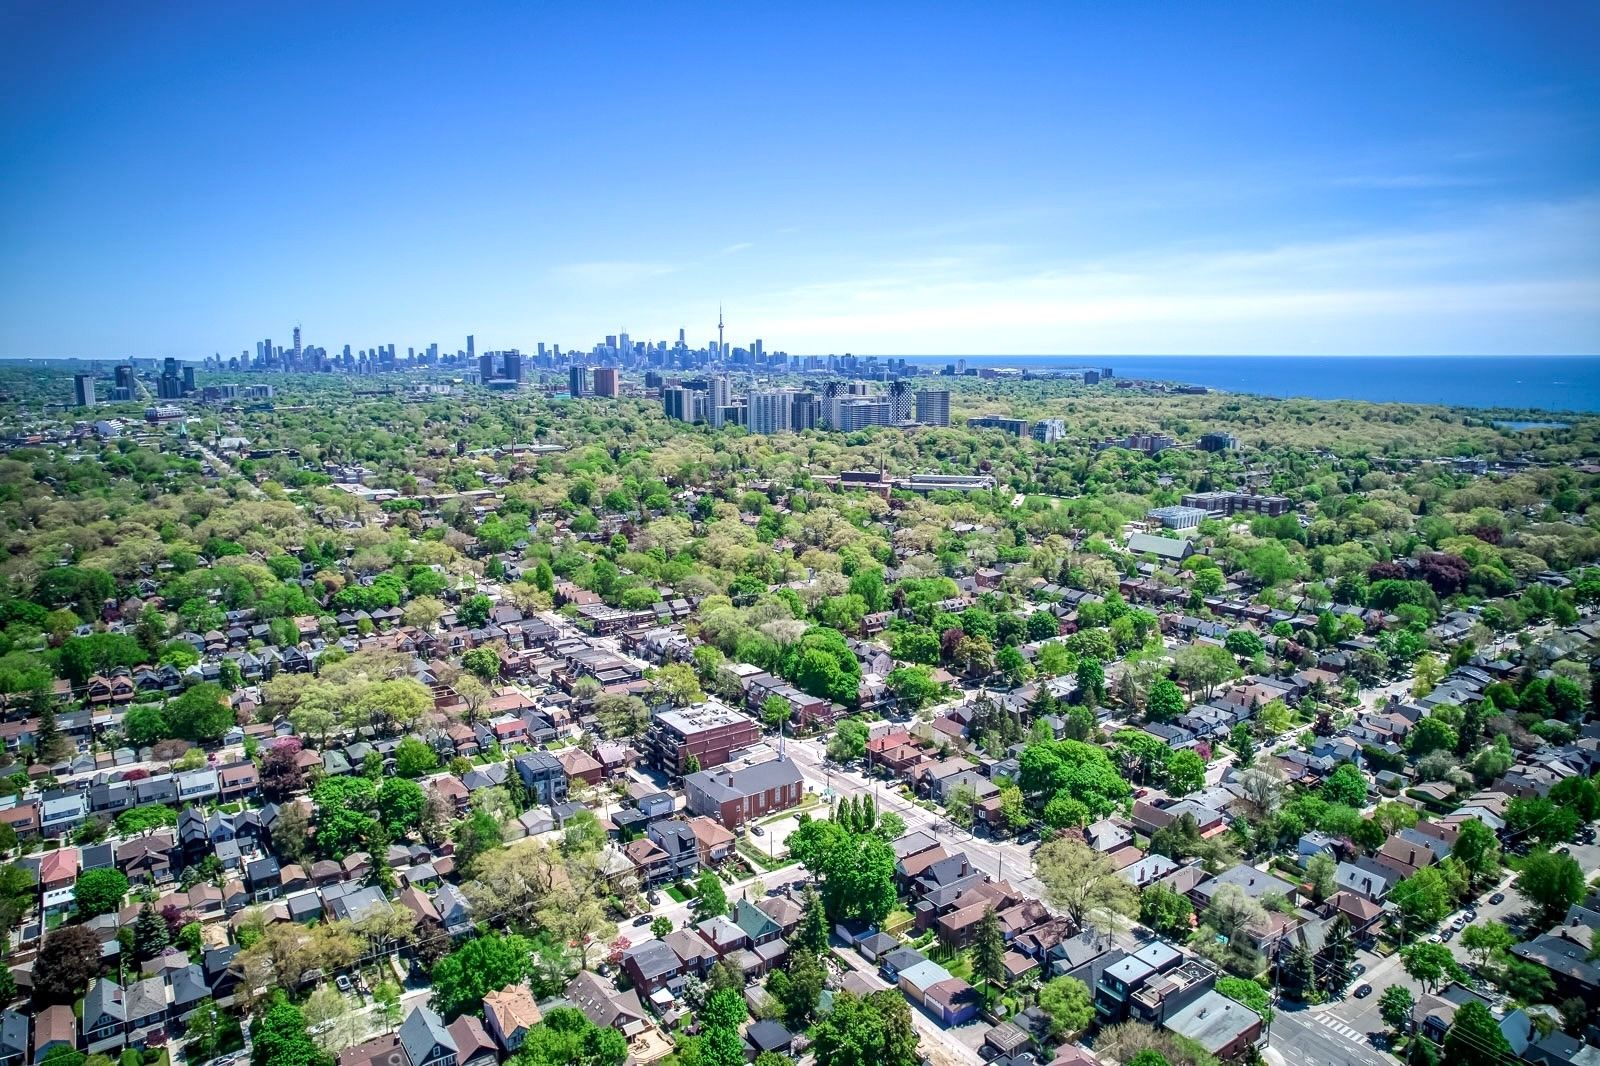
  • Conveniently located near shops, parks, schools, and public transit options.


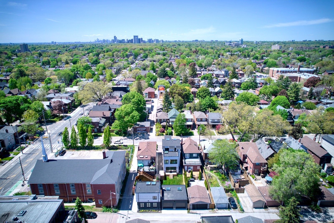
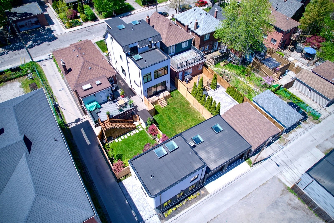
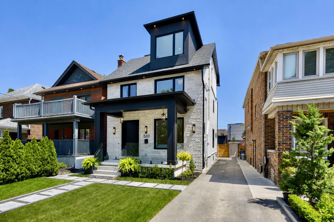
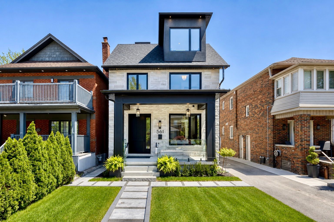
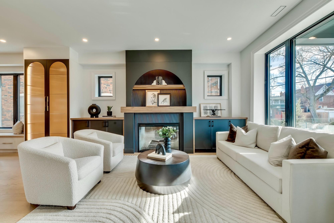
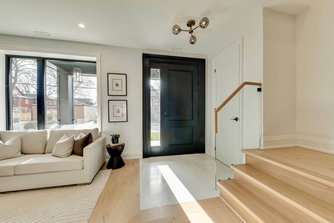
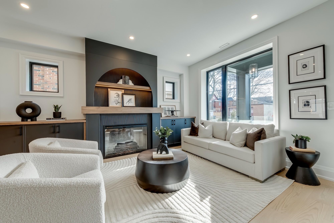
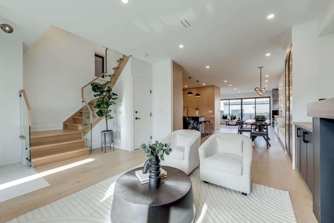
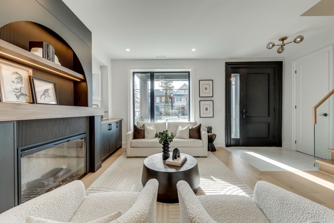
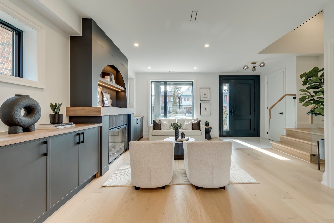
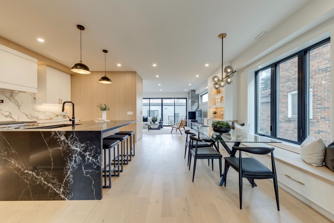
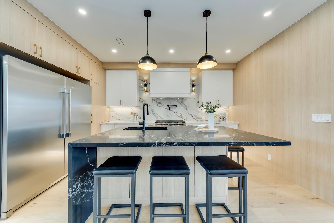
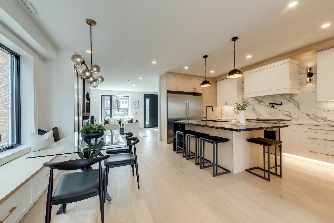
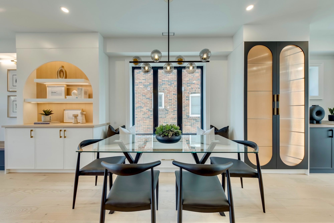
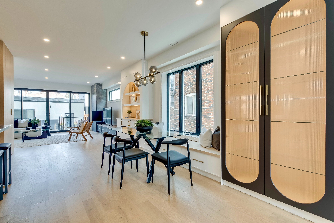
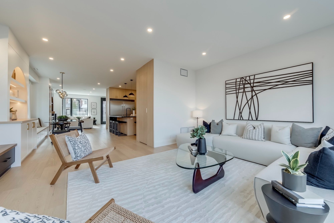
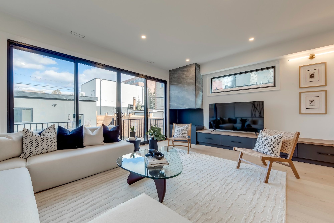
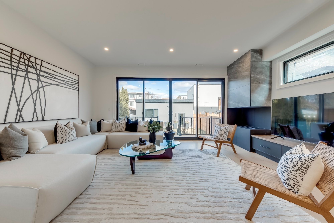
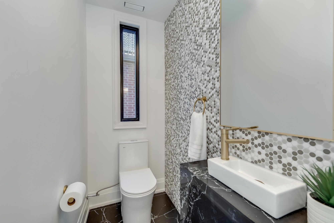
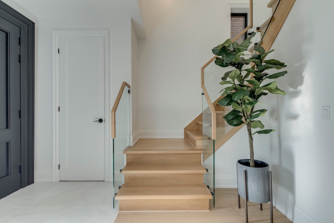
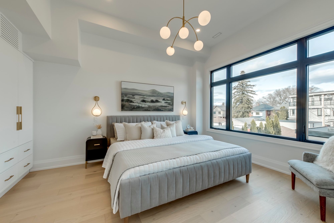
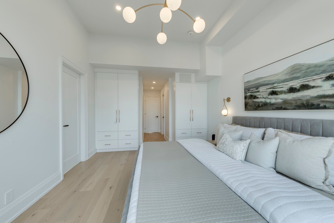
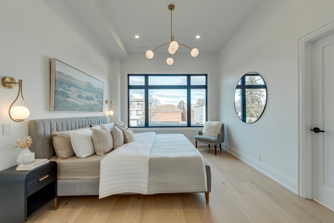
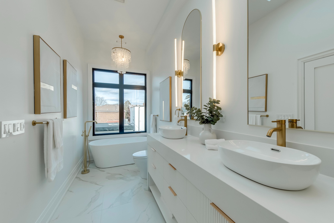
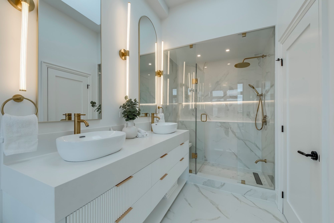
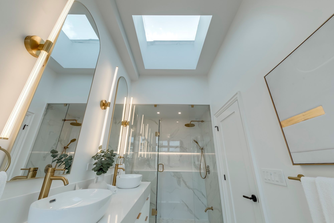
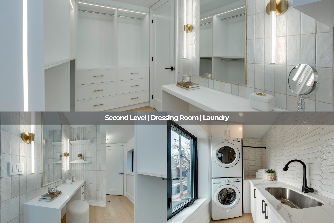
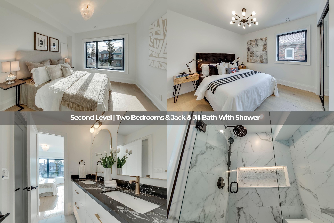
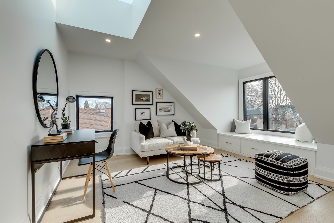
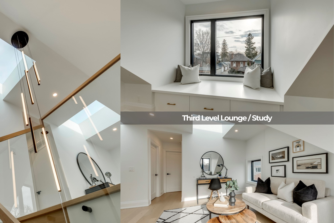
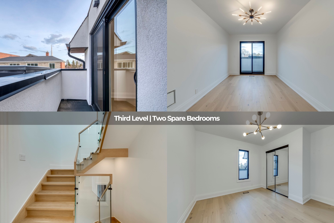
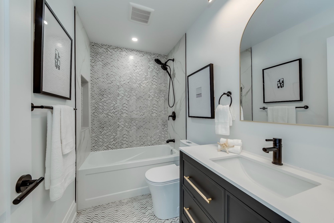
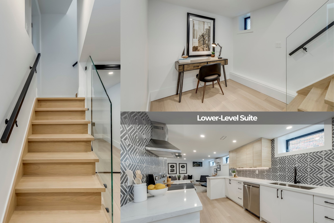
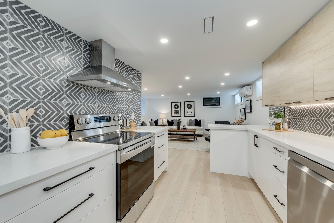
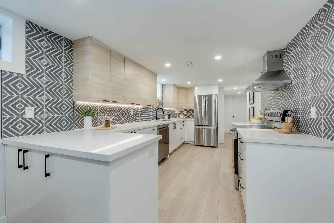
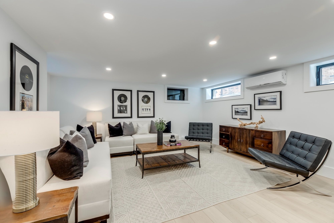
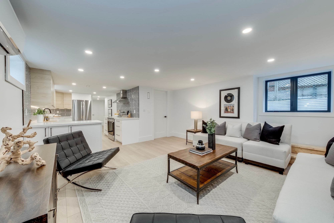
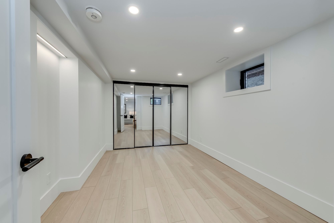
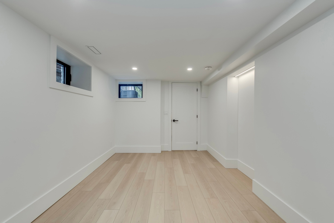
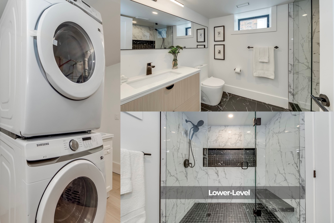
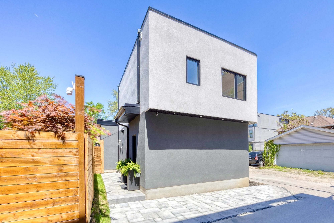
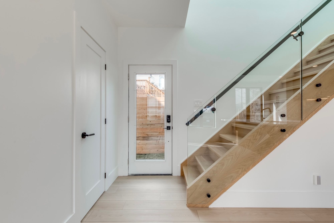
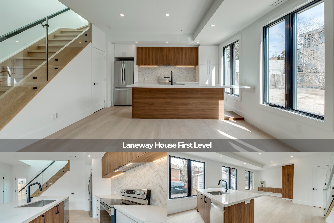
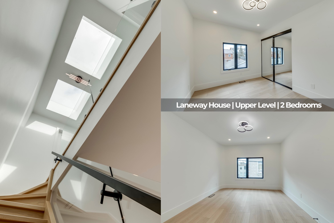
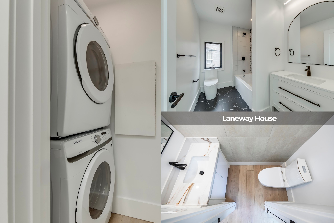
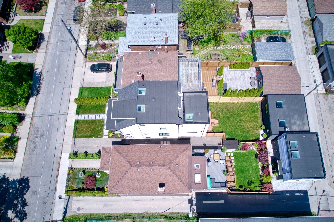
561 durie is a rare multi-structure property set on an exceptional l-shaped lot with dual laneway exposure. The 3-storey main residence lives like a substantial detached family home on its own 30 x 135 ft setting, offering 5 bedrooms, 4 baths, approx. 2,829 sf above grade, plus a separate 1-bedroom lower-level suite of approx. 1,058 sf and a detached 2-car garage. A detached 2-storey, 2-bedroom laneway suite of approx. 918 sf occupies its own dedicated portion of the site. Together, the main house, lower-level suite, garage, and laneway suite create separation, a real backyard, privacy, and flexibility that is hard to find. What makes the property special is how coherently it has been planned and executed: each space has a defined role and a strong sense of intention. The main level opens with a front living room framed by a full wall of striking millwork and two fireplaces, then moves into a substantial central kitchen, integrated dining area, and expansive rear family room with a walkout to the yard. The second level is anchored by a beautiful primary retreat with approx. 10. 5-ft ceilings, built-ins, dressing space, and a finely finished ensuite, along with two additional bedrooms connected by a jack-and-jill bath. The third level offers a lounge that feels like its own private world, with 2 additional bedrooms and a full bath. Large windows, a glass-railed staircase and multiple skylights draw natural light through the home. This property supports connected multi-generational living, live-work use, or long-term income potential without compromise. In total: 8 bedrooms, 7 bathrooms, 3 kitchens, 3 laundry areas, and approx. 4,805 sf of living space. 561 durie needs to be experienced in person to understand its full scale. Located in one of the west end's most established neighbourhoods, close to village shops, cafes, amenities, parks, green spaces, and top-rated schools, with easy ttc access and quick routes to downtown, pearson, and up express.
Listing IDW13205966
Address561 Durie Street
CityToronto, Ontario
Price$3,850,000
Bed / Bath8 / 5 Full
Style3-Storey, Detached
ConstructionBrick, Stucco (Plaster)
Land Size4852
TypeResidential
StatusFor Sale
Subtype DetachedIndoor Features Accessory Apartment, Air Exchanger, Auto Garage Door Remote, Carpet Free, ERV/HRV, In-Law Capability, Separate Heating Controls, Separate Hydro Meter, Sump Pump, Ventilation System, Water HeaterOutdoor Features Deck, Landscaped, Privacy, PorchAmenities Electric Car Charger, Fenced Yard, Park, Place Of Worship, Public Transit, SchoolOwnership FreeholdBasement Separate Entrance, FinishedFoundation UnknownHeating / Cooling Forced AirHeating Fuel GasSewer Sewer
Parking 2.00
ASAP

Thu

28

May

Fri

29

May

Sat

30

May

Sun

31

May

Mon

1

Jun

Tue

2

Jun

Wed

3

Jun

Thu

4

Jun

Fri

5

Jun

Sat

6

Jun

Sun

7

Jun

Mon

8

Jun

Tue

9

Jun

Wed

10

Jun

Thu

11

Jun

Fri

12

Jun

Sat

13

Jun

Sun

14

Jun

Mon

15

Jun

Tue

16

Jun

Wed

17

Jun

Thu

18

Jun

Fri

19

Jun

Sat

20

Jun

Sun

21

Jun

Mon

22

Jun

Tue

23

Jun

Wed

24

Jun

Thu

25

Jun

By clicking “Get pre-qualified” and/or 'Submit' you are expressly consenting, in writing, to receive telemarketing and other messages, including artificial or prerecorded voices, via automated calls or texts from jumprealty.ca and up.mortgages at the number you provided above. This consent is not required to purchase any good or service. Message and data rates may apply, frequency varies. Text HELP for help or STOP to cancel. More details in Terms of Use and Privacy Policy.

Listing Agency:  ROYAL LEPAGE REAL ESTATE SERVICES LTD.

* Data is provided courtesy of PROPTX. The information provided herein must only be used by consumers that have a bona fide interest in the purchase, sale, or lease of real estate and may not be used for any commercial purpose or any other purpose. The information is deemed reliable but is not guaranteed accurate by PROPTX.

Hospital
Parks
Schools
Place of Worship
Please select an amenity above to view a list.

Recommended Properties

Loading...
561 Durie Street
Toronto , Ontario
8 5 $3,850,000
Get more info