For Lease - 566 Delaware Avenue, Toronto, Ontario

Views   1
Time on Jump  8 day
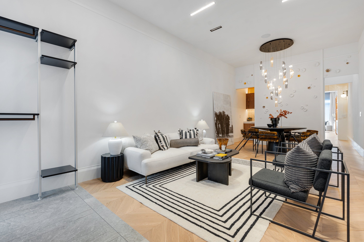
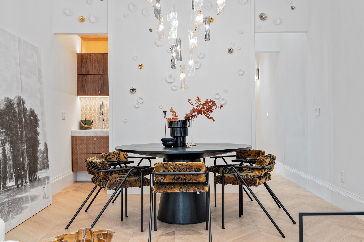
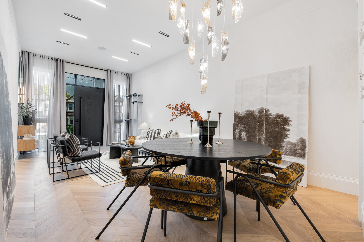
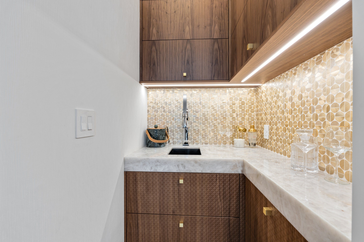
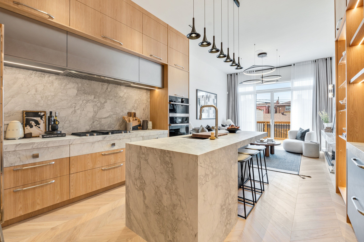
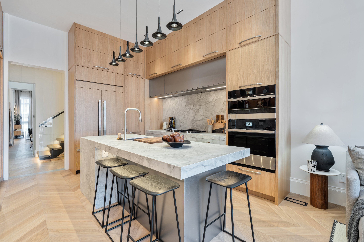
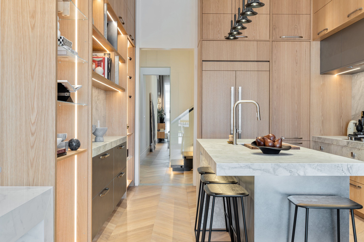
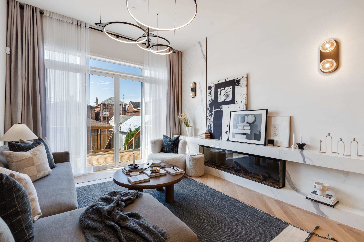
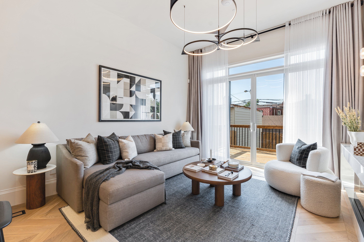
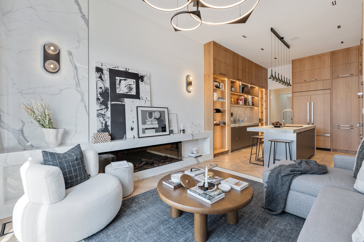
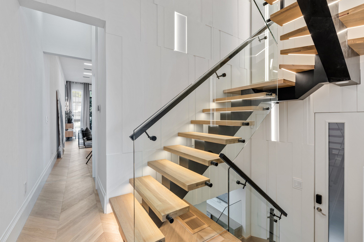
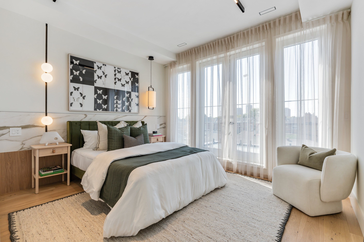
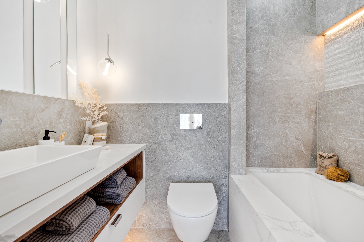
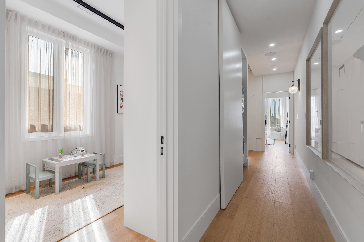
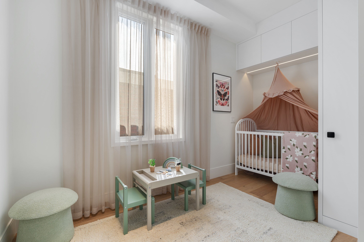
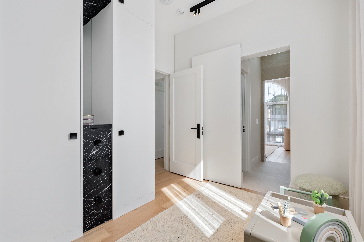
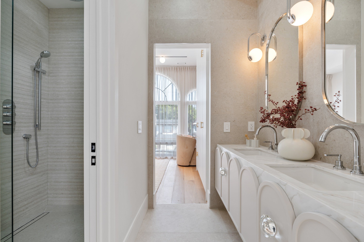
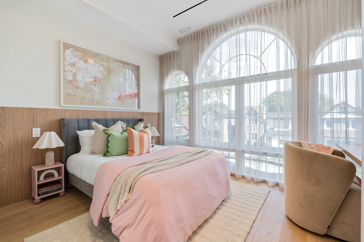
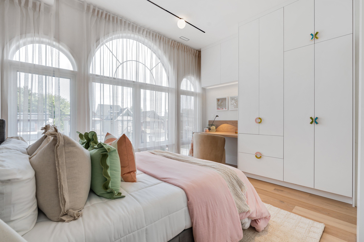
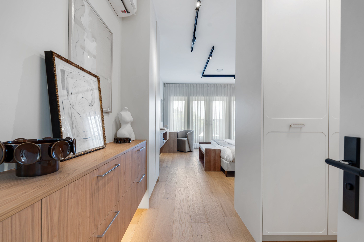
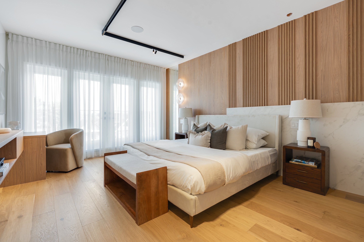
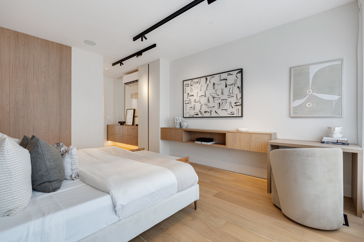
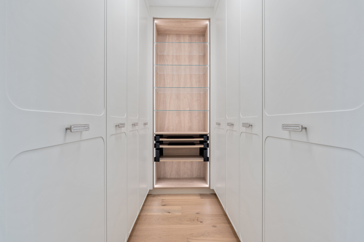
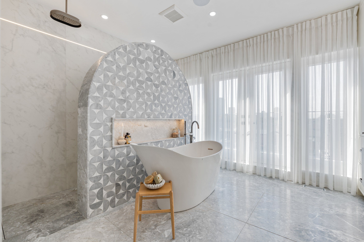
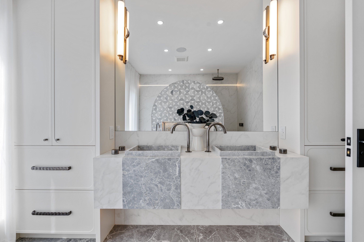
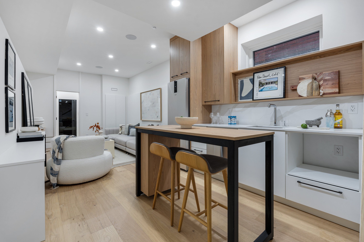
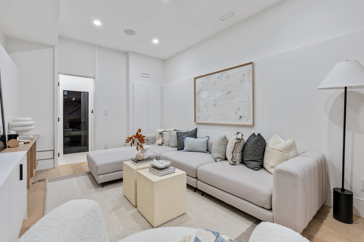
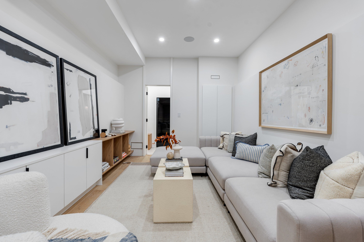
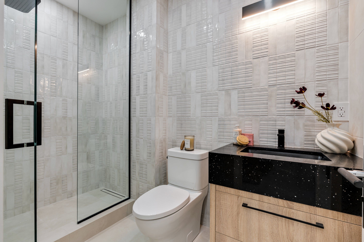
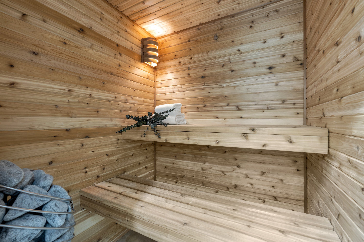
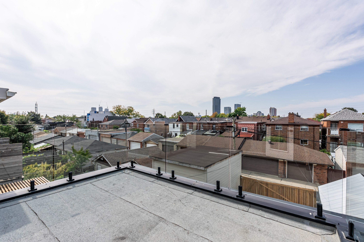
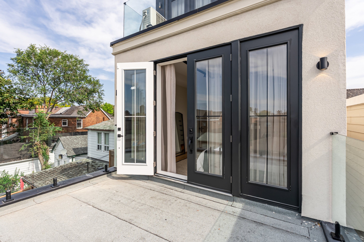
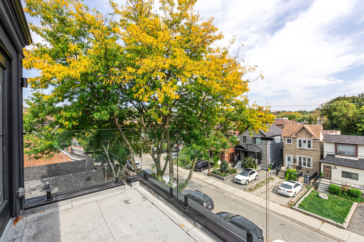
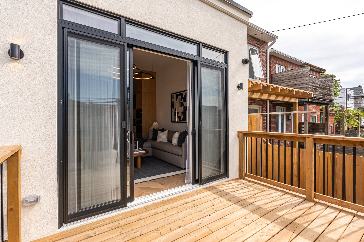
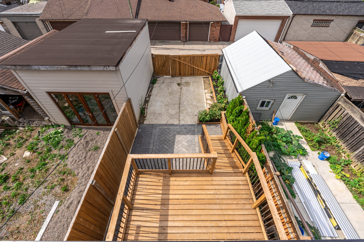
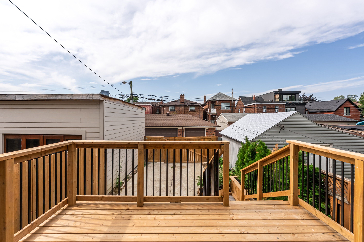
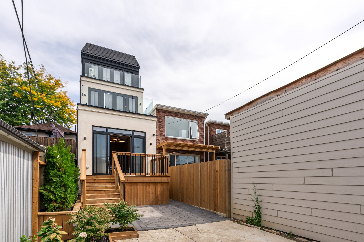
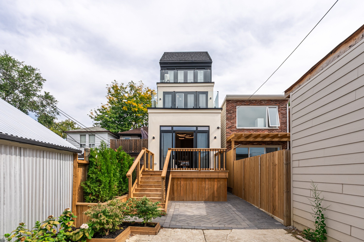
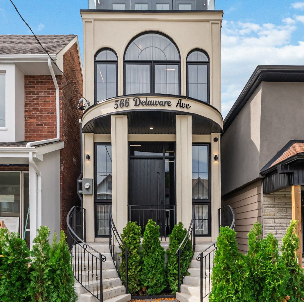
Crafted with a level of quality typically found in a forest hill residence, this newly built home is an absolute showpiece, available for lease. The interior, designed by the talented reve8 interior design studio, features extensive custom cabinetry and millwork, with finishes that are nothing short of extraordinary. Just under 3000 square feet across all four levels. The open-concept main floor is truly impressive, boasting 11-foot ceilings. A convenient wet bar is situated off the living and dining rooms. The dream kitchen is the centerpiece, equipped with a large island and a suite of high-end jenn-air appliances, and it flows seamlessly into the family room, making it perfect for entertaining. The second floor (with 10-foot ceilings) hosts three bedrooms and two beautifully appointed bathrooms. Ascend to the third level (with 9-foot ceilings) to discover an entire floor dedicated to the primary suite, which feels like a private hotel retreat. It features incredible custom closet organizers, a personal balcony, and a sensational ensuite bathroom. The lowered and fully finished basement adds significant living space. This level includes a recreation room with an adjoining kitchenette, another fantastic bathroom, and a sauna, providing a perfect spot for relaxation and wellness. With a parisian-influenced facade, the home greets you with a double staircase leading to a custom front door. The backyard is designed for minimal upkeep, with a large deck and laneway parking. Located just north of the vibrant geary avenue, you'll be steps away from pizzerias, restaurants, and independent businesses. Further north are the communities of corso italia and regal heights, with the wychwood barns farmers market just a short drive away. This home is a testament to sophisticated design and quality construction, and it is sure to leave a lasting impression.
Listing IDC13563026
Address566 Delaware Avenue
CityToronto, Ontario
Lease$7,995
Bed / Bath4 / 5 Full
Style3-Storey, Detached
ConstructionStucco (Plaster)
TypeResidential
StatusFor Lease
Subtype DetachedIndoor Features Carpet Free, Bar Fridge, Countertop Range, Sauna, Built-In Oven, Upgraded Insulation, Ensuite, Laundry RoomOutdoor Features LandscapedInclusions NoneAmenities Park, Public Transit, SchoolOwnership LeaseholdViews CityBasement FinishedFoundation ConcreteHeating / Cooling Forced AirHeating Fuel GasSewer Sewer
Parking 1.00
ASAP

Fri

24

Jul

Sat

25

Jul

Sun

26

Jul

Mon

27

Jul

Tue

28

Jul

Wed

29

Jul

Thu

30

Jul

Fri

31

Jul

Sat

1

Aug

Sun

2

Aug

Mon

3

Aug

Tue

4

Aug

Wed

5

Aug

Thu

6

Aug

Fri

7

Aug

Sat

8

Aug

Sun

9

Aug

Mon

10

Aug

Tue

11

Aug

Wed

12

Aug

Thu

13

Aug

Fri

14

Aug

Sat

15

Aug

Sun

16

Aug

Mon

17

Aug

Tue

18

Aug

Wed

19

Aug

Thu

20

Aug

Fri

21

Aug

By clicking “Get pre-qualified” and/or 'Submit' you are expressly consenting, in writing, to receive telemarketing and other messages, including artificial or prerecorded voices, via automated calls or texts from jumprealty.ca and up.mortgages at the number you provided above. This consent is not required to purchase any good or service. Message and data rates may apply, frequency varies. Text HELP for help or STOP to cancel. More details in Terms of Use and Privacy Policy.

Listing Agency:  SOTHEBY'S INTERNATIONAL REALTY CANADA

* Data is provided courtesy of PROPTX. The information provided herein must only be used by consumers that have a bona fide interest in the purchase, sale, or lease of real estate and may not be used for any commercial purpose or any other purpose. The information is deemed reliable but is not guaranteed accurate by PROPTX.

Hospital
Parks
Schools
Place of Worship
Please select an amenity above to view a list.

Recommended Properties

Loading...
566 Delaware Avenue
Toronto , Ontario
4 5 $7,995
Get more info