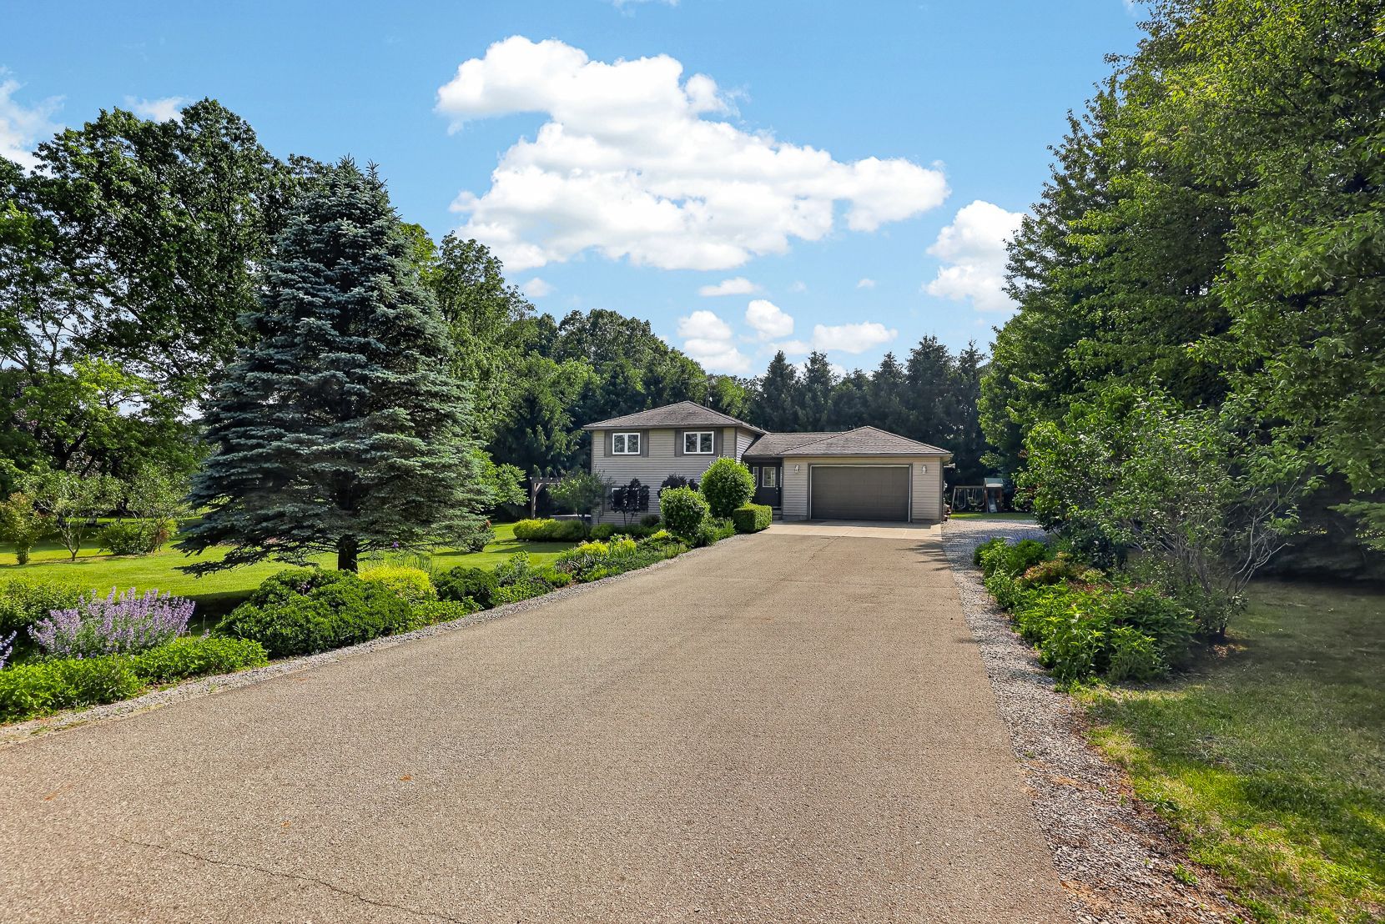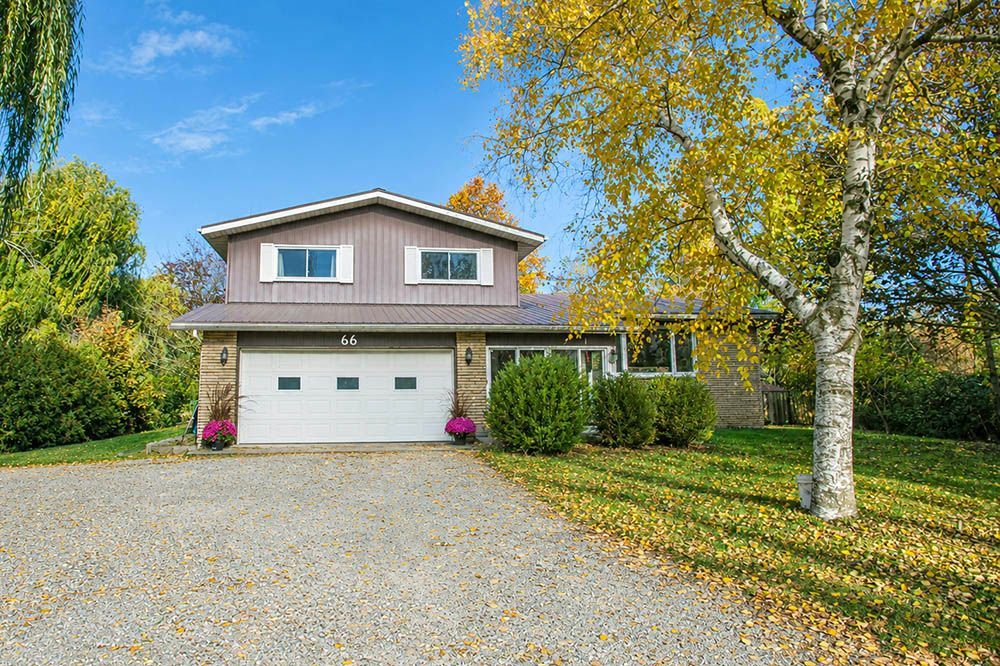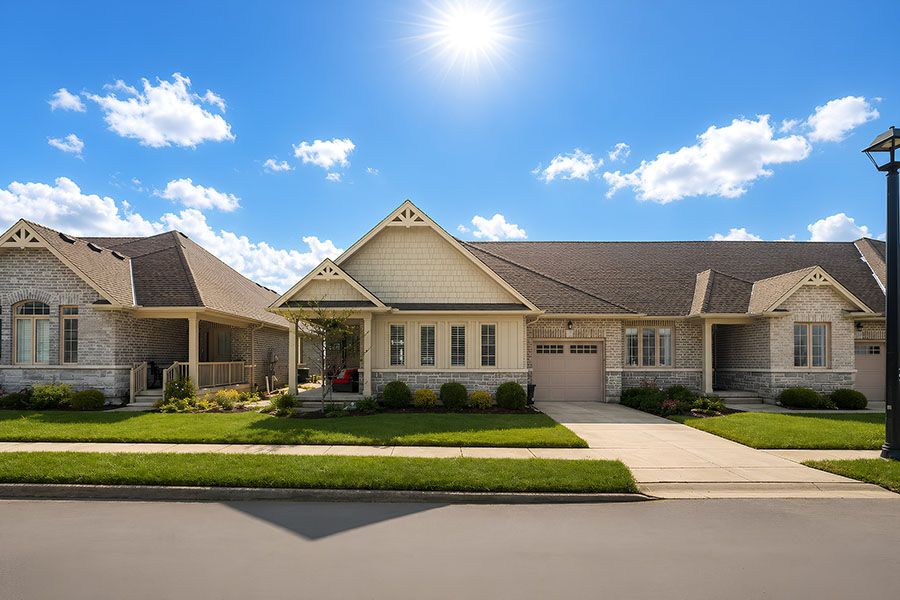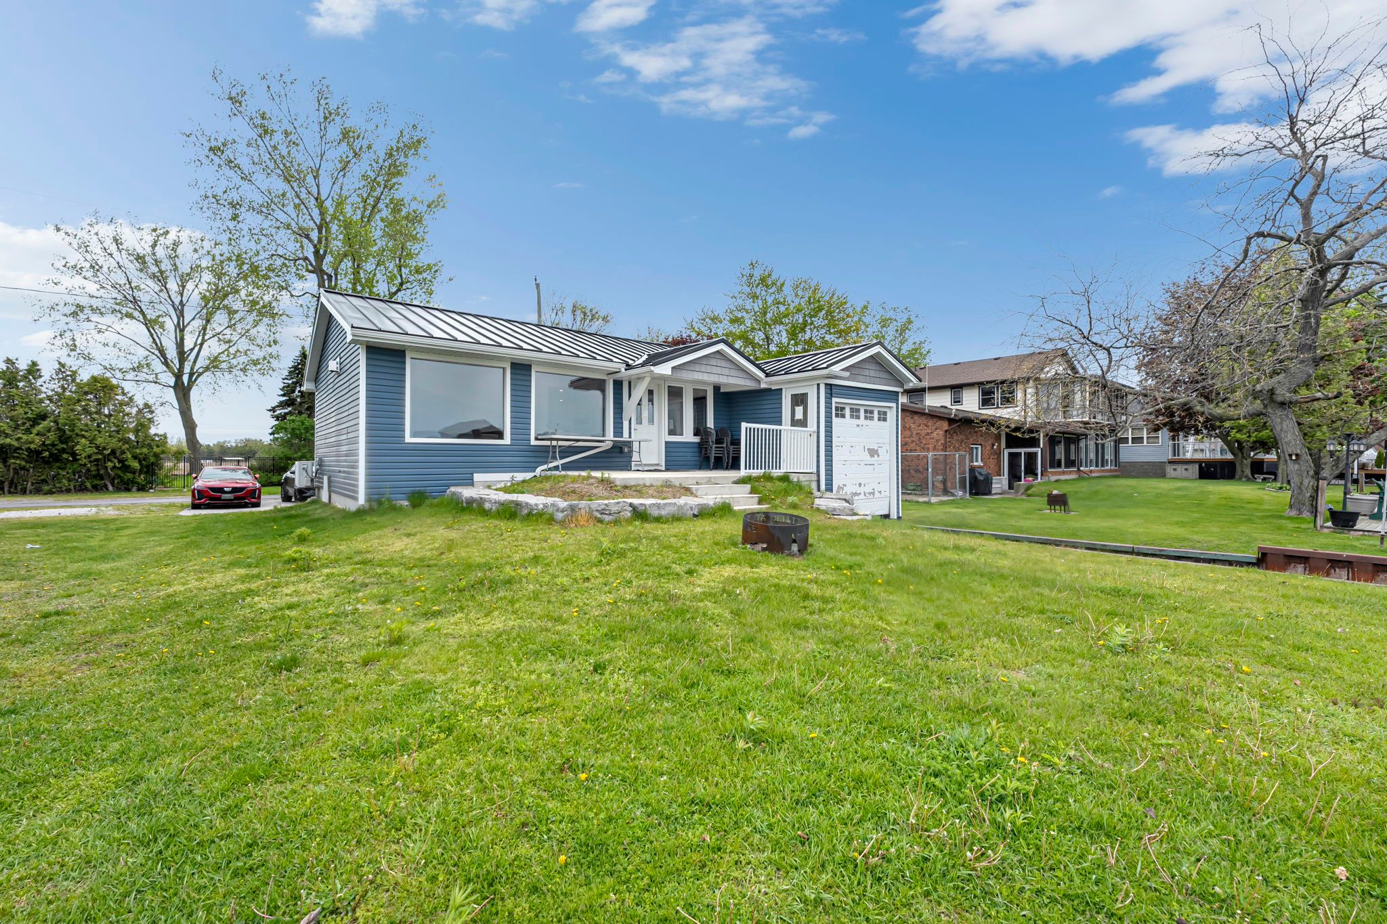
For Sale - 568 7th Concession ENR Road, Norfolk, Ontario

Est payment $3,241/mo
Views   1
Time on Jump  69 day
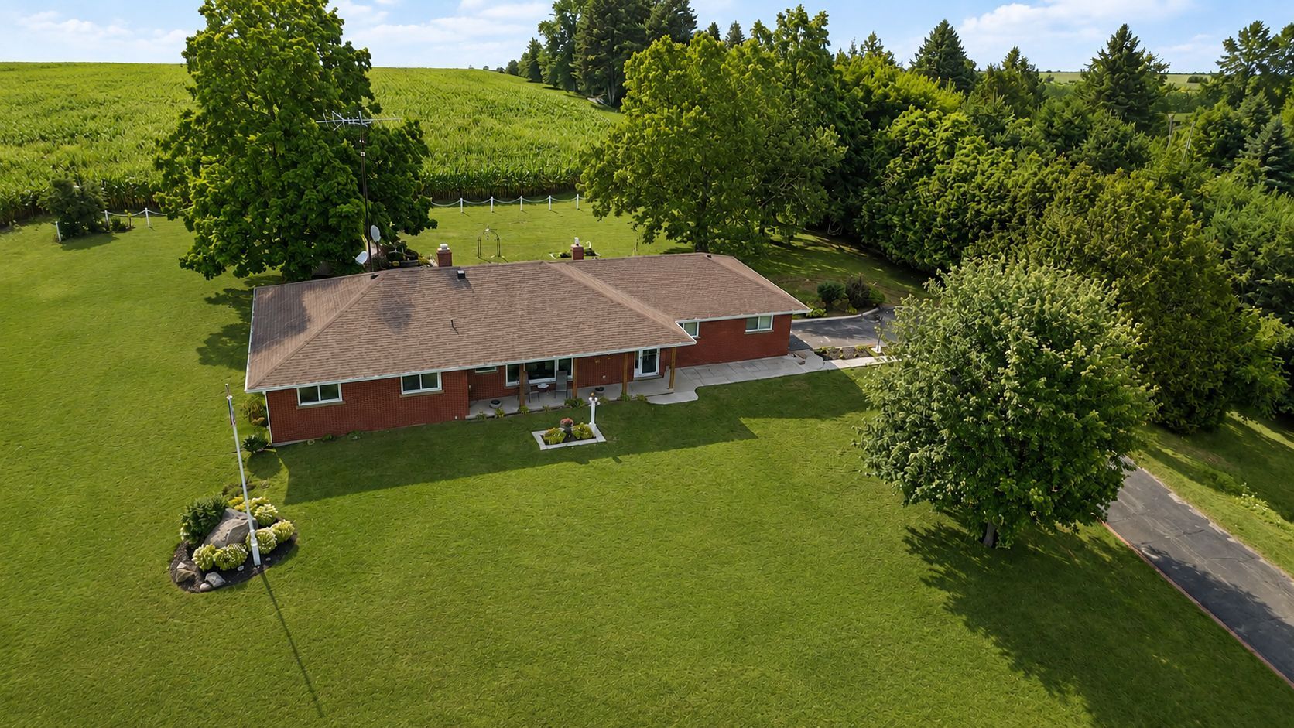
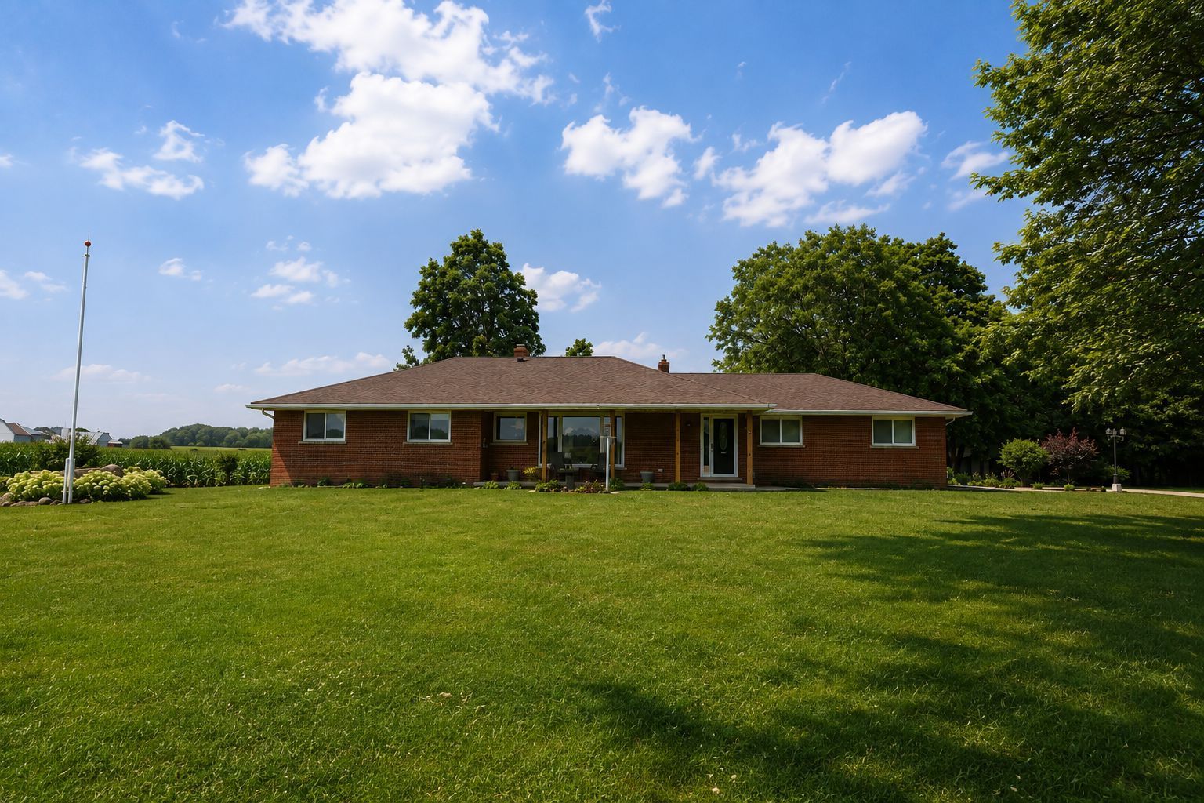
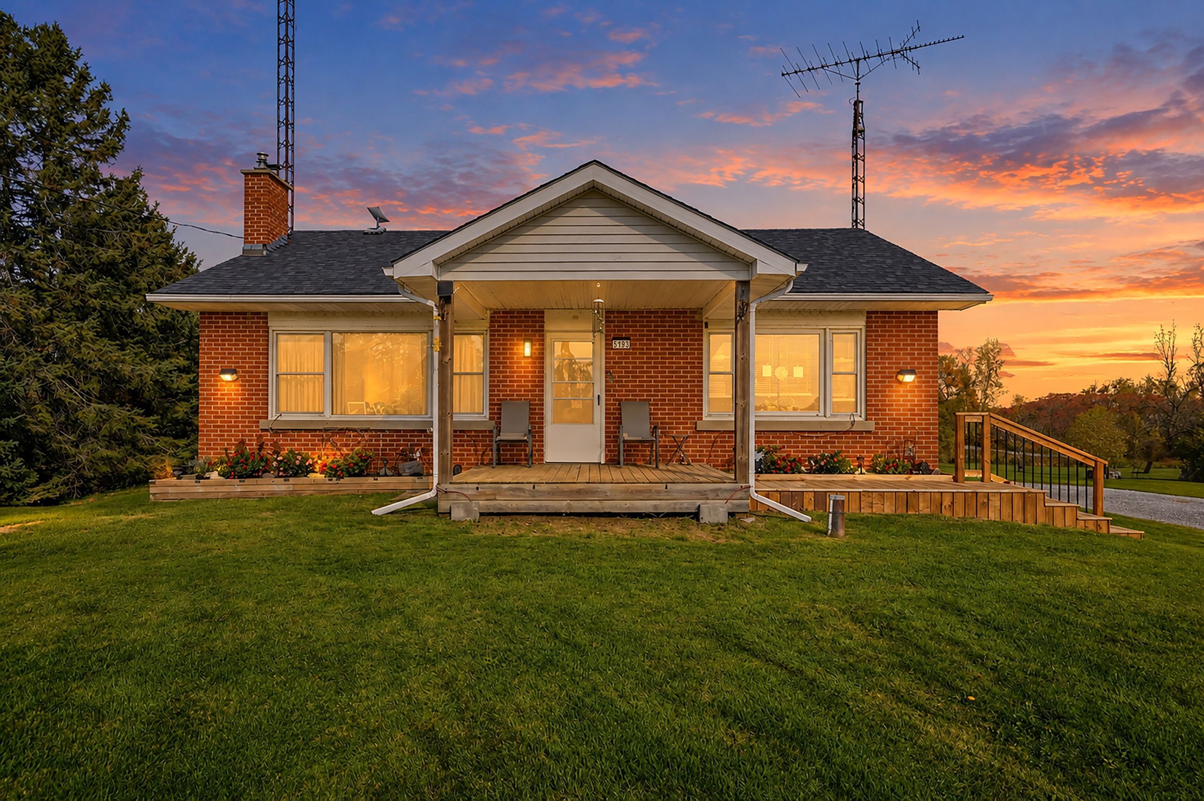
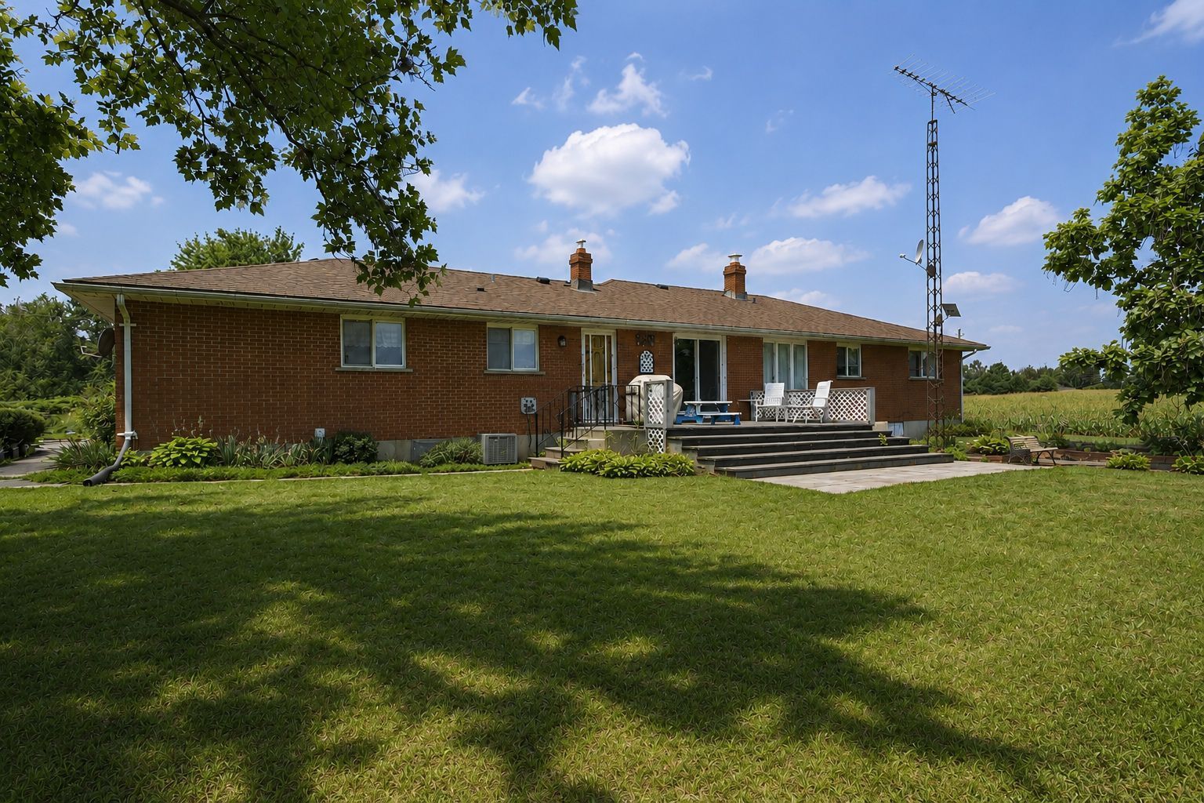
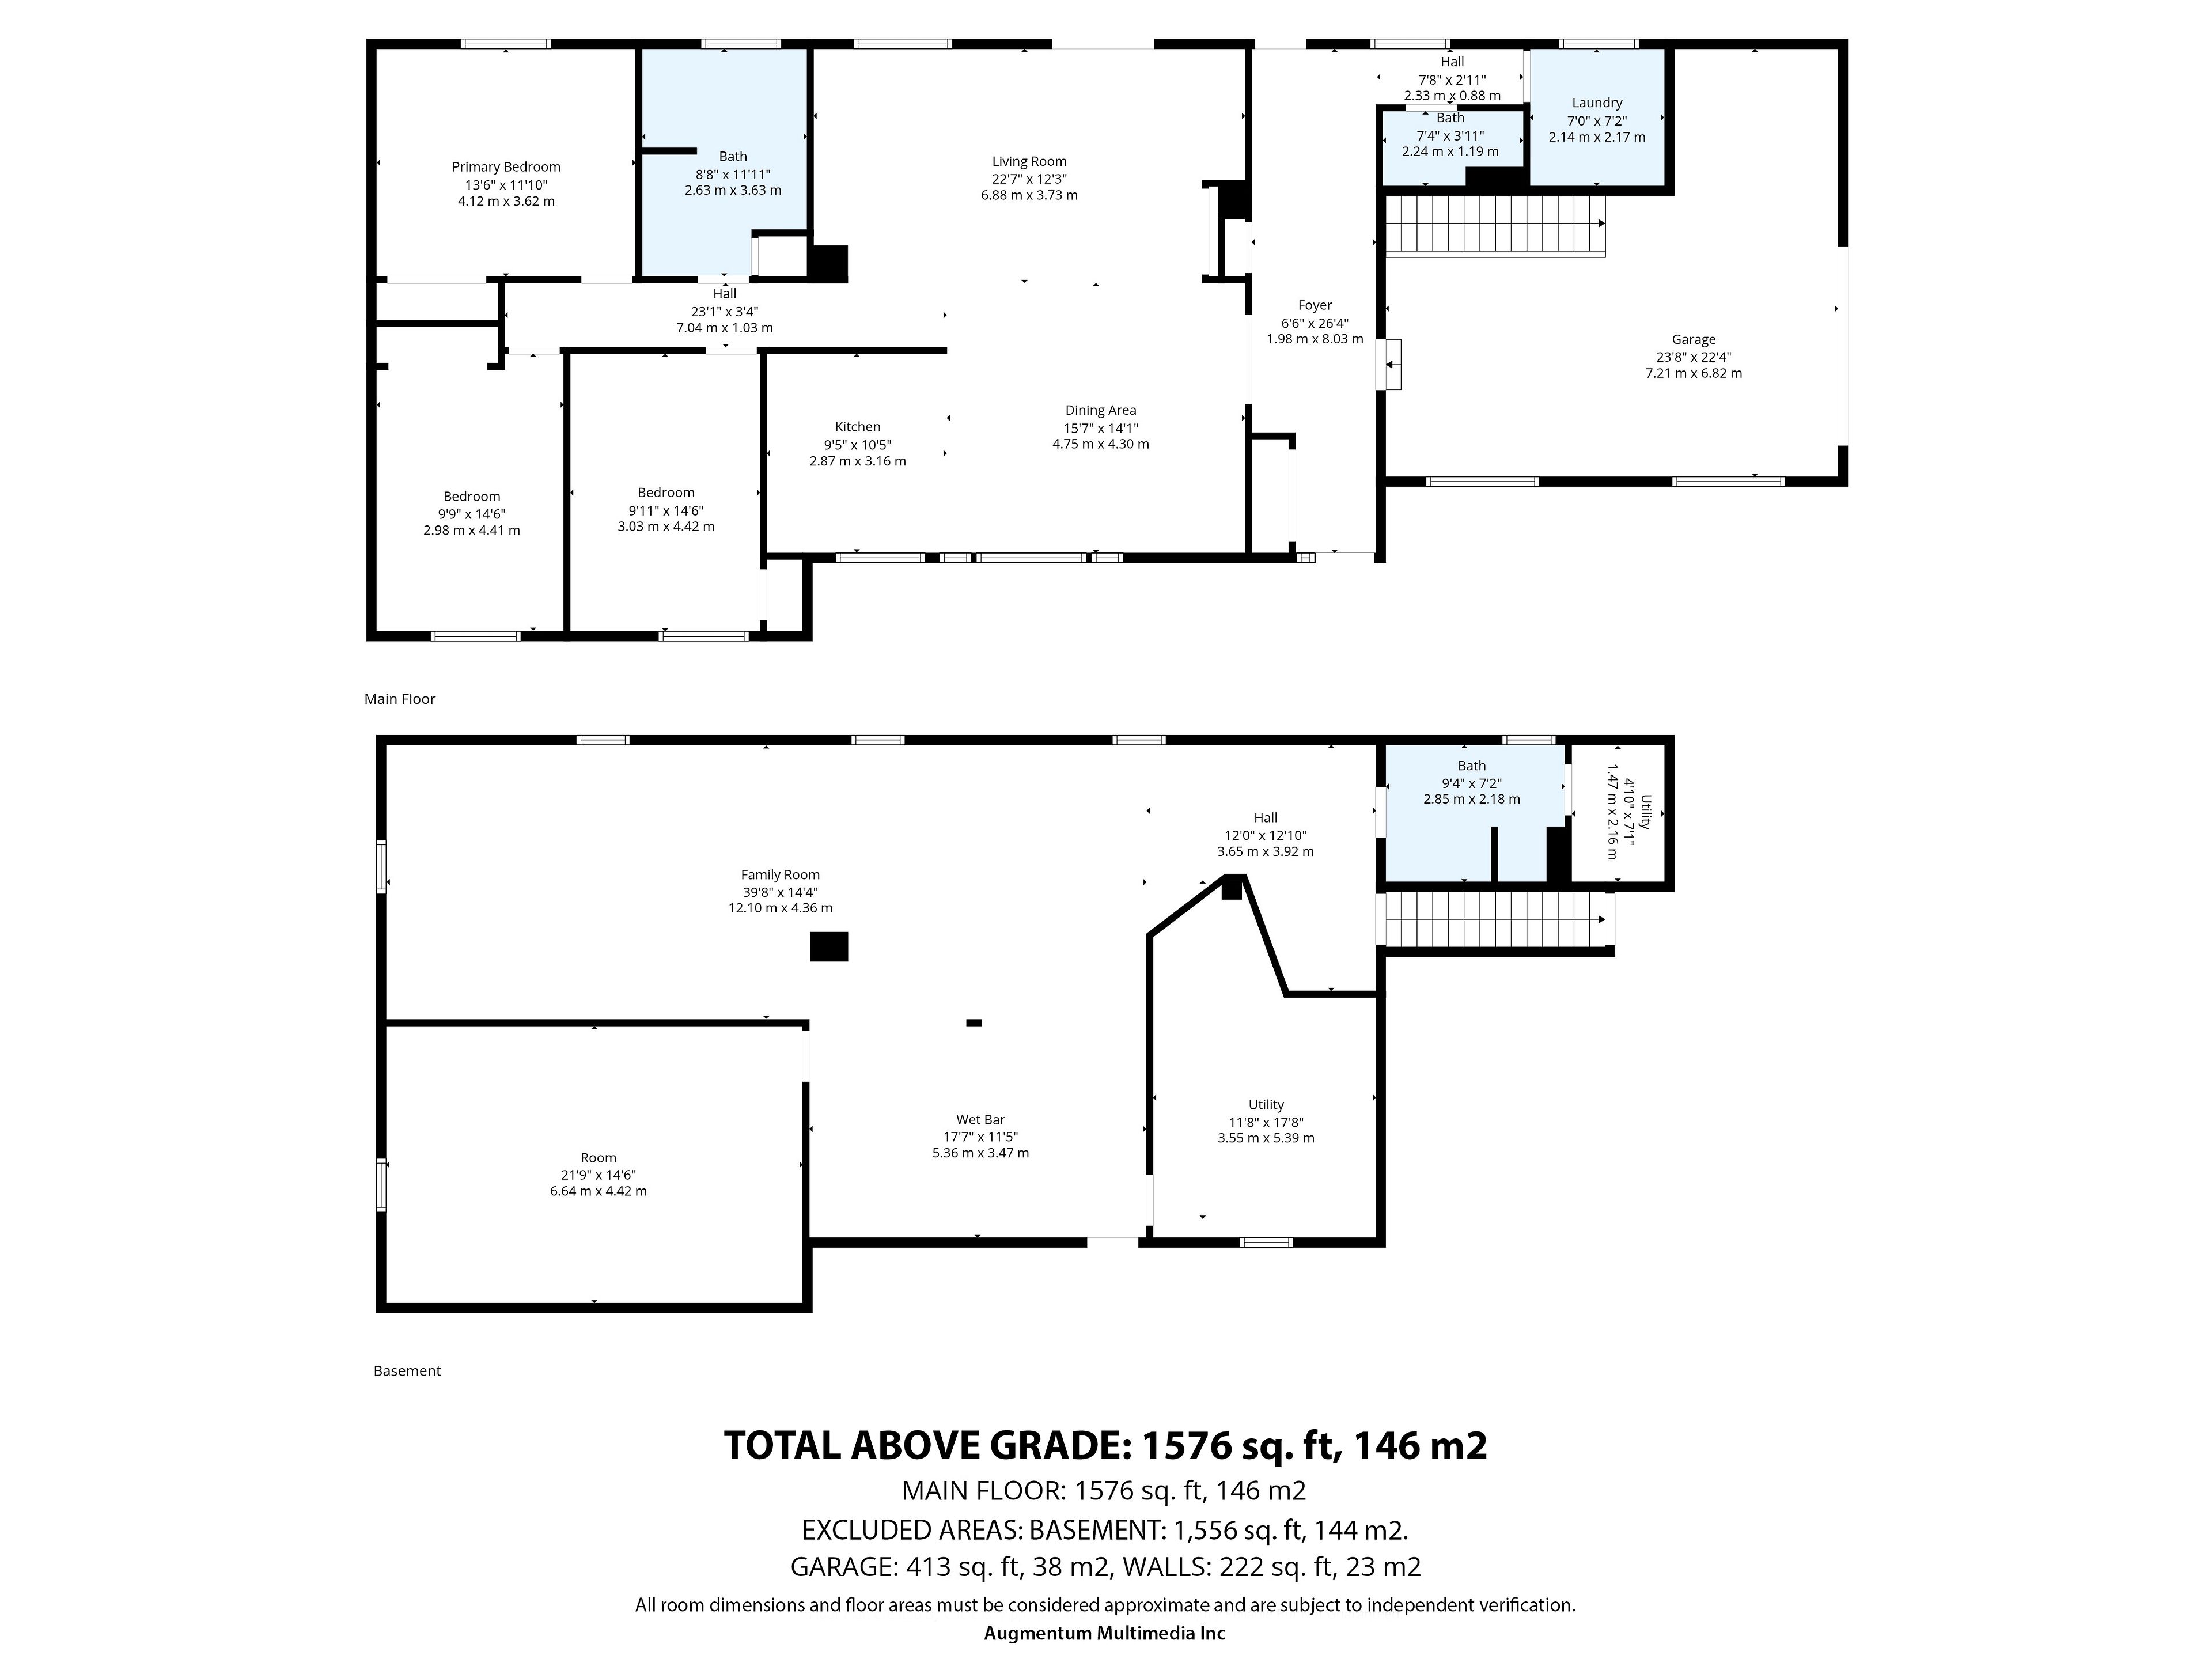
  • Spacious 1,700 sq ft bungalow plus 1,380 sq ft finished basement.
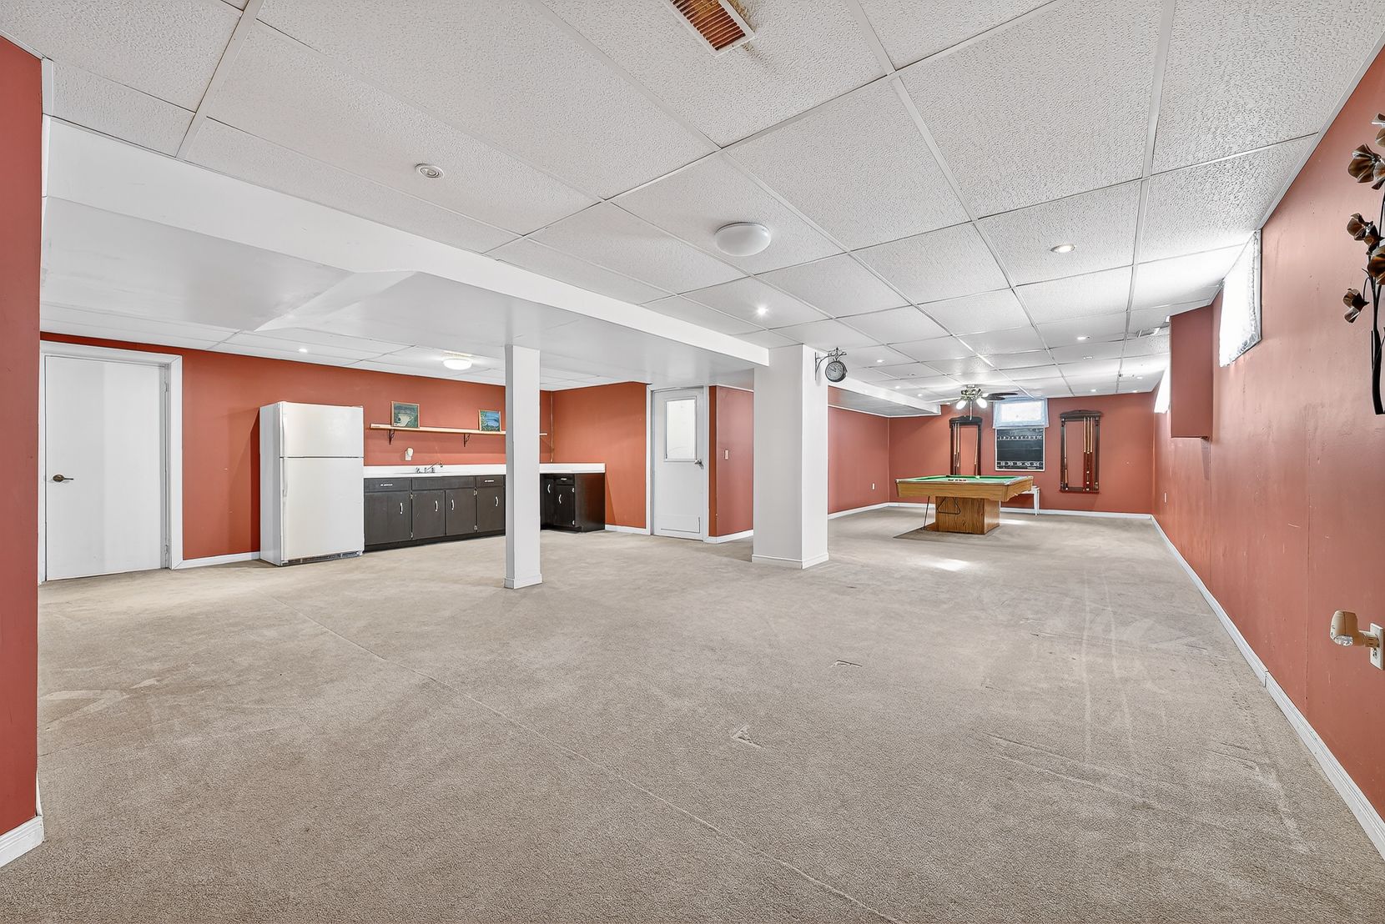
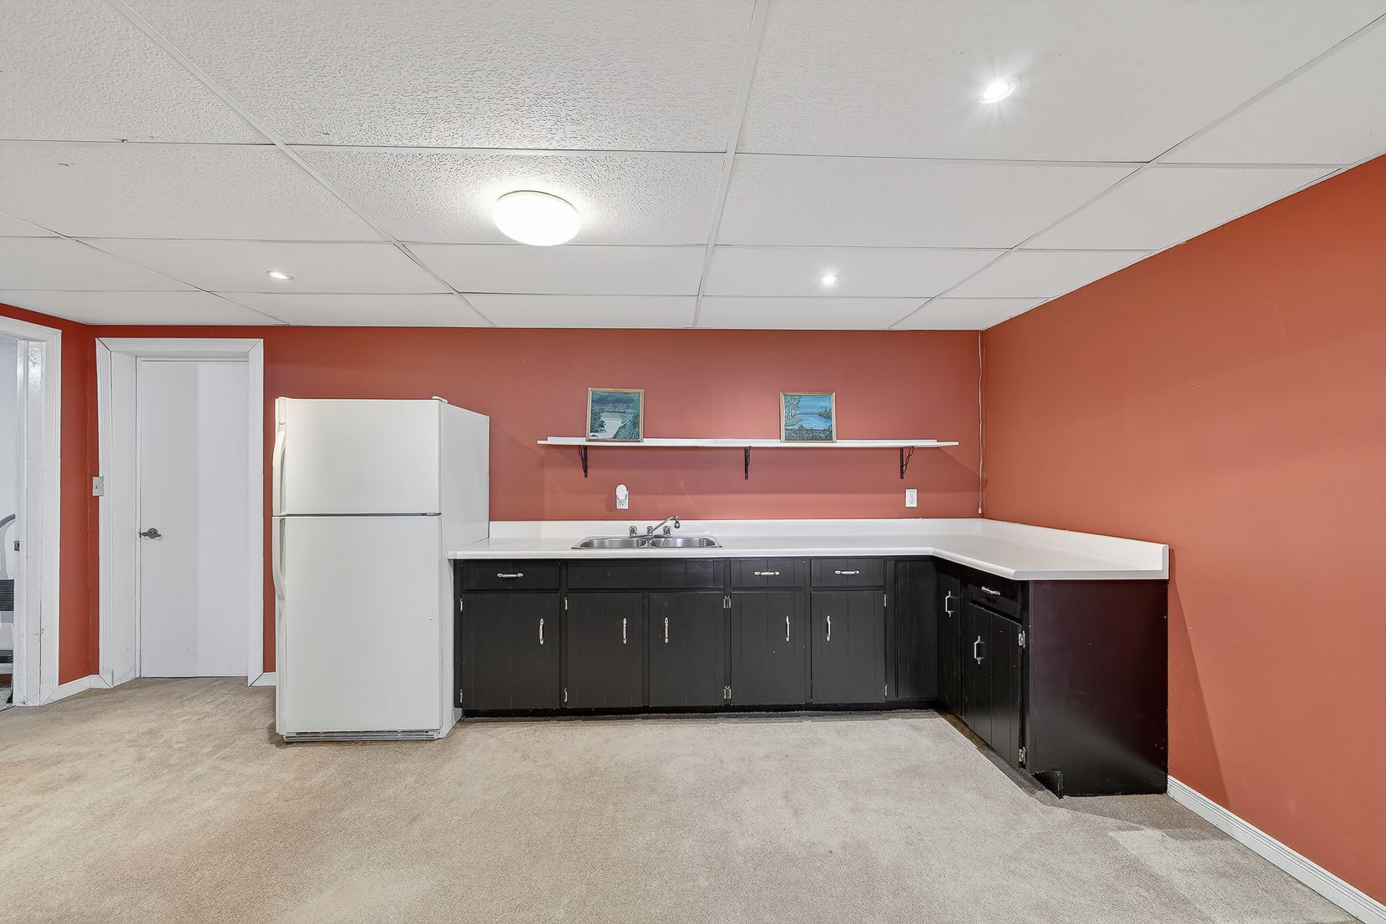
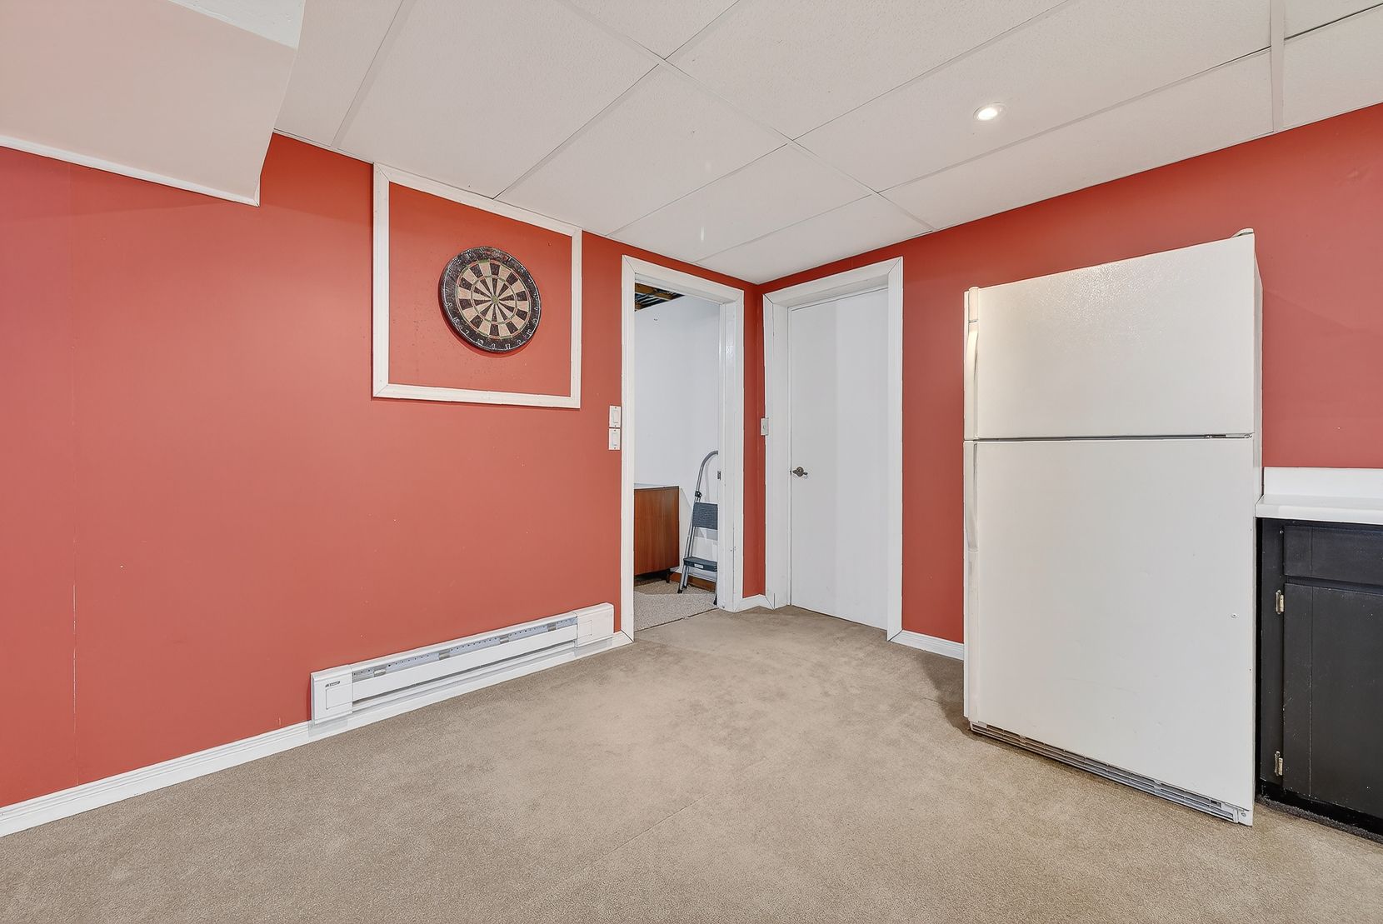
  • Finished basement with kitchenette and private entrance for potential in-law suite.
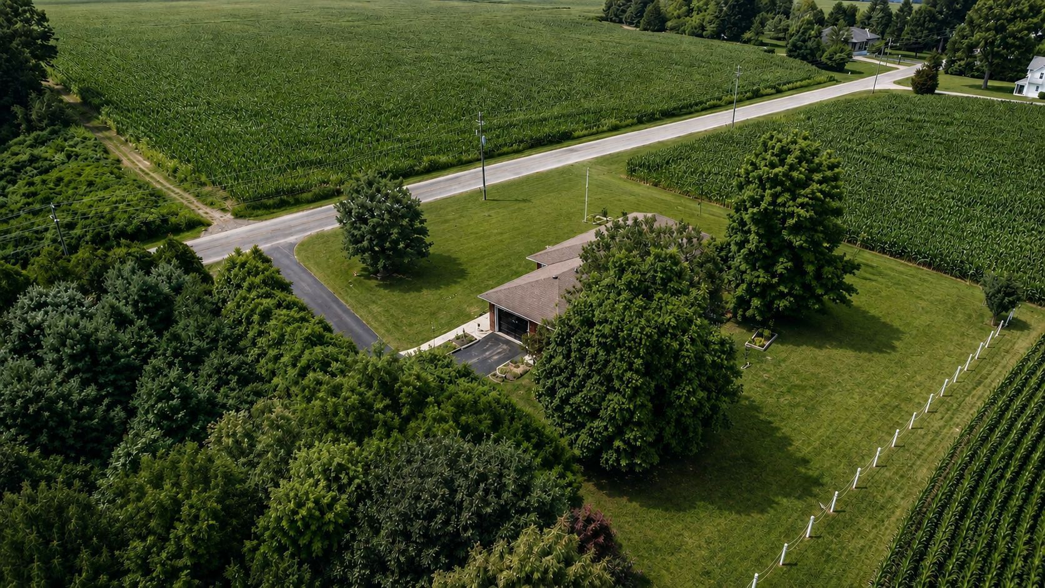
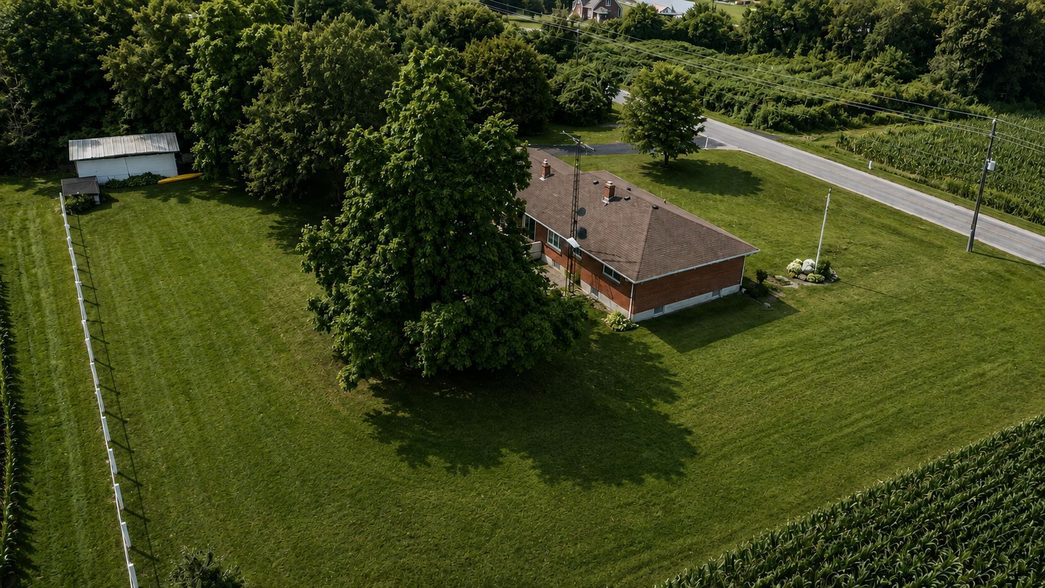
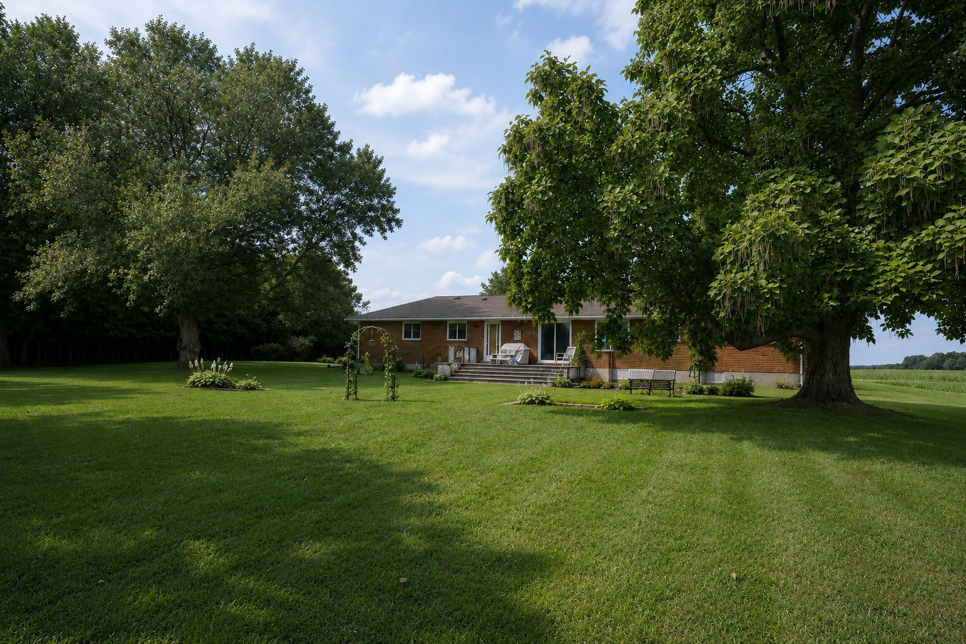
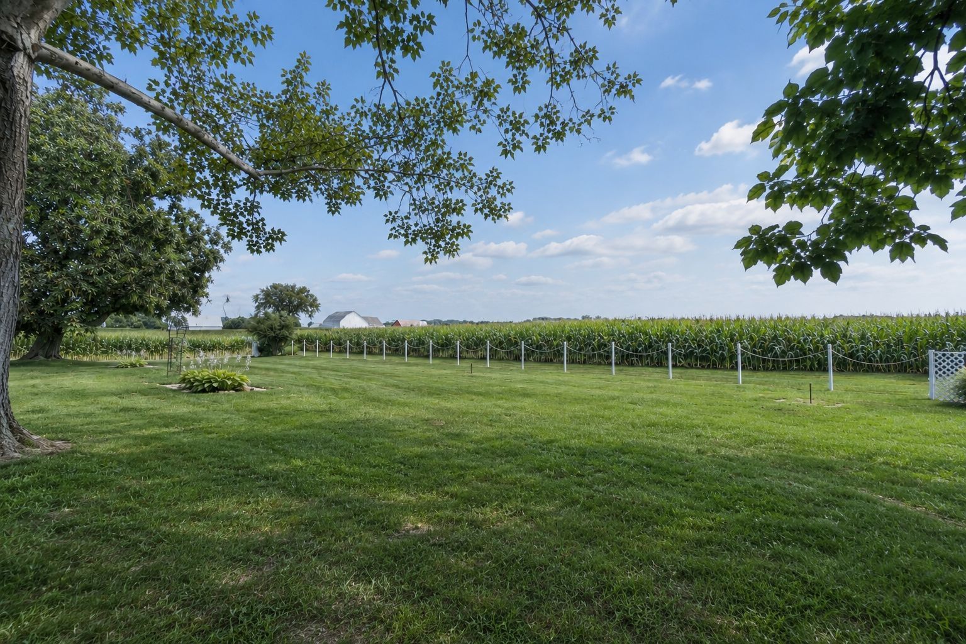
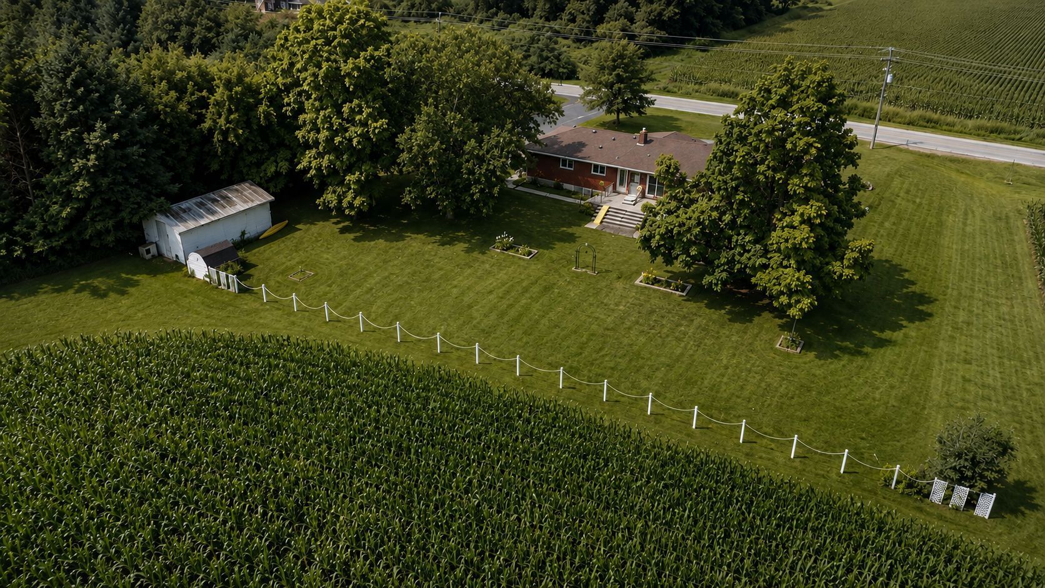
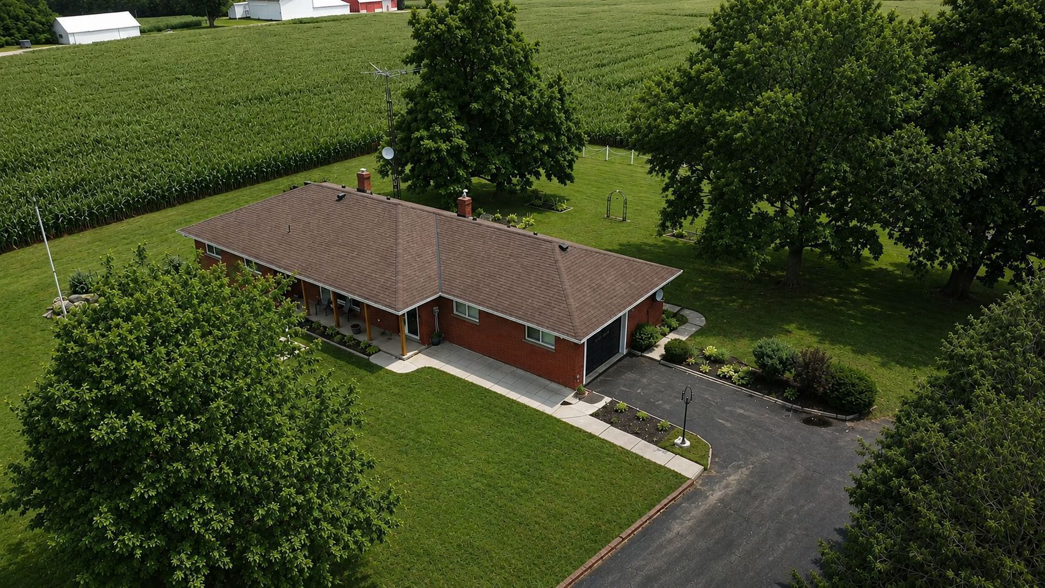
  • Surrounded by open fields, offering peace and privacy in rural living.
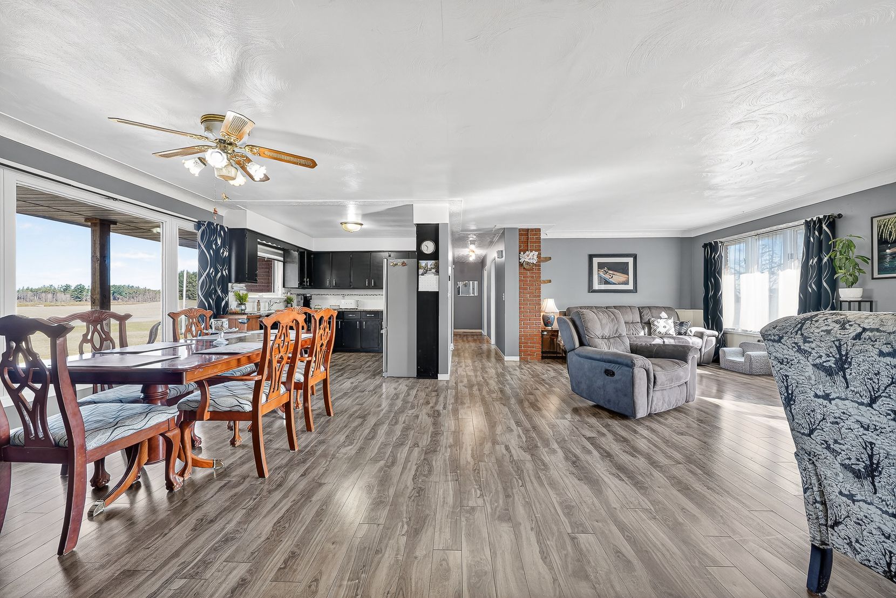
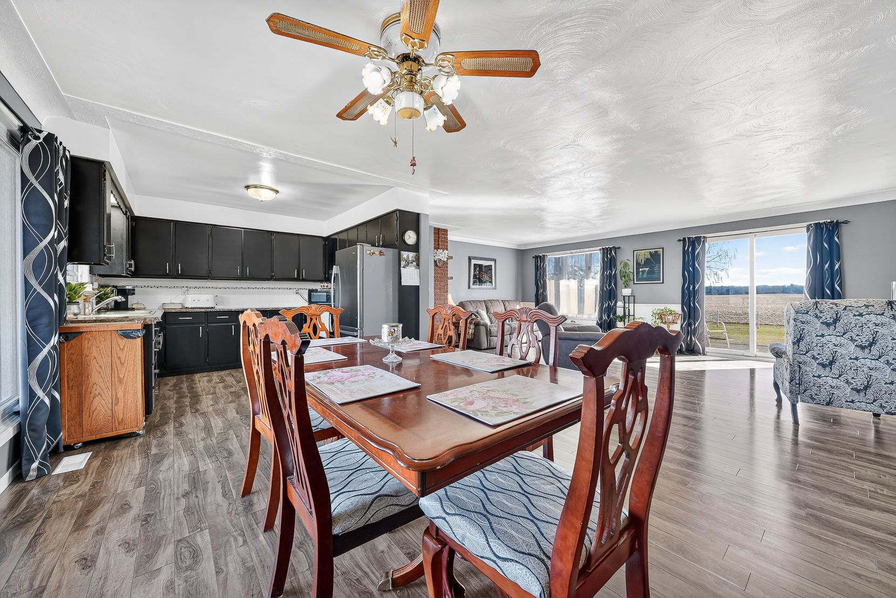
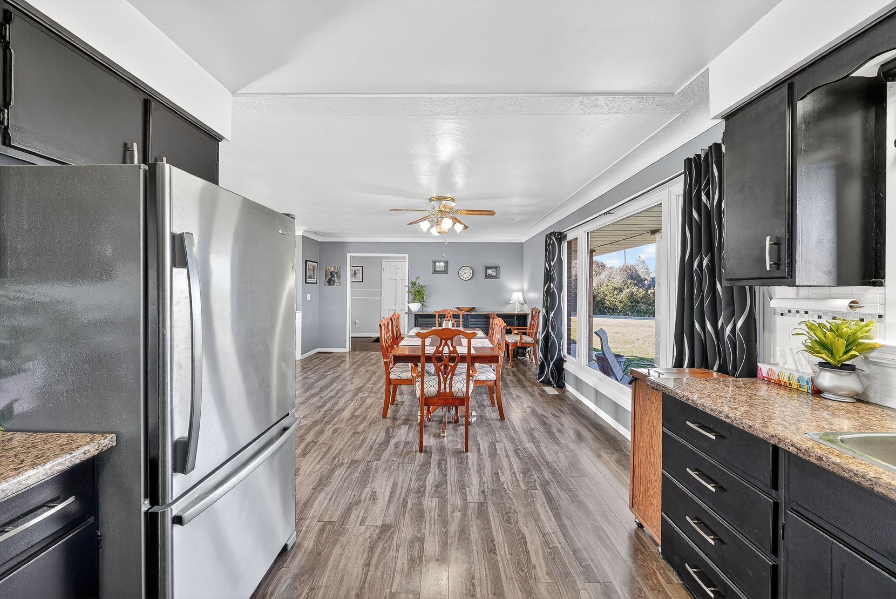
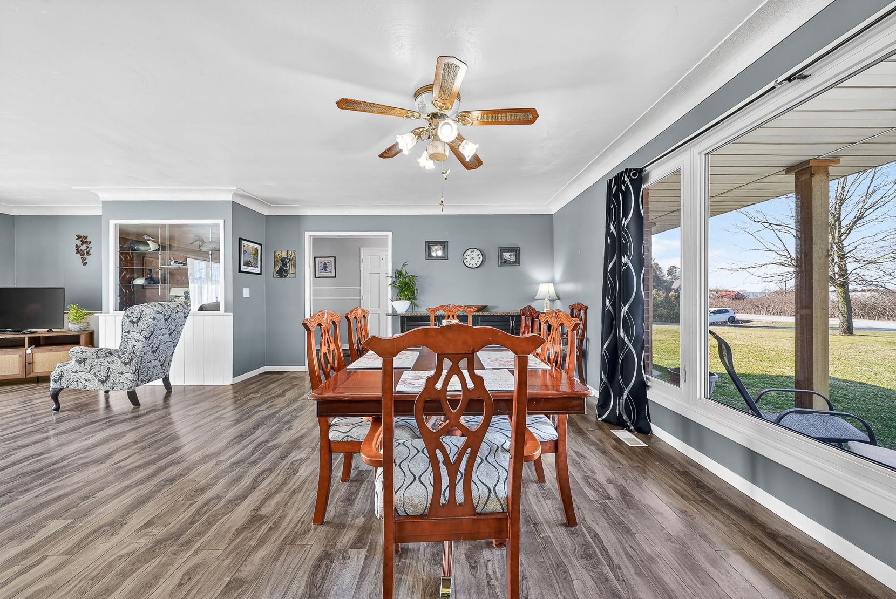
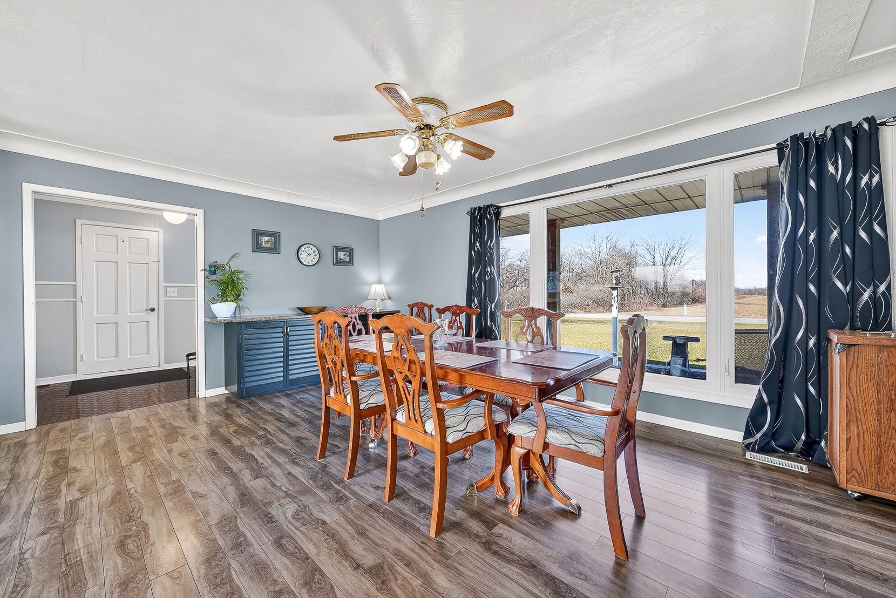
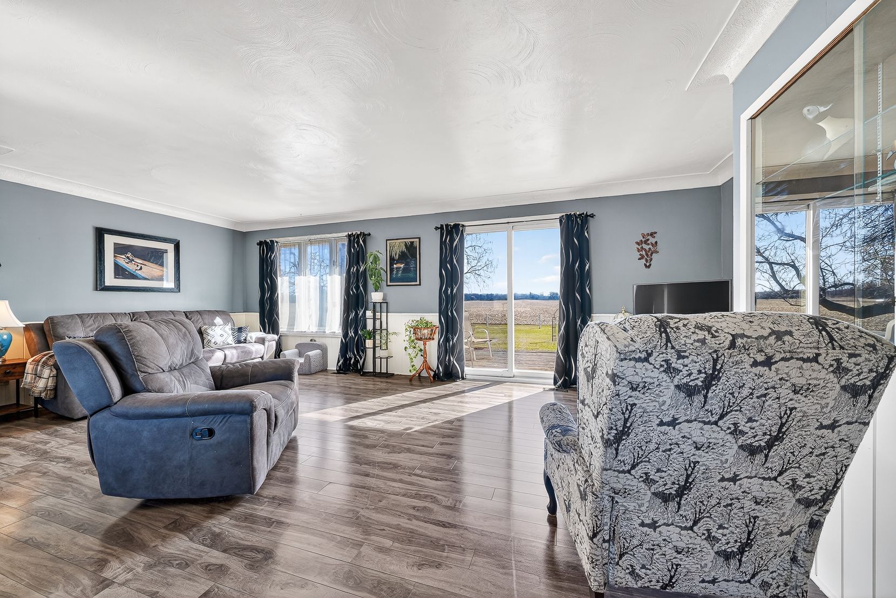
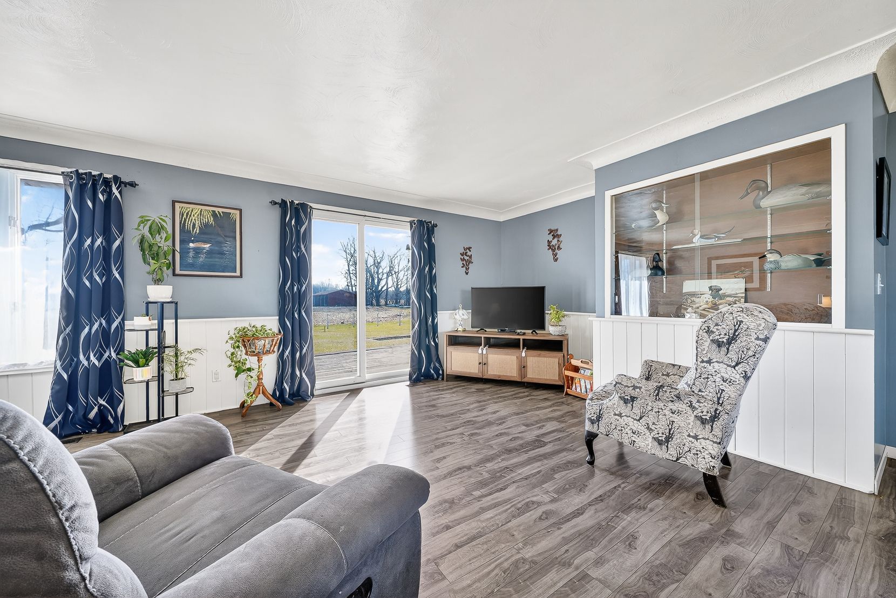
  • Bright open-concept layout with large windows for natural light.
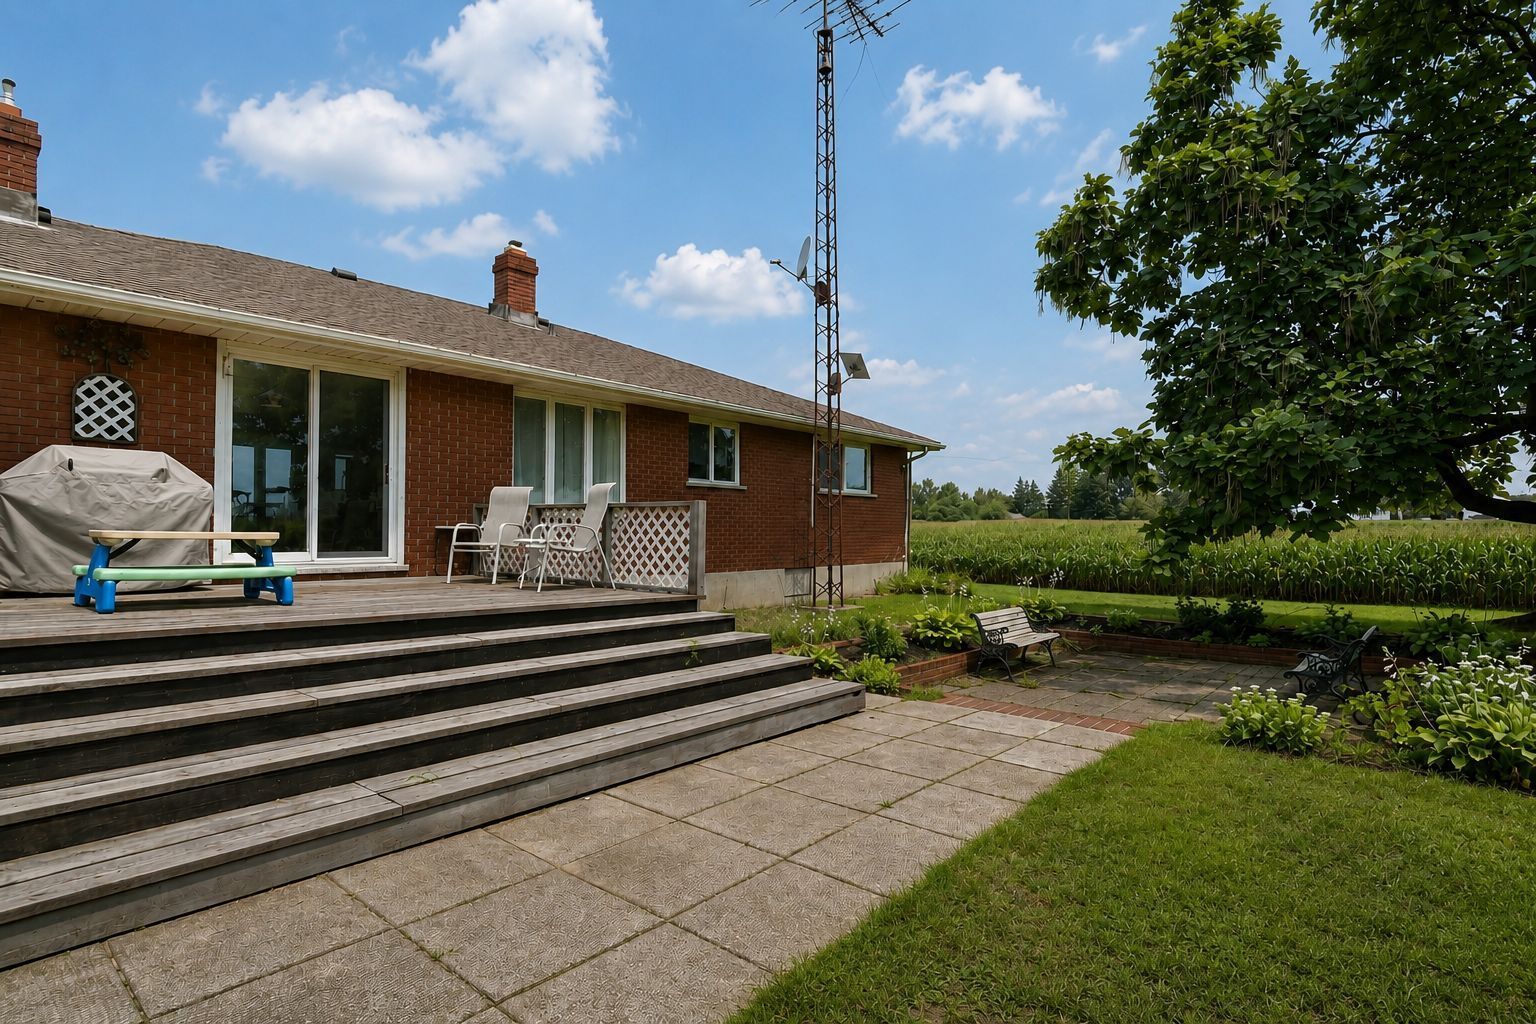
  • Multiple outdoor spaces including a welcoming front porch and back deck.


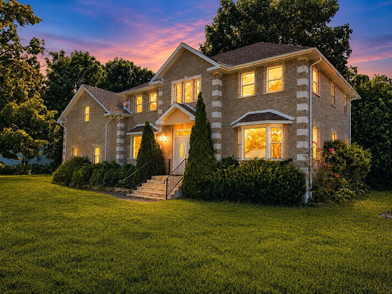
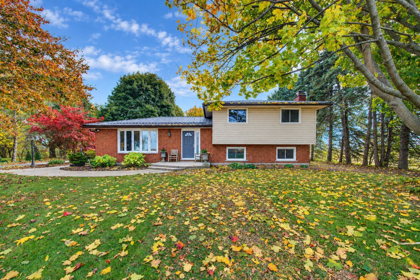
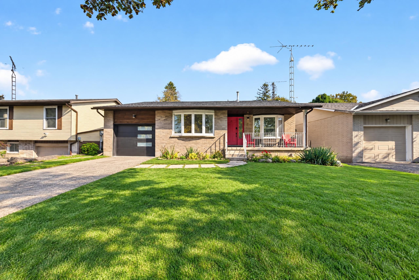
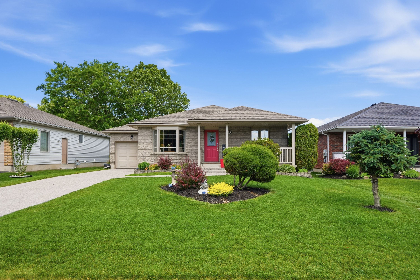
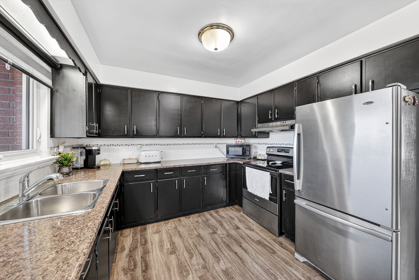
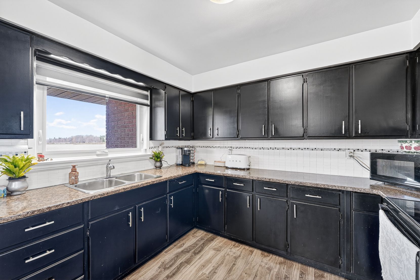
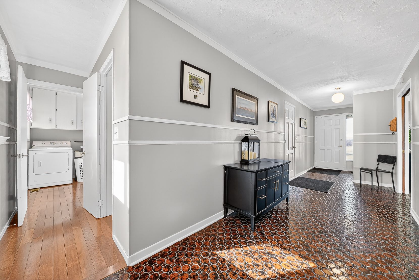
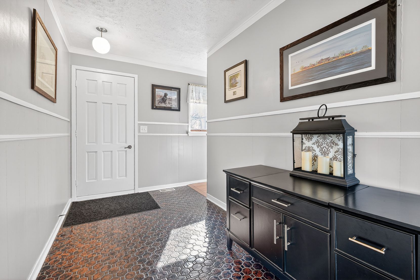
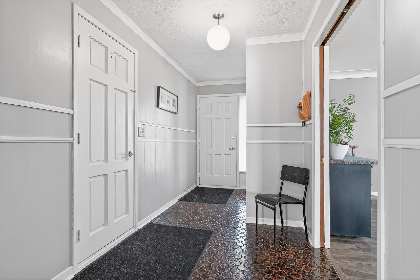
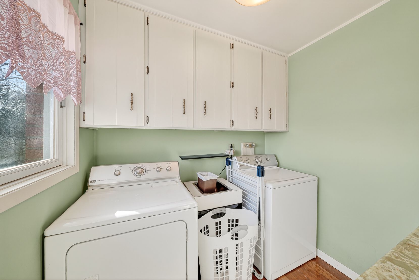
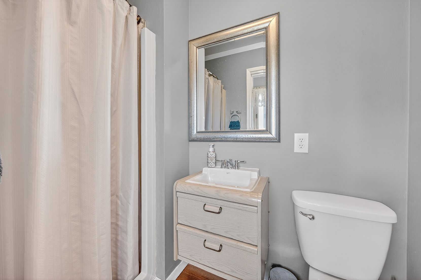
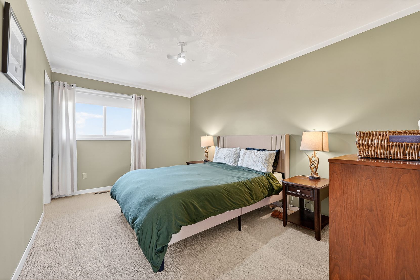
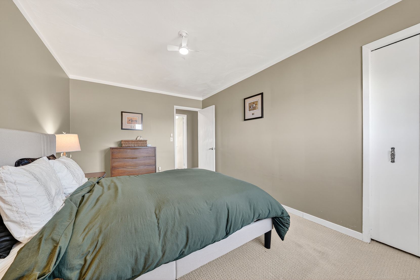
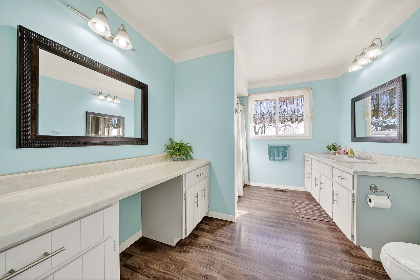
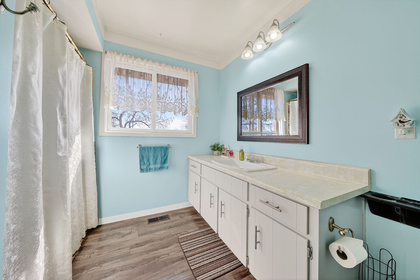
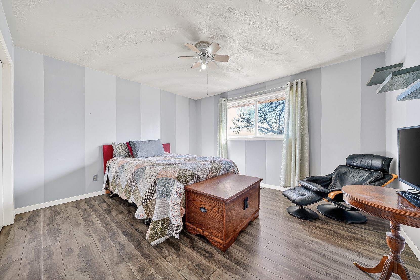
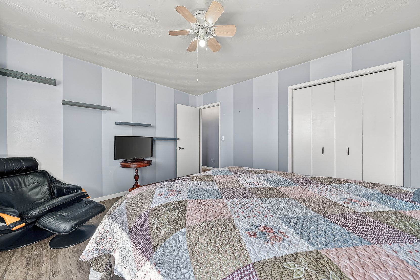
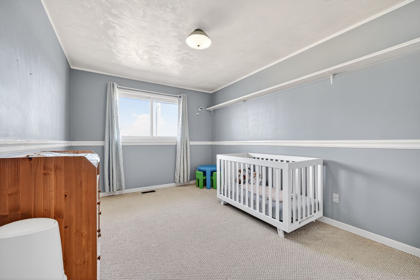
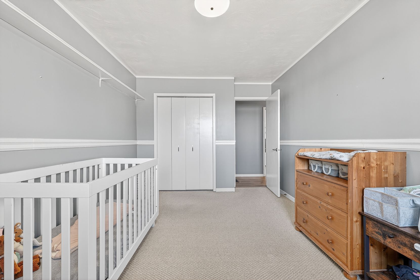
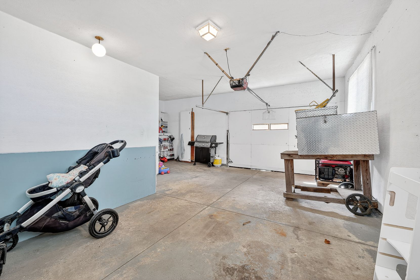
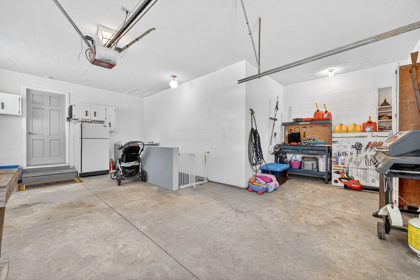
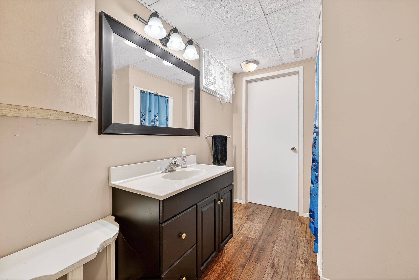
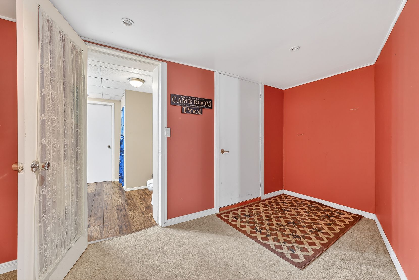
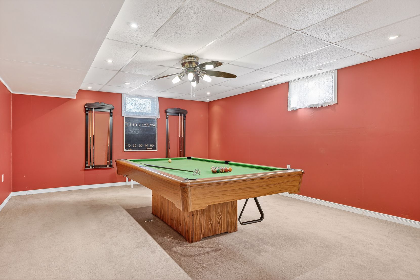
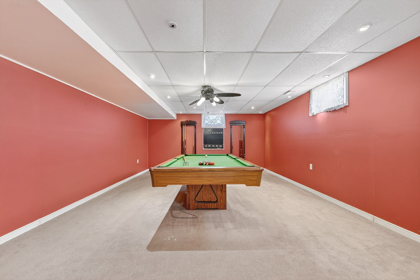
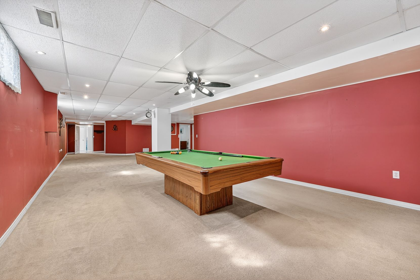
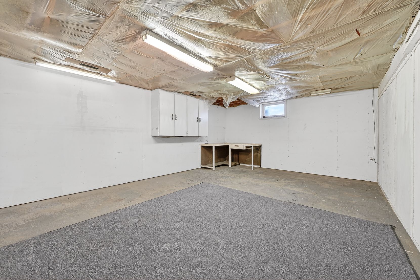
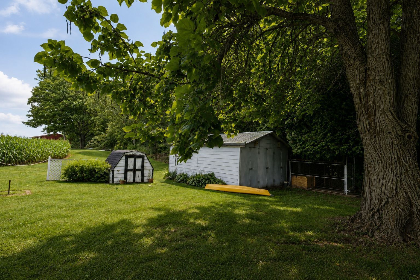
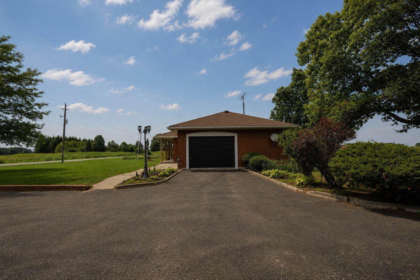
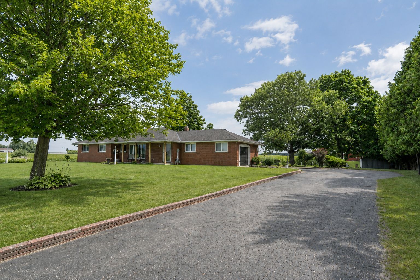
Situated on a beautiful 0. 79-acre country lot, this solid brick bungalow offers an impressive 1,700 sq ft of above-grade living space, plus an additional 1,380 sq ft of finished space below grade which is a finished basement complete with a kitchenette, full bathroom, and its own private entrance allowing for in-law suite potential -making it a perfect setup for multi-generational living or added income opportunity. Surrounded by open fields, this property delivers the peace and privacy of rural living while providing plenty of space for the whole family. The home features a bright, open-concept layout with large windows throughout, allowing for an abundance of natural light. The spacious kitchen offers a great view of the backyard through an oversized window and includes sliding doors that lead directly onto the back deck-perfect for entertaining or enjoying quiet mornings outdoors. A welcoming front porch, along with a back deck and patio, adds even more outdoor living space. With 3 bedrooms and 3 bathrooms, this home is ideal for families of all sizes. Additional features include generously sized bedrooms, a large functional floor plan, and a single-car attached garage. This is a fantastic opportunity to enjoy country living with space, versatility, and comfort.
Listing IDX13705302
Address568 7th Concession ENR Road
CityNorfolk, Ontario
Price$675,000
Bed / Bath3 / 3 Full
StyleBungalow, Detached
ConstructionBrick
TypeResidential
StatusFor Sale
Subtype DetachedIndoor Features Auto Garage Door Remote, Guest Accommodations, In-Law Capability, Primary Bedroom - Main Floor, Sewage Pump, Storage, WorkbenchOutdoor Features Deck, Patio, Year Round Living, TV Tower/Antenna, PorchAmenities Beach, Campground, Lake/Pond, School, School Bus Route, Wooded/TreedOwnership FreeholdViews Clear, Forest, Panoramic, Skyline, Trees/WoodsAppliances Hallway Width 36-41 Inches, Level Within Dwelling, Multiple EntrancesBasement Walk-Up, Finished, FullFoundation Poured ConcreteHeating / Cooling Forced AirHeating Fuel GasSewer Septic
Parking 9.00
ASAP

Mon

2

Nov

Tue

3

Nov

Wed

4

Nov

Thu

5

Nov

Fri

6

Nov

Sat

7

Nov

Sun

8

Nov

Mon

9

Nov

Tue

10

Nov

Wed

11

Nov

Thu

12

Nov

Fri

13

Nov

Sat

14

Nov

Sun

15

Nov

Mon

16

Nov

Tue

17

Nov

Wed

18

Nov

Thu

19

Nov

Fri

20

Nov

Sat

21

Nov

Sun

22

Nov

Mon

23

Nov

Tue

24

Nov

Wed

25

Nov

Thu

26

Nov

Fri

27

Nov

Sat

28

Nov

Sun

29

Nov

Mon

30

Nov

By clicking “Get pre-qualified” and/or 'Submit' you are expressly consenting, in writing, to receive telemarketing and other messages, including artificial or prerecorded voices, via automated calls or texts from jumprealty.ca and up.mortgages at the number you provided above. This consent is not required to purchase any good or service. Message and data rates may apply, frequency varies. Text HELP for help or STOP to cancel. More details in Terms of Use and Privacy Policy.

Listing Brokerage: RE/MAX Tri-County Realty Inc Brokerage

* Data is provided courtesy of PROPTX. The information provided herein must only be used by consumers that have a bona fide interest in the purchase, sale, or lease of real estate and may not be used for any commercial purpose or any other purpose. The information is deemed reliable but is not guaranteed accurate by PROPTX.

Hospital
Parks
Schools
Place of Worship
Please select an amenity above to view a list.

Recommended Properties

Loading...
568 7th Concession Enr Road
Norfolk , Ontario
3 3 $675,000
Get more info