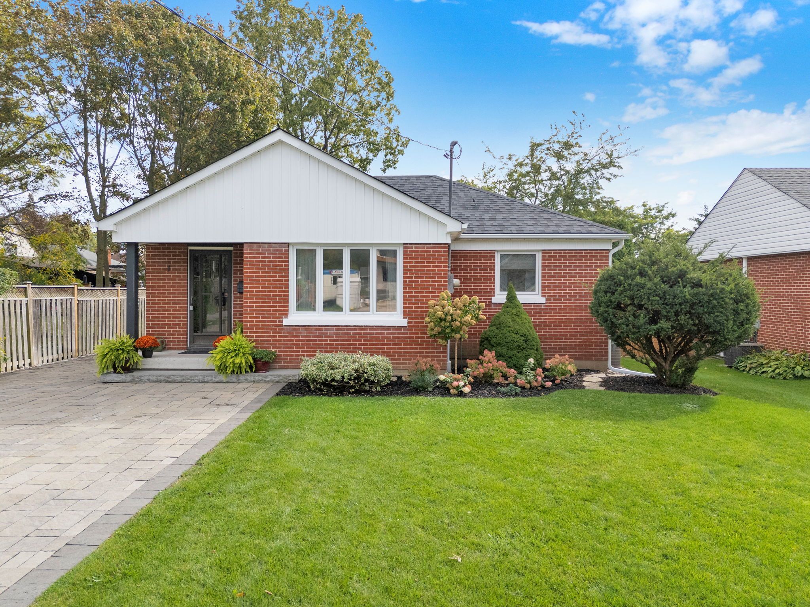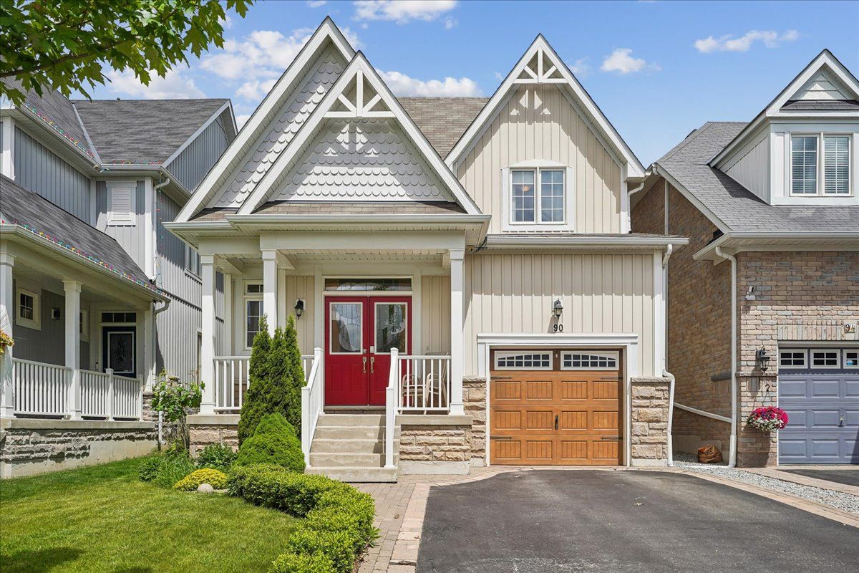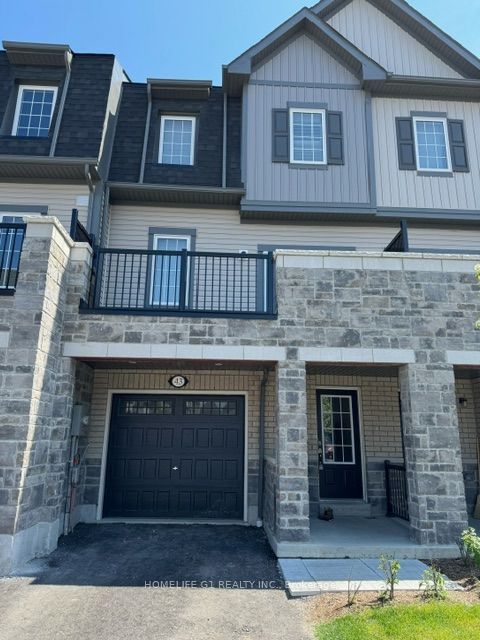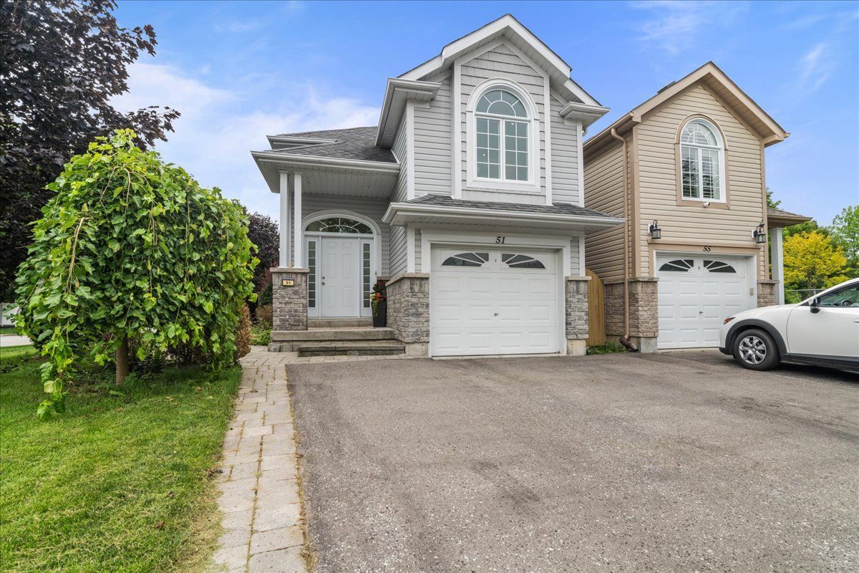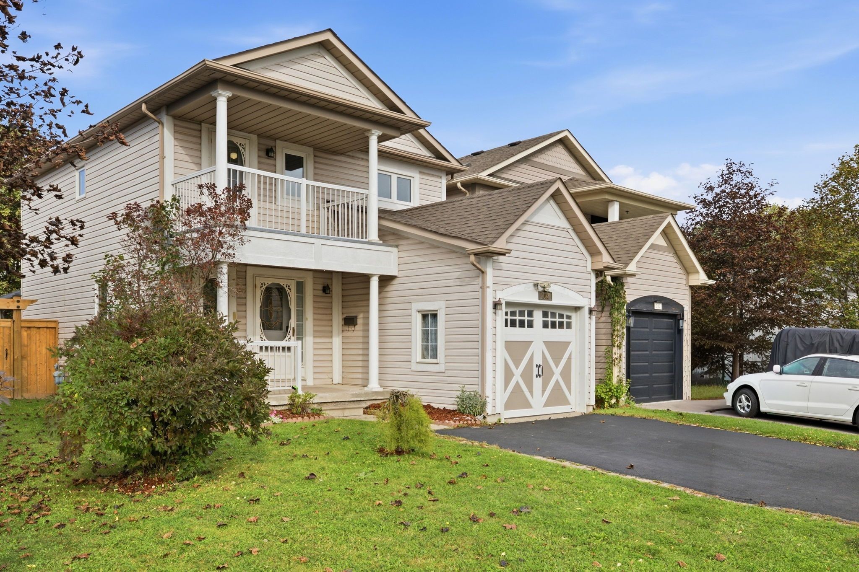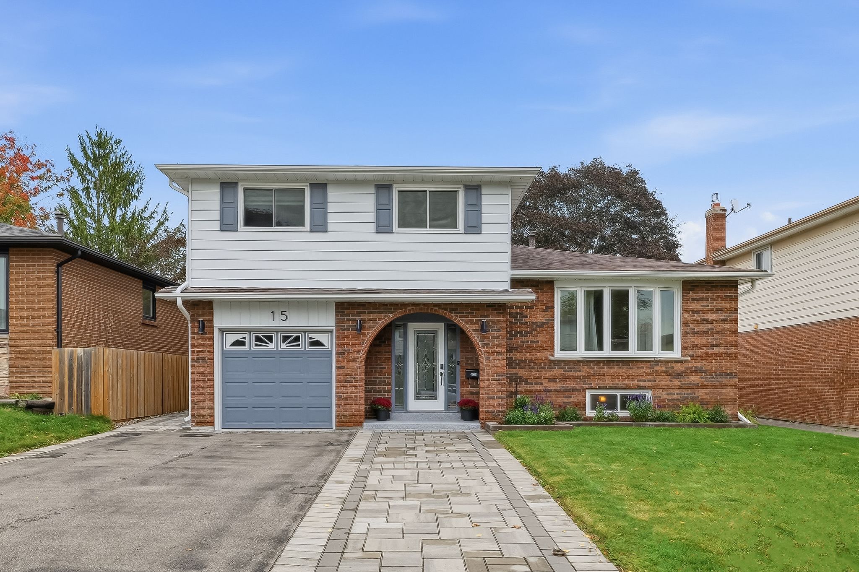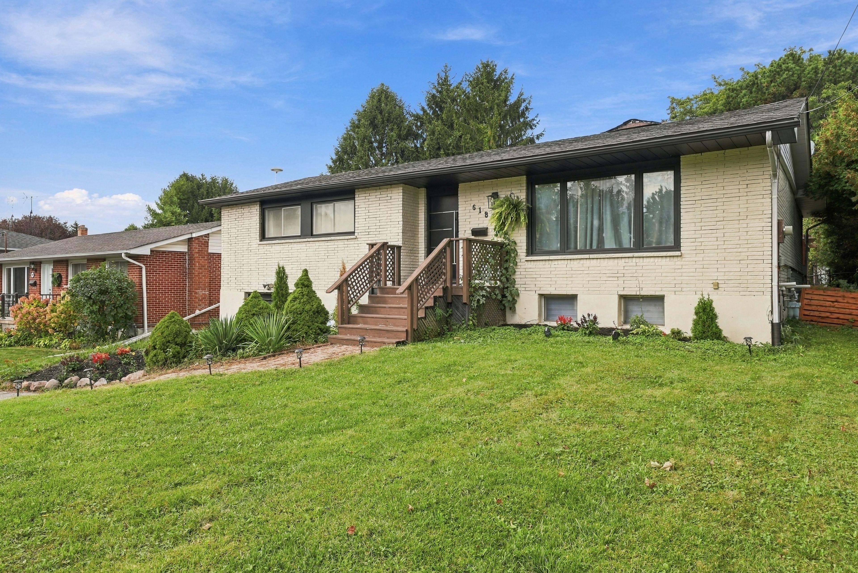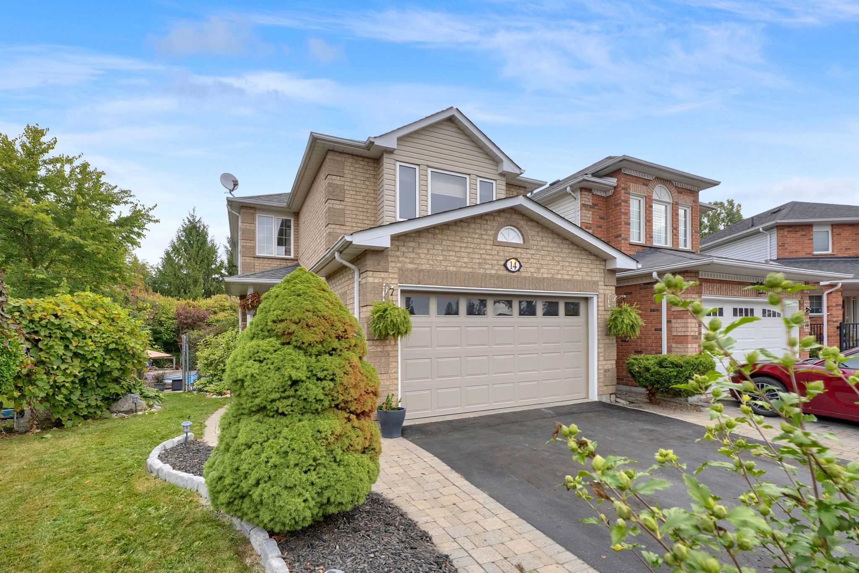
For Sale - 57 Fenwick Avenue, Clarington, Ontario

Est payment $3,697/mo
Views   1
Time on Jump  1 days
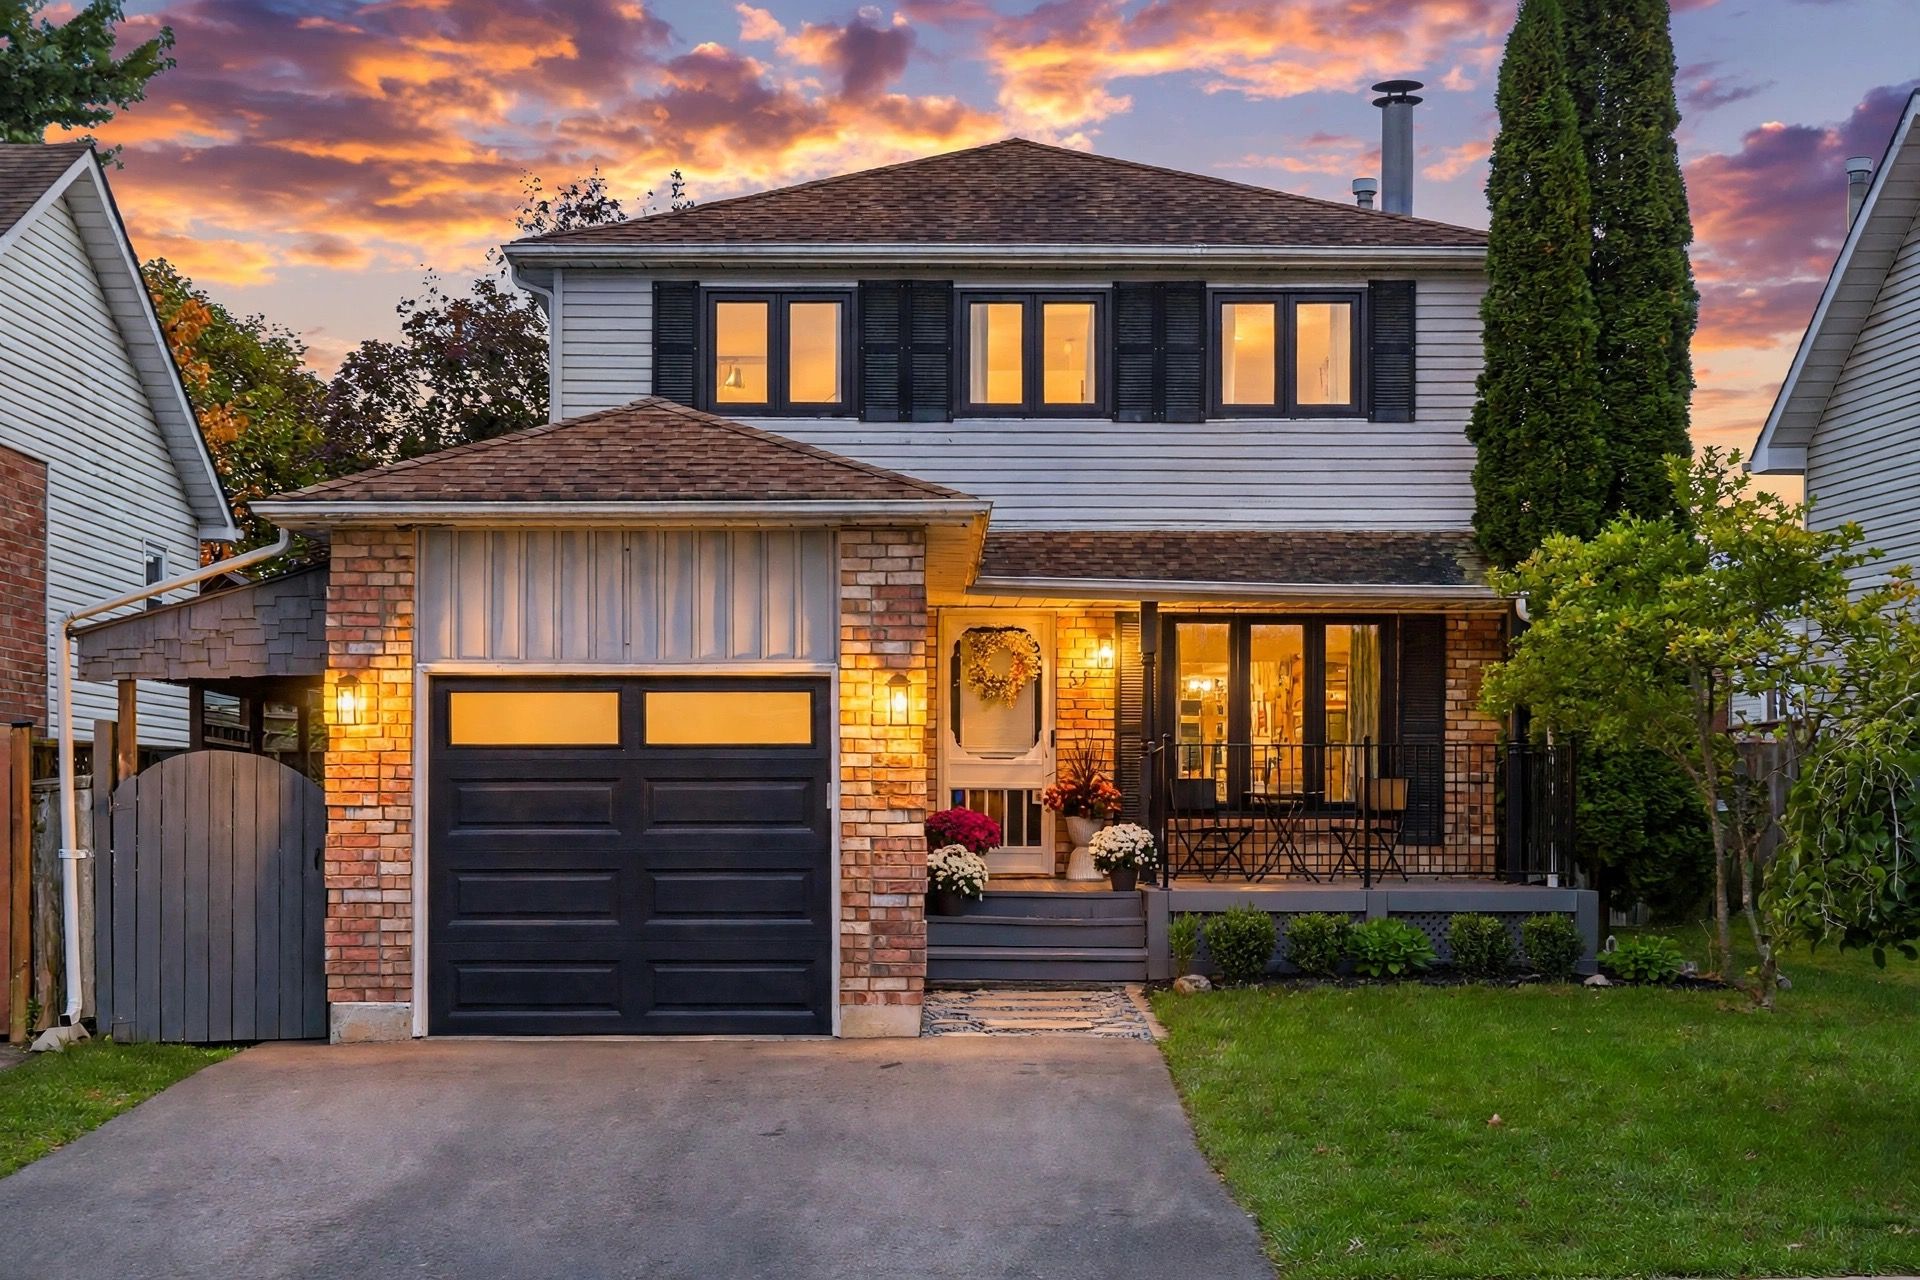
  • Thoughtfully updated detached home with over 2,100 sq ft of living space.
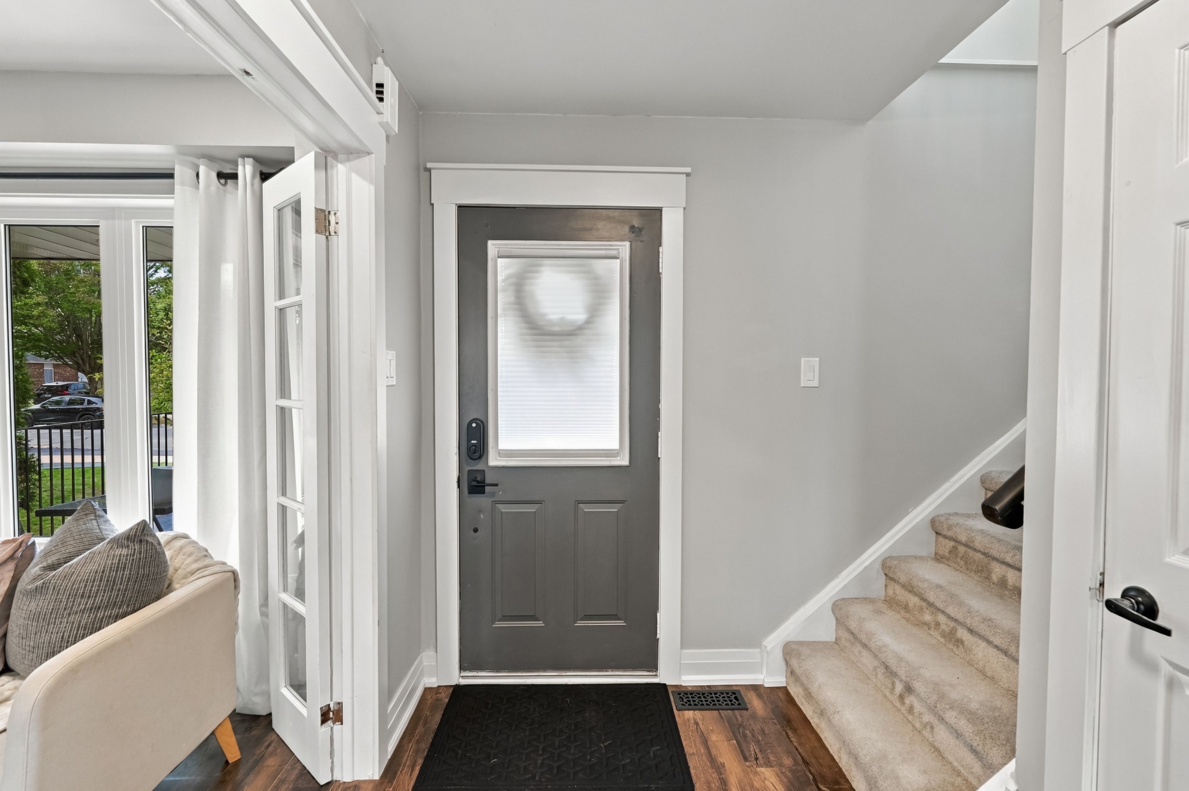
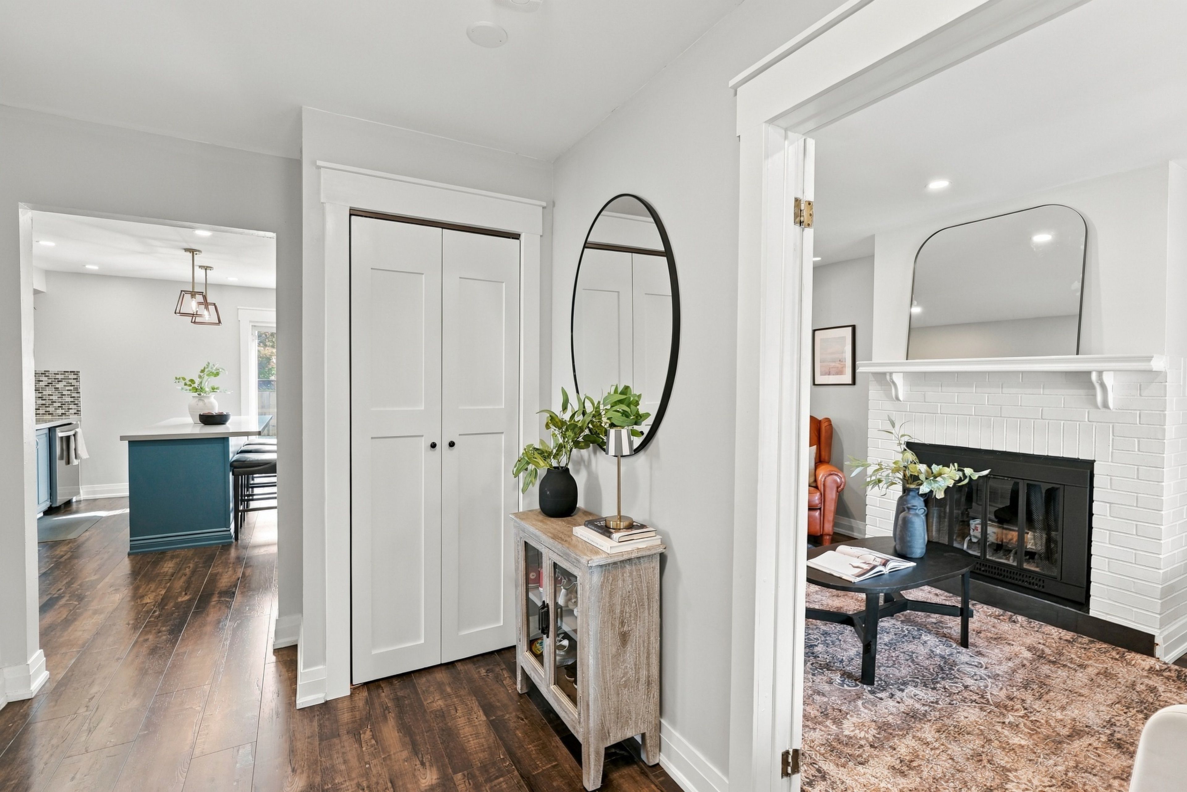
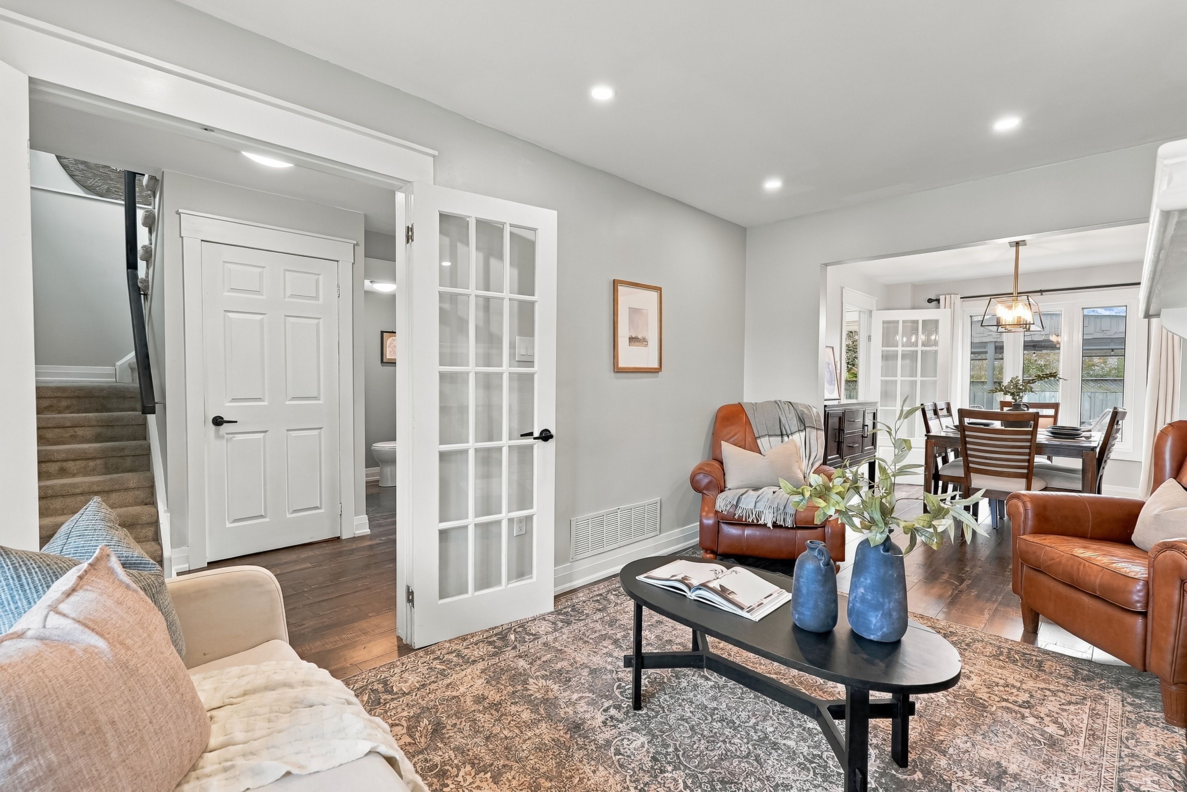
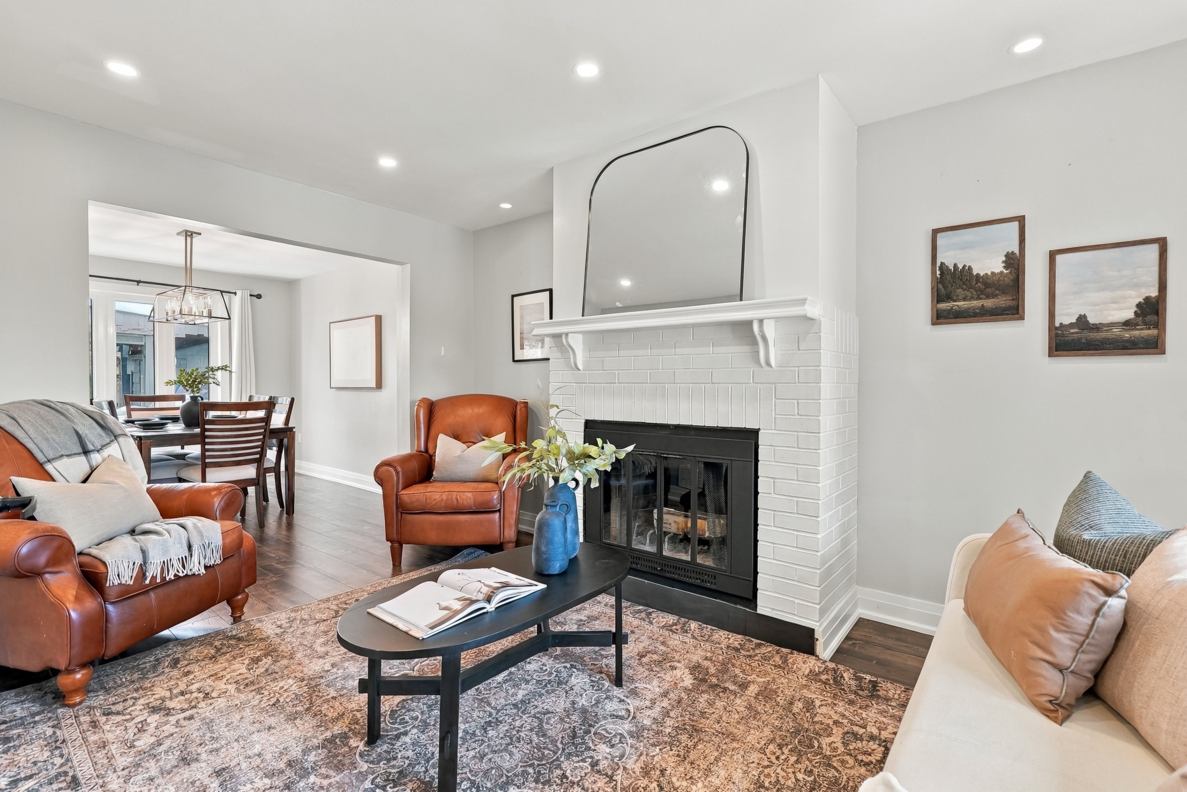
  • Bright main floor with laminate flooring and modern open layout.
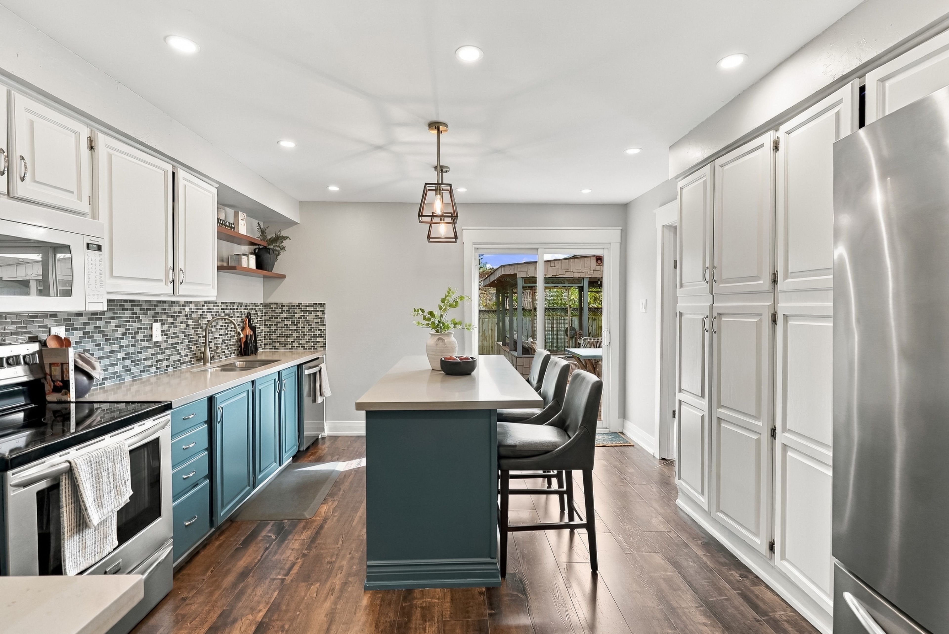
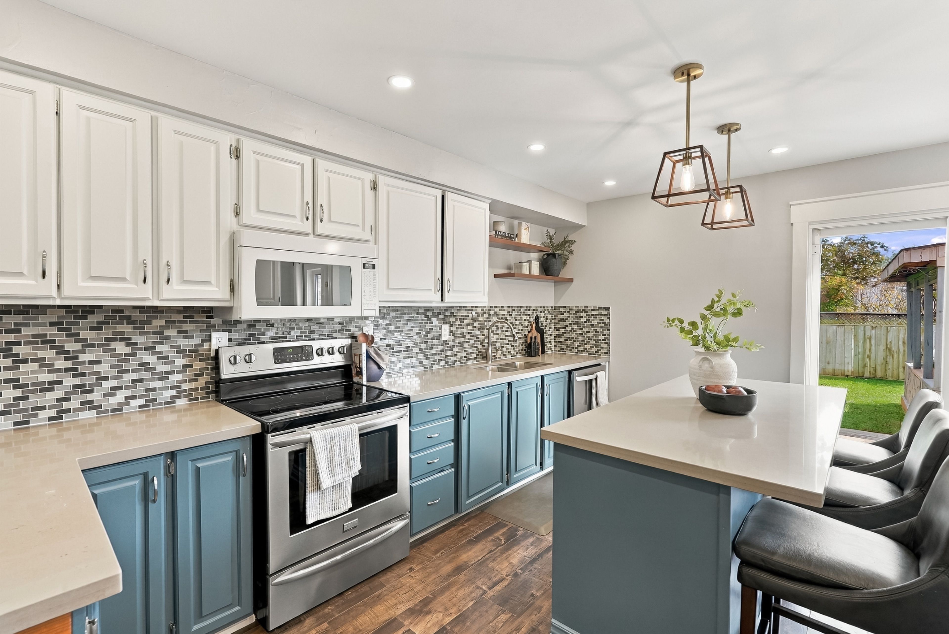
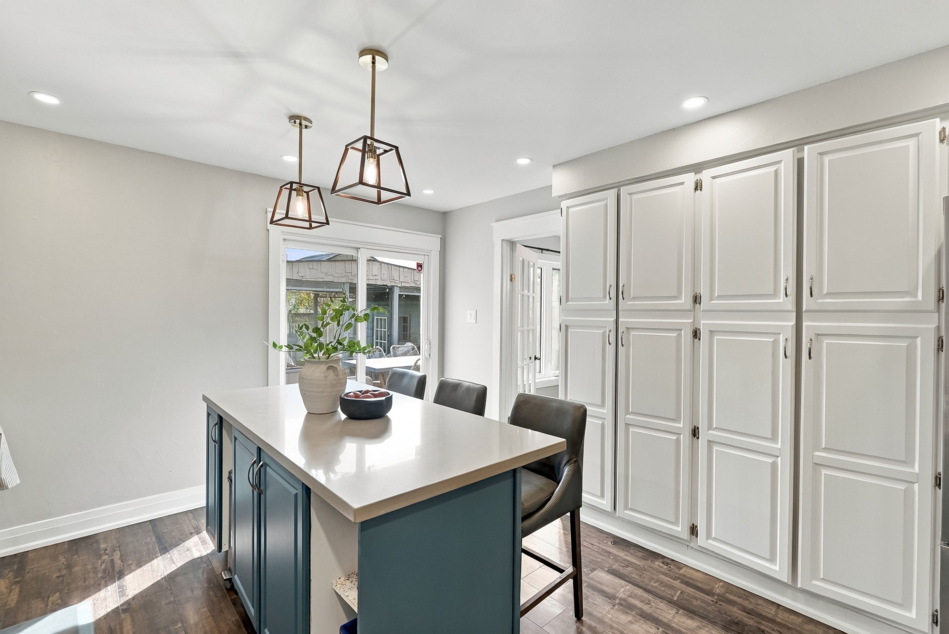
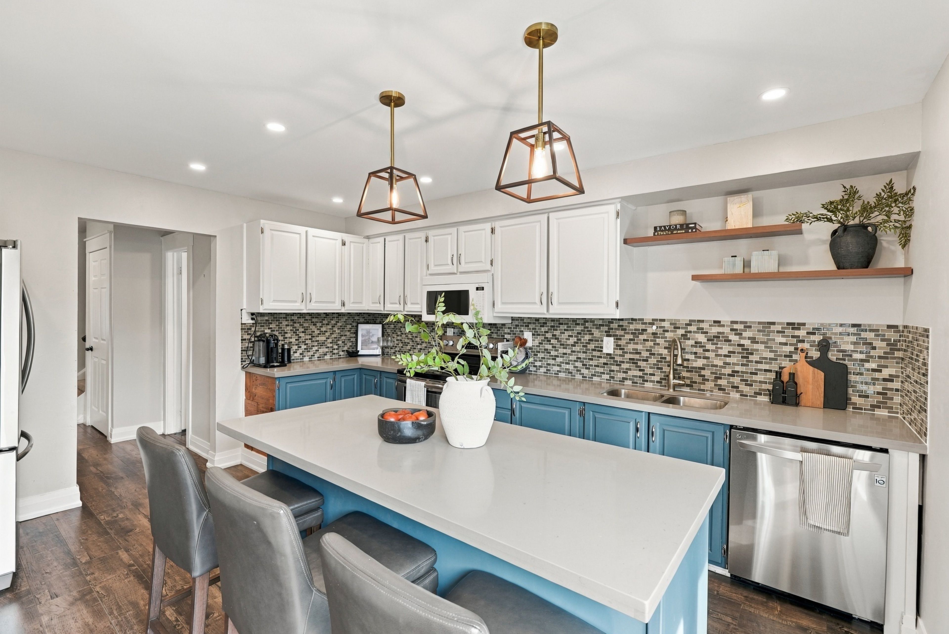
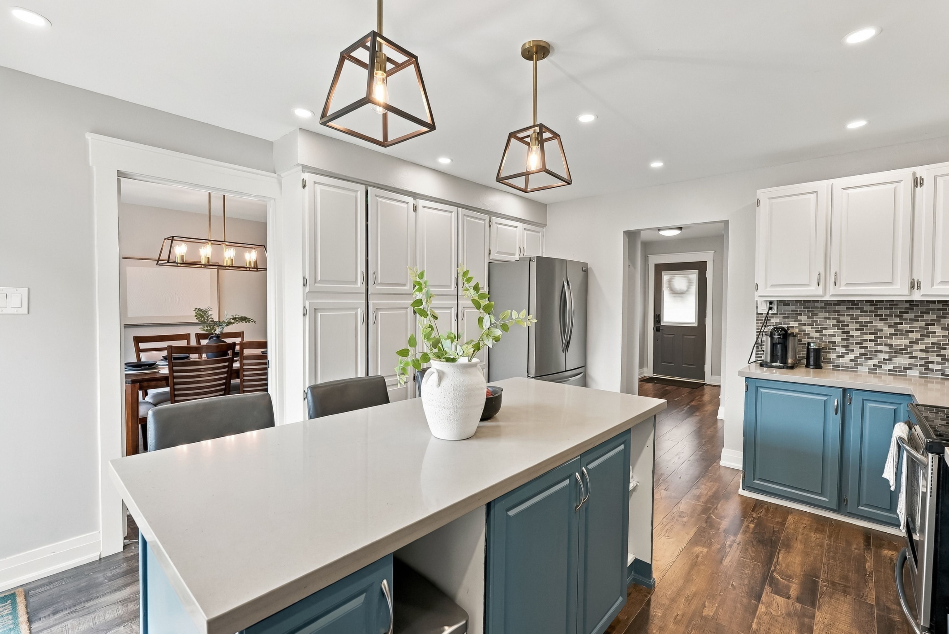
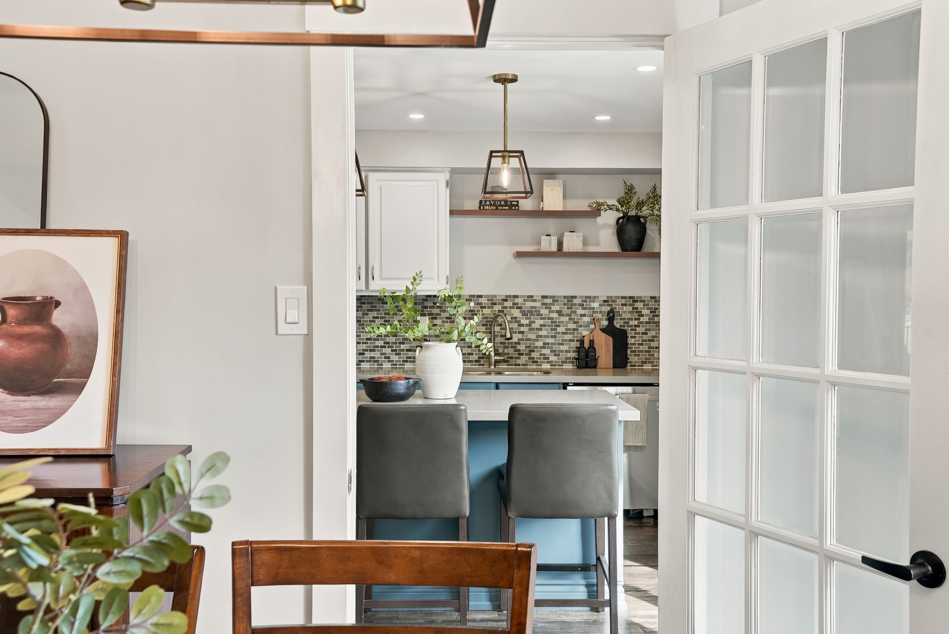
  • Kitchen features quartz counters, stainless steel appliances, and island seating.
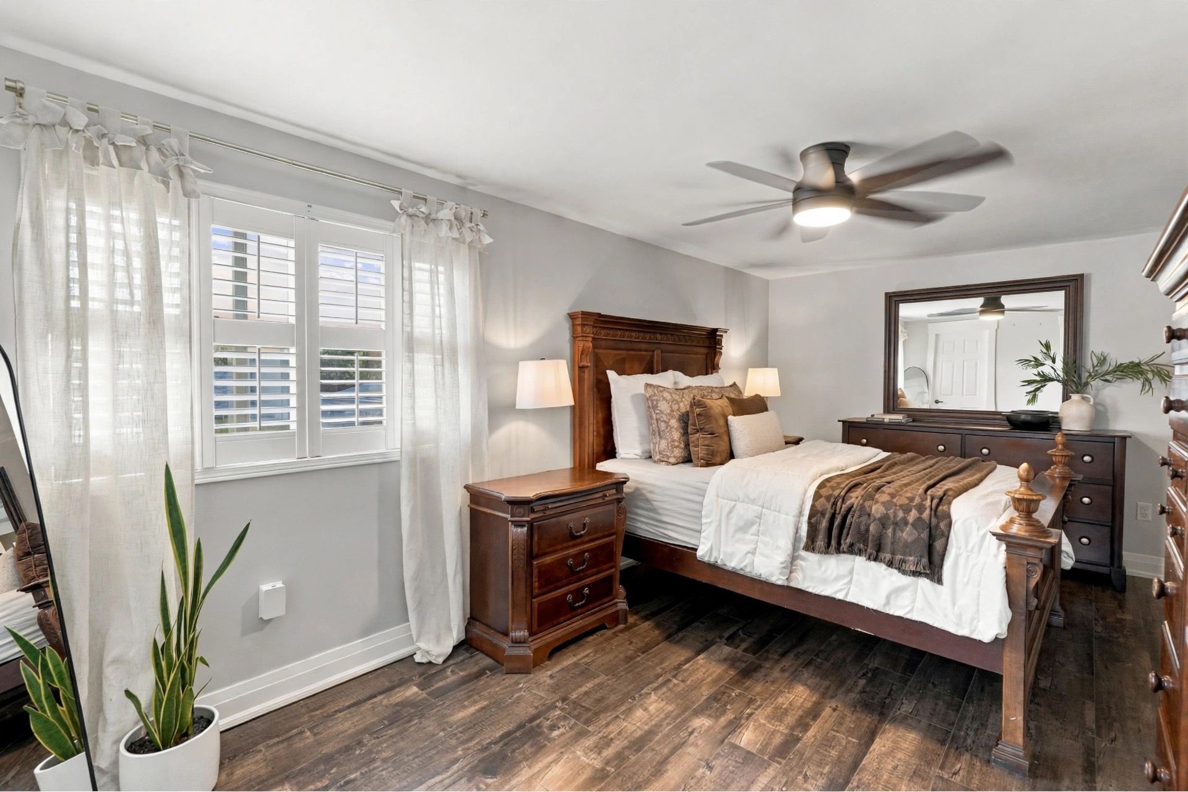
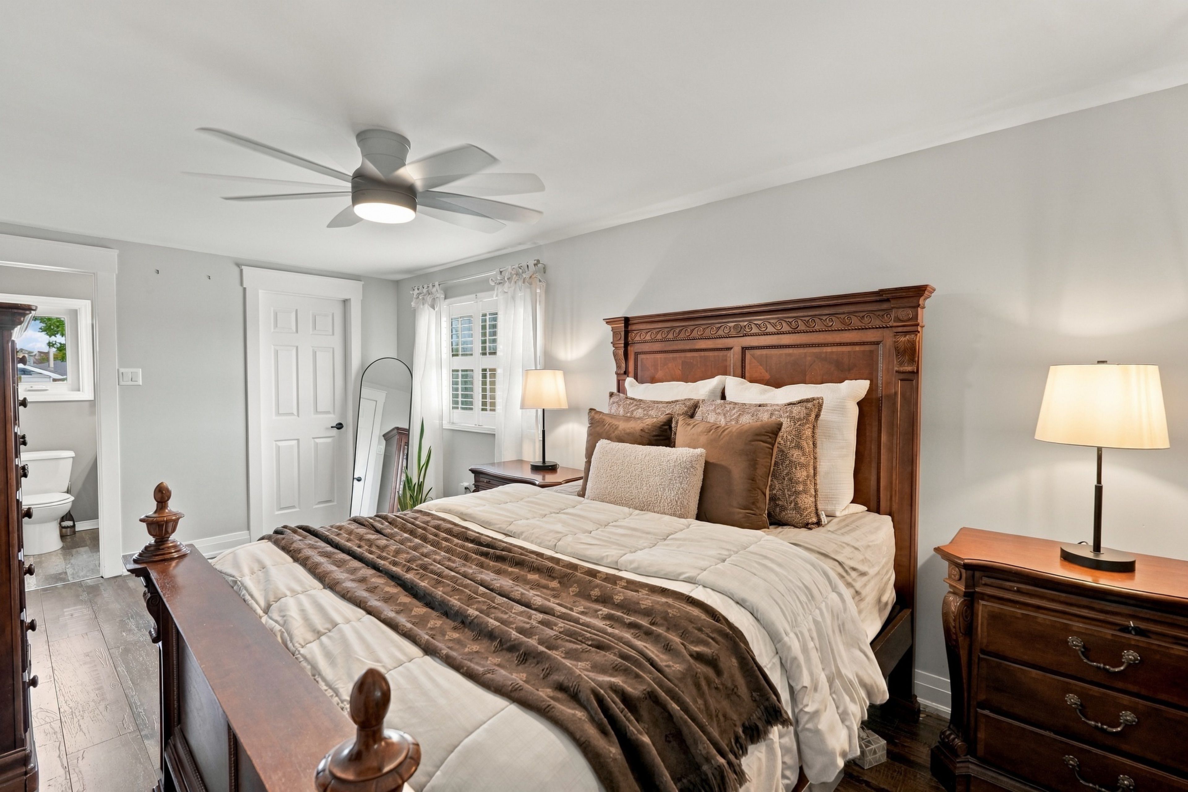
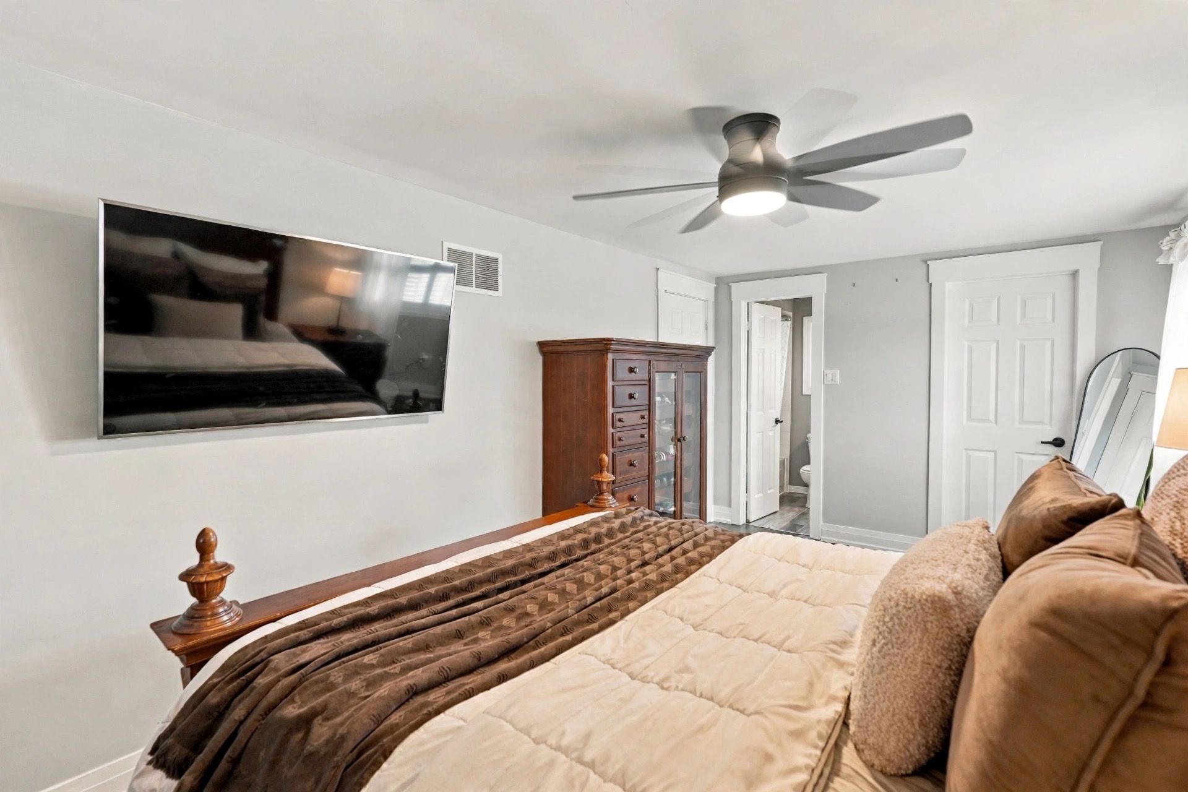
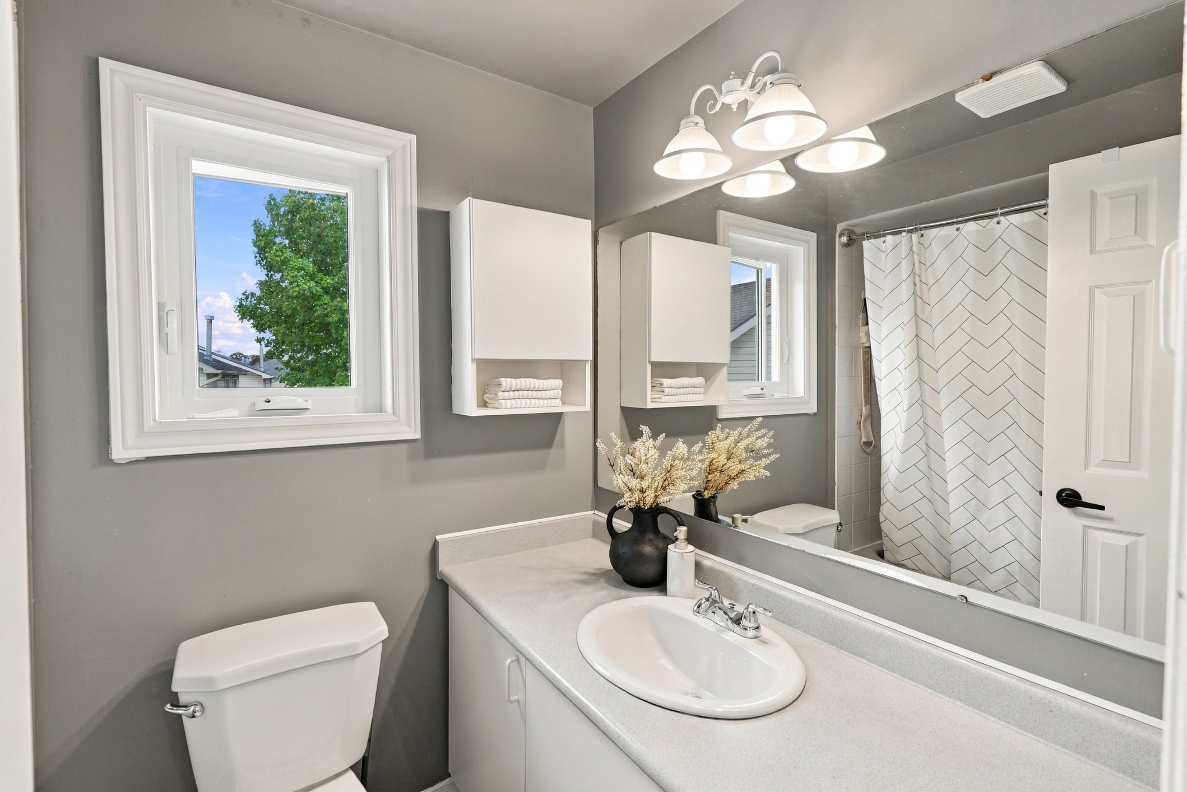
  • Spacious primary bedroom with walk-in closet and private ensuite.
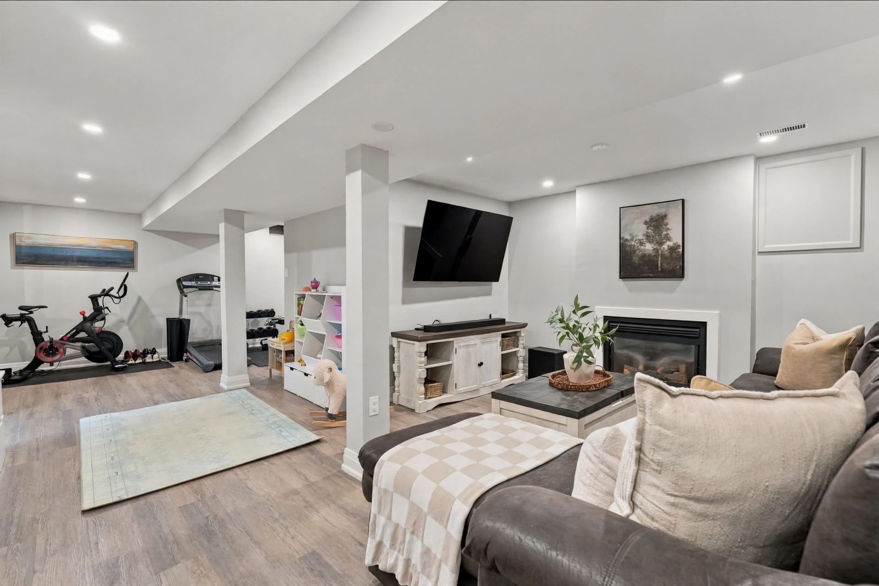
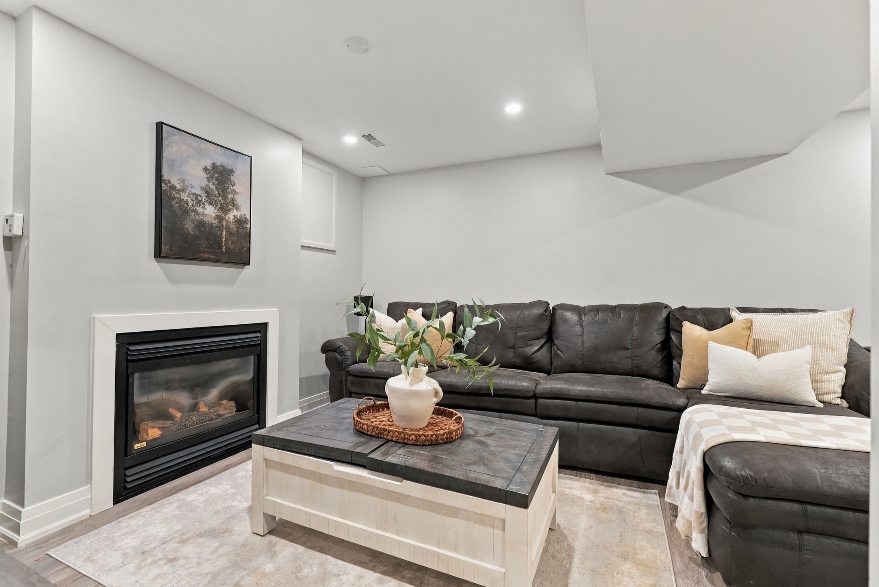
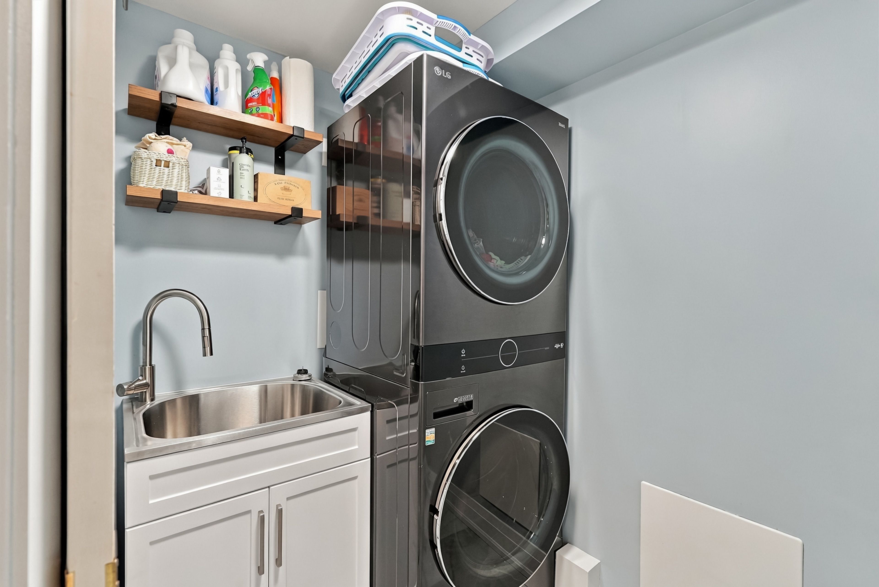
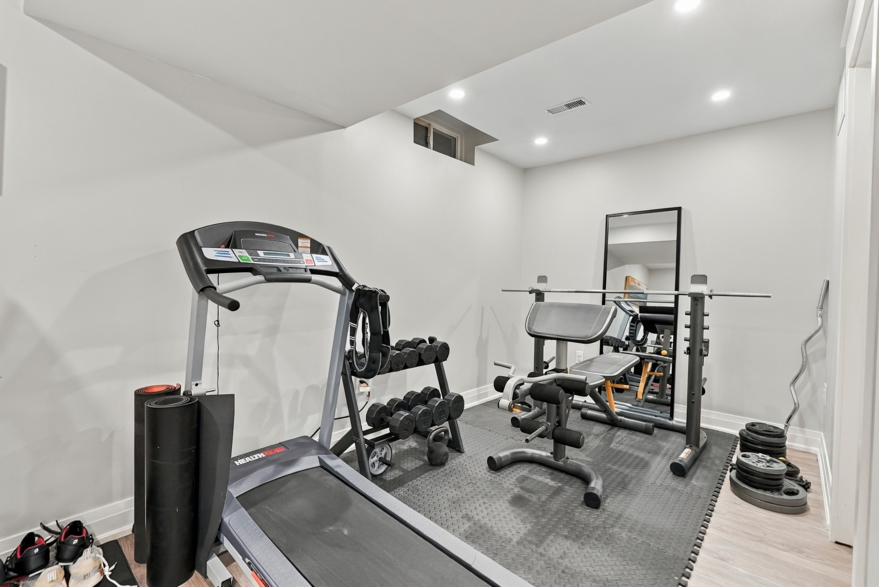
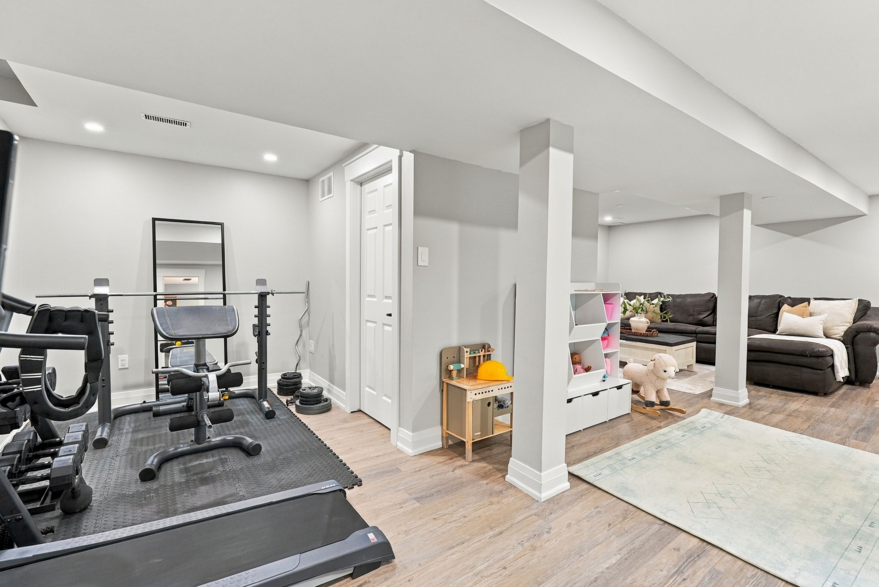
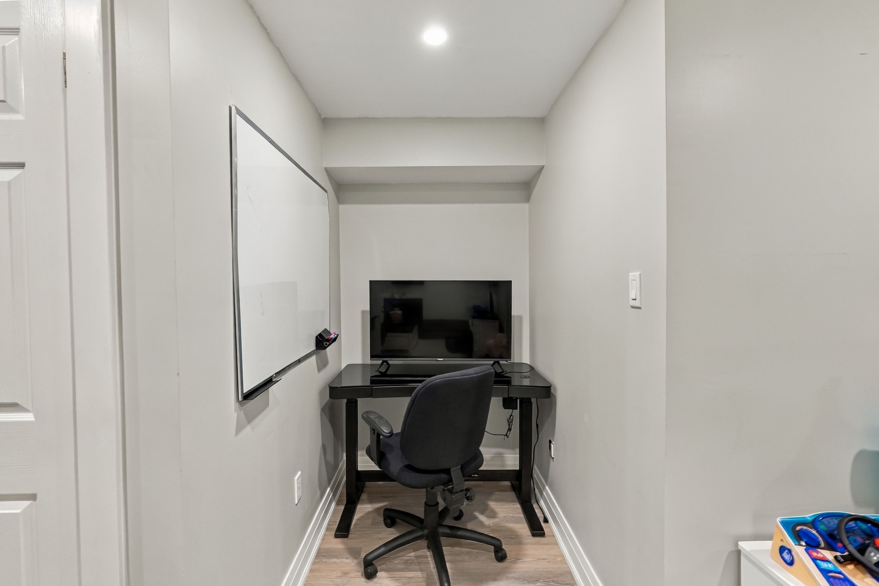
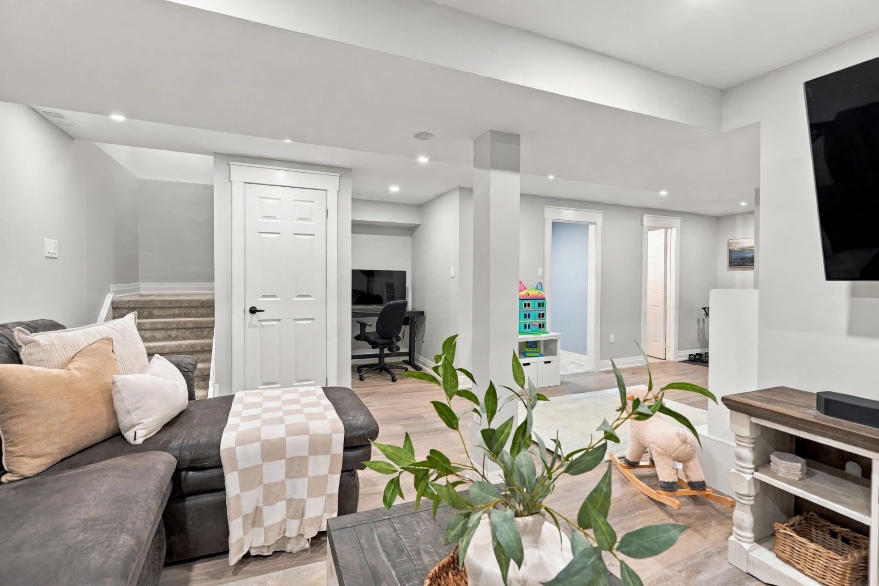
  • Finished basement adds recreation area and convenient laundry room.


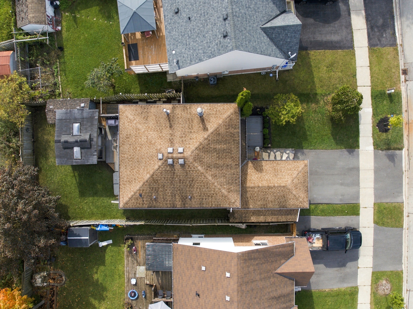
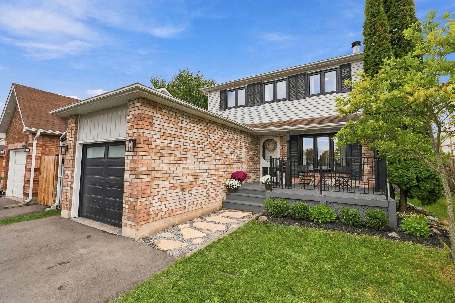
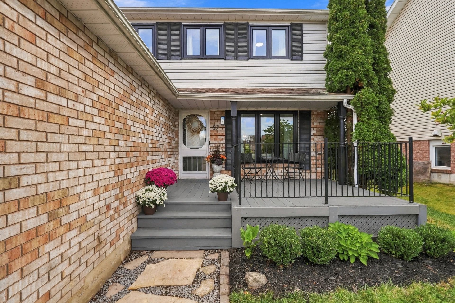
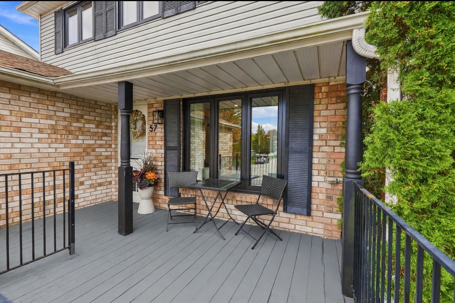
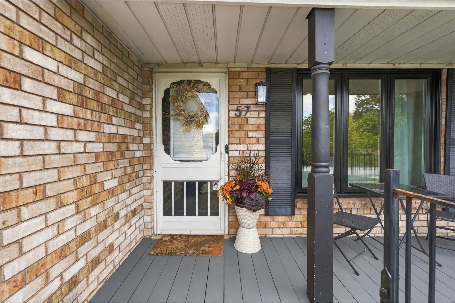
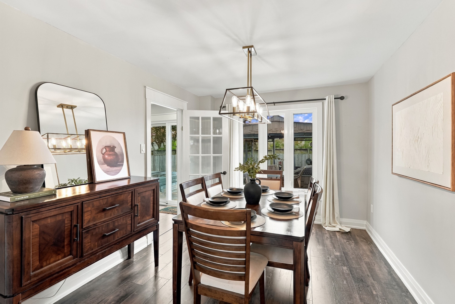
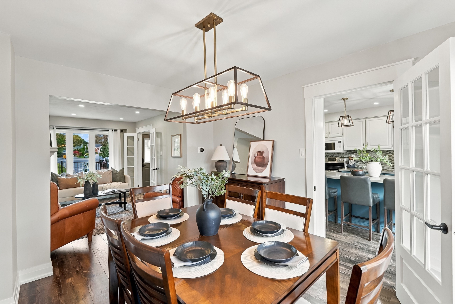
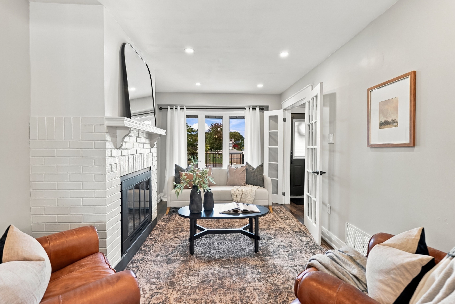
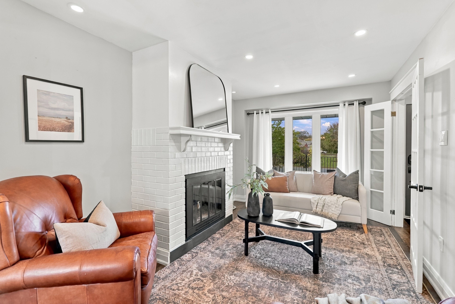
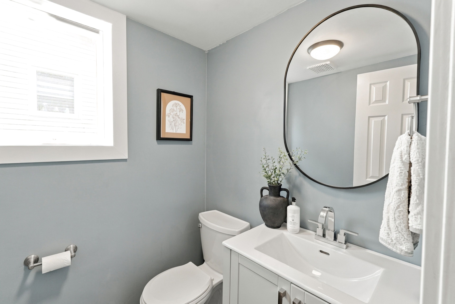
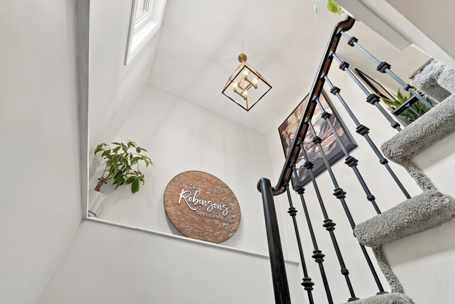
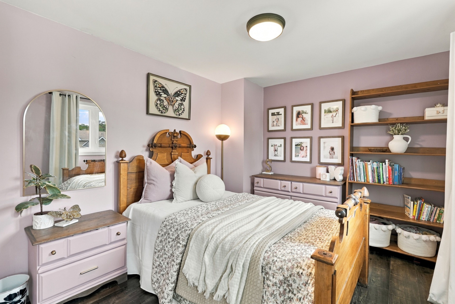
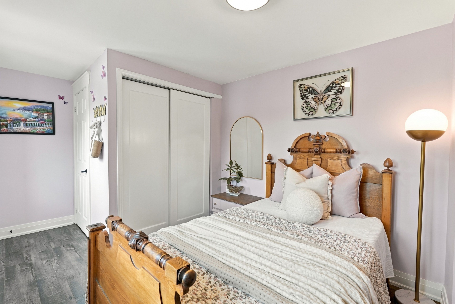
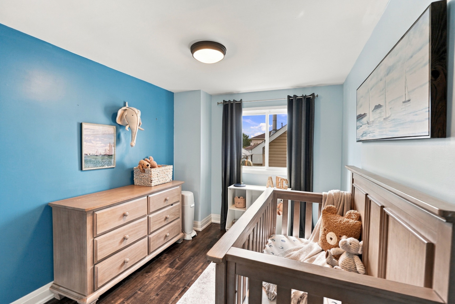
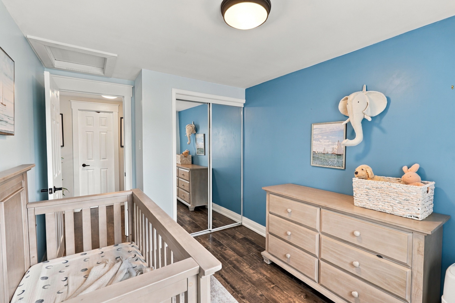
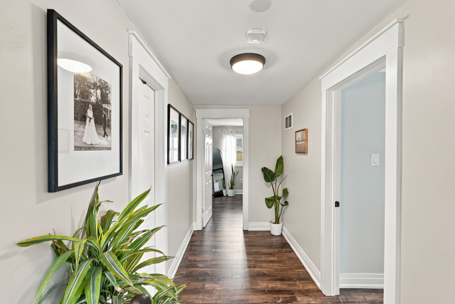
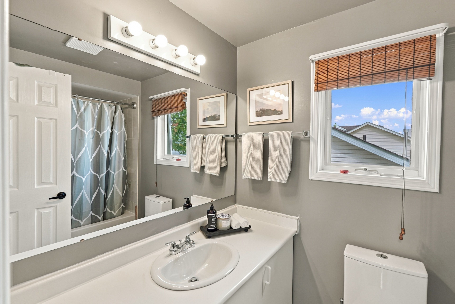
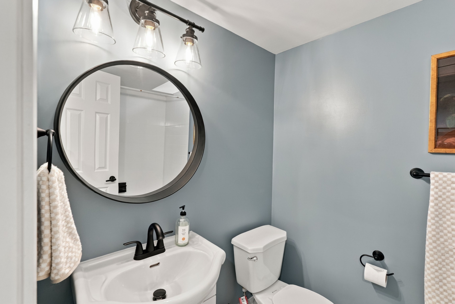
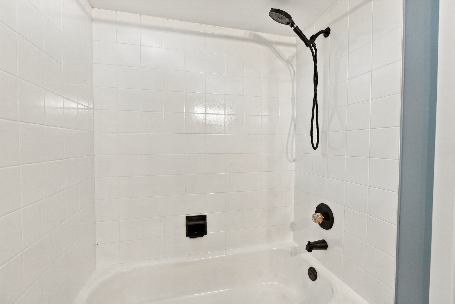
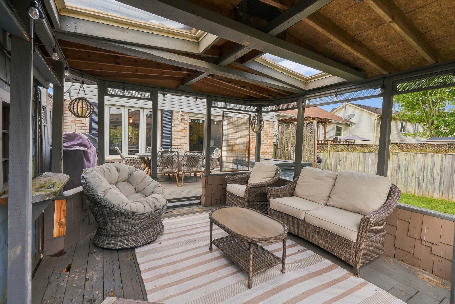
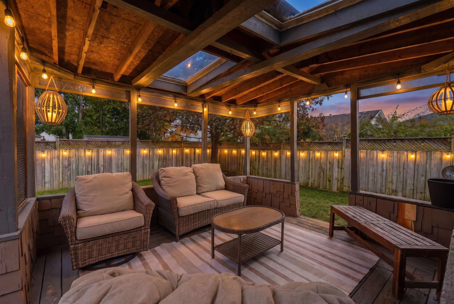
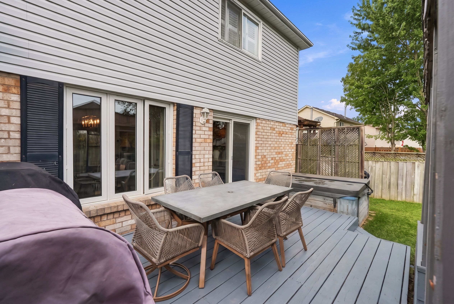
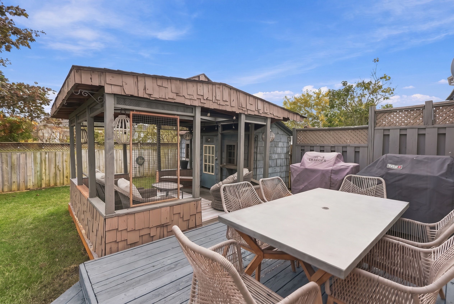
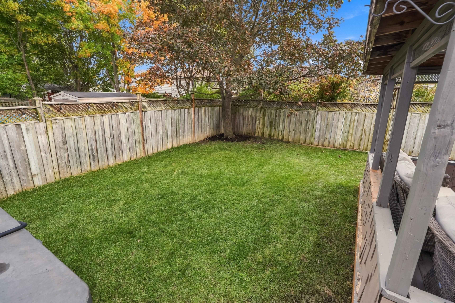
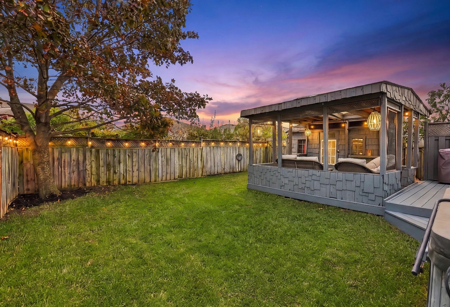
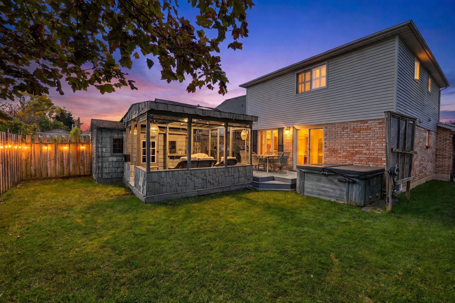
Welcome to 57 fenwick avenue, a thoughtfully updated 3 bedroom, 4 bathroom detached home offering over 2,100 sq ft of finished living space in an established bowmanville neighbourhood. Step inside to a bright main floor with laminate flooring, smooth ceilings, updated trim, pot lights and a natural flow from the living room into the kitchen and dining area overlooking the backyard. The kitchen features quartz counters, stainless steel appliances, a centre island with seating and plenty of storage. A beautifully renovated powder room completes the main level. Upstairs, laminate flooring continues throughout three comfortable bedrooms, including a spacious primary with walk in closet and private ensuite. The finished basement adds 713 sq ft of valuable living space with durable vinyl flooring, a large recreation area, renovated bathroom and newly updated laundry room. Behind the scenes, this home has been equally well cared for with a 2024 cold climate heat pump, 2021 two stage high efficiency furnace, tankless water heater, premium water softener with built in carbon filtration and nest smart home features including thermostat, doorbell camera and smart door lock. A tesla level 2 ev charger is already installed in the garage. Recent improvements also include new front windows and primary ensuite window in 2026, newer sod in the front and backyard, an expanded driveway and natural gas bbq line. Set on a fenced 42 by 104 ft lot close to parks, schools, transit and everyday amenities, 57 fenwick offers the space, updates and location to simply move in and enjoy.
Listing IDE13860660
Address57 Fenwick Avenue
CityClarington, Ontario
Price$769,900
Bed / Bath3 / 4 Full
Style2-Storey, Detached
ConstructionBrick, Vinyl Siding
TypeResidential
StatusFor Sale
Subtype DetachedIndoor Features Auto Garage Door Remote, On Demand Water Heater, Water Meter, Water Softener, Water TreatmentOutdoor Features Deck, Hot Tub, Lighting, PatioAmenities Electric Car Charger, Fenced Yard, Library, Park, Public Transit, Rec./Commun.CentreOwnership FreeholdWaterfront NoneBasement FinishedFoundation Concrete BlockHeating / Cooling Forced AirHeating Fuel GasSewer Sewer
Parking 3.00
ASAP

Wed

7

Oct

Thu

8

Oct

Fri

9

Oct

Sat

10

Oct

Sun

11

Oct

Mon

12

Oct

Tue

13

Oct

Wed

14

Oct

Thu

15

Oct

Fri

16

Oct

Sat

17

Oct

Sun

18

Oct

Mon

19

Oct

Tue

20

Oct

Wed

21

Oct

Thu

22

Oct

Fri

23

Oct

Sat

24

Oct

Sun

25

Oct

Mon

26

Oct

Tue

27

Oct

Wed

28

Oct

Thu

29

Oct

Fri

30

Oct

Sat

31

Oct

Sun

1

Nov

Mon

2

Nov

Tue

3

Nov

Wed

4

Nov

By clicking “Get pre-qualified” and/or 'Submit' you are expressly consenting, in writing, to receive telemarketing and other messages, including artificial or prerecorded voices, via automated calls or texts from jumprealty.ca and up.mortgages at the number you provided above. This consent is not required to purchase any good or service. Message and data rates may apply, frequency varies. Text HELP for help or STOP to cancel. More details in Terms of Use and Privacy Policy.

Listing Brokerage: RARE REAL ESTATE

* Data is provided courtesy of PROPTX. The information provided herein must only be used by consumers that have a bona fide interest in the purchase, sale, or lease of real estate and may not be used for any commercial purpose or any other purpose. The information is deemed reliable but is not guaranteed accurate by PROPTX.

Hospital
Parks
Schools
Place of Worship
Please select an amenity above to view a list.

Recommended Properties

Loading...
57 Fenwick Avenue
Clarington , Ontario
3 4 $769,900
Get more info