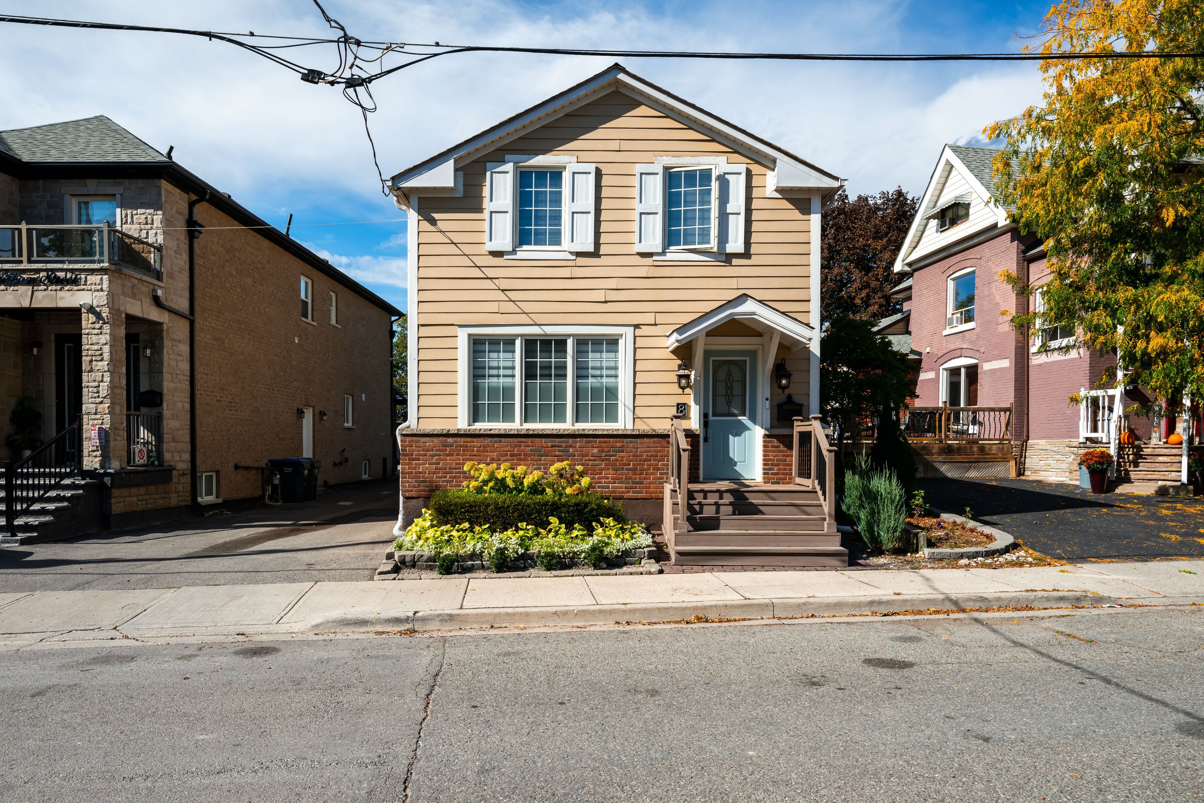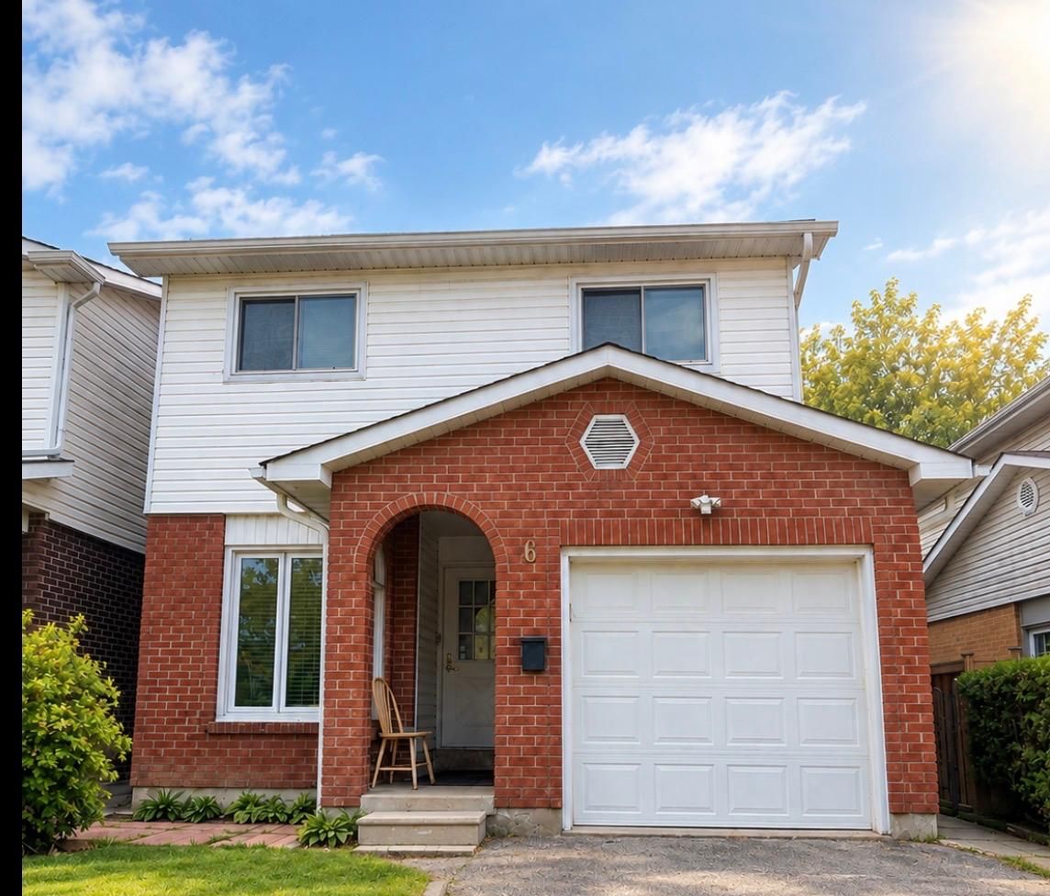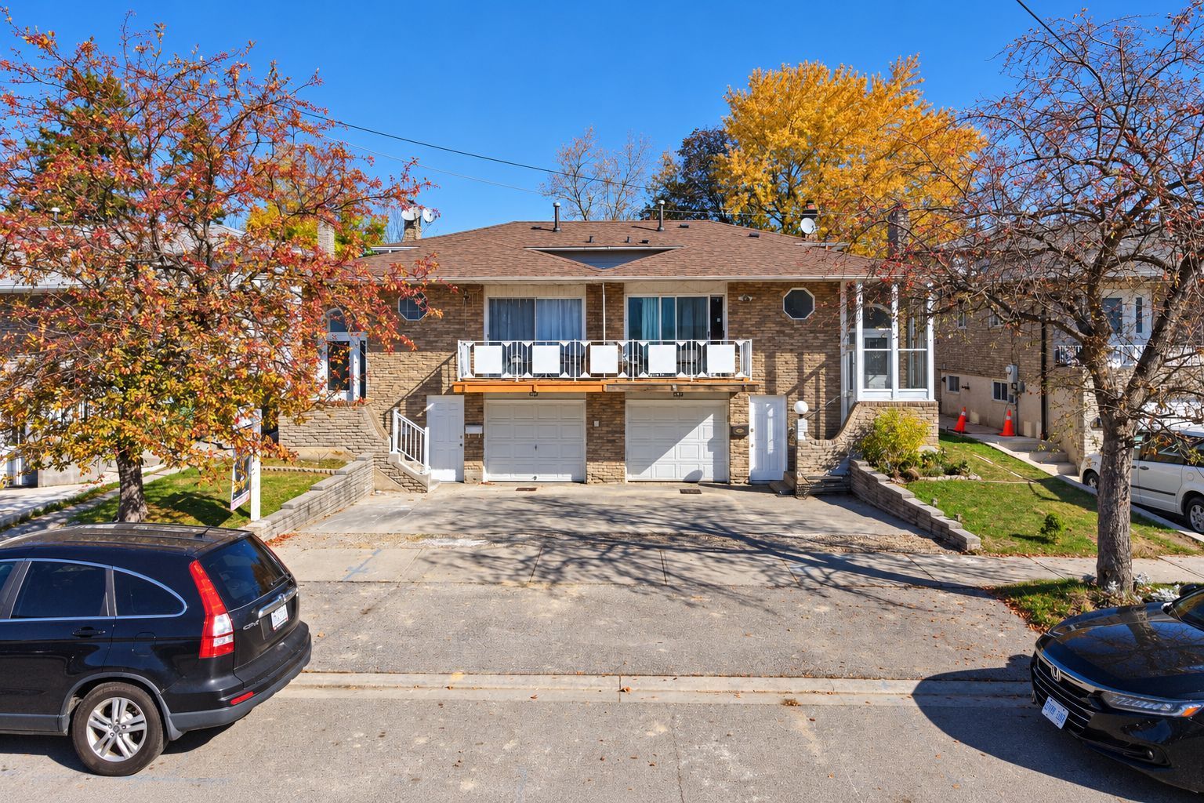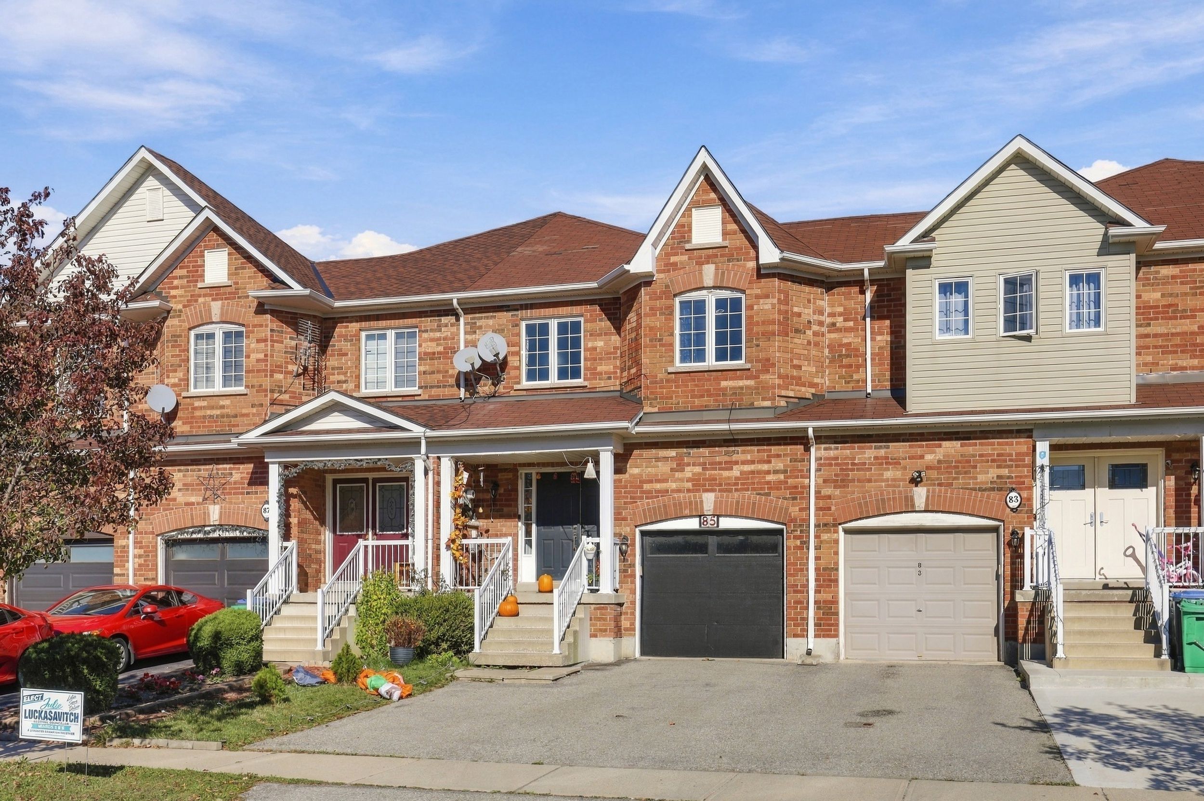
For Sale - 57 Newbridge Crescent, Brampton, Ontario

Est payment $3,481/mo
Views   1
Time on Jump  1 days
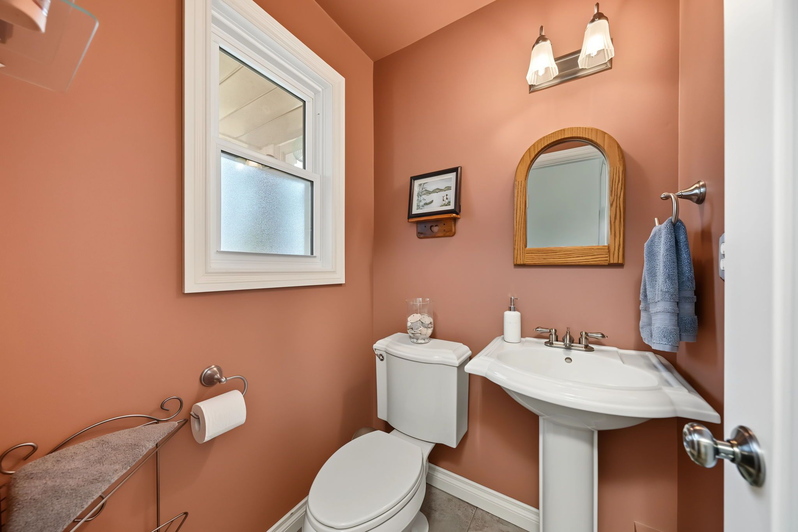
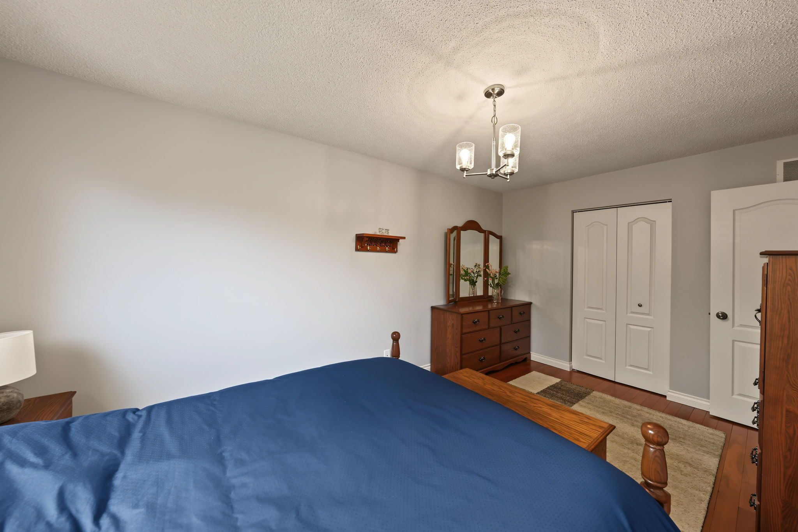
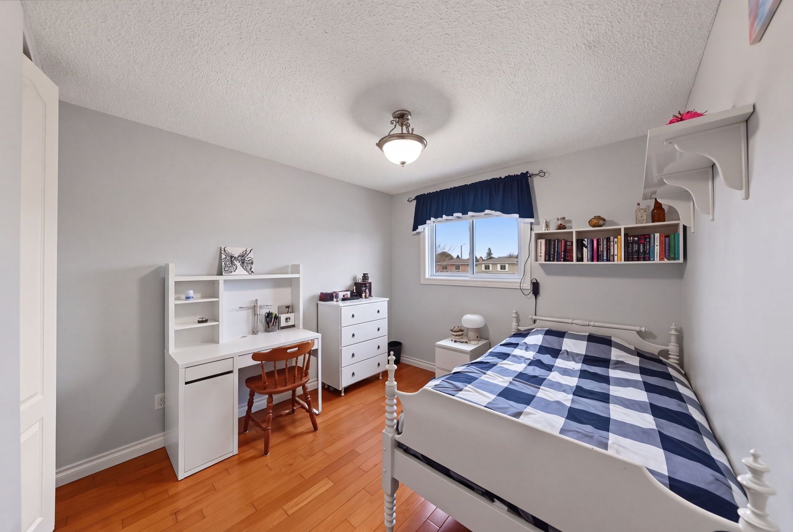
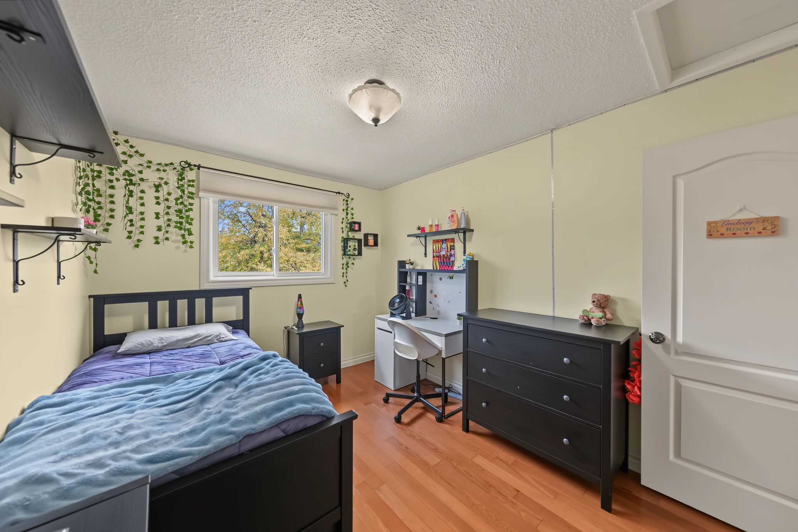
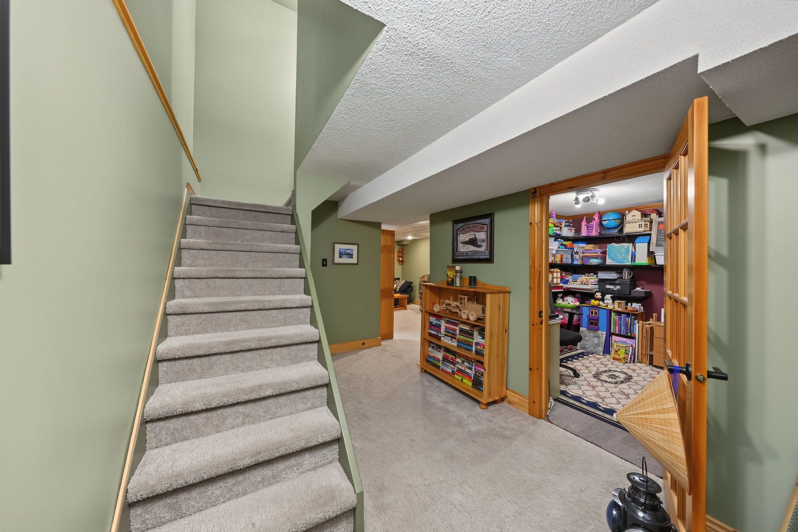
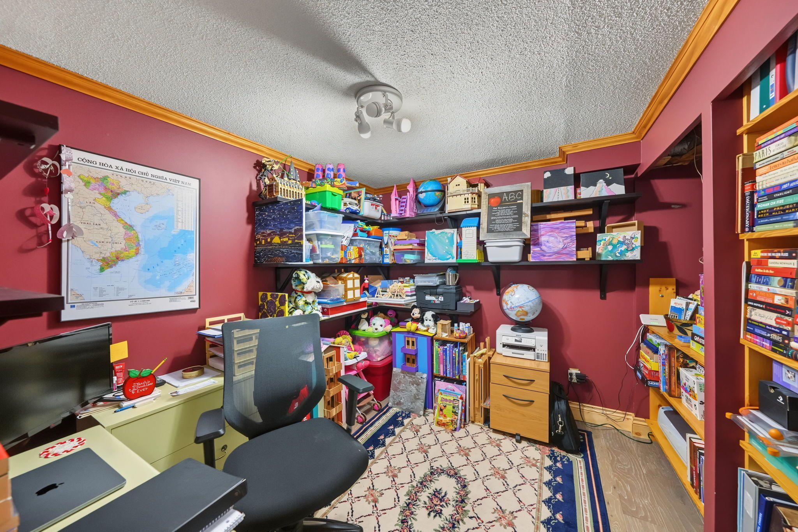
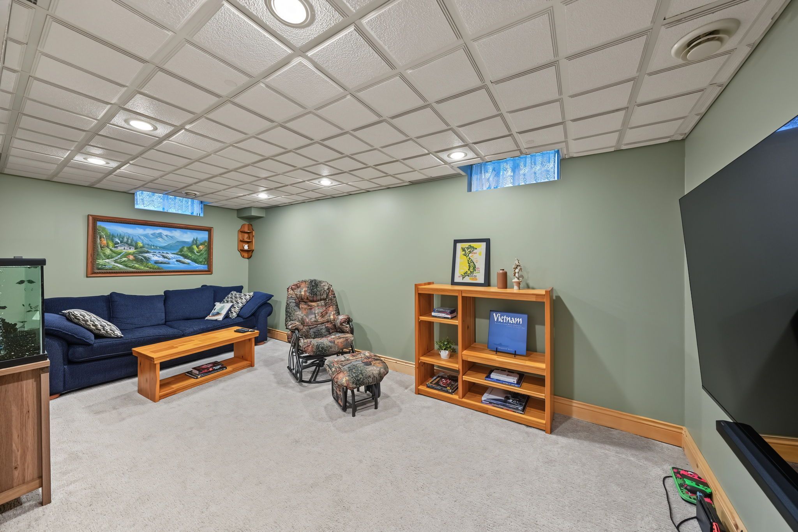
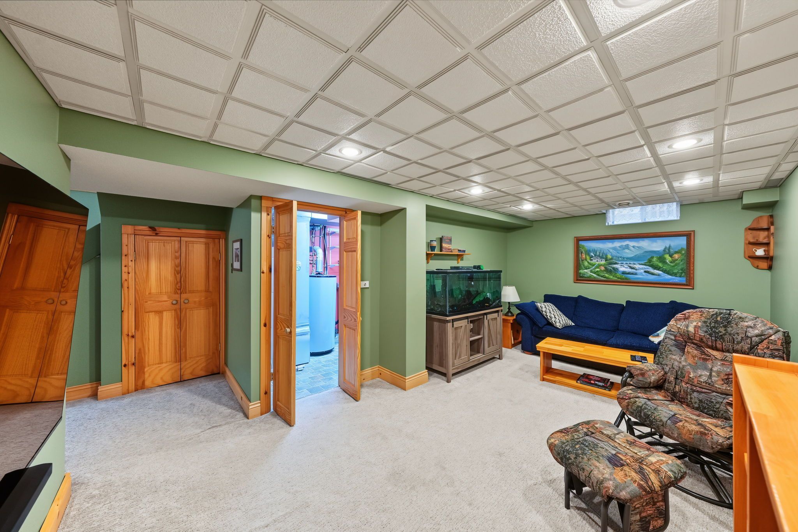
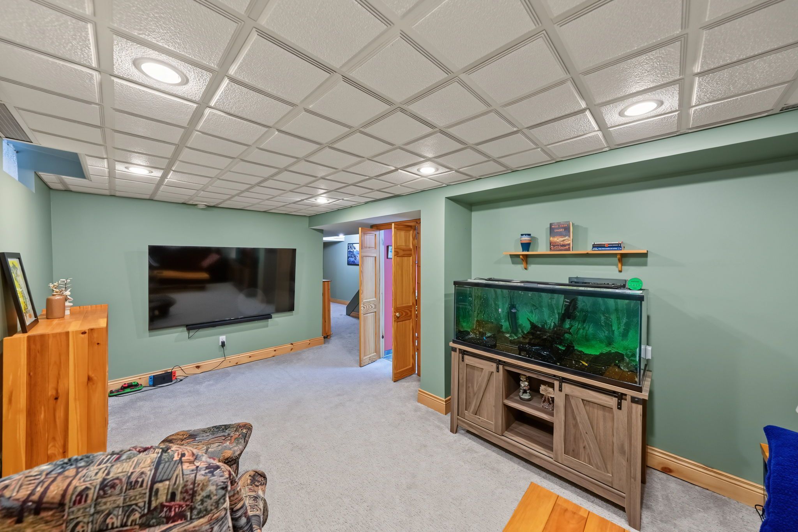
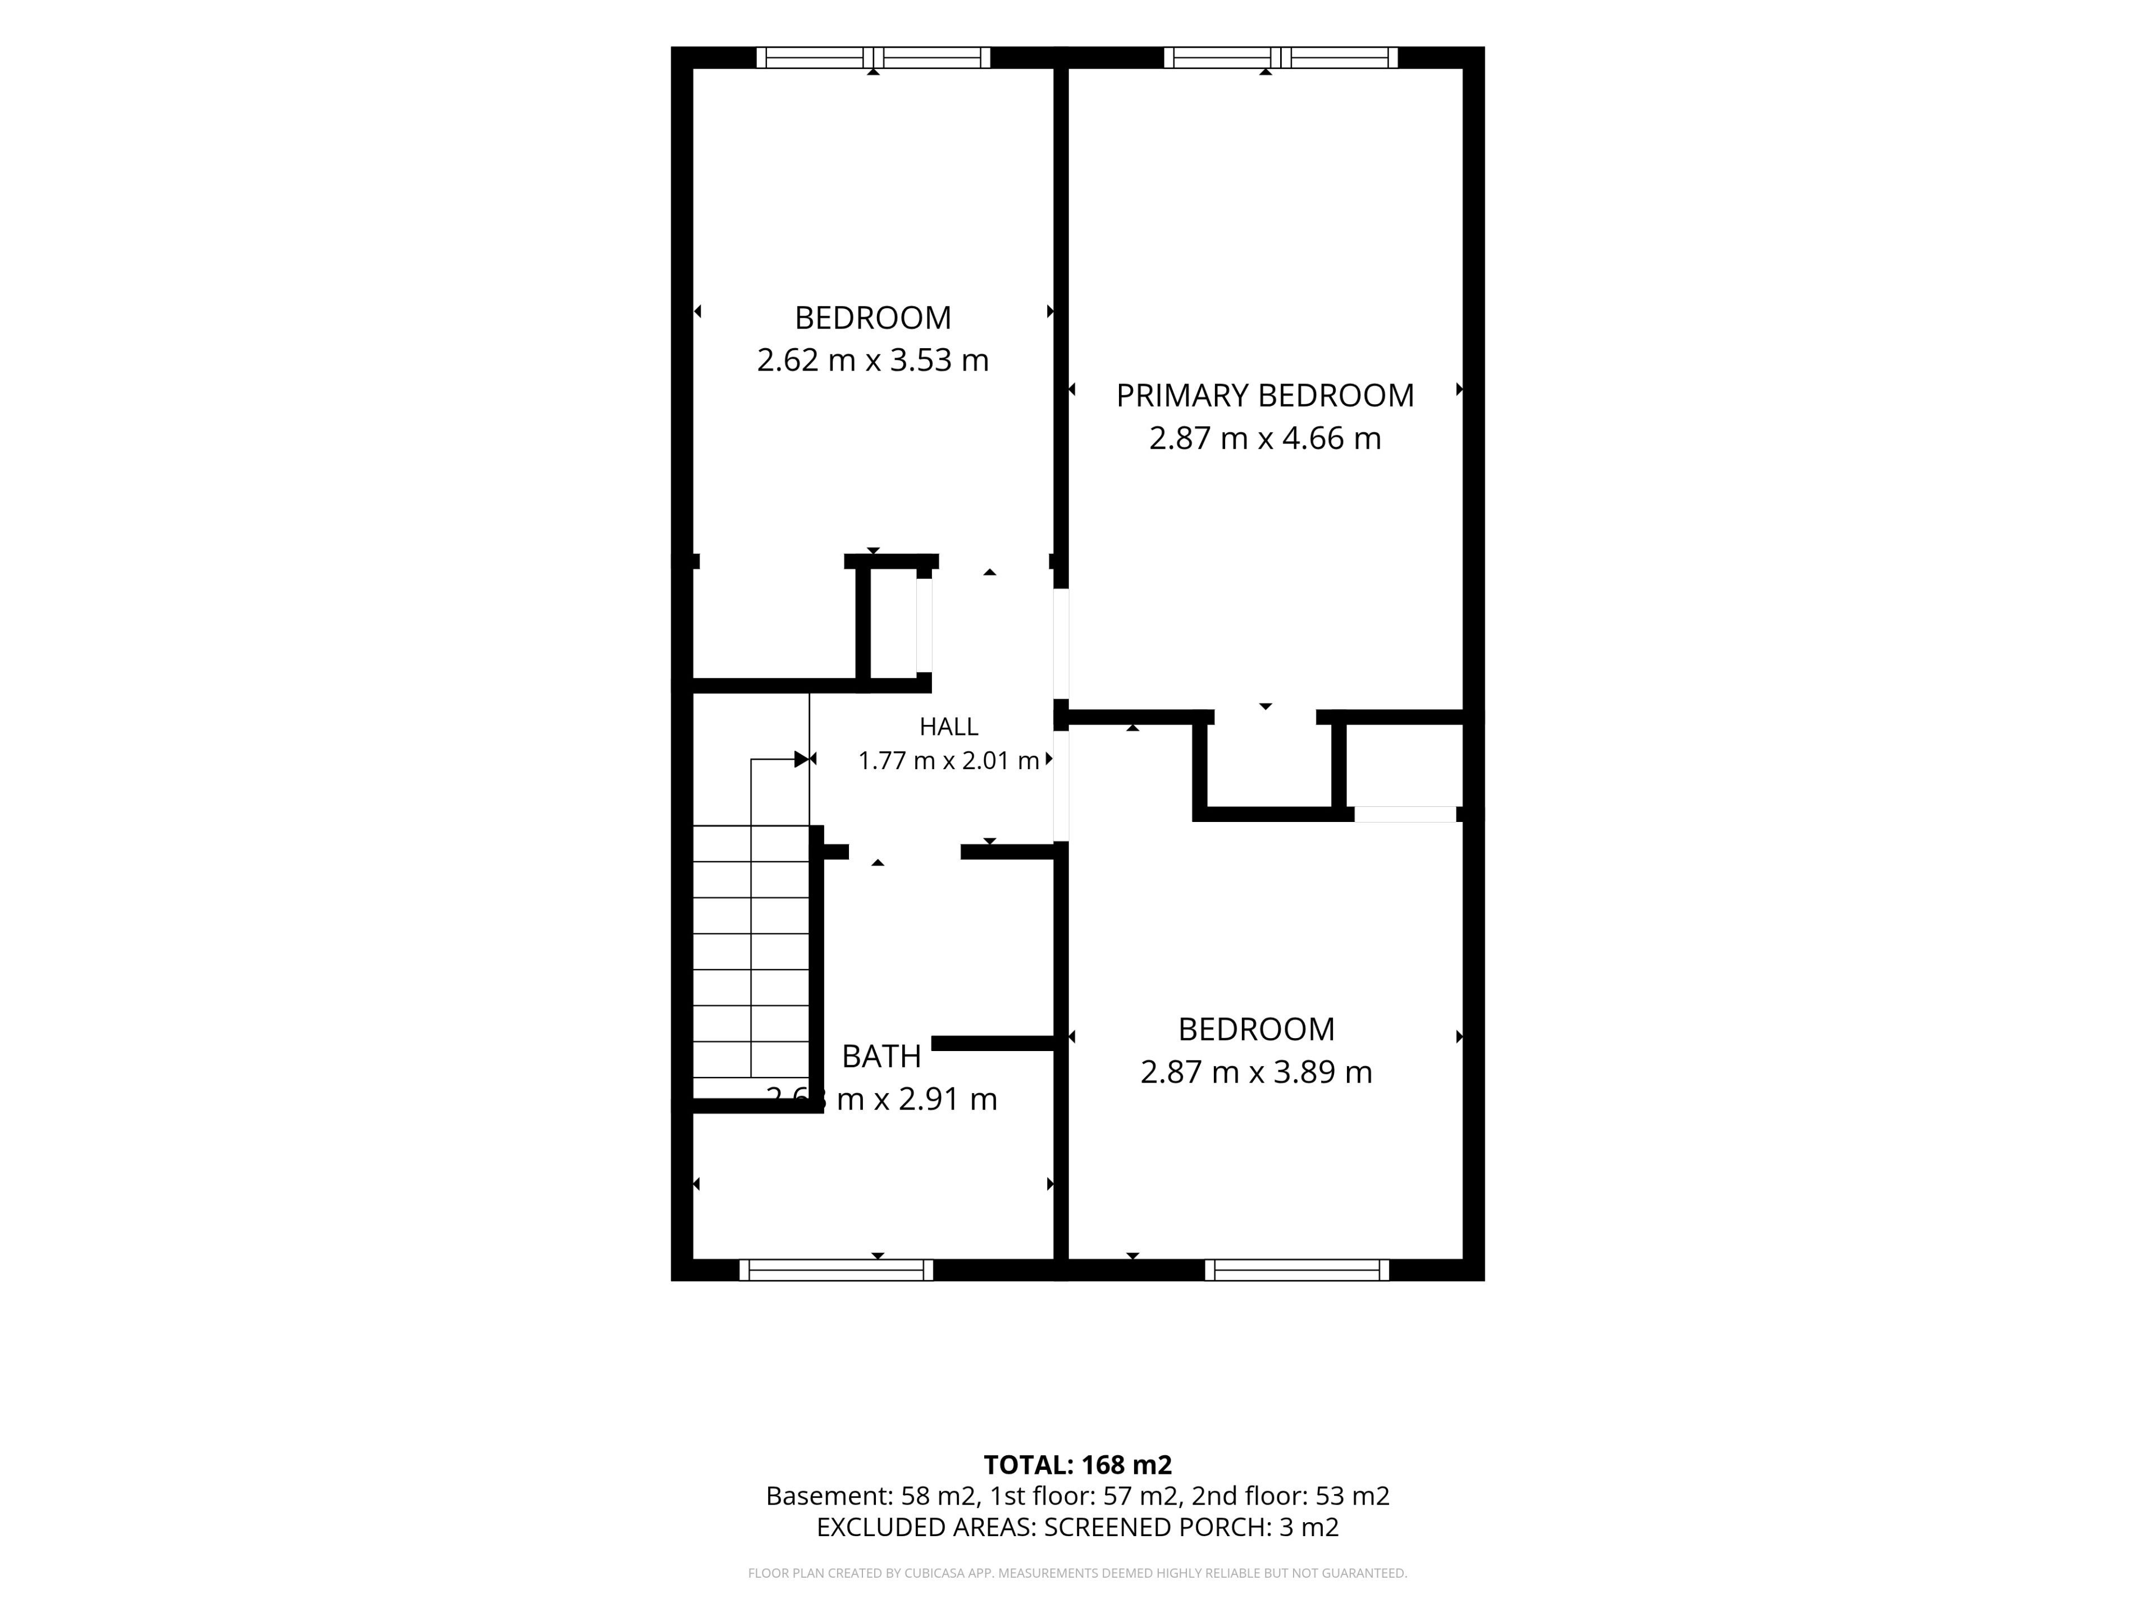
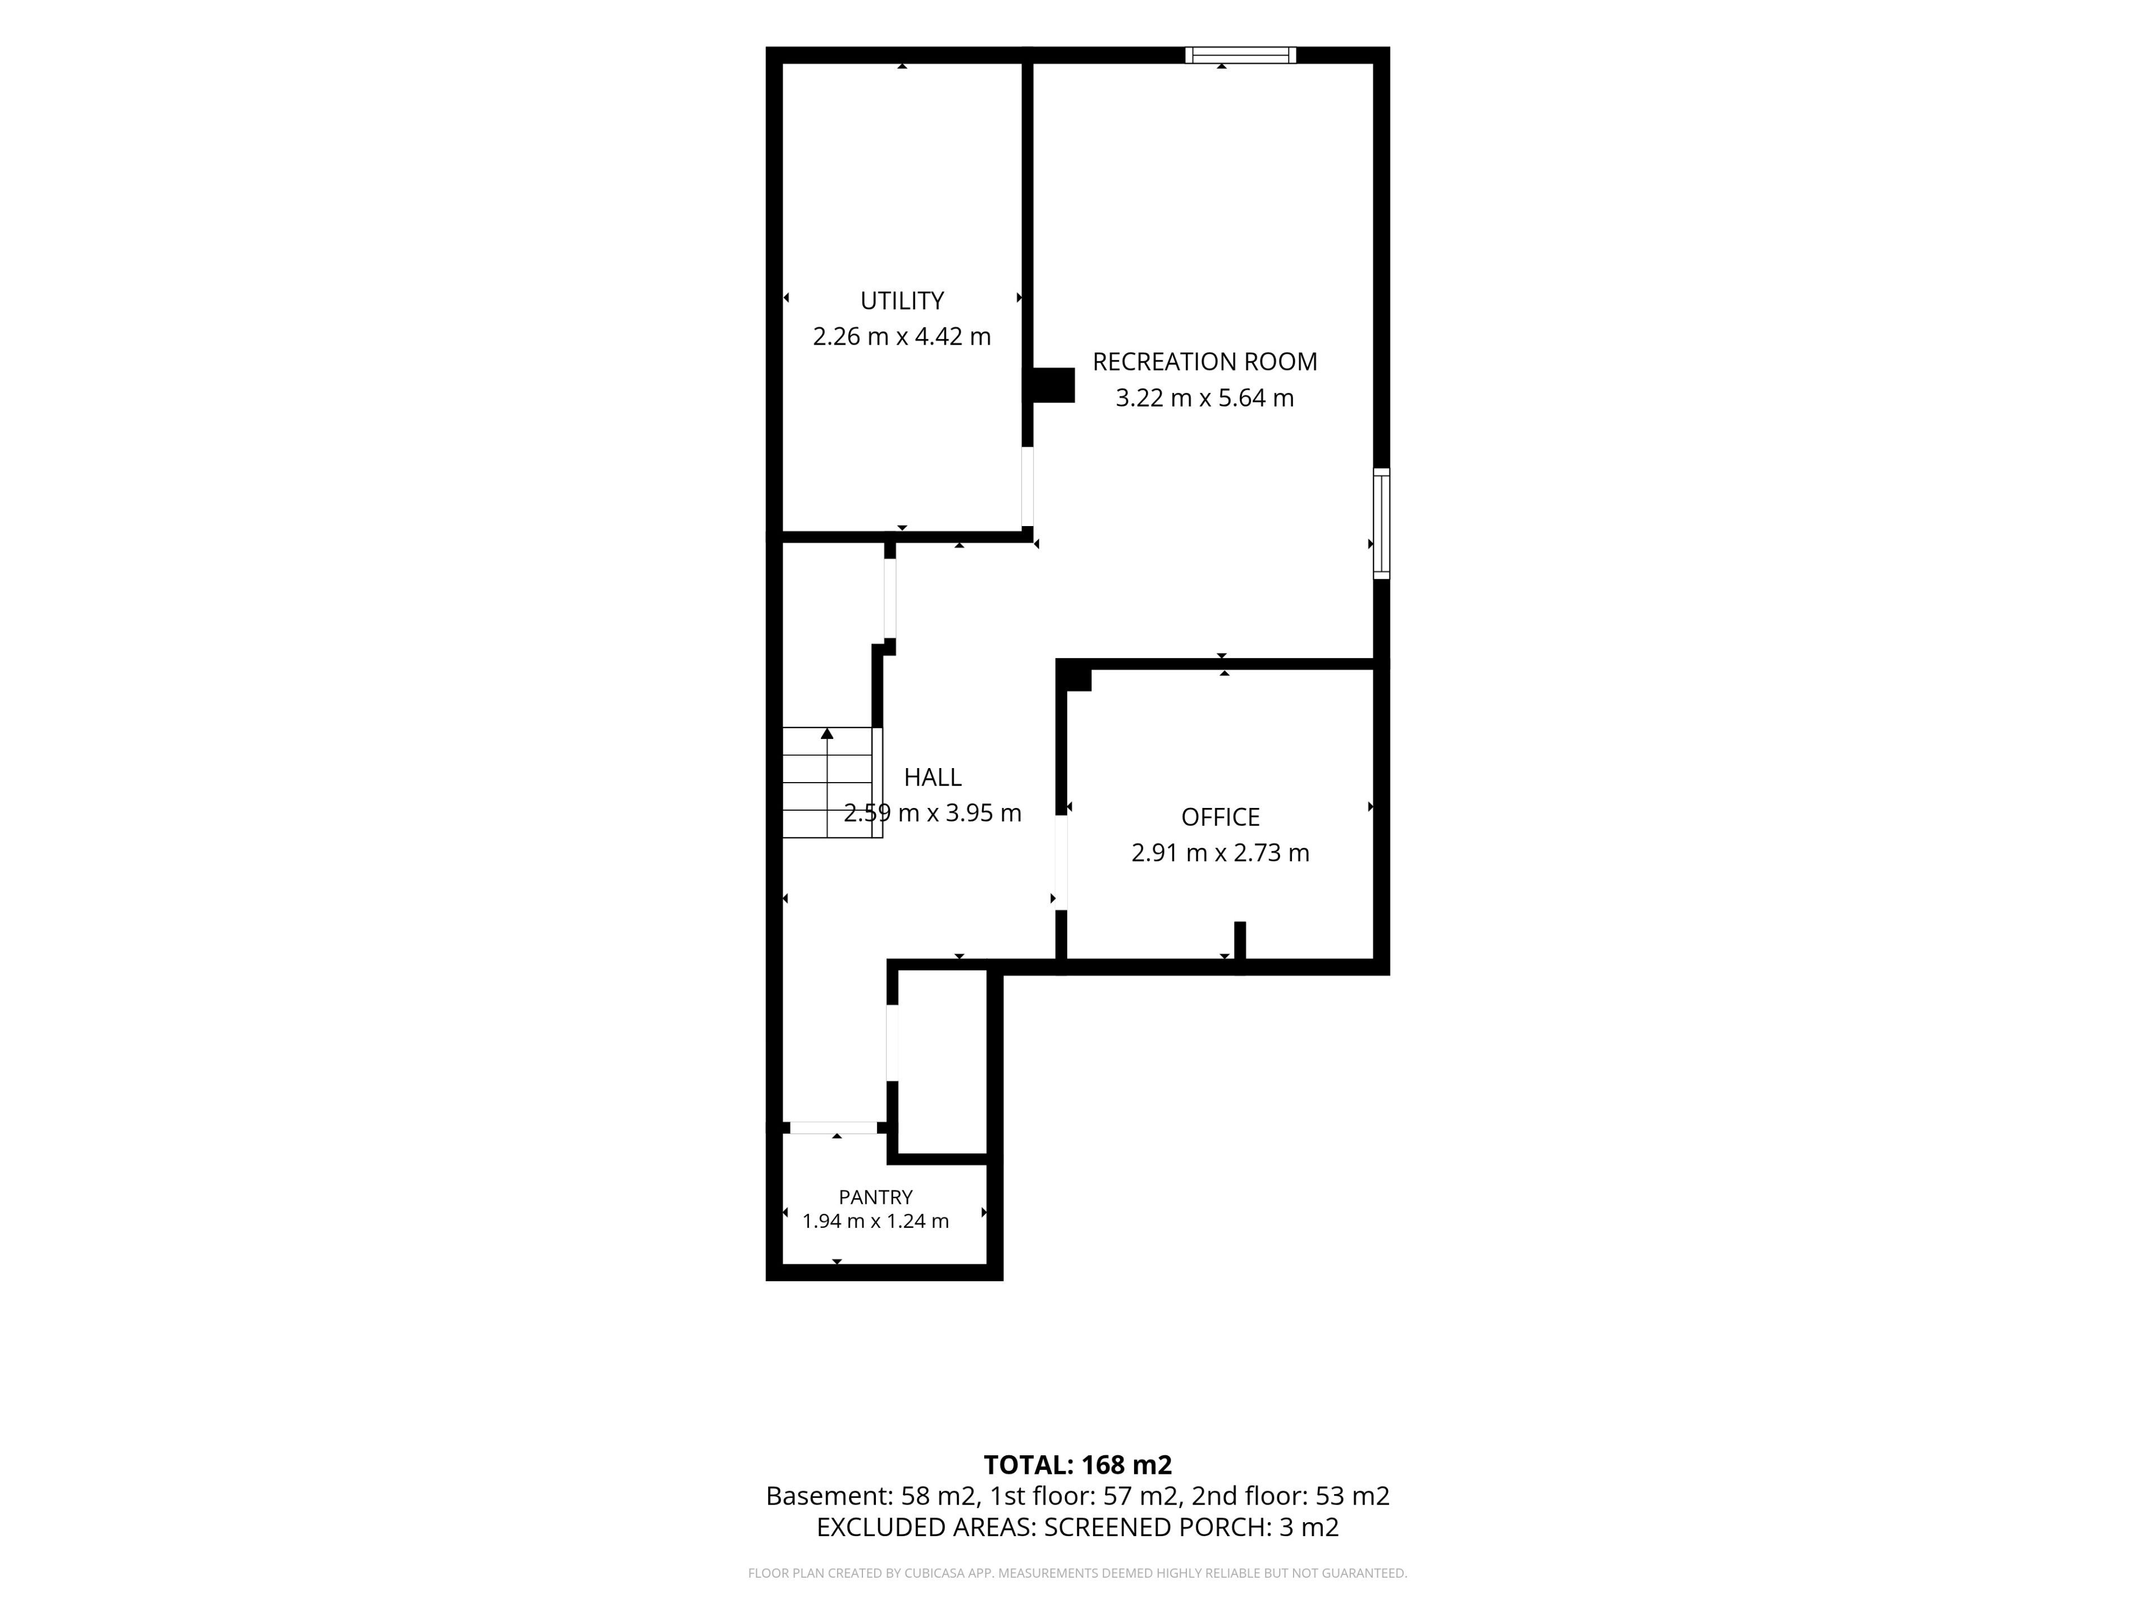
  • Three bedrooms, two bathrooms, and a finished lower level with a rec room and flexible office or bedroom.
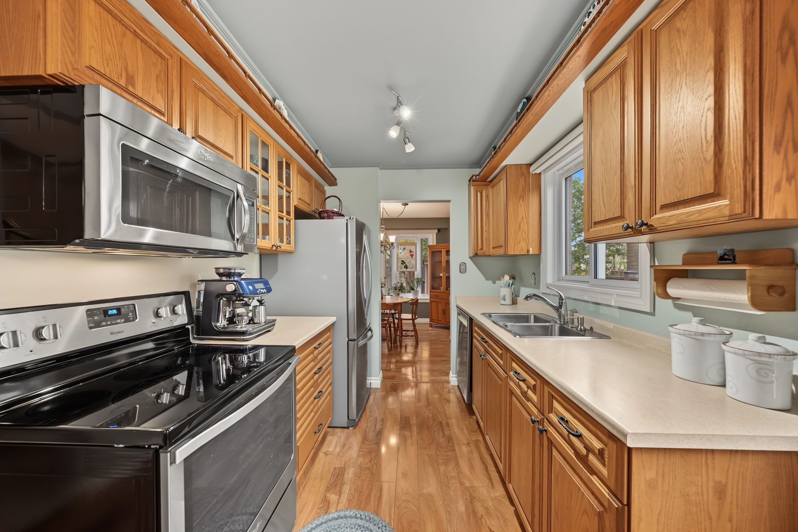
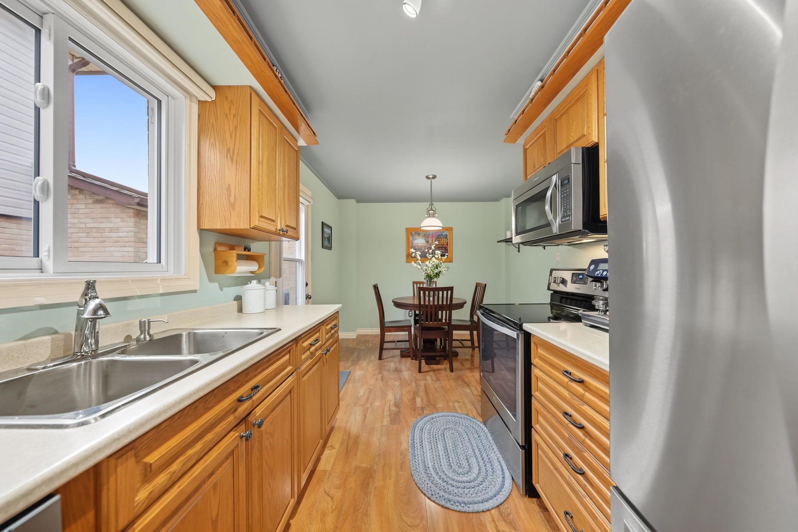
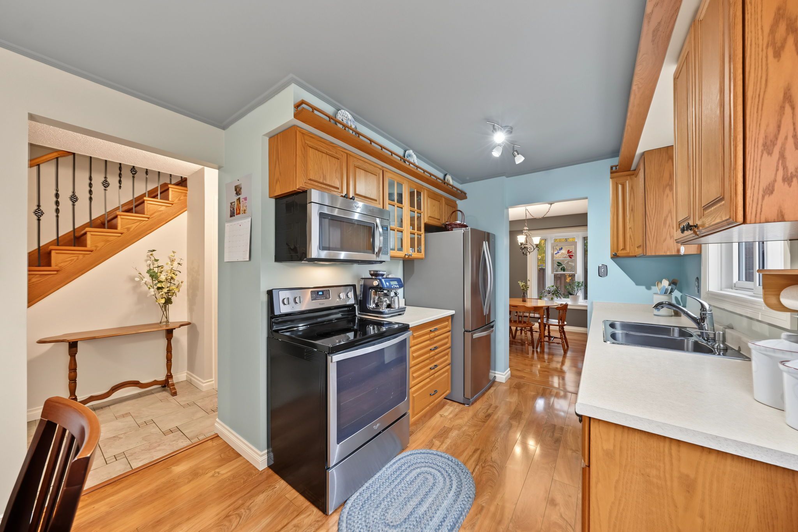
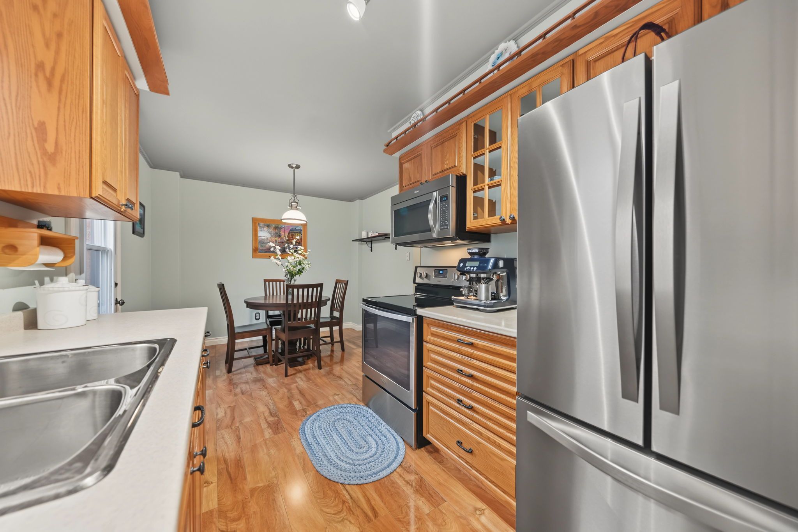
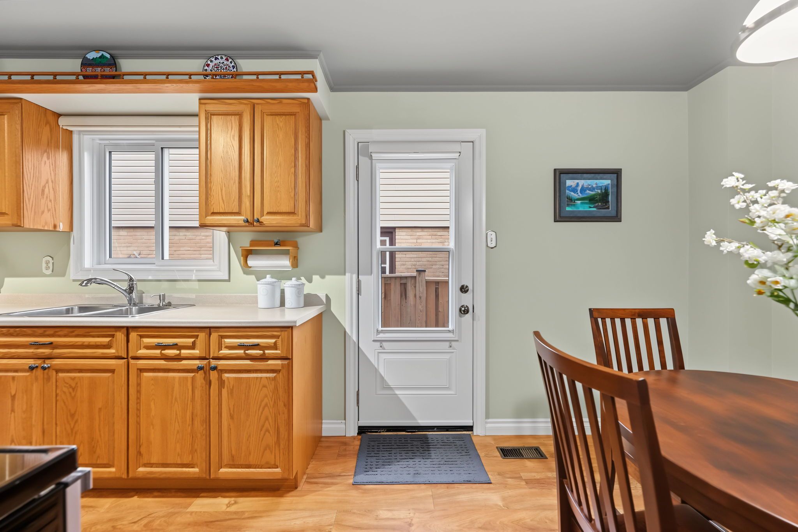
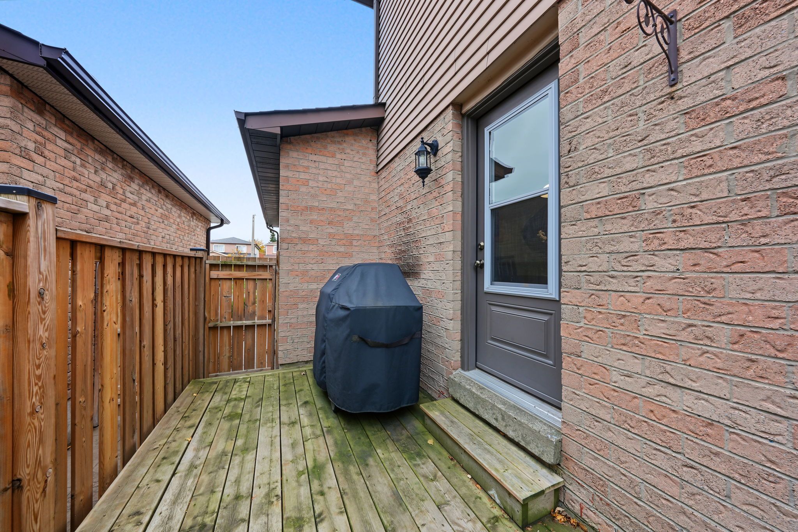
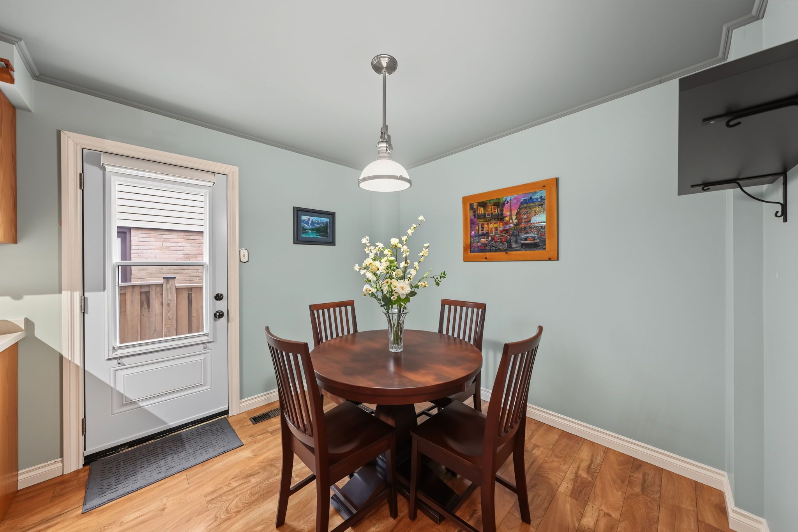
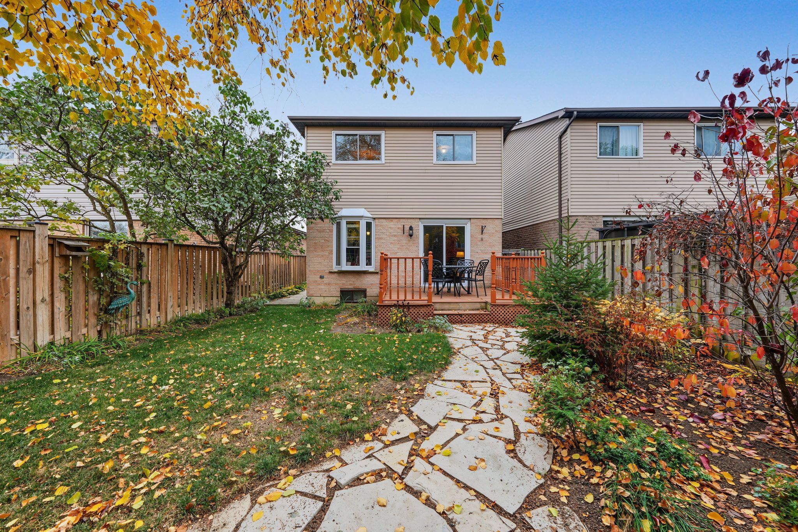
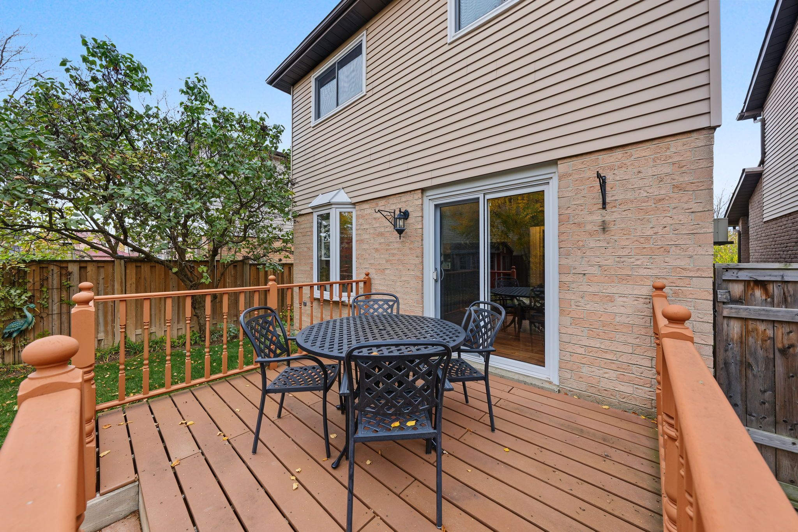
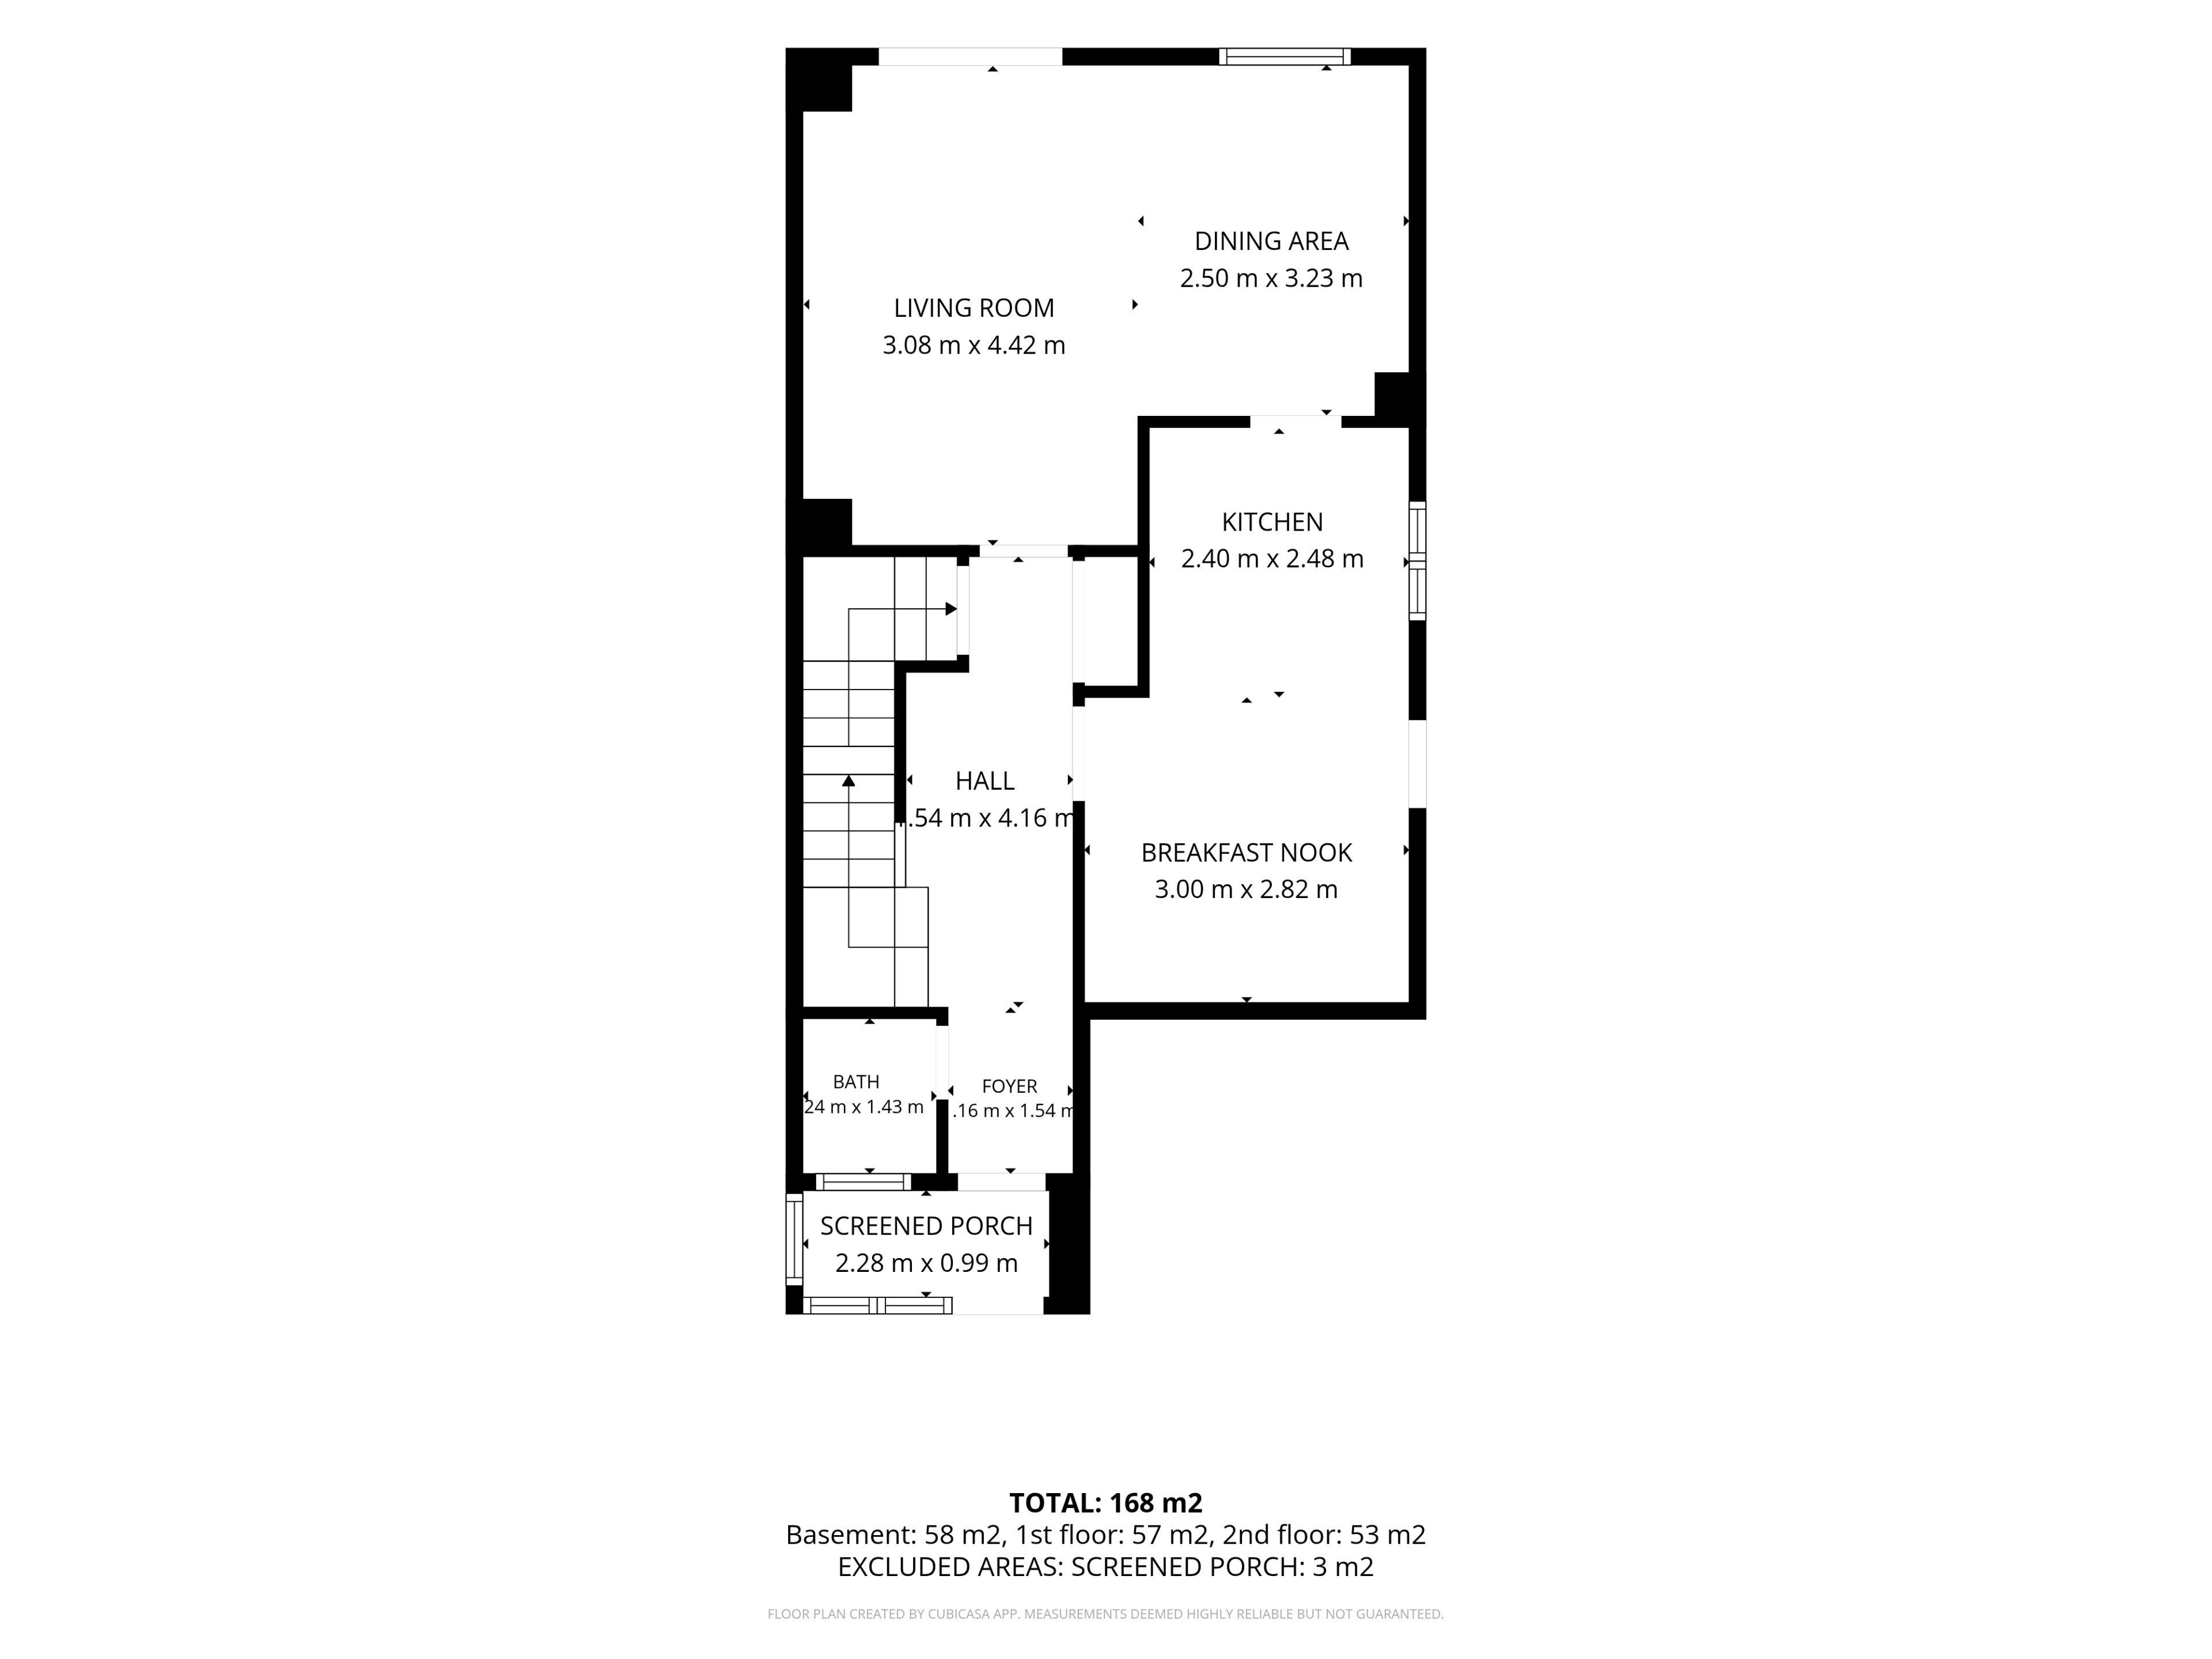
  • Bright eat-in kitchen with stainless steel appliances and walk-out access to the yard.
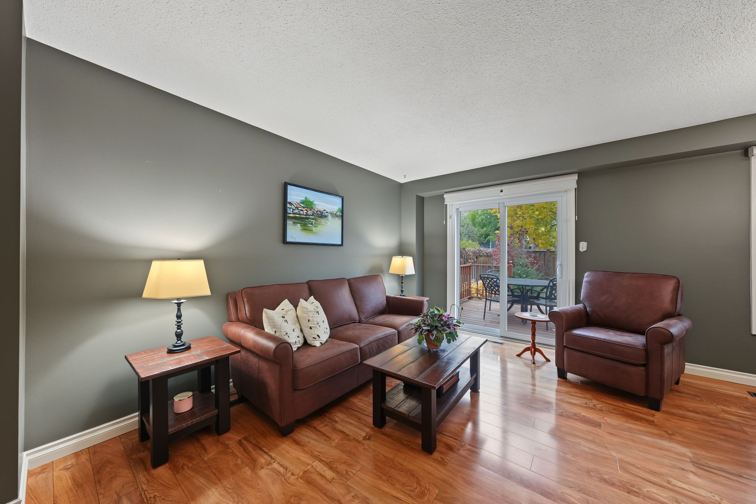
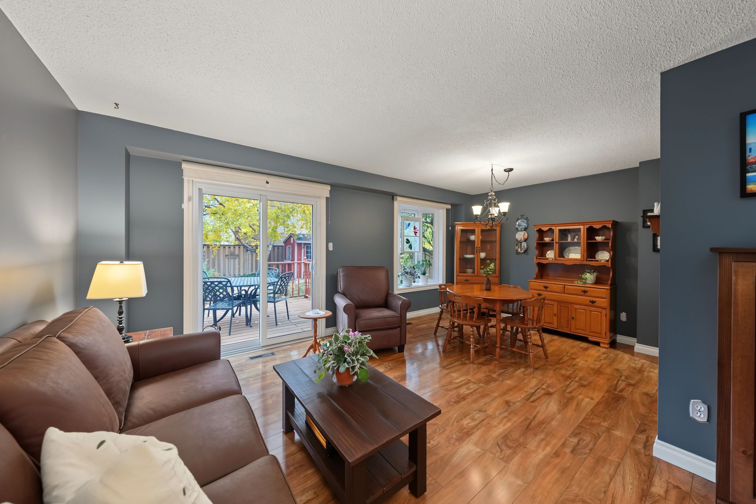
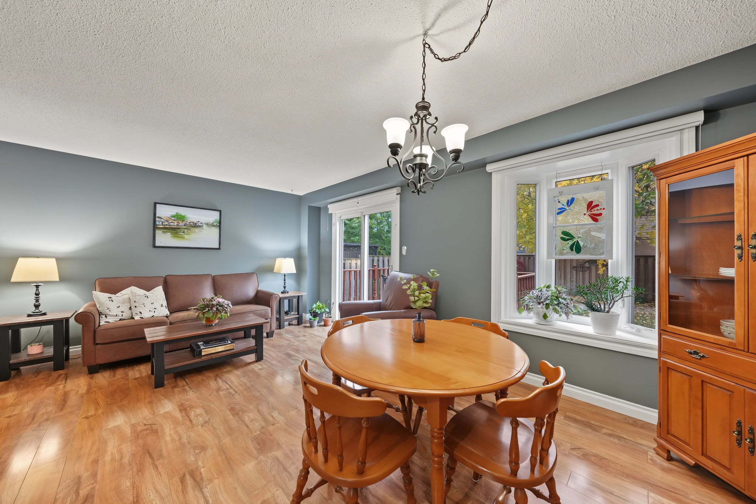
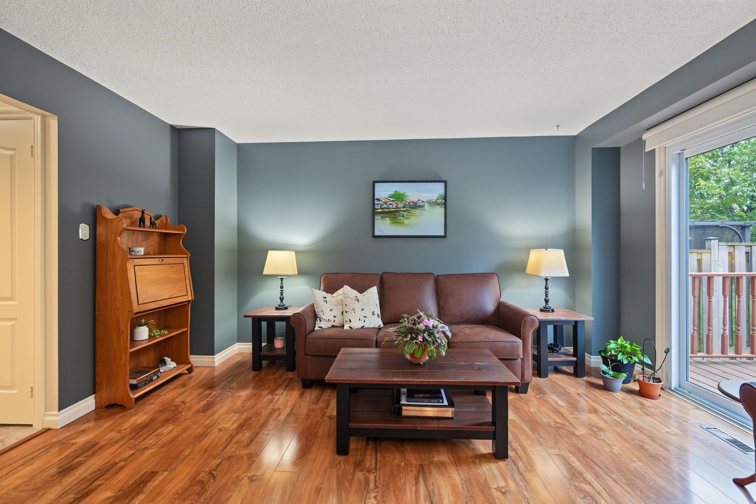
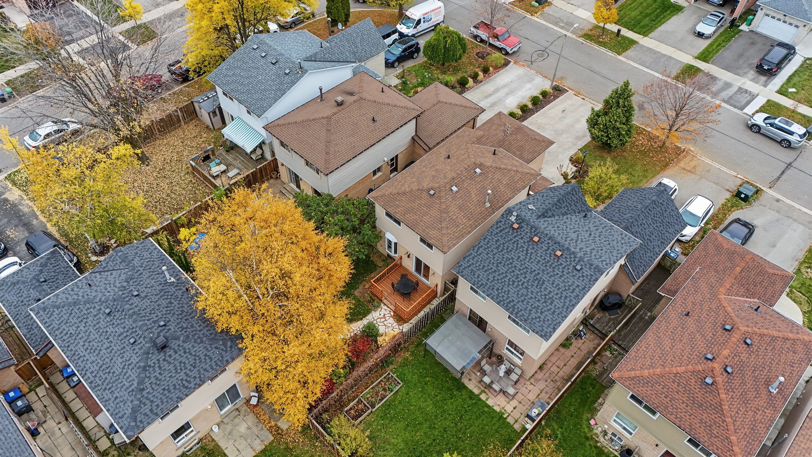
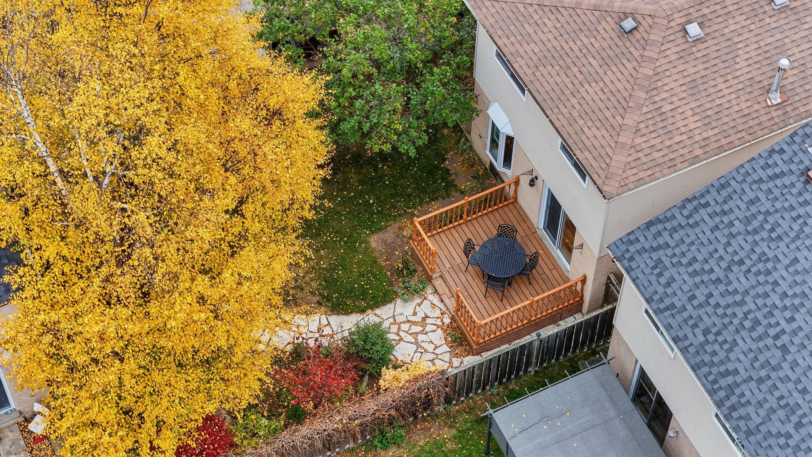
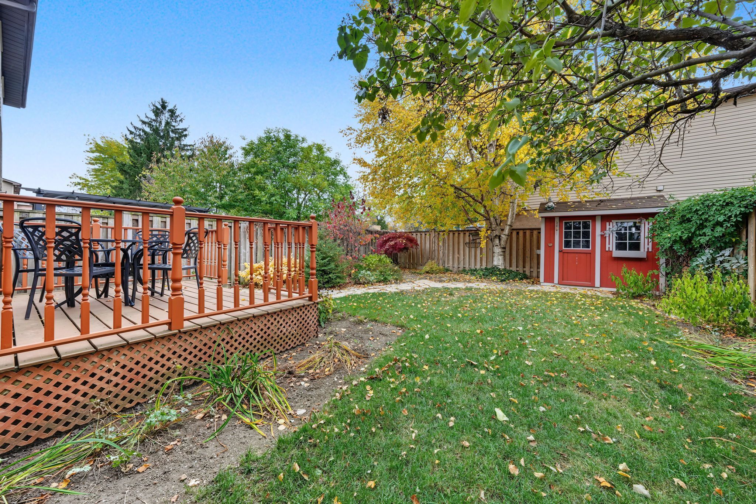
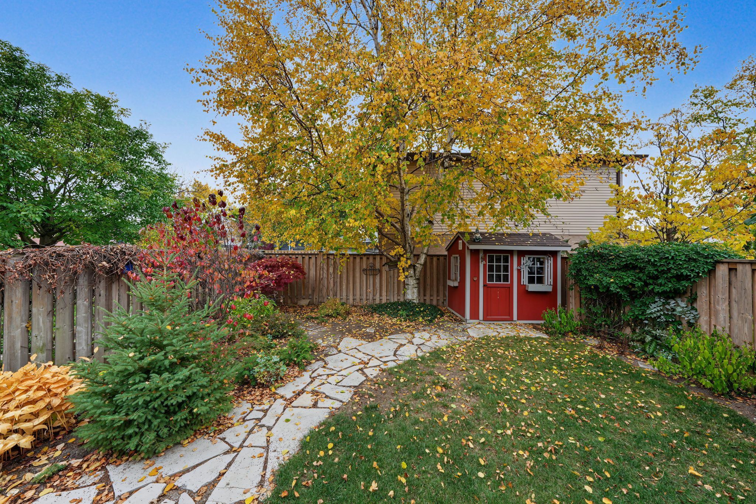
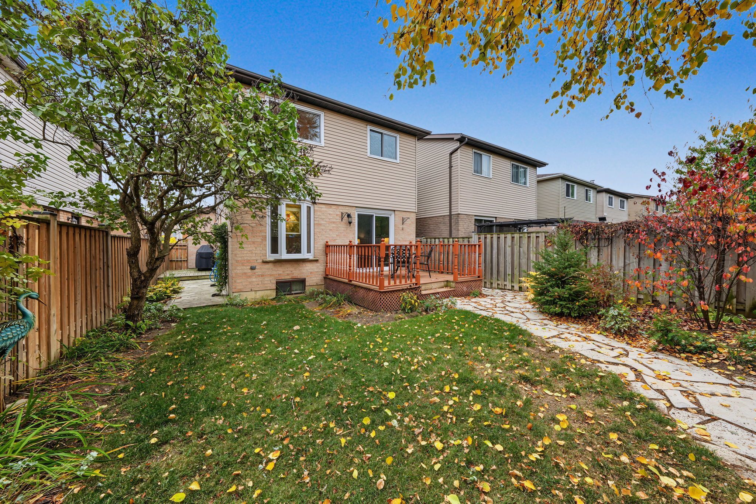
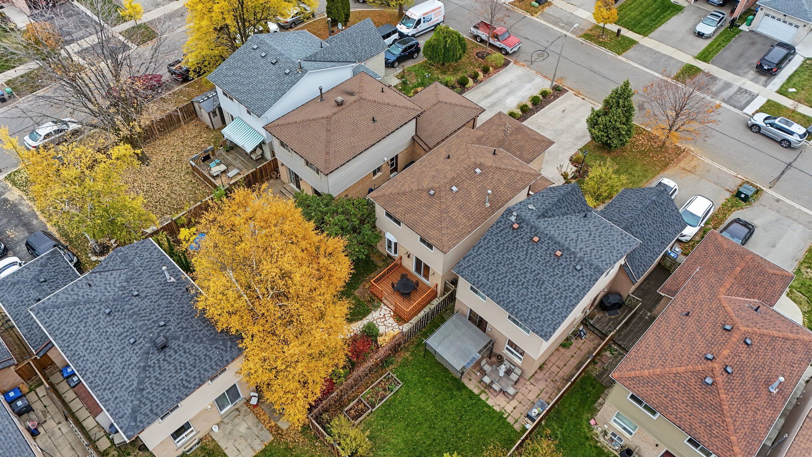
  • Living and dining room opens onto a private, treed backyard.
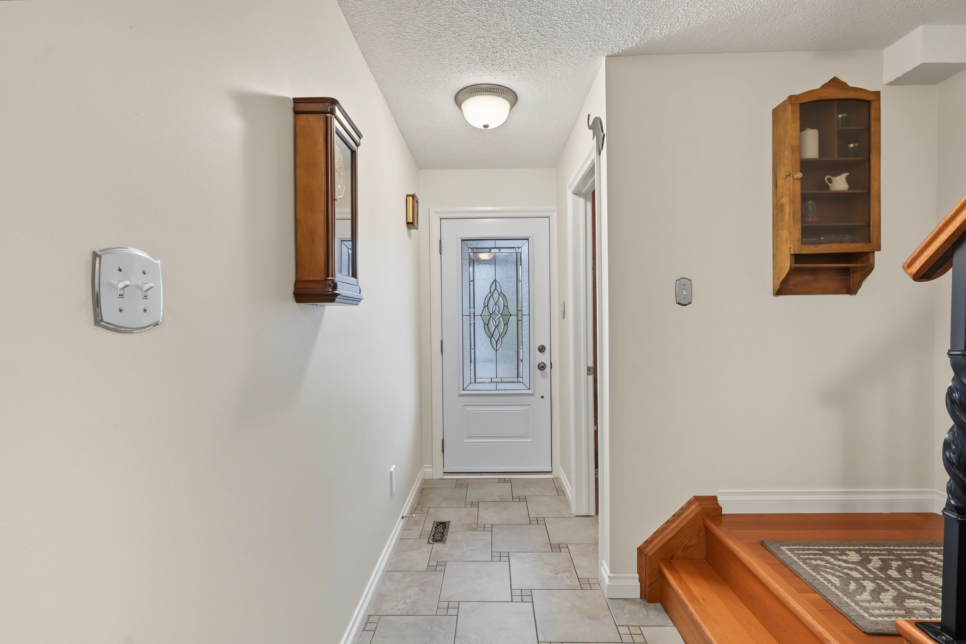
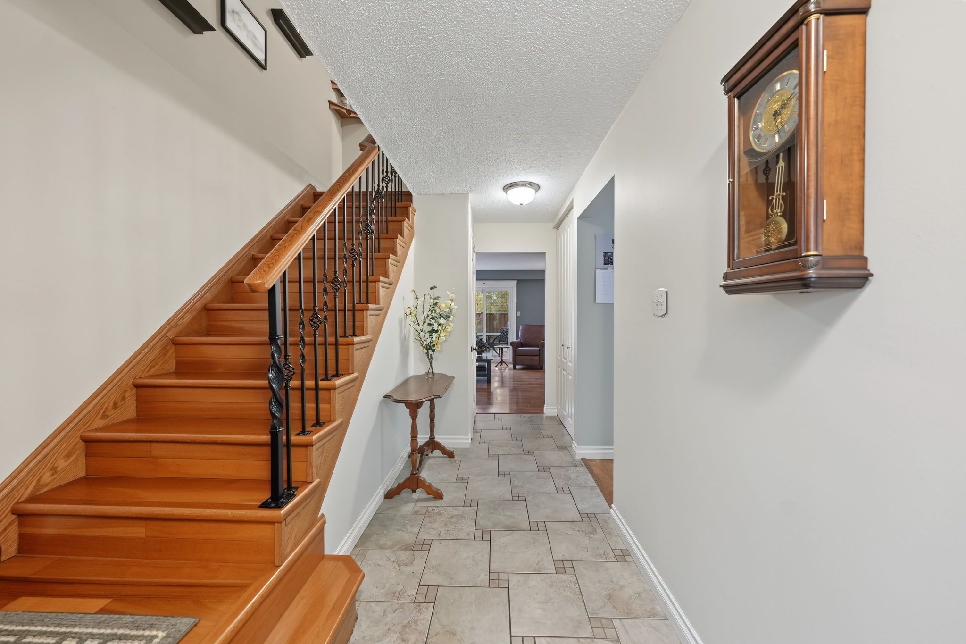
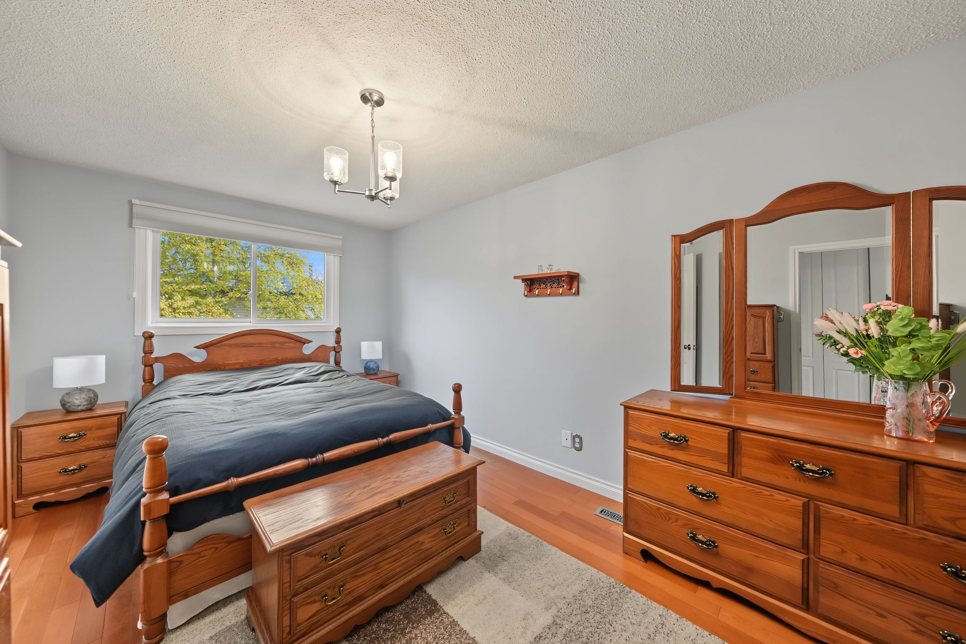
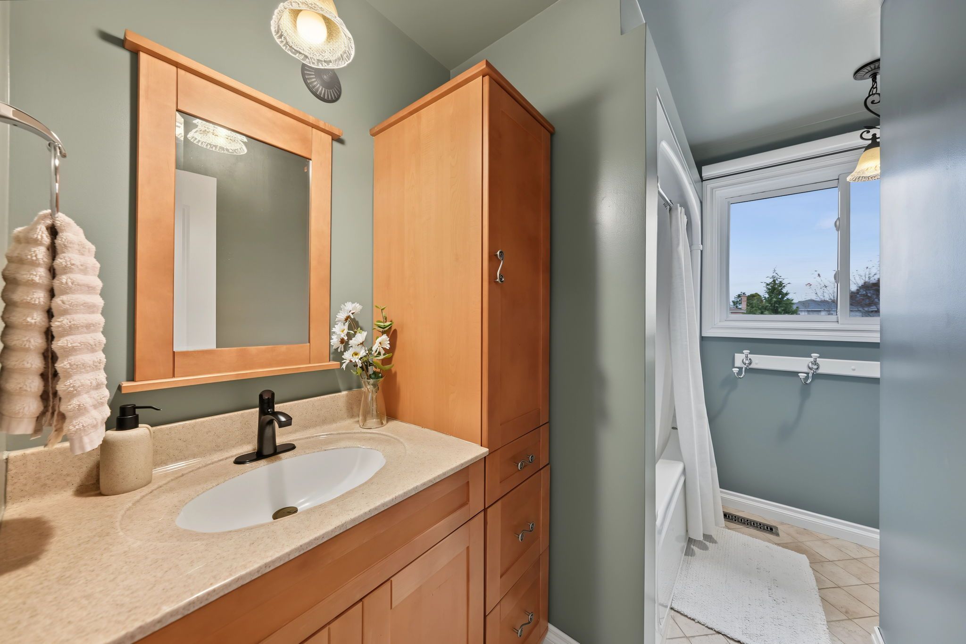
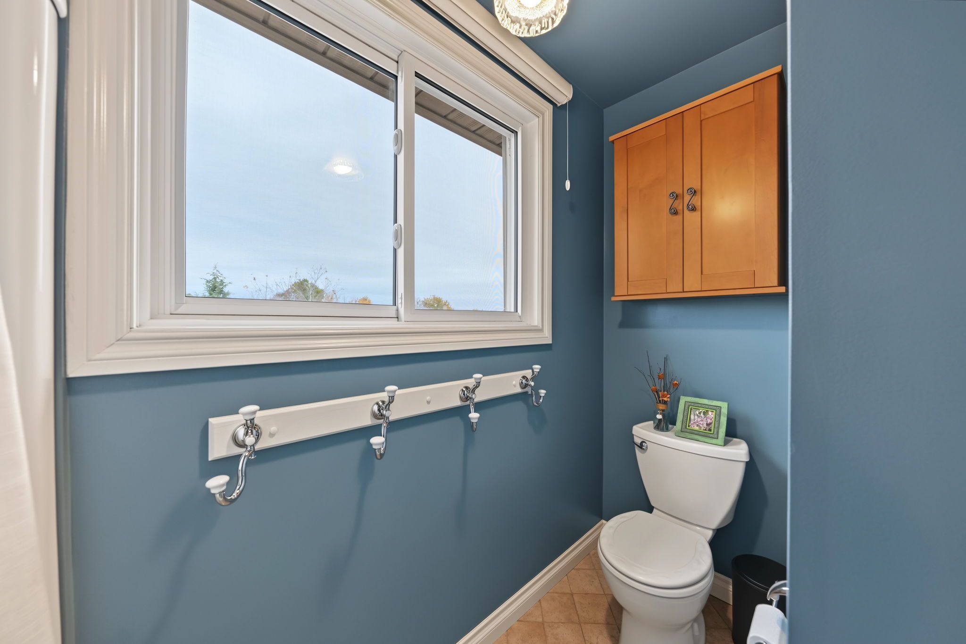
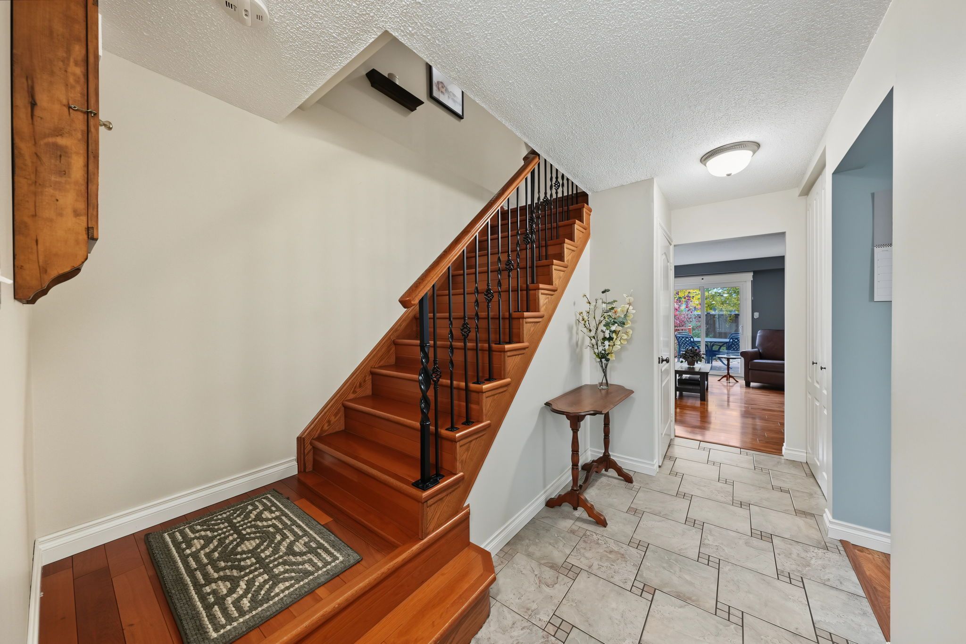
  • Hardwood floors, oak stairs, and a four-piece main bathroom.
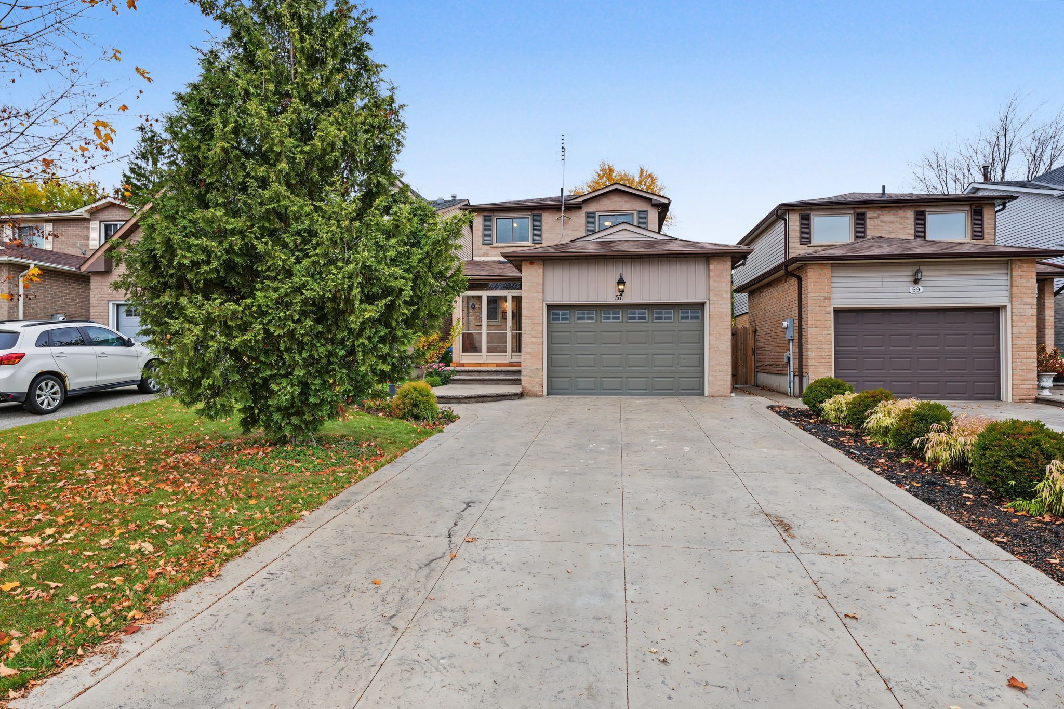
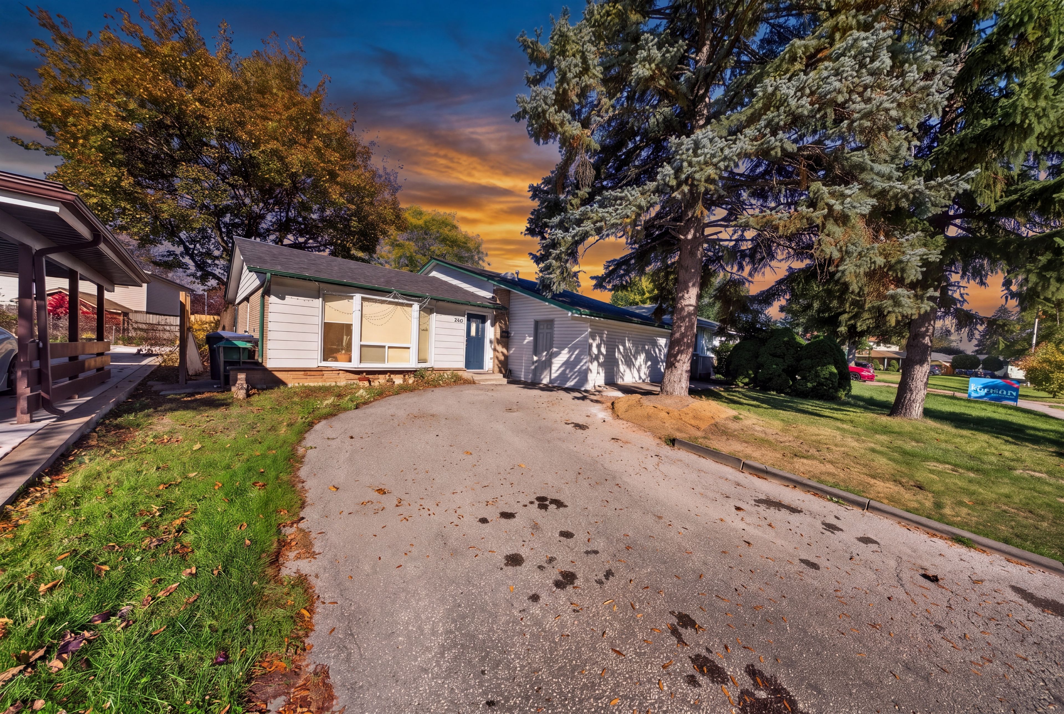
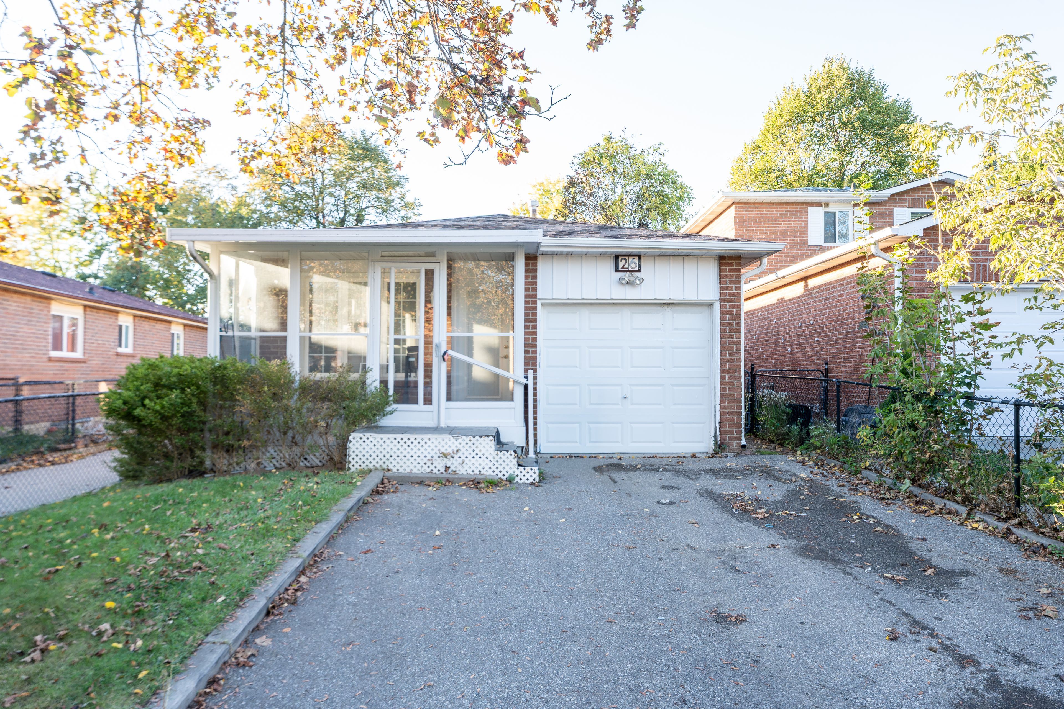
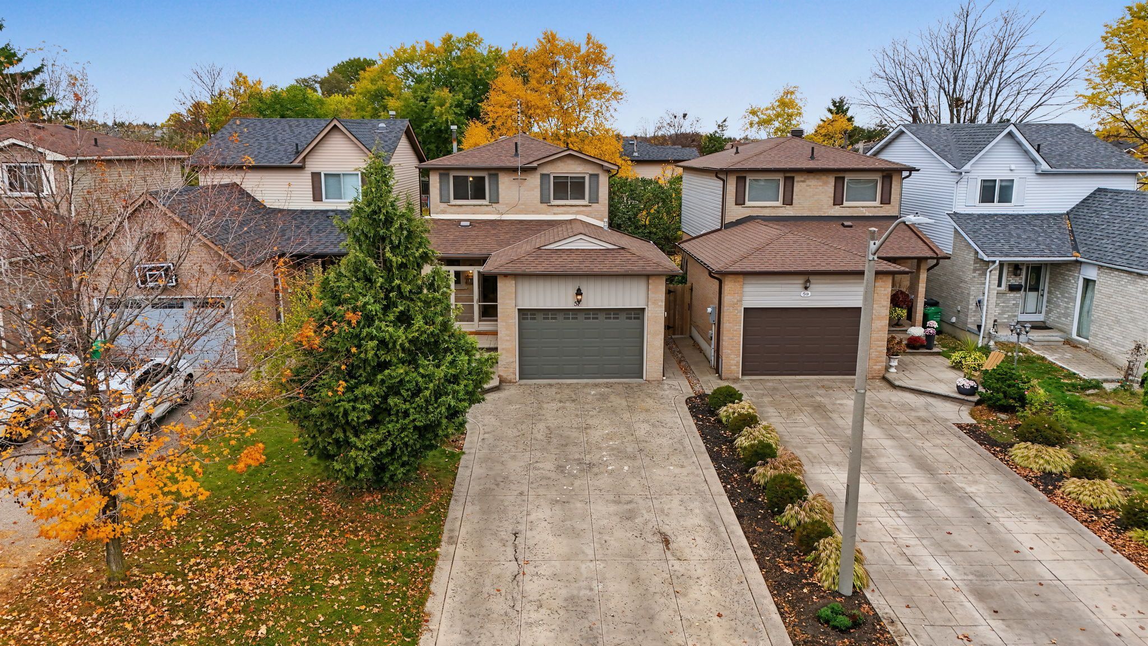
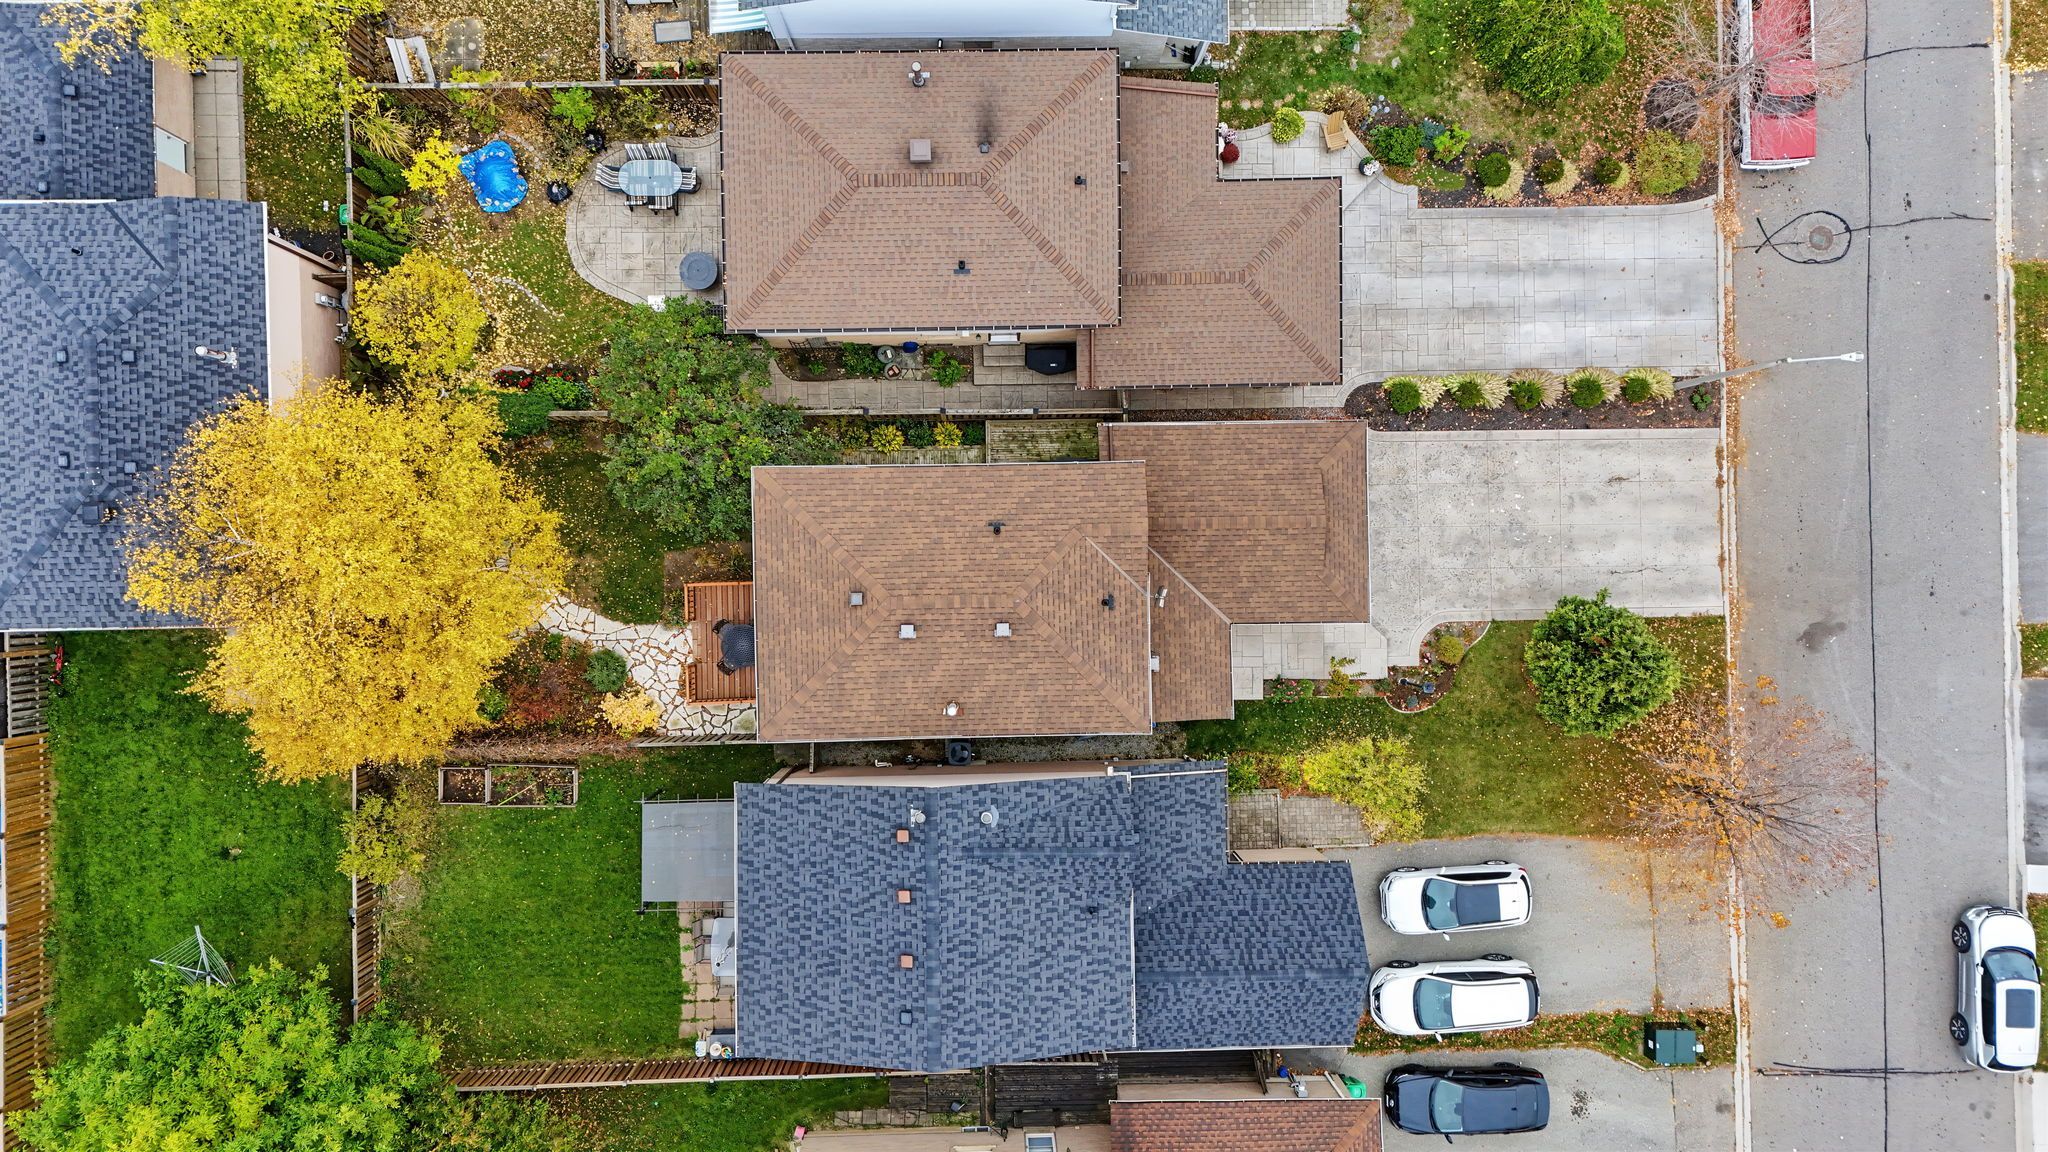
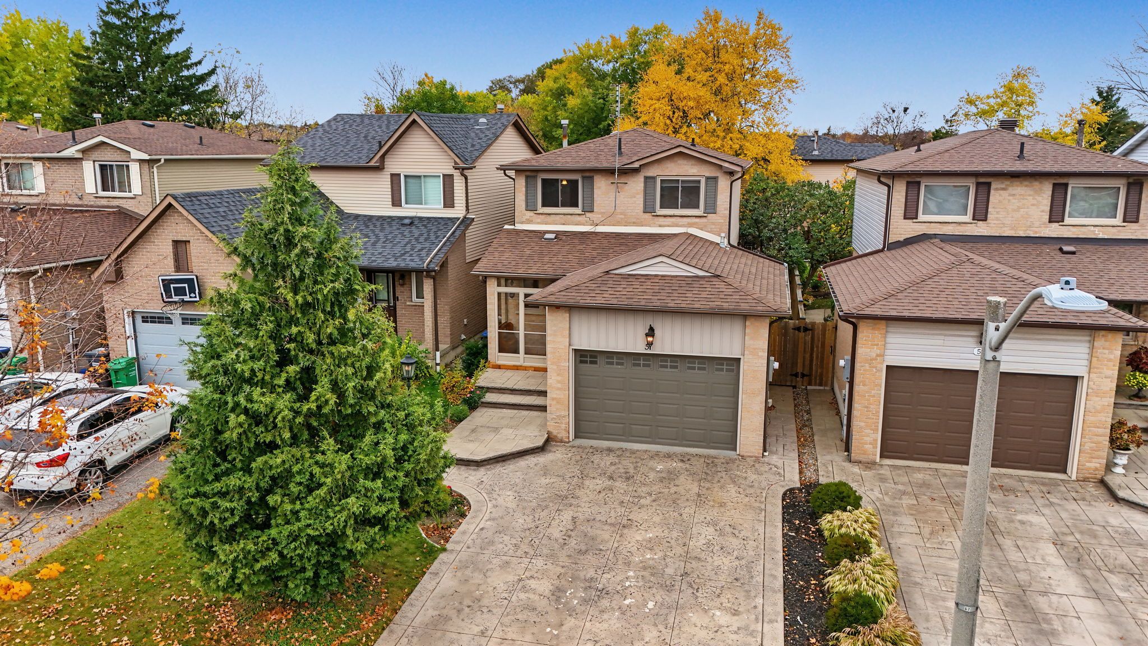
  • Patterned concrete driveway offers parking for four; windows, doors, and roof updated in 2013.


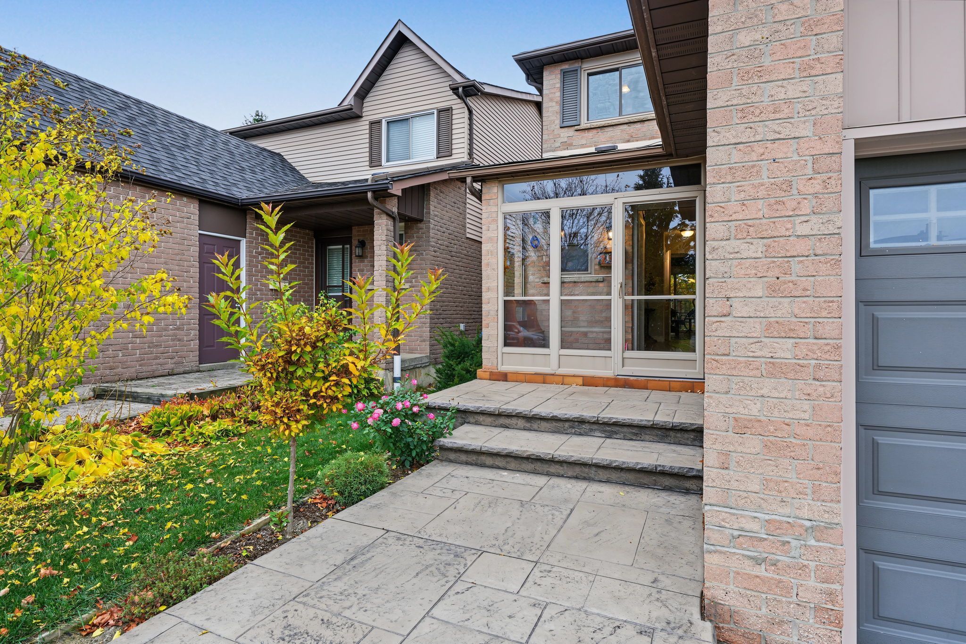
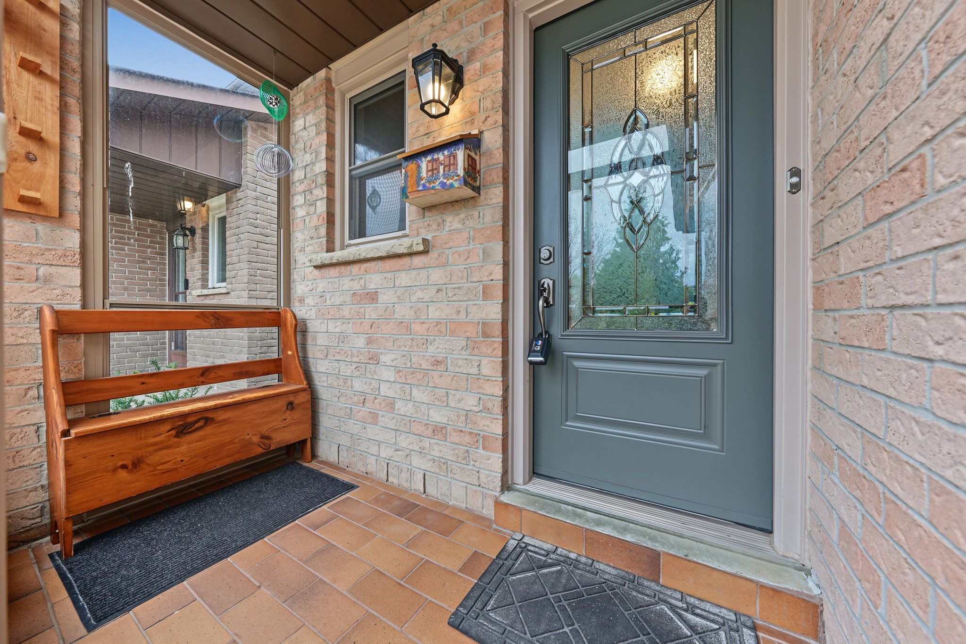
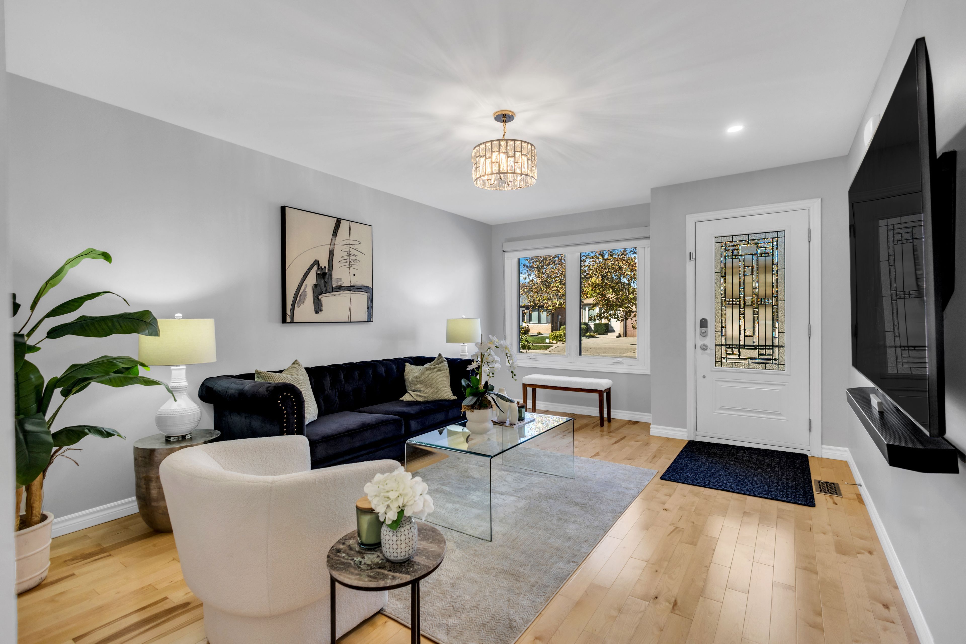
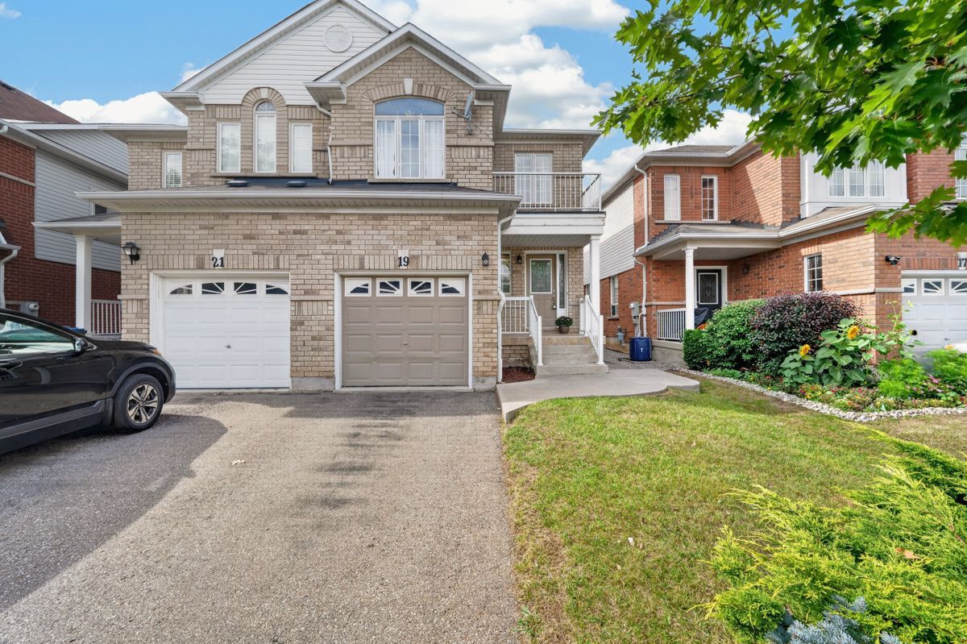
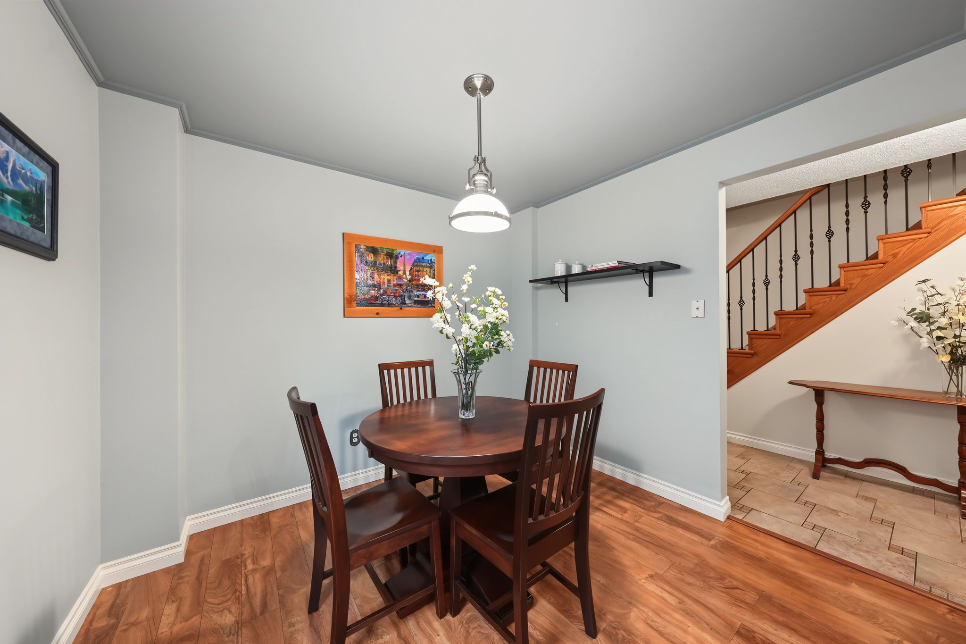
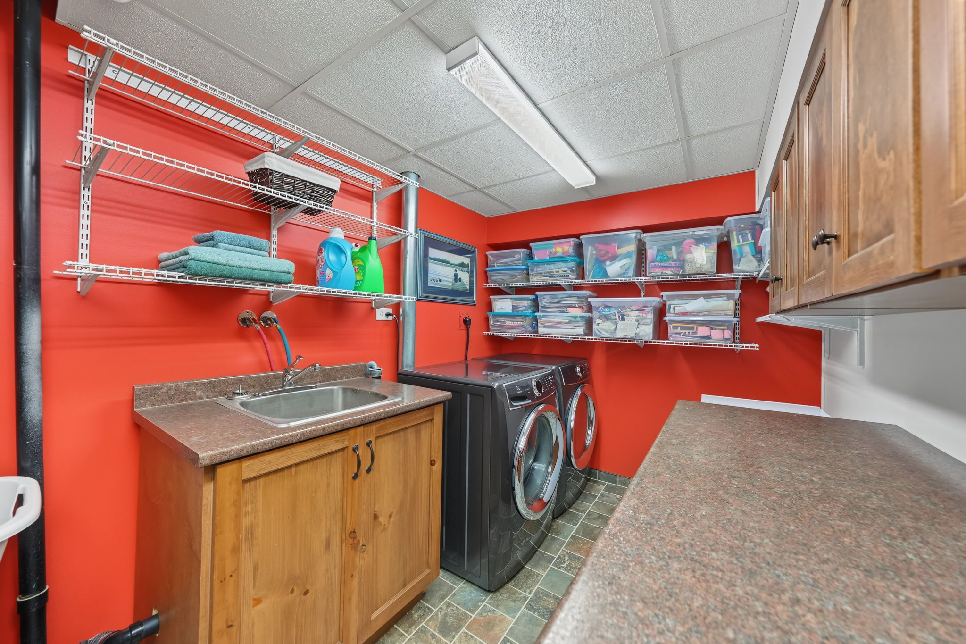
Attention f1rst time home buyers or those looking to downsize or upsize, you don't want to miss this one!!!! This 3 bed, 2 bath home shows super well & has been very well maintained by its current owners for many years!!! From the minute you pull into the patterned concrete driveway w/ 4 car parking (no sidewalks), you can sense the pride of ownership!!! The versatile front porch enclosure comes in handy in all seasons & keeps the kid's dirt & mess outside. Upon walking inside, you can feel the coziness with the bright eat-in kitchen w/ s/s appliances, laminate flooring & side door walk-out access to yard. There is a combination living & dining room w/ additional walk-out to private treed backyard!! Head upstairs on the oak stairs w/ metal pickets & you'll find hardwood floors throughout, a 4 piece main bath & 3 good sized bedrooms w/ lots of natural light!!! In the lower level you'll find the basement is finished w/ a cozy rec. Room, office or 4th bedroom (for the in-laws/ teens), laundry room w/ sink & a cold cellar!! Don't miss your chance to view this very well kept home!!! Some notable mentions include; new windows & doors (2013), ac (2010), roof fiberglass lifetime shingles (2013), hot water tank (owned), all mechanicals are owned (no rentals!!) book your viewing apt. Today!!!
Listing IDW14119290
Address57 Newbridge Crescent
CityBrampton, Ontario
Price$724,900
Bed / Bath4 / 2 Full
Style2-Storey, Detached
ConstructionBrick
Land Size3304.52
TypeResidential
StatusFor Sale
Subtype DetachedIndoor Features Water Heater, Other, Central VacuumOwnership FreeholdBasement FinishedFoundation ConcreteHeating / Cooling Forced AirHeating Fuel GasSewer Sewer
Parking 3.00
ASAP

Wed

28

Oct

Thu

29

Oct

Fri

30

Oct

Sat

31

Oct

Sun

1

Nov

Mon

2

Nov

Tue

3

Nov

Wed

4

Nov

Thu

5

Nov

Fri

6

Nov

Sat

7

Nov

Sun

8

Nov

Mon

9

Nov

Tue

10

Nov

Wed

11

Nov

Thu

12

Nov

Fri

13

Nov

Sat

14

Nov

Sun

15

Nov

Mon

16

Nov

Tue

17

Nov

Wed

18

Nov

Thu

19

Nov

Fri

20

Nov

Sat

21

Nov

Sun

22

Nov

Mon

23

Nov

Tue

24

Nov

Wed

25

Nov

By clicking “Get pre-qualified” and/or 'Submit' you are expressly consenting, in writing, to receive telemarketing and other messages, including artificial or prerecorded voices, via automated calls or texts from jumprealty.ca and up.mortgages at the number you provided above. This consent is not required to purchase any good or service. Message and data rates may apply, frequency varies. Text HELP for help or STOP to cancel. More details in Terms of Use and Privacy Policy.

Listing Brokerage: RE/MAX HALLMARK CHAY REALTY

* Data is provided courtesy of PROPTX. The information provided herein must only be used by consumers that have a bona fide interest in the purchase, sale, or lease of real estate and may not be used for any commercial purpose or any other purpose. The information is deemed reliable but is not guaranteed accurate by PROPTX.

Hospital
Parks
Schools
Place of Worship
Please select an amenity above to view a list.

Recommended Properties

Loading...
57 Newbridge Crescent
Brampton , Ontario
4 2 $724,900
Get more info