For Sale - 5744 Middle Line, Merlin, Ontario

Est payment $3,068/mo
Views   2
Time on Jump  15 day
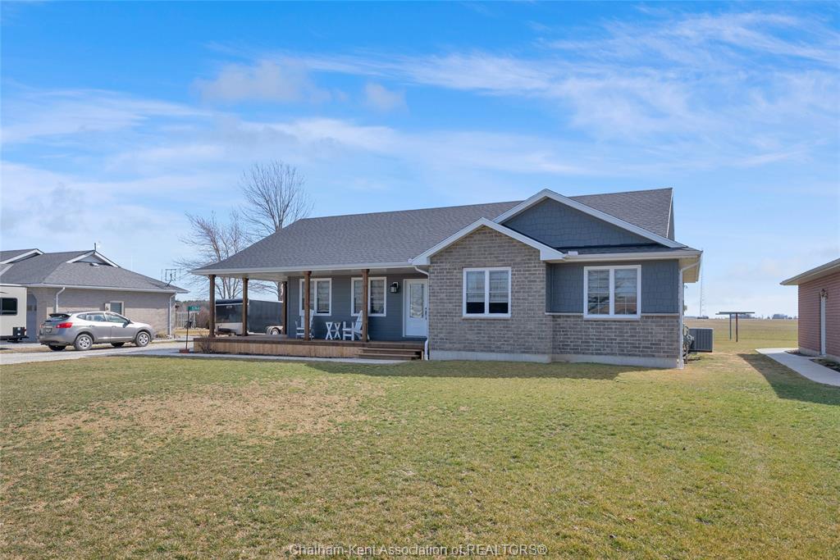
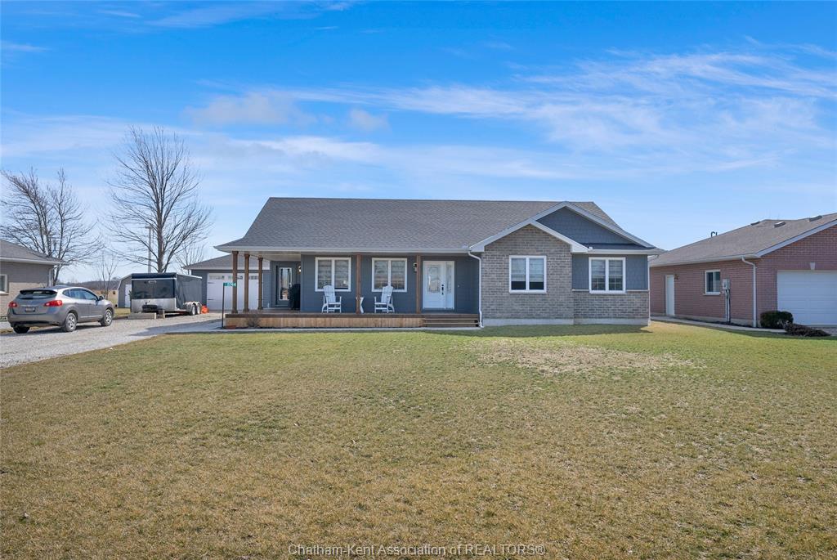
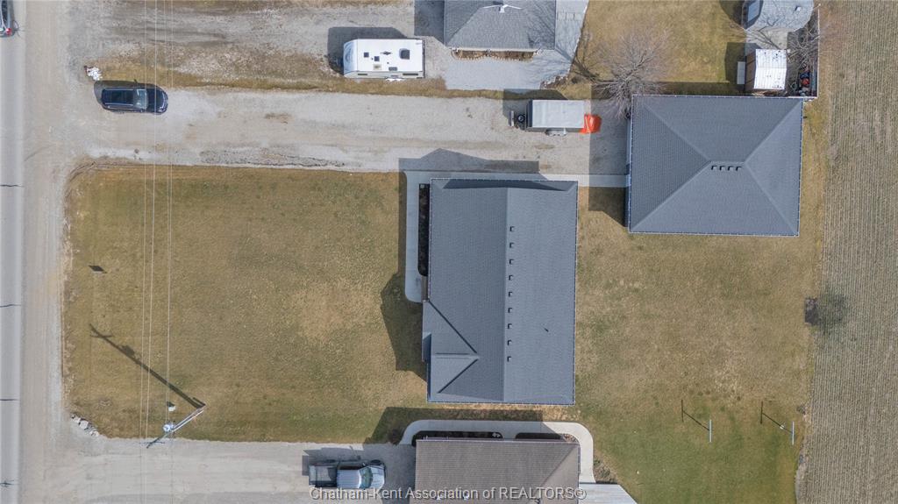
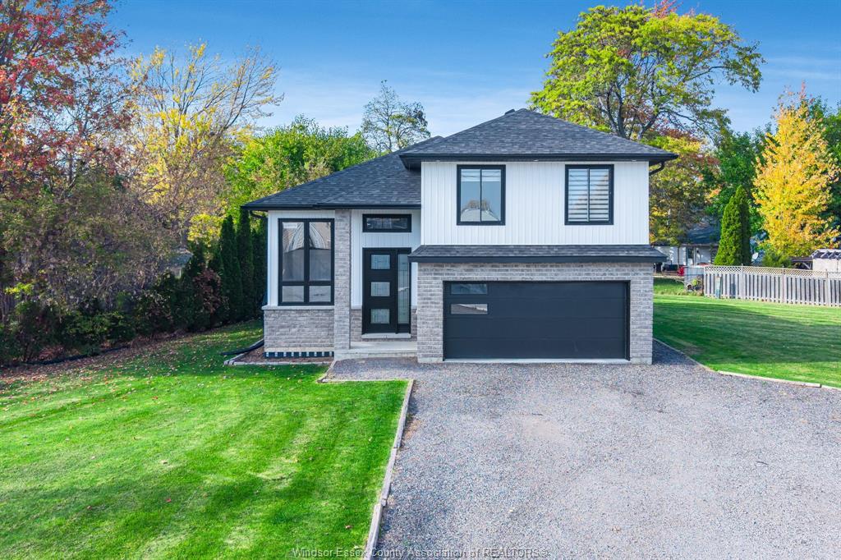
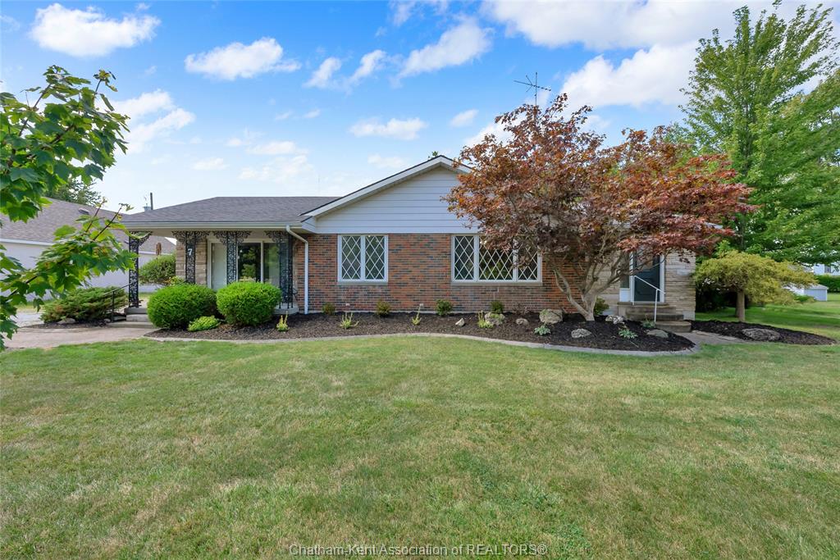
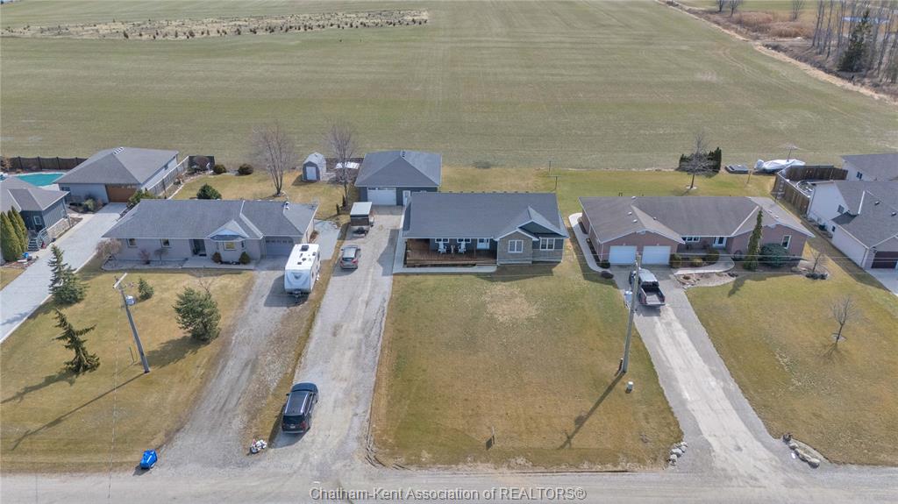
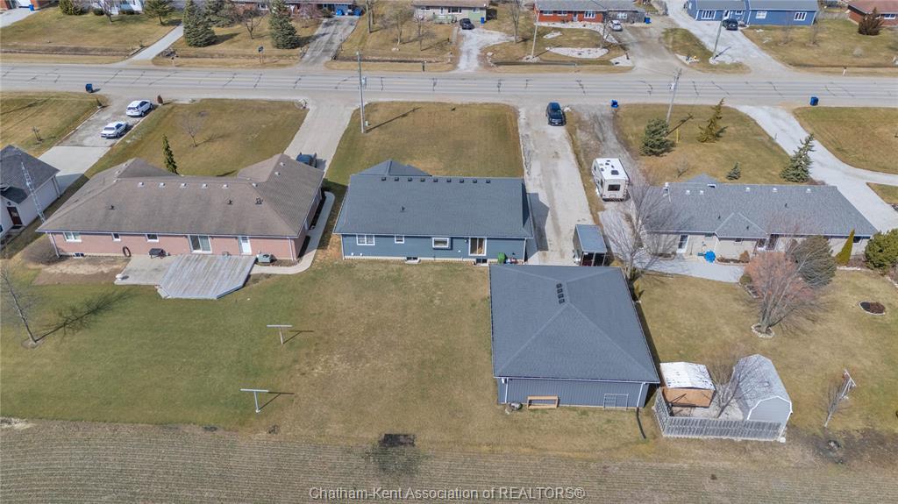
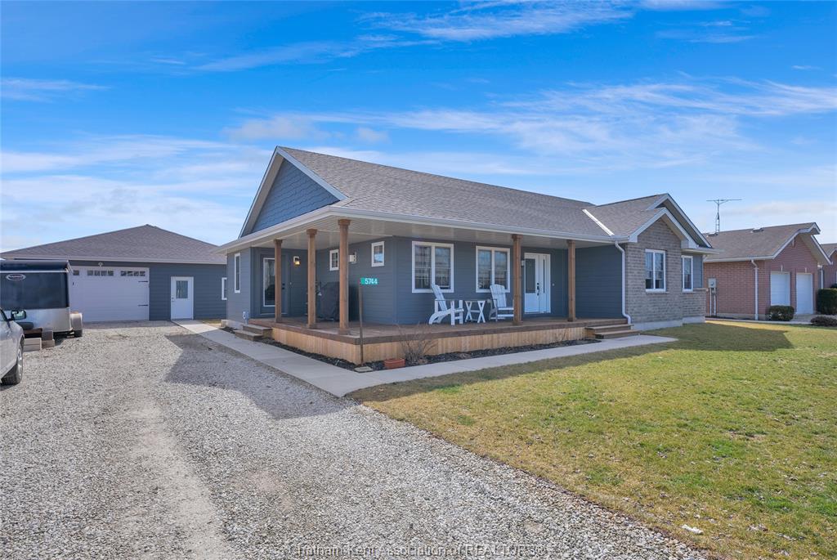
  • Custom-built ranch on a large lot with municipal services, including sanitary sewer.
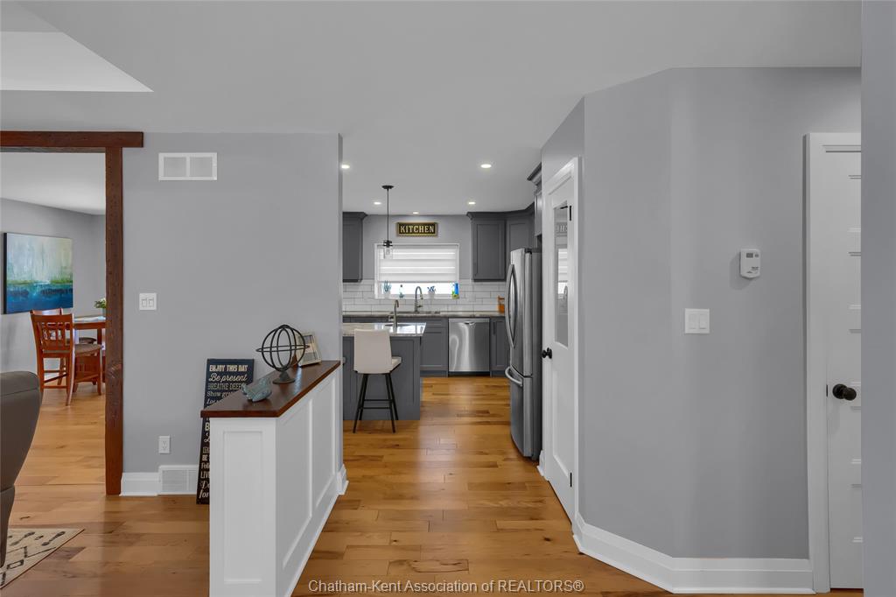
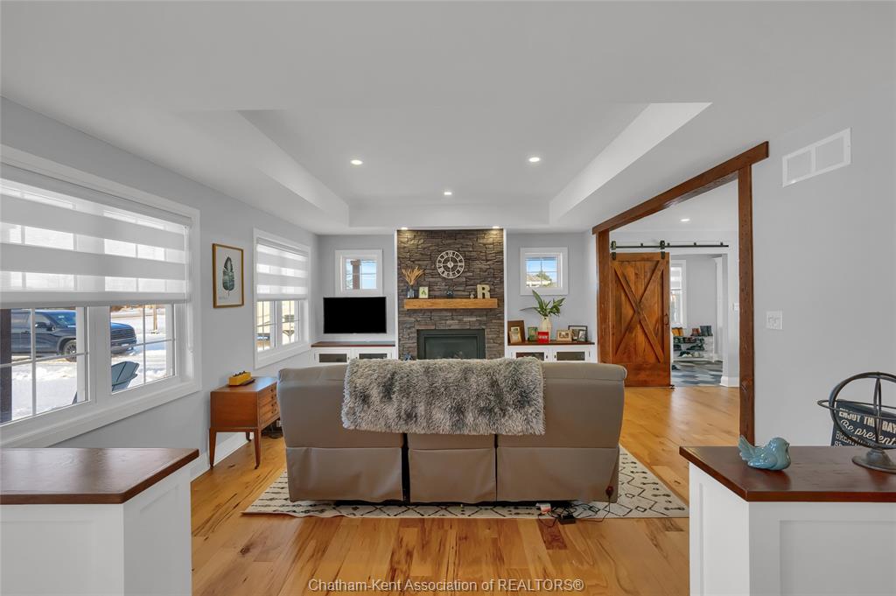
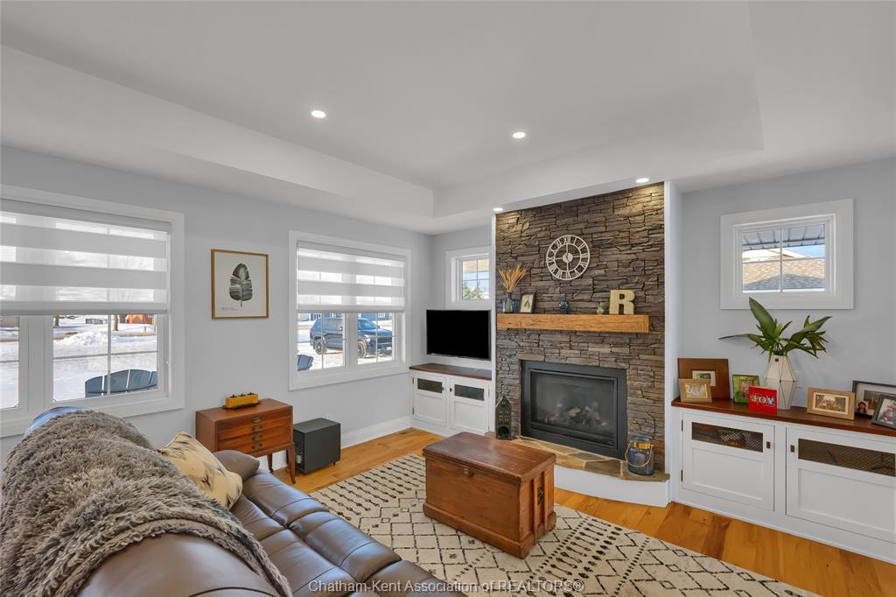
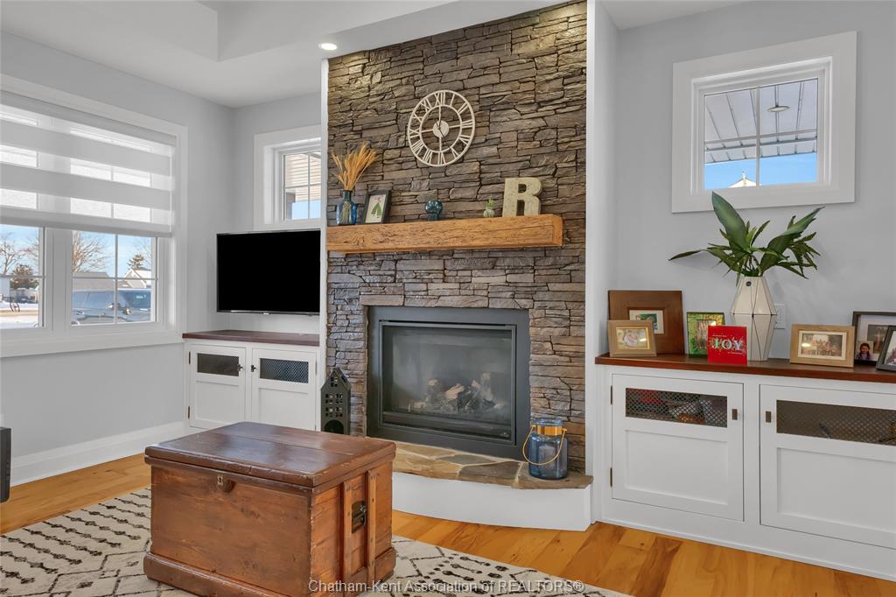
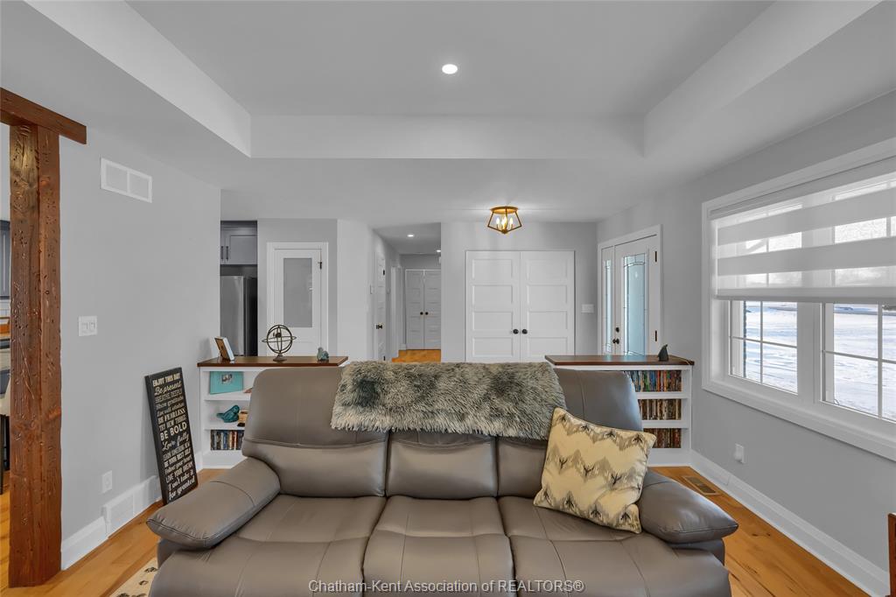
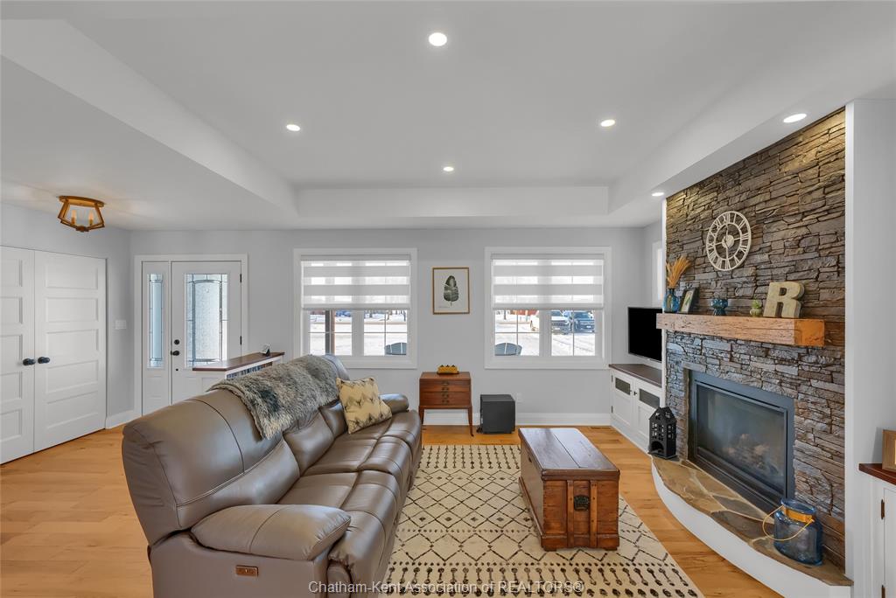
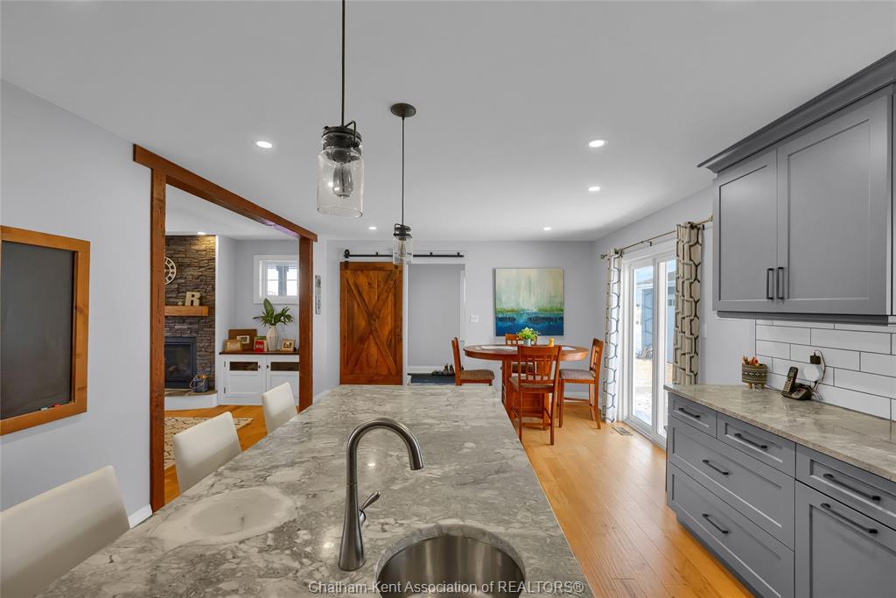
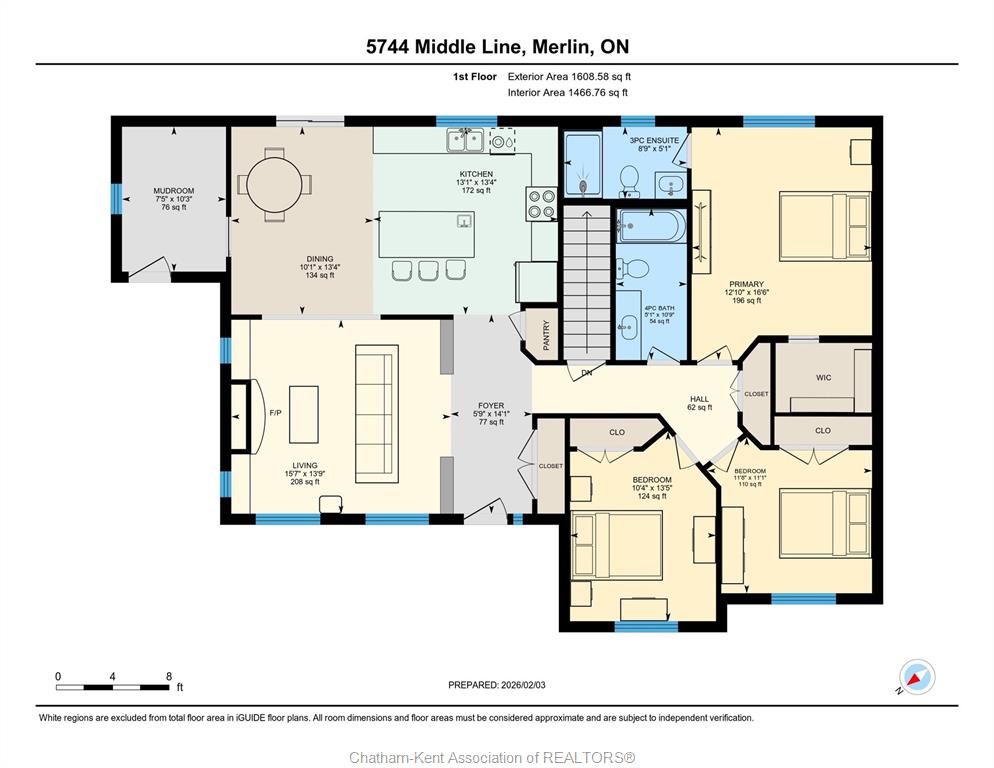
  • Partially open kitchen, dining, and living area with a gas fireplace.
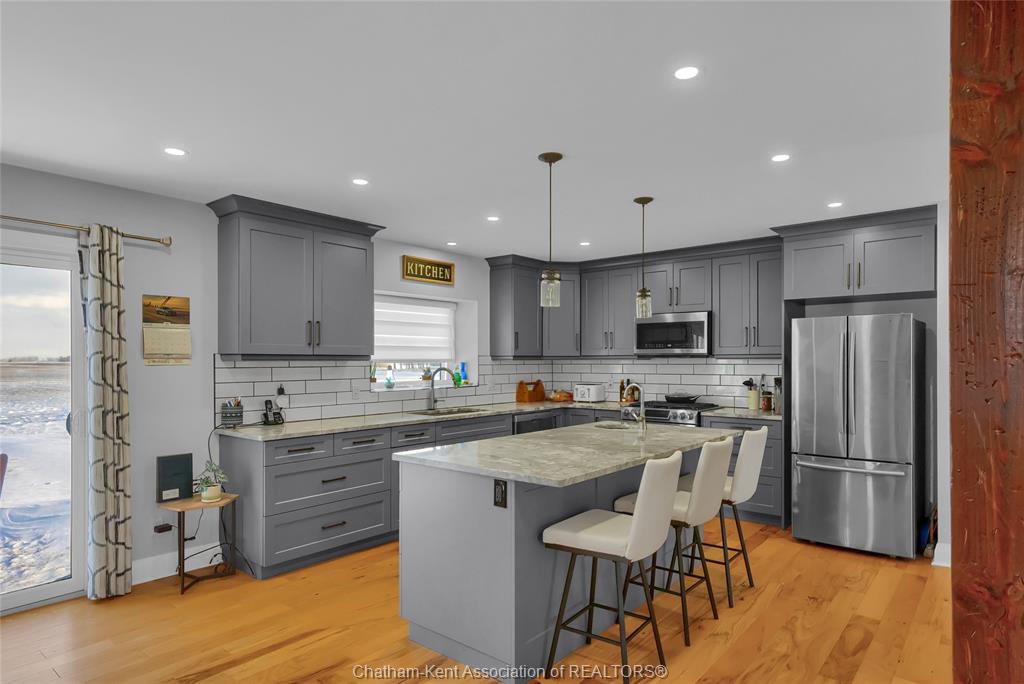
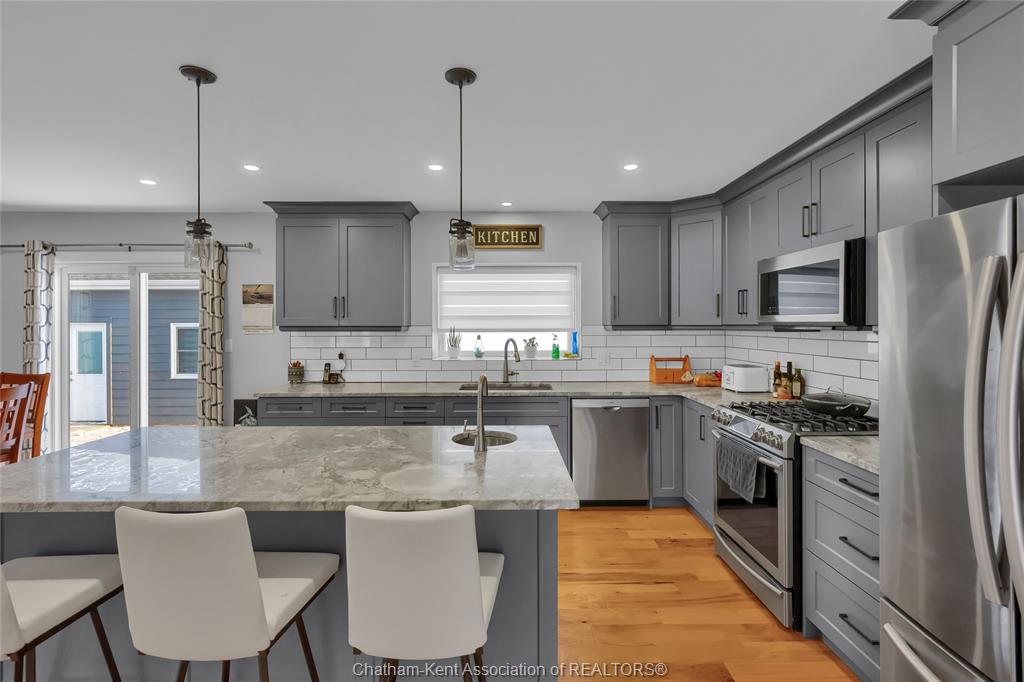
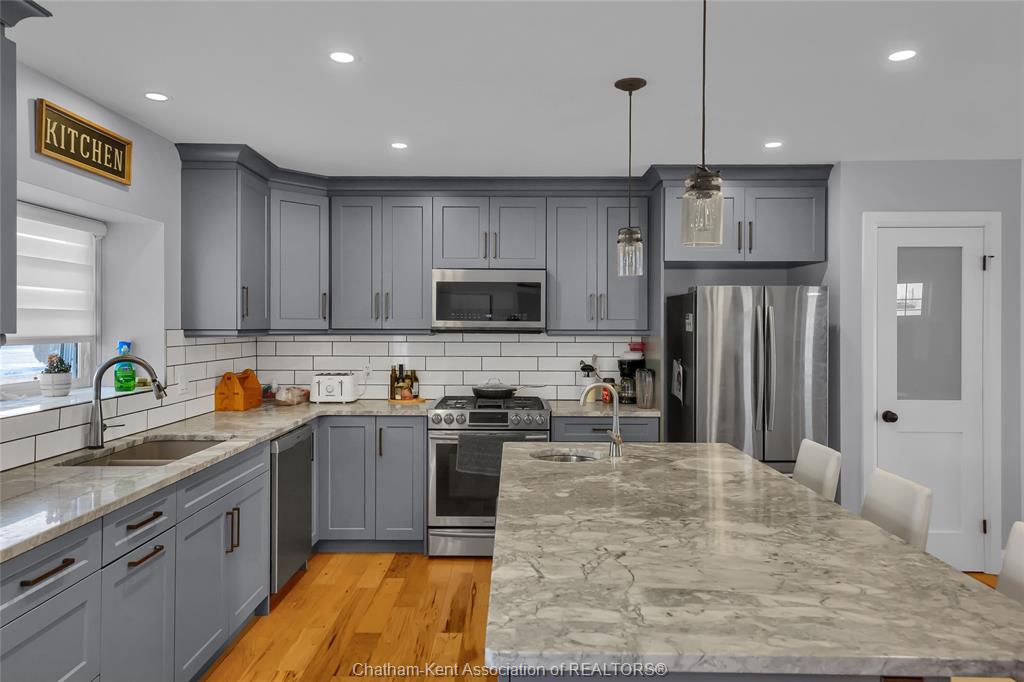
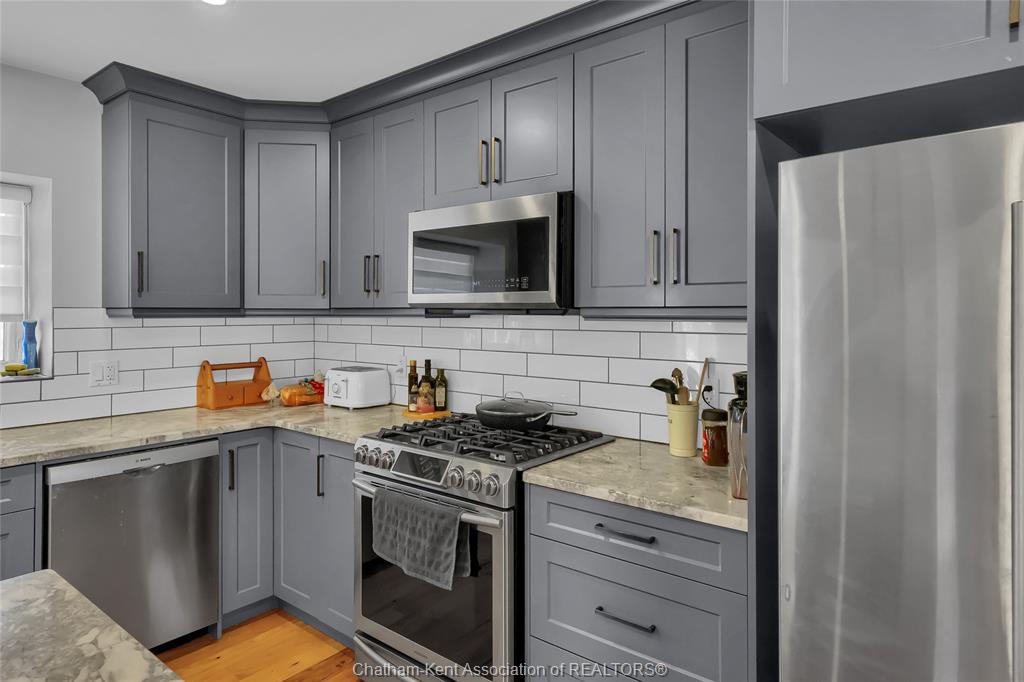
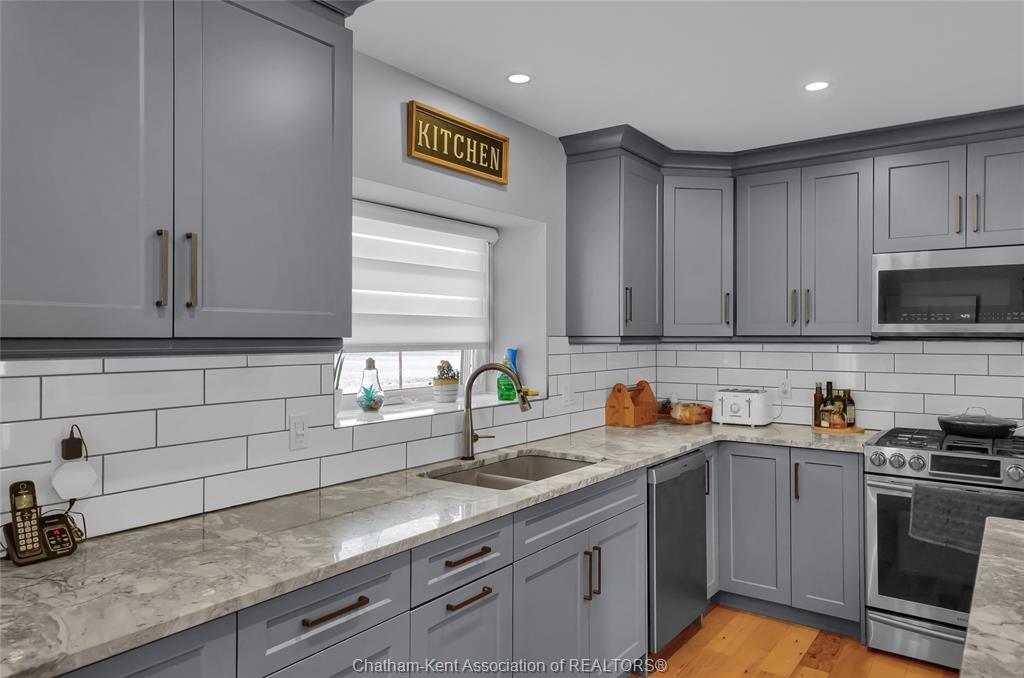
  • Kitchen features quartzite countertops, pantry, backsplash, and island with sink.
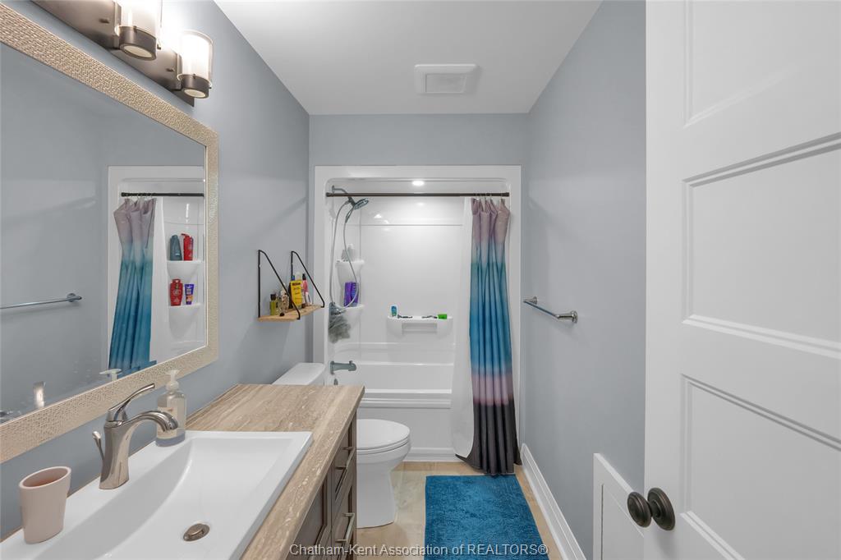
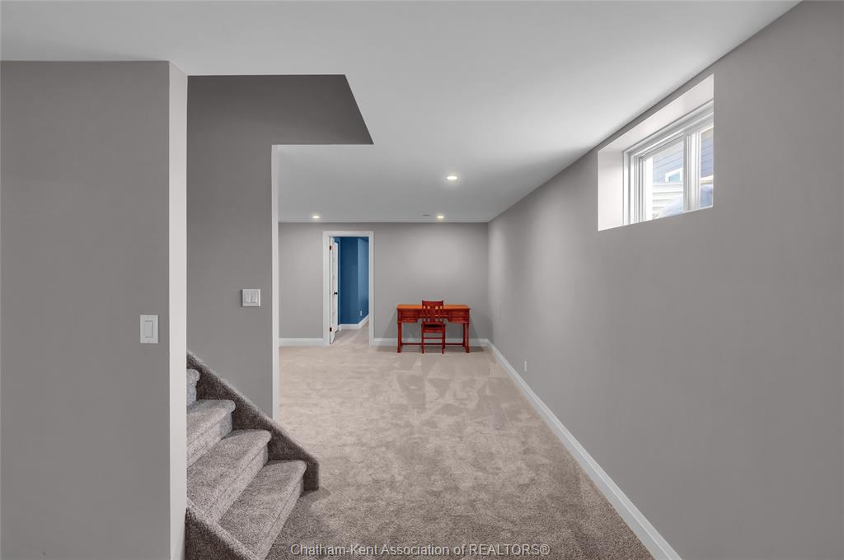
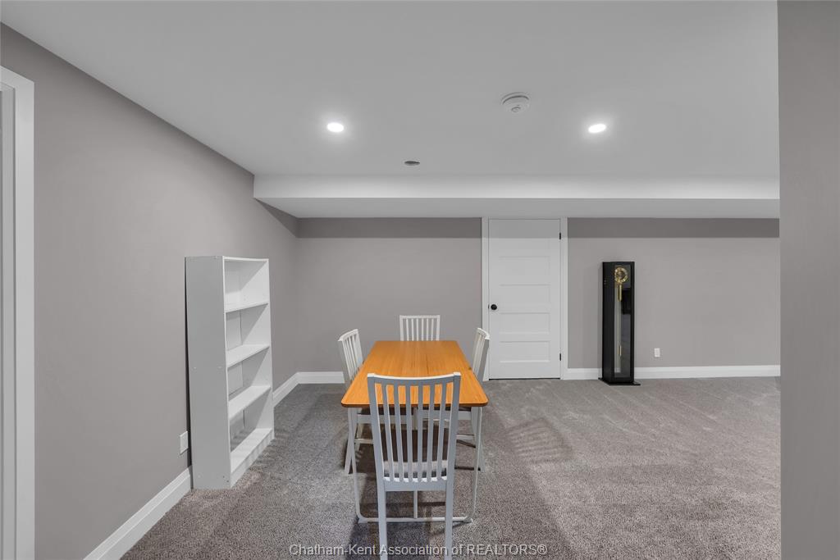
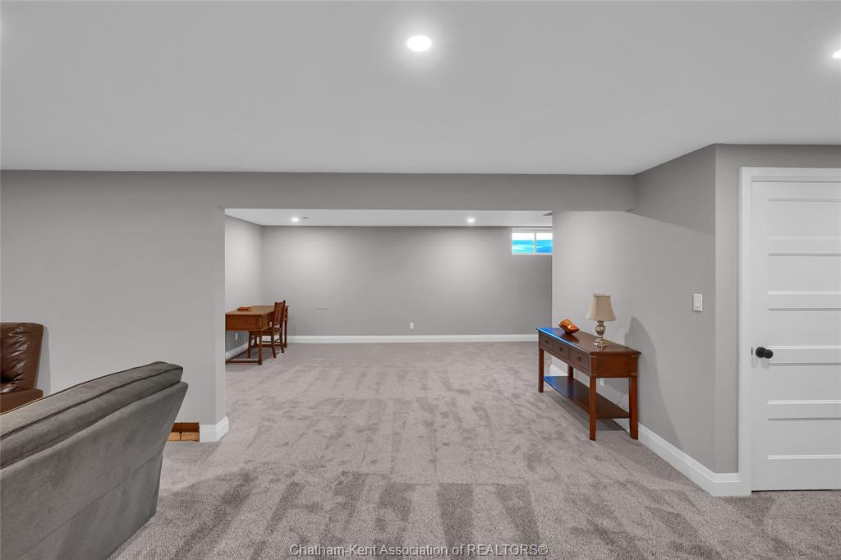
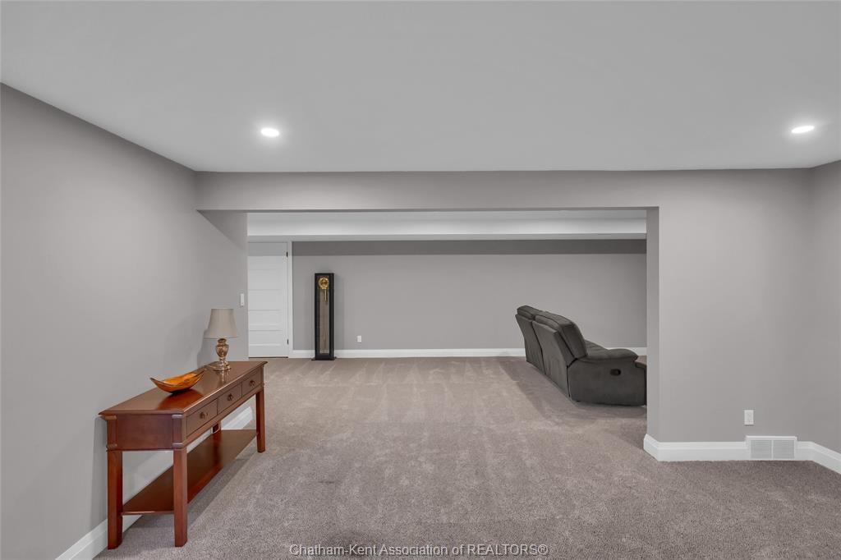
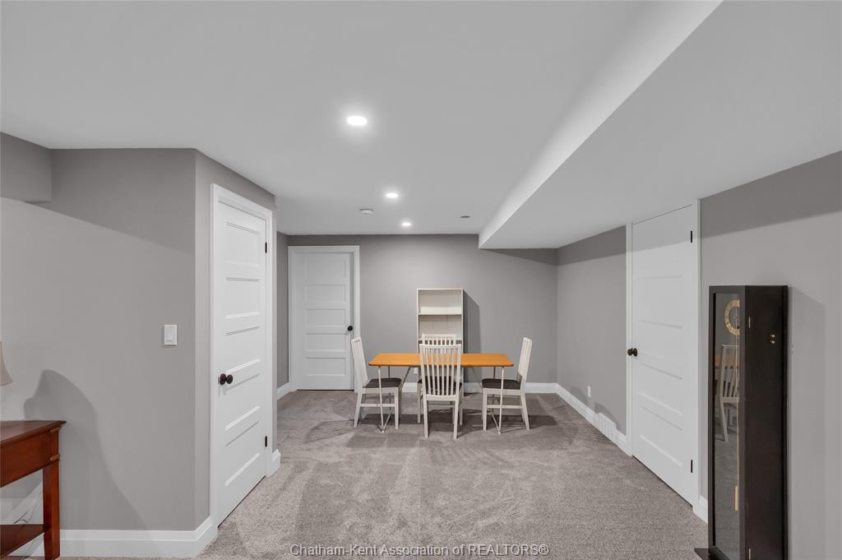
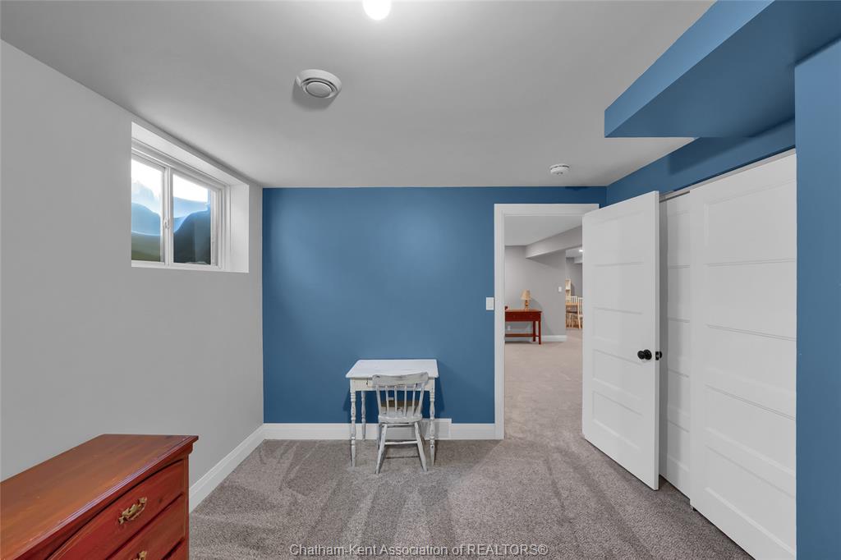
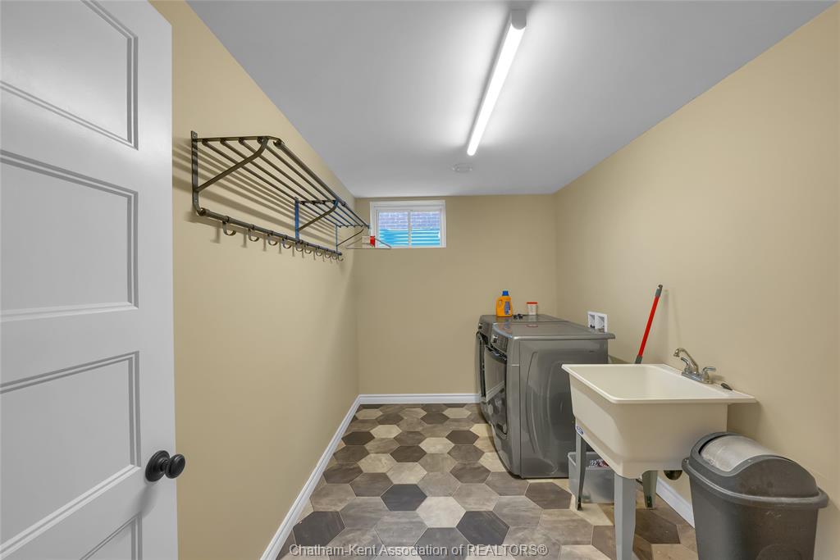
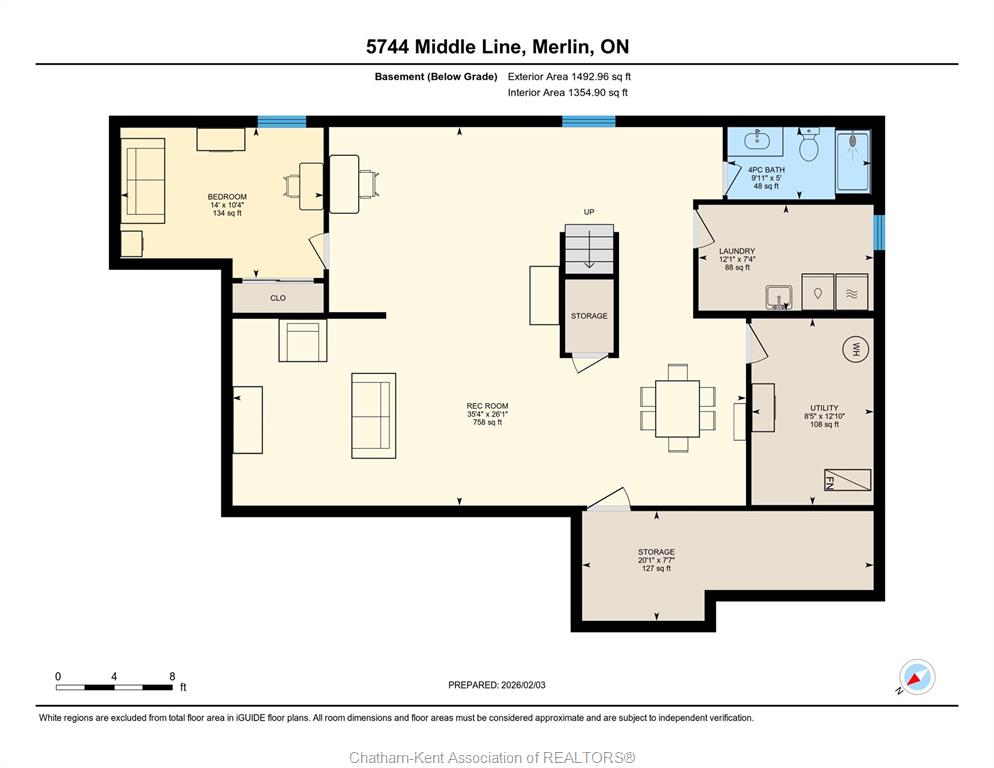
  • Finished basement adds a recreation room, bedroom, laundry, and full bathroom.
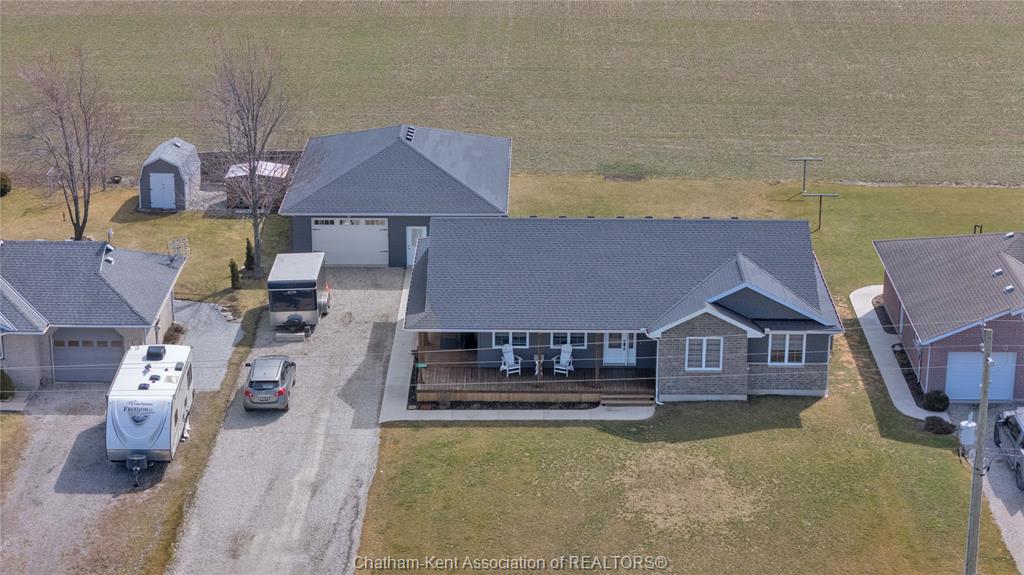
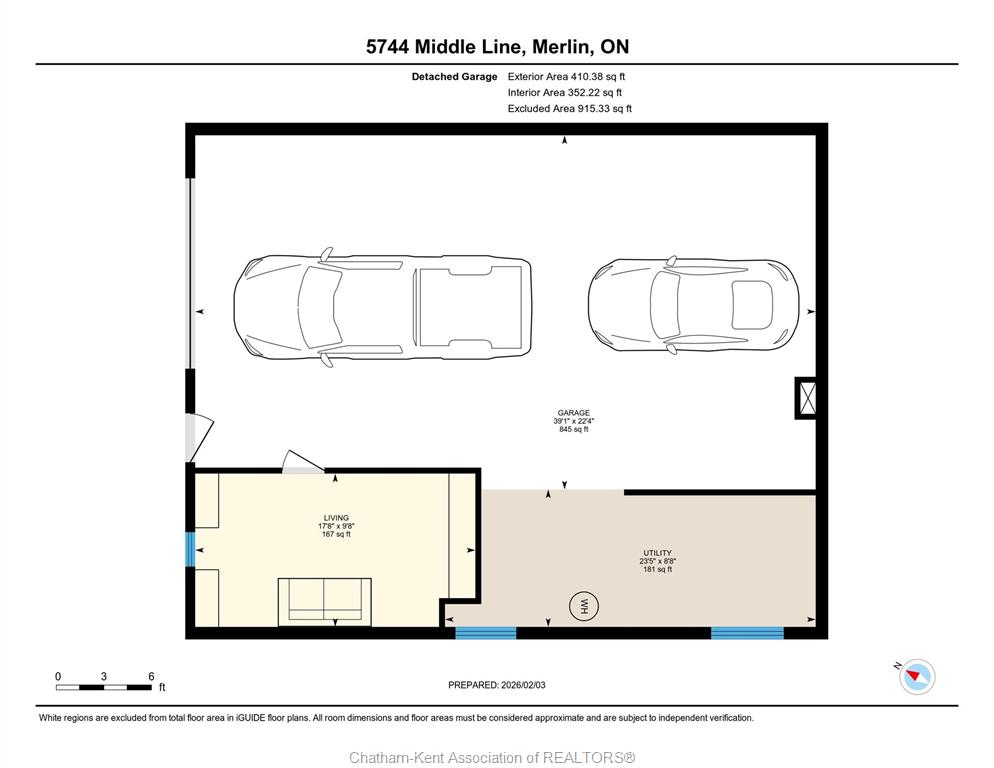
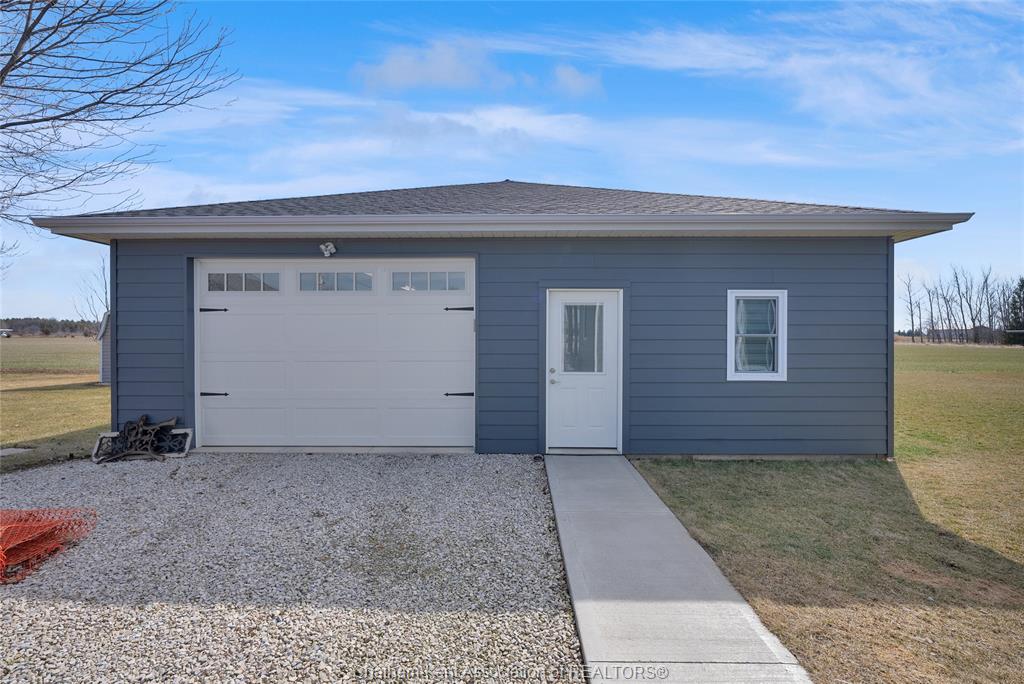
  • Insulated shop includes heated floors and a finished den.


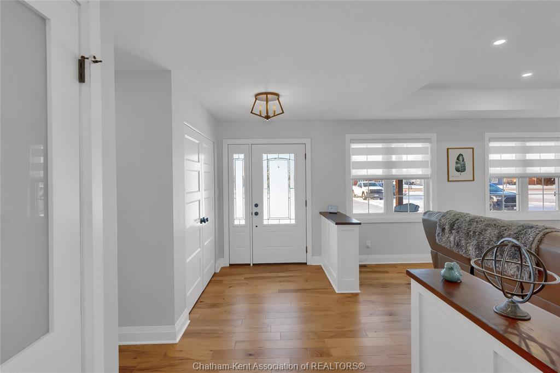
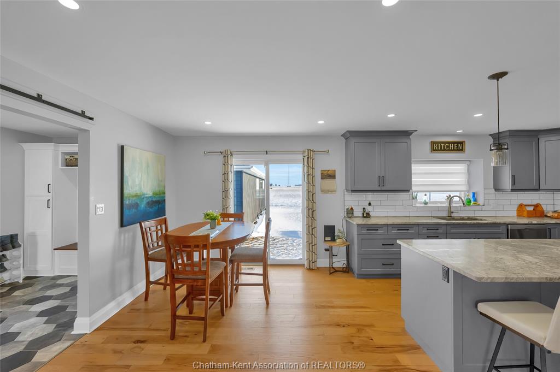
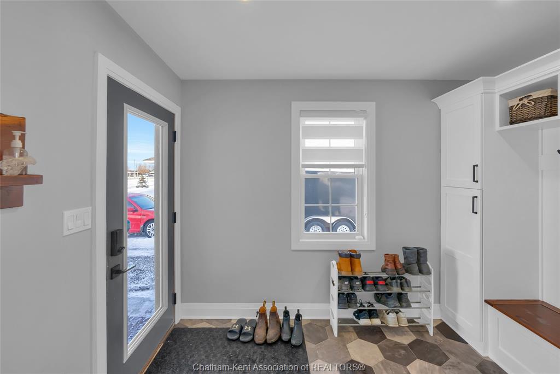
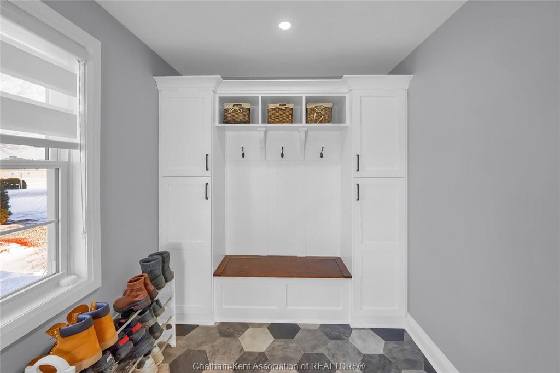
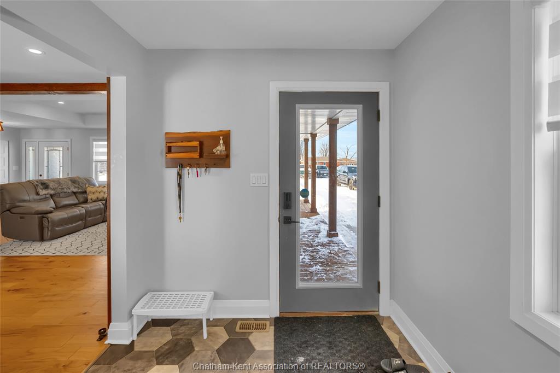
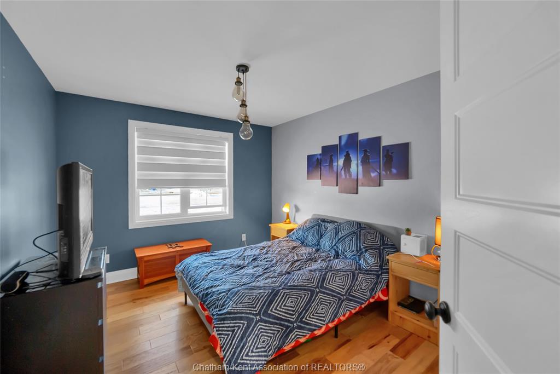
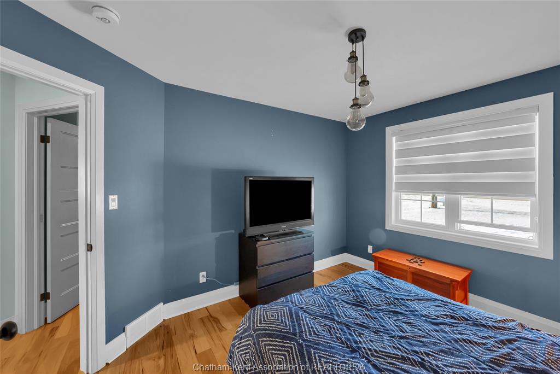
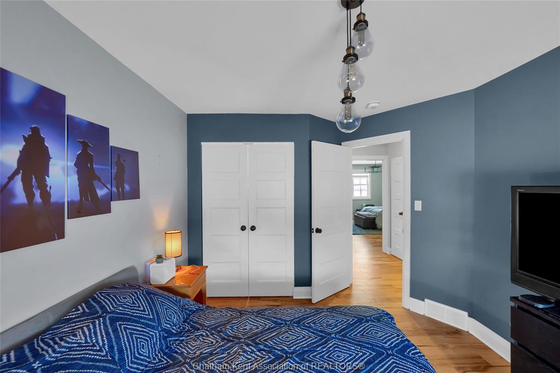
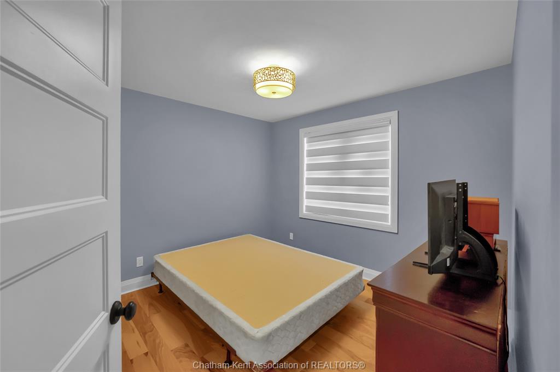
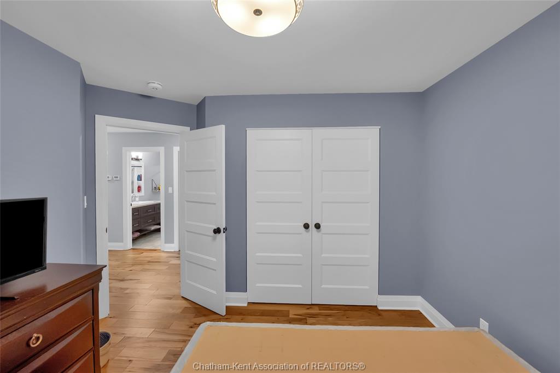
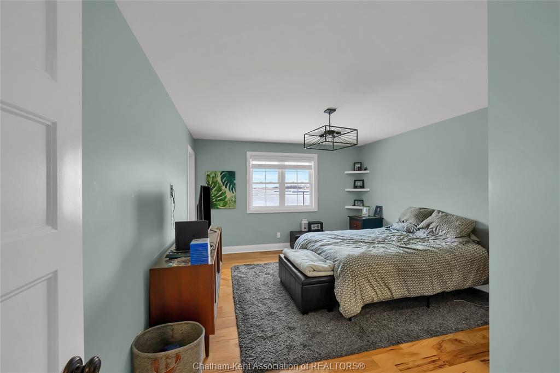
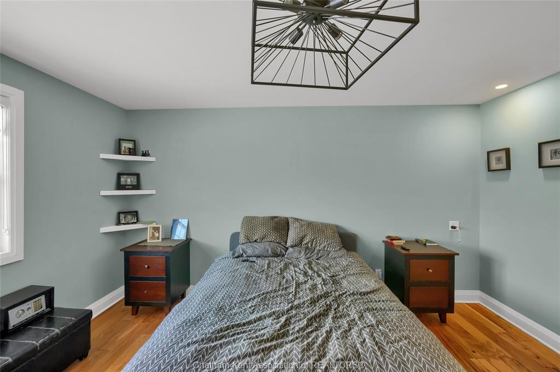
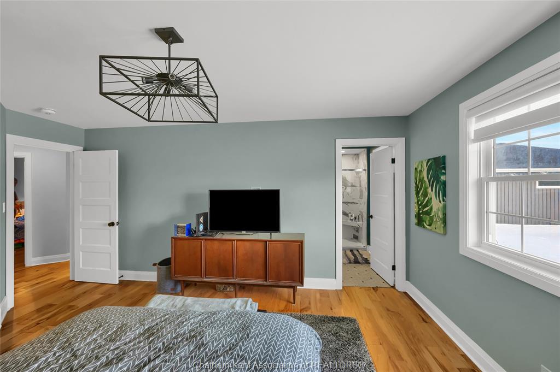
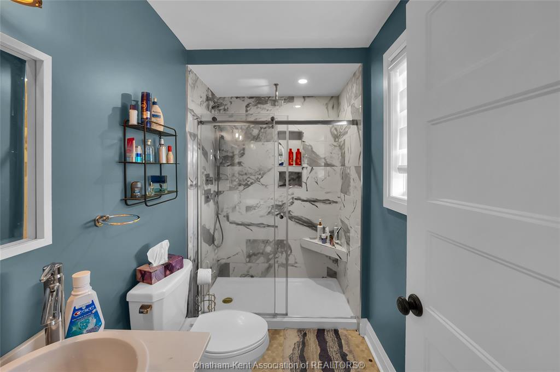
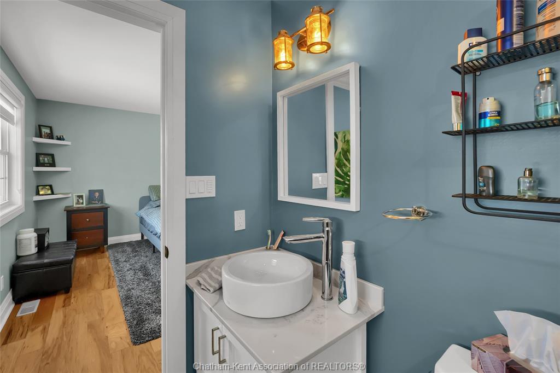
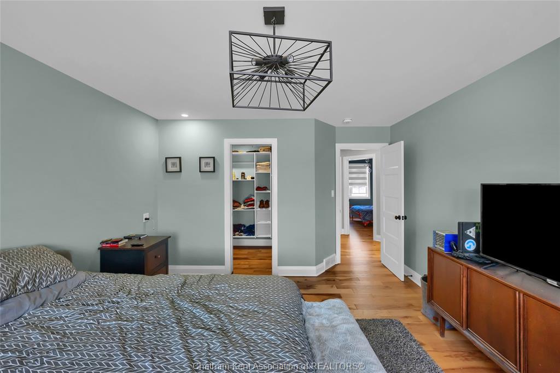
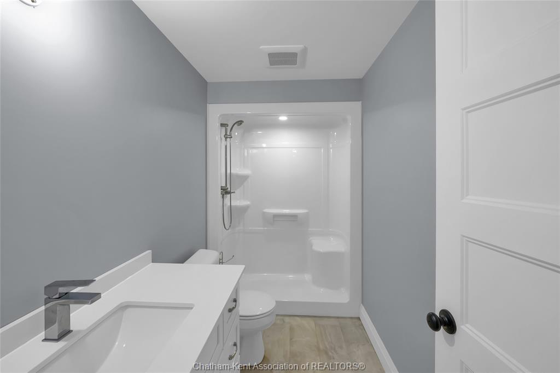
Rural living with full municipal services including sanitary sewer. This 2017 custom built 1600 sq ft ranch is a great alternative to urban living. Situated on an 85 x 154 ft lot, this 3+1 bedroom ranch has a 32x40 (1280 sq ft) insulated shop with heated floors and fully finished den area. Inside the house you will appreciate the partially open concept kitchen, dining and living area with stone surround gas fireplace and built-in cabinetry. Full tiled mudroom with custom coat rack and storage. The main floor is complete with hardwoods throughout living area and all three bedrooms. Primary bedroom has its own 3pc ensuite bathroom. Well appointed kitchen with custom backsplash, pantry, breakfast bar style island with sink and high-end "superwhite" quartzite countertops. Dining area is open to kitchen with sliding door to backyard. The fully finished basement adds approx 1350 sq ft of living space with large rec room, bedroom, laundry and 4 pc bathroom. Enjoy the benefits of semi-rural living with only 35 min drive to costco in windsor or 12 mins to sobeys in blenheim. Full 360° virtual iguide tour of home and shop with floor plans and measurements.
Listing ID26026071
Address5744 Middle Line
CityMerlin, Ontario
Price$639,000
Bed / Bath4 / 3 Full
StyleRanch
ConstructionBrick, Hardboard
FlooringCeramic or Porcelain, Hardwood or Engine…
TypeResidential
StatusFor Sale
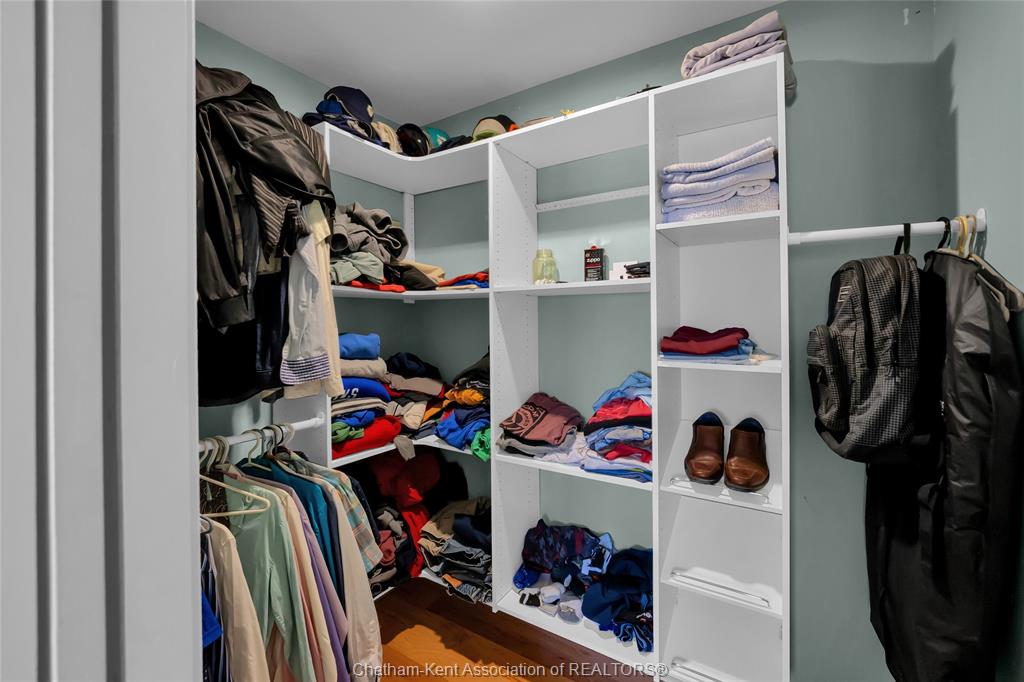
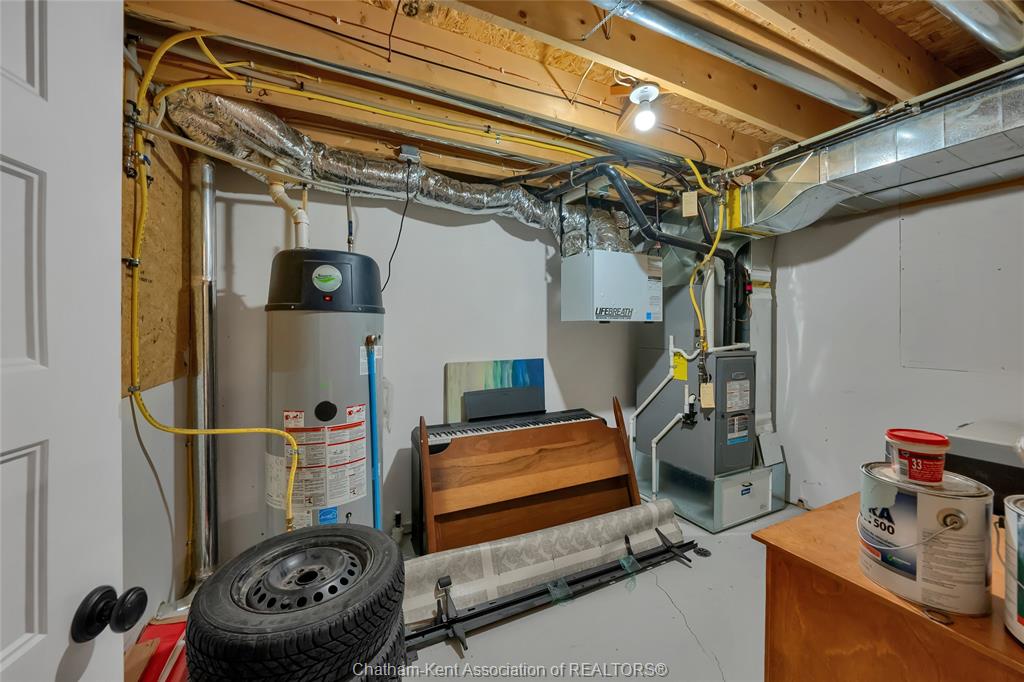
Attachment Style DetachedSubtype RanchAcreage 0.300Indoor Features Walk-In ClosetOutdoor Features WorkshopInclusions AppliancesDriveway Circular Drive, Front Drive, Gravel DriveParking Double Garage, Detached Garage, Heated GarageOwnership FreeholdRental Equipment NoneAppliances Dishwasher, Dryer, Microwave Range Hood Combo, Refrigerator, Stove, WasherBasement FullBasement Development Partially FinishedFoundation ConcreteHeating / Cooling Central Air Conditioning, Forced Air, Fully Air Conditioned, FurnaceHeating Fuel Natural GasHot Water Tank GasUtility Water Municipal WaterSewer SanitaryFireplace Gas Direct Vent
Date Listed Oct 23, 2026Days on Market 15
ASAP

Sun

8

Nov

Mon

9

Nov

Tue

10

Nov

Wed

11

Nov

Thu

12

Nov

Fri

13

Nov

Sat

14

Nov

Sun

15

Nov

Mon

16

Nov

Tue

17

Nov

Wed

18

Nov

Thu

19

Nov

Fri

20

Nov

Sat

21

Nov

Sun

22

Nov

Mon

23

Nov

Tue

24

Nov

Wed

25

Nov

Thu

26

Nov

Fri

27

Nov

Sat

28

Nov

Sun

29

Nov

Mon

30

Nov

Tue

1

Dec

Wed

2

Dec

Thu

3

Dec

Fri

4

Dec

Sat

5

Dec

Sun

6

Dec

By clicking “Get pre-qualified” and/or 'Submit' you are expressly consenting, in writing, to receive telemarketing and other messages, including artificial or prerecorded voices, via automated calls or texts from jumprealty.ca and up.mortgages at the number you provided above. This consent is not required to purchase any good or service. Message and data rates may apply, frequency varies. Text HELP for help or STOP to cancel. More details in Terms of Use and Privacy Policy.

Listing Brokerage: ROYAL LEPAGE PEIFER REALTY, Brokerage
Co-Listing Brokerage: ROYAL LEPAGE PEIFER REALTY, Brokerage

* Data is provided courtesy of WECAR. The information provided herein must only be used by consumers that have a bona fide interest in the purchase, sale, or lease of real estate and may not be used for any commercial purpose or any other purpose. The information is deemed reliable but is not guaranteed accurate by WECAR.

Hospital
Parks
Schools
Place of Worship
Please select an amenity above to view a list.

Recommended Properties

Loading...
5744 Middle Line
Merlin , Ontario
4 3 $639,000
Get more info