For Sale - 58 Barley Trail, Stirling-Rawdon, Ontario

Est payment $2,641/mo
Views   3
Time on Jump  53 day
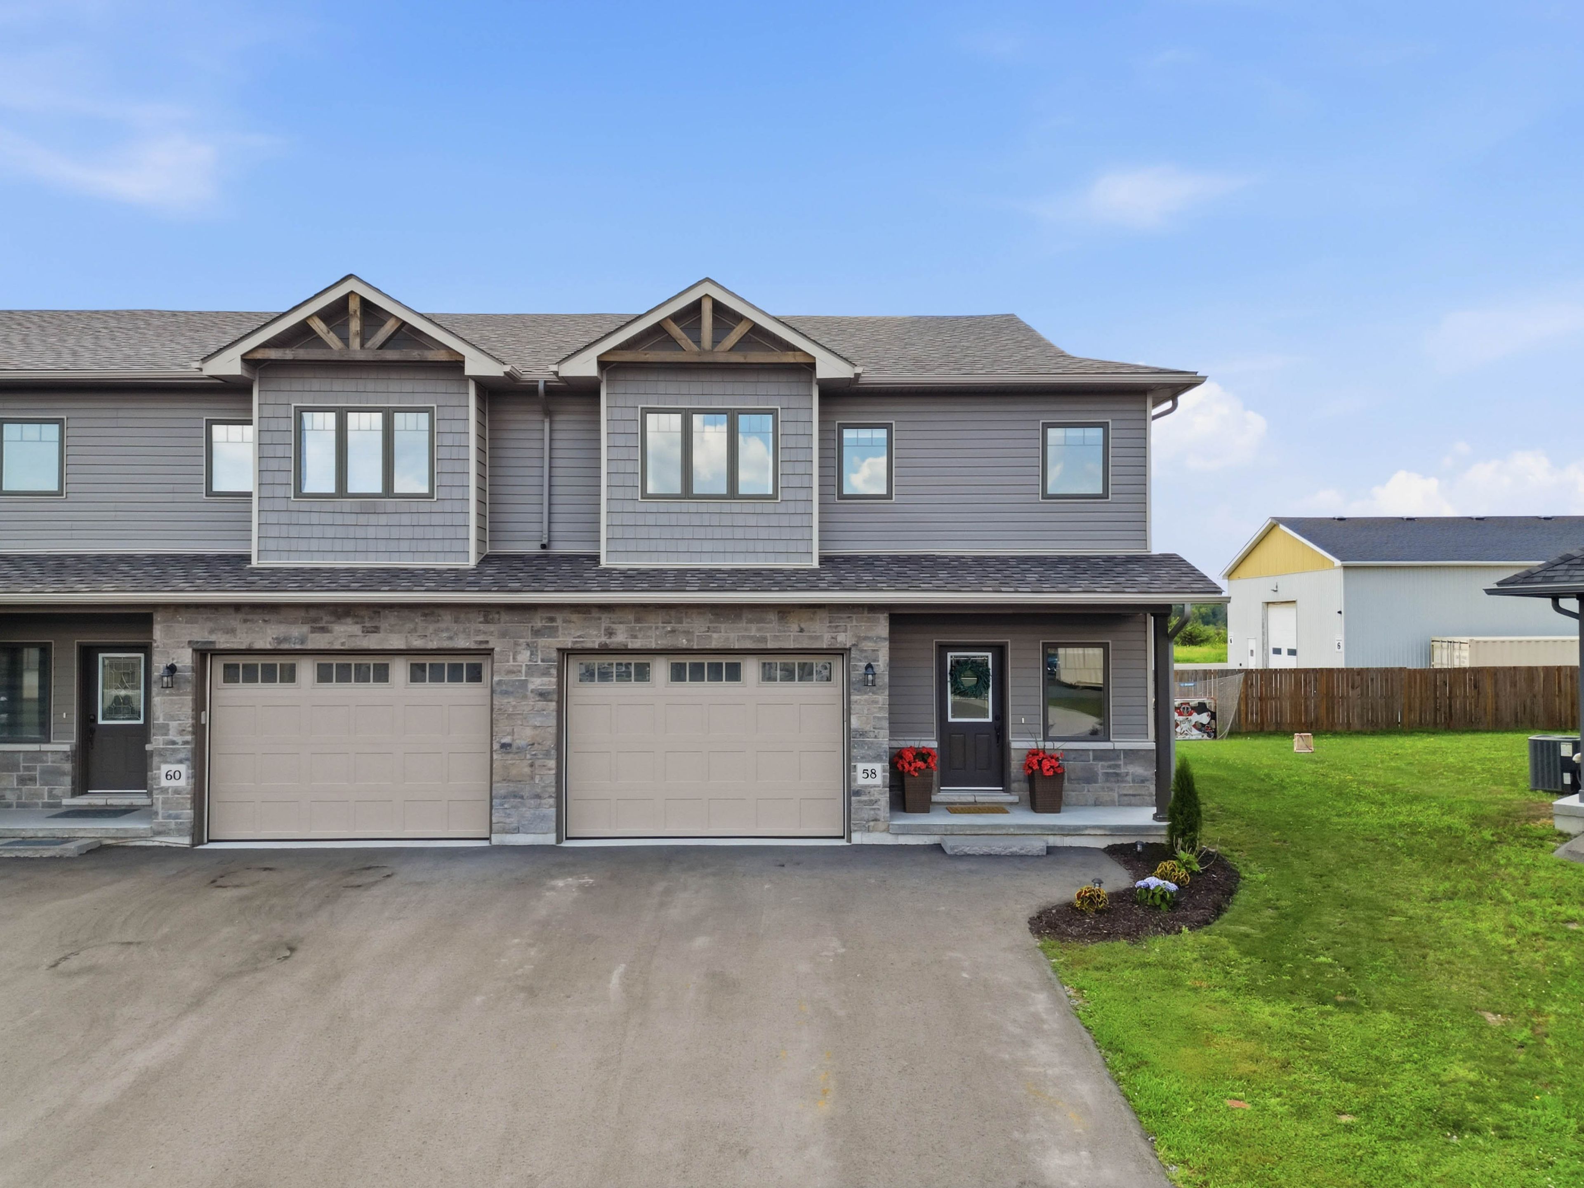
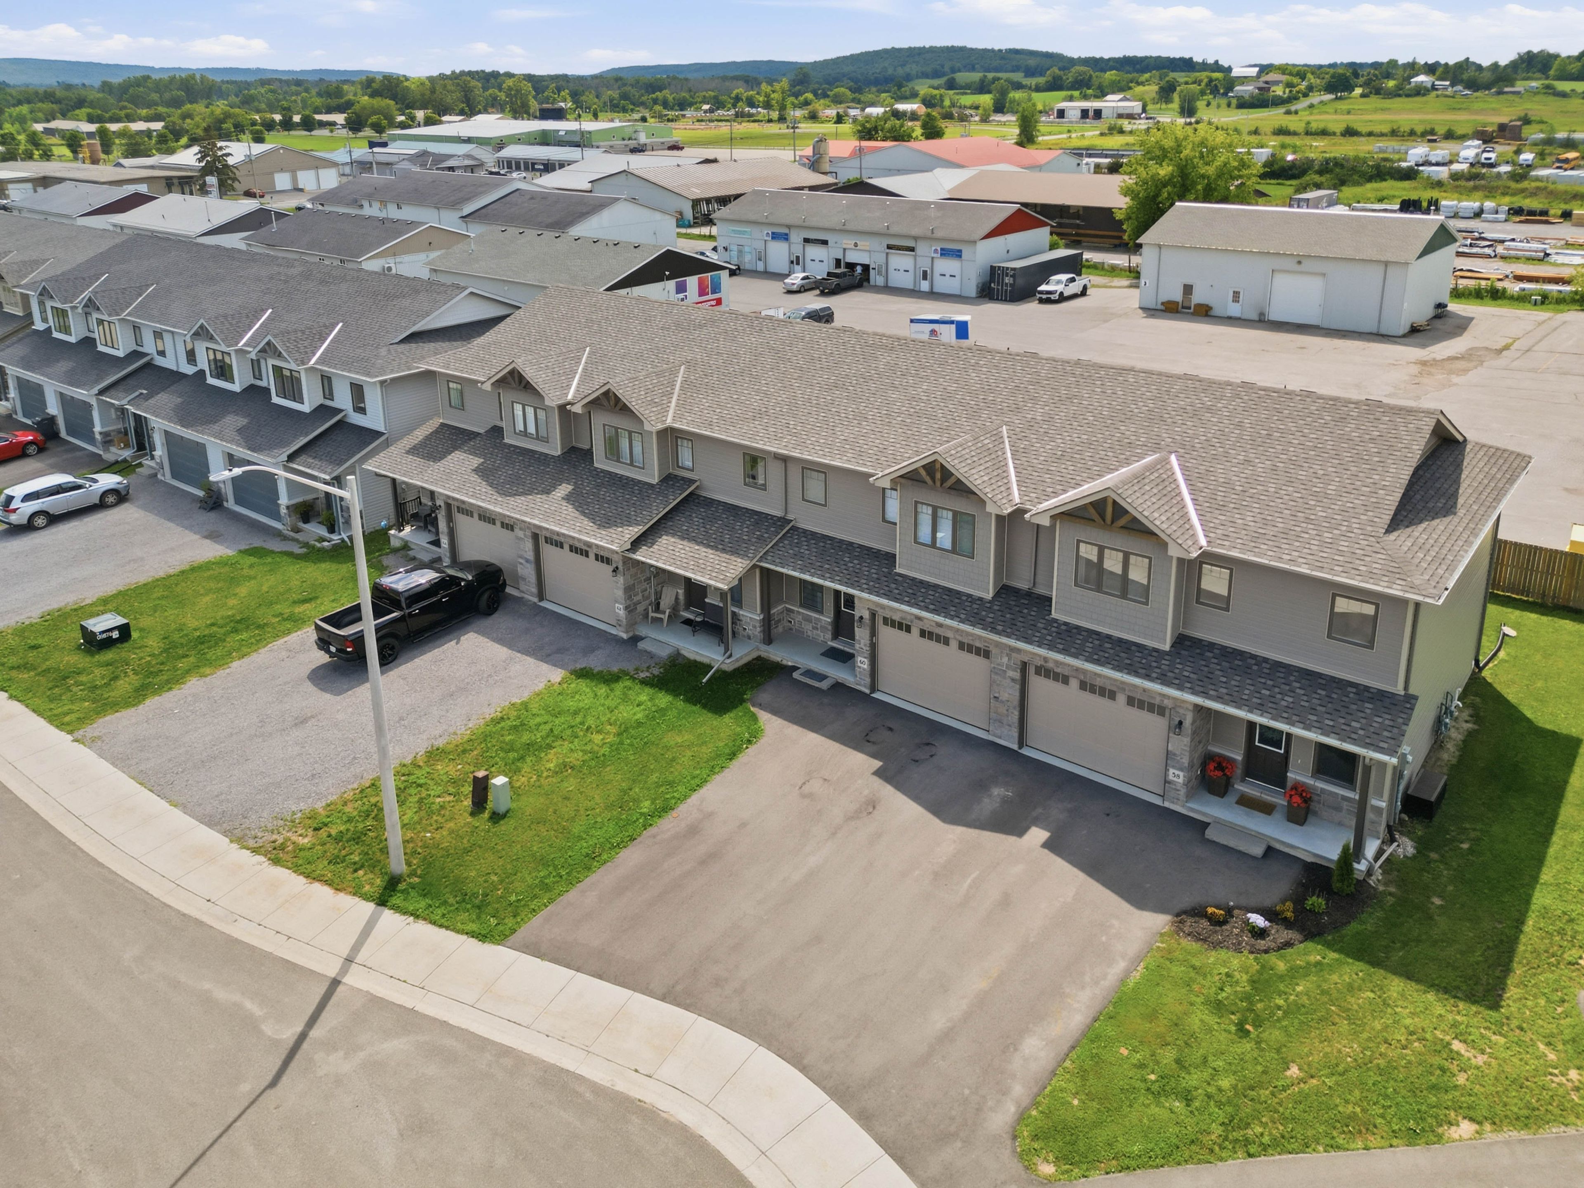
  • Spacious end-unit townhome with 1,637 sq. ft. of living space.
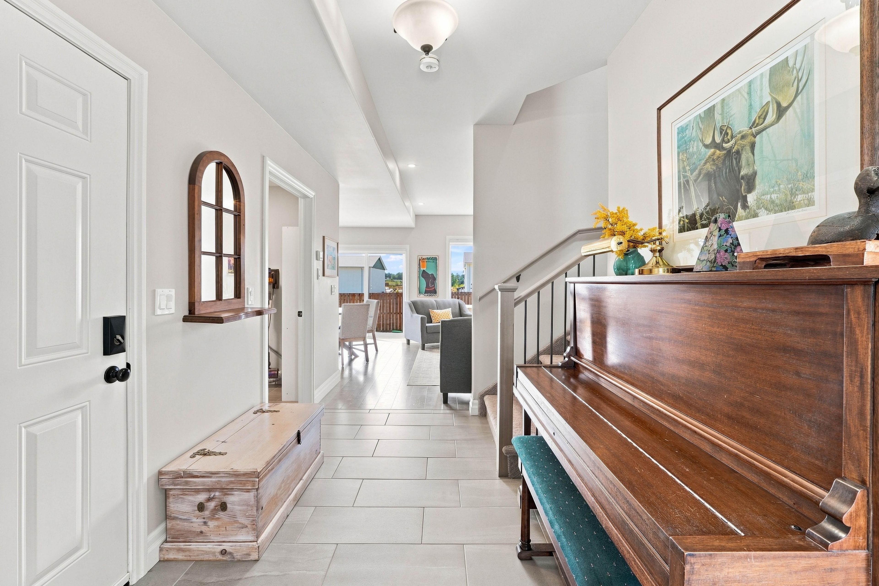
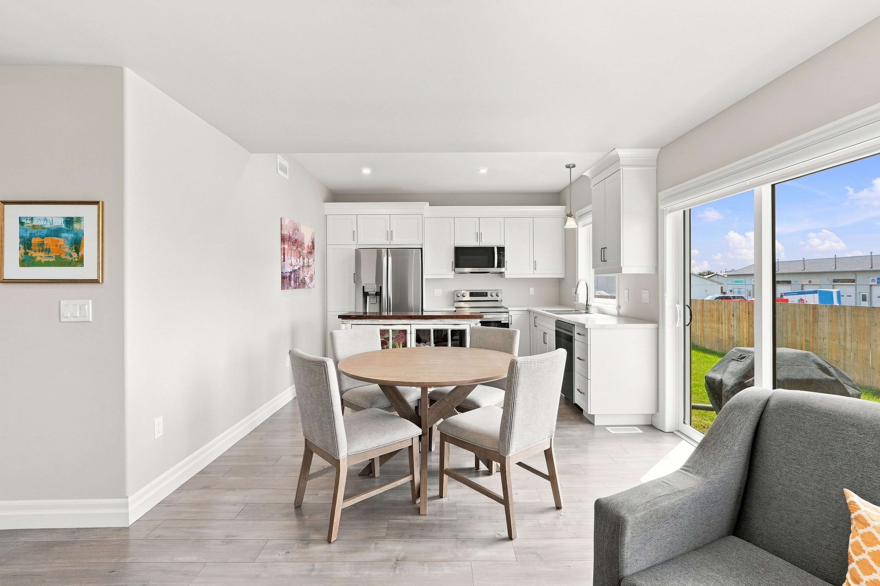
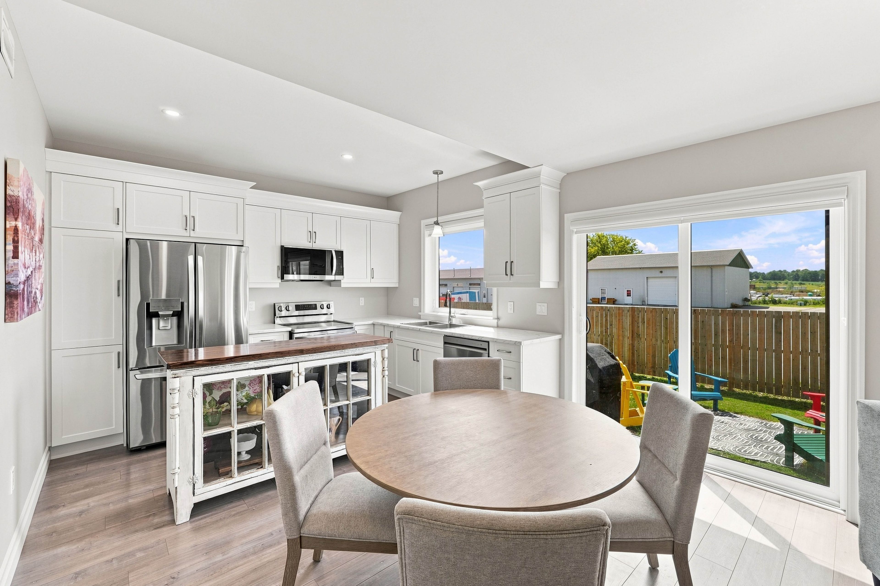
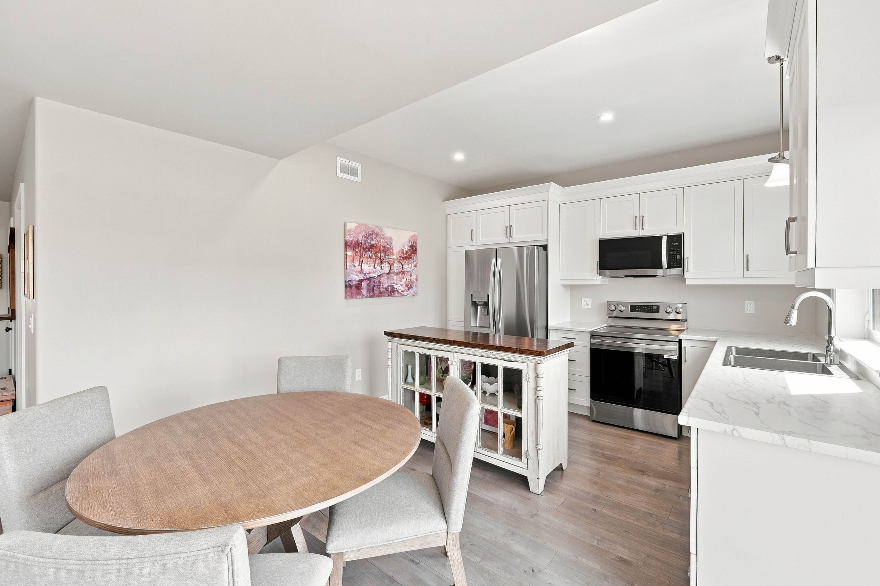
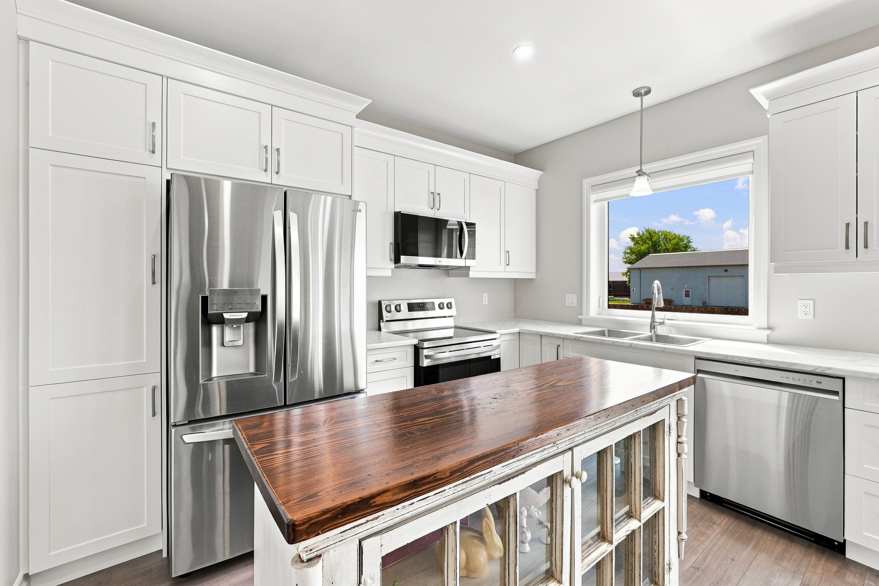
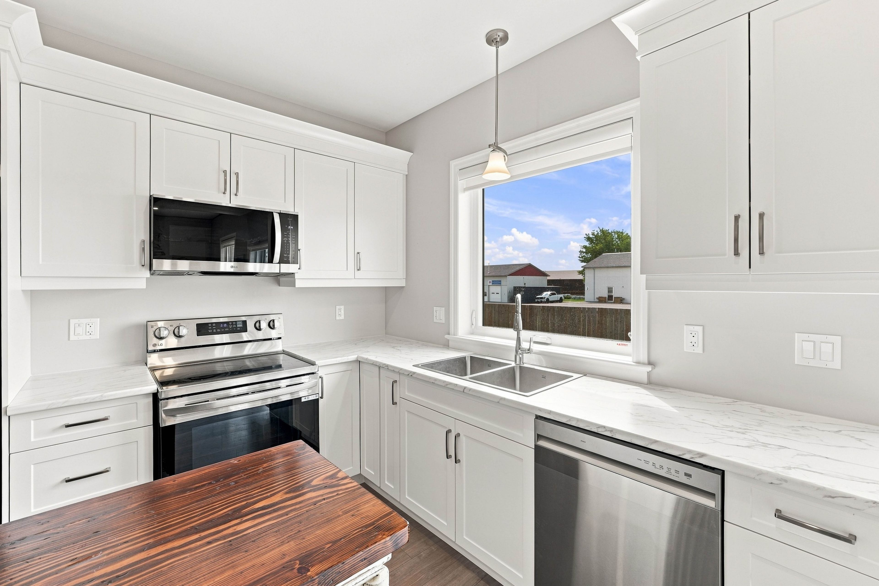
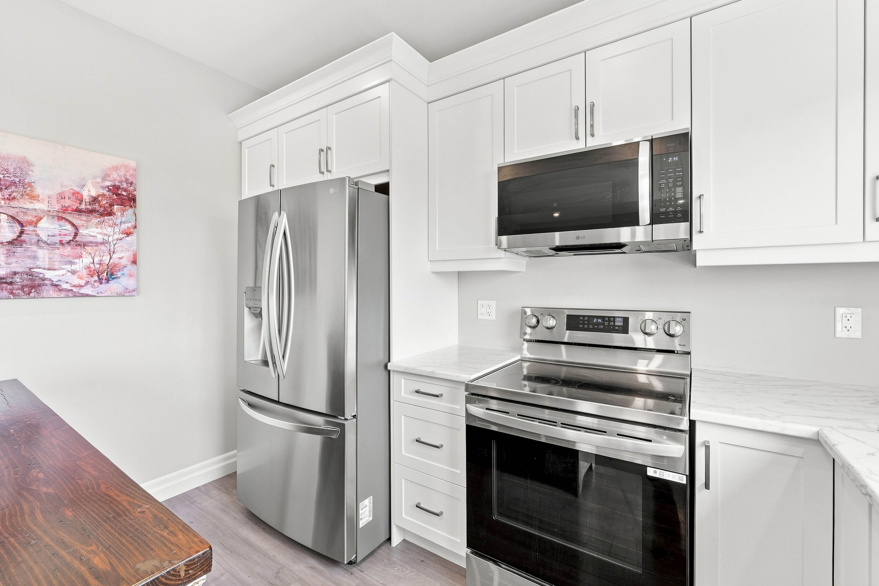
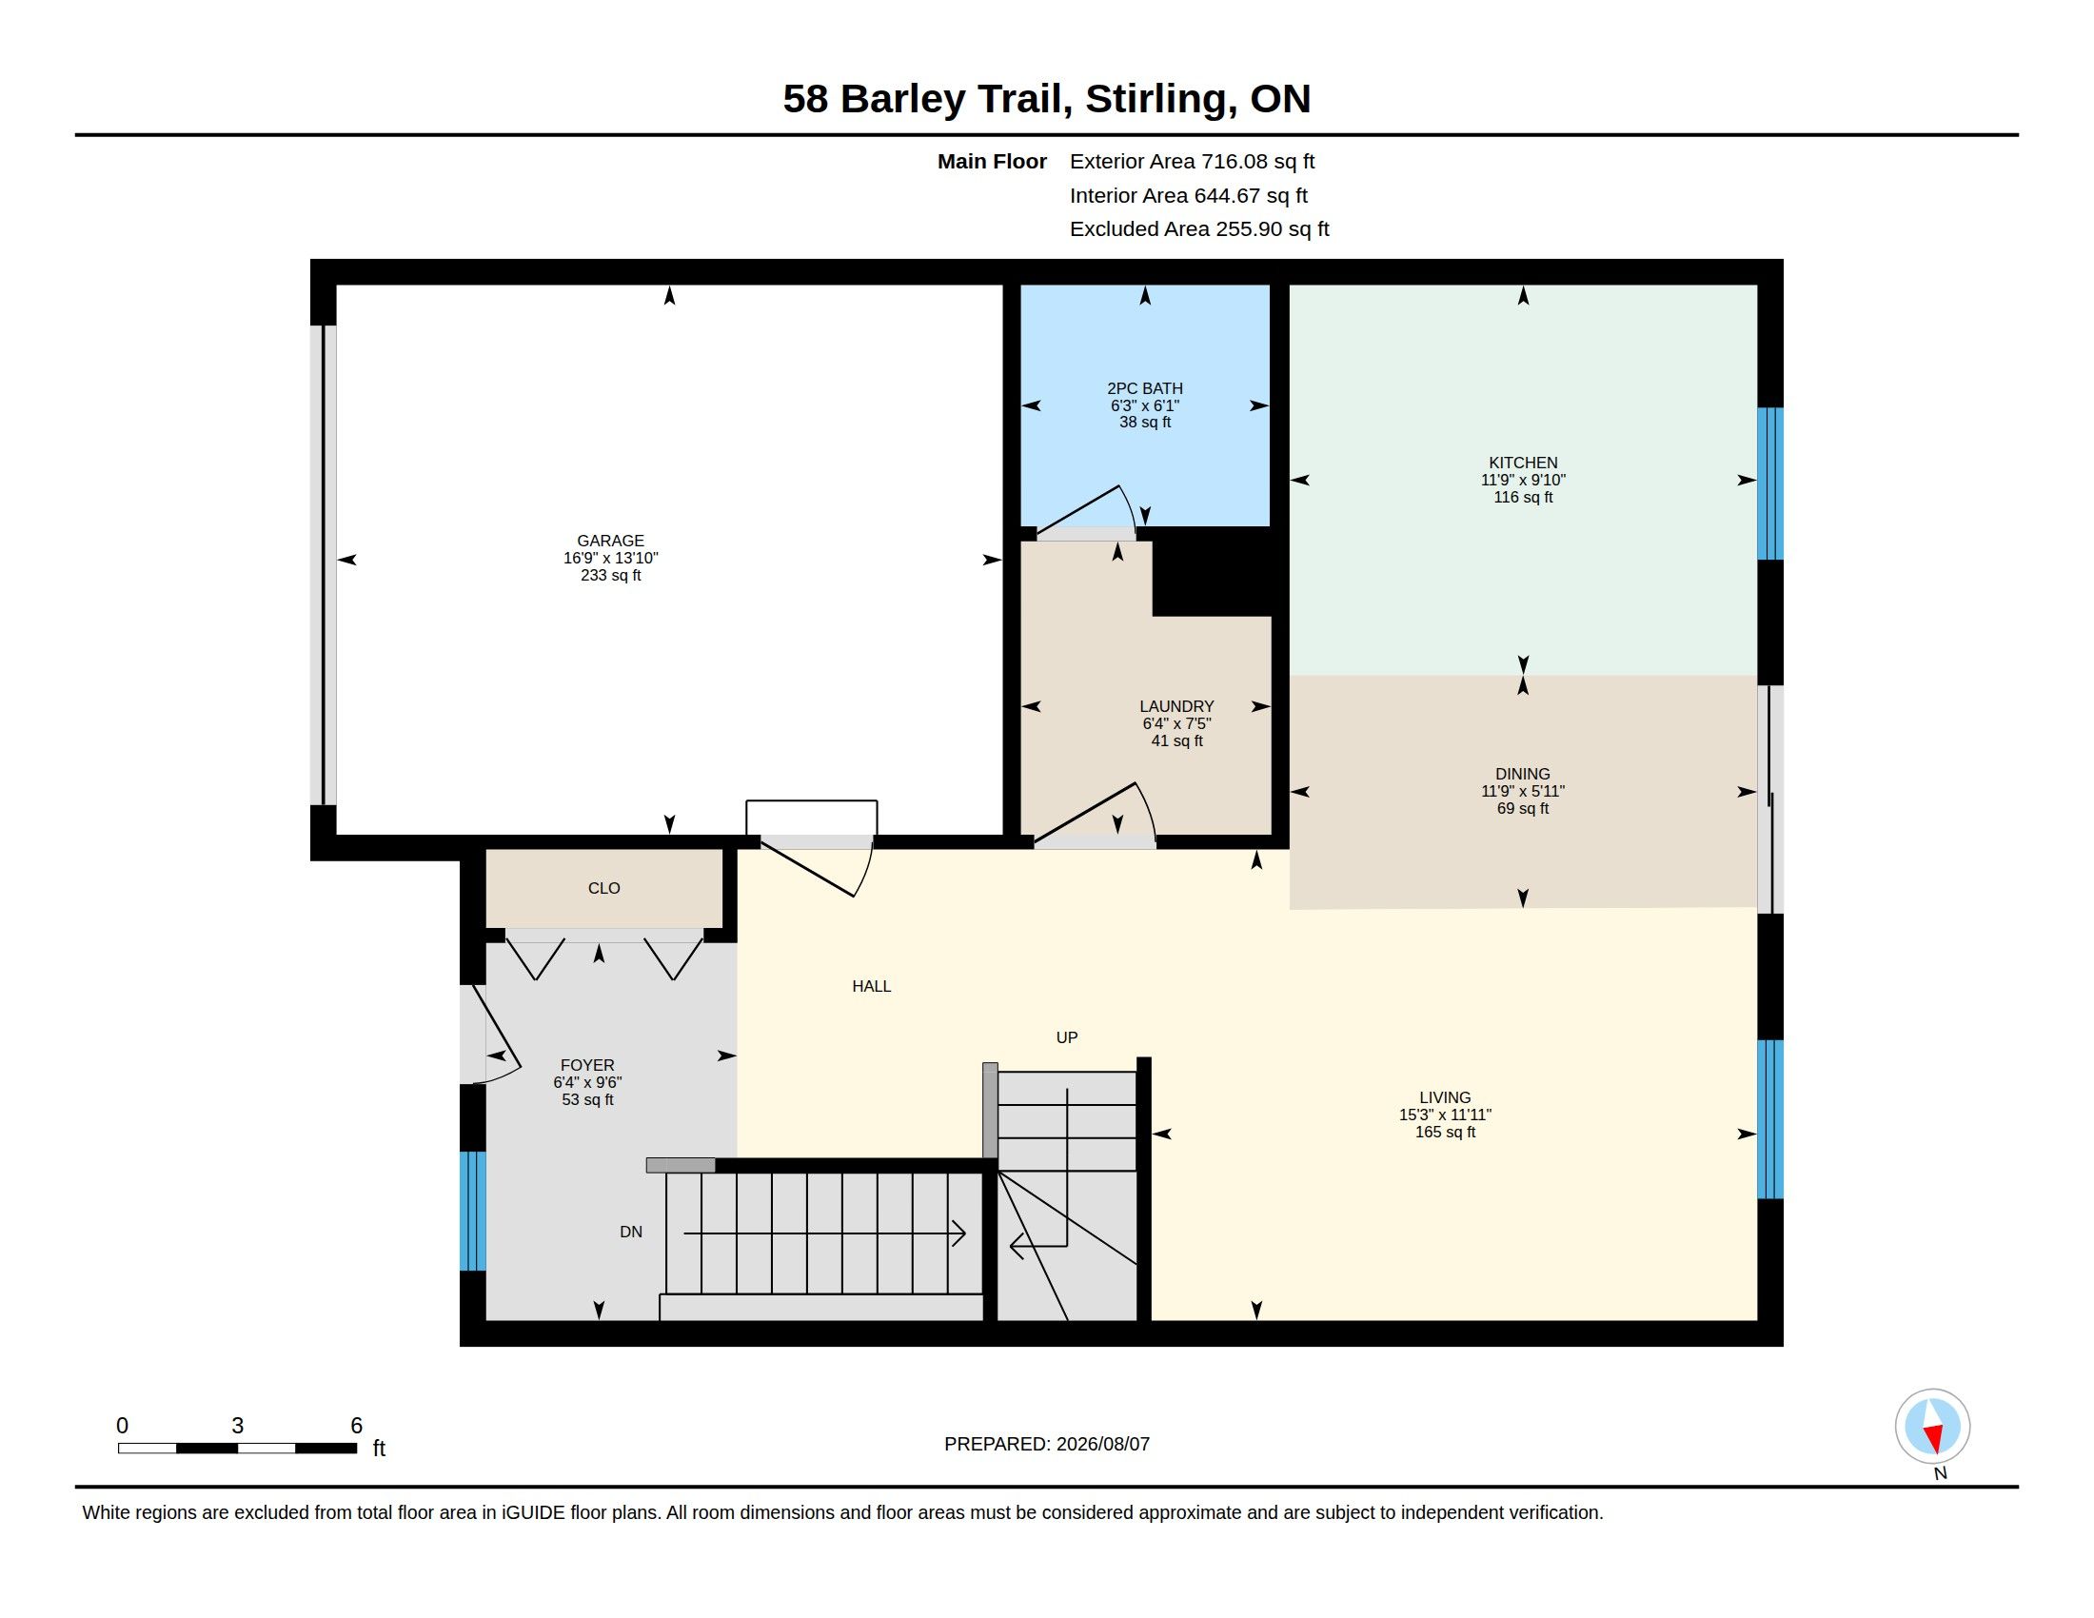
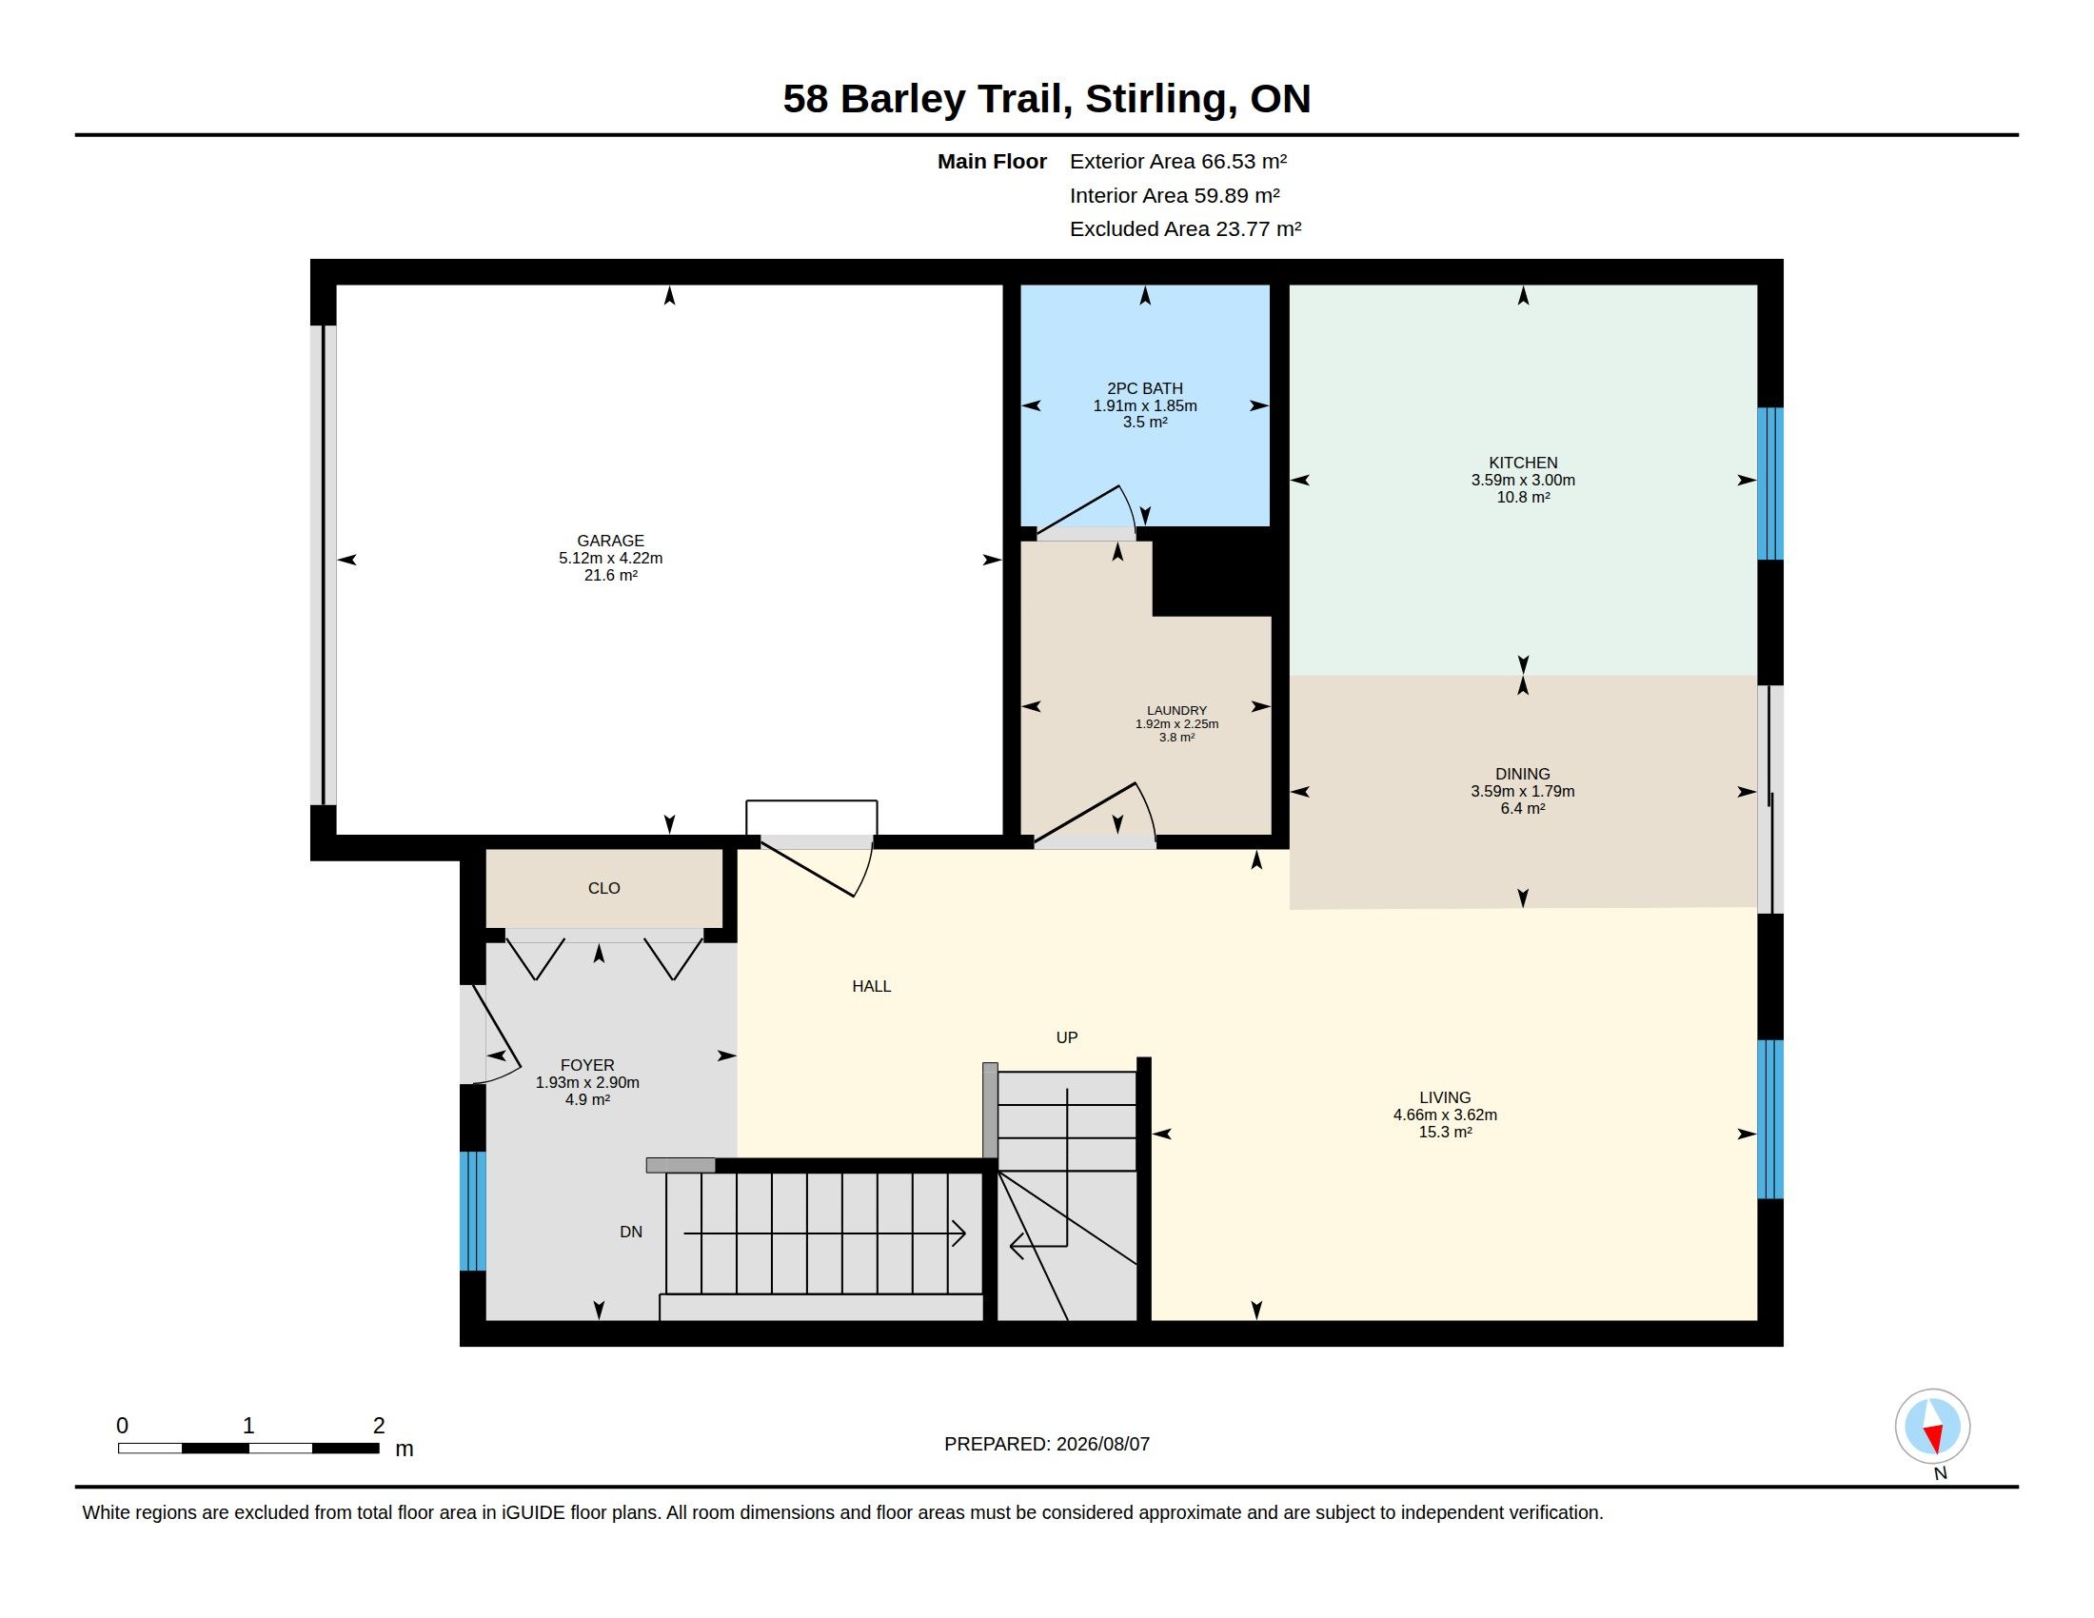
  • Bright open-concept main level with 9-foot ceilings and a stylish kitchen.
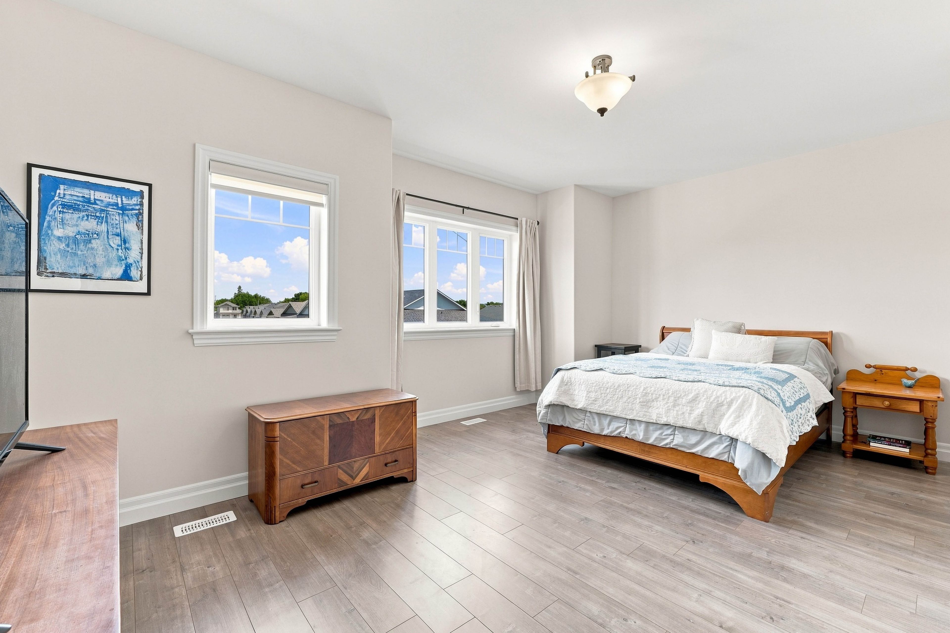
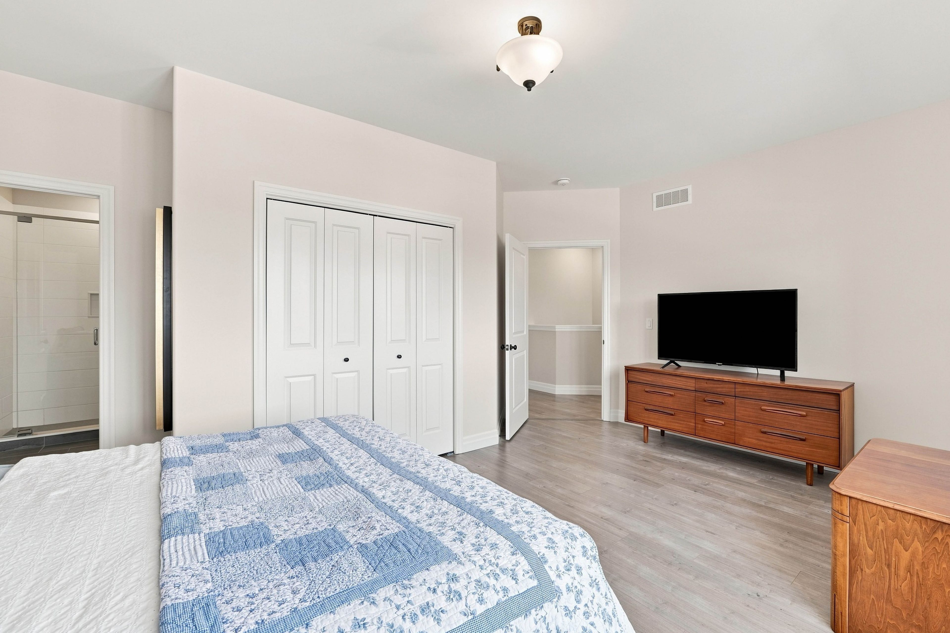
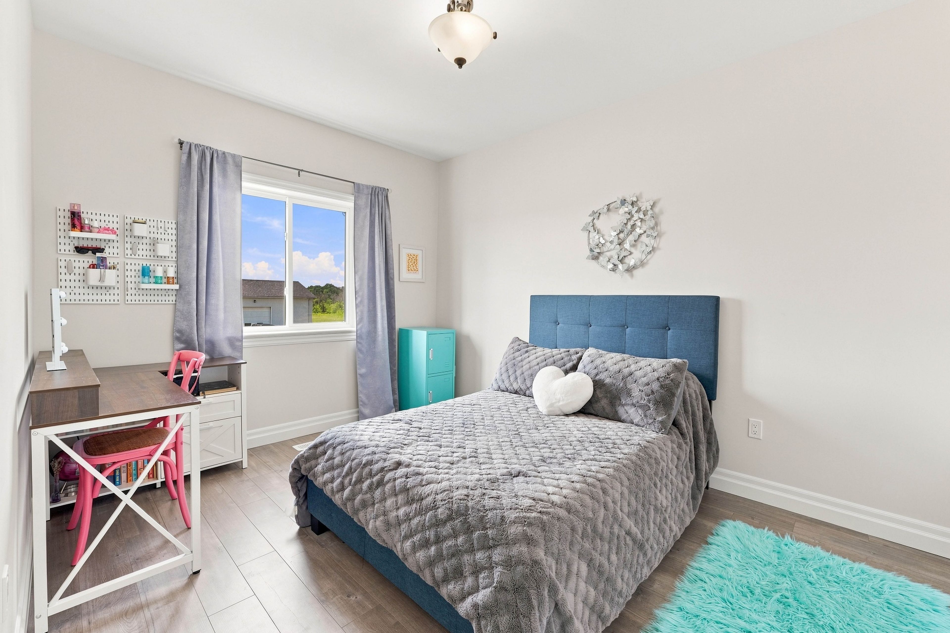
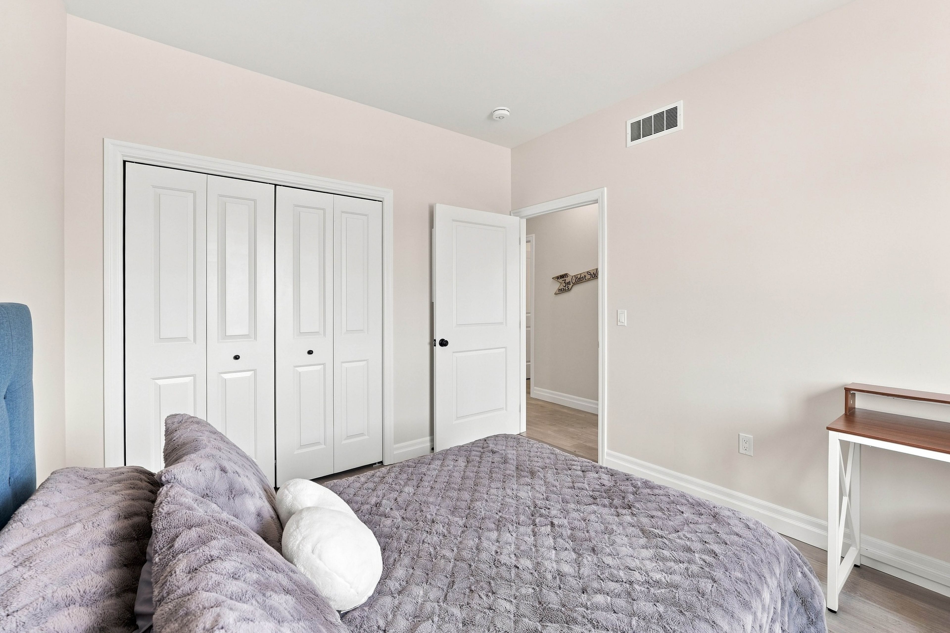
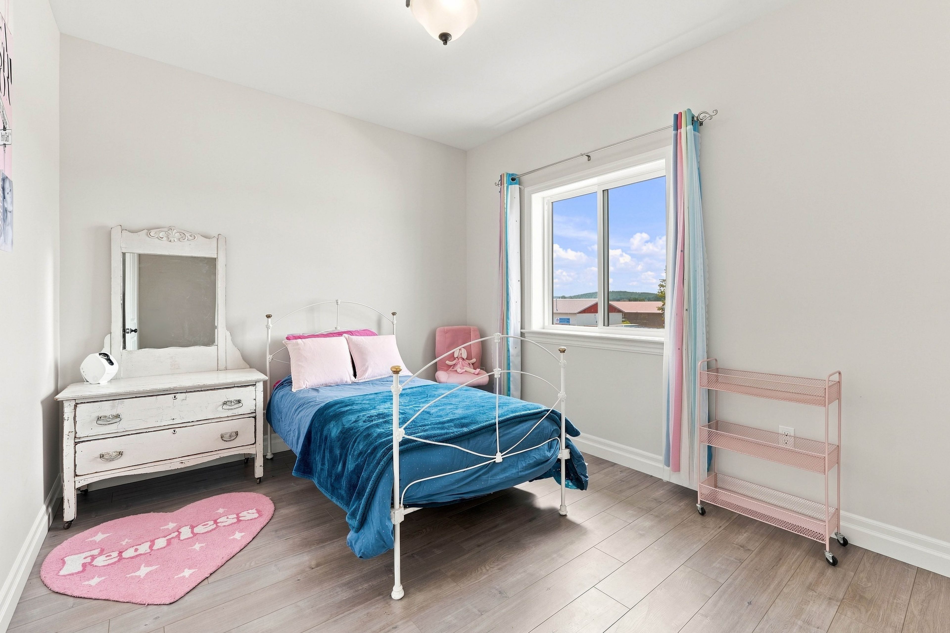
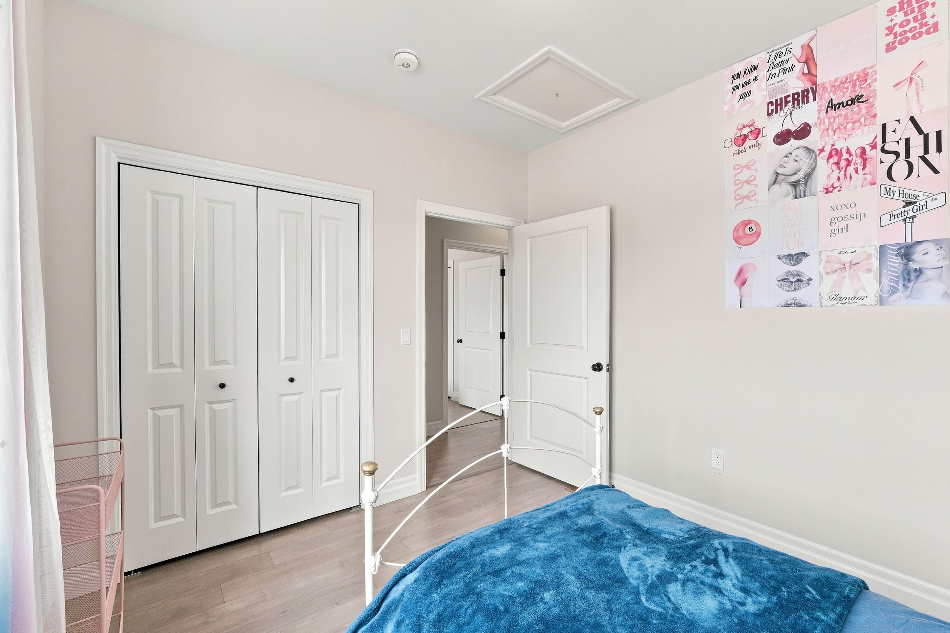
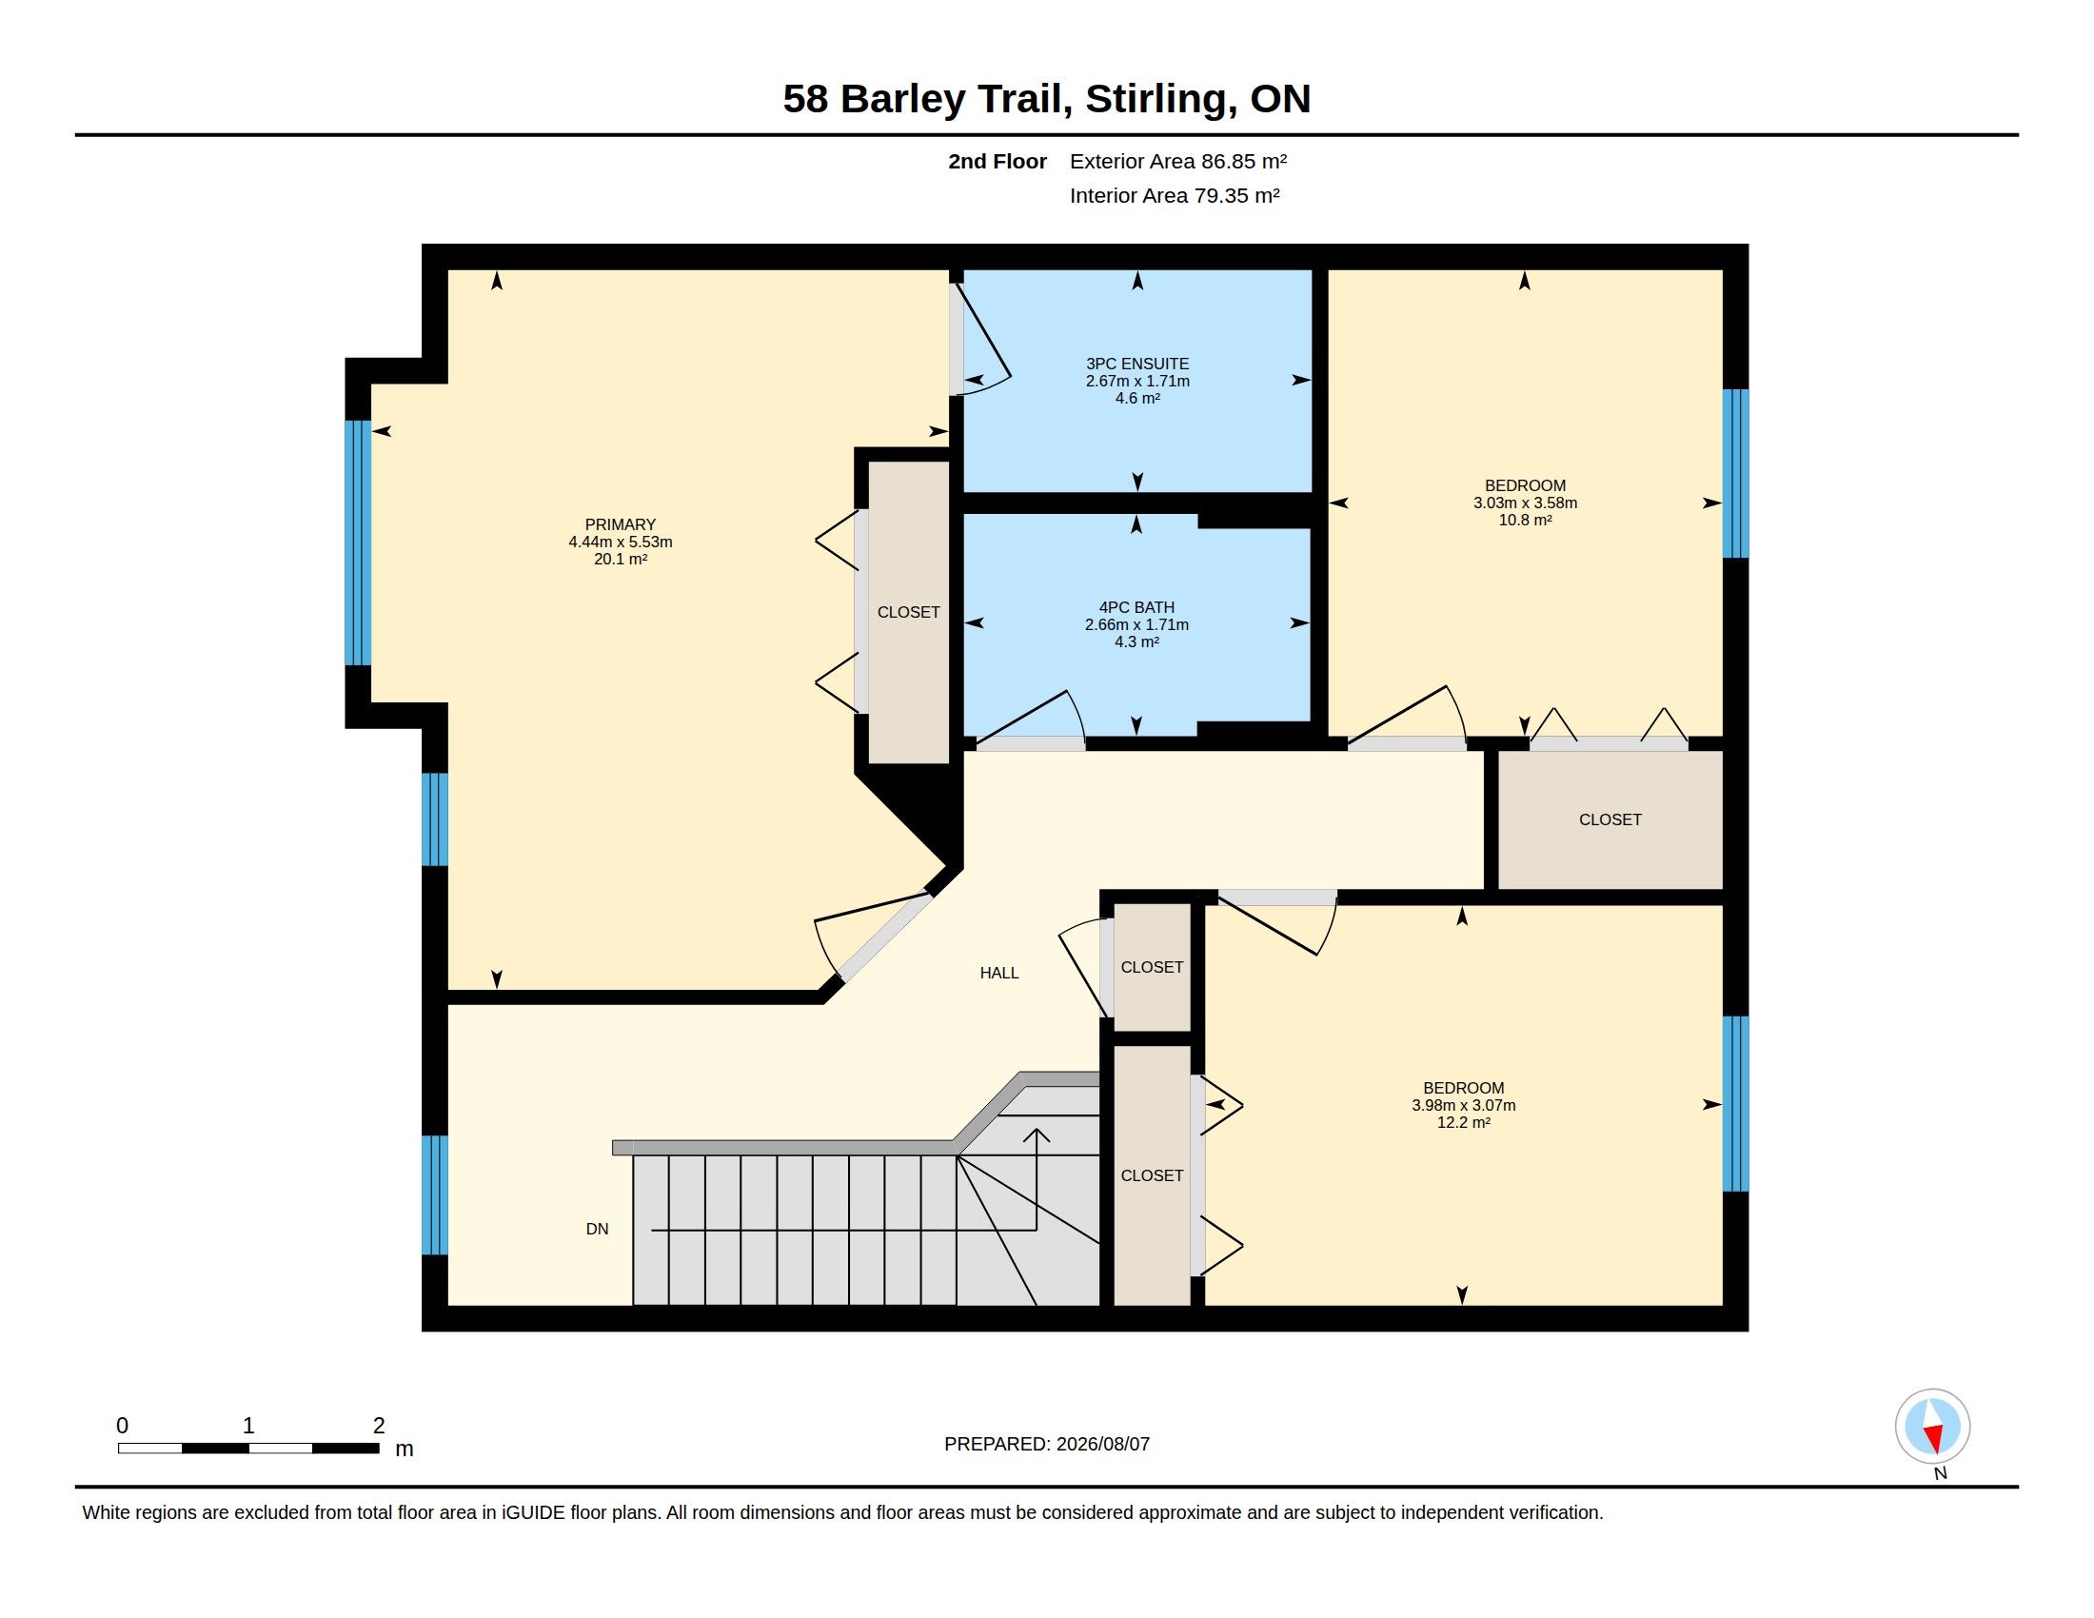
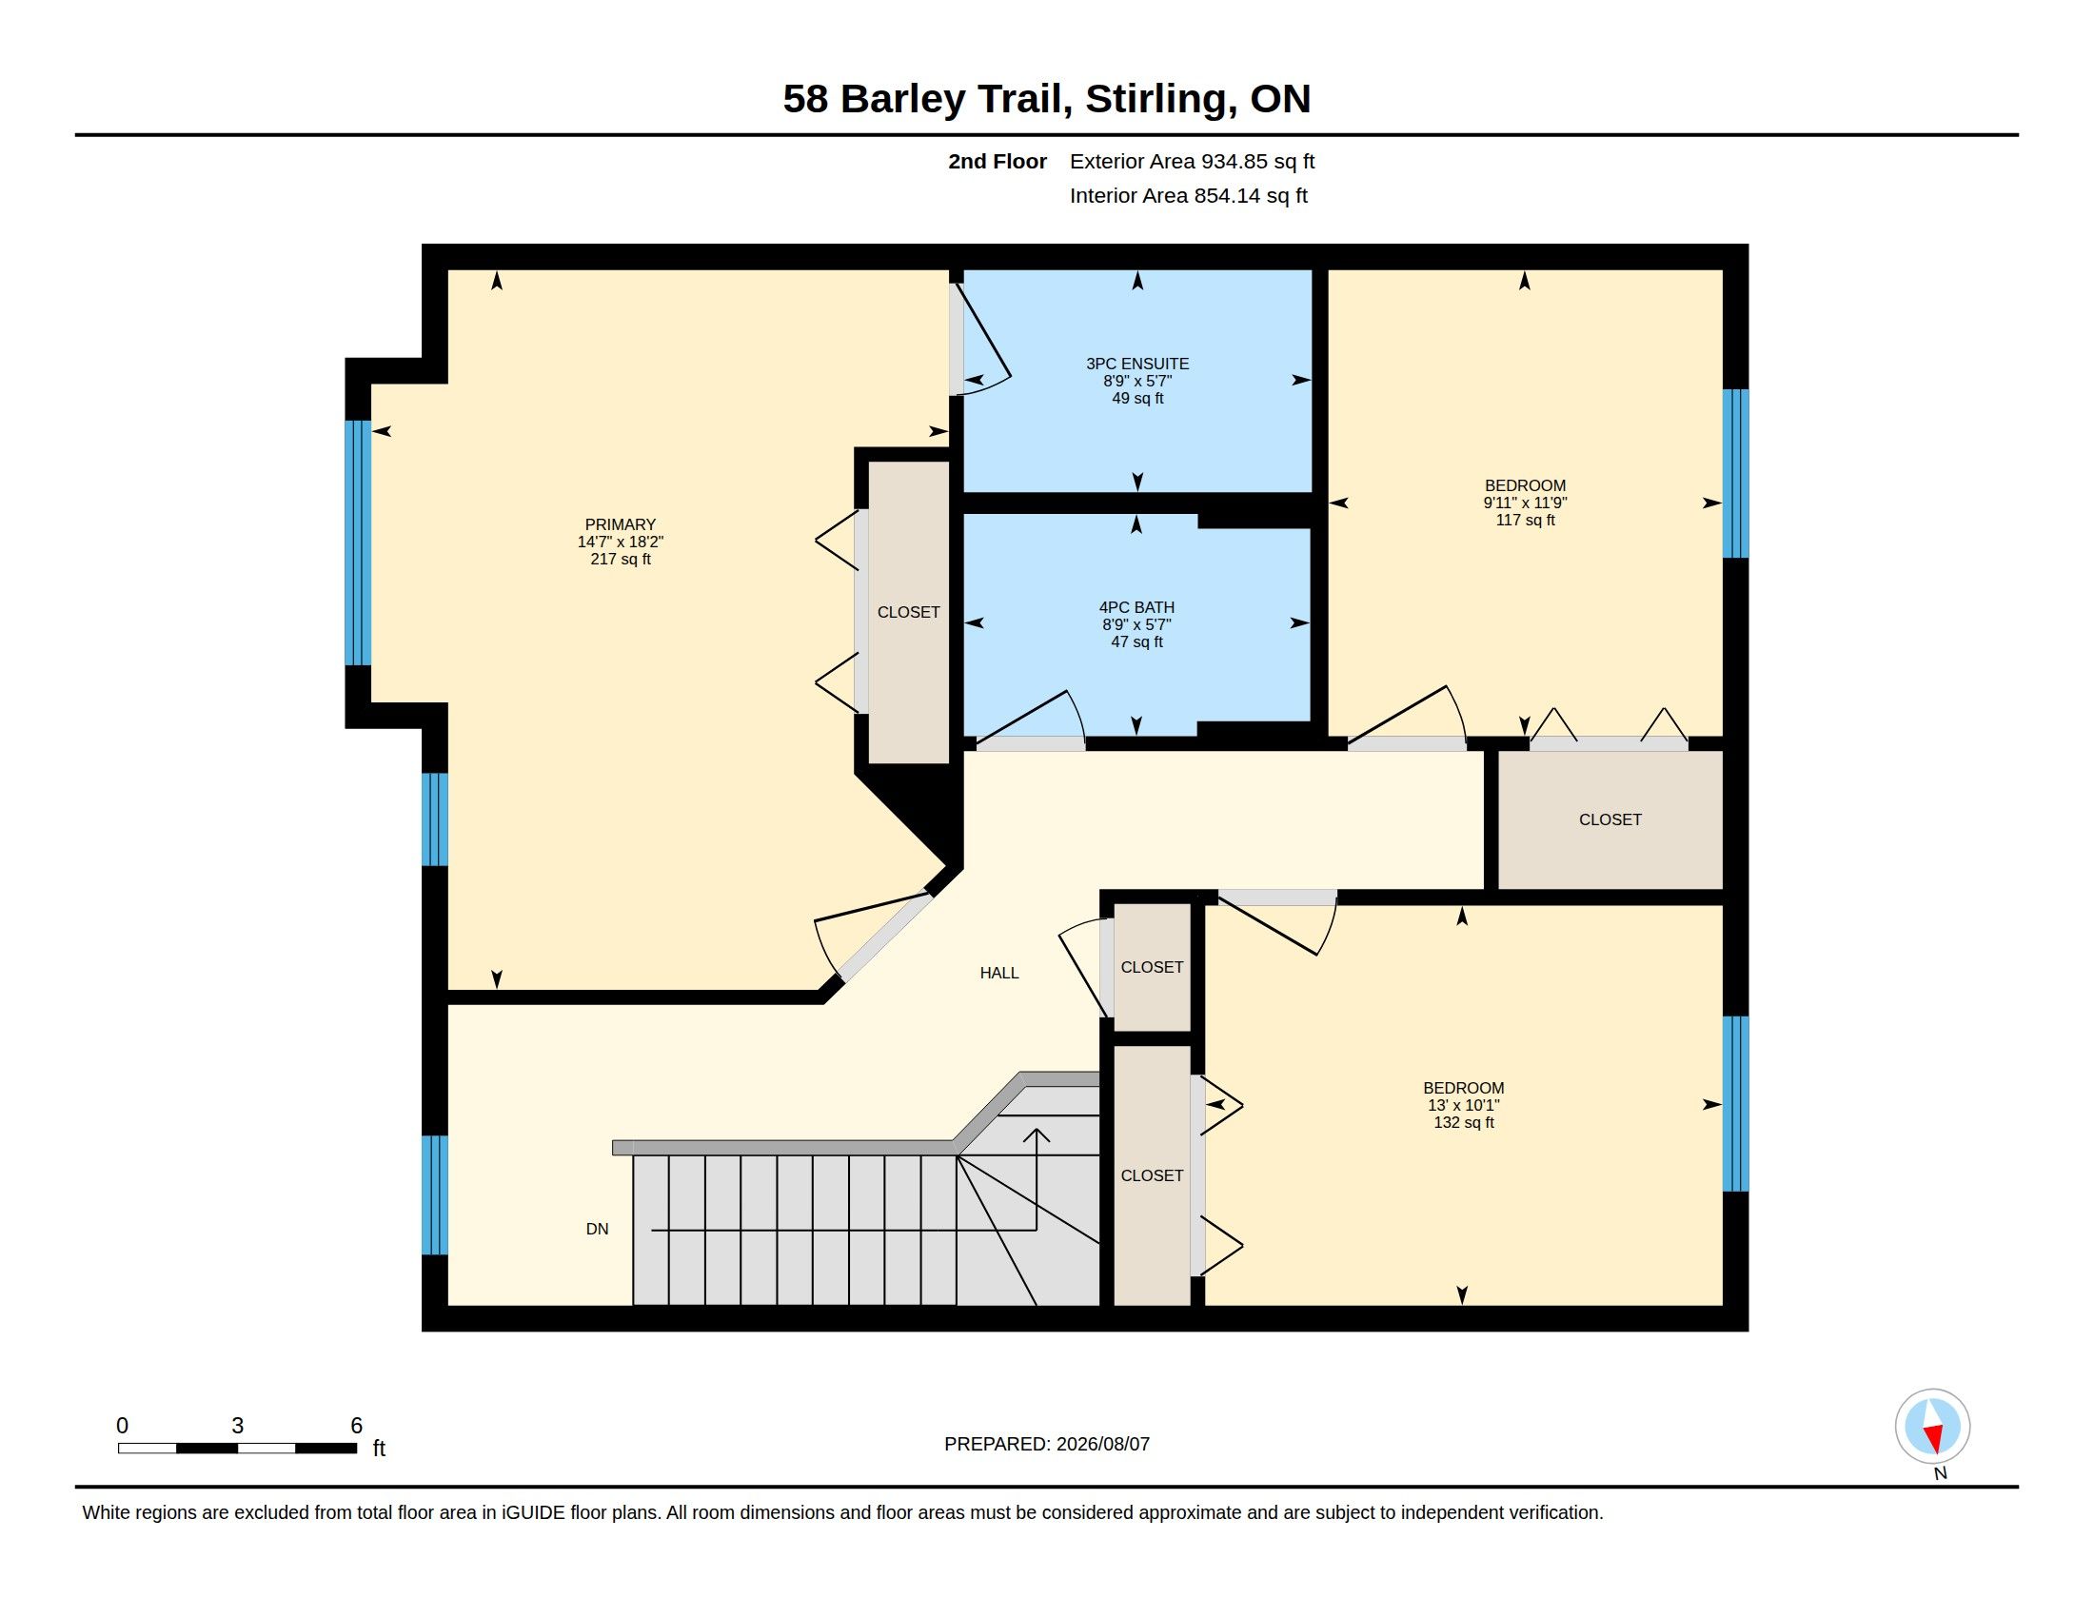
  • Three large bedrooms including a primary suite with an ensuite bathroom.
  • Close to popular amenities, parks, and recreational areas for outdoor activities.
  • Convenient access to nearby towns and military base for commuting ease.


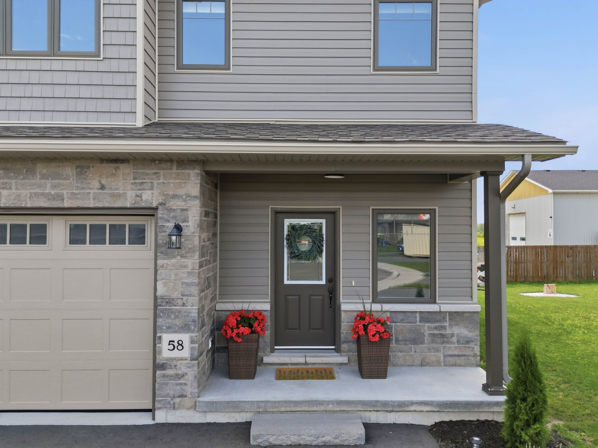
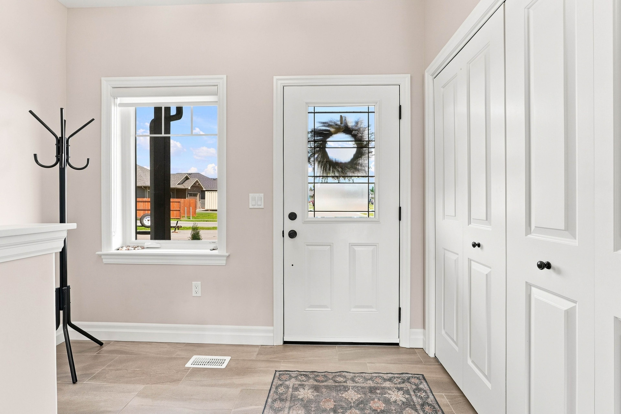
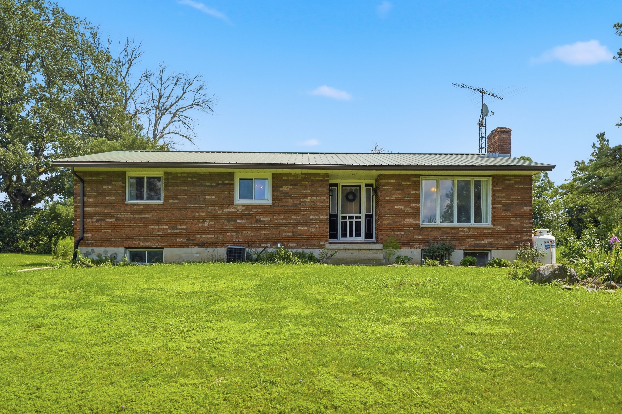
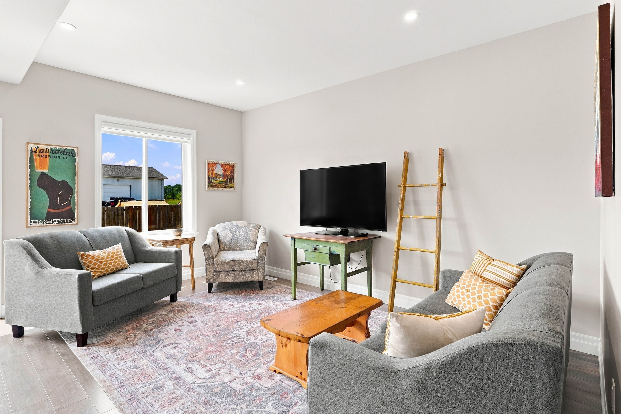
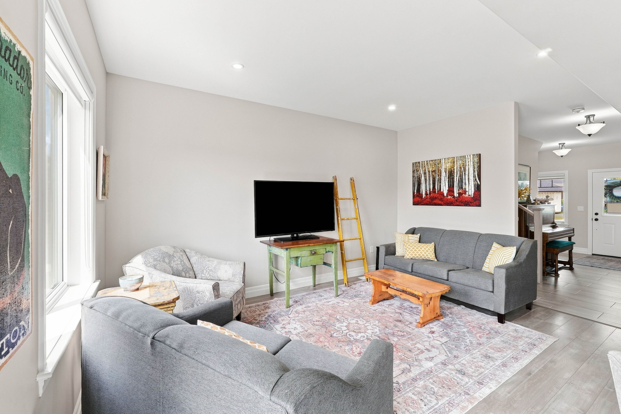
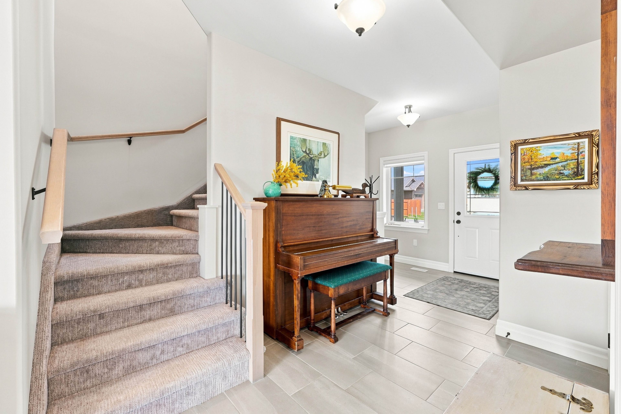
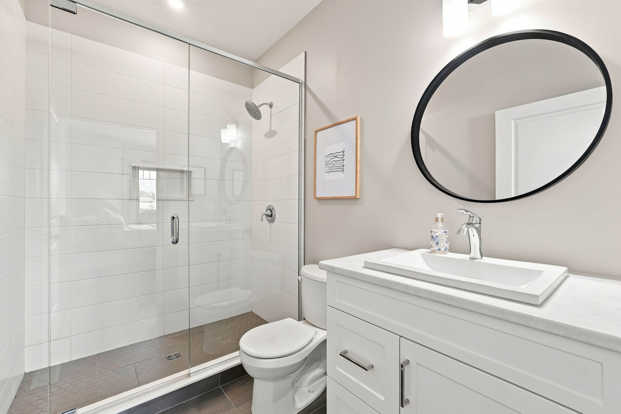
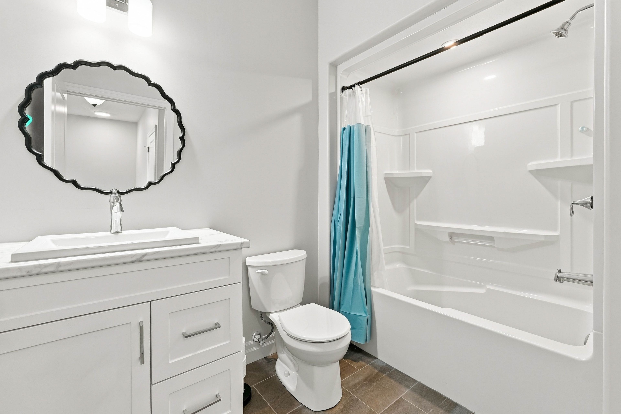
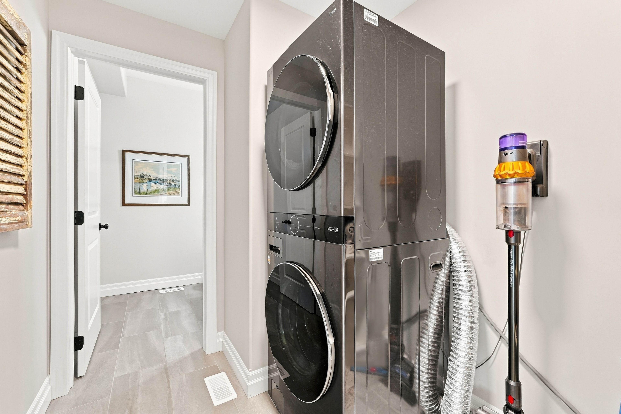
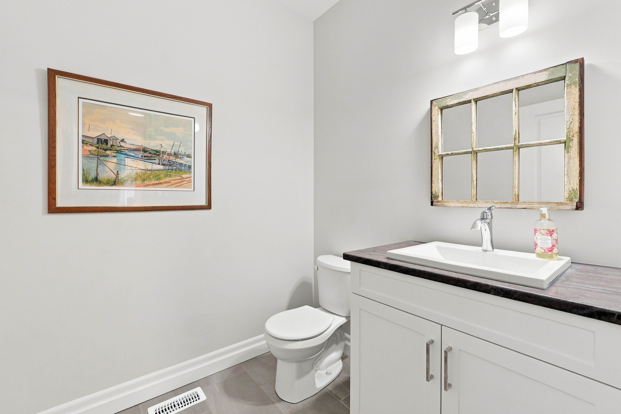
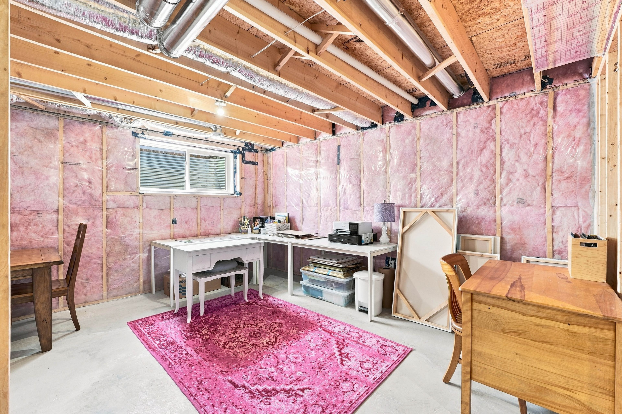
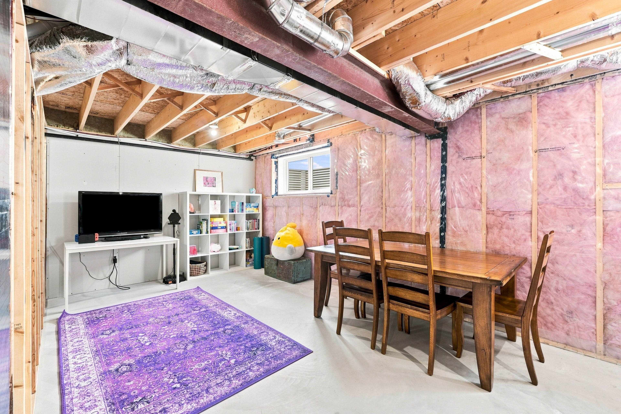
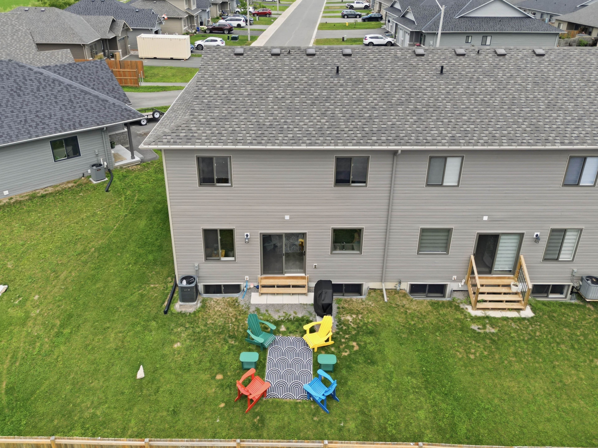
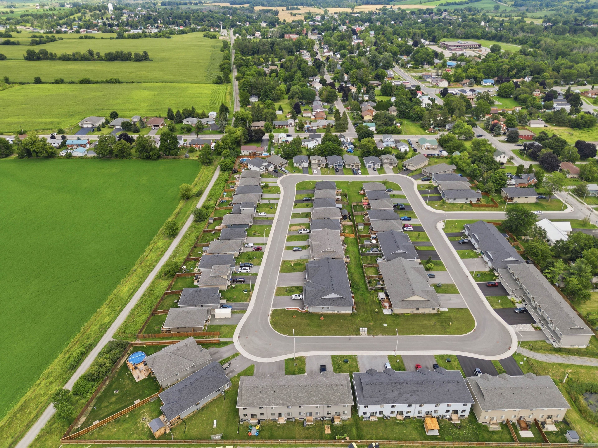
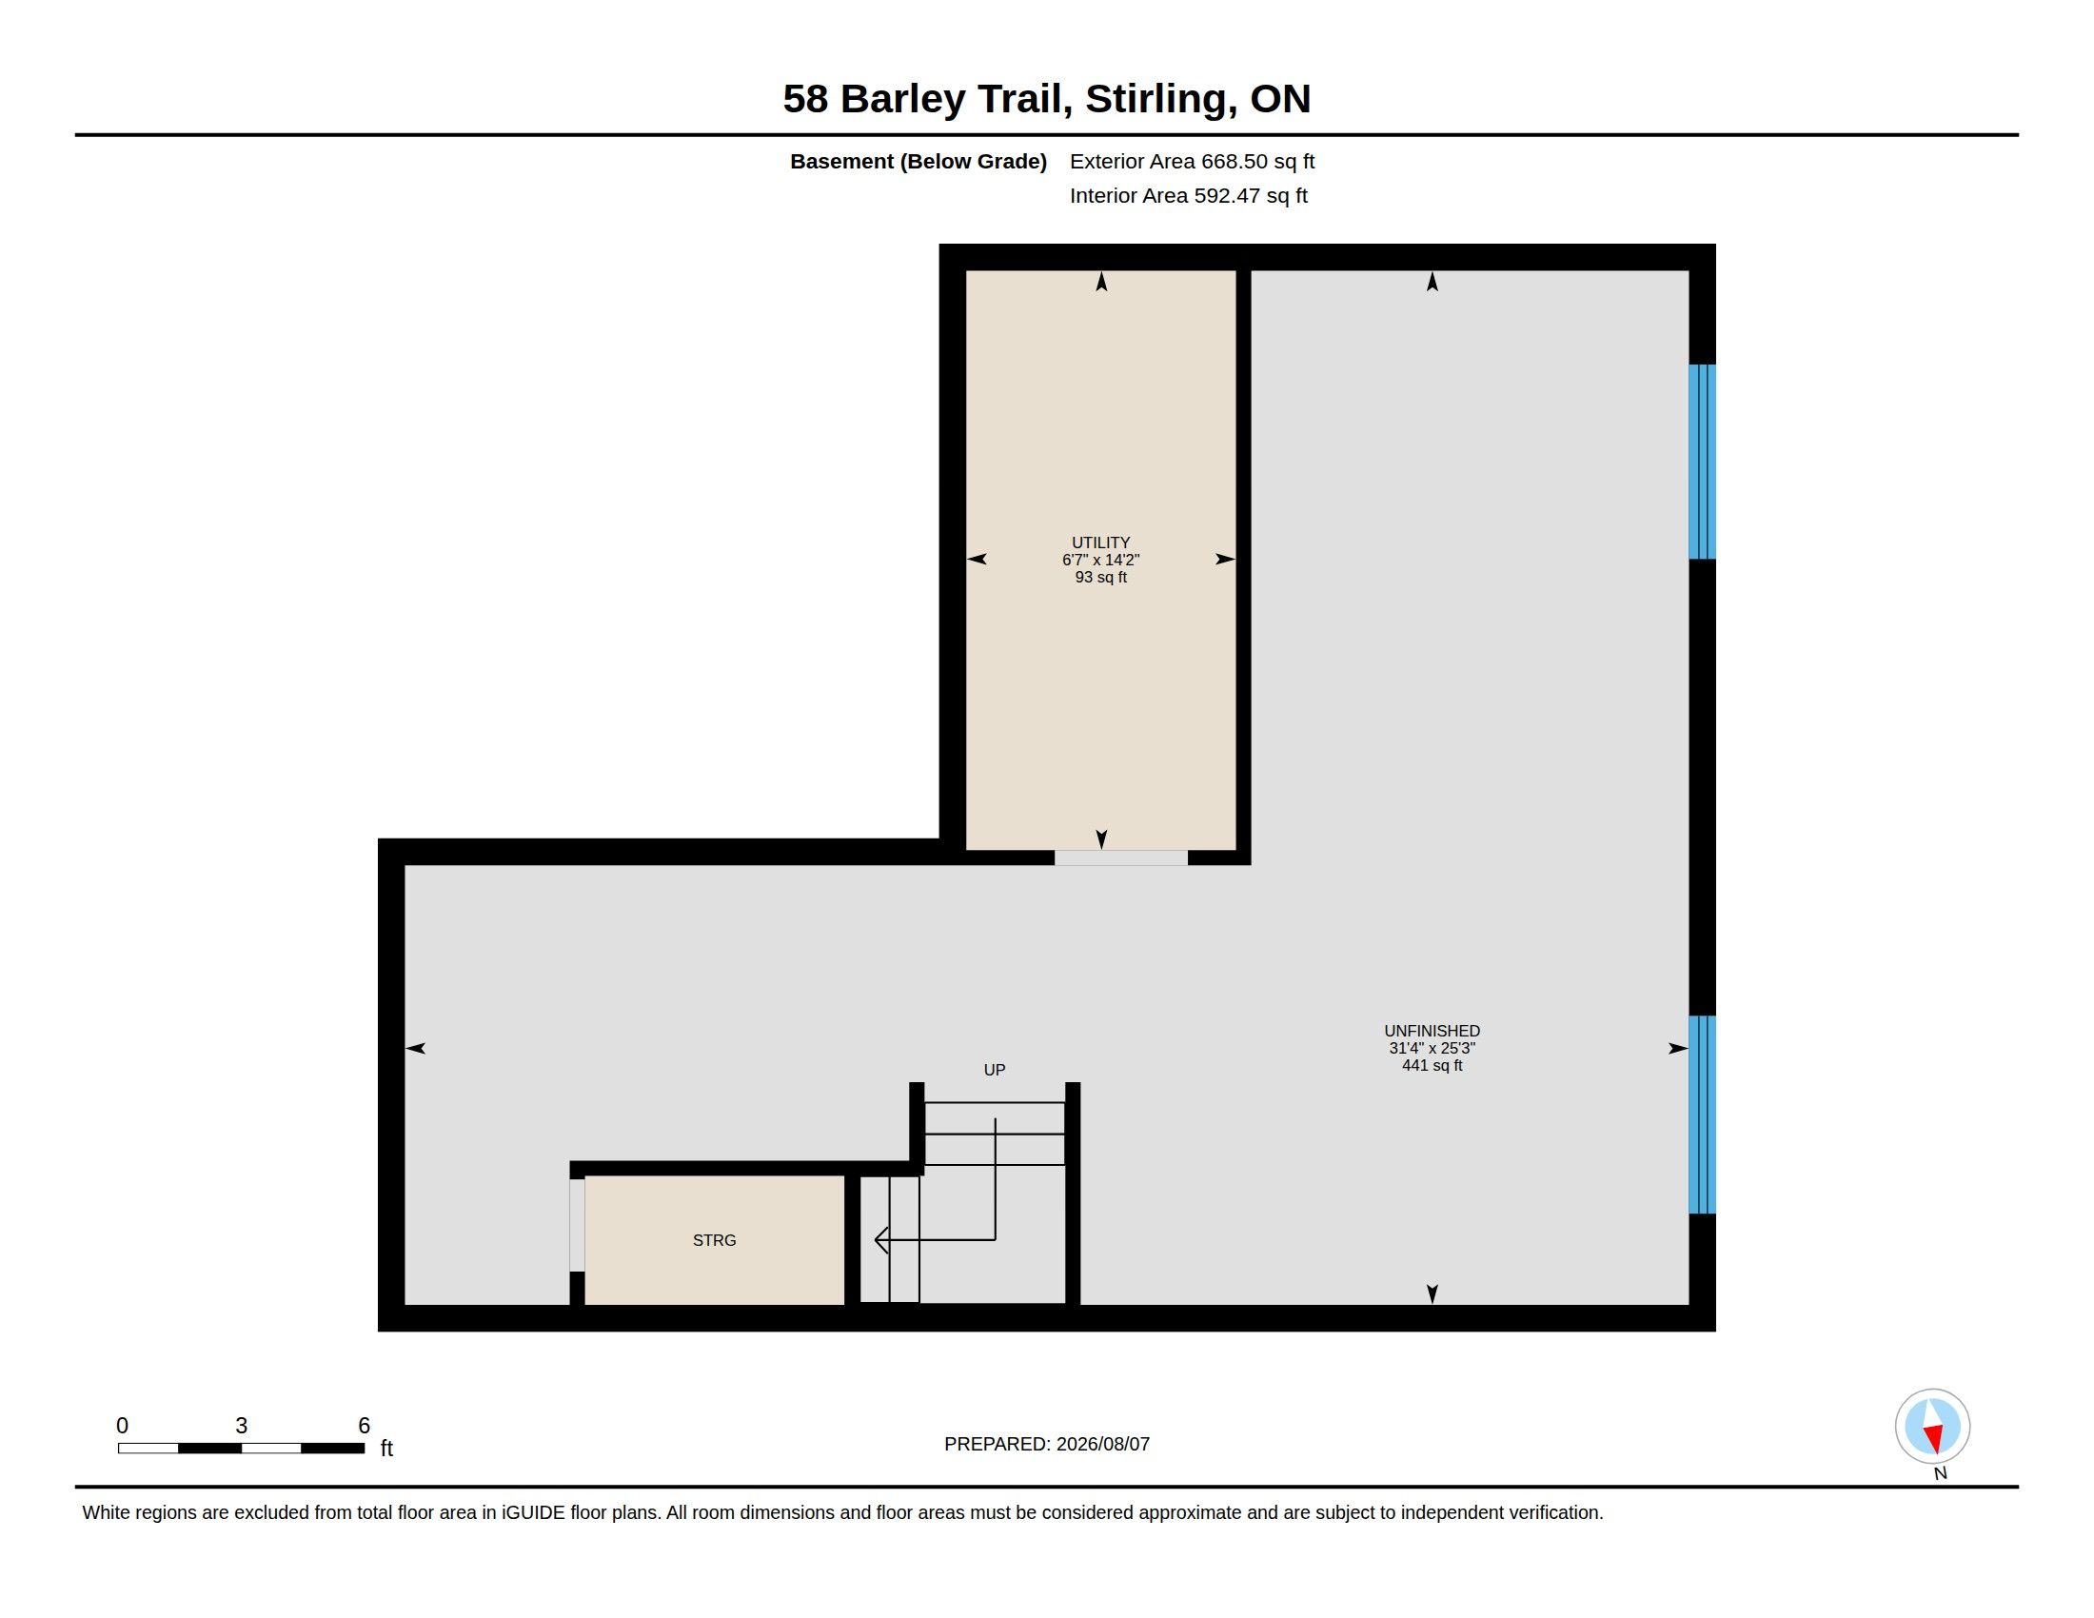
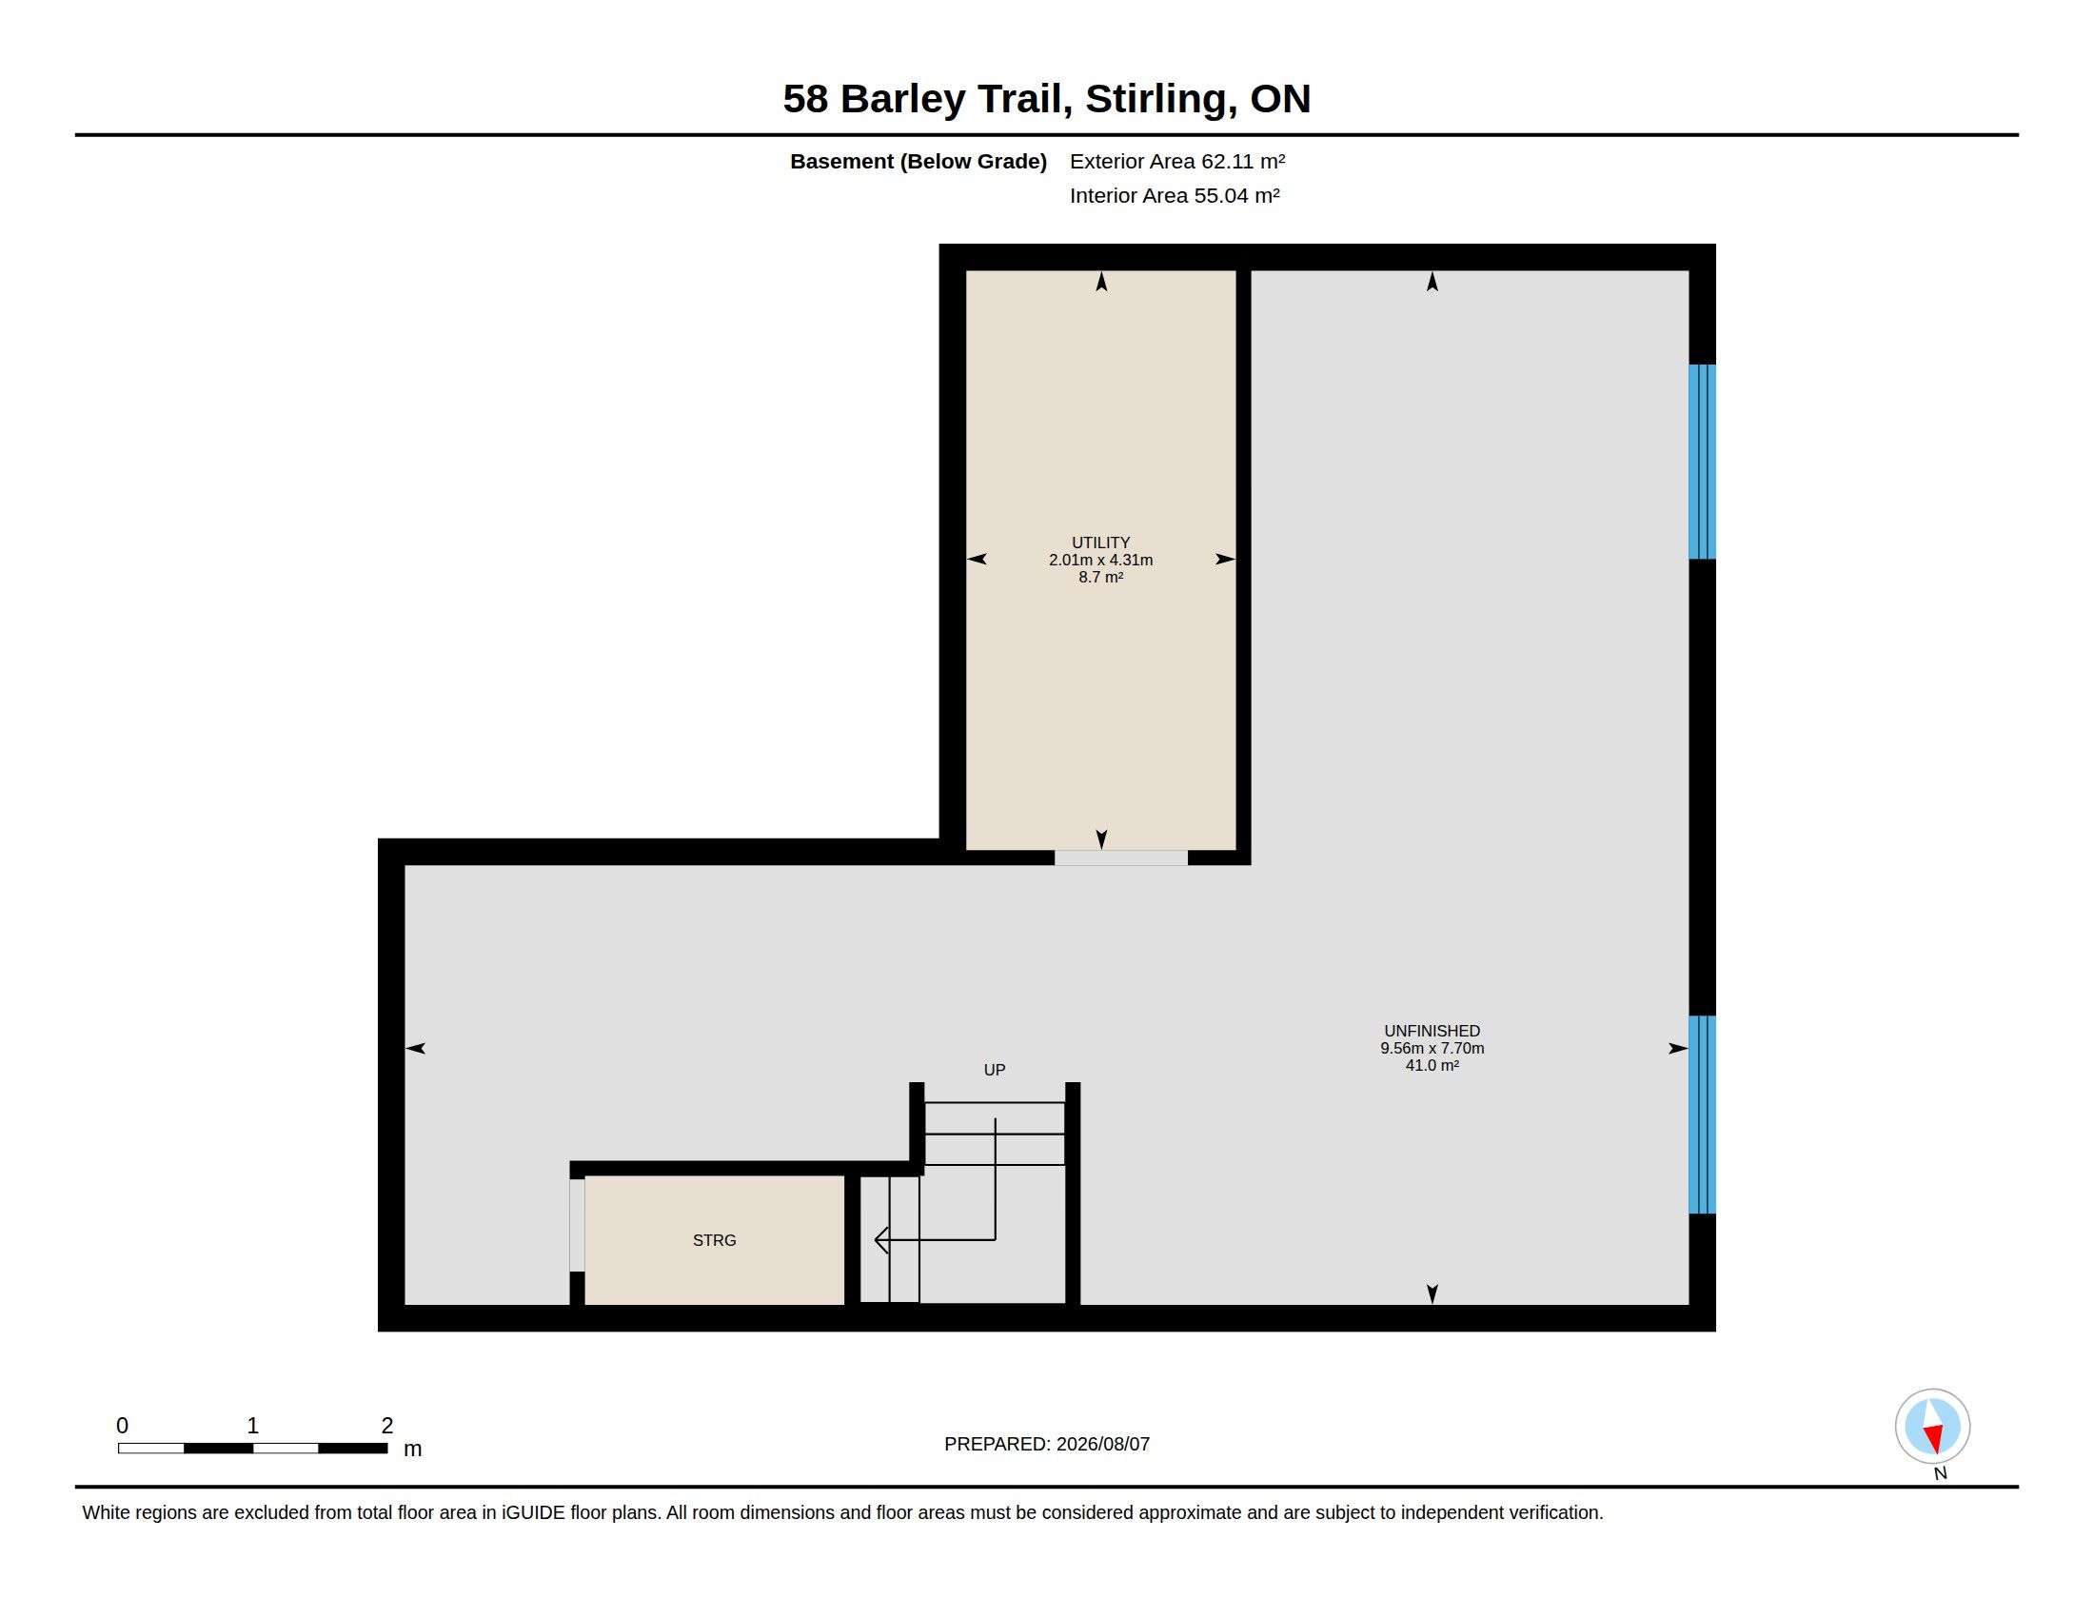
Welcome to the wheatley model by farnsworth construction, a beautifully designed end-unit townhome located in one of stirling's desirable newer neighbourhoods. Offering 1,637 sq. Ft. Of finished living space plus a full unfinished basement ready for your future plans, this home combines quality craftsmanship with a functional layout for modern living. The bright, open-concept main level features 9-foot ceilings, a spacious foyer, and a stylish kitchen overlooking the dining area and inviting great room-perfect for entertaining or everyday living. Upstairs, you'll find three generously sized bedrooms, including a spacious primary suite with a 3-piece ensuite featuring a custom glass shower. Two additional bedrooms and a full 4-piece bathroom complete the second level. Ceramic tile accents the foyer and bathrooms, while durable laminate flooring flows throughout both finished levels. Ideally situated within approximately 2 km of many of stirling's most popular amenities, you'll enjoy easy access to downtown shops, restaurants, grocery stores, stirling public school, the stirling festival theatre, the stirling arena, henry street park, and the heritage trail for walking and cycling. Outdoor enthusiasts will also appreciate being just minutes from kings mill conservation area and oak hills golf club. Conveniently located just a short drive to belleville, trenton, and cfb trenton, this home offers the perfect blend of small-town charm and modern convenience.
Listing IDX13650770
Address58 Barley Trail
CityStirling-Rawdon, Ontario
Price$549,900
Bed / Bath3 / 3 Full
Style2-Storey, Att/Row/Townhouse
ConstructionStone, Vinyl Siding
TypeResidential
StatusFor Sale
Subtype Att/Row/TownhouseIndoor Features Air Exchanger, Floor Drain, Sump Pump, ERV/HRVOutdoor Features LandscapedAmenities Golf, Library, Park, Place Of Worship, Rec./Commun.Centre, SchoolOwnership FreeholdViews PanoramicBasement Full, UnfinishedFoundation Poured ConcreteHeating / Cooling Forced AirHeating Fuel GasSewer Sewer
Parking 3.00
ASAP

Wed

30

Sep

Thu

1

Oct

Fri

2

Oct

Sat

3

Oct

Sun

4

Oct

Mon

5

Oct

Tue

6

Oct

Wed

7

Oct

Thu

8

Oct

Fri

9

Oct

Sat

10

Oct

Sun

11

Oct

Mon

12

Oct

Tue

13

Oct

Wed

14

Oct

Thu

15

Oct

Fri

16

Oct

Sat

17

Oct

Sun

18

Oct

Mon

19

Oct

Tue

20

Oct

Wed

21

Oct

Thu

22

Oct

Fri

23

Oct

Sat

24

Oct

Sun

25

Oct

Mon

26

Oct

Tue

27

Oct

Wed

28

Oct

By clicking “Get pre-qualified” and/or 'Submit' you are expressly consenting, in writing, to receive telemarketing and other messages, including artificial or prerecorded voices, via automated calls or texts from jumprealty.ca and up.mortgages at the number you provided above. This consent is not required to purchase any good or service. Message and data rates may apply, frequency varies. Text HELP for help or STOP to cancel. More details in Terms of Use and Privacy Policy.

Listing Brokerage: Royal Lepage Proalliance Realty

* Data is provided courtesy of PROPTX. The information provided herein must only be used by consumers that have a bona fide interest in the purchase, sale, or lease of real estate and may not be used for any commercial purpose or any other purpose. The information is deemed reliable but is not guaranteed accurate by PROPTX.

Hospital
Parks
Schools
Place of Worship
Please select an amenity above to view a list.

Recommended Properties

Loading...
58 Barley Trail
Stirling-Rawdon , Ontario
3 3 $549,900
Get more info