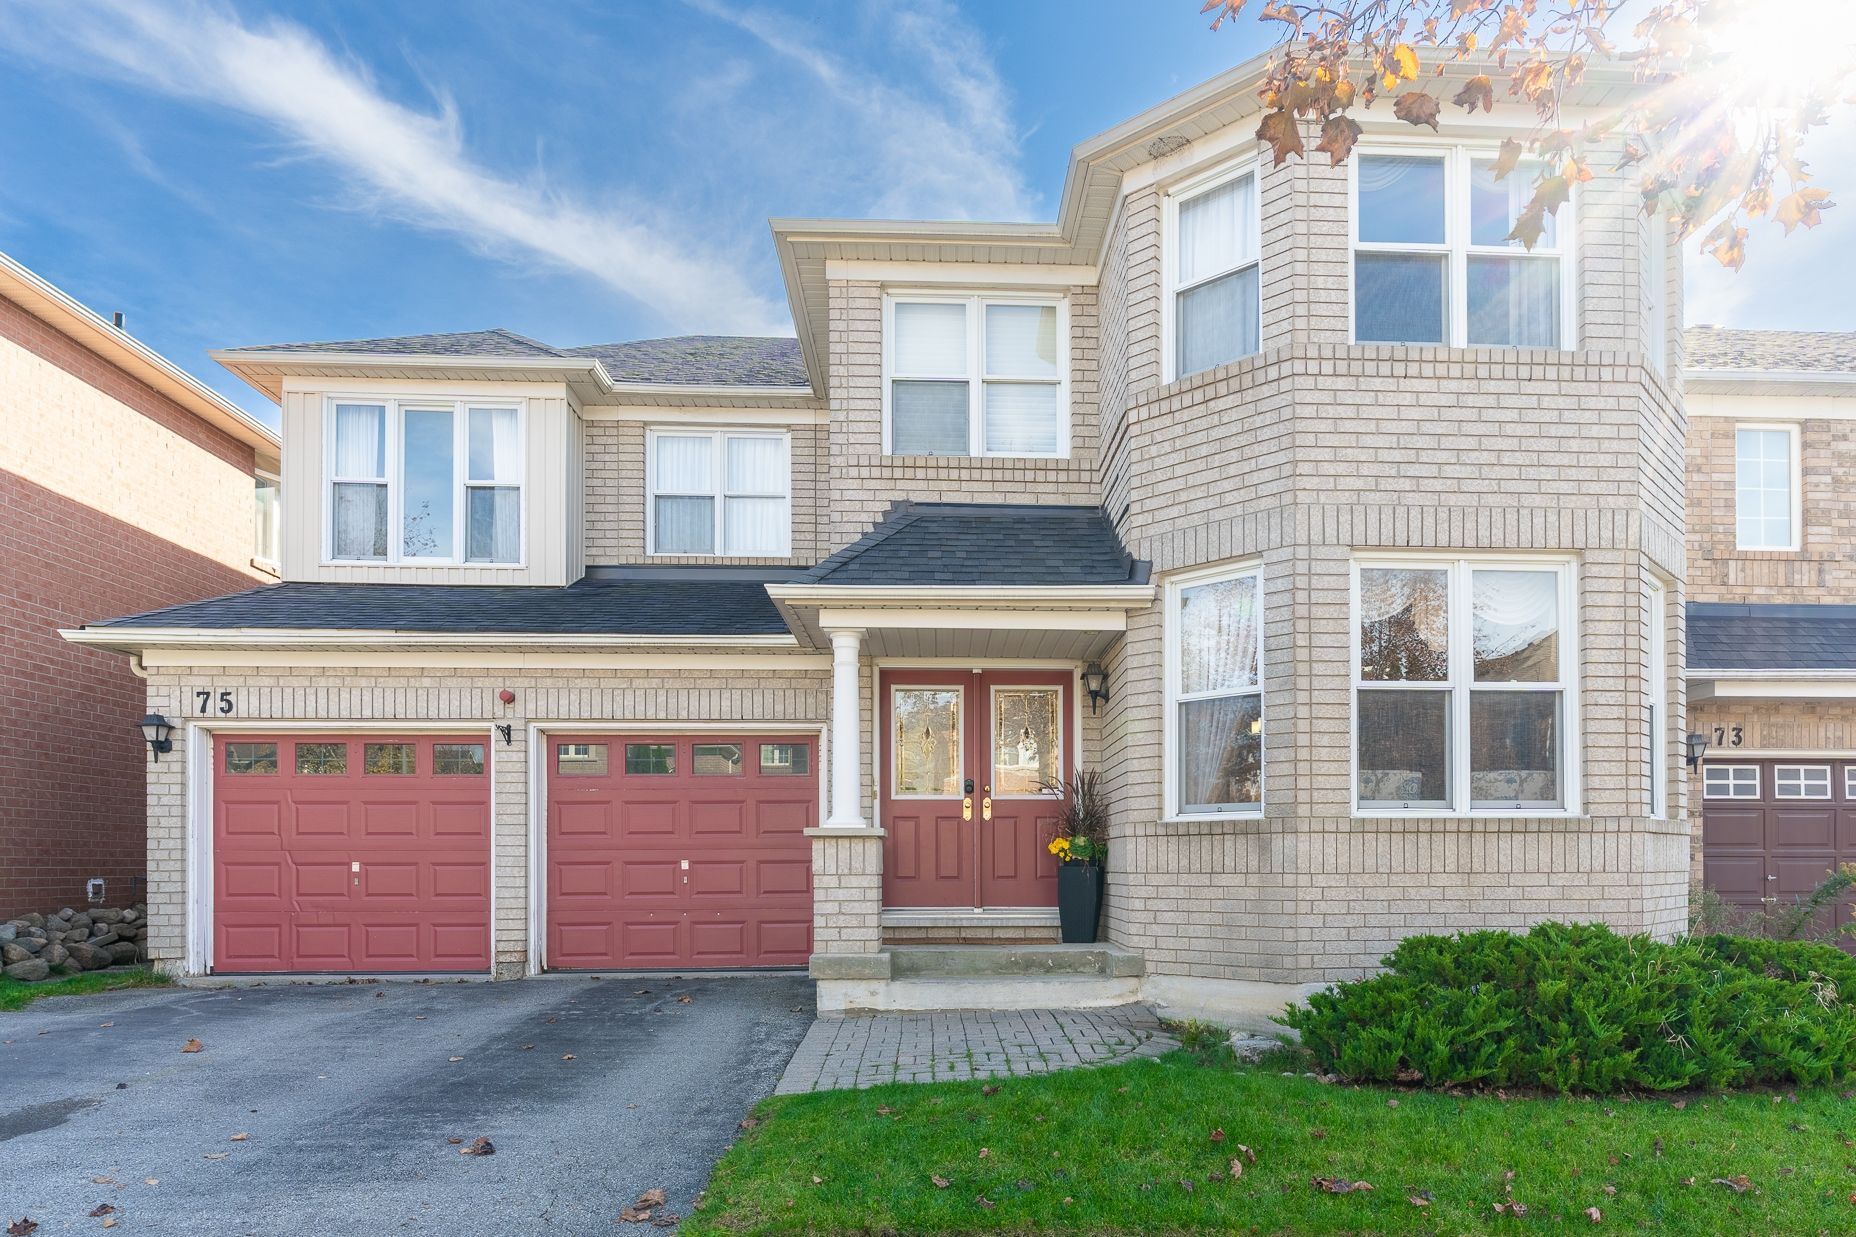
For Sale - 58 Julia Street, Markham, Ontario

Est payment $8,643/mo
Views   1
Time on Jump  1 days
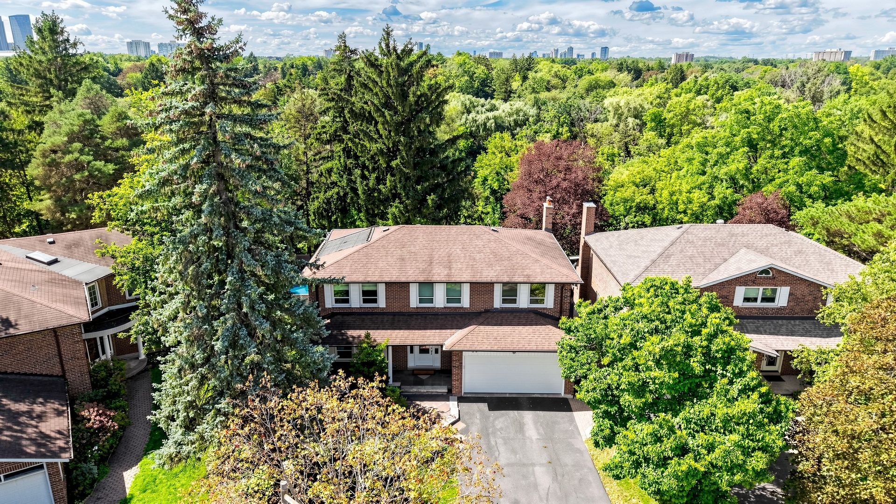
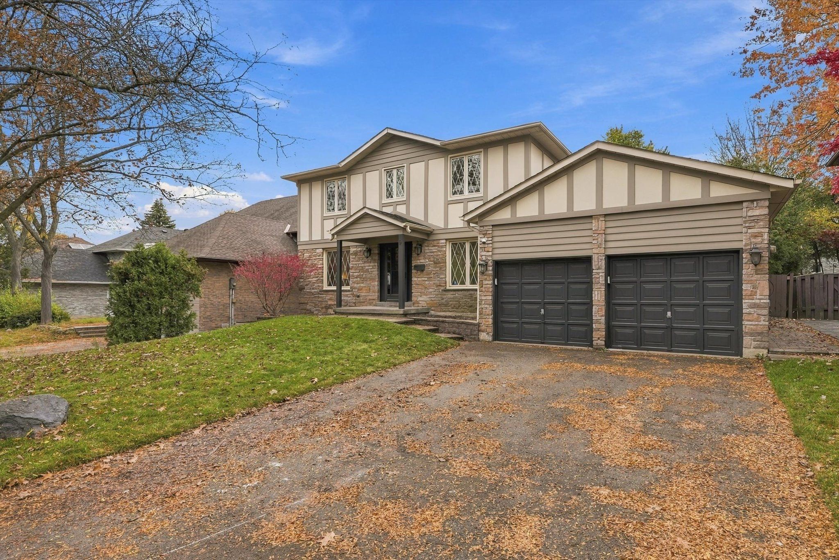
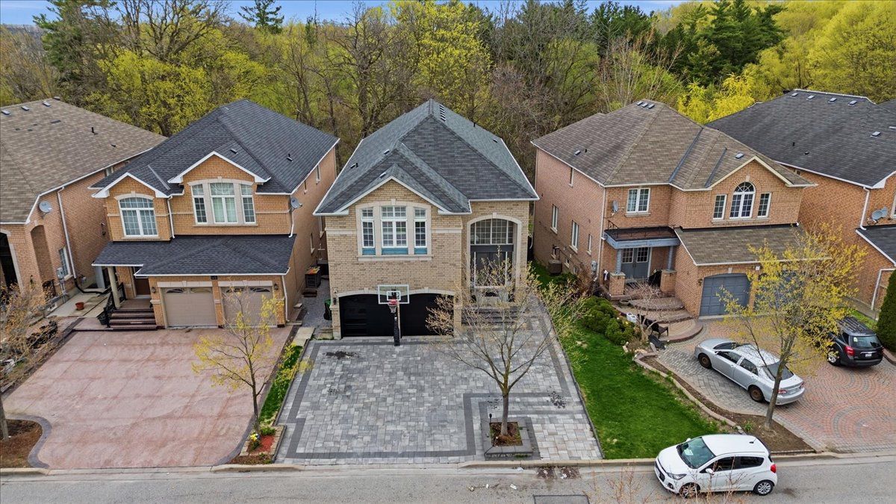
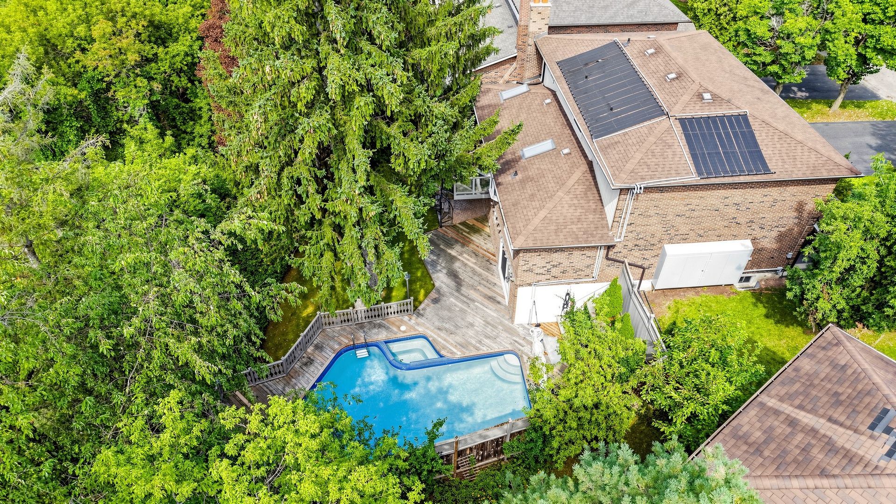
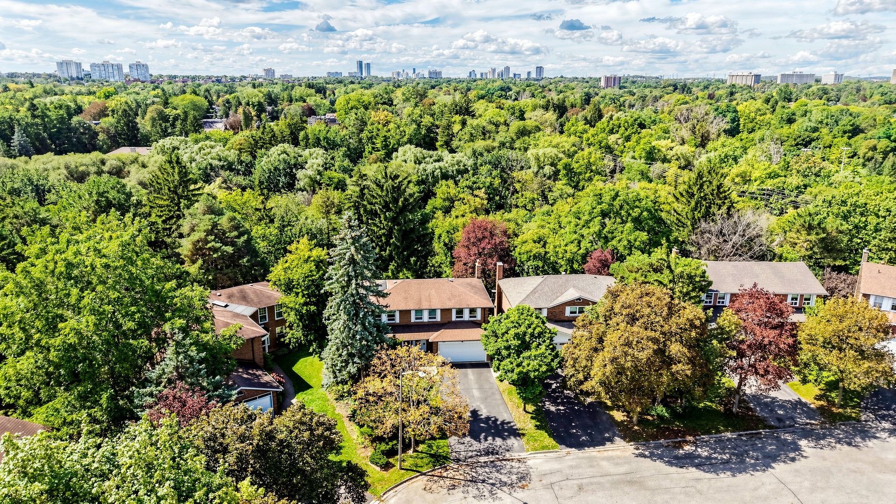
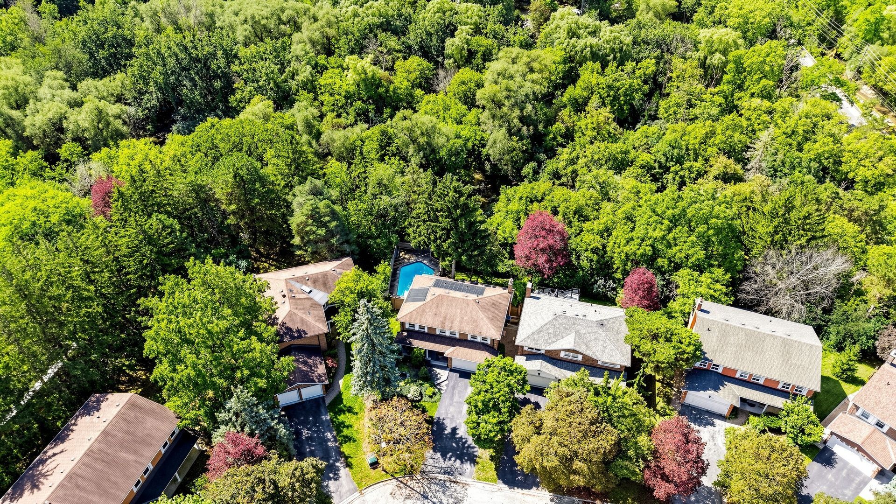
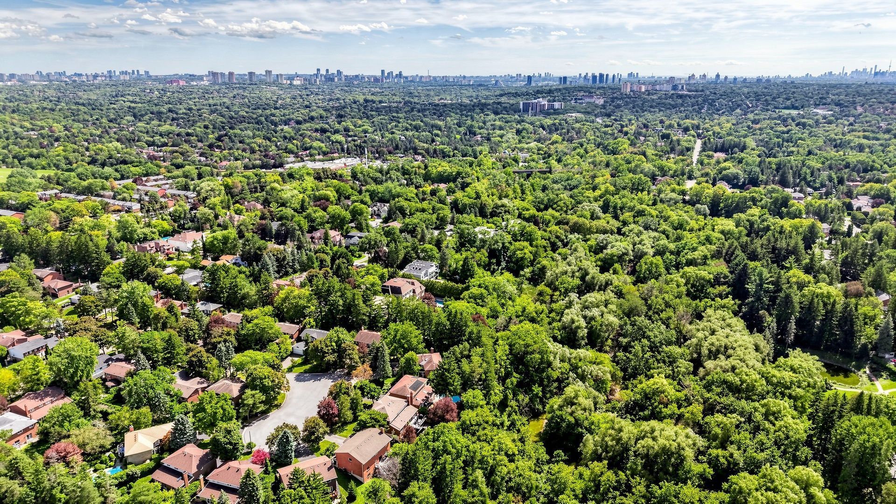
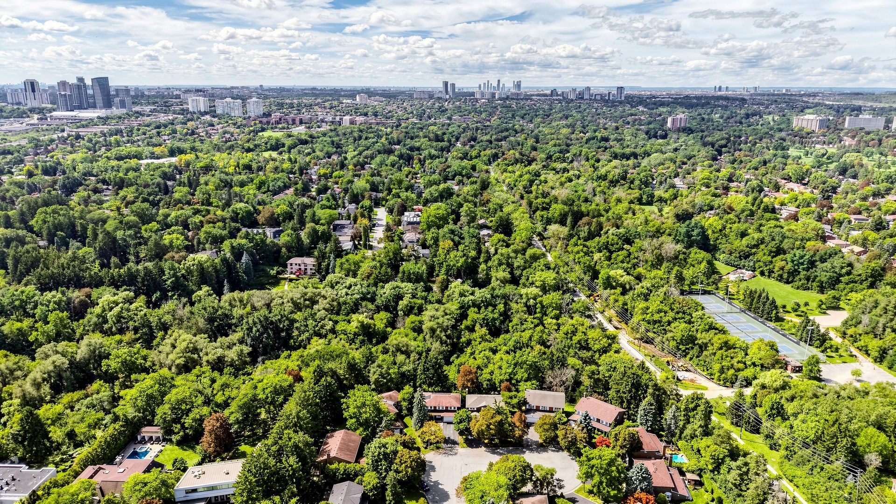
  • Quiet cul-de-sac location beside a ravine along a branch of the East Don River.
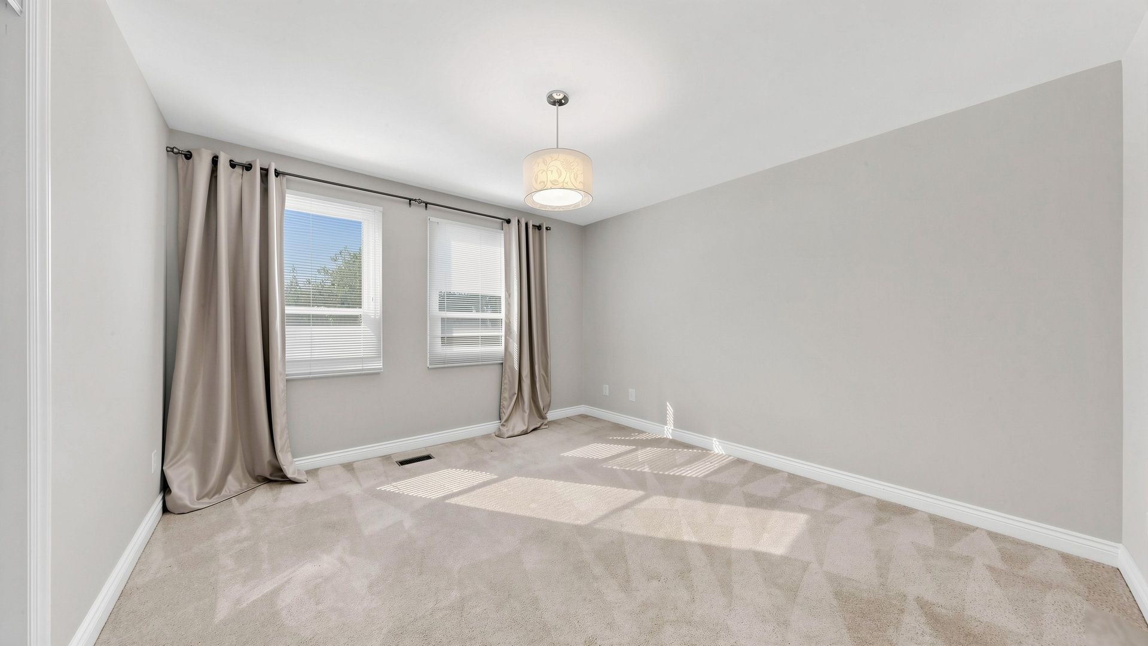
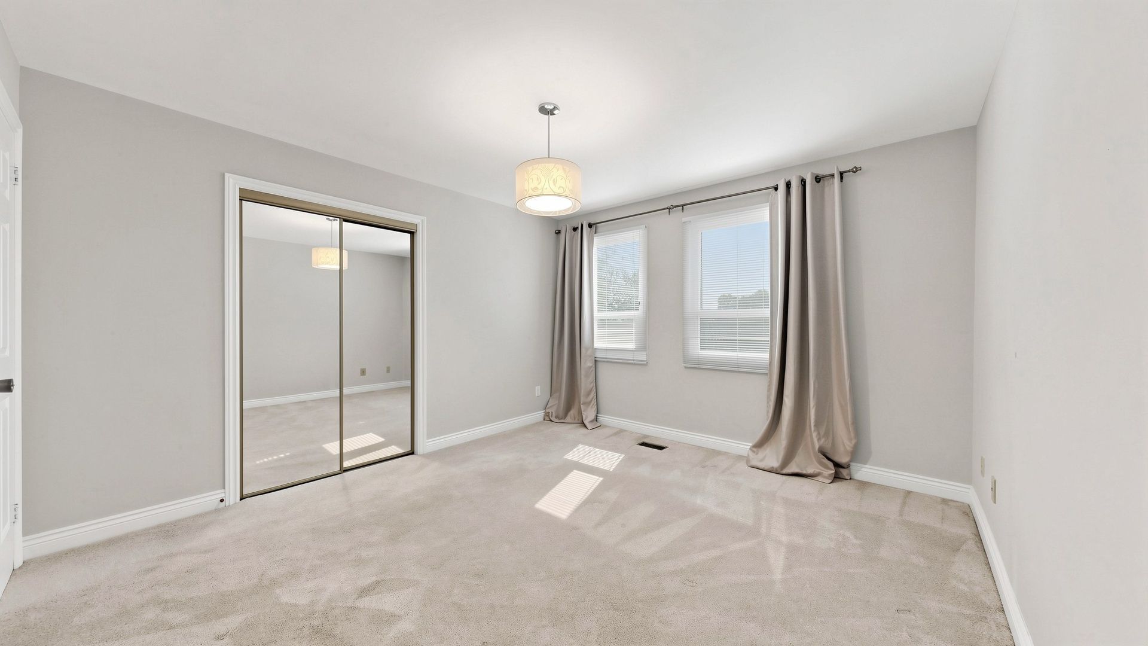
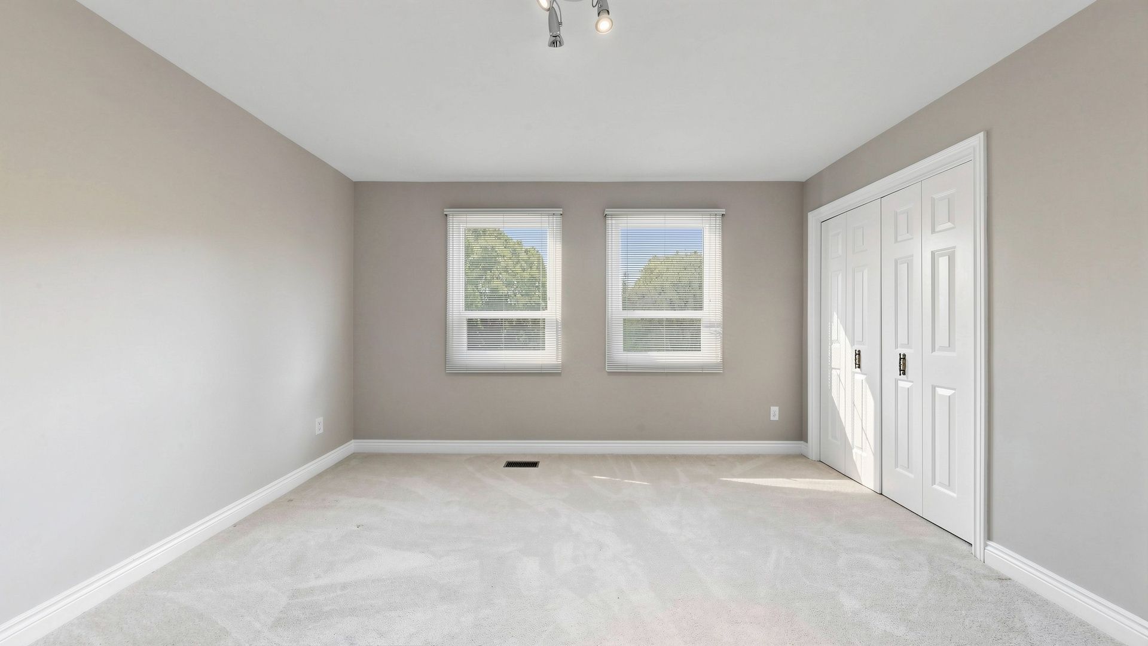
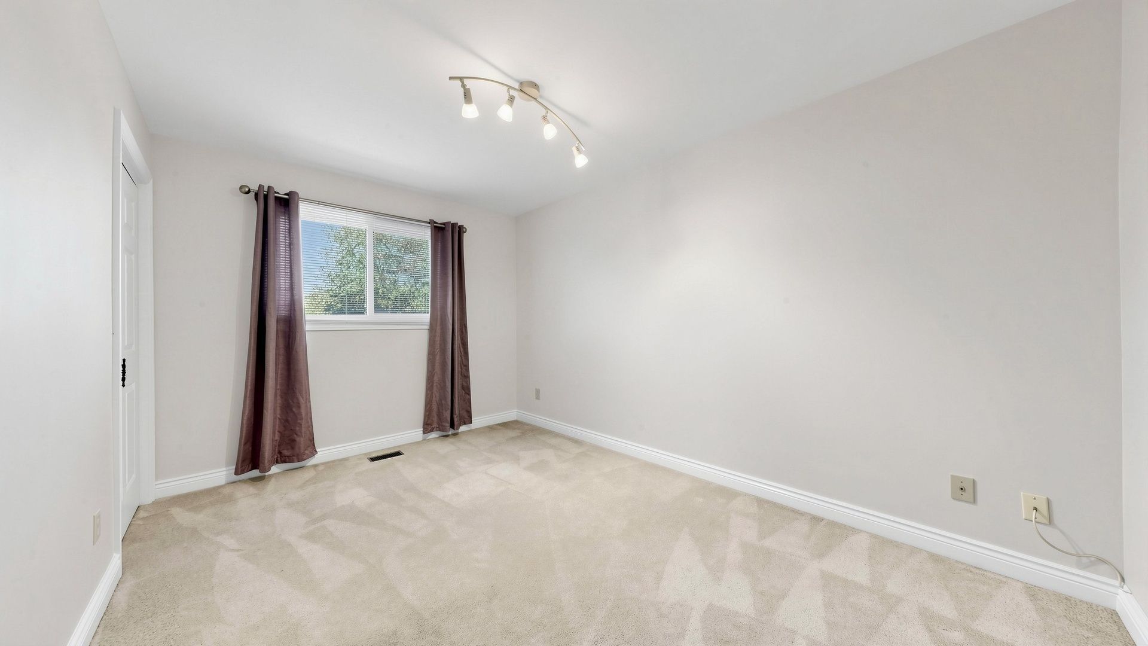
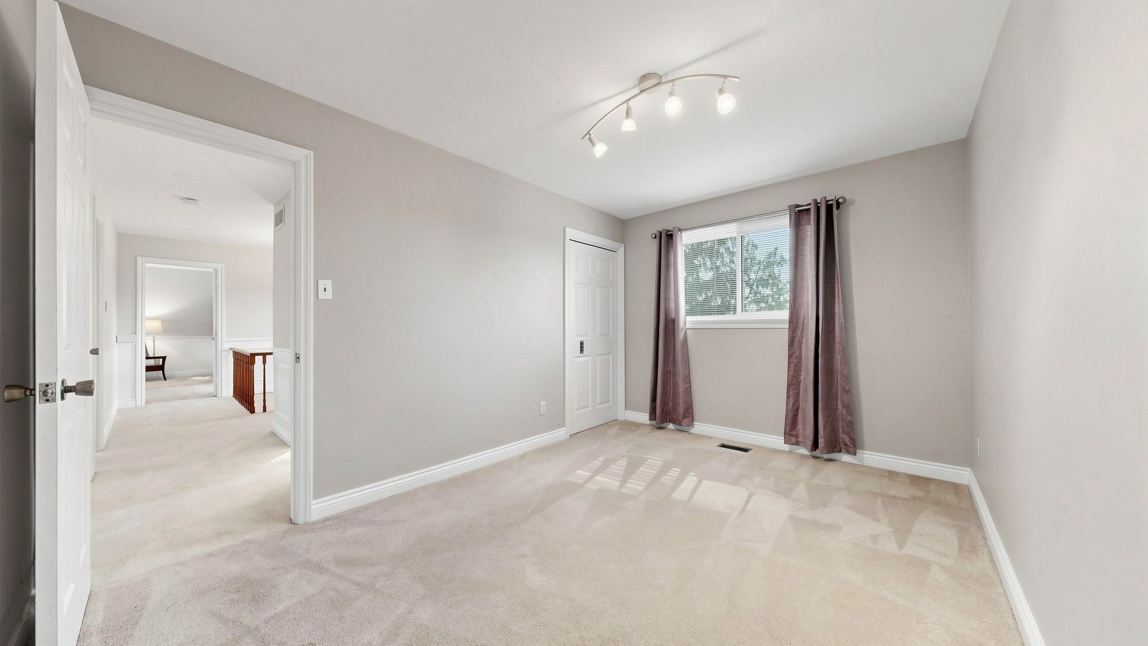
  • Four-bedroom home with 4,260 square feet of interior living space and generous principal rooms.
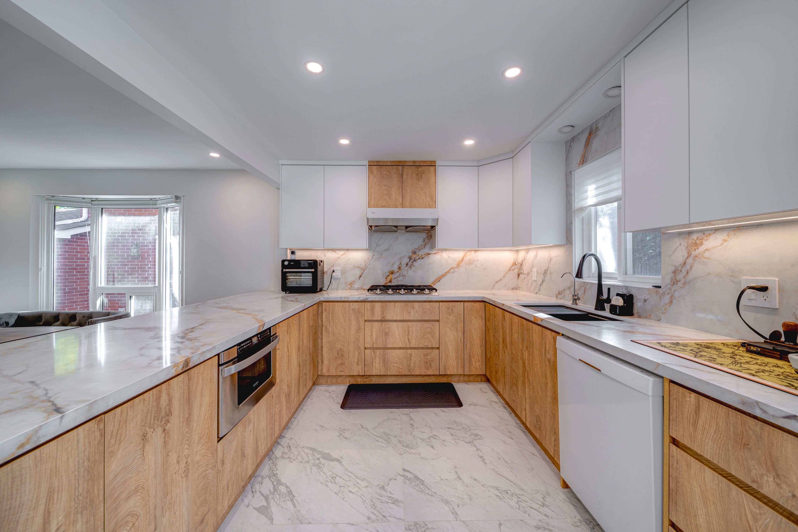
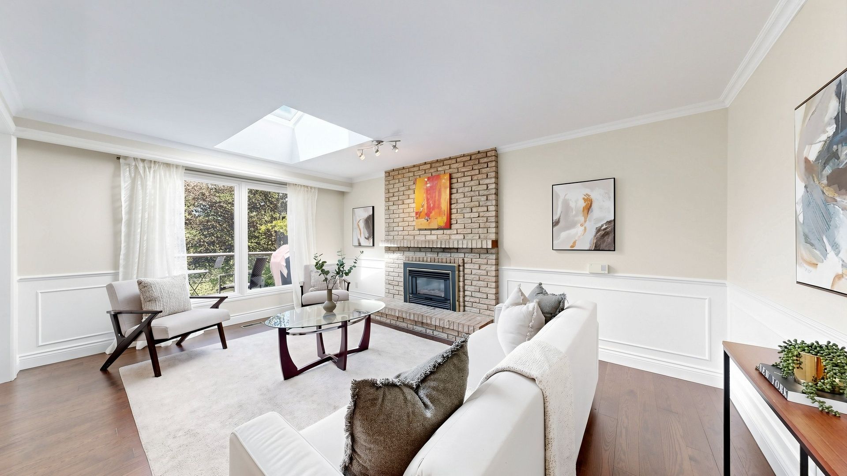
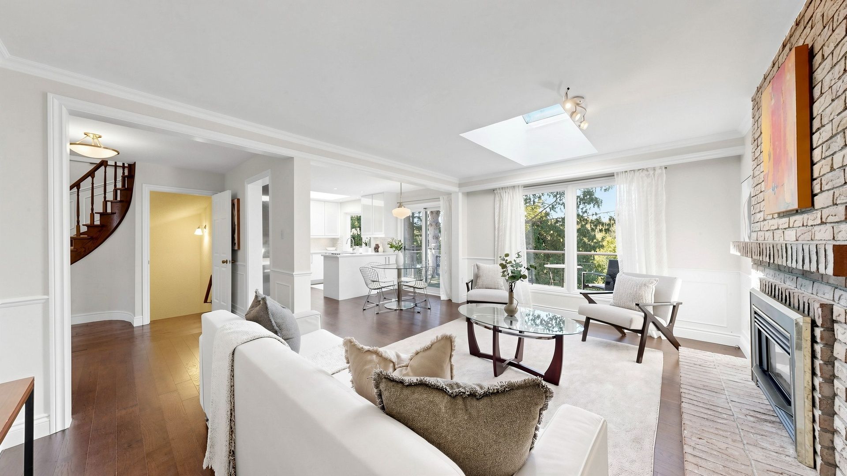
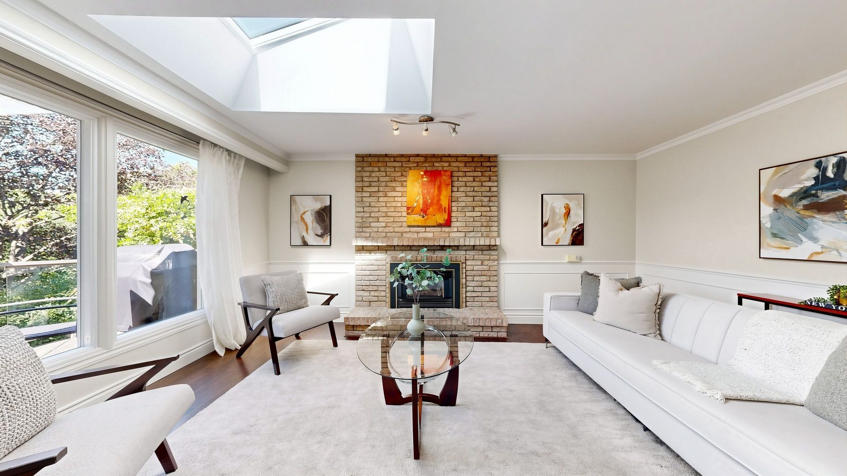
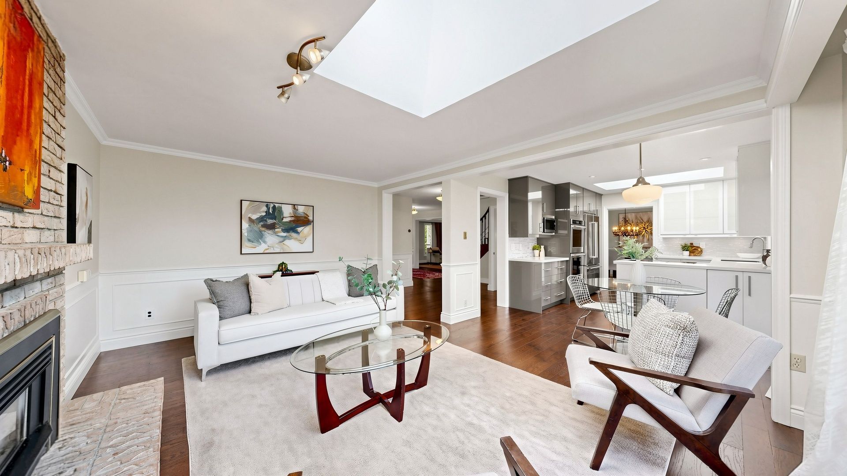
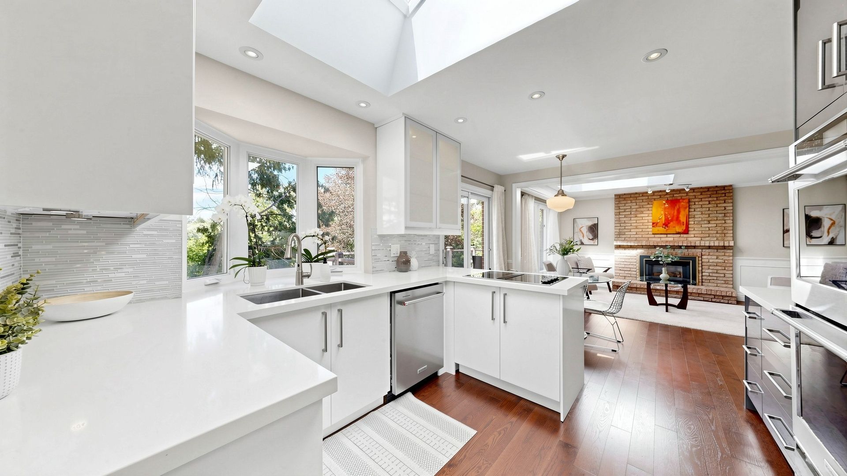
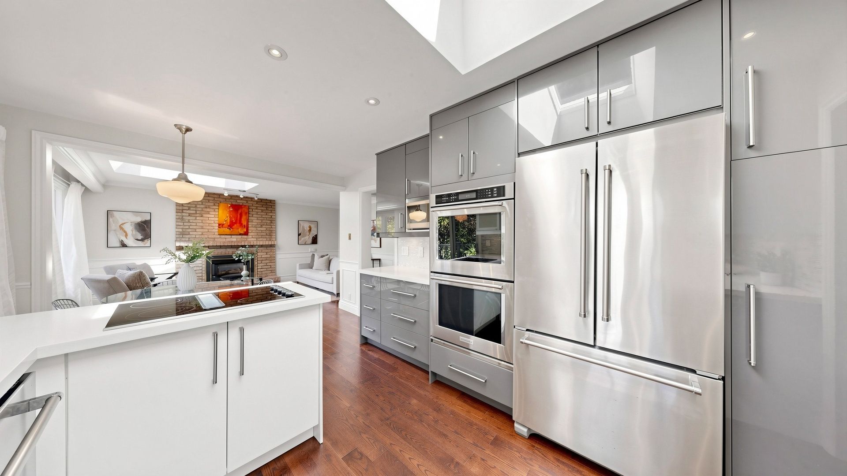
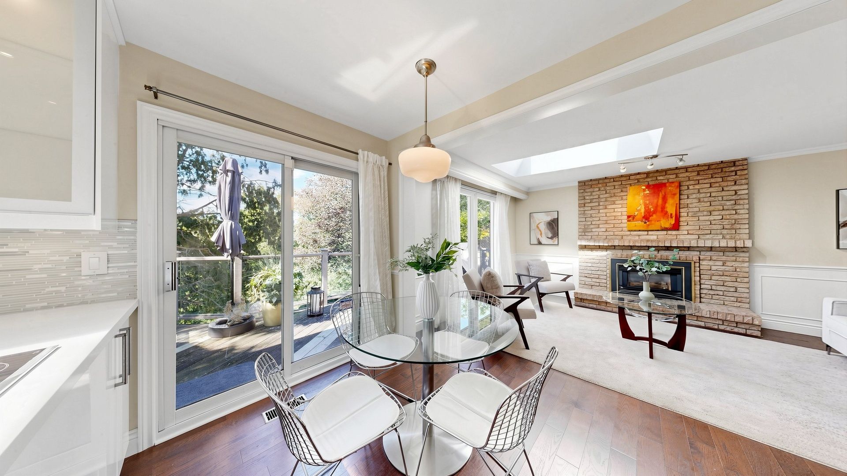
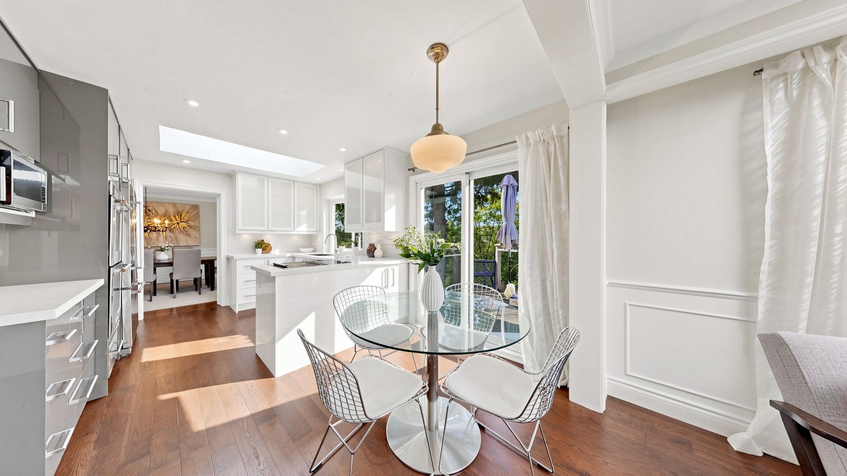
  • Skylit kitchen with built-in appliances opens to a family room with a gas fireplace.
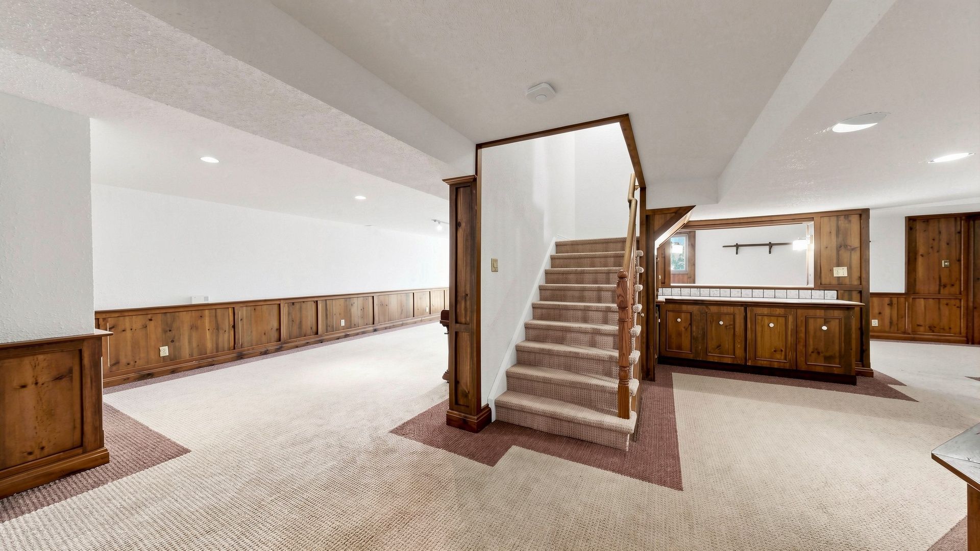
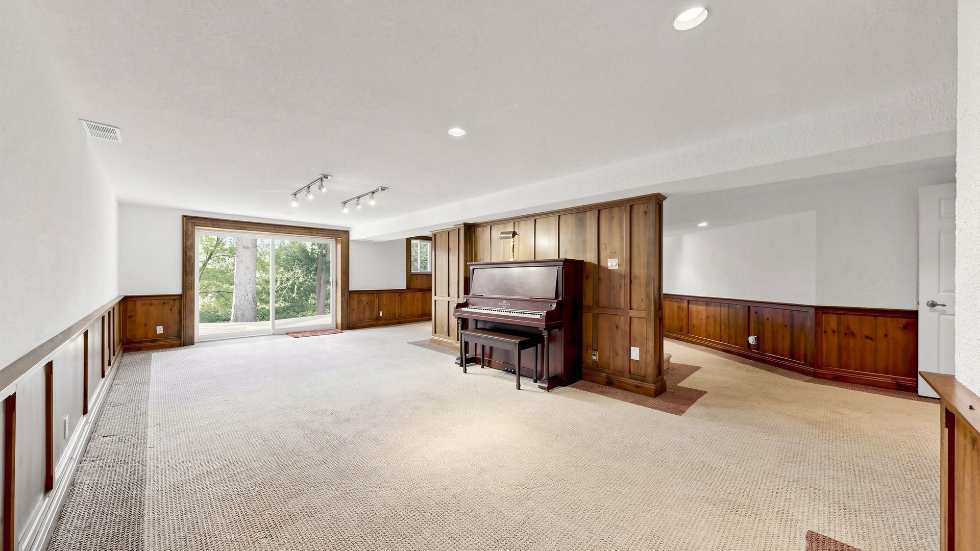
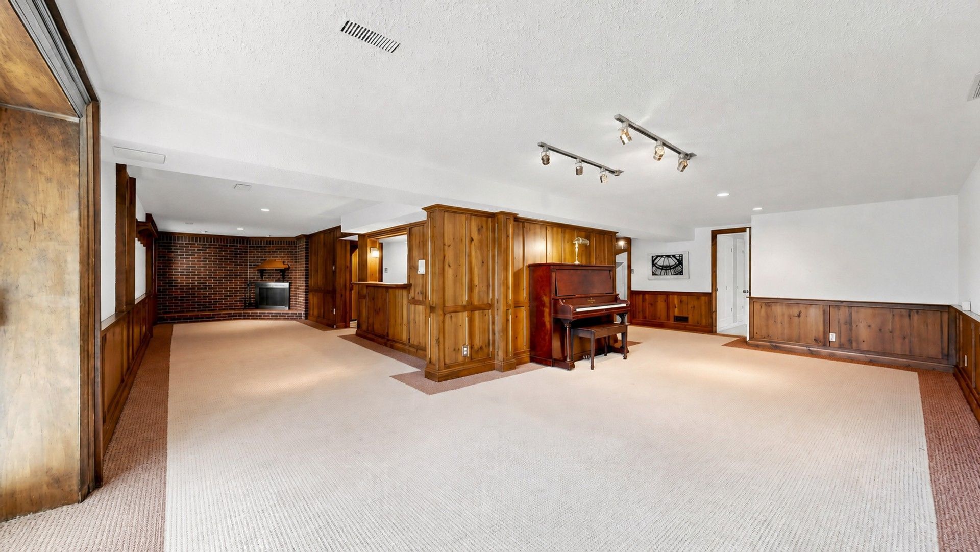
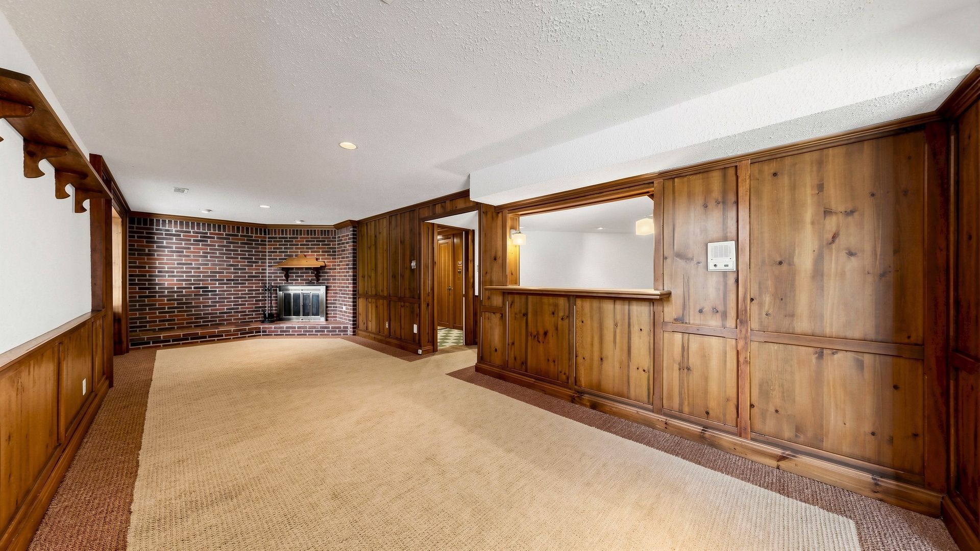
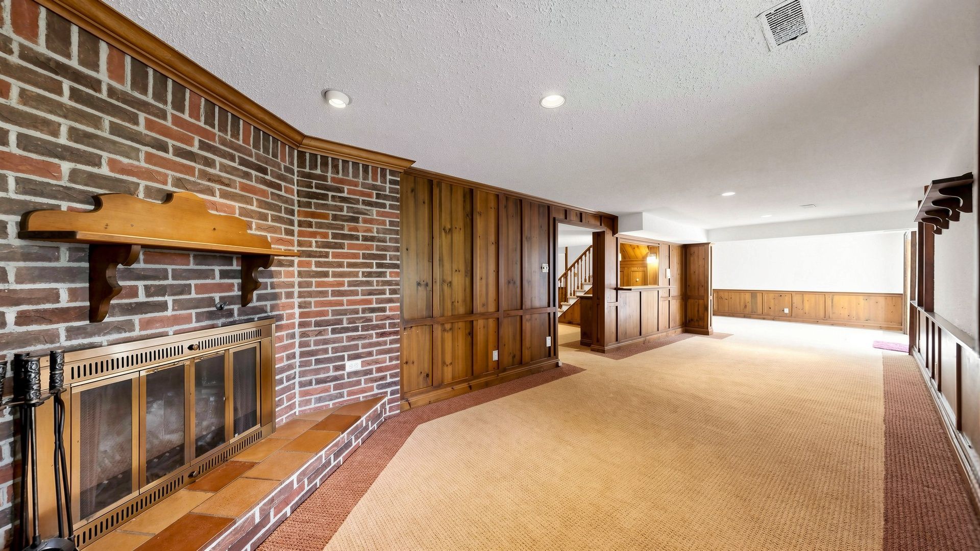
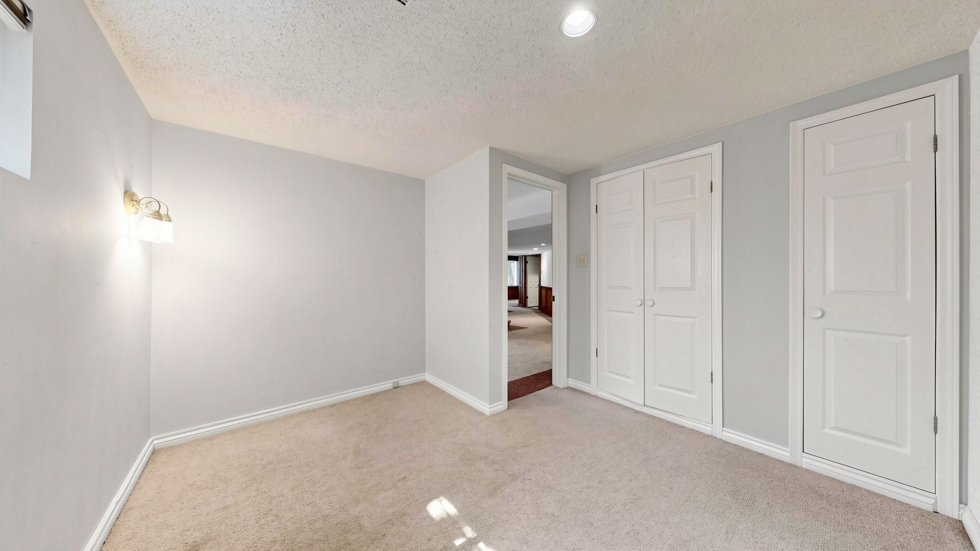
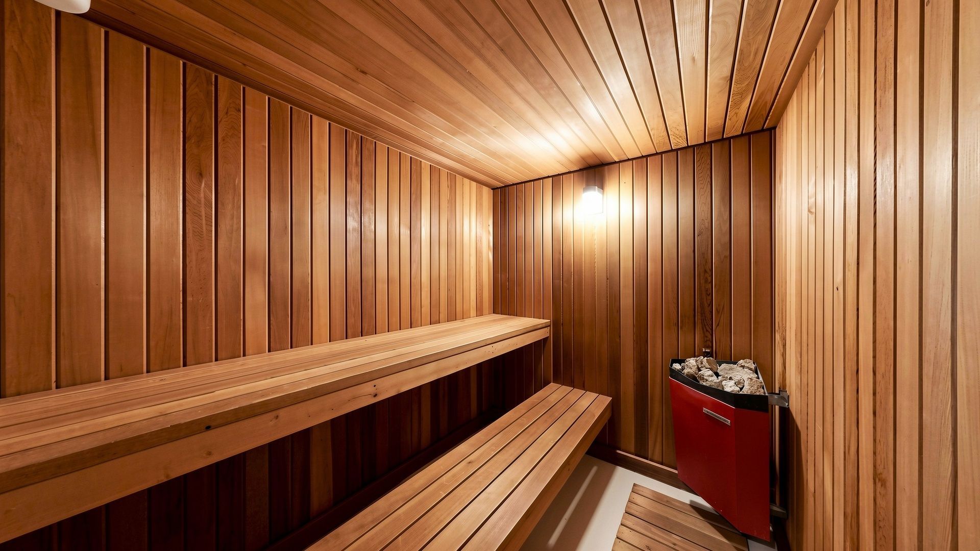
  • Finished basement offers a recreation room, second fireplace, sauna, washroom, and patio walkout.
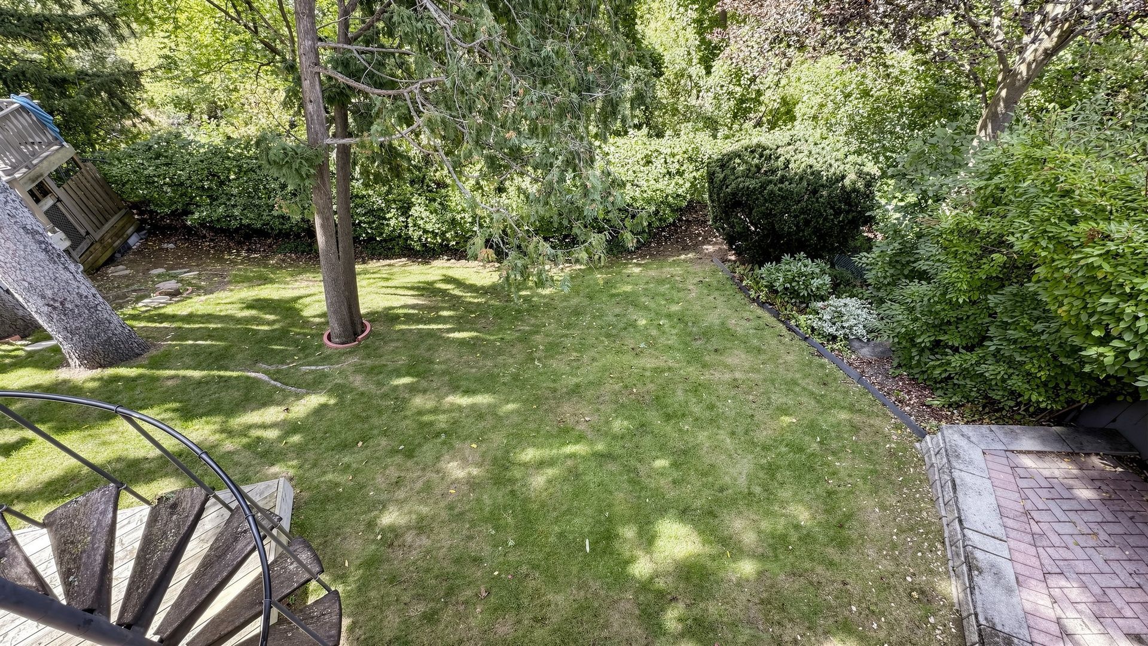
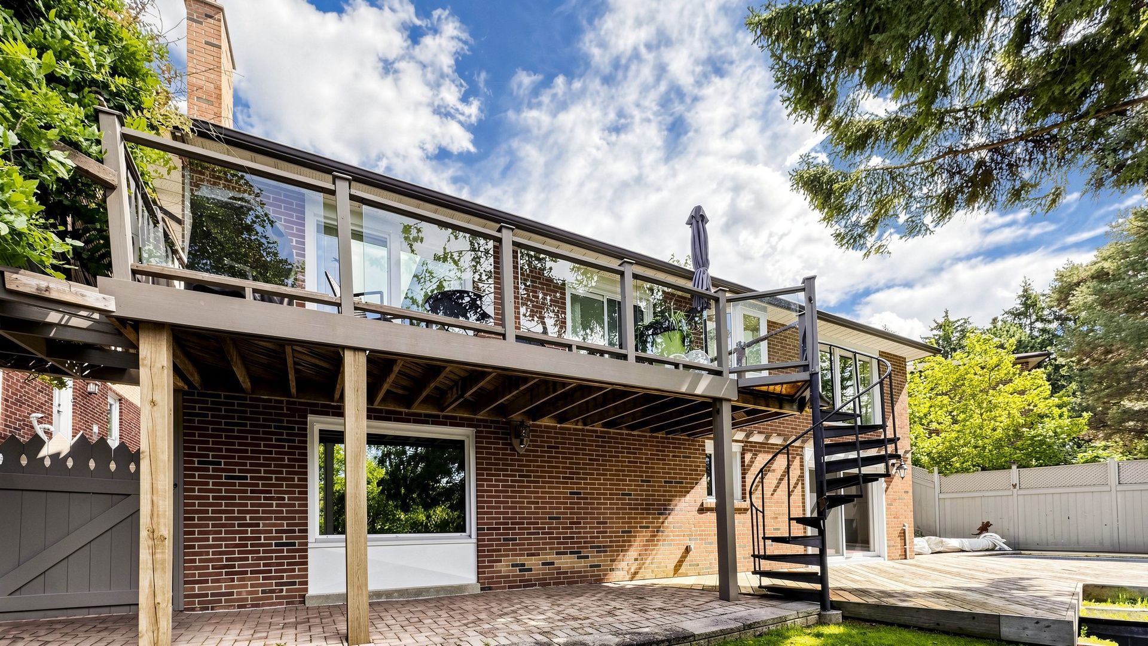
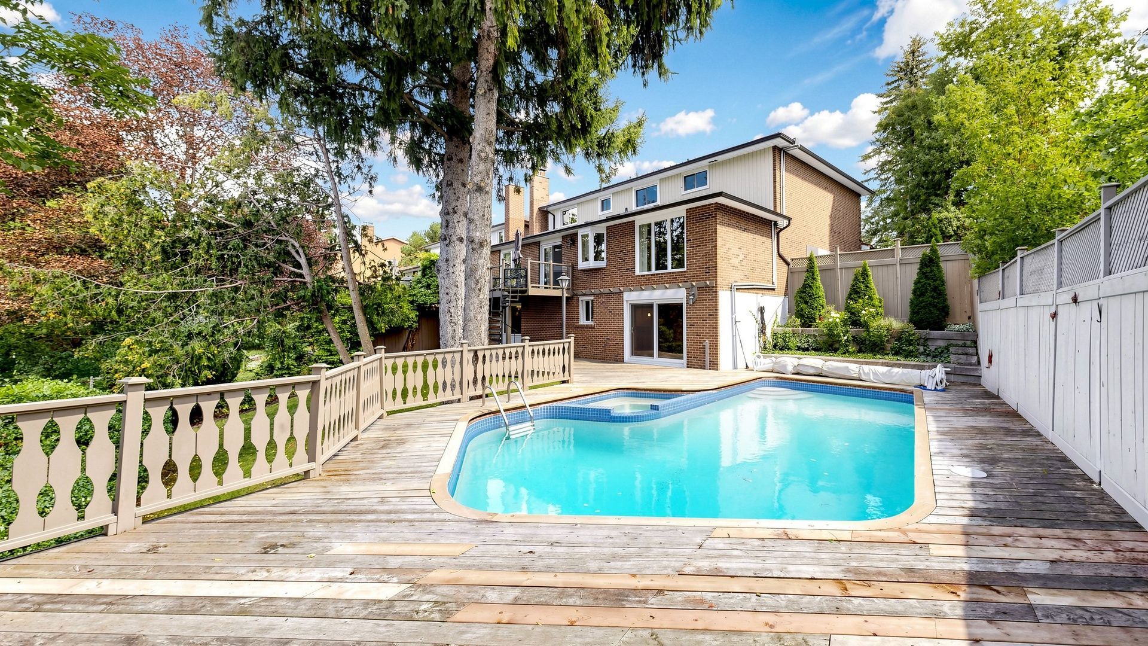
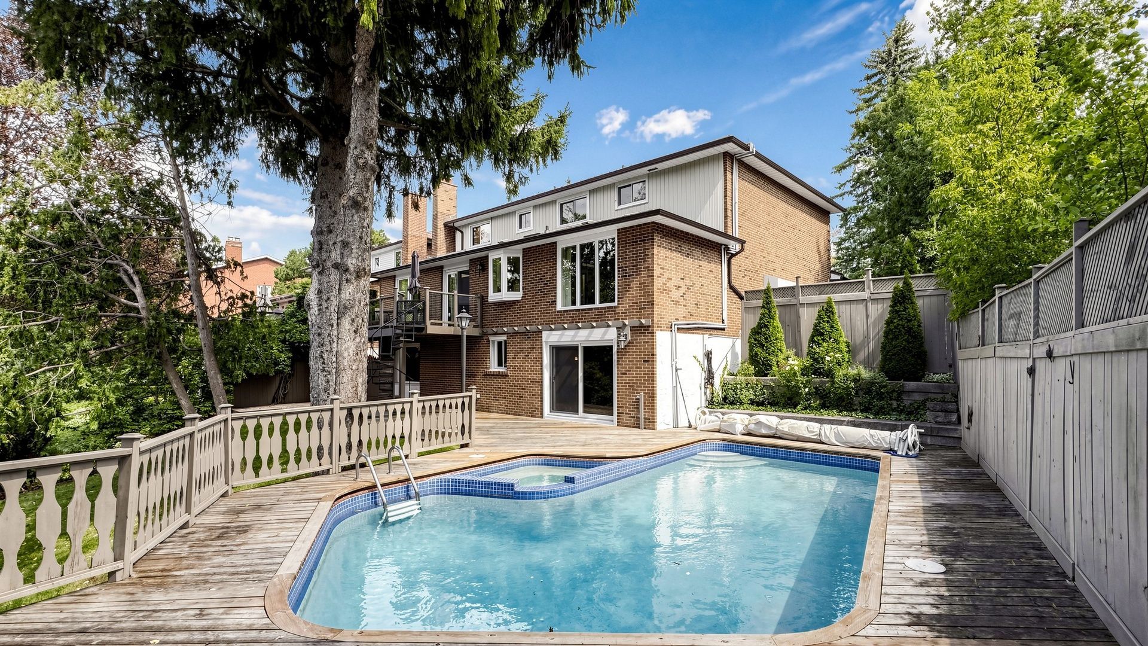
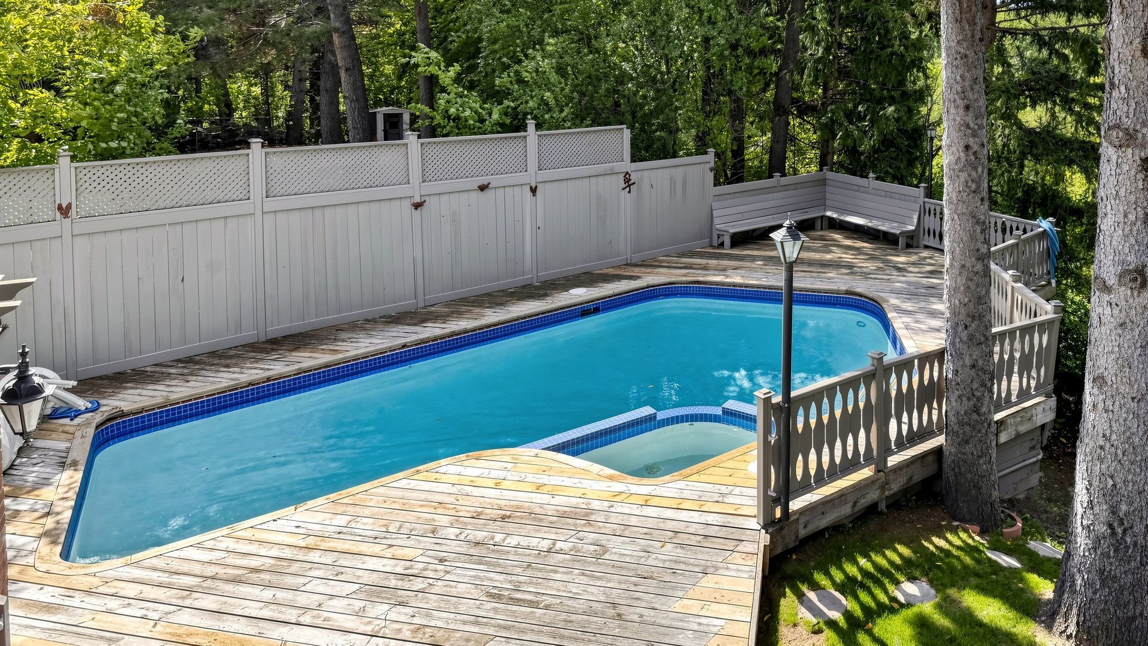
  • Landscaped grounds feature a Gunite pool, deck, and private backyard.


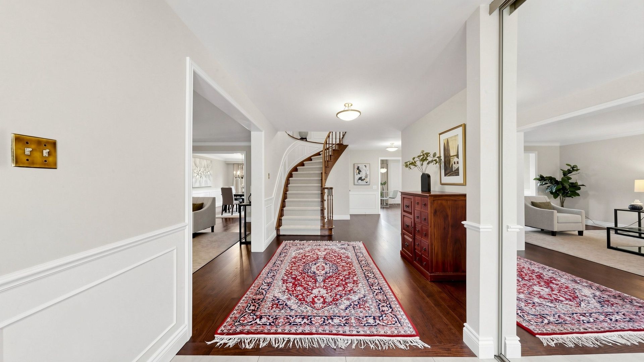
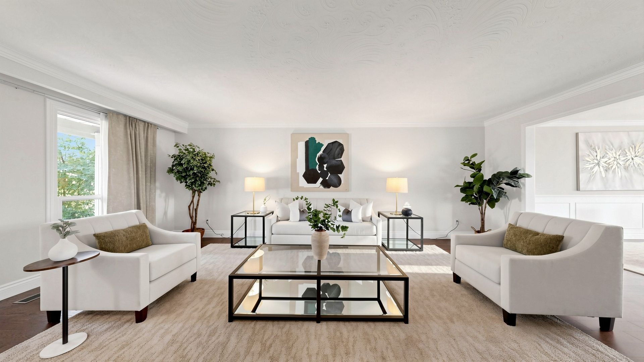
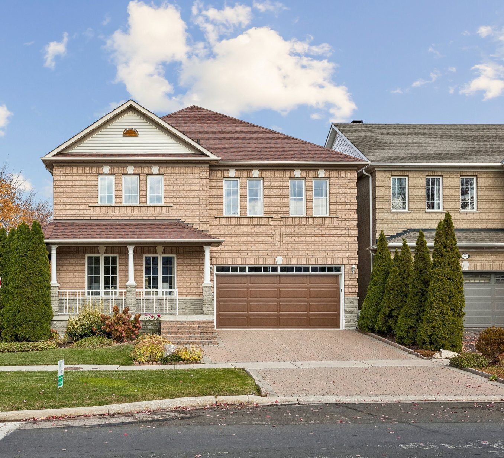
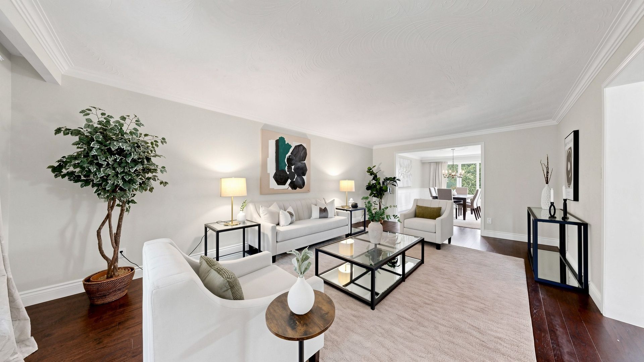
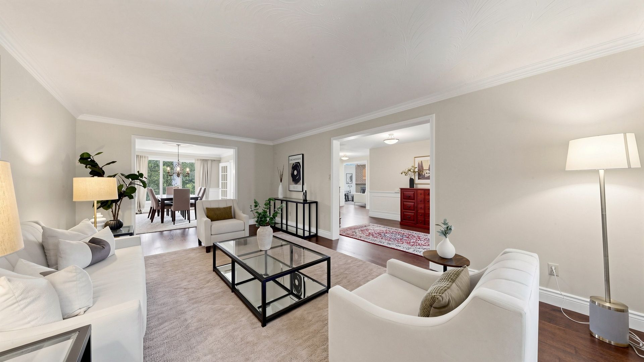
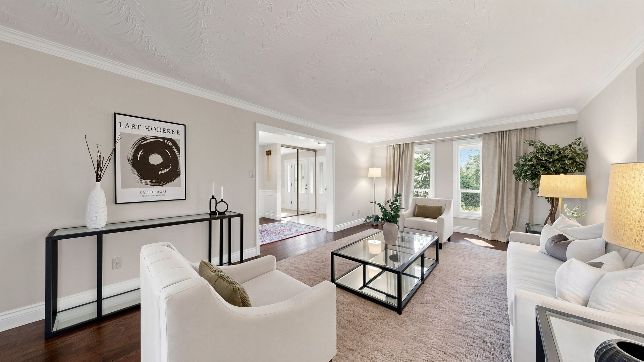
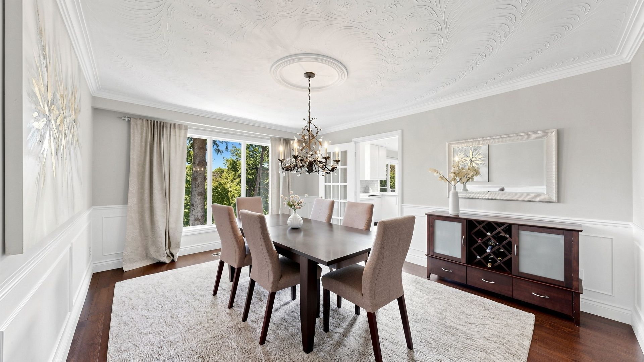
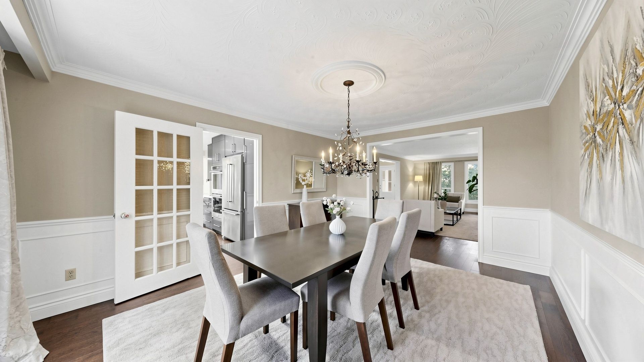
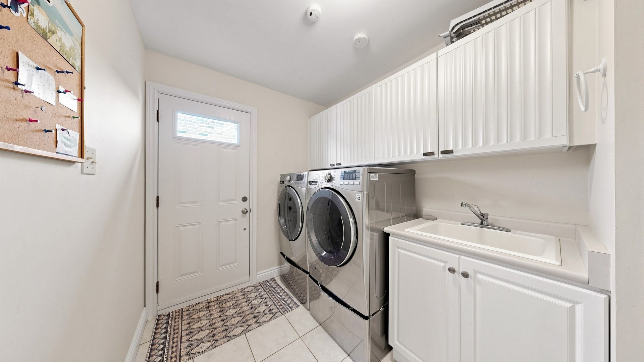
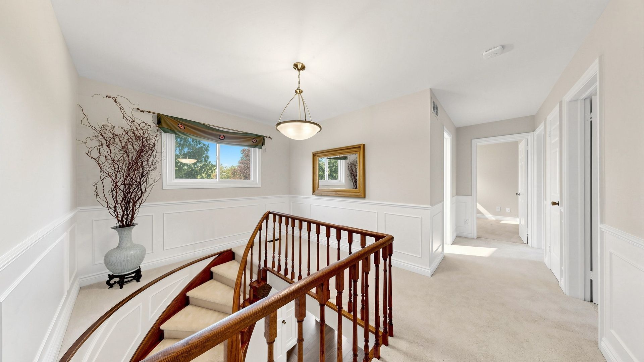
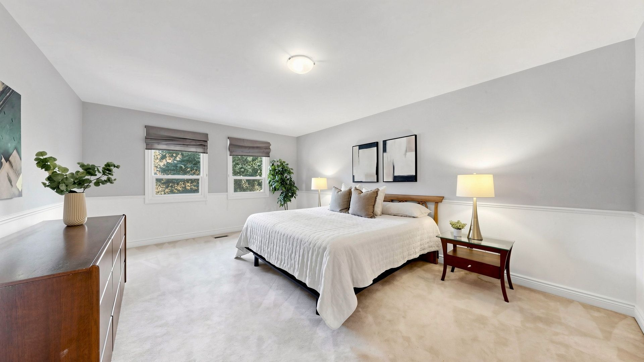
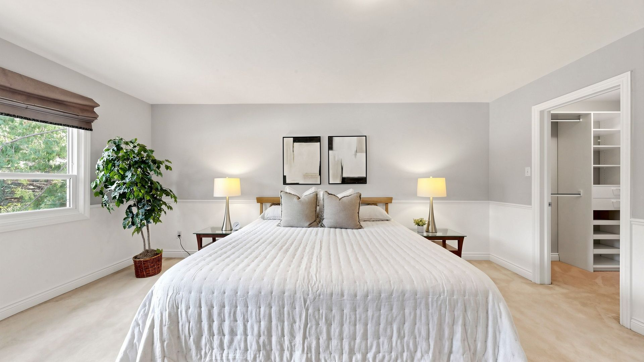
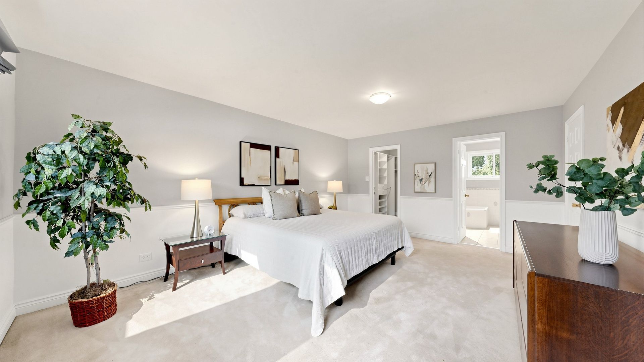
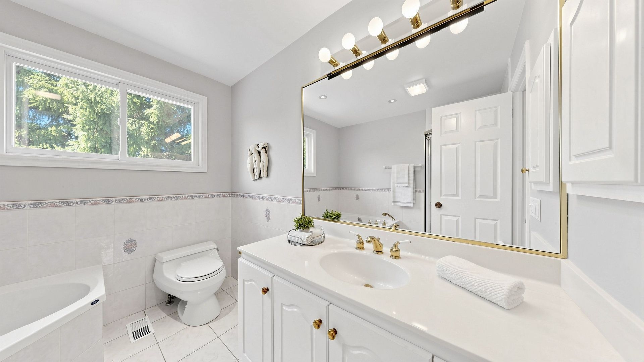
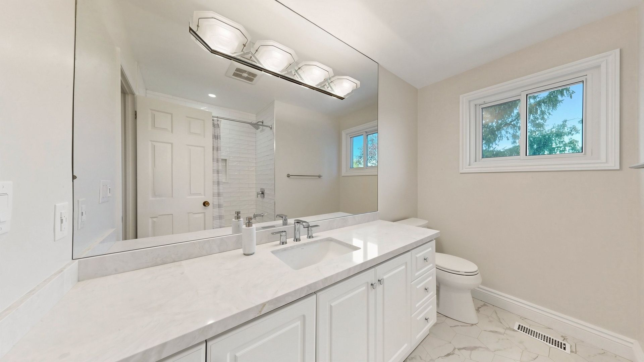
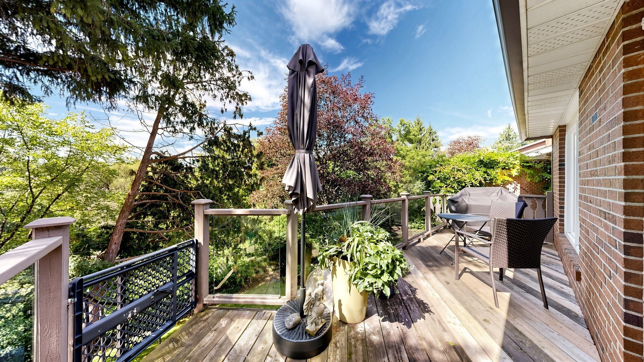
Nestled on a quiet cul-de-sac in the heart of thornhill, this beautifully maintained four-bedroom executive home enjoys a ravine setting along a branch of the east don river. Generously sized principal rooms offer space for everyday living and entertaining, complemented by upgraded finishes throughout. The skylit kitchen features built-in appliances and opens to a spacious family room. Here, a second skylight brings in natural light, and the gas fireplace creates a welcoming gathering place. A walkout from the kitchen leads to a deck overlooking the pool and ravine. A separate main-floor laundry room keeps household tasks conveniently close to the main living areas. Upstairs, the well-appointed primary bedroom features a five-piece ensuite and a walk-in closet with organizers. The fully finished basement extends the living space with a recreation room centered around a second fireplace, a 3-piece washroom, a cedar sauna and a walkout to the patio and private backyard pool. A large storage room with built-in shelving offers ample space to organize household items, while a separate cold room provides additional storage. Outside, professionally landscaped grounds frame a gunite in-ground pool. This peaceful location, featuring 4260 square feet of interior living space, is close to schools, recreation, public transit and everyday amenities.
Listing IDN14132476
Address58 Julia Street
CityMarkham, Ontario
Price$1,799,900
Bed / Bath5 / 4 Full
Style2-Storey, Detached
ConstructionBrick
Land Size7341
TypeResidential
StatusFor Sale
Subtype DetachedIndoor Features Sauna, Countertop Range, Built-In Oven, Central Vacuum, Water Heater OwnedOutdoor Features DeckAmenities Cul de Sac/Dead End, Fenced Yard, Public Transit, Rec./Commun.Centre, School, ParkOwnership FreeholdBasement Finished with Walk-OutFoundation BlockHeating / Cooling Forced AirHeating Fuel GasSewer Sewer
Parking 6.00
ASAP

Sat

31

Oct

Sun

1

Nov

Mon

2

Nov

Tue

3

Nov

Wed

4

Nov

Thu

5

Nov

Fri

6

Nov

Sat

7

Nov

Sun

8

Nov

Mon

9

Nov

Tue

10

Nov

Wed

11

Nov

Thu

12

Nov

Fri

13

Nov

Sat

14

Nov

Sun

15

Nov

Mon

16

Nov

Tue

17

Nov

Wed

18

Nov

Thu

19

Nov

Fri

20

Nov

Sat

21

Nov

Sun

22

Nov

Mon

23

Nov

Tue

24

Nov

Wed

25

Nov

Thu

26

Nov

Fri

27

Nov

Sat

28

Nov

By clicking “Get pre-qualified” and/or 'Submit' you are expressly consenting, in writing, to receive telemarketing and other messages, including artificial or prerecorded voices, via automated calls or texts from jumprealty.ca and up.mortgages at the number you provided above. This consent is not required to purchase any good or service. Message and data rates may apply, frequency varies. Text HELP for help or STOP to cancel. More details in Terms of Use and Privacy Policy.

Listing Brokerage: CENTURY 21 HERITAGE GROUP LTD.

* Data is provided courtesy of PROPTX. The information provided herein must only be used by consumers that have a bona fide interest in the purchase, sale, or lease of real estate and may not be used for any commercial purpose or any other purpose. The information is deemed reliable but is not guaranteed accurate by PROPTX.

Hospital
Parks
Schools
Place of Worship
Please select an amenity above to view a list.

Recommended Properties

Loading...
58 Julia Street
Markham , Ontario
5 4 $1,799,900
Get more info