For Sale - 58 Tesla Crescent, East Gwillimbury, Ontario

Est payment $7,202/mo
Views   3
Time on Jump  30 day
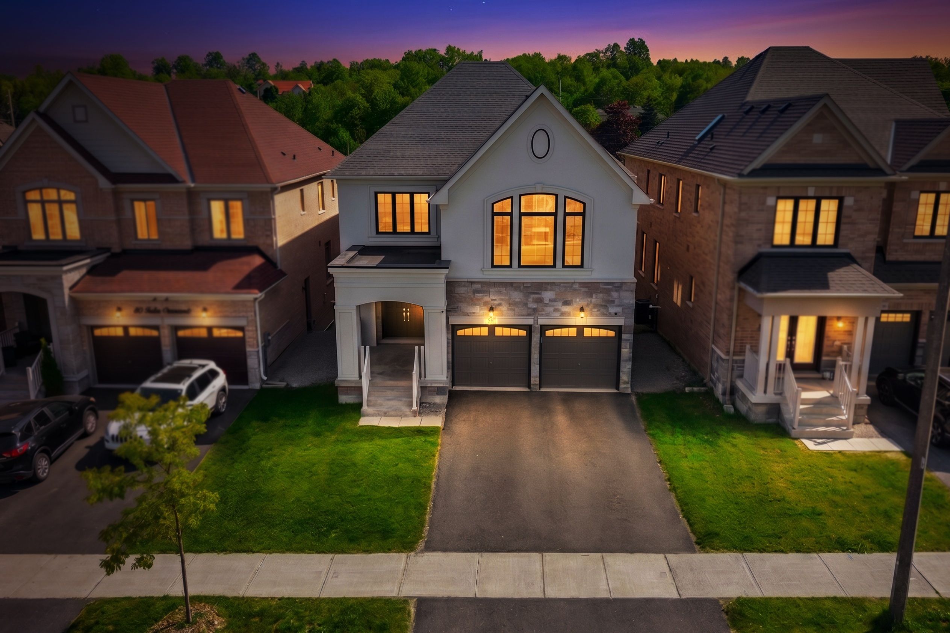
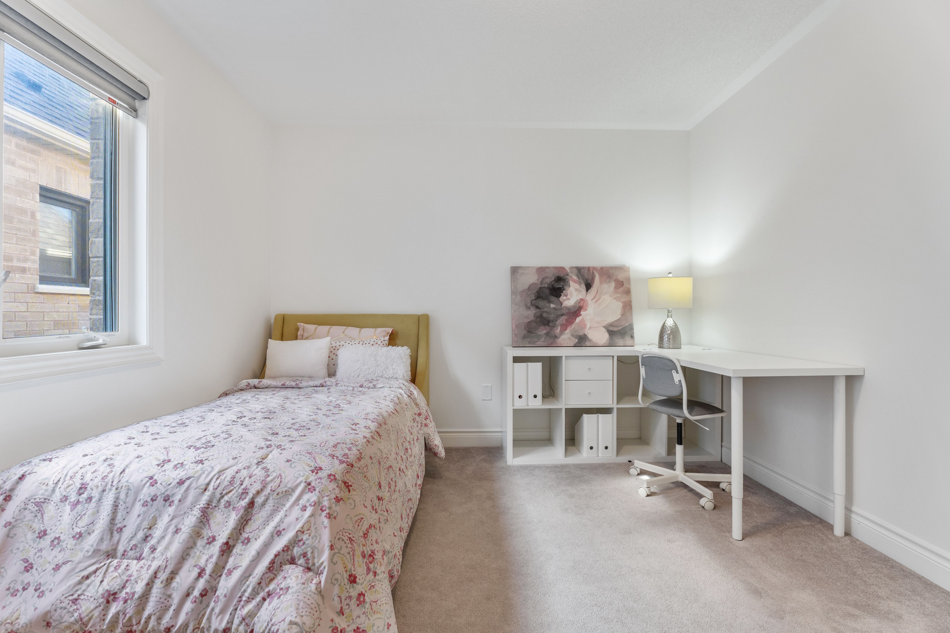
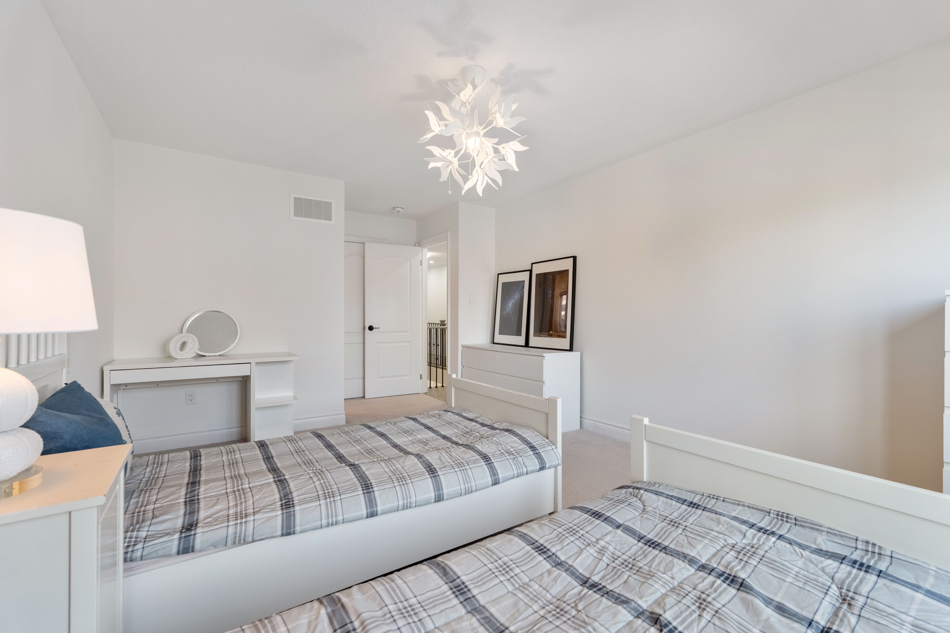
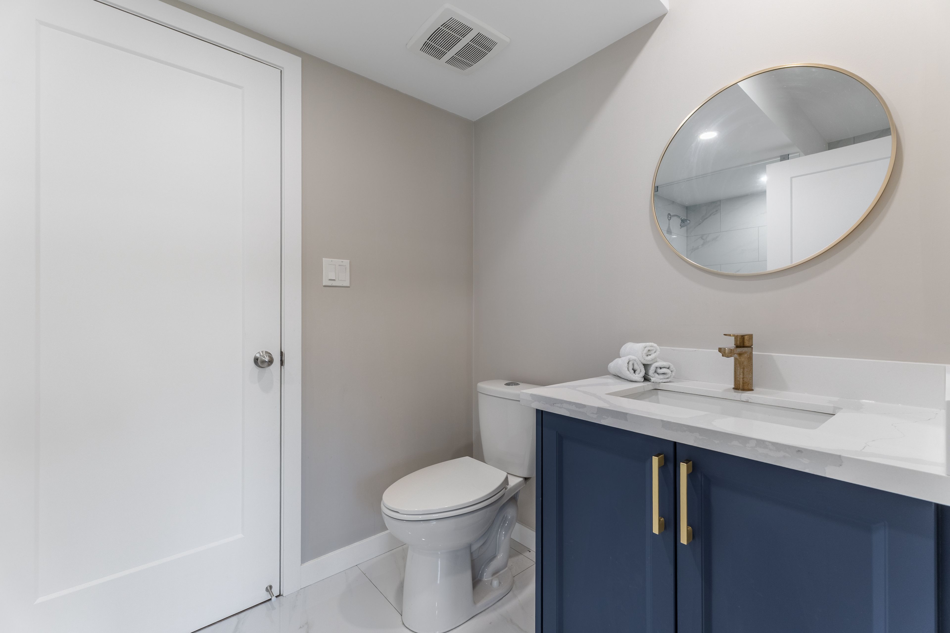
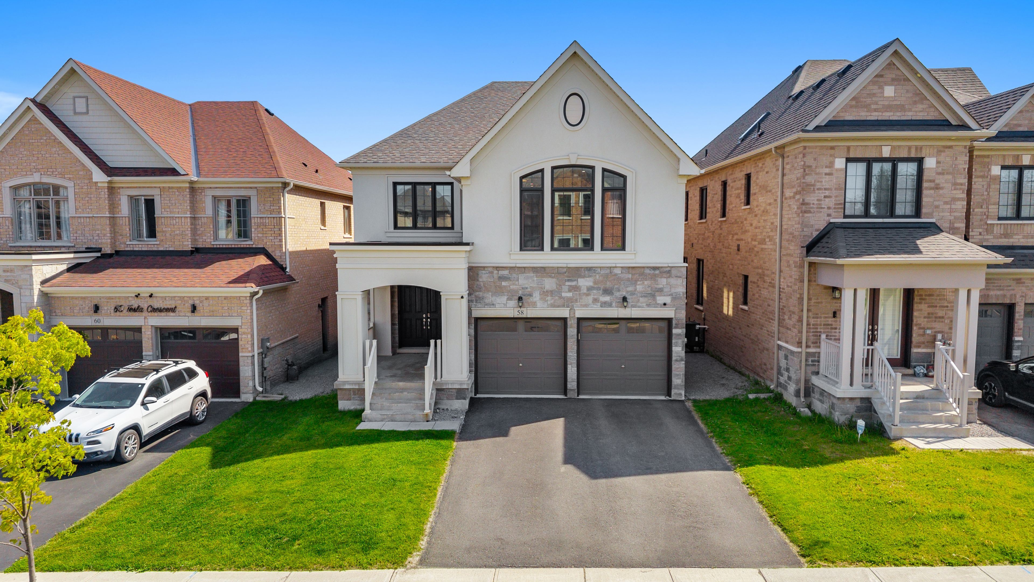
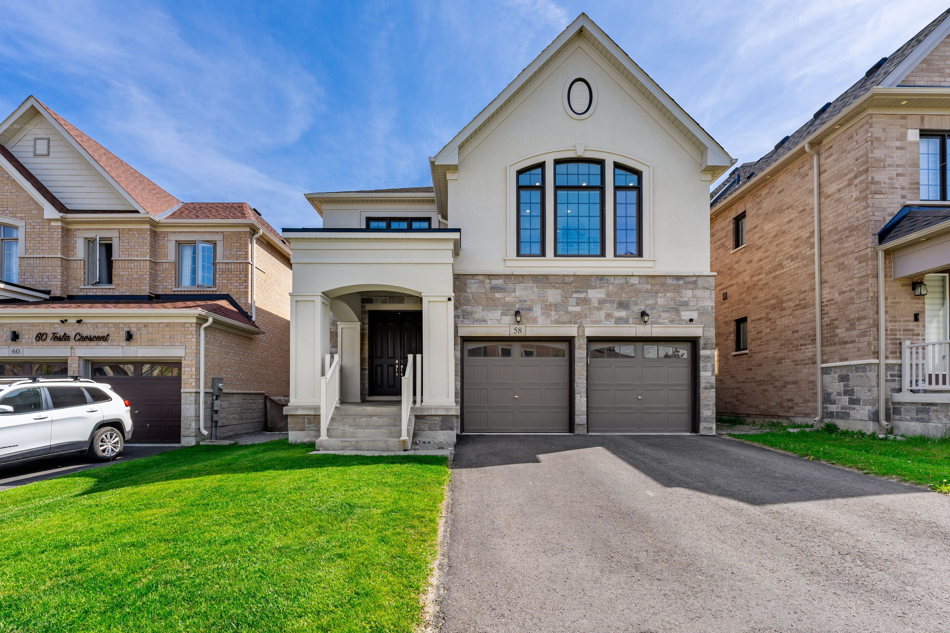
  • Spacious 4 bedroom, 5 bathroom luxury home with over 4,300 sqft of living space.
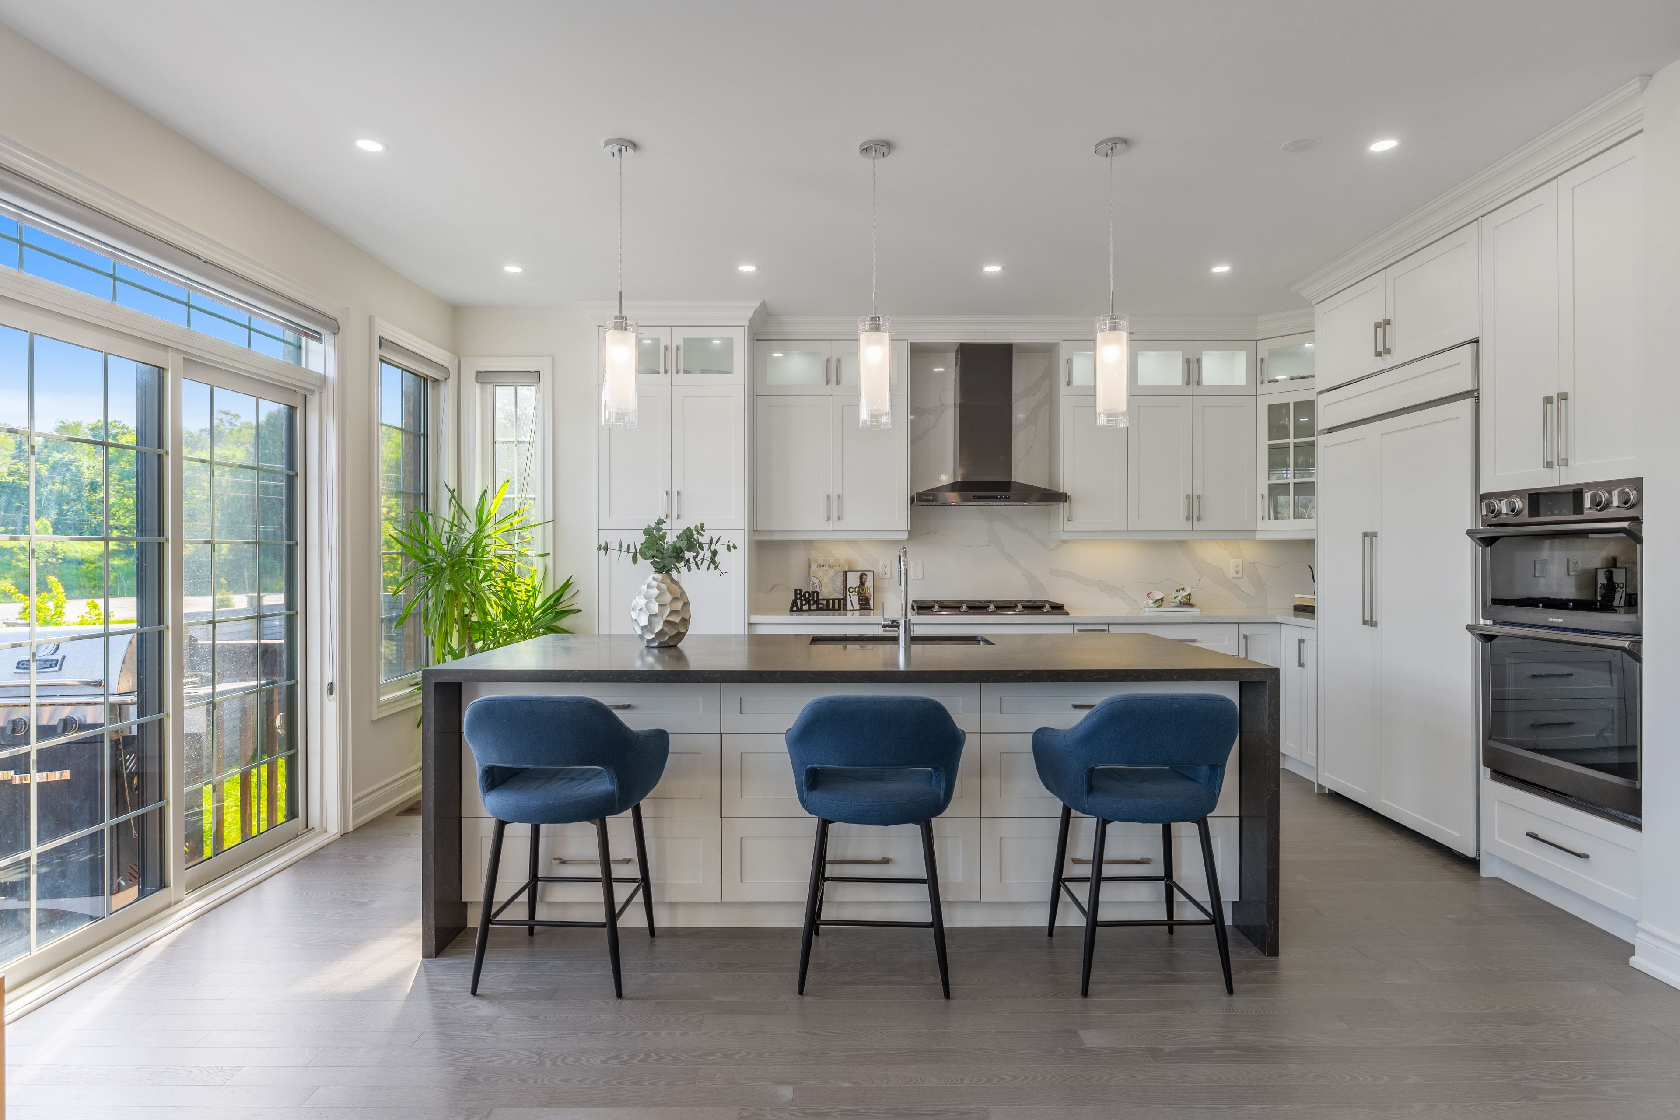
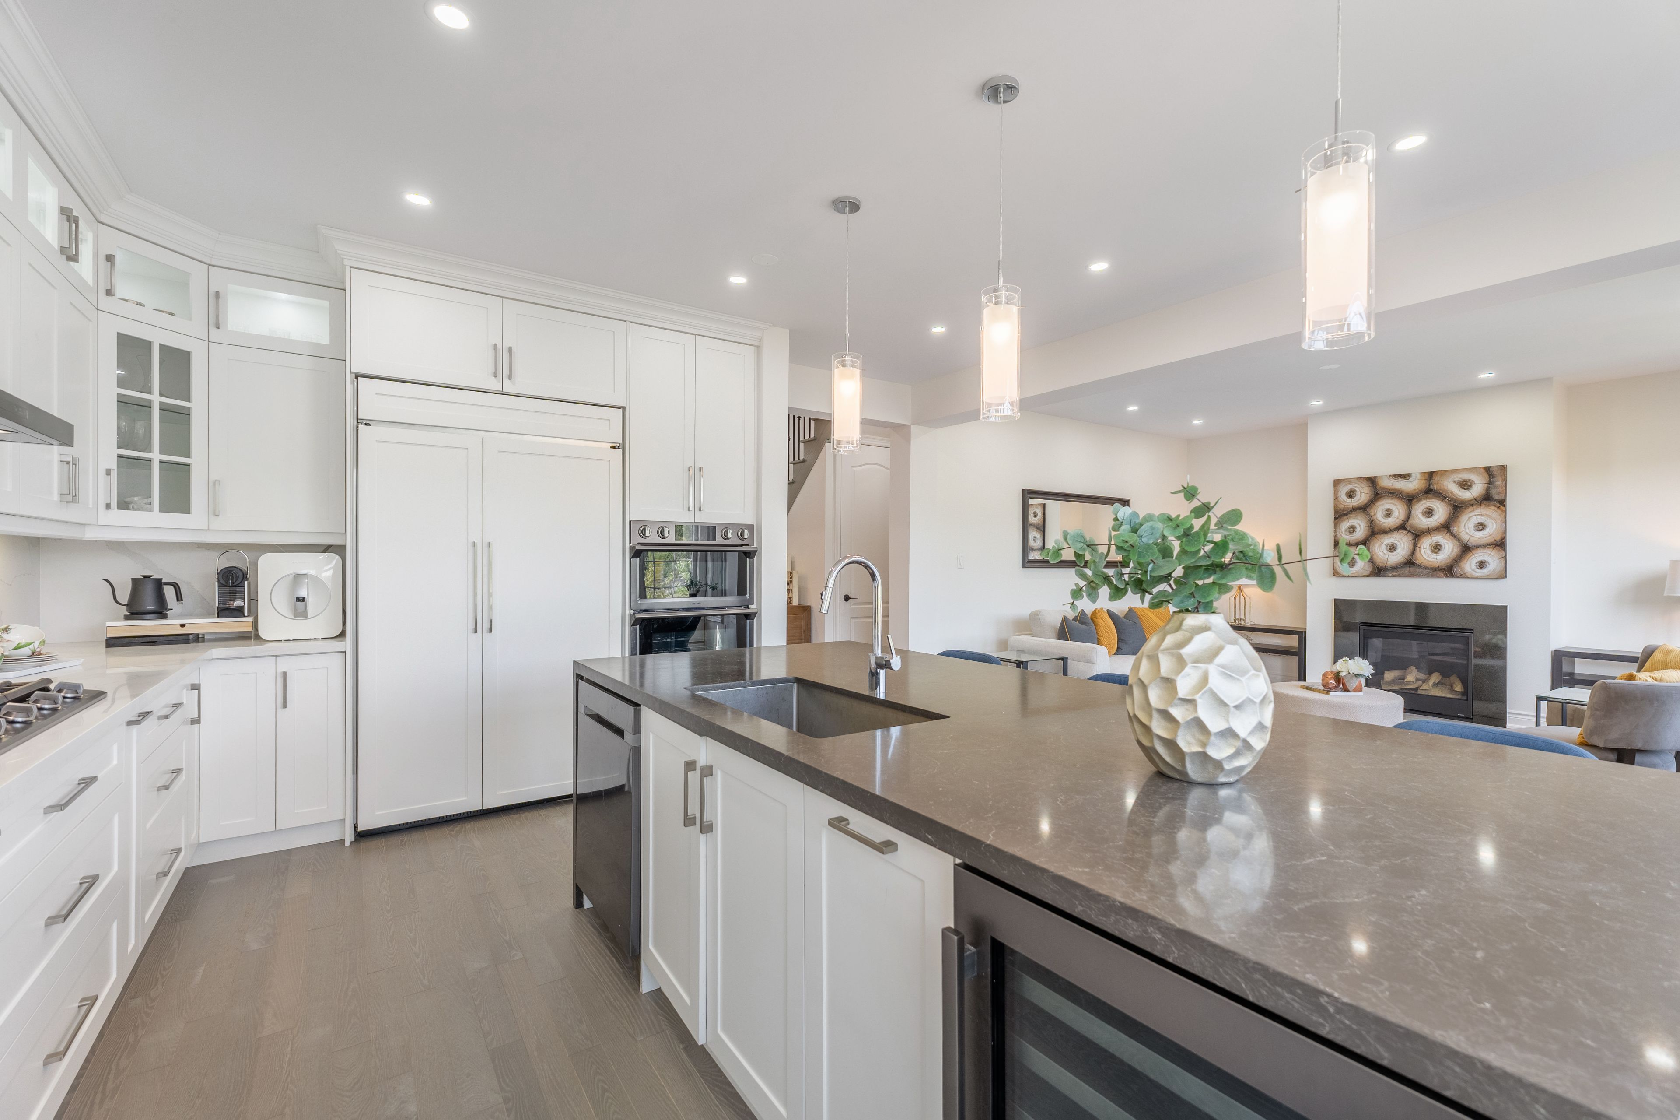
  • Gourmet chef's kitchen featuring a large island and high-end appliances.
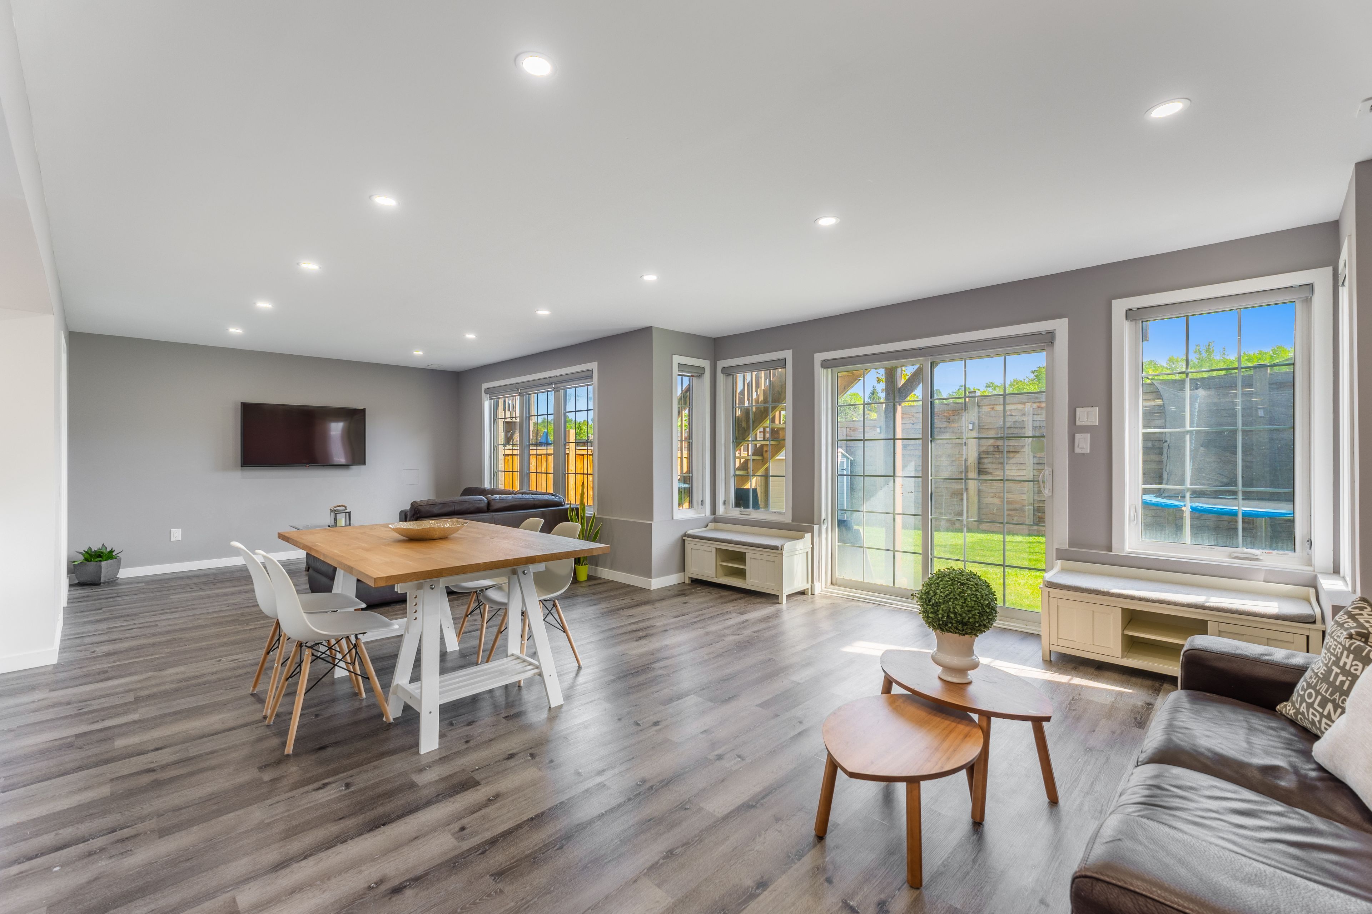
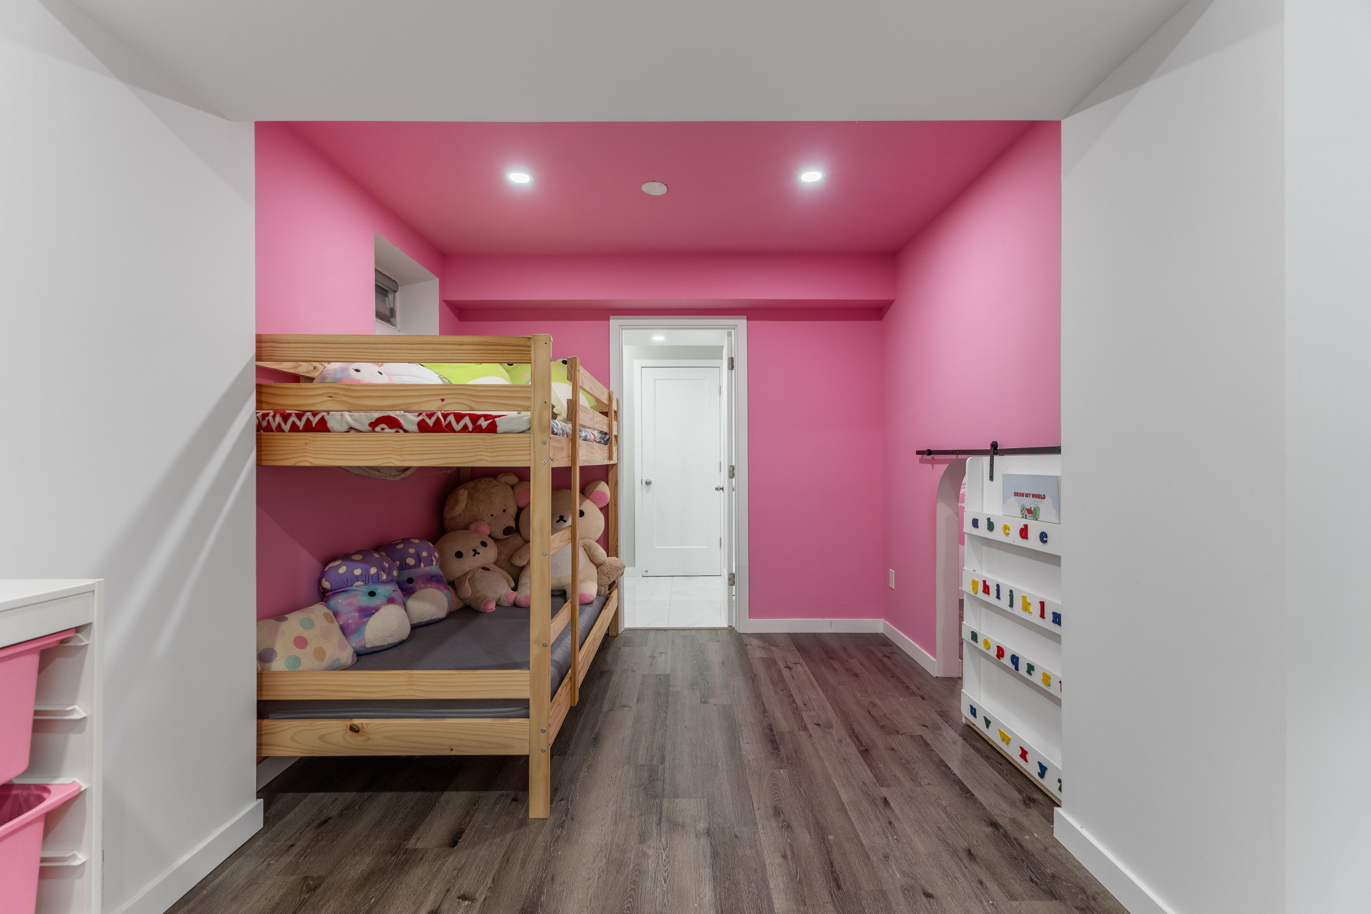
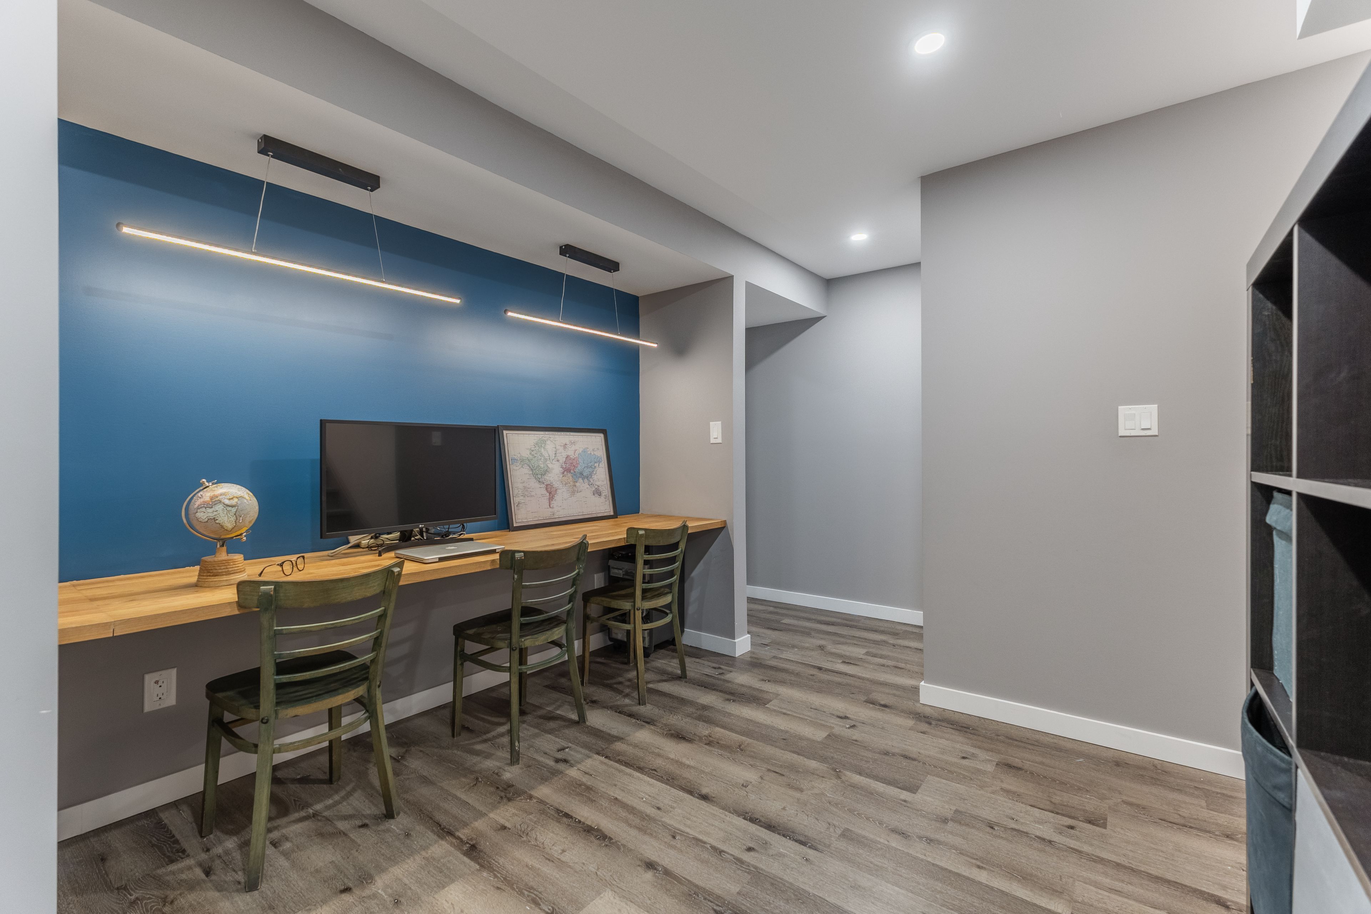
  • Finished walk-out basement with additional living space and kitchenette.
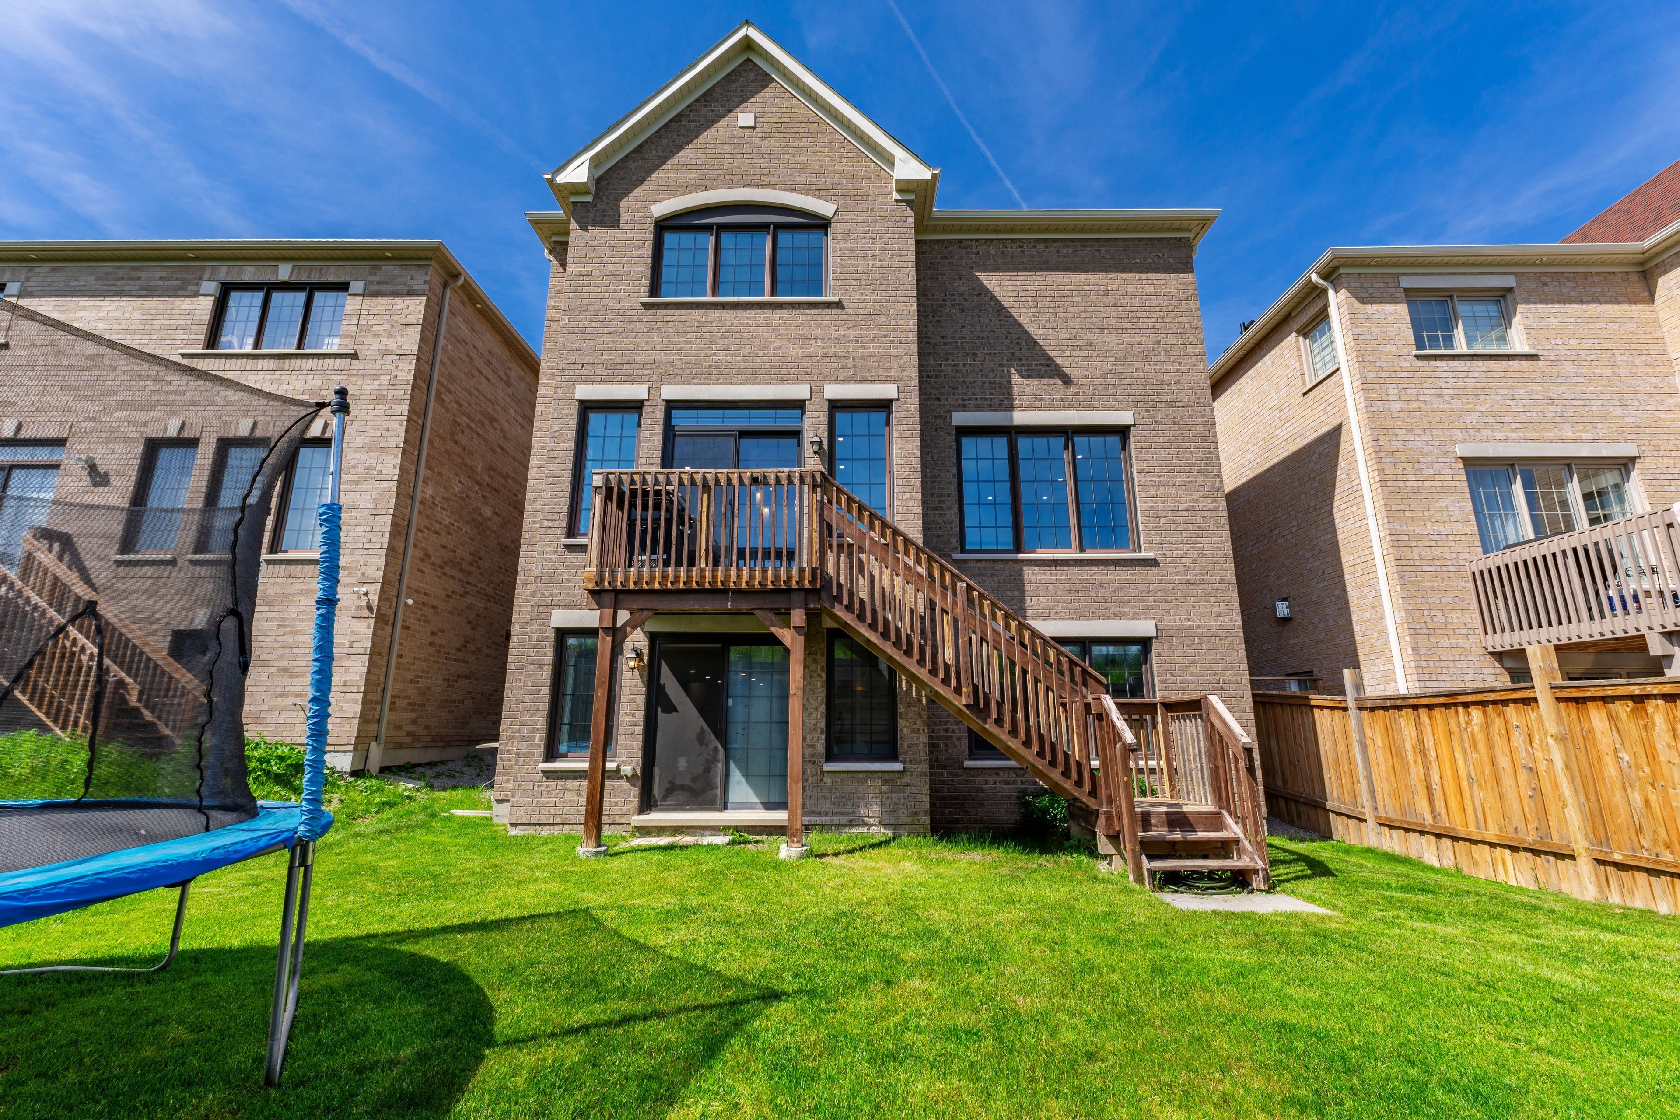
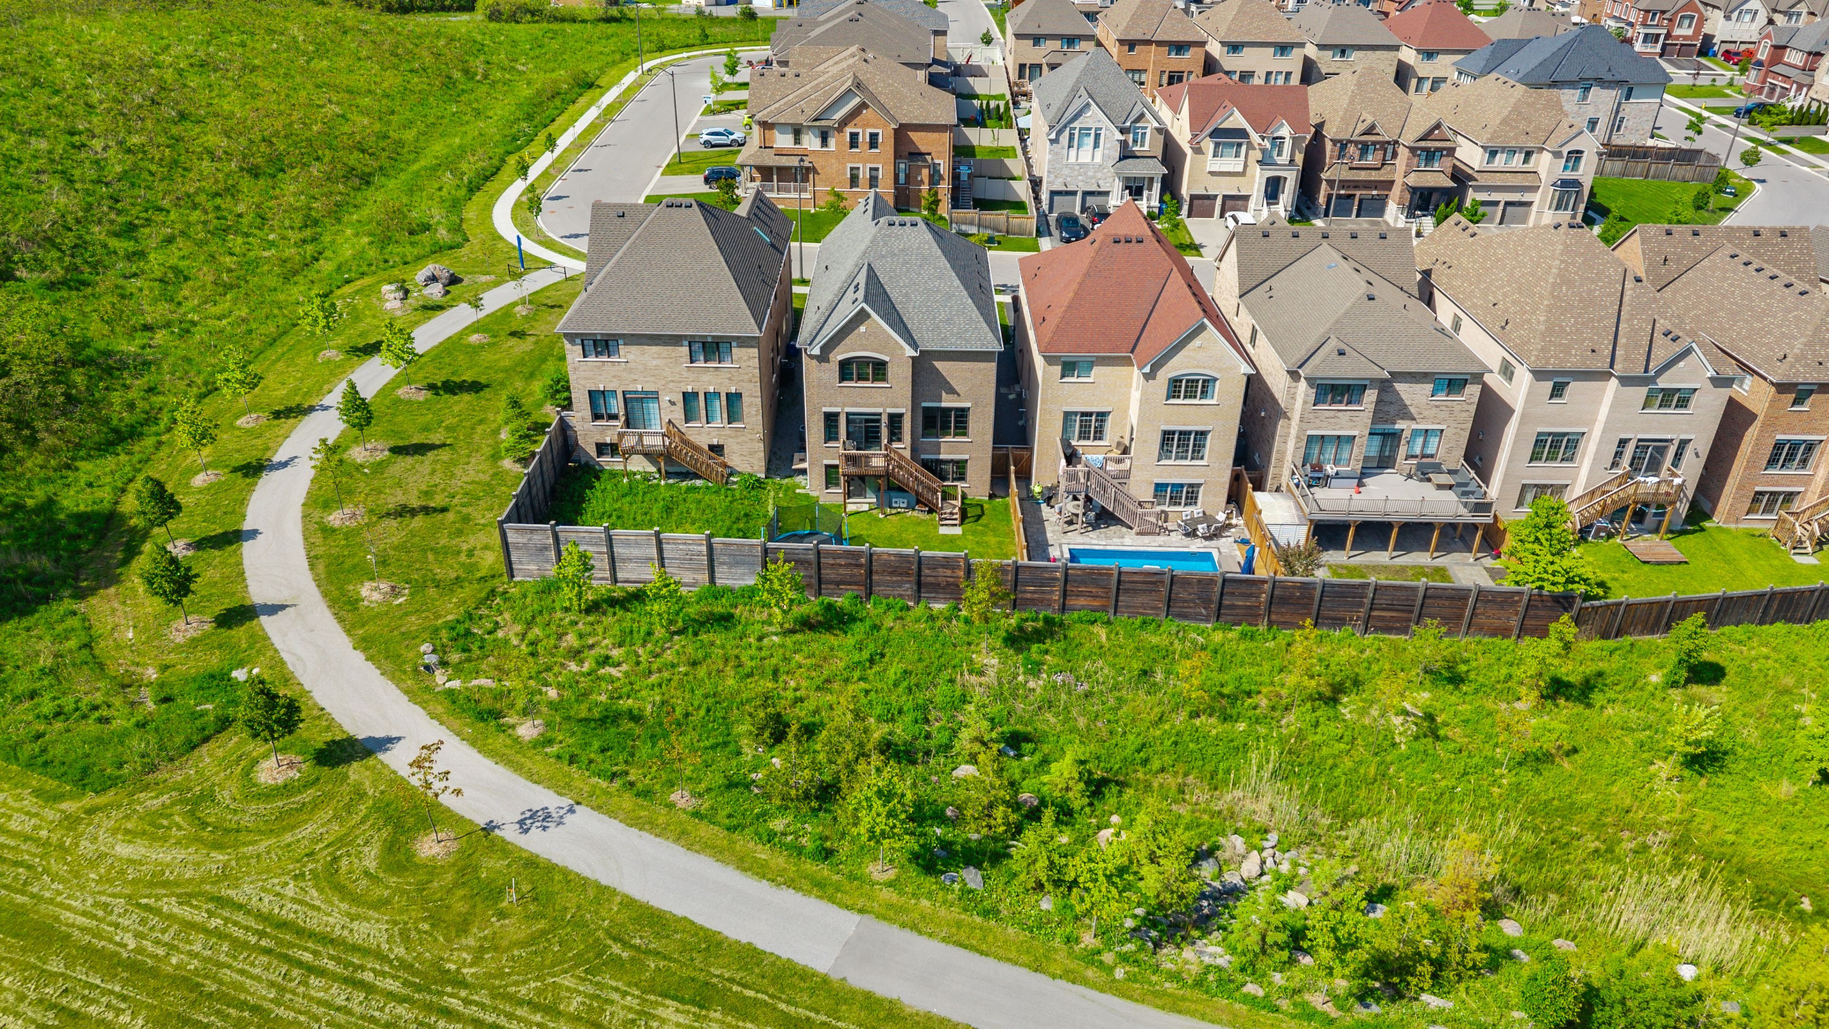
  • Private backyard ideal for relaxation and outdoor activities.
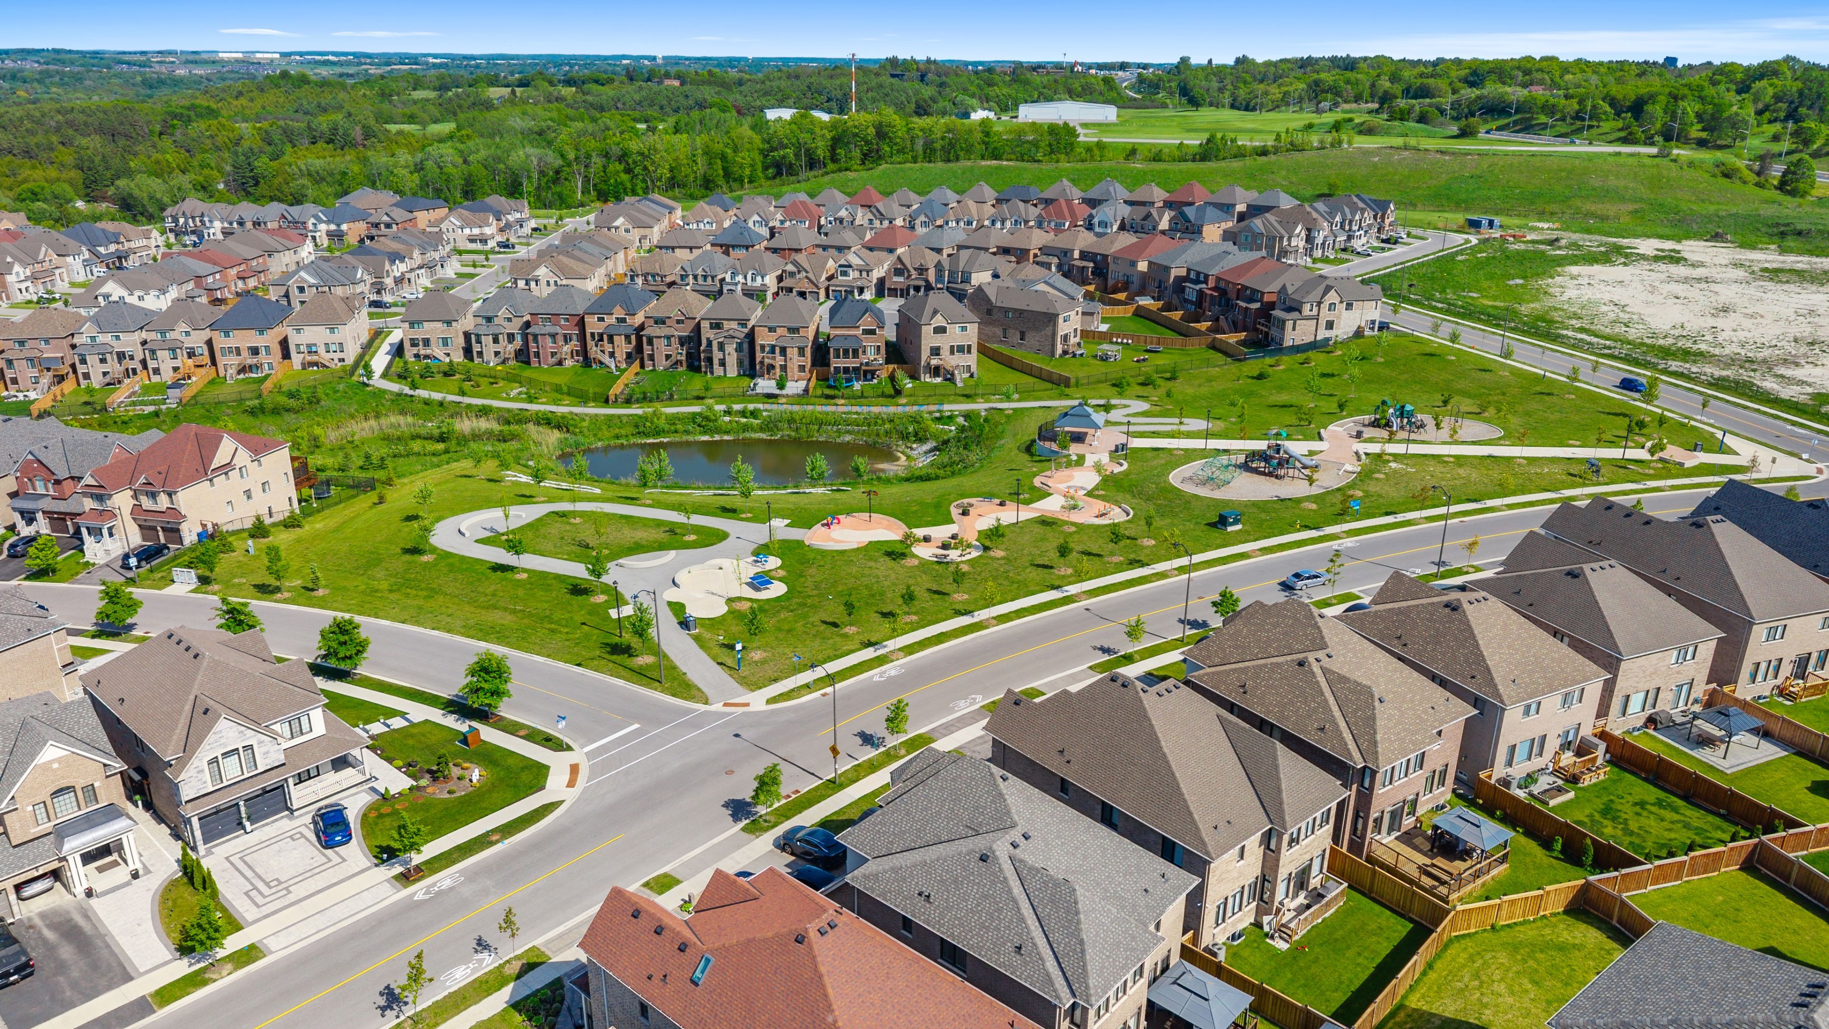
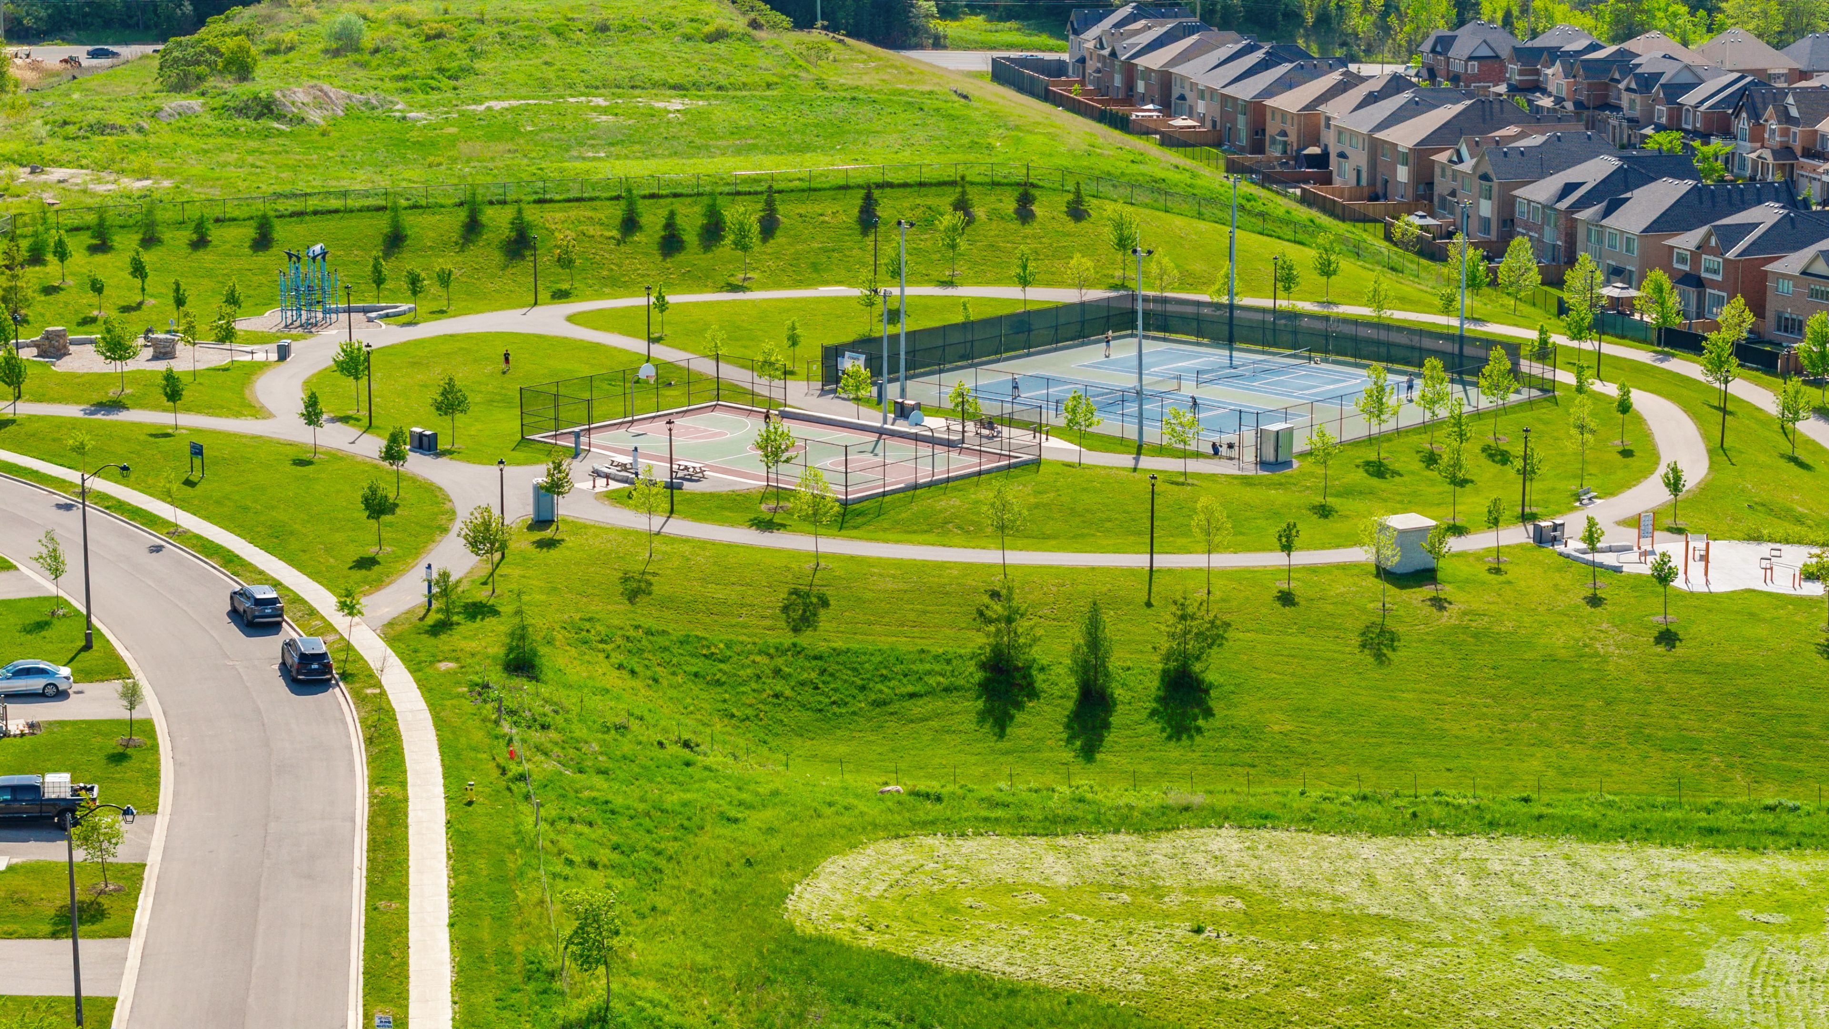
  • Conveniently located near transit, shopping, and major highways.


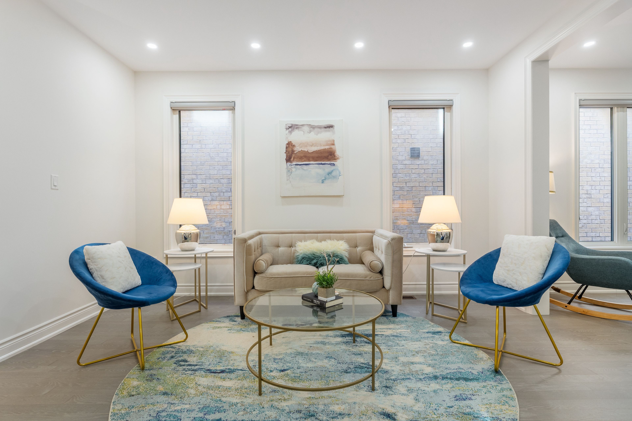
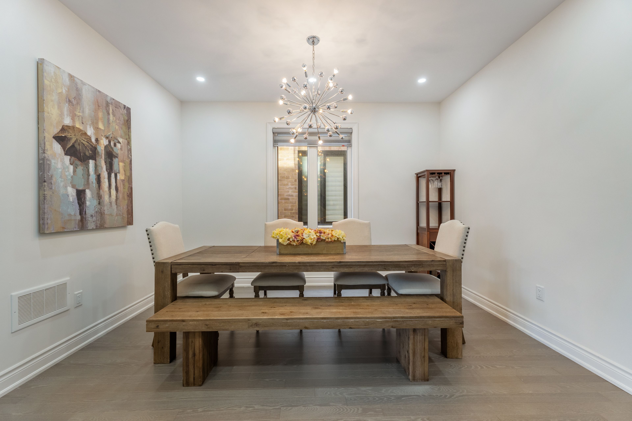
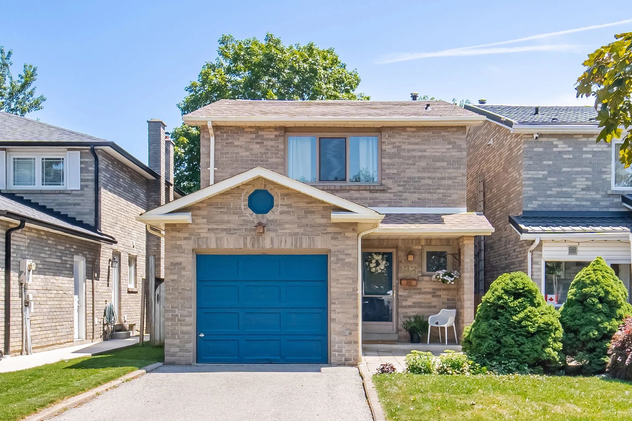
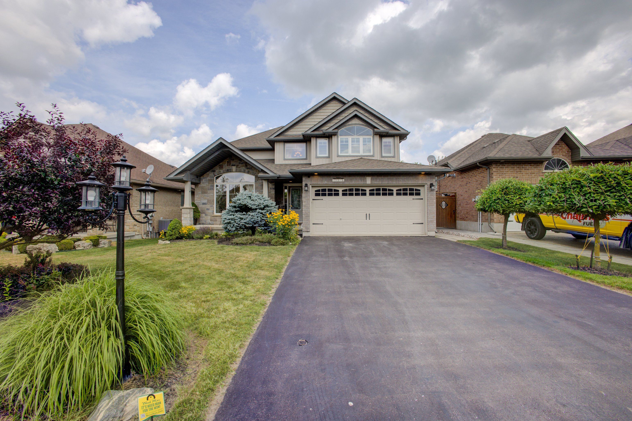
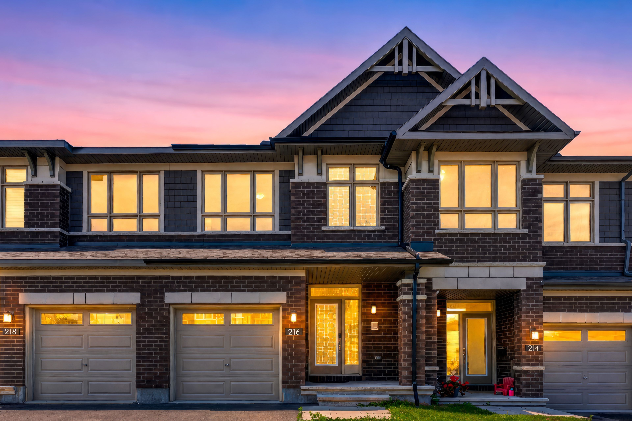
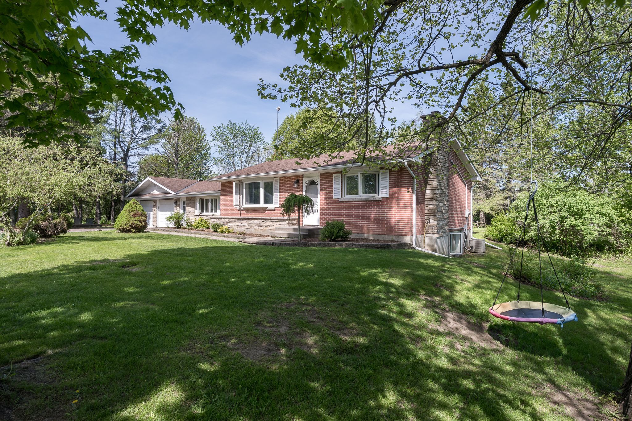
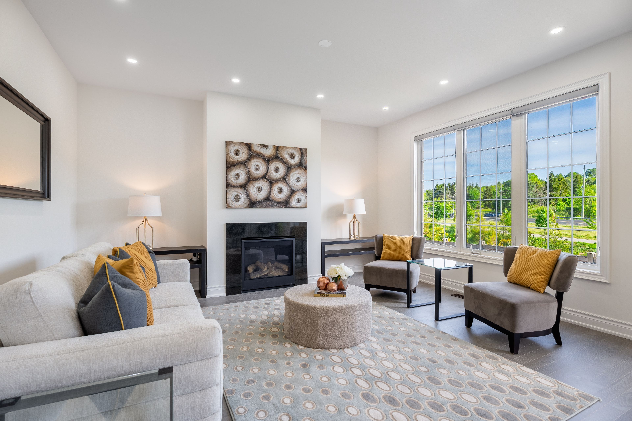
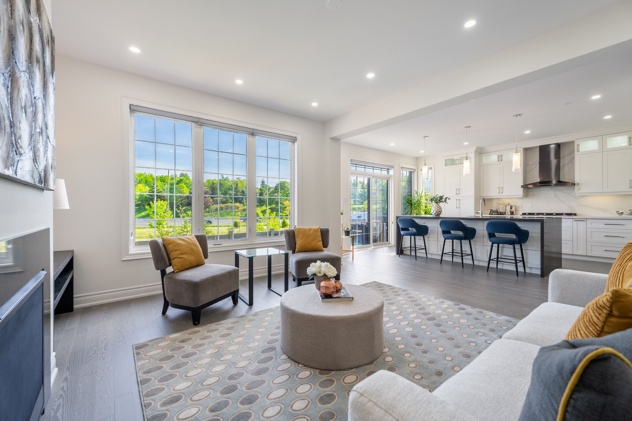
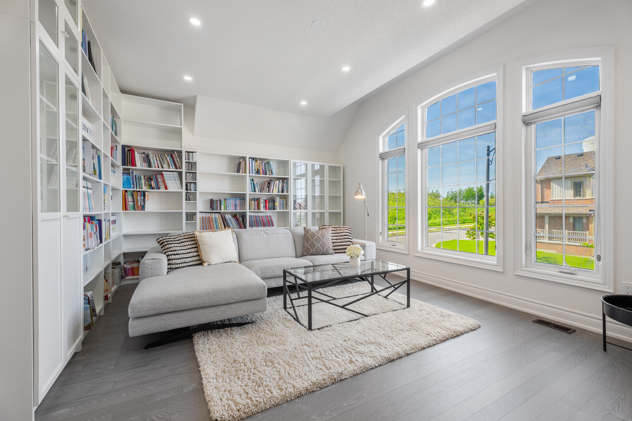
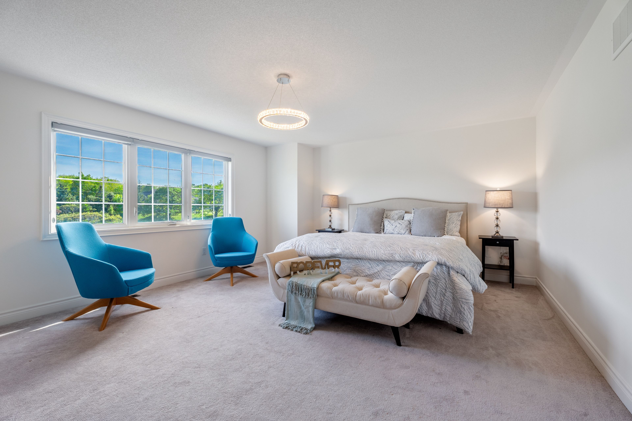
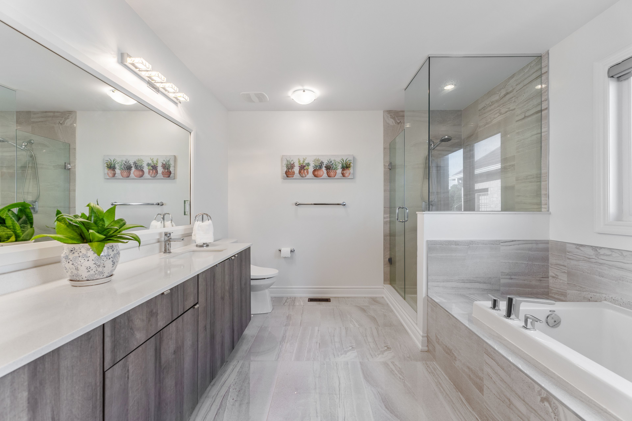
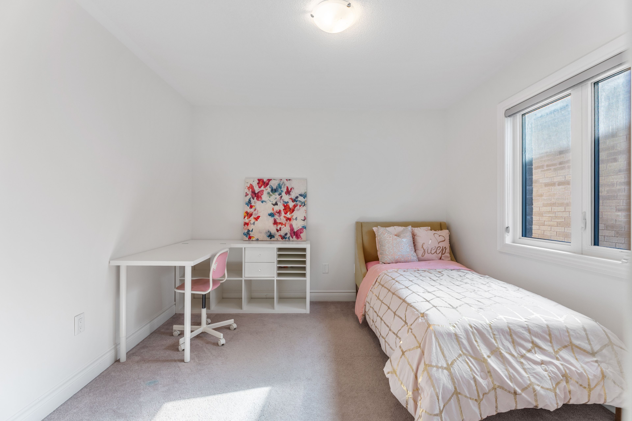
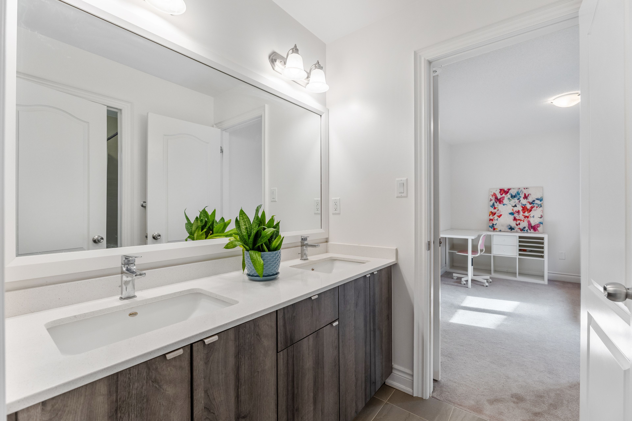
The perfect 4 bedroom and 5 bathroom * luxury dream home * premium 40ft x 120ft lot size * 9 foot ceiling on main fl * finished walk out basement backing on to private back yard * beautiful exterior detailed w/ brick & stone front exterior * covered grand main entrance * enjoy over 4,300 sqft of luxury living * 9ft ceilings on the main * 2 car garage with a 240 volt electric car charger * builder upgrade three pain windows throughout $10k * true renovated chef's kitchen with 9 foot island & extra storage draws / custom blended panel refrigeator / gas 5 burner stove * quartz kitchen counter & backsplash * wall oven & microwave * upper & lower kitchen cabinet lighting * breakfast opens w/o upper patio deck * gas fireplace * office / study area on main fl * upgraded h/w floors * pot lights on dimmers through home * primary bedroom w/ 2 walk in closets & 5 pc ensuite * amazing extra 2nd floor family entertainment area * seperate side entrance to also a finished walk out basement w/ 2 rooms / 3pc washroom / large living, family area, study & basement kitchenette * upgraded light fixture through * private back yard for you to enjoy * see this move ready home you wont be disappointed * close to transit & go transit, shopping upper canada mall, costco business and warehouse centre, easy access to both hwy 400 & 404, close major shopping and restaurants * looking foward to meeting you at this amazing property!
Listing IDN13488006
Address58 Tesla Crescent
CityEast Gwillimbury, Ontario
Price$1,499,900
Bed / Bath6 / 5 Full
Style2-Storey, Detached
ConstructionBrick, Stone
TypeResidential
StatusFor Sale
Subtype DetachedIndoor Features Carpet Free, In-Law Capability, In-Law Suite, Water SoftenerOwnership FreeholdBasement Finished with Walk-Out, Separate EntranceFoundation ConcreteHeating / Cooling Forced AirHeating Fuel GasSewer Sewer
Parking 6.00
ASAP

Sun

26

Jul

Mon

27

Jul

Tue

28

Jul

Wed

29

Jul

Thu

30

Jul

Fri

31

Jul

Sat

1

Aug

Sun

2

Aug

Mon

3

Aug

Tue

4

Aug

Wed

5

Aug

Thu

6

Aug

Fri

7

Aug

Sat

8

Aug

Sun

9

Aug

Mon

10

Aug

Tue

11

Aug

Wed

12

Aug

Thu

13

Aug

Fri

14

Aug

Sat

15

Aug

Sun

16

Aug

Mon

17

Aug

Tue

18

Aug

Wed

19

Aug

Thu

20

Aug

Fri

21

Aug

Sat

22

Aug

Sun

23

Aug

By clicking “Get pre-qualified” and/or 'Submit' you are expressly consenting, in writing, to receive telemarketing and other messages, including artificial or prerecorded voices, via automated calls or texts from jumprealty.ca and up.mortgages at the number you provided above. This consent is not required to purchase any good or service. Message and data rates may apply, frequency varies. Text HELP for help or STOP to cancel. More details in Terms of Use and Privacy Policy.

Listing Agency:  HOMELIFE EAGLE REALTY INC.

* Data is provided courtesy of PROPTX. The information provided herein must only be used by consumers that have a bona fide interest in the purchase, sale, or lease of real estate and may not be used for any commercial purpose or any other purpose. The information is deemed reliable but is not guaranteed accurate by PROPTX.

Hospital
Parks
Schools
Place of Worship
Please select an amenity above to view a list.

Recommended Properties

Loading...
58 Tesla Crescent
East Gwillimbury , Ontario
6 5 $1,499,900
Get more info