For Sale - 583 Southridge Drive, Hamilton, Ontario

Est payment $3,466/mo
Views   3
Time on Jump  1 day
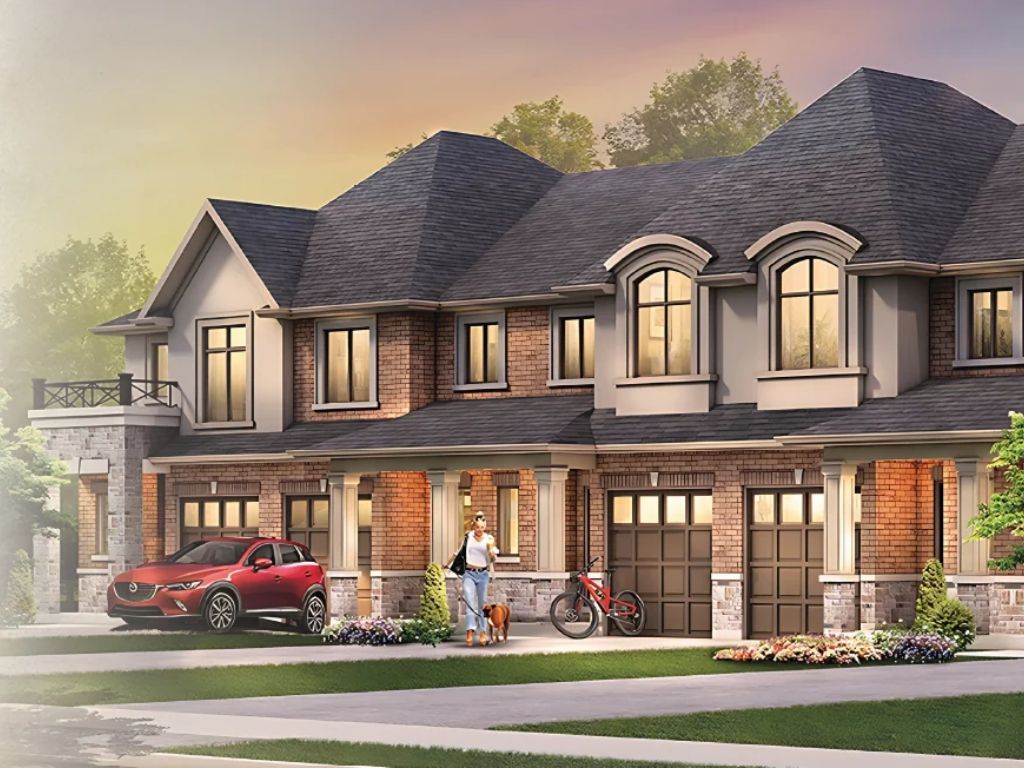
  • Three-bedroom townhome with over 1,930 square feet of finished living space across three levels.
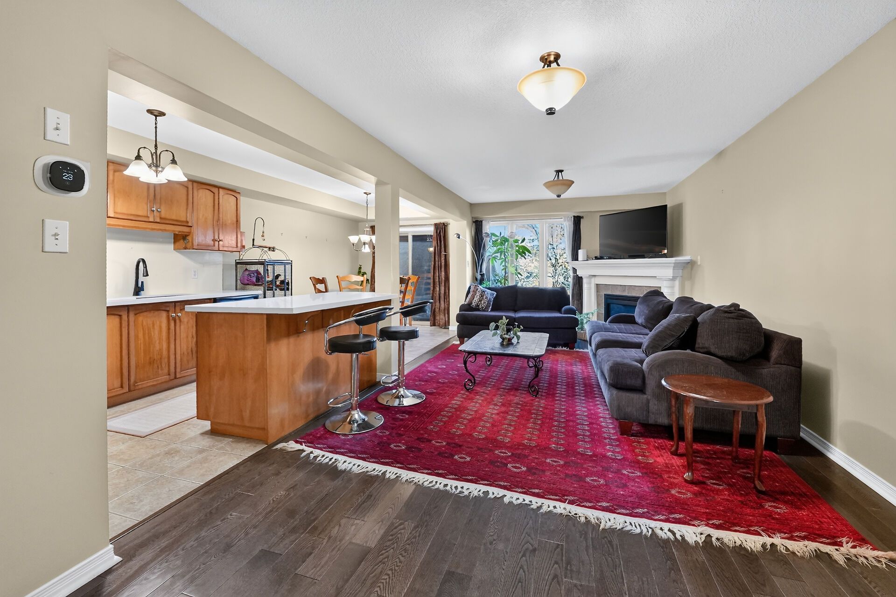
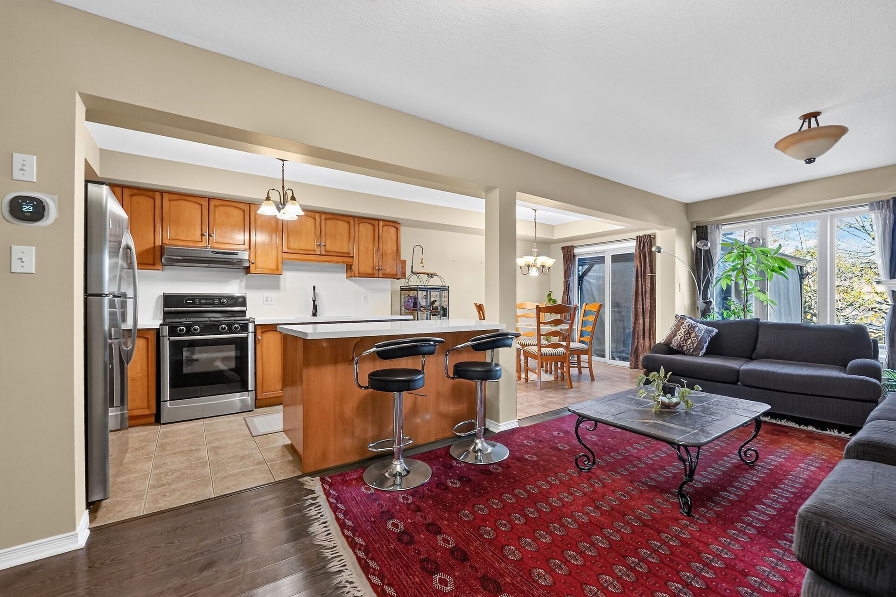
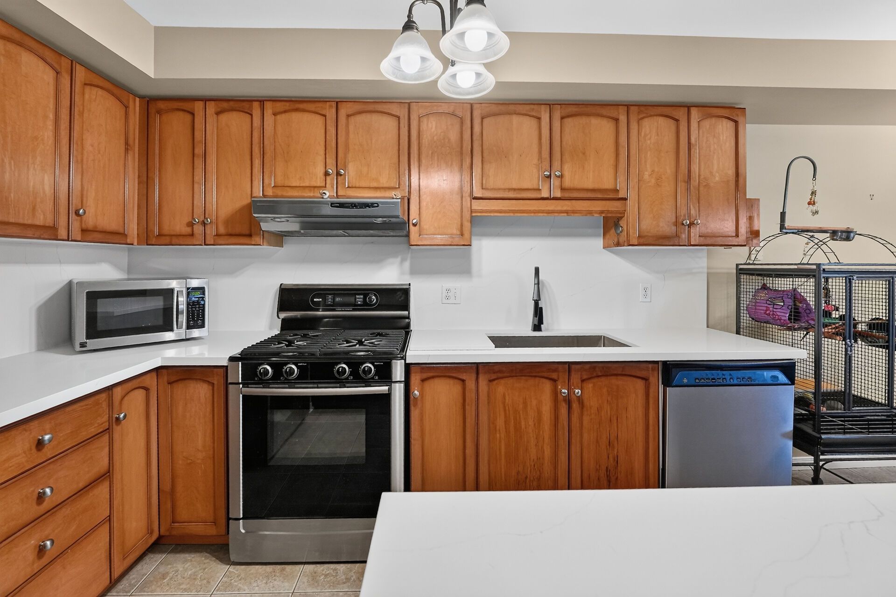
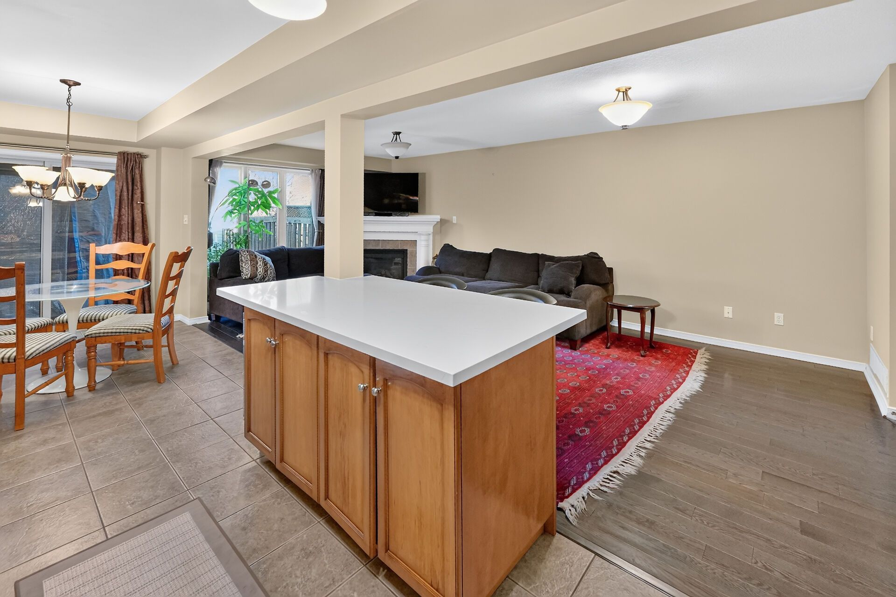
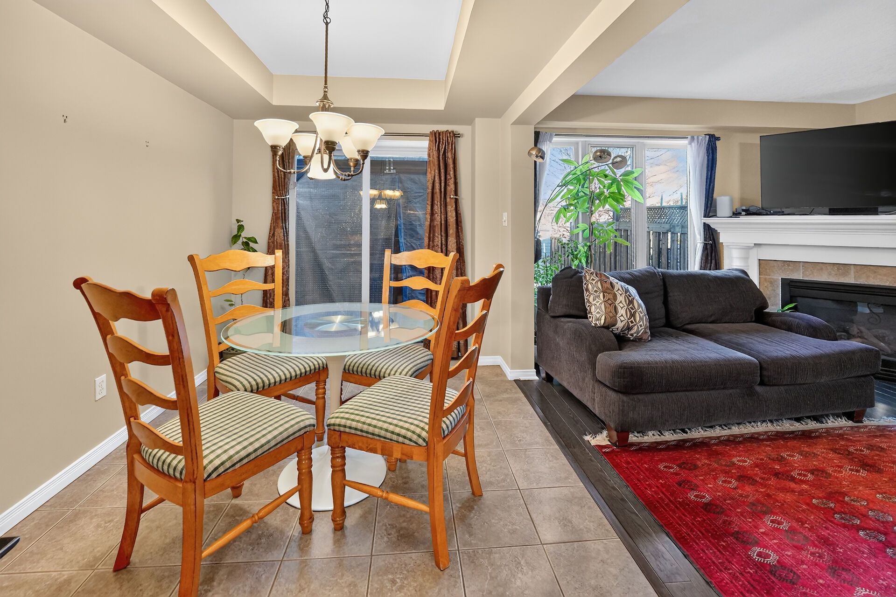
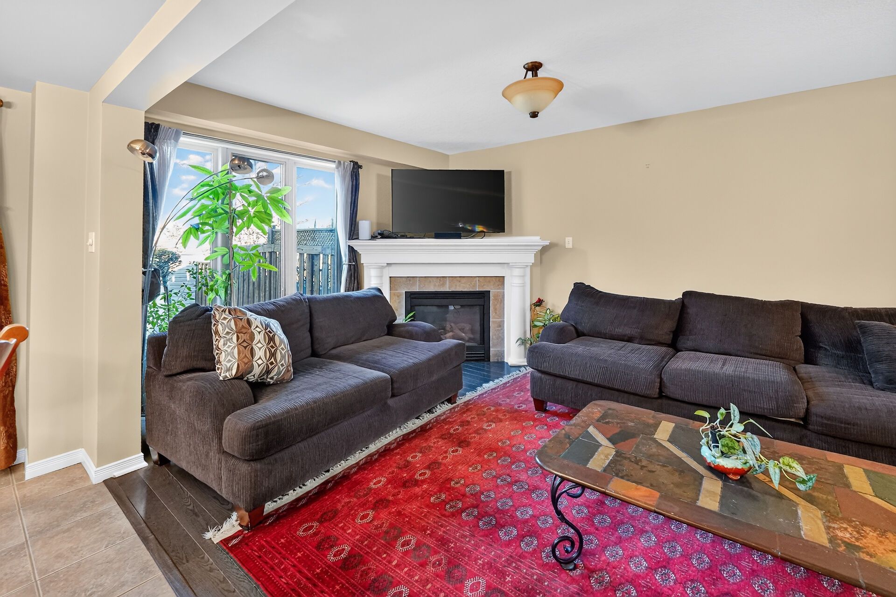
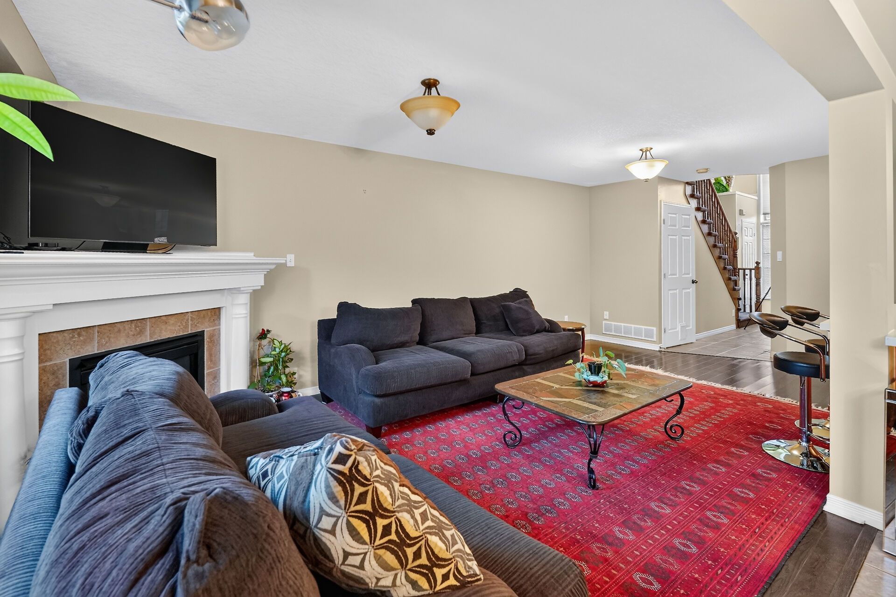
  • Open-concept main floor features hardwood flooring, a gas fireplace, quartz kitchen counters, and breakfast bar.
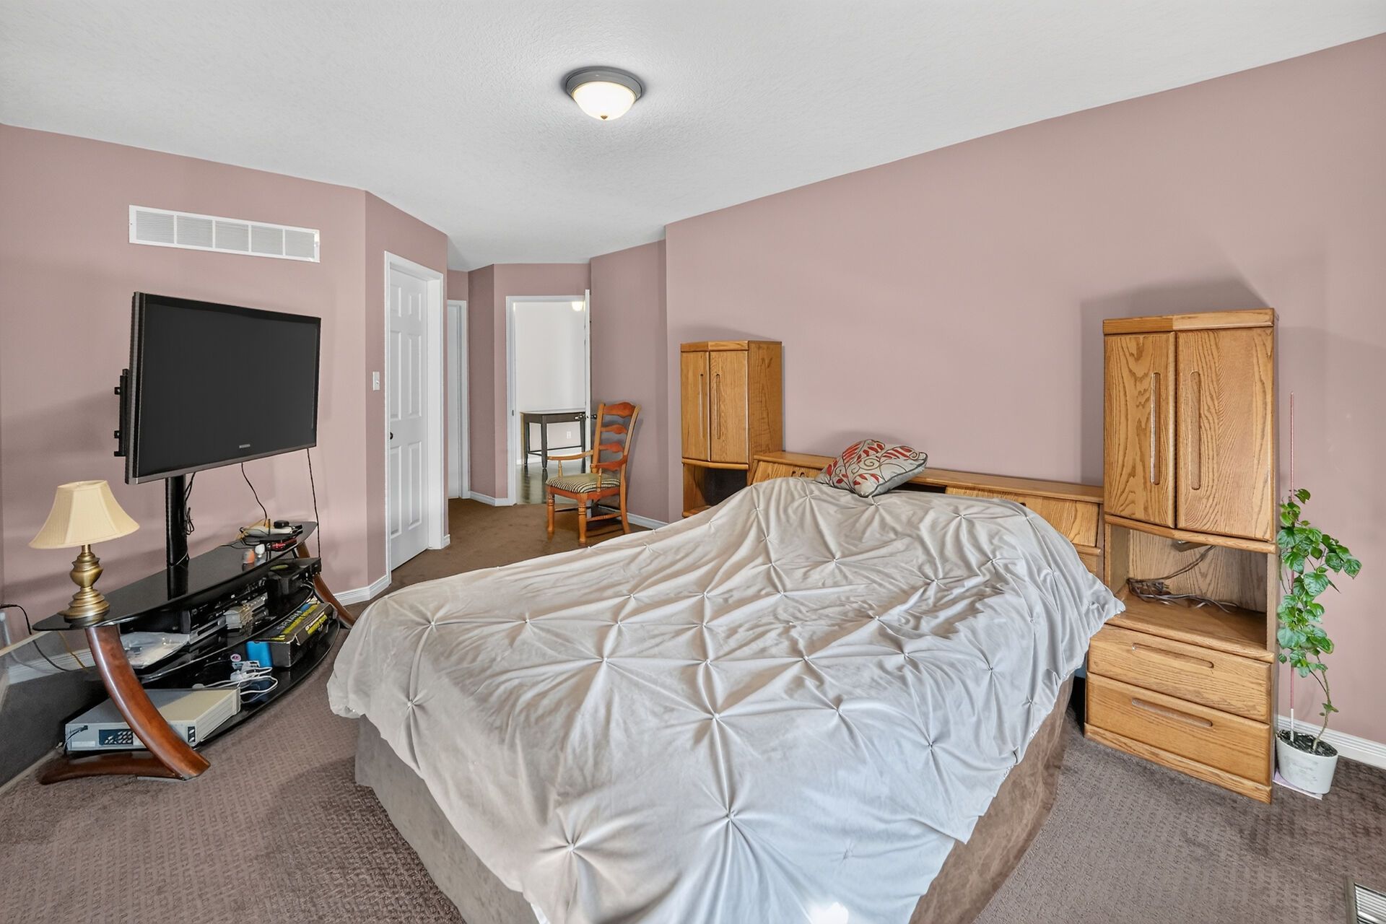
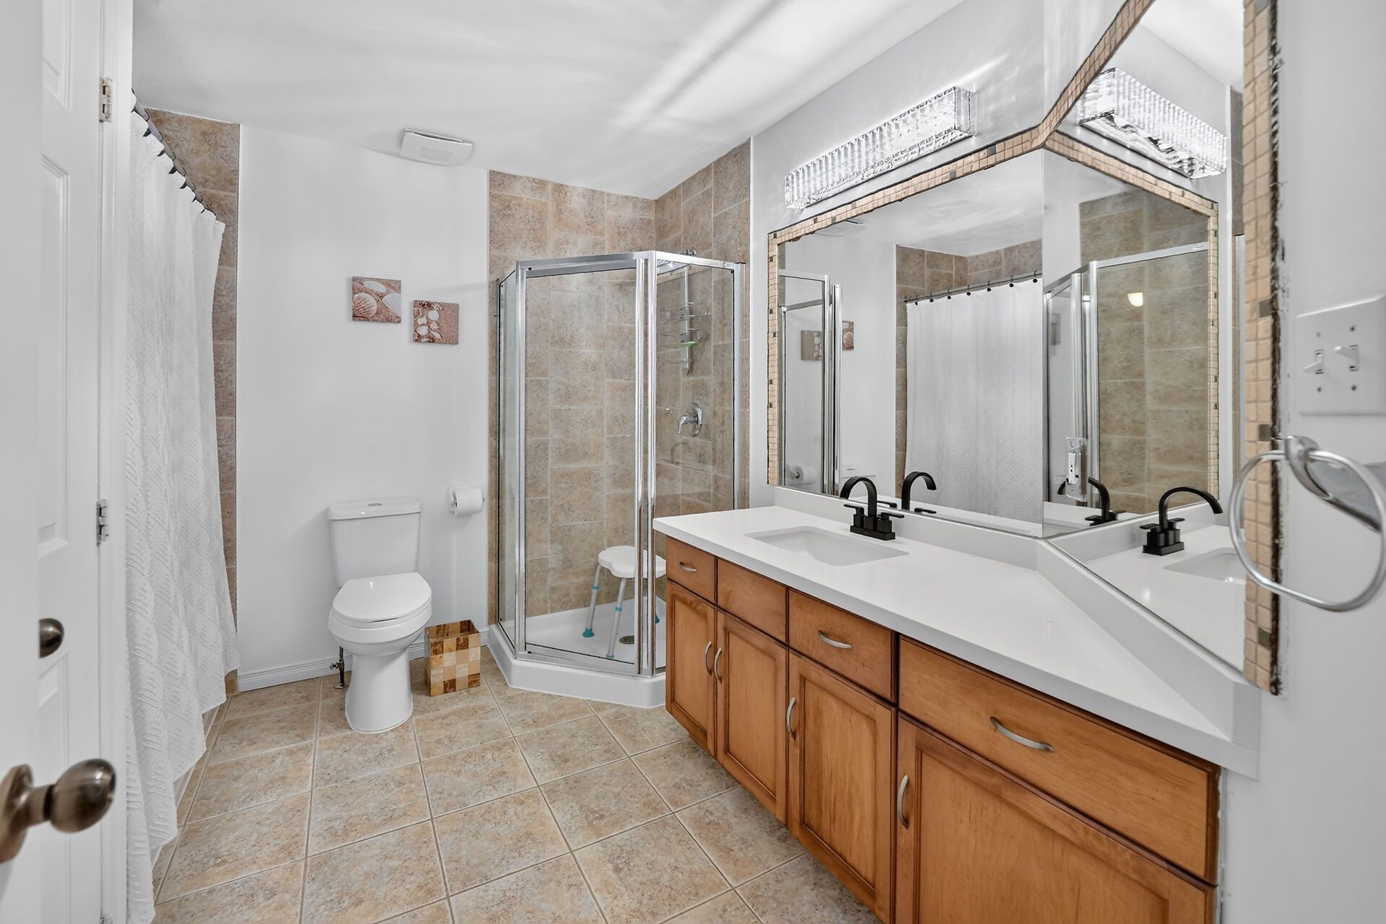
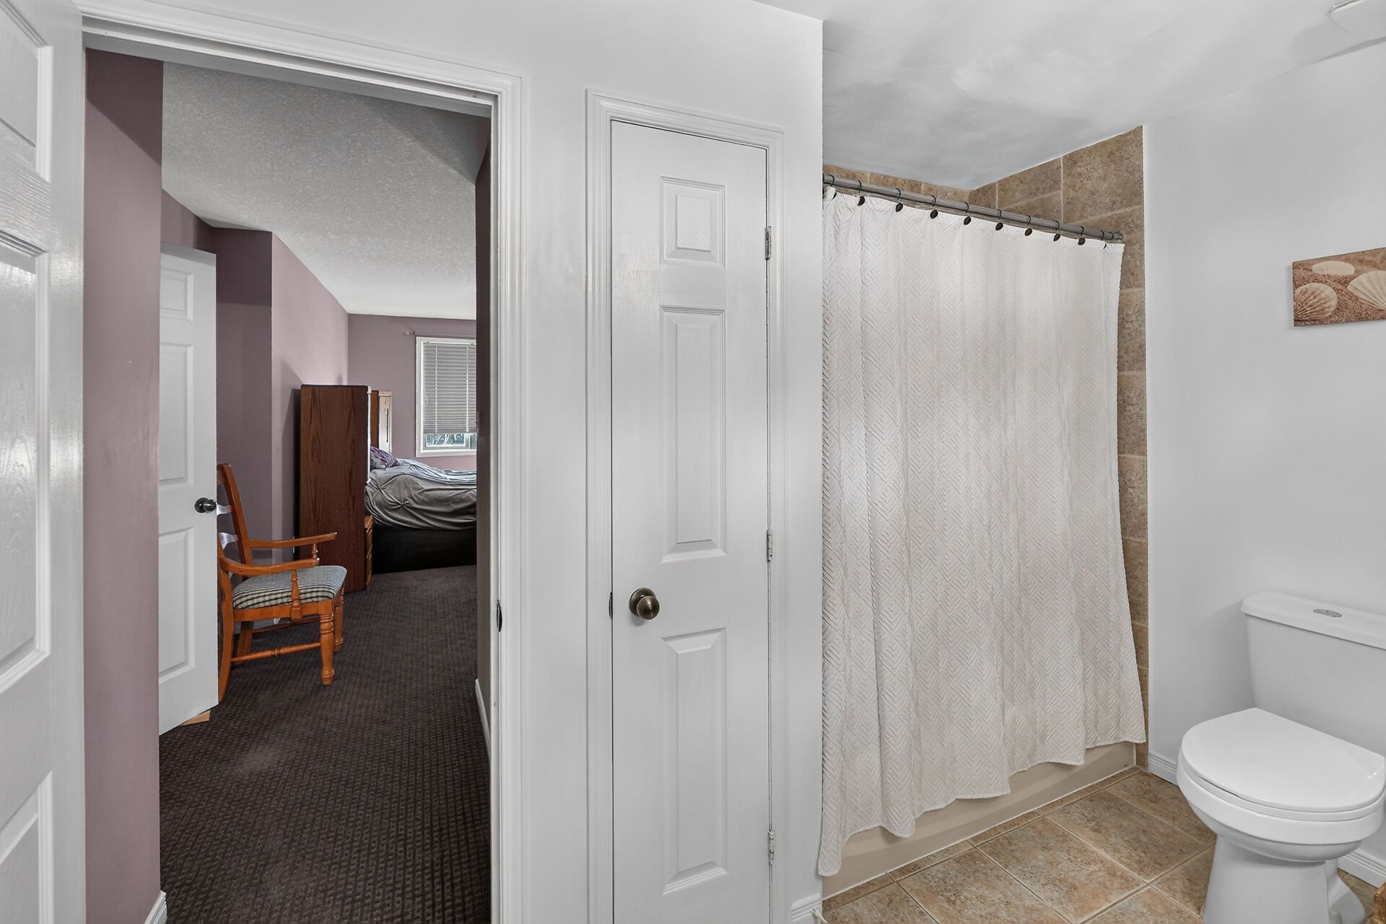
  • Primary bedroom offers a walk-in closet and access to an oversized five-piece bathroom.
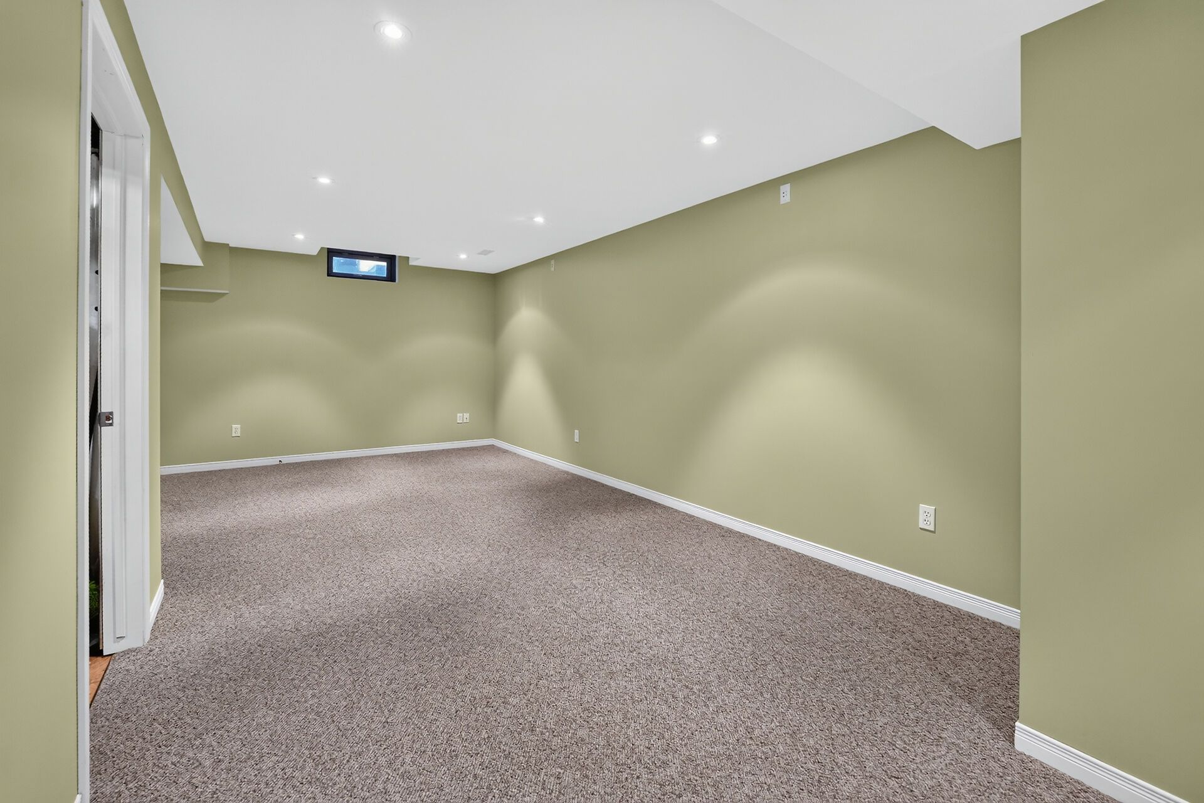
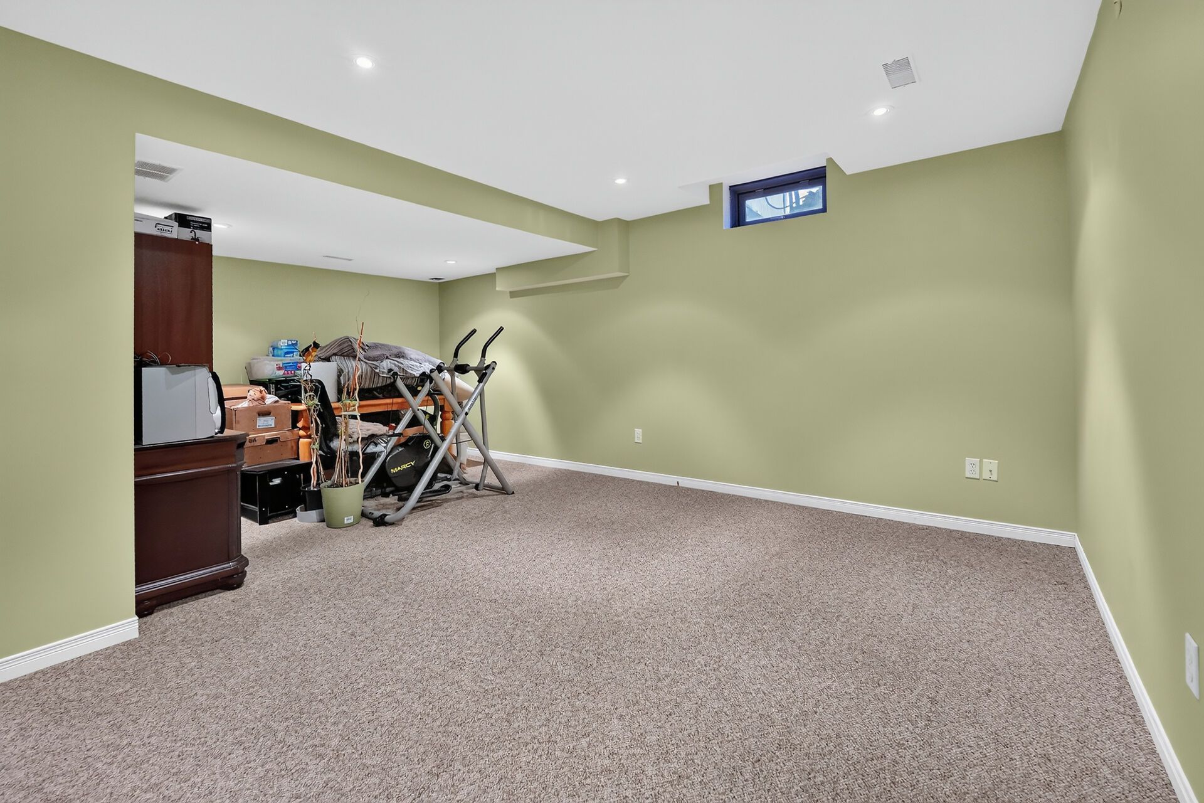
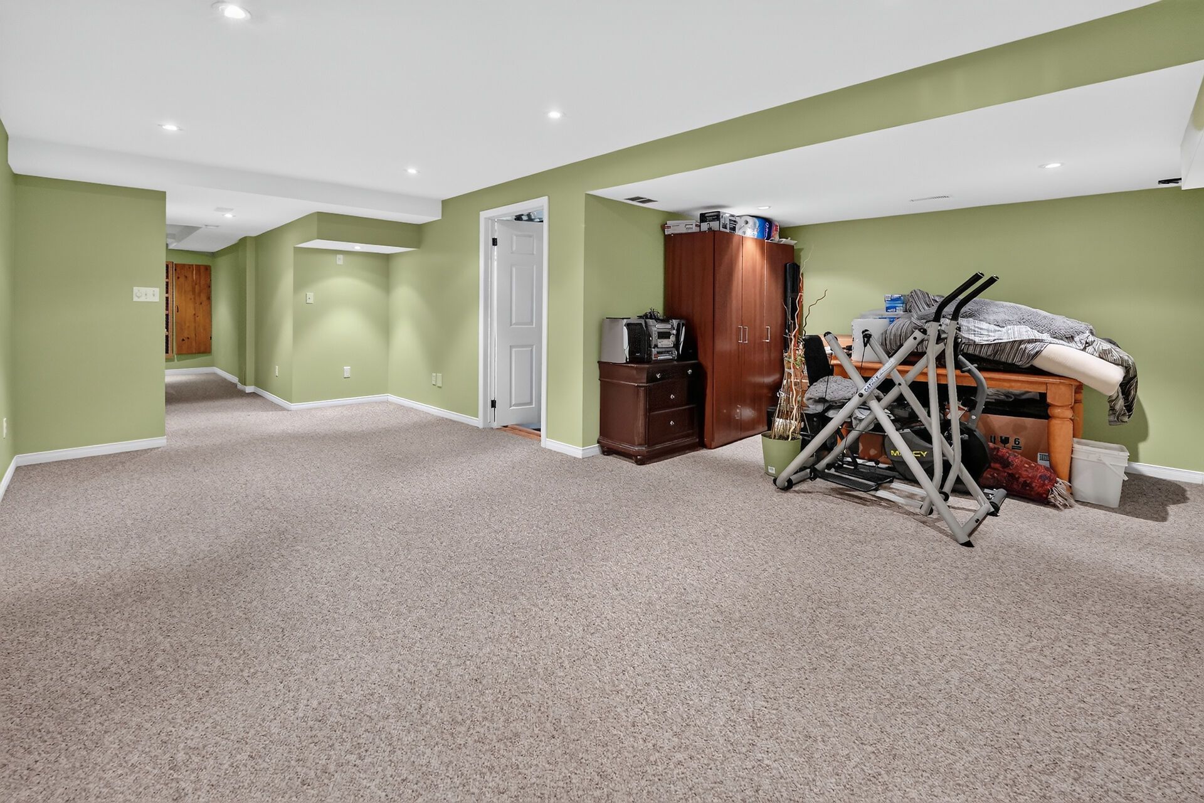
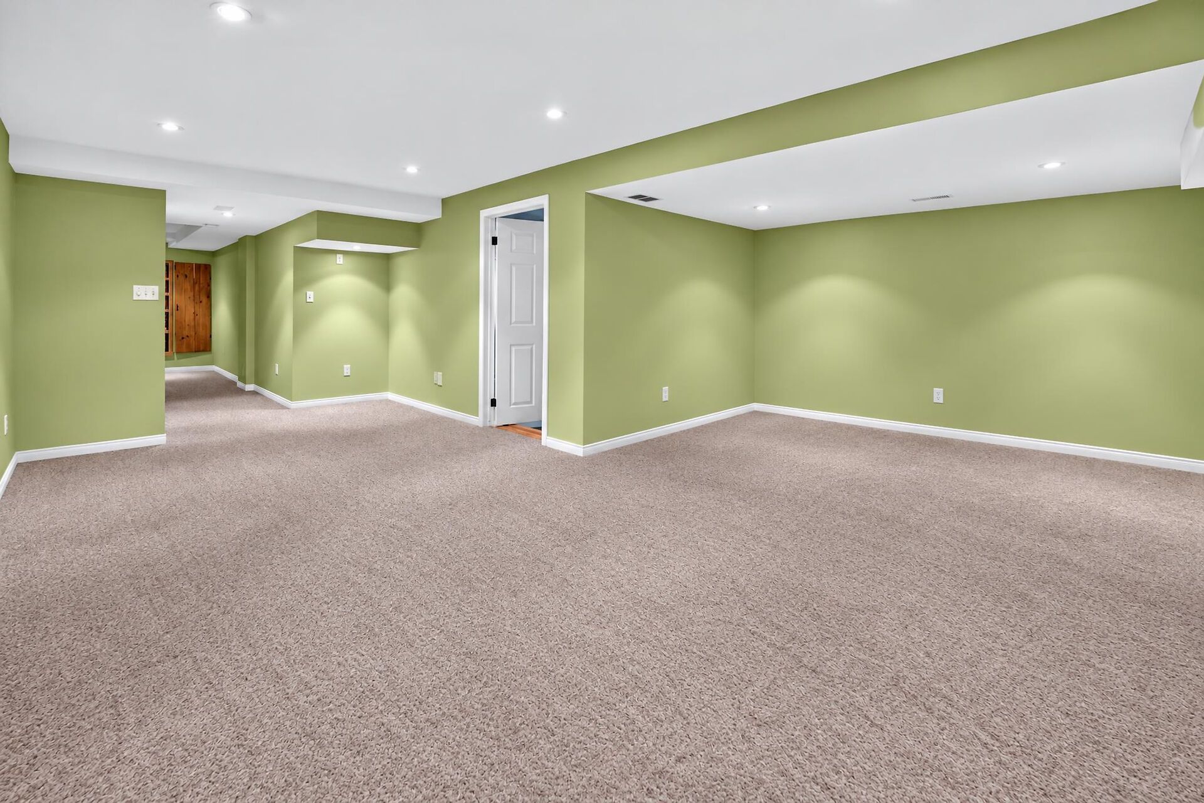
  • Finished lower-level recreation room provides space for movies, a home gym, or play.
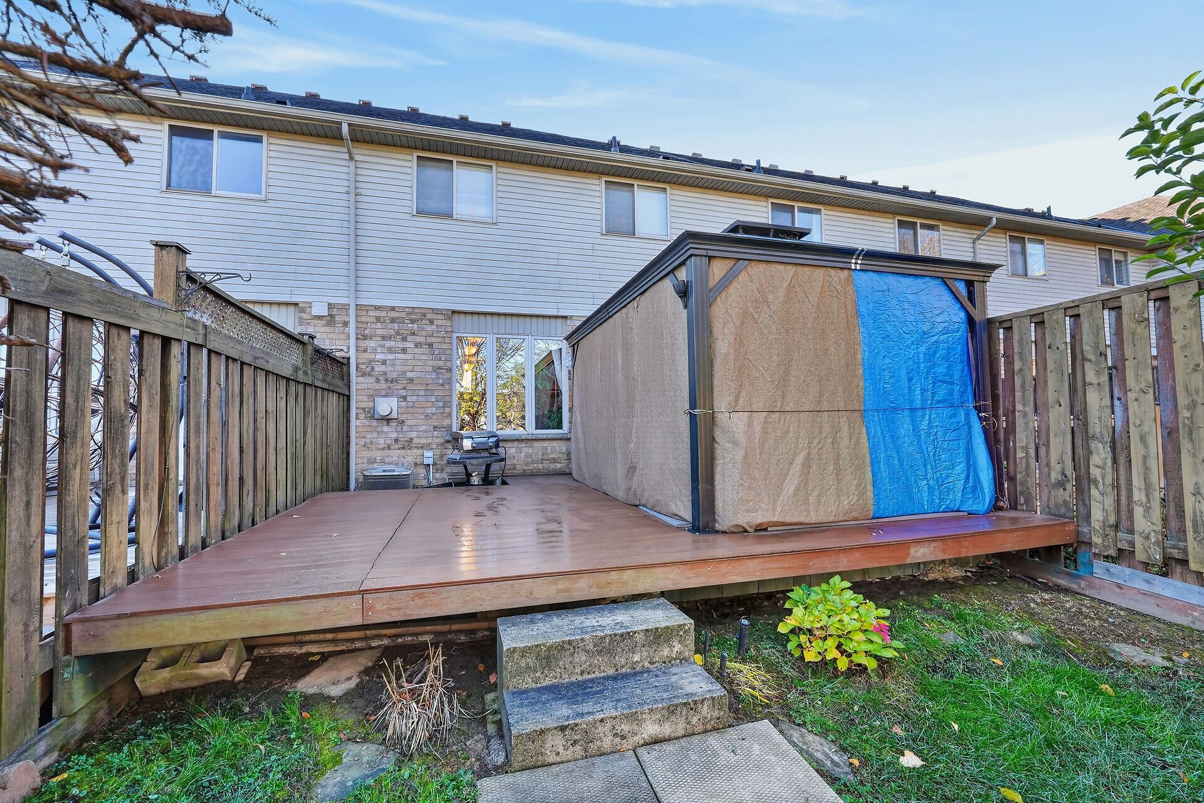
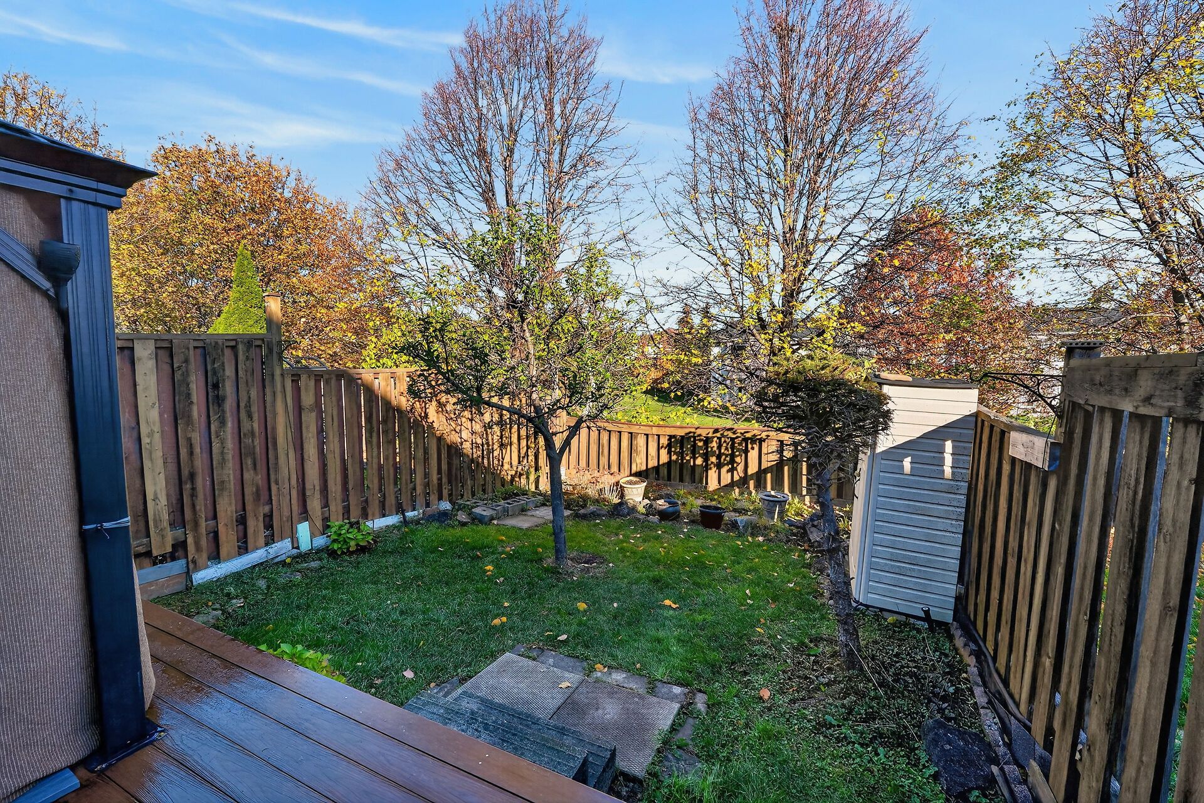
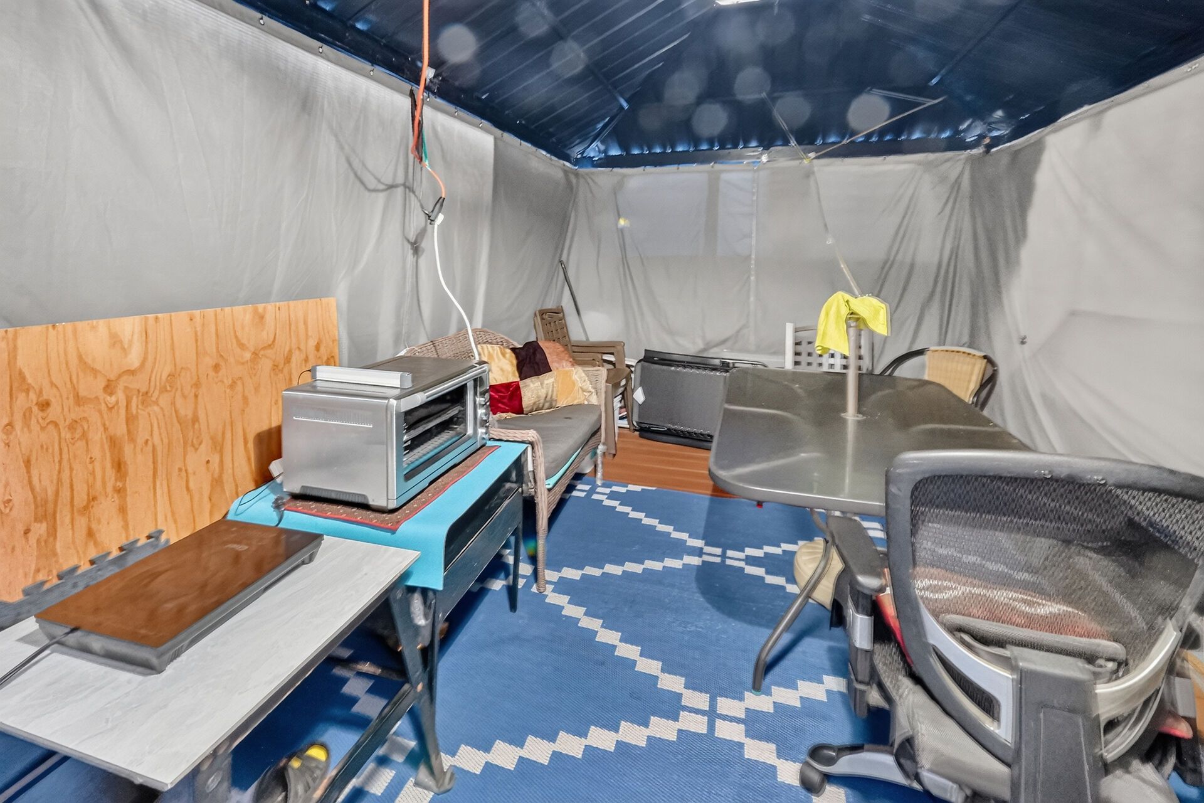
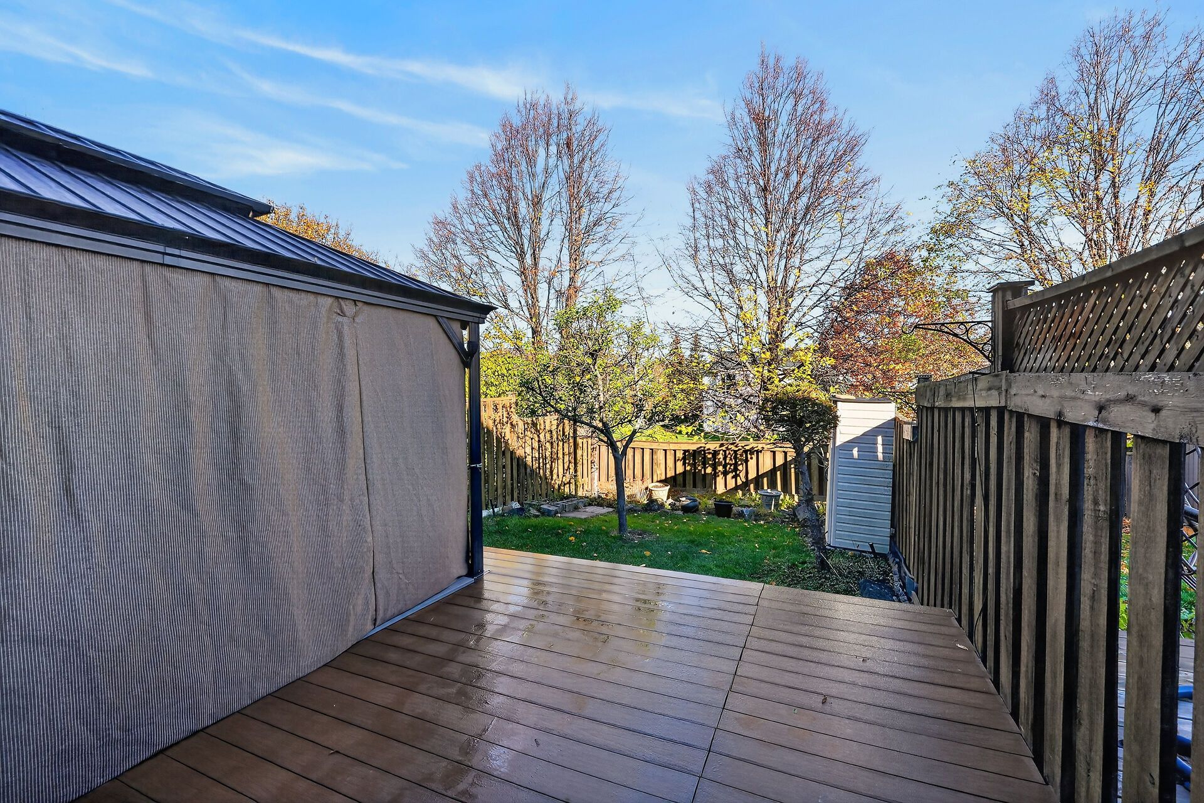
  • Fenced backyard has a composite deck and gazebo, near parks, schools, trails, and major routes.


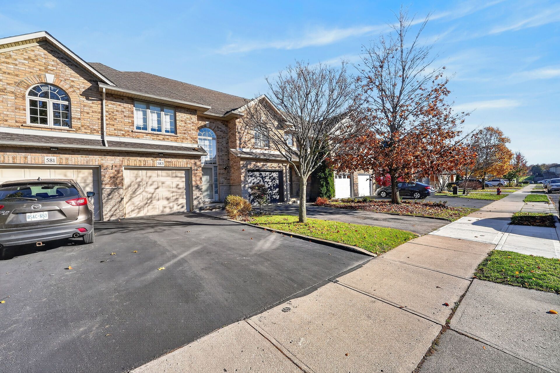
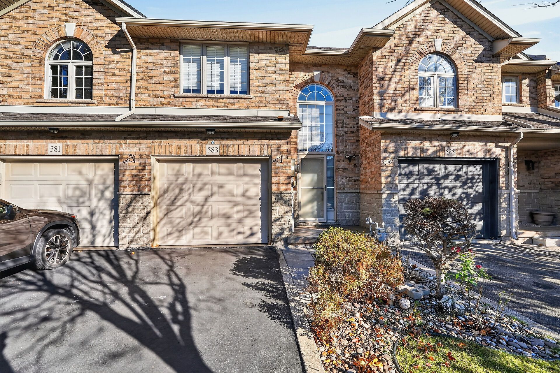
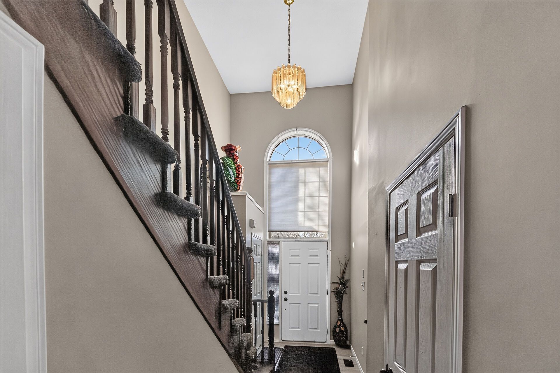
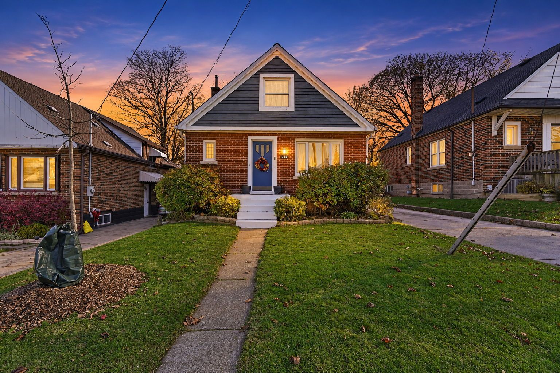
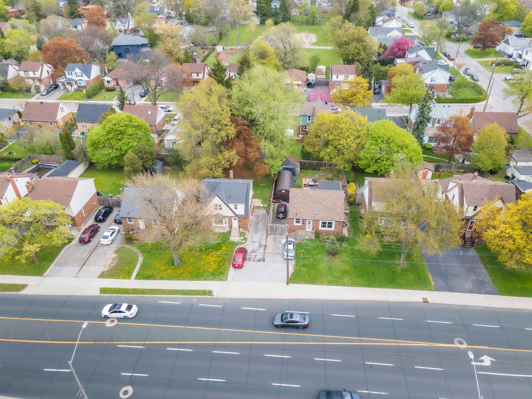
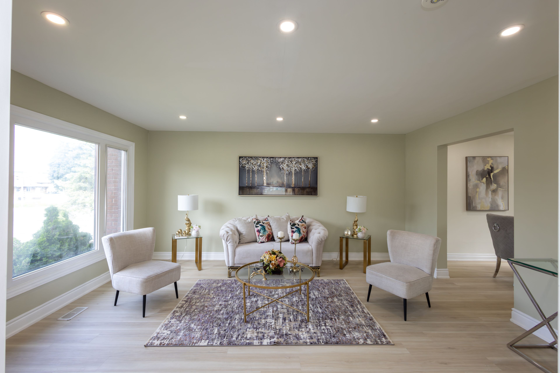
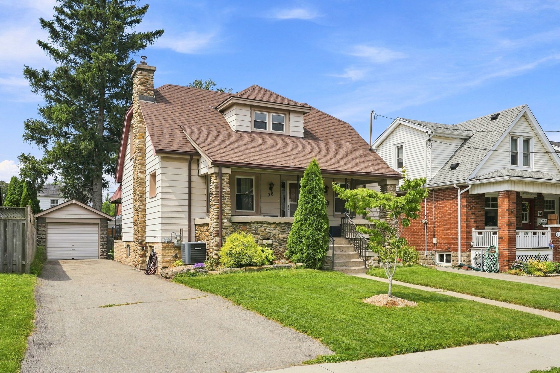
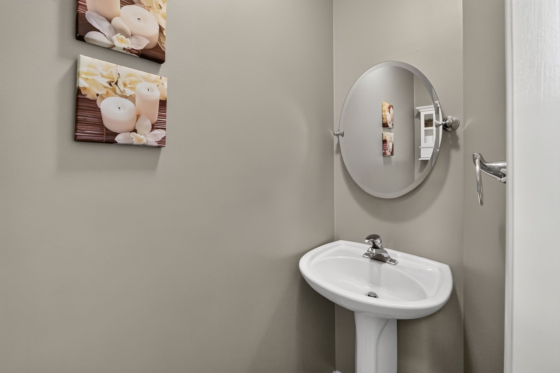
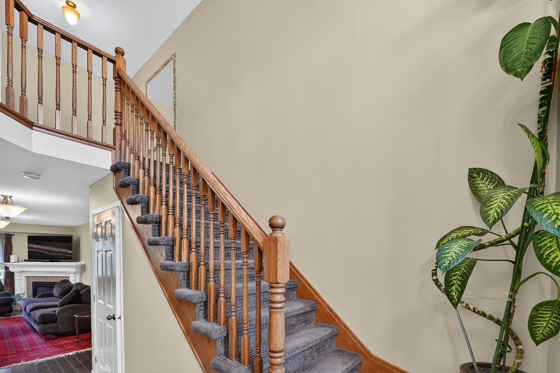
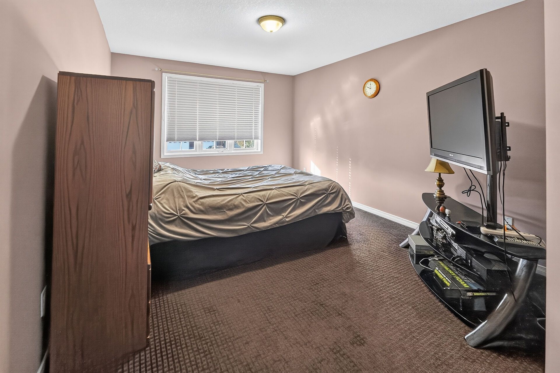
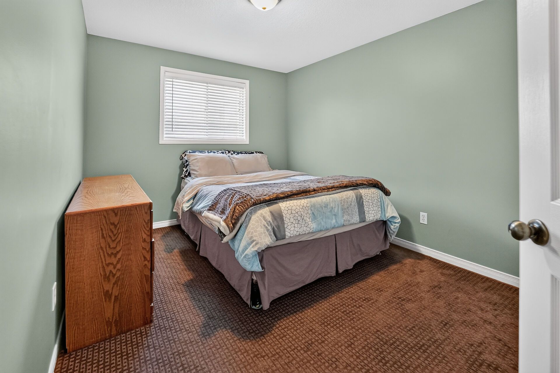
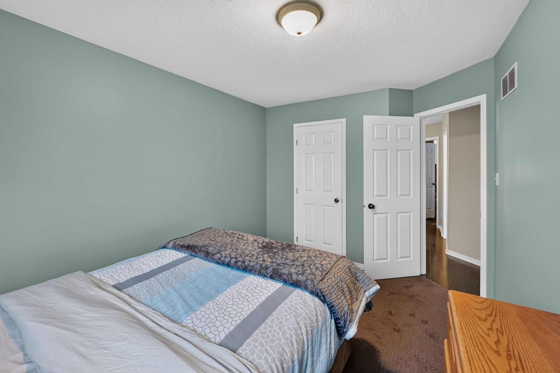
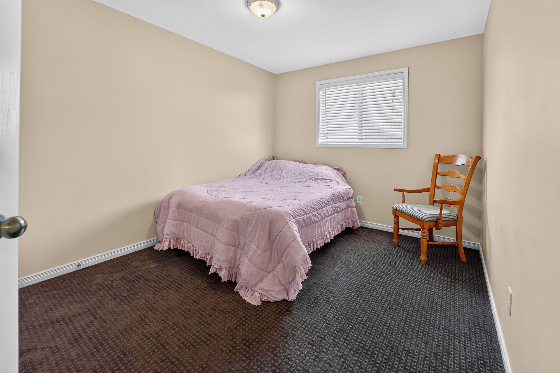
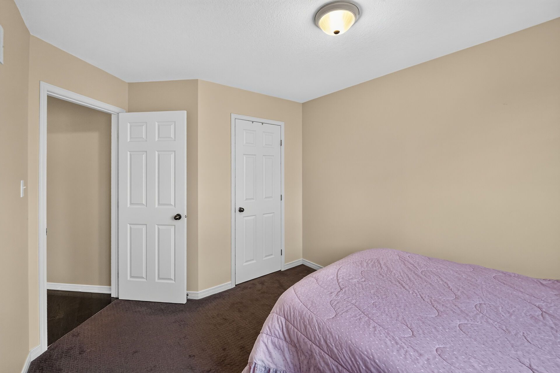
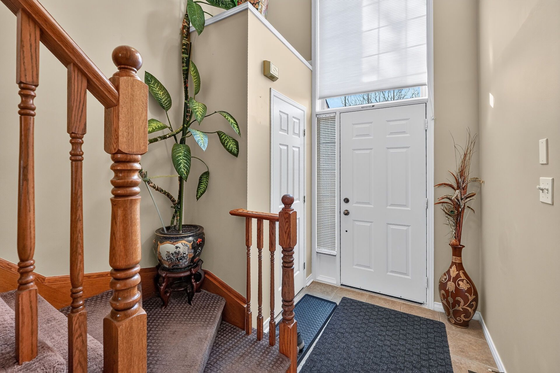
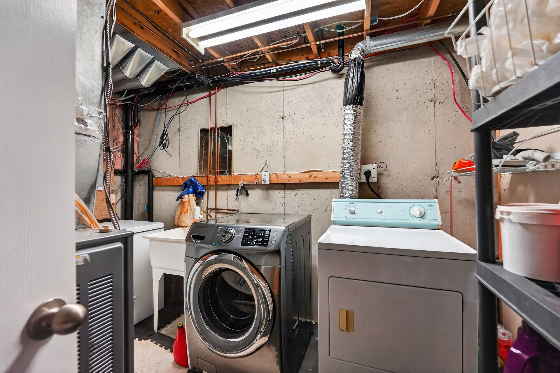
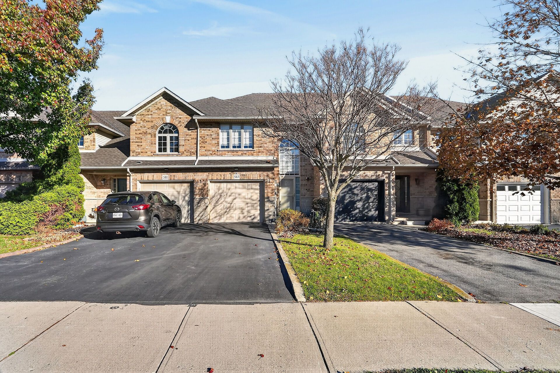
Spacious & sun-filled 3-bedroom townhome in prime west hamilton mountain! Offering over 1,930 sq. Ft. Of total finished living space across three levels, 583 southridge drive delivers an exceptional blend of modern updates and everyday family comfort. Arrive home to great curb appeal with a brick exterior, attached garage with inside entry, and a double wide driveway. A soaring two-storey foyer with a dramatic arched window welcomes you inside. The open-concept main level features rich hardwood flooring in the spacious living room, centred around a cozy corner gas fireplace. The bright kitchen boasts crisp quartz countertops, stainless steel appliances, and a breakfast bar overlooking the living area, alongside a sunlit dining space with sliding doors out to the yard. A convenient 2-piece powder room completes the main floor. Upstairs, discover 3 generous bedrooms, highlighted by a spacious primary retreat featuring a walk-in closet and cheater ensuite access to the oversized 5-piece main bath complete with quartz counters, a deep soaker tub, and a separate glass shower. The finished lower level expands your living space with a massive, pot-lit recreation room ideal for movie nights, a home gym, or playroom, plus a dedicated laundry/utility area. Step outside to a fully fenced backyard retreat featuring a low-maintenance composite deck and a gazebo for shaded outdoor entertaining. Ideally situated in a quiet, family-friendly west mountain pocket steps from gourley park, great schools, escarpment trails, mohawk college, and minutes to the linc and hwy 403.
Listing IDX14200300
Address583 Southridge Drive
CityHamilton, Ontario
Price$639,900
Bed / Bath3 / 2 Full
Style2-Storey, Att/Row/Townhouse
ConstructionBrick, Vinyl Siding
TypeResidential
StatusFor Sale
Subtype Att/Row/TownhouseIndoor Features NoneOutdoor Features DeckAmenities Fenced Yard, Public Transit, Rec./Commun.Centre, SchoolOwnership FreeholdBasement Full, FinishedFoundation Poured ConcreteHeating / Cooling Forced AirHeating Fuel GasSewer Sewer
Parking 2.00
ASAP

Sun

22

Nov

Mon

23

Nov

Tue

24

Nov

Wed

25

Nov

Thu

26

Nov

Fri

27

Nov

Sat

28

Nov

Sun

29

Nov

Mon

30

Nov

Tue

1

Dec

Wed

2

Dec

Thu

3

Dec

Fri

4

Dec

Sat

5

Dec

Sun

6

Dec

Mon

7

Dec

Tue

8

Dec

Wed

9

Dec

Thu

10

Dec

Fri

11

Dec

Sat

12

Dec

Sun

13

Dec

Mon

14

Dec

Tue

15

Dec

Wed

16

Dec

Thu

17

Dec

Fri

18

Dec

Sat

19

Dec

Sun

20

Dec

By clicking “Get pre-qualified” and/or 'Submit' you are expressly consenting, in writing, to receive telemarketing and other messages, including artificial or prerecorded voices, via automated calls or texts from jumprealty.ca and up.mortgages at the number you provided above. This consent is not required to purchase any good or service. Message and data rates may apply, frequency varies. Text HELP for help or STOP to cancel. More details in Terms of Use and Privacy Policy.

Listing Brokerage: ROYAL LEPAGE STATE REALTY

* Data is provided courtesy of PROPTX. The information provided herein must only be used by consumers that have a bona fide interest in the purchase, sale, or lease of real estate and may not be used for any commercial purpose or any other purpose. The information is deemed reliable but is not guaranteed accurate by PROPTX.

Recommended Properties

Loading...
583 Southridge Drive
Hamilton , Ontario
3 2 $639,900
Get more info