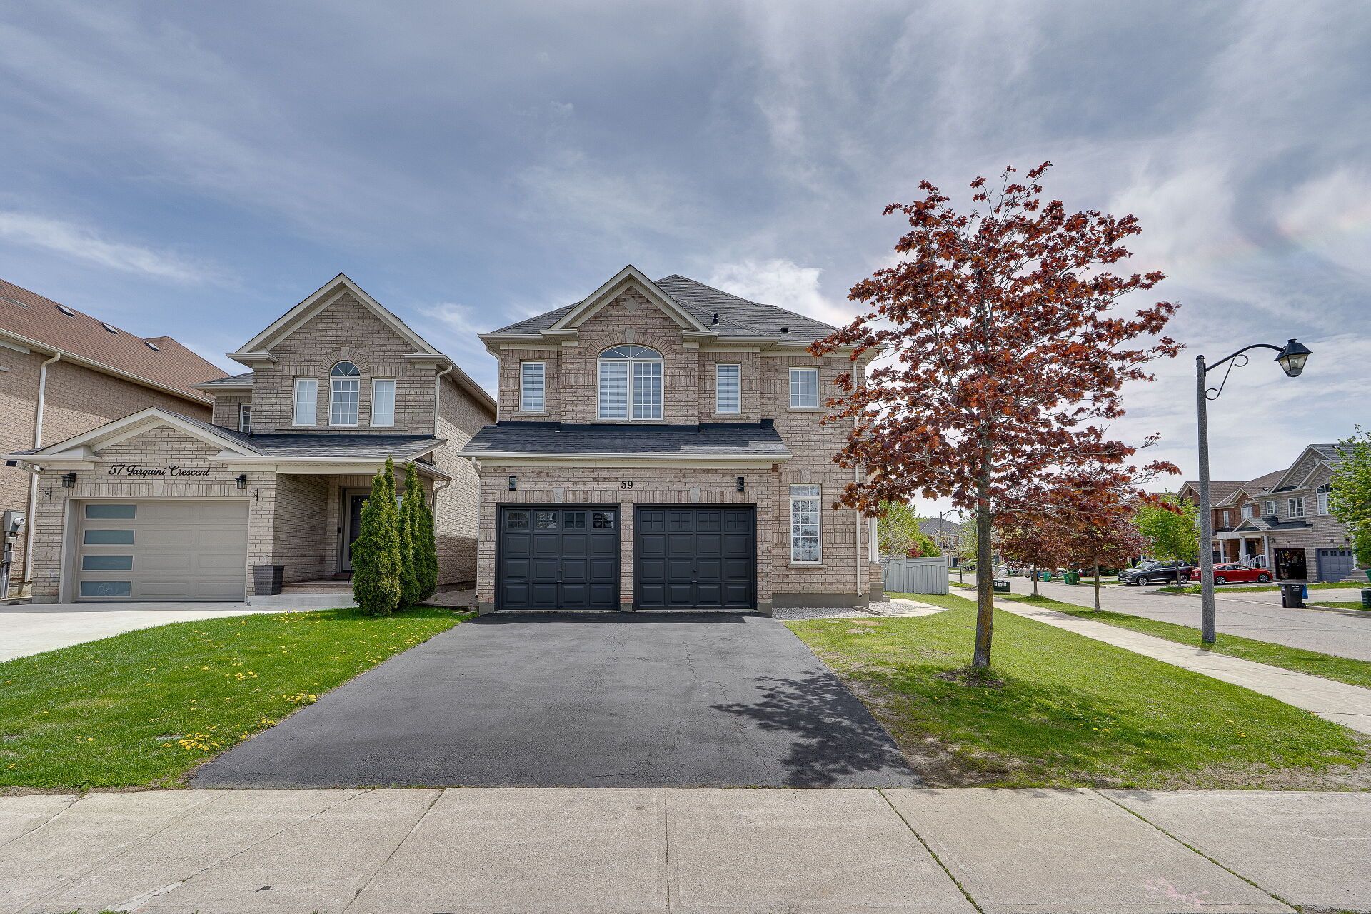
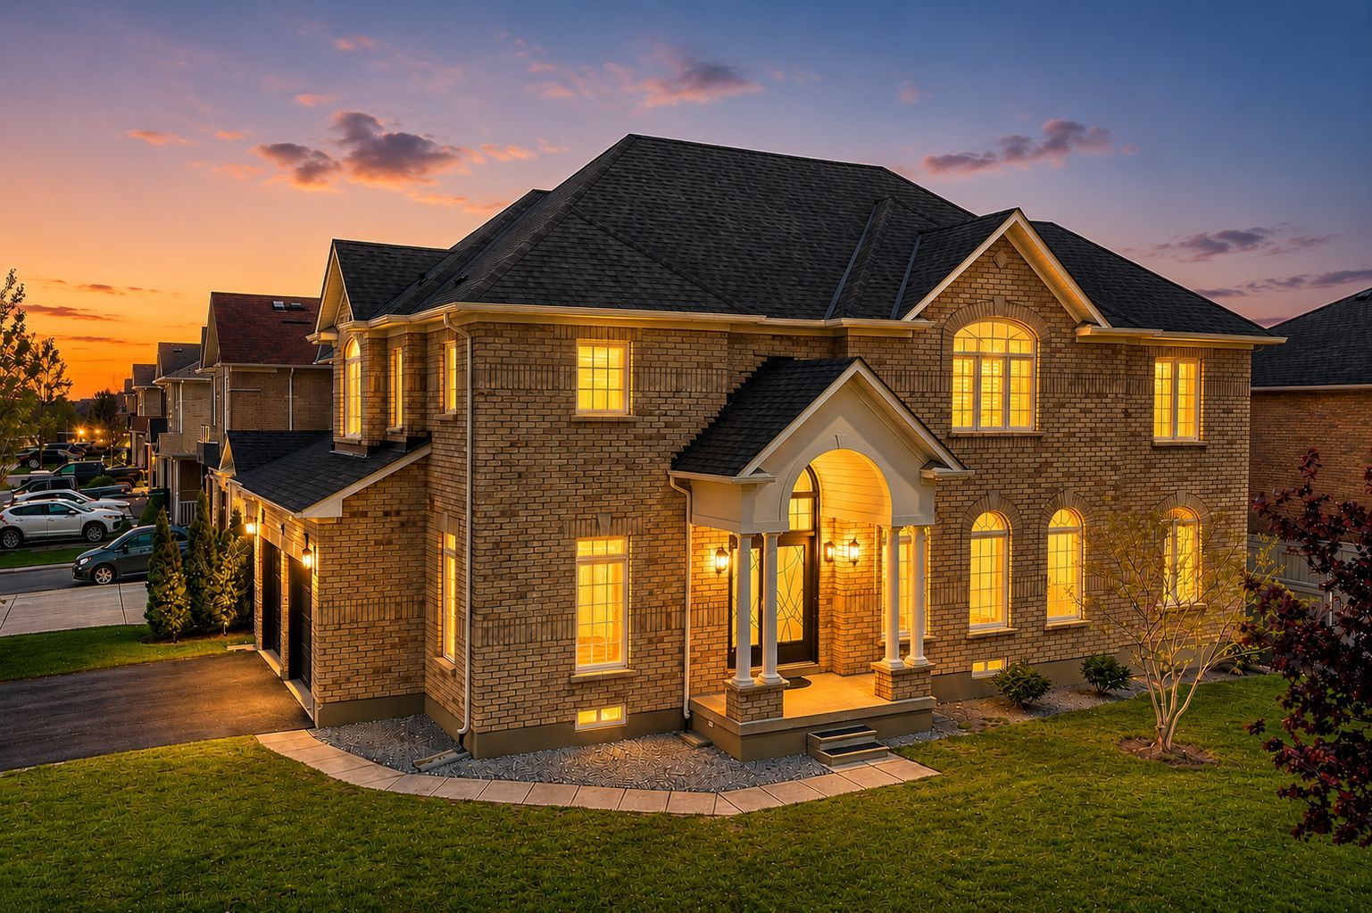
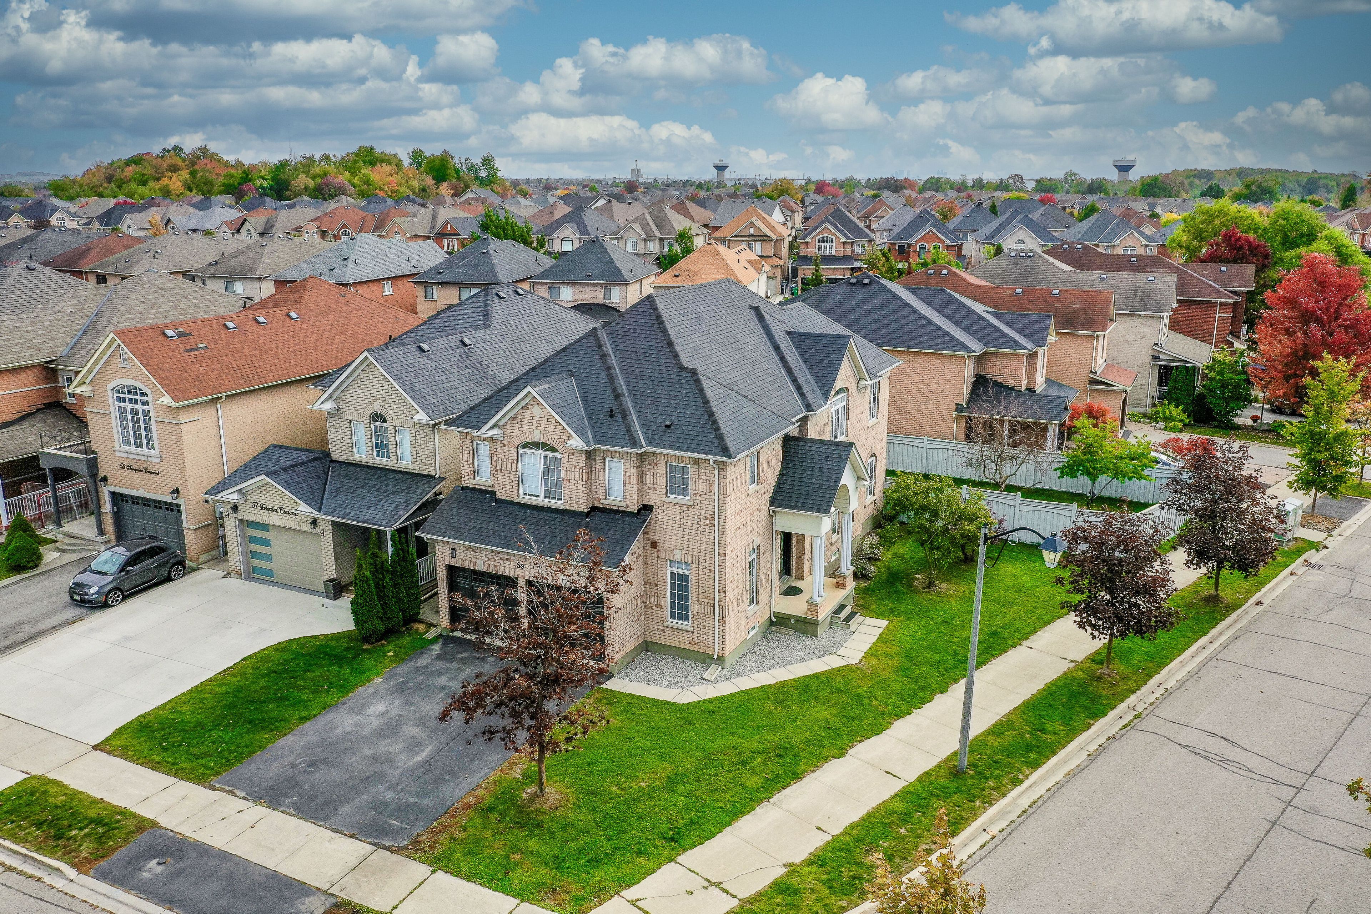
For Sale - 59 Tarquini Crescent, Caledon, Ontario

Est payment $5,930/mo
Views   1
Time on Jump  1 days
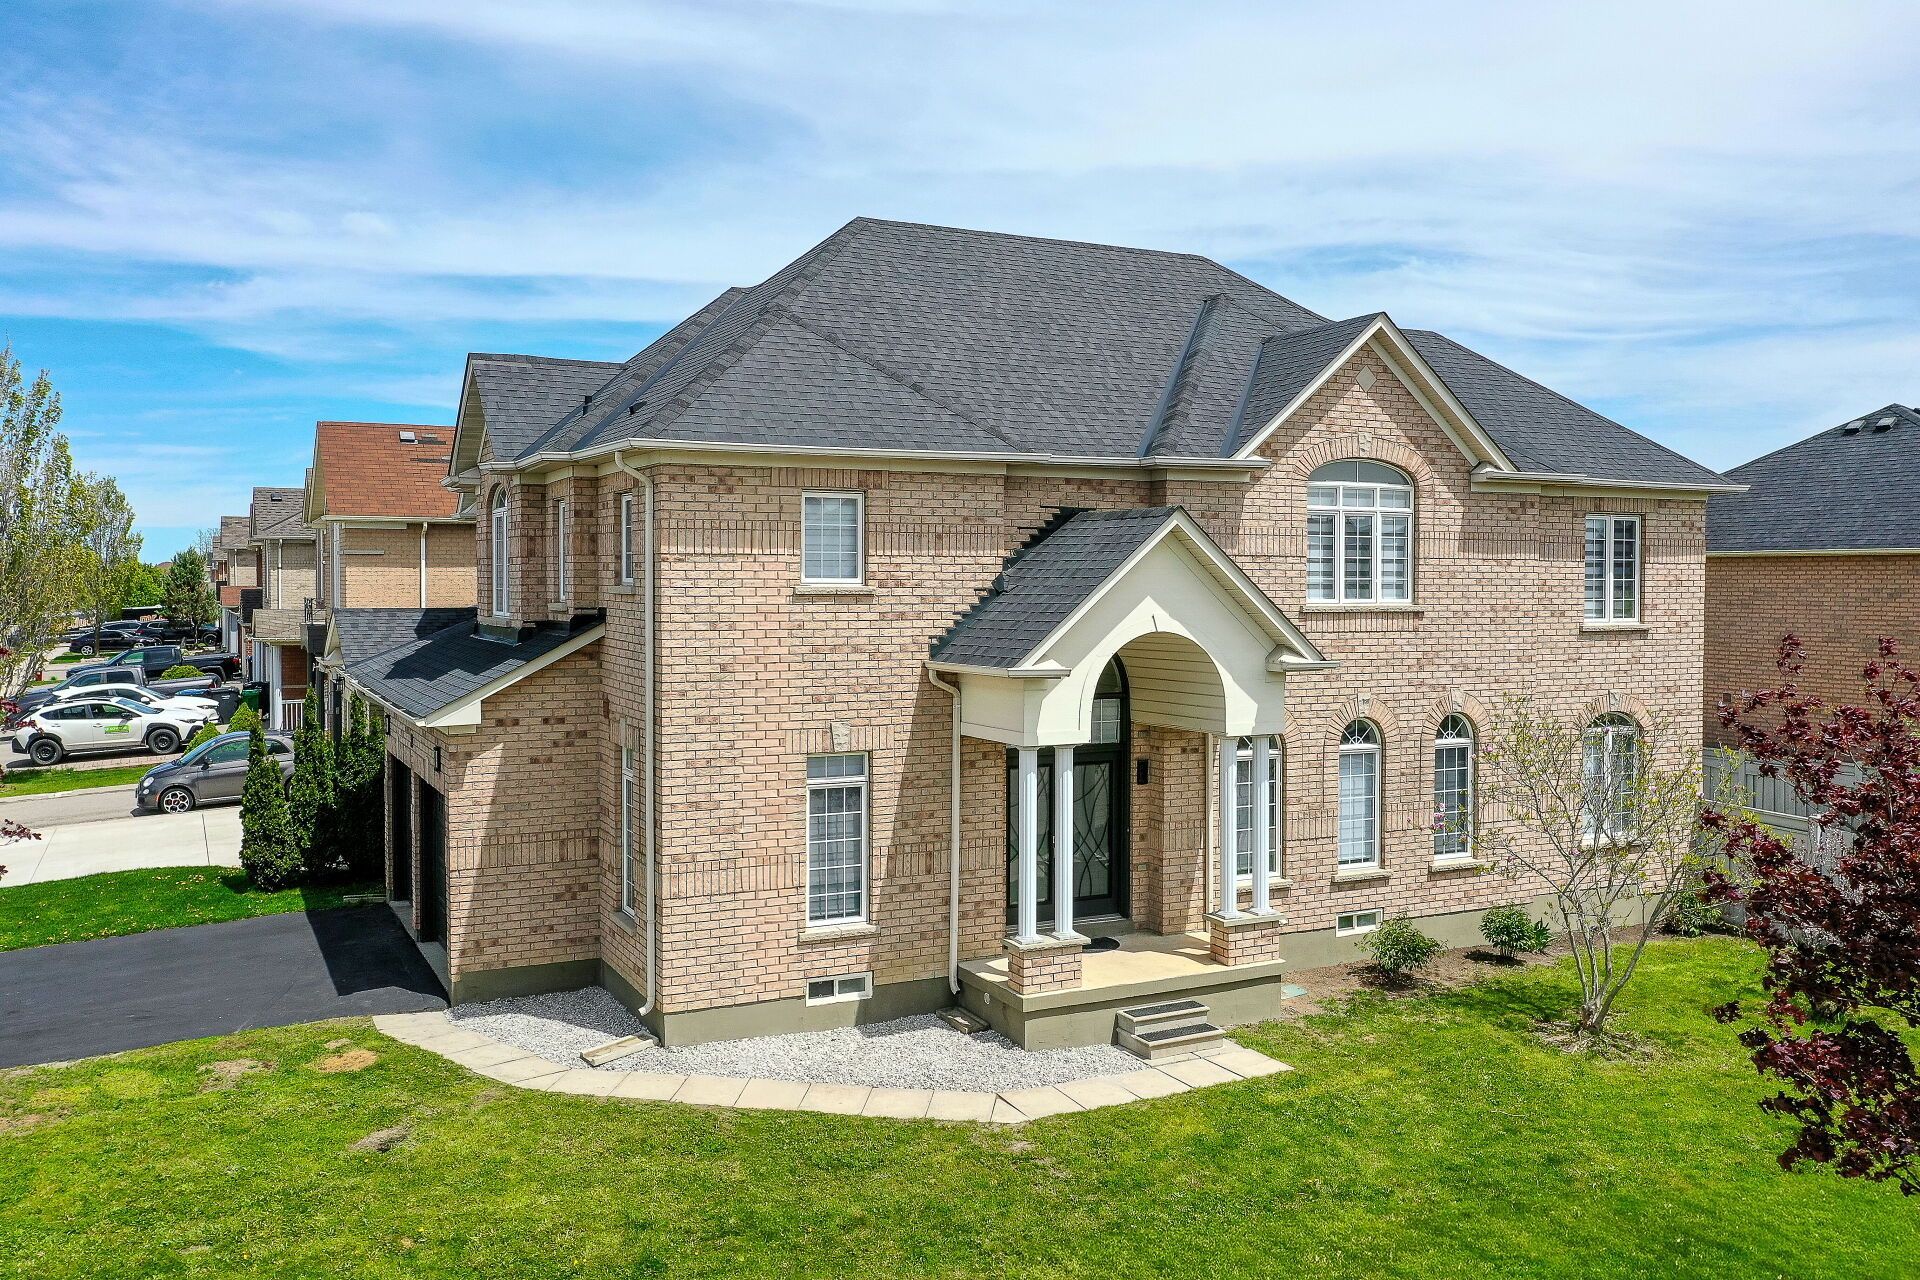
  • Extensively renovated 5-bedroom, 5-bathroom home designed for modern family living.
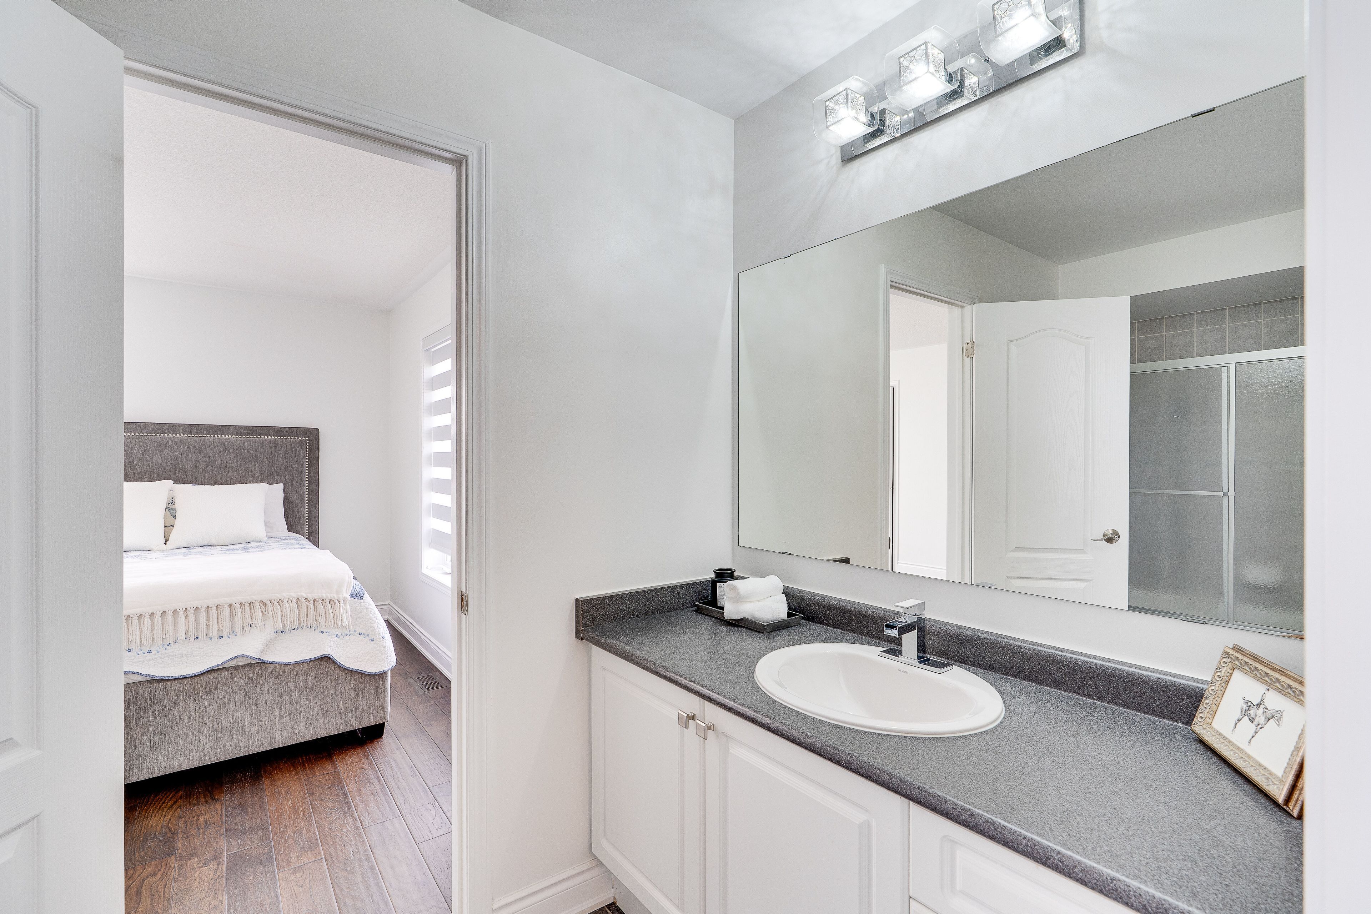
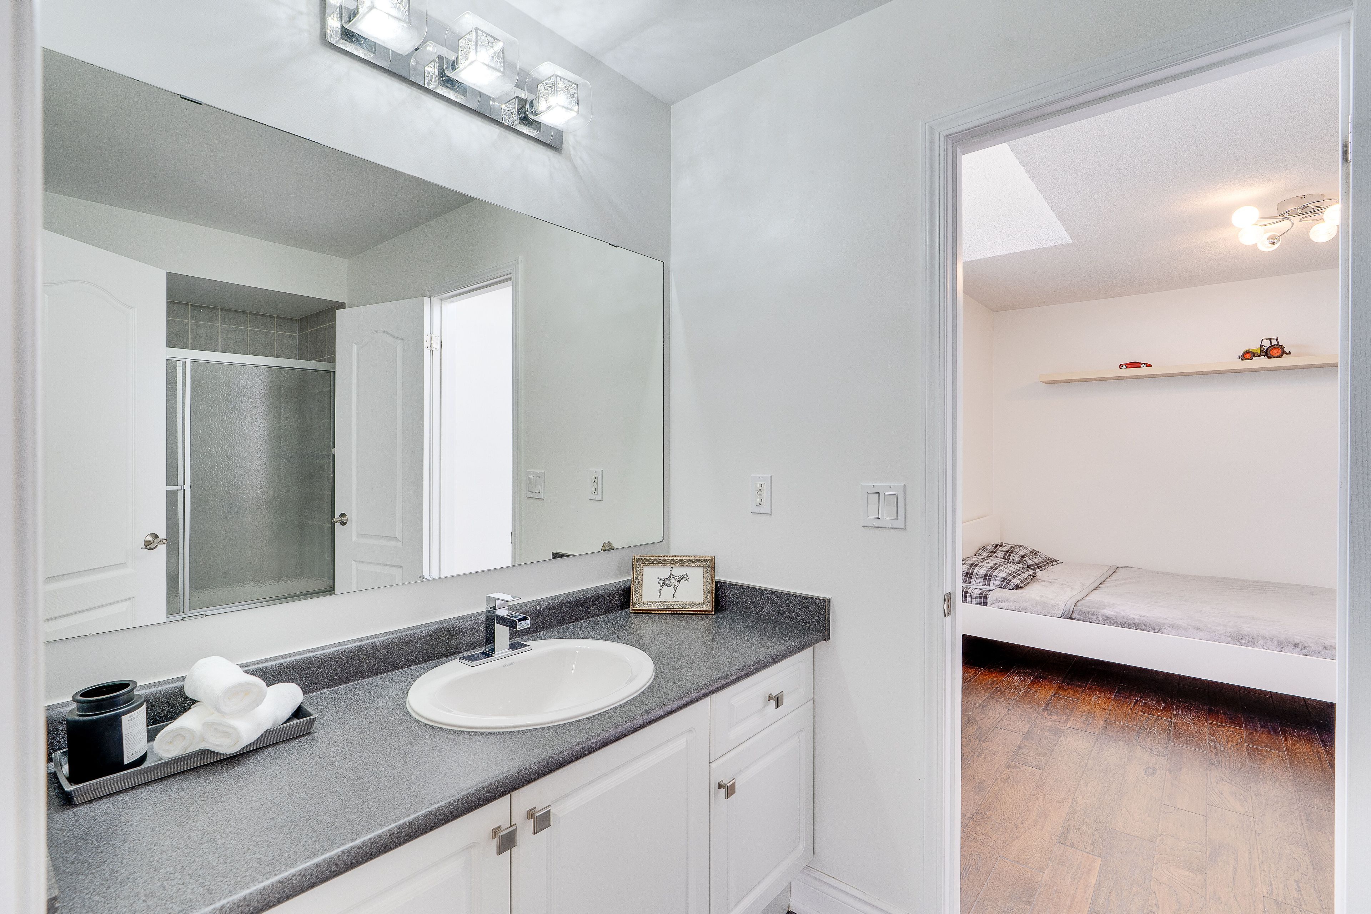
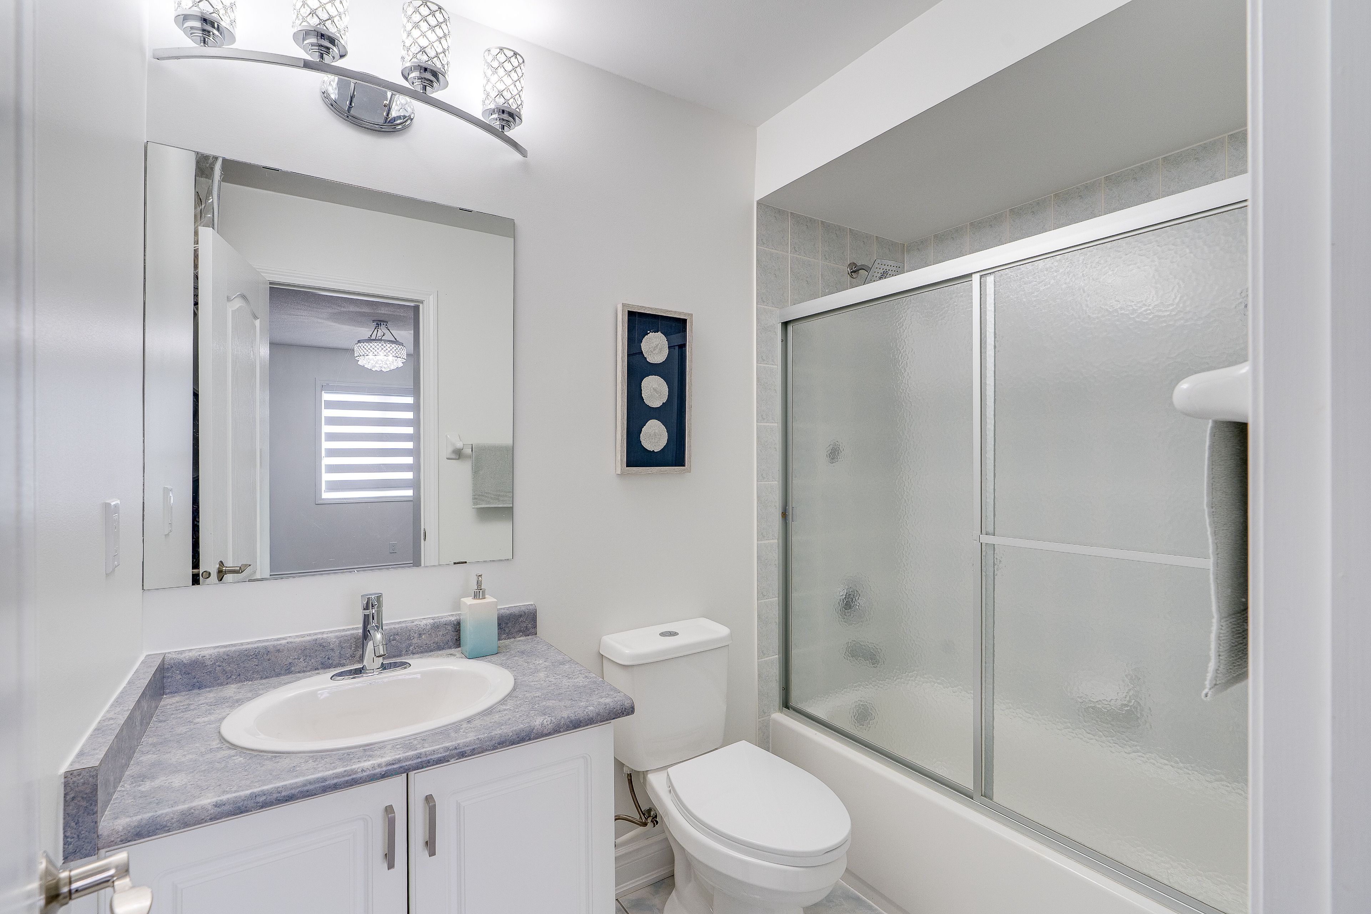
  • Every upper bedroom has direct access to a bathroom for convenience.
  • Bright main level with 9-foot ceilings and stylish modern finishes throughout.
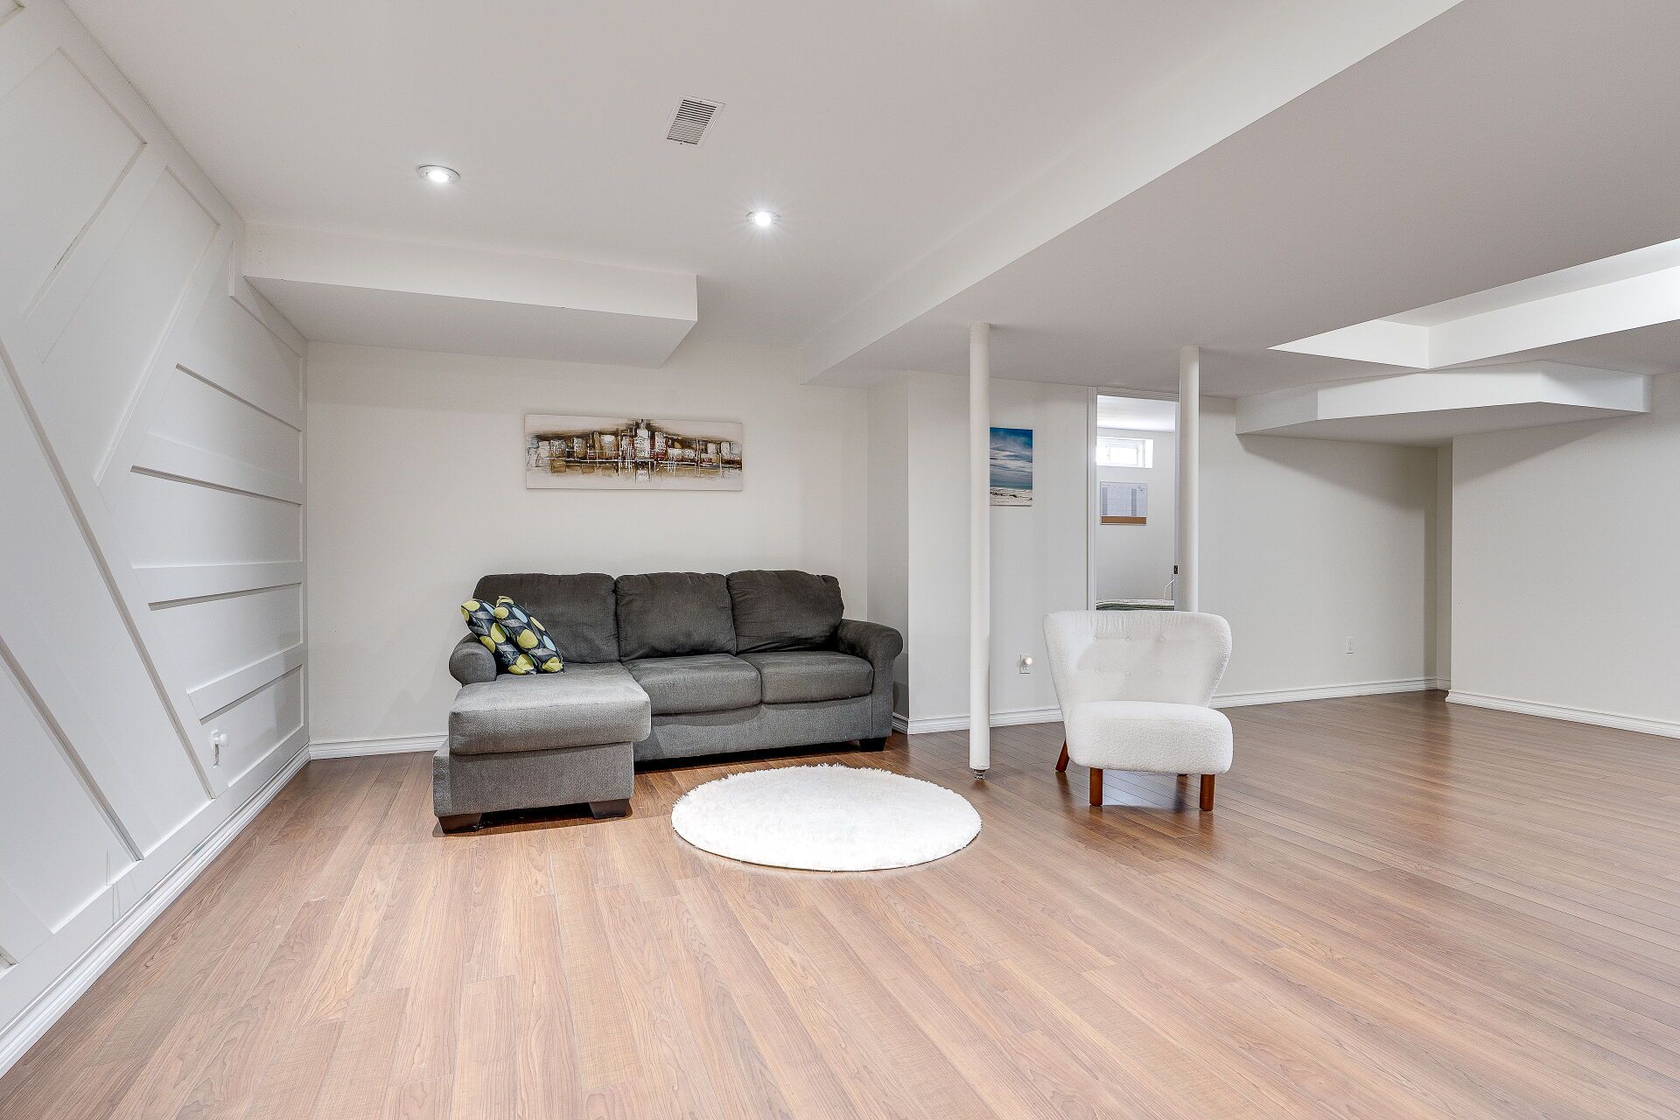
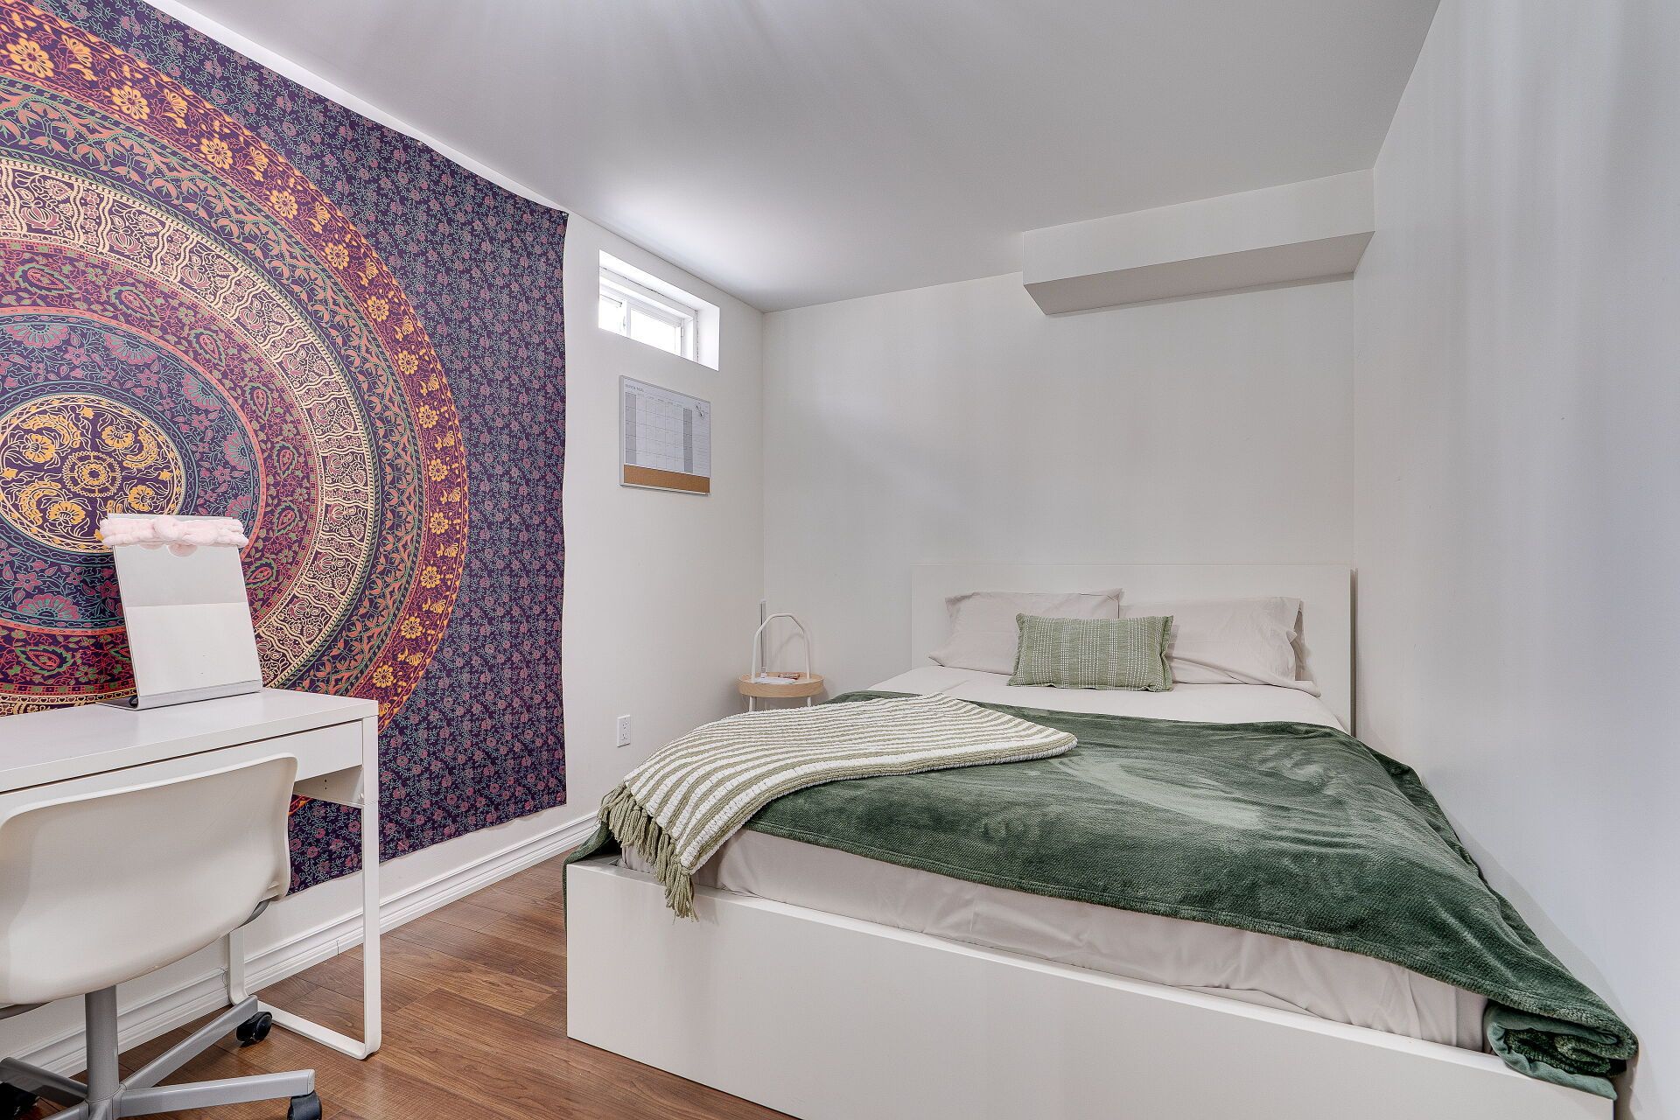
  • Professionally finished basement ideal for guests, family, or a home office.
  • Conveniently located near parks, schools, and future transportation options.


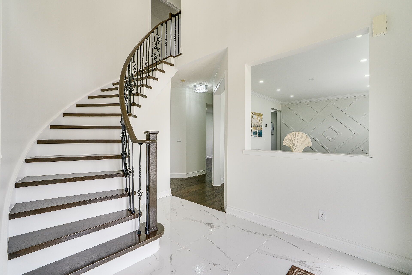
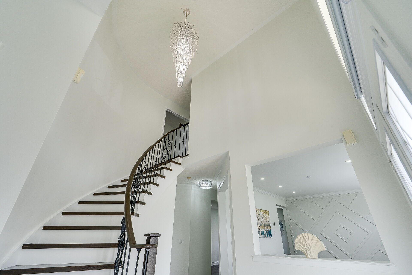
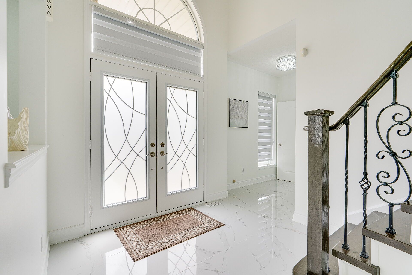
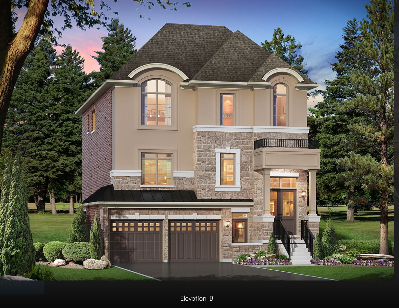
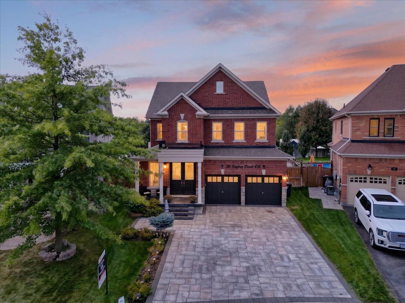
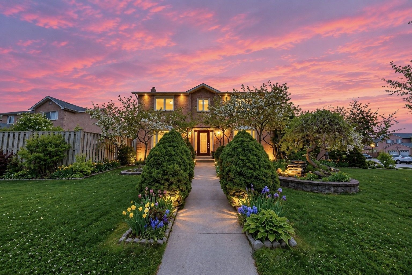
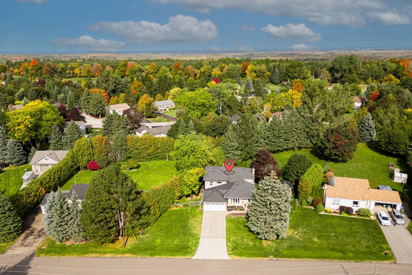
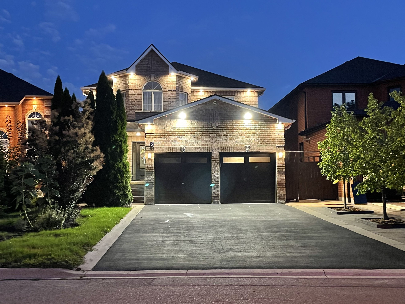
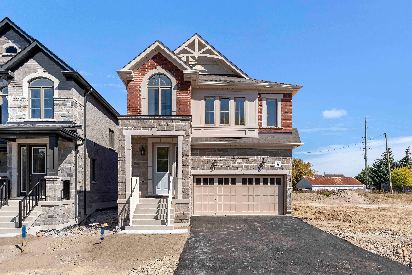
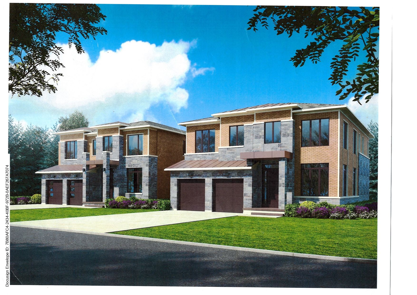
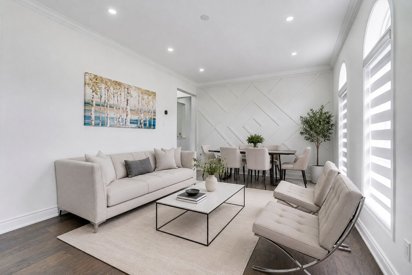
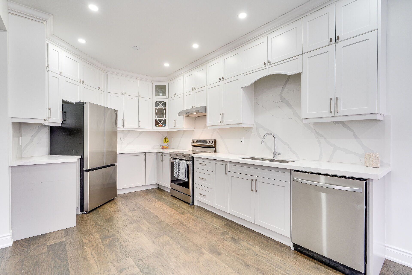
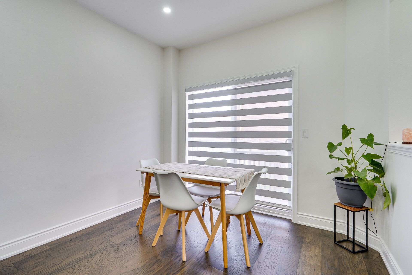
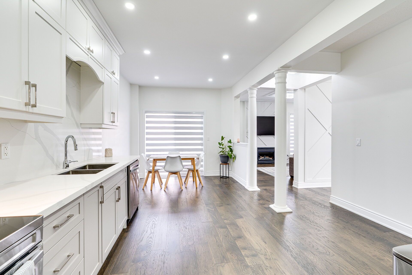
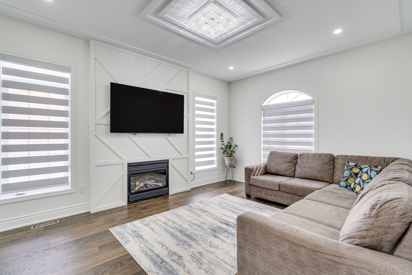
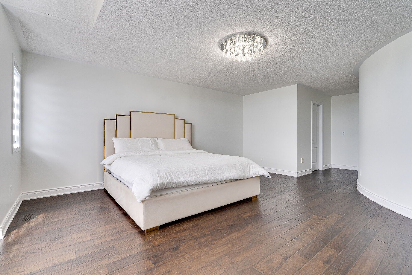
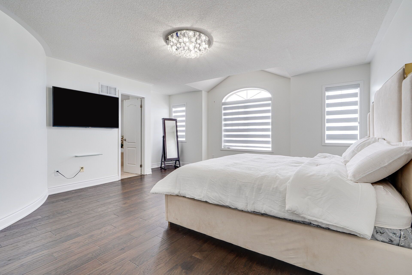
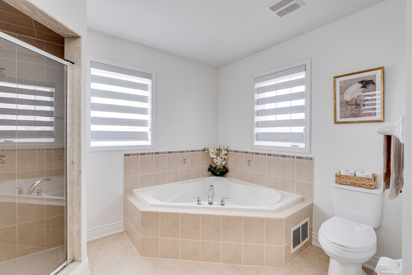
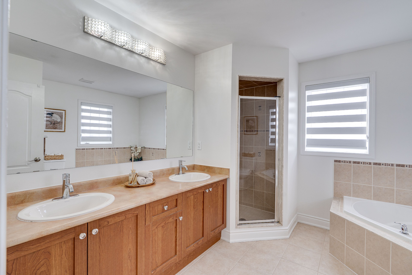
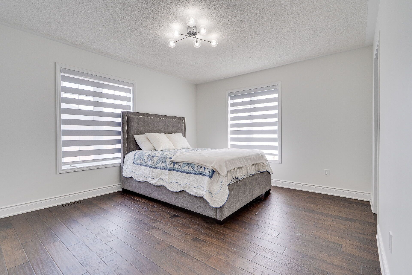
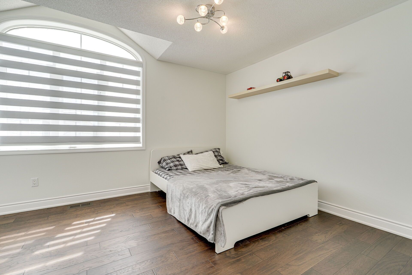
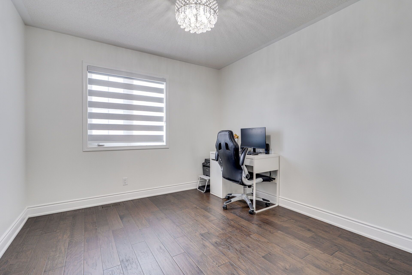
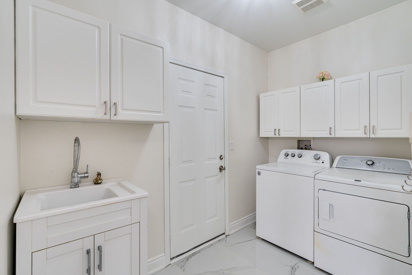
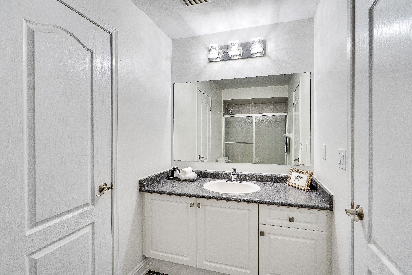
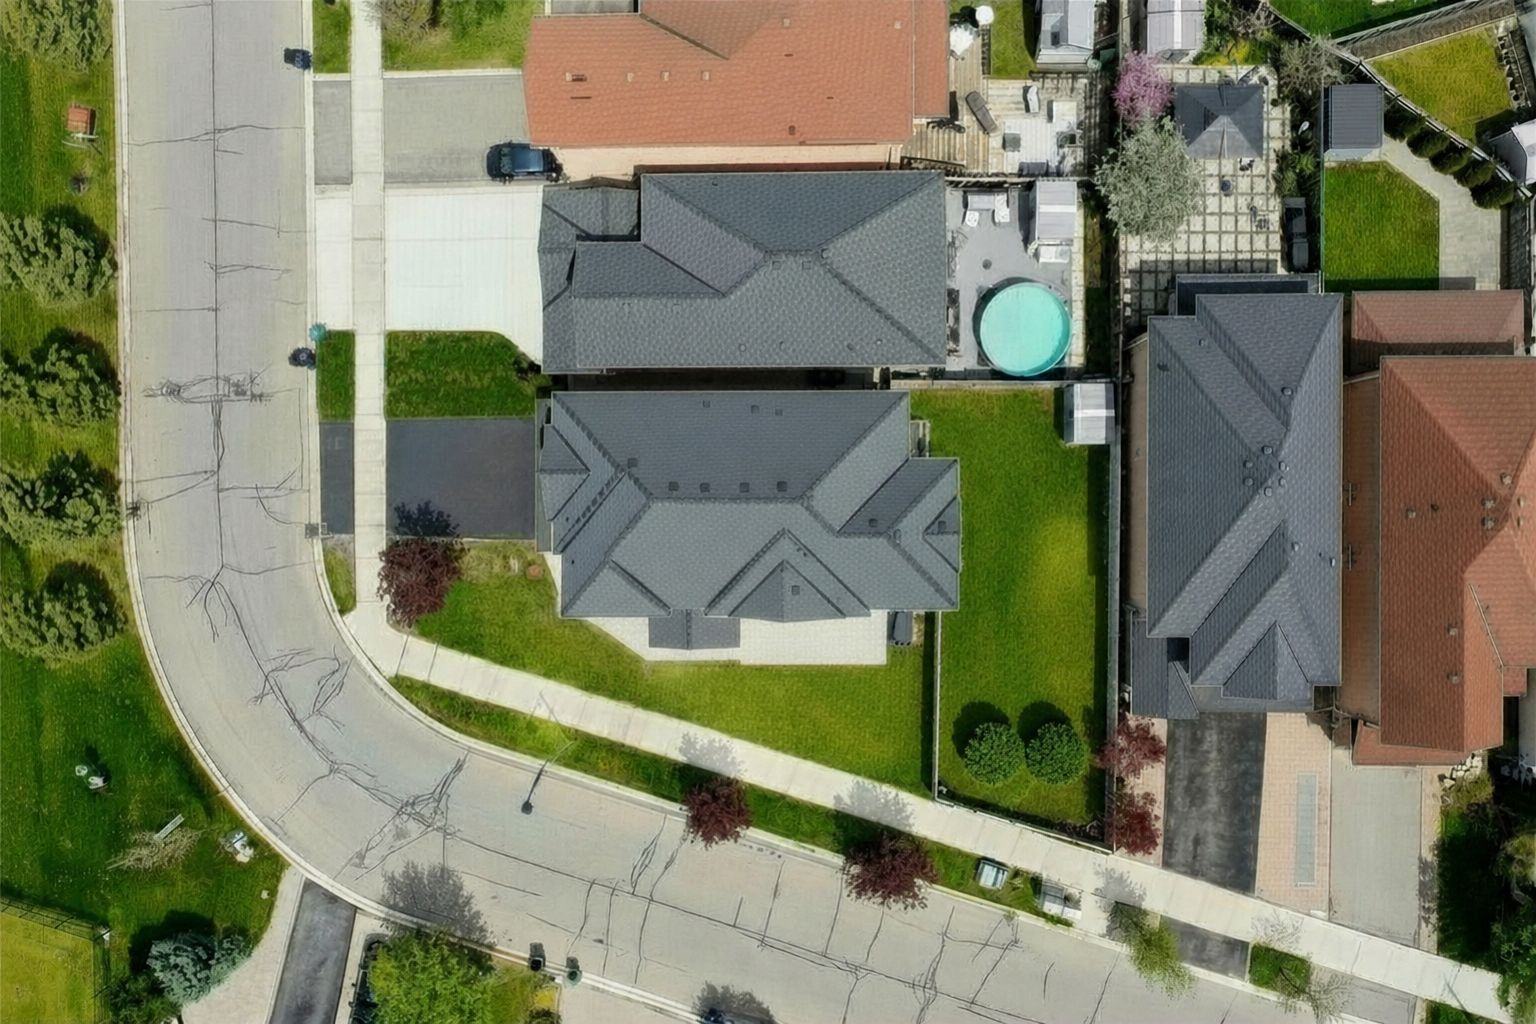
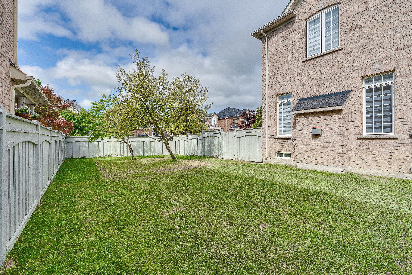
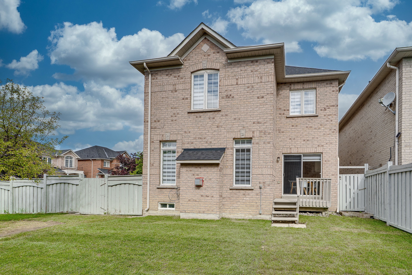
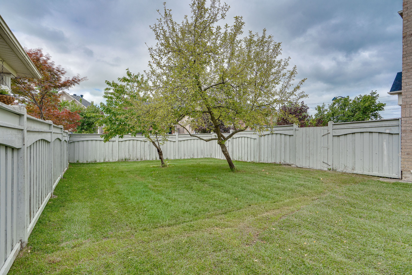
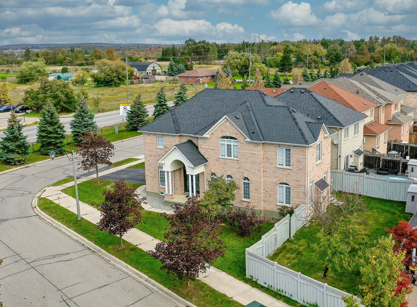
Rarely offered family home with ensuite access for every upper bedroom! Set on a premium corner lot with no neighbours directly across the street and abundant parking for family and guests, this extensively renovated 5-bedroom, 5-bathroom home offers the perfect blend of luxury, functionality and modern family living in a true family centric bolton neighbourhood! The main level is enhanced by 9-foot ceilings, creating a bright and spacious feel throughout, and showcases impressive 24x48 porcelain tile, engineered hardwood flooring with no carpet, custom trim and millwork details, and a beautifully updated dine-in kitchen featuring modern countertops, stylish backsplash and newer stainless steel appliances (2024). A truly standout feature is the exceptional upper-level layout, where every bedroom enjoys direct bathroom access-a rare and highly sought-after design for growing families. The upper floor offers three full bathrooms, including a luxurious primary retreat with a spa-inspired 5-piece ensuite and walk-in closet, while the remaining bedrooms enjoy either private or semi-ensuite access, providing comfort and convenience for everyone. The professionally finished basement continues the home's quality finishes and thoughtful design, offering a spacious recreation area, additional bedroom and full 3-piece bathroom-ideal for guests, teenagers, extended family or for a dedicated home office. Additional improvements include a new roof (2019), high-efficiency furnace (2023) and luxury zebra blinds (2025). Conveniently located near parks, schools and recreation facilities, with a proposed future go station planned in close proximity, this move-in-ready home offers exceptional space, quality and a family-focused layout that is truly sought after! Come and see how it would work for your family!
Listing IDW13877606
Address59 Tarquini Crescent
CityCaledon, Ontario
Price$1,235,000
Bed / Bath5 / 5 Full
Style2-Storey, Detached
ConstructionBrick
TypeResidential
StatusFor Sale
Subtype DetachedIndoor Features Central VacuumOwnership FreeholdBasement FinishedFoundation ConcreteHeating / Cooling Forced AirHeating Fuel GasSewer Sewer
Parking 5.00
ASAP

Fri

9

Oct

Sat

10

Oct

Sun

11

Oct

Mon

12

Oct

Tue

13

Oct

Wed

14

Oct

Thu

15

Oct

Fri

16

Oct

Sat

17

Oct

Sun

18

Oct

Mon

19

Oct

Tue

20

Oct

Wed

21

Oct

Thu

22

Oct

Fri

23

Oct

Sat

24

Oct

Sun

25

Oct

Mon

26

Oct

Tue

27

Oct

Wed

28

Oct

Thu

29

Oct

Fri

30

Oct

Sat

31

Oct

Sun

1

Nov

Mon

2

Nov

Tue

3

Nov

Wed

4

Nov

Thu

5

Nov

Fri

6

Nov

By clicking “Get pre-qualified” and/or 'Submit' you are expressly consenting, in writing, to receive telemarketing and other messages, including artificial or prerecorded voices, via automated calls or texts from jumprealty.ca and up.mortgages at the number you provided above. This consent is not required to purchase any good or service. Message and data rates may apply, frequency varies. Text HELP for help or STOP to cancel. More details in Terms of Use and Privacy Policy.

Listing Brokerage: The Richie Group Inc.

* Data is provided courtesy of PROPTX. The information provided herein must only be used by consumers that have a bona fide interest in the purchase, sale, or lease of real estate and may not be used for any commercial purpose or any other purpose. The information is deemed reliable but is not guaranteed accurate by PROPTX.

Hospital
Parks
Schools
Place of Worship
Please select an amenity above to view a list.

Recommended Properties

Loading...
59 Tarquini Crescent
Caledon , Ontario
5 5 $1,235,000
Get more info