For Sale - 5A Scotia Avenue, Toronto, Ontario

Est payment $4,557/mo
Views   1
Time on Jump  1 days


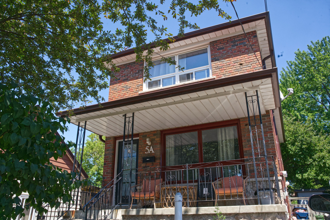
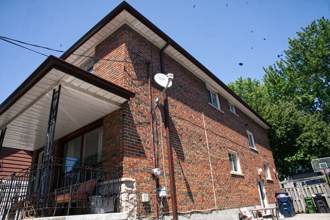
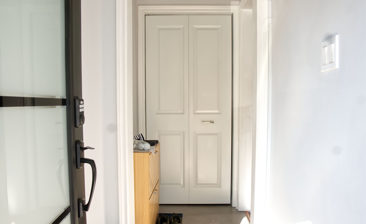
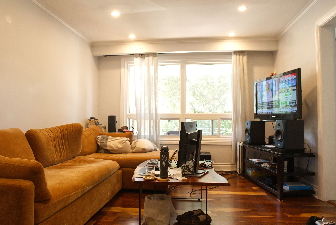
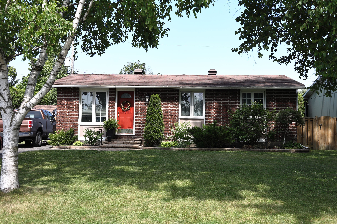
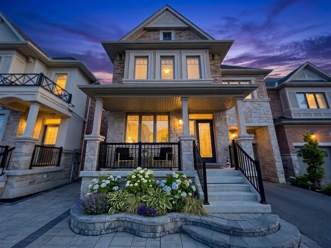
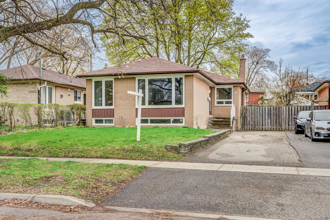
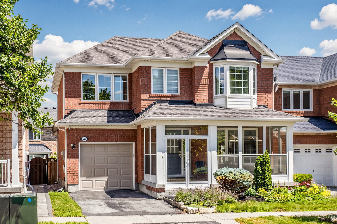
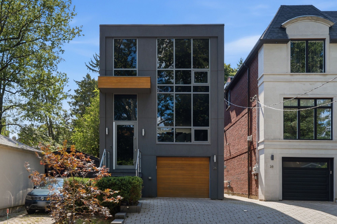
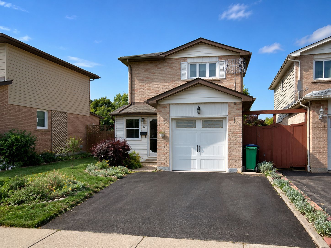
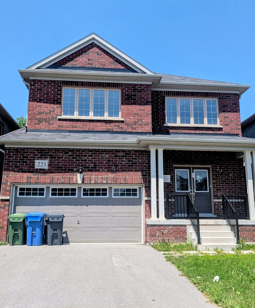
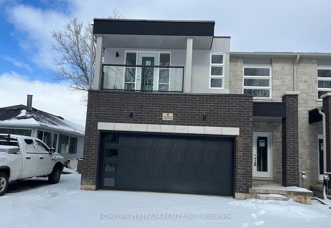
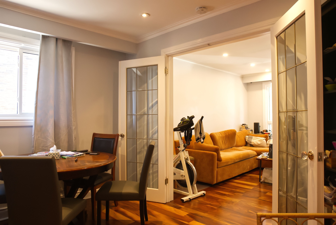
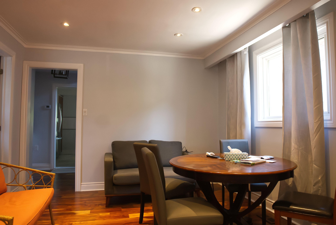
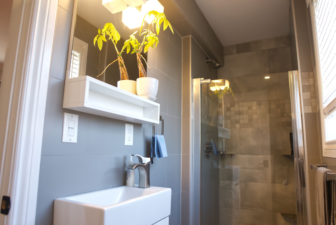
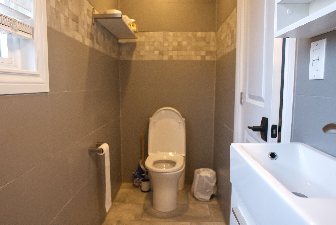
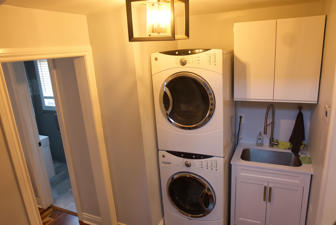
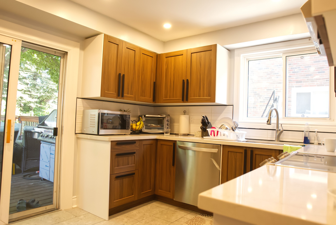
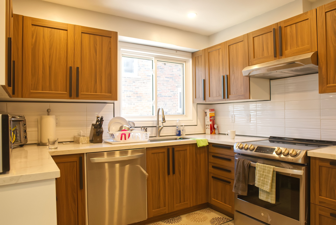
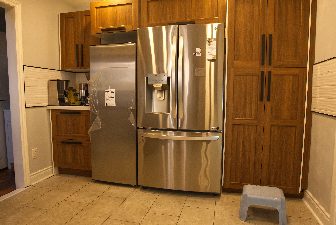
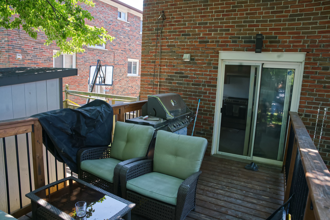
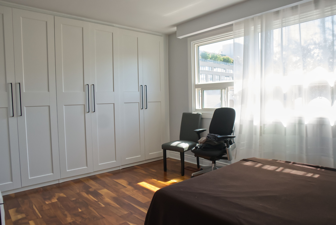
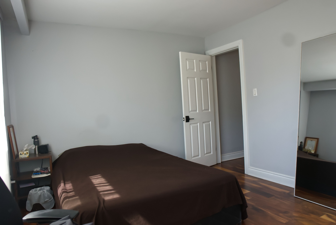
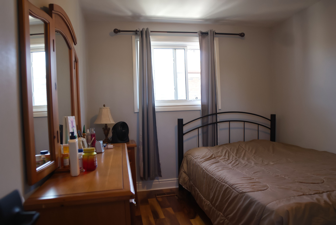
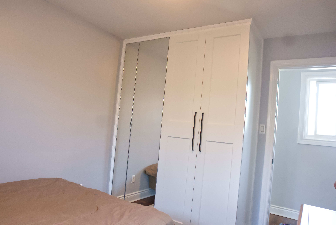
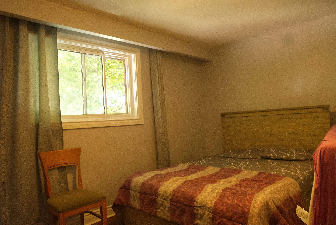
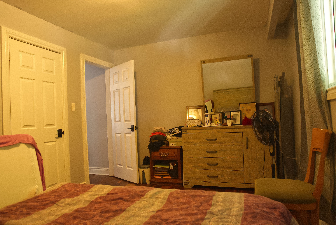
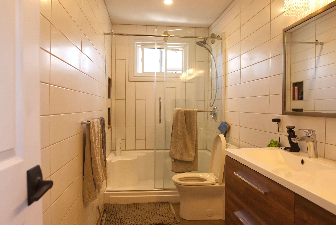
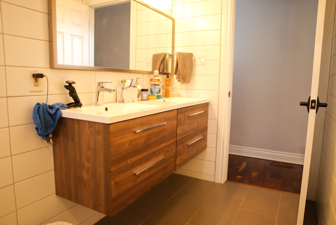
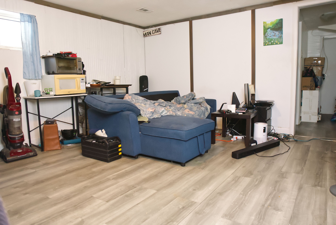
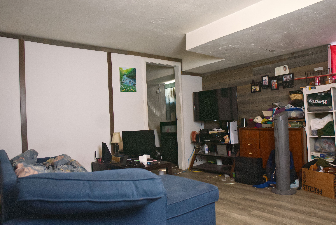
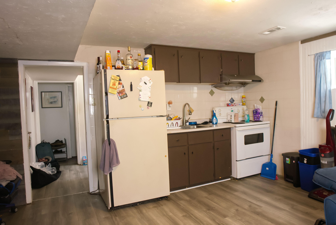
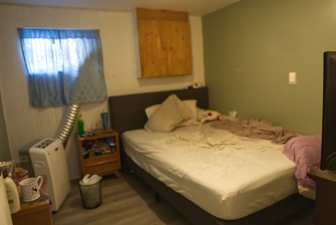
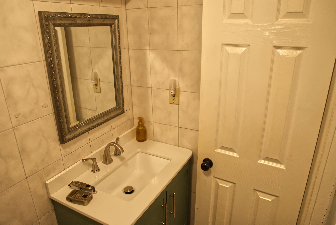
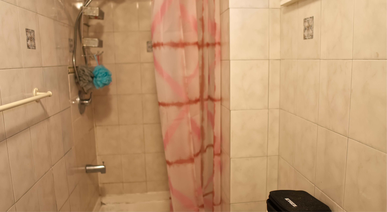
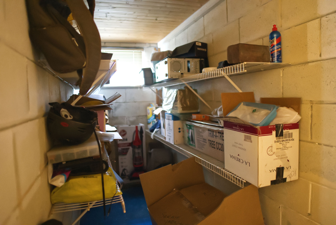
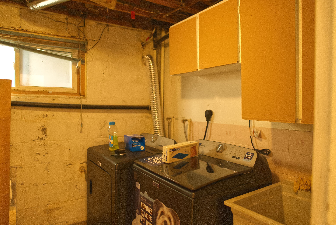
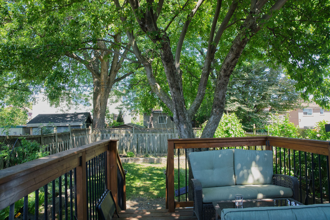
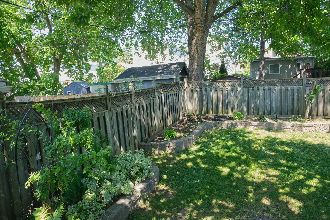
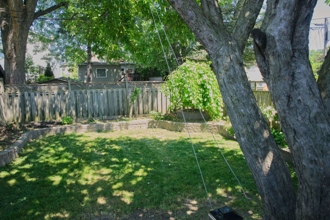
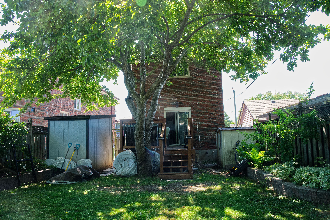
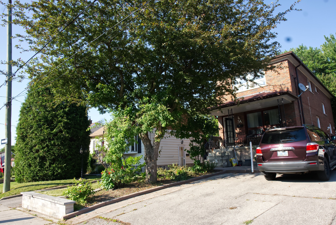
This is your opportunity to own a one of a kind immaculately finished three-bedroom home all throughout, with many of the upgrades being far above code requirements. As well as a completely self-sufficient occupied finished basement apartment, generating positive income. A total of 2255 sqft of living space. Vibrant double brick construction that has great engineering properties and gives a stately appearance. Colourful acacia hardwood flooring throughout, with porcelain flooring at the kitchen and bathrooms. Generous size family, and dining rooms, located on the main floor arranged with french doors. Brand new freshly designed kitchen with quartz countertop, and plentiful cabinet space. A large main floor entry closet, that offers plenty of storage. Conveniently located main floor laundry with sink and cabinetry. Three generous size bedrooms fitting queen sized beds, with thoughtful ikea closet organizers. Two gorgeous custom bathrooms with stand-up showers, that needs to be seen to appreciate. Large backyard with a deck that's great for entertaining. Gorgeous landscaping front and back with mature trees, giving great curb appeal, and pride of ownership. Two large sheds, with one being built on a concrete pad, and 2x4 construction. High-quality materials and installation throughout the home. Private drive with pp to 7 car parking, with 2cars tandem. Close to schools, transit, and the beach.
Listing IDE13586464
Address5A Scotia Avenue
CityToronto, Ontario
Price$949,000
Bed / Bath4 / 3 Full
Style2-Storey, Detached
ConstructionBrick
TypeResidential
StatusFor Sale
Subtype DetachedIndoor Features Carpet Free, In-Law Suite, Storage, Storage Area Lockers, Water Heater, Water MeterOutdoor Features Deck, Landscaped, Privacy, Porch, NoneAmenities Fenced Yard, Level, OtherOwnership FreeholdViews Garden, Trees/WoodsAppliances Doors Swing In, Hallway Width 36-41 Inches, Level Within Dwelling, Lever Faucets, Multiple Entrances, Open Floor Plan, Scald Control Faucets, Shower StallBasement Apartment, Separate Entrance, Full, FinishedFoundation Poured ConcreteHeating / Cooling Forced AirHeating Fuel GasSewer Sewer
Parking 7.00
ASAP

Wed

22

Jul

Thu

23

Jul

Fri

24

Jul

Sat

25

Jul

Sun

26

Jul

Mon

27

Jul

Tue

28

Jul

Wed

29

Jul

Thu

30

Jul

Fri

31

Jul

Sat

1

Aug

Sun

2

Aug

Mon

3

Aug

Tue

4

Aug

Wed

5

Aug

Thu

6

Aug

Fri

7

Aug

Sat

8

Aug

Sun

9

Aug

Mon

10

Aug

Tue

11

Aug

Wed

12

Aug

Thu

13

Aug

Fri

14

Aug

Sat

15

Aug

Sun

16

Aug

Mon

17

Aug

Tue

18

Aug

Wed

19

Aug

By clicking “Get pre-qualified” and/or 'Submit' you are expressly consenting, in writing, to receive telemarketing and other messages, including artificial or prerecorded voices, via automated calls or texts from jumprealty.ca and up.mortgages at the number you provided above. This consent is not required to purchase any good or service. Message and data rates may apply, frequency varies. Text HELP for help or STOP to cancel. More details in Terms of Use and Privacy Policy.

Listing Agency:  PG DIRECT REALTY LTD.

* Data is provided courtesy of PROPTX. The information provided herein must only be used by consumers that have a bona fide interest in the purchase, sale, or lease of real estate and may not be used for any commercial purpose or any other purpose. The information is deemed reliable but is not guaranteed accurate by PROPTX.

Hospital
Parks
Schools
Place of Worship
Please select an amenity above to view a list.

Recommended Properties

Loading...
5a Scotia Avenue
Toronto , Ontario
4 3 $949,000
Get more info