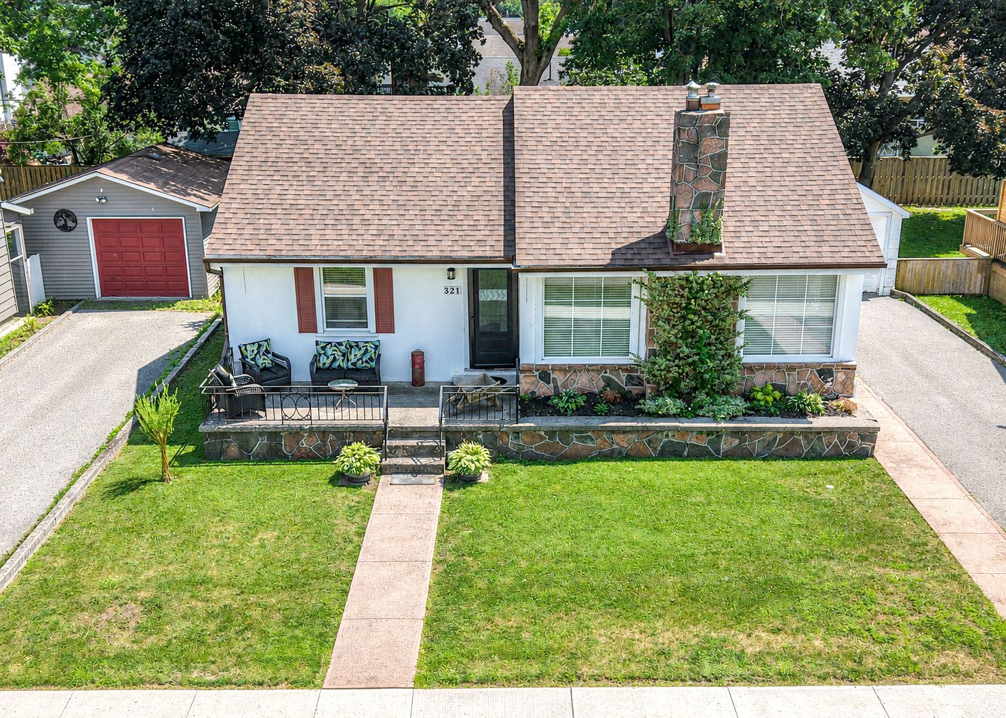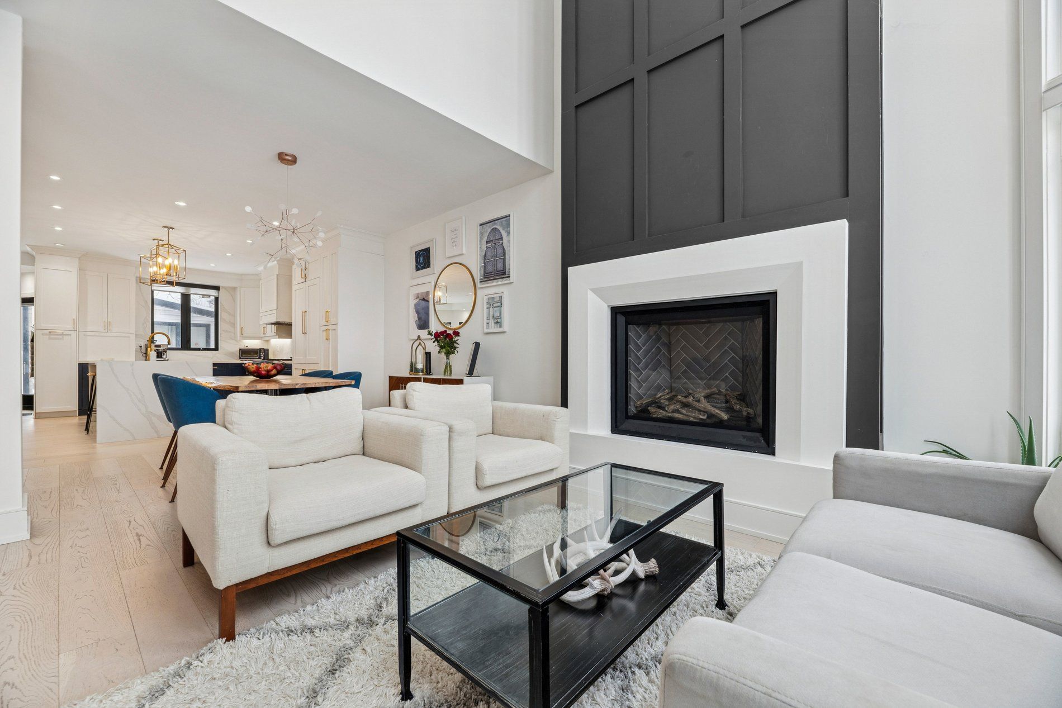
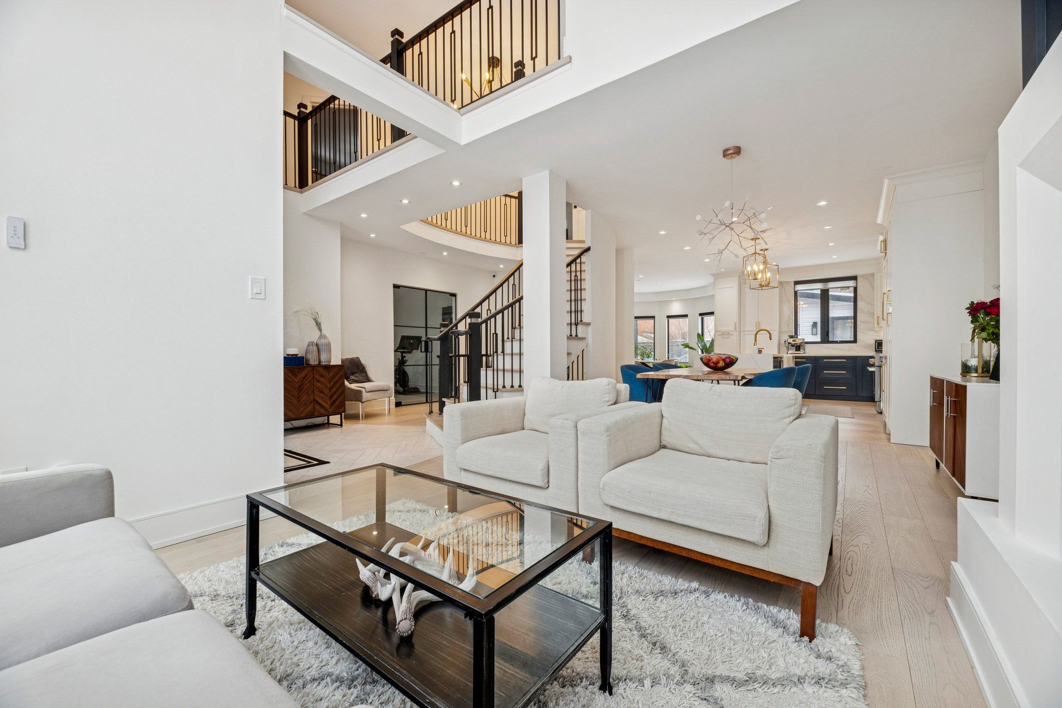
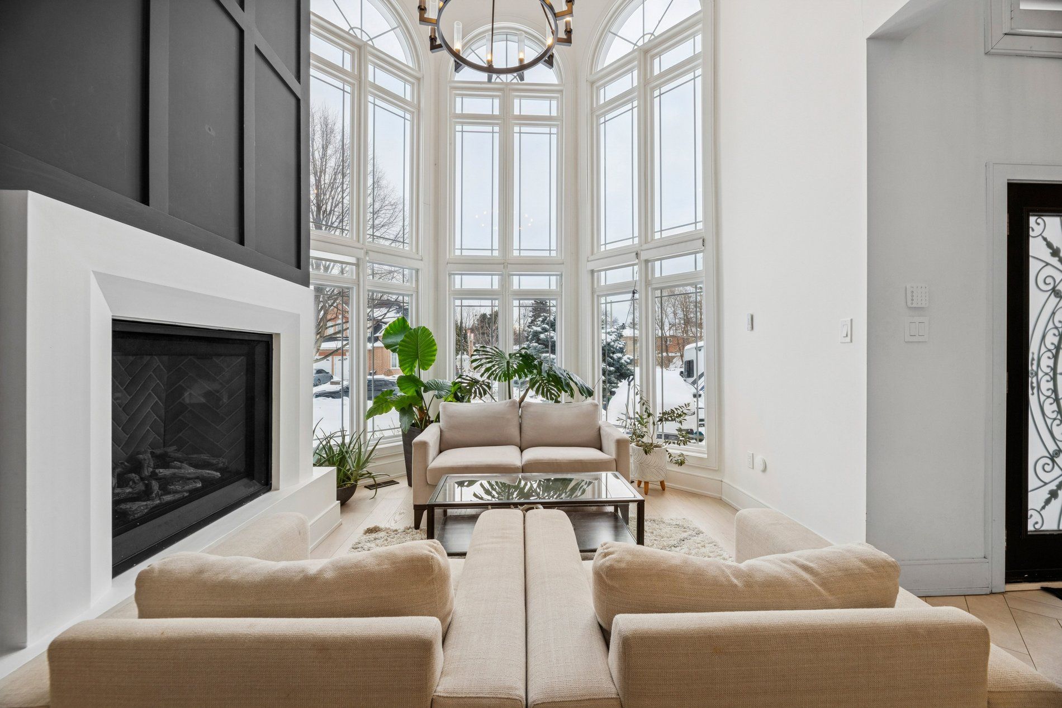
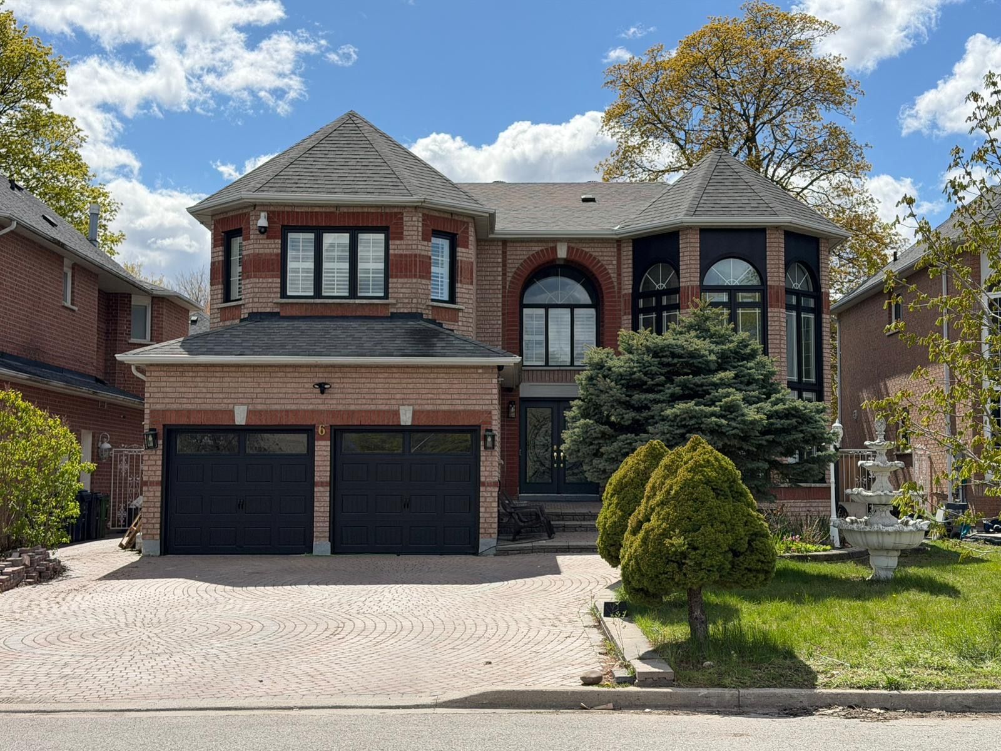
For Sale - 6 Devonridge Crescent, Toronto, Ontario

Est payment $7,923/mo
Views   2
Time on Jump  64 day
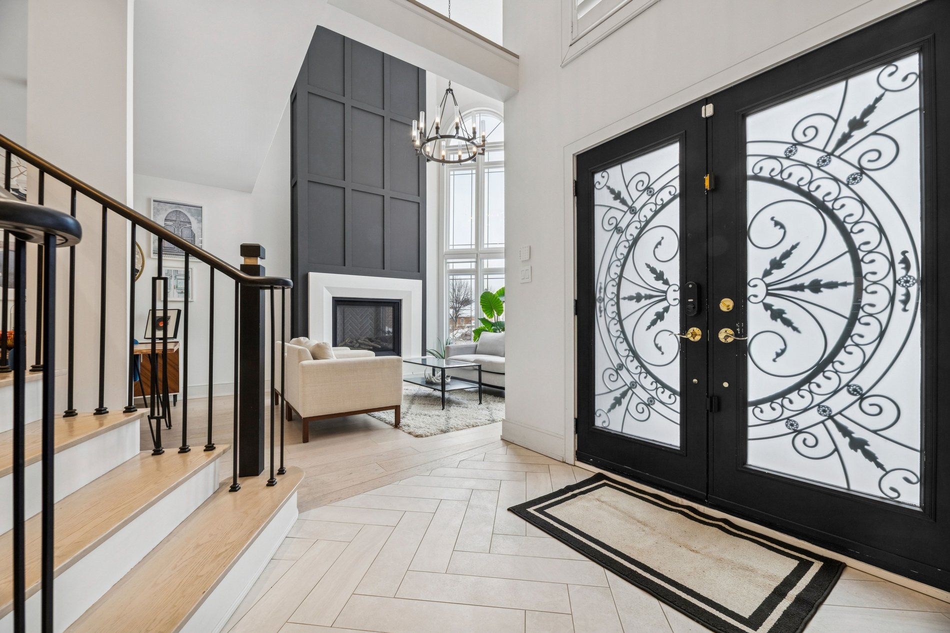
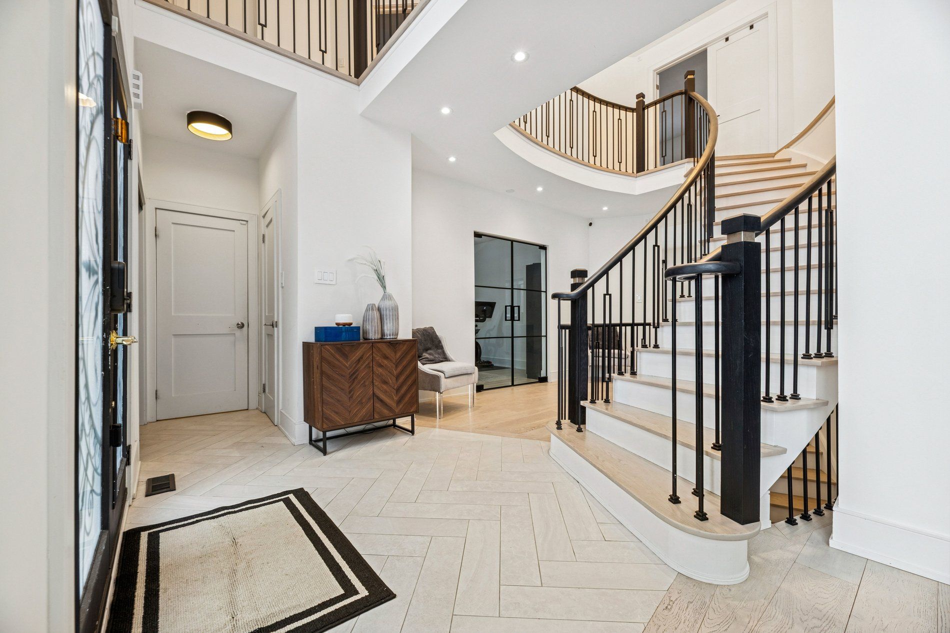
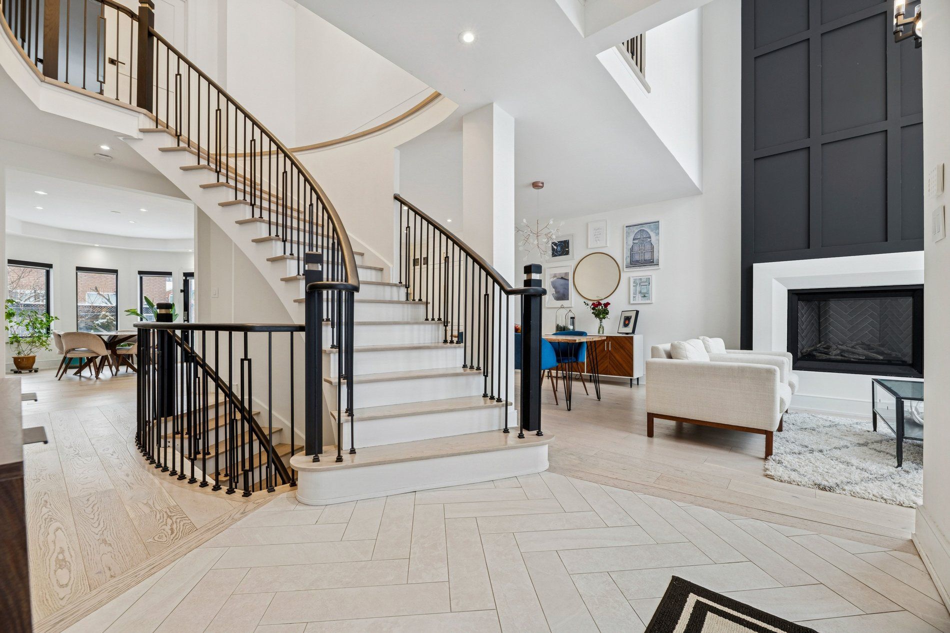
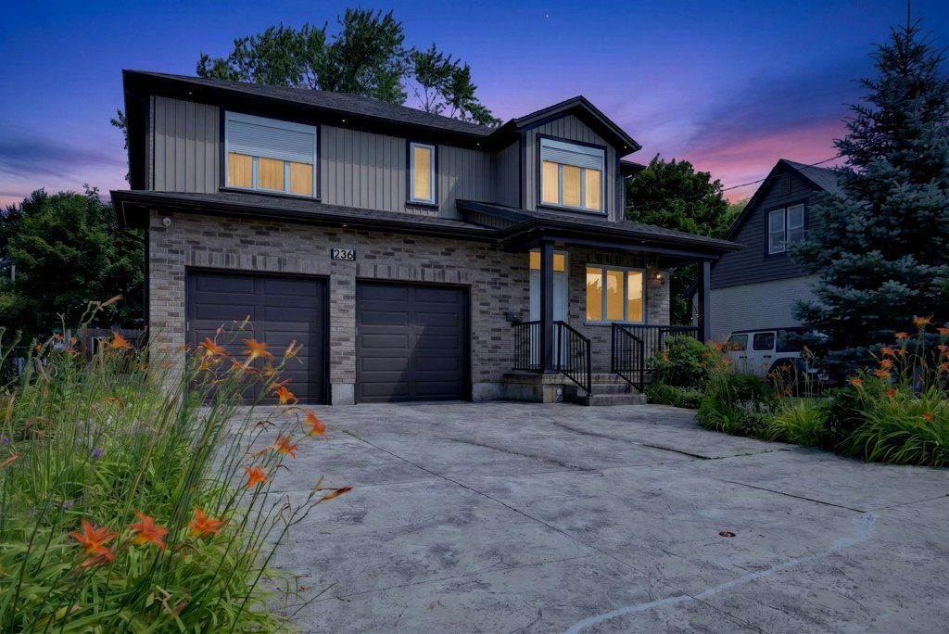
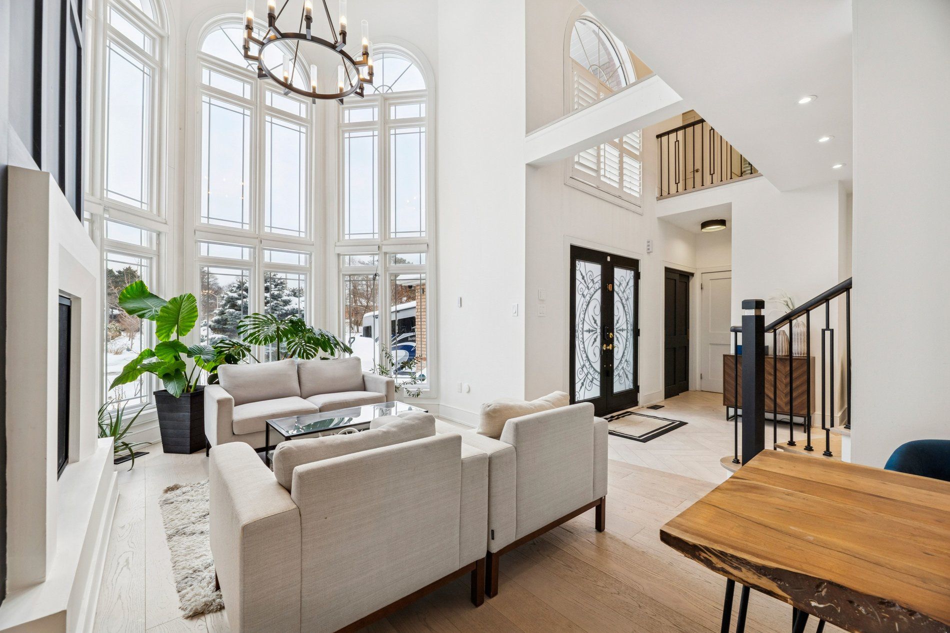
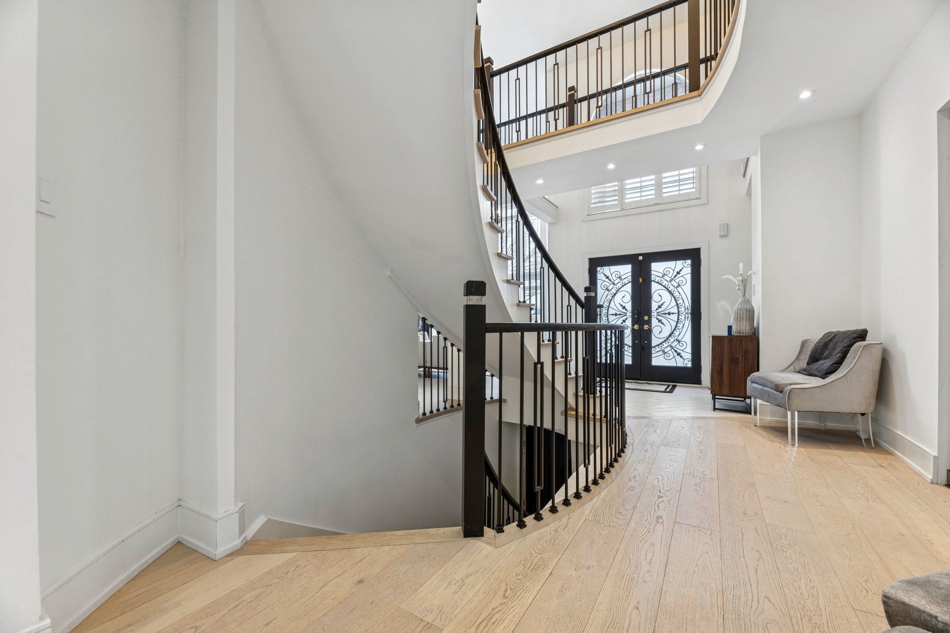
  • Grand entrance with stylish herringbone porcelain foyer welcomes you home.
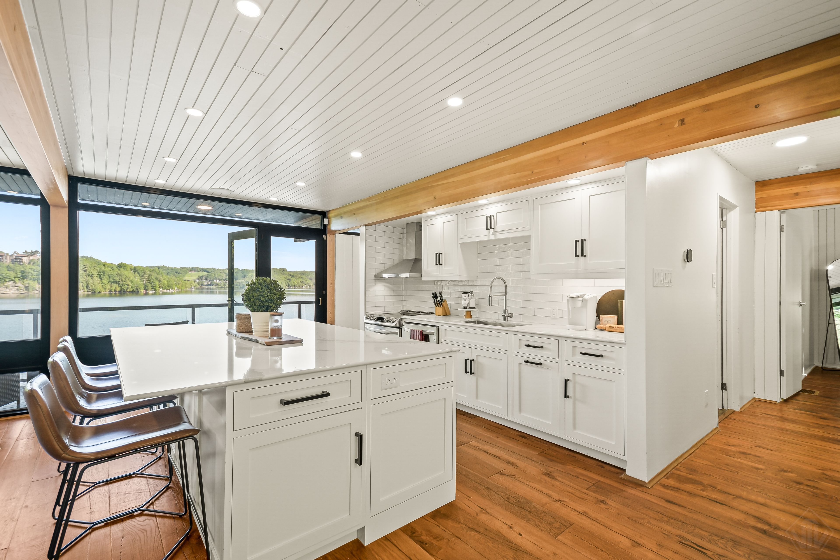
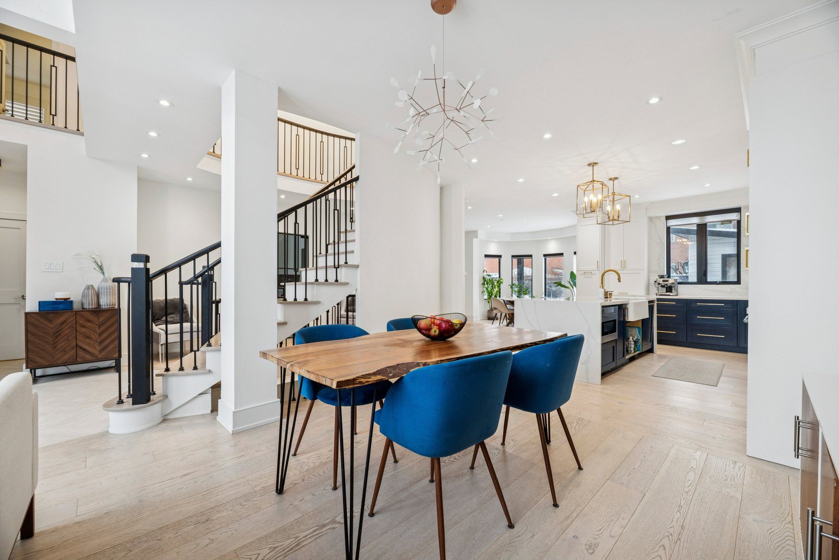
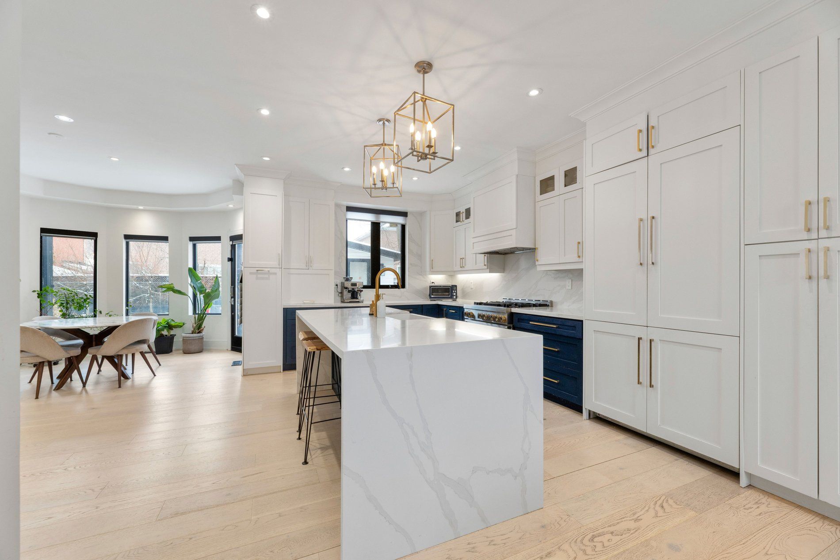
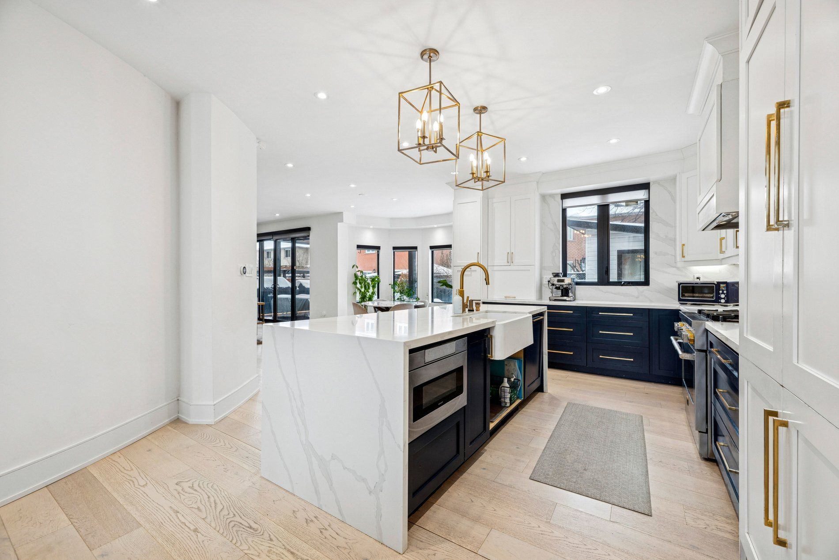
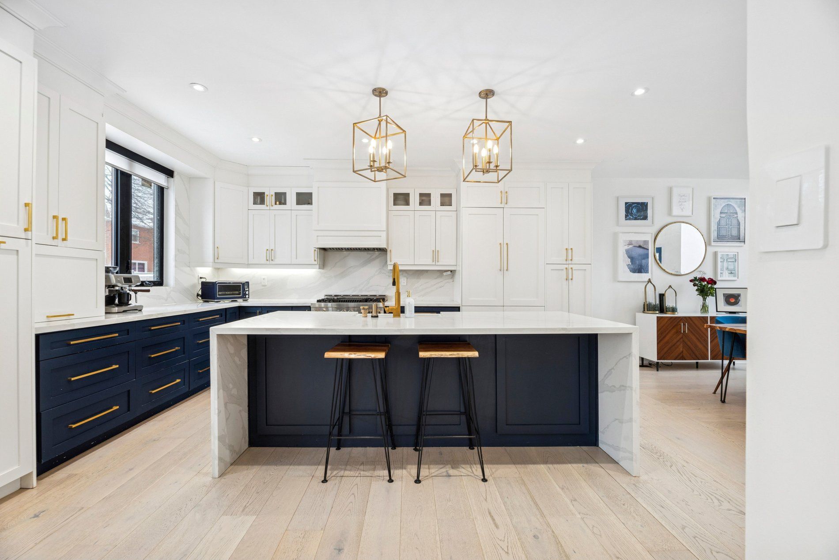
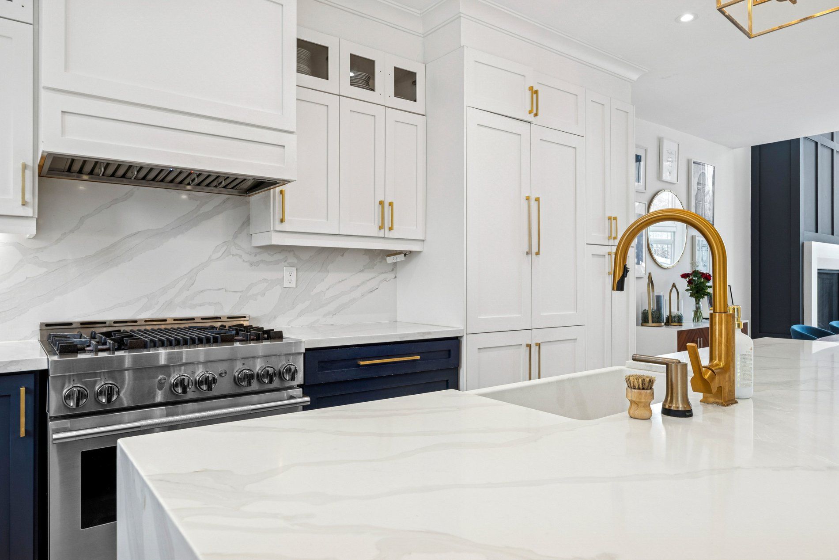
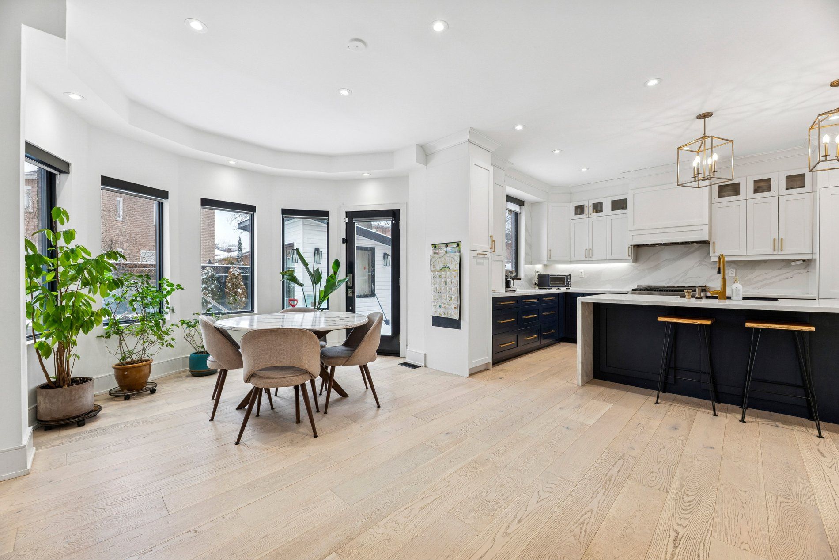
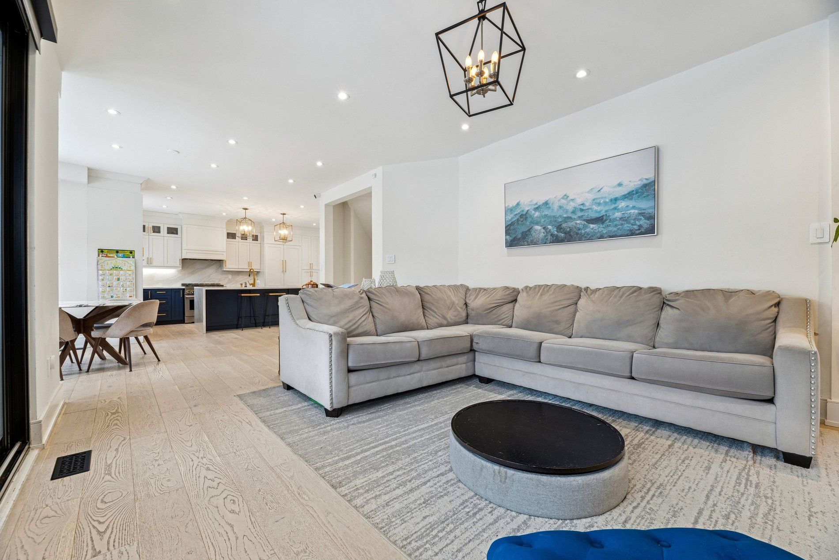
  • Gourmet kitchen equipped with top-tier stainless steel appliances and quartz countertops.
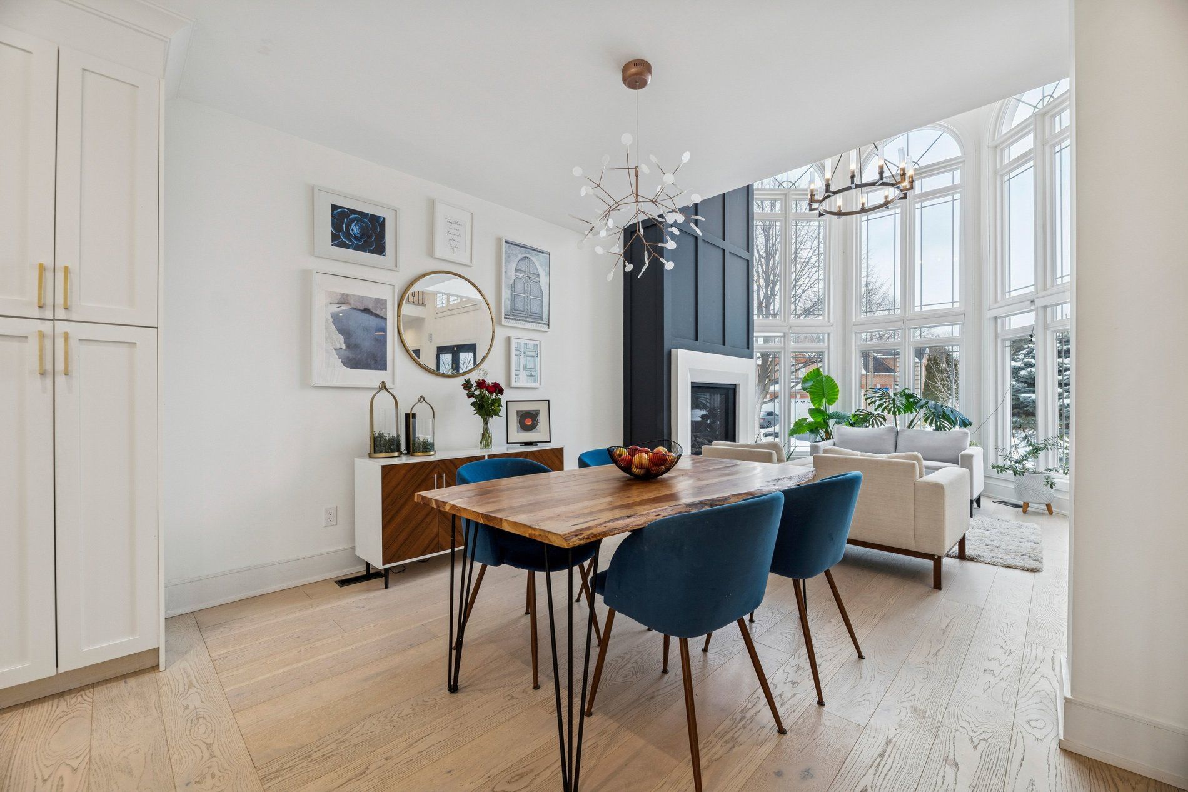
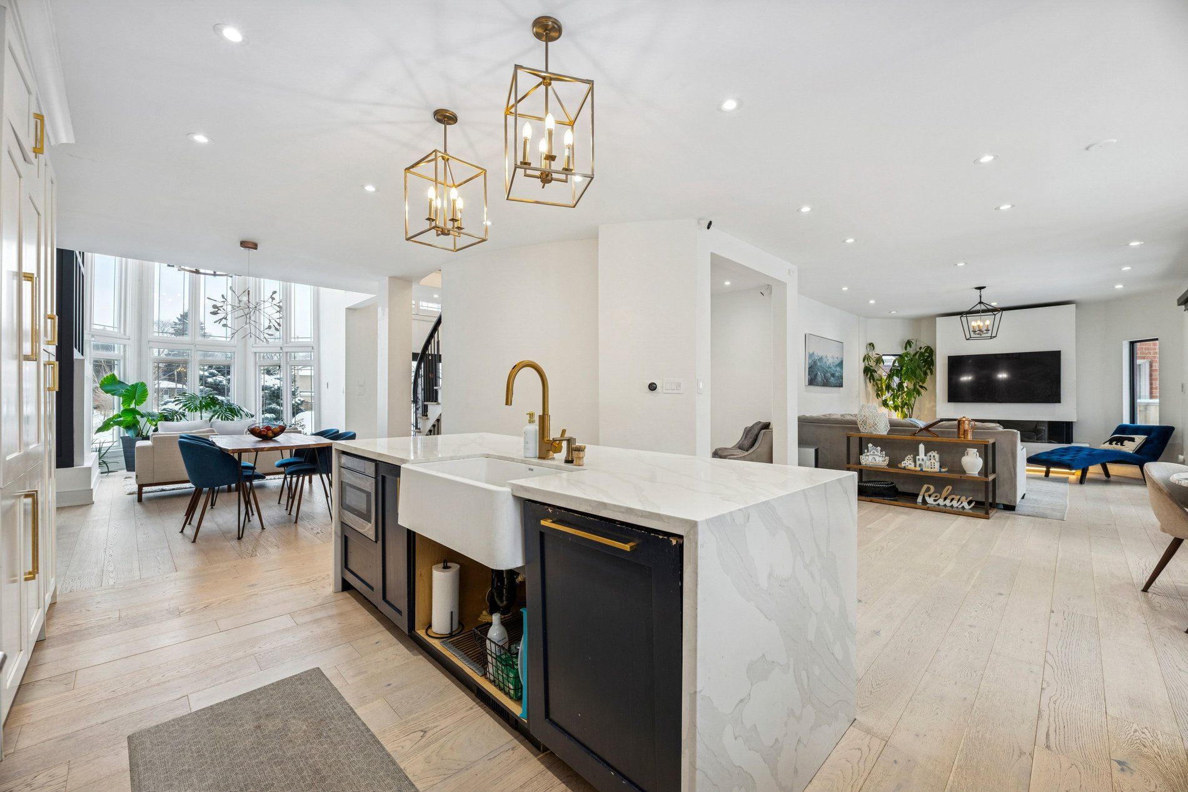
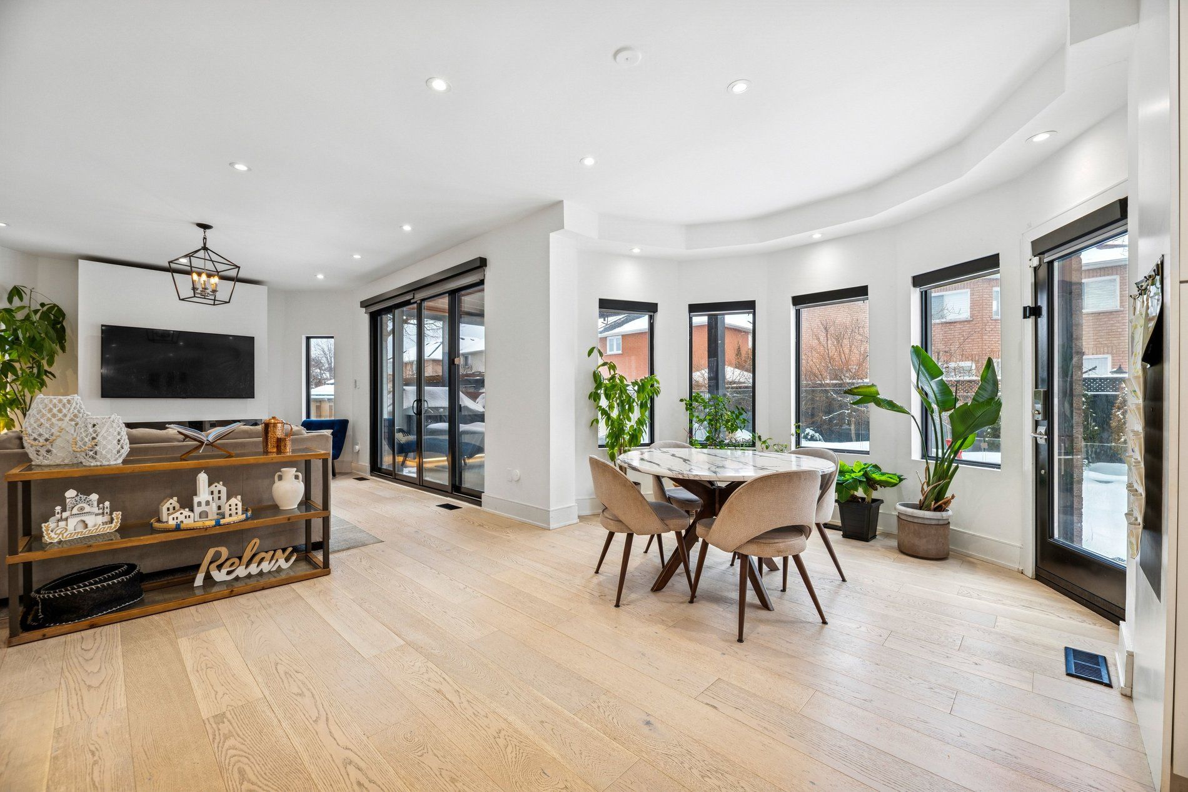
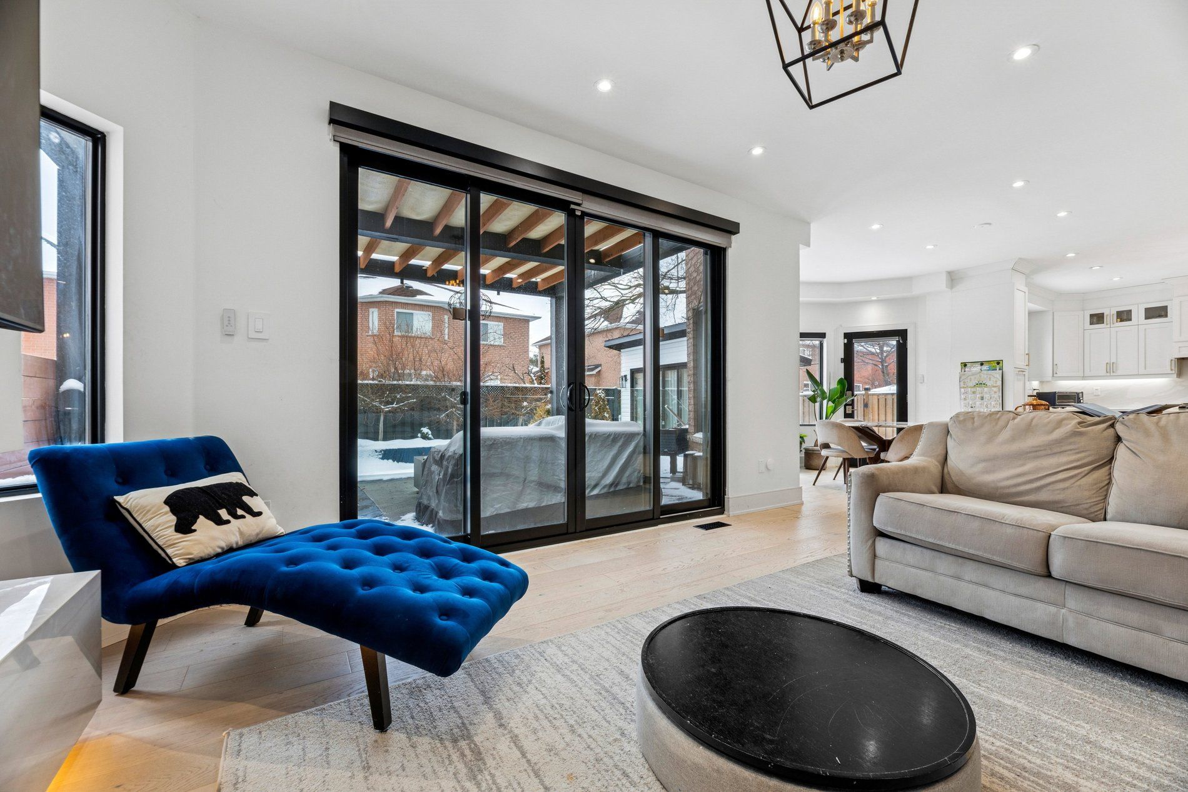
  • Spacious open concept layout ideal for family gatherings and entertaining.
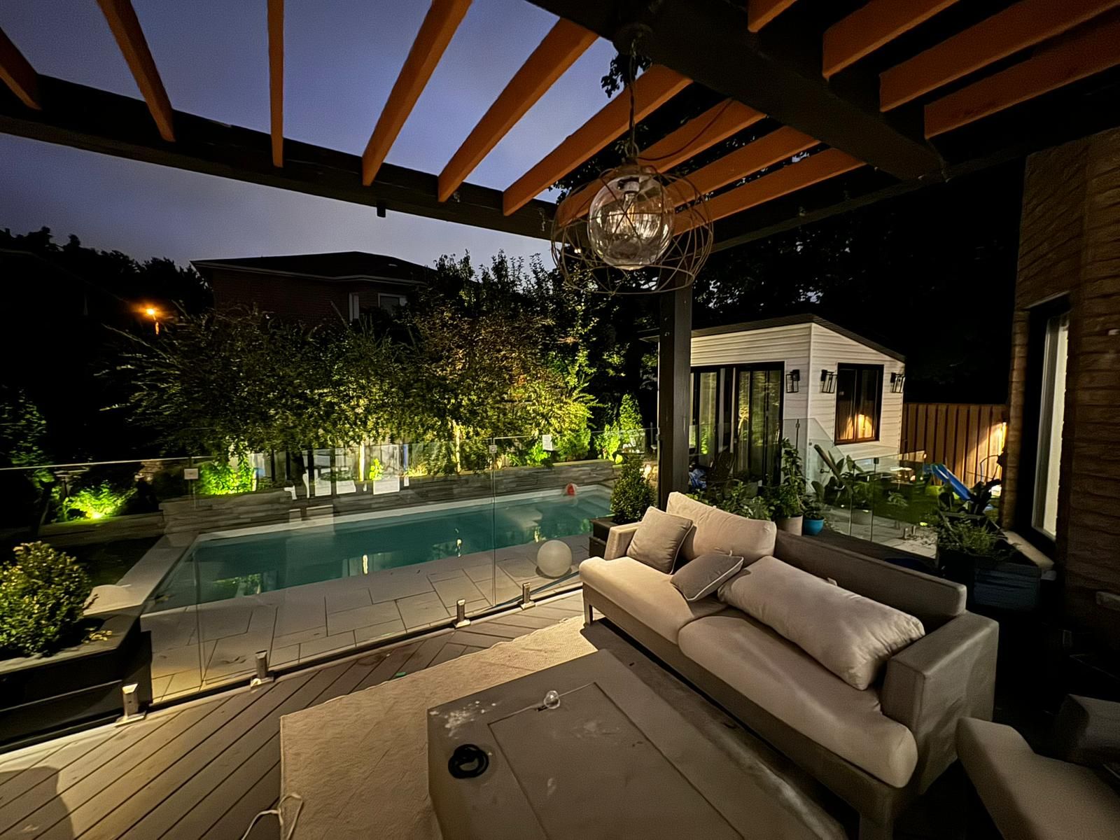
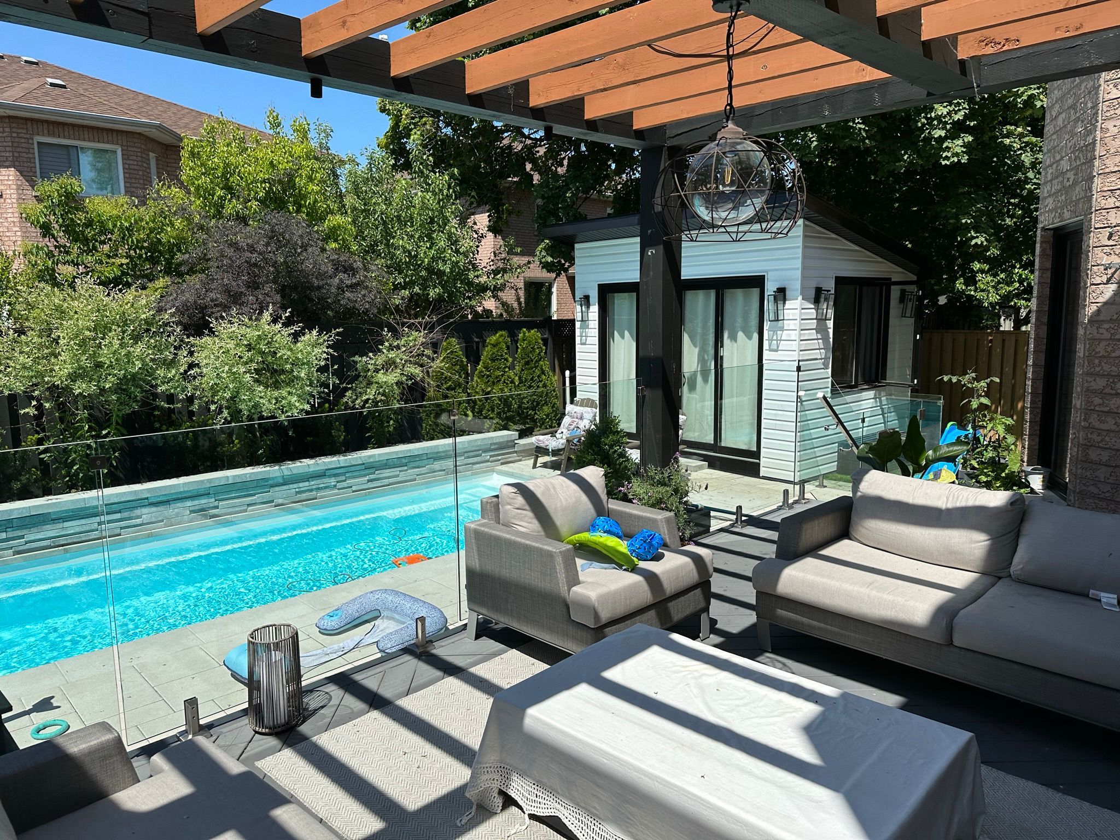
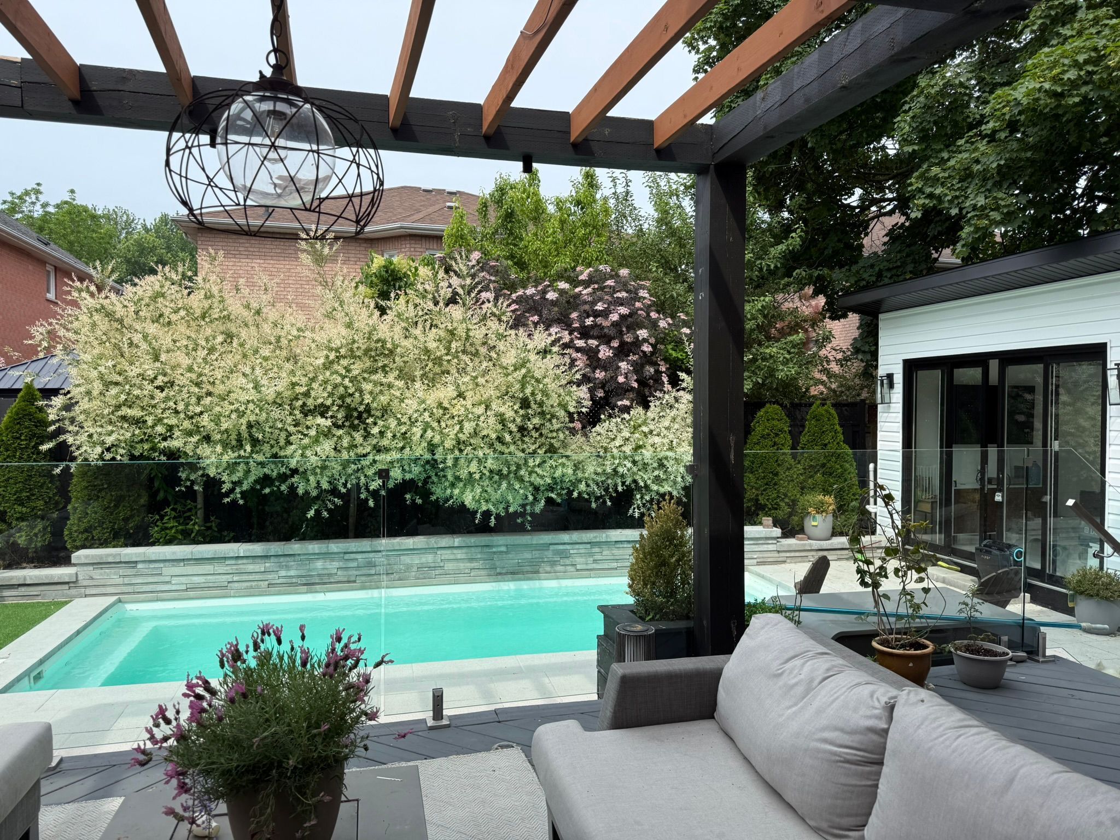
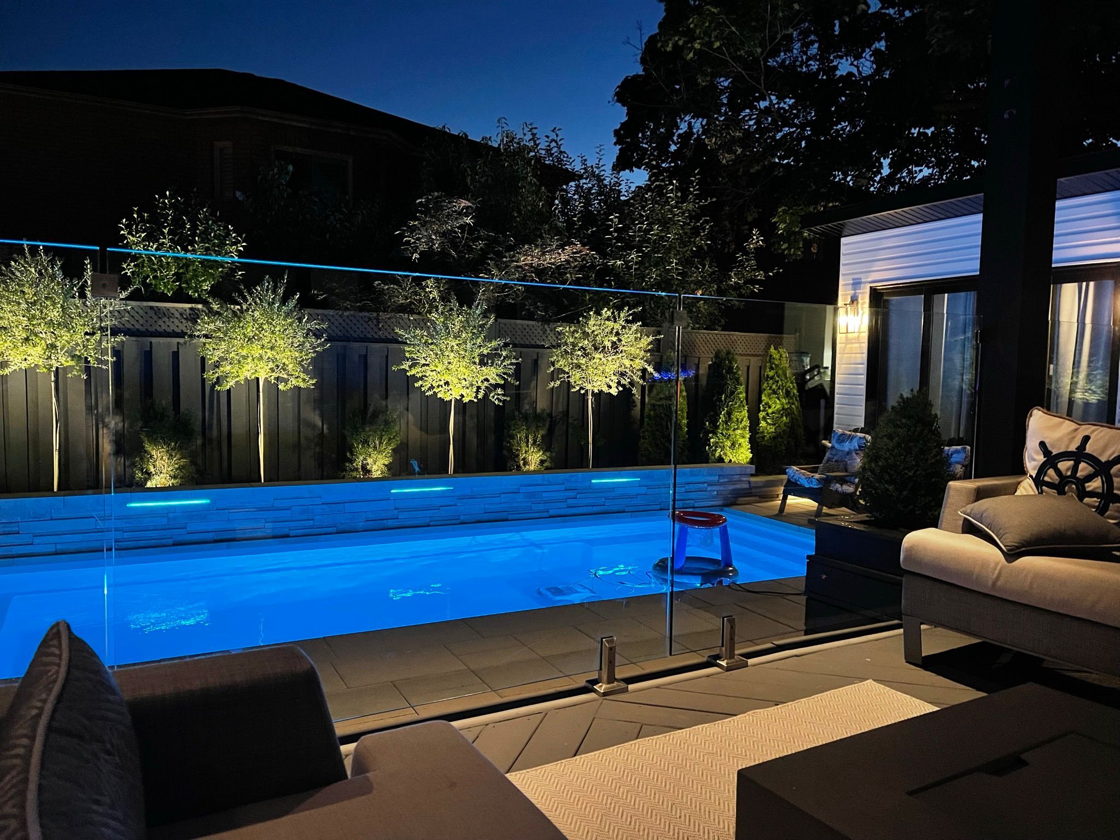
  • Private outdoor oasis with heated inground pool and beautifully landscaped surroundings.
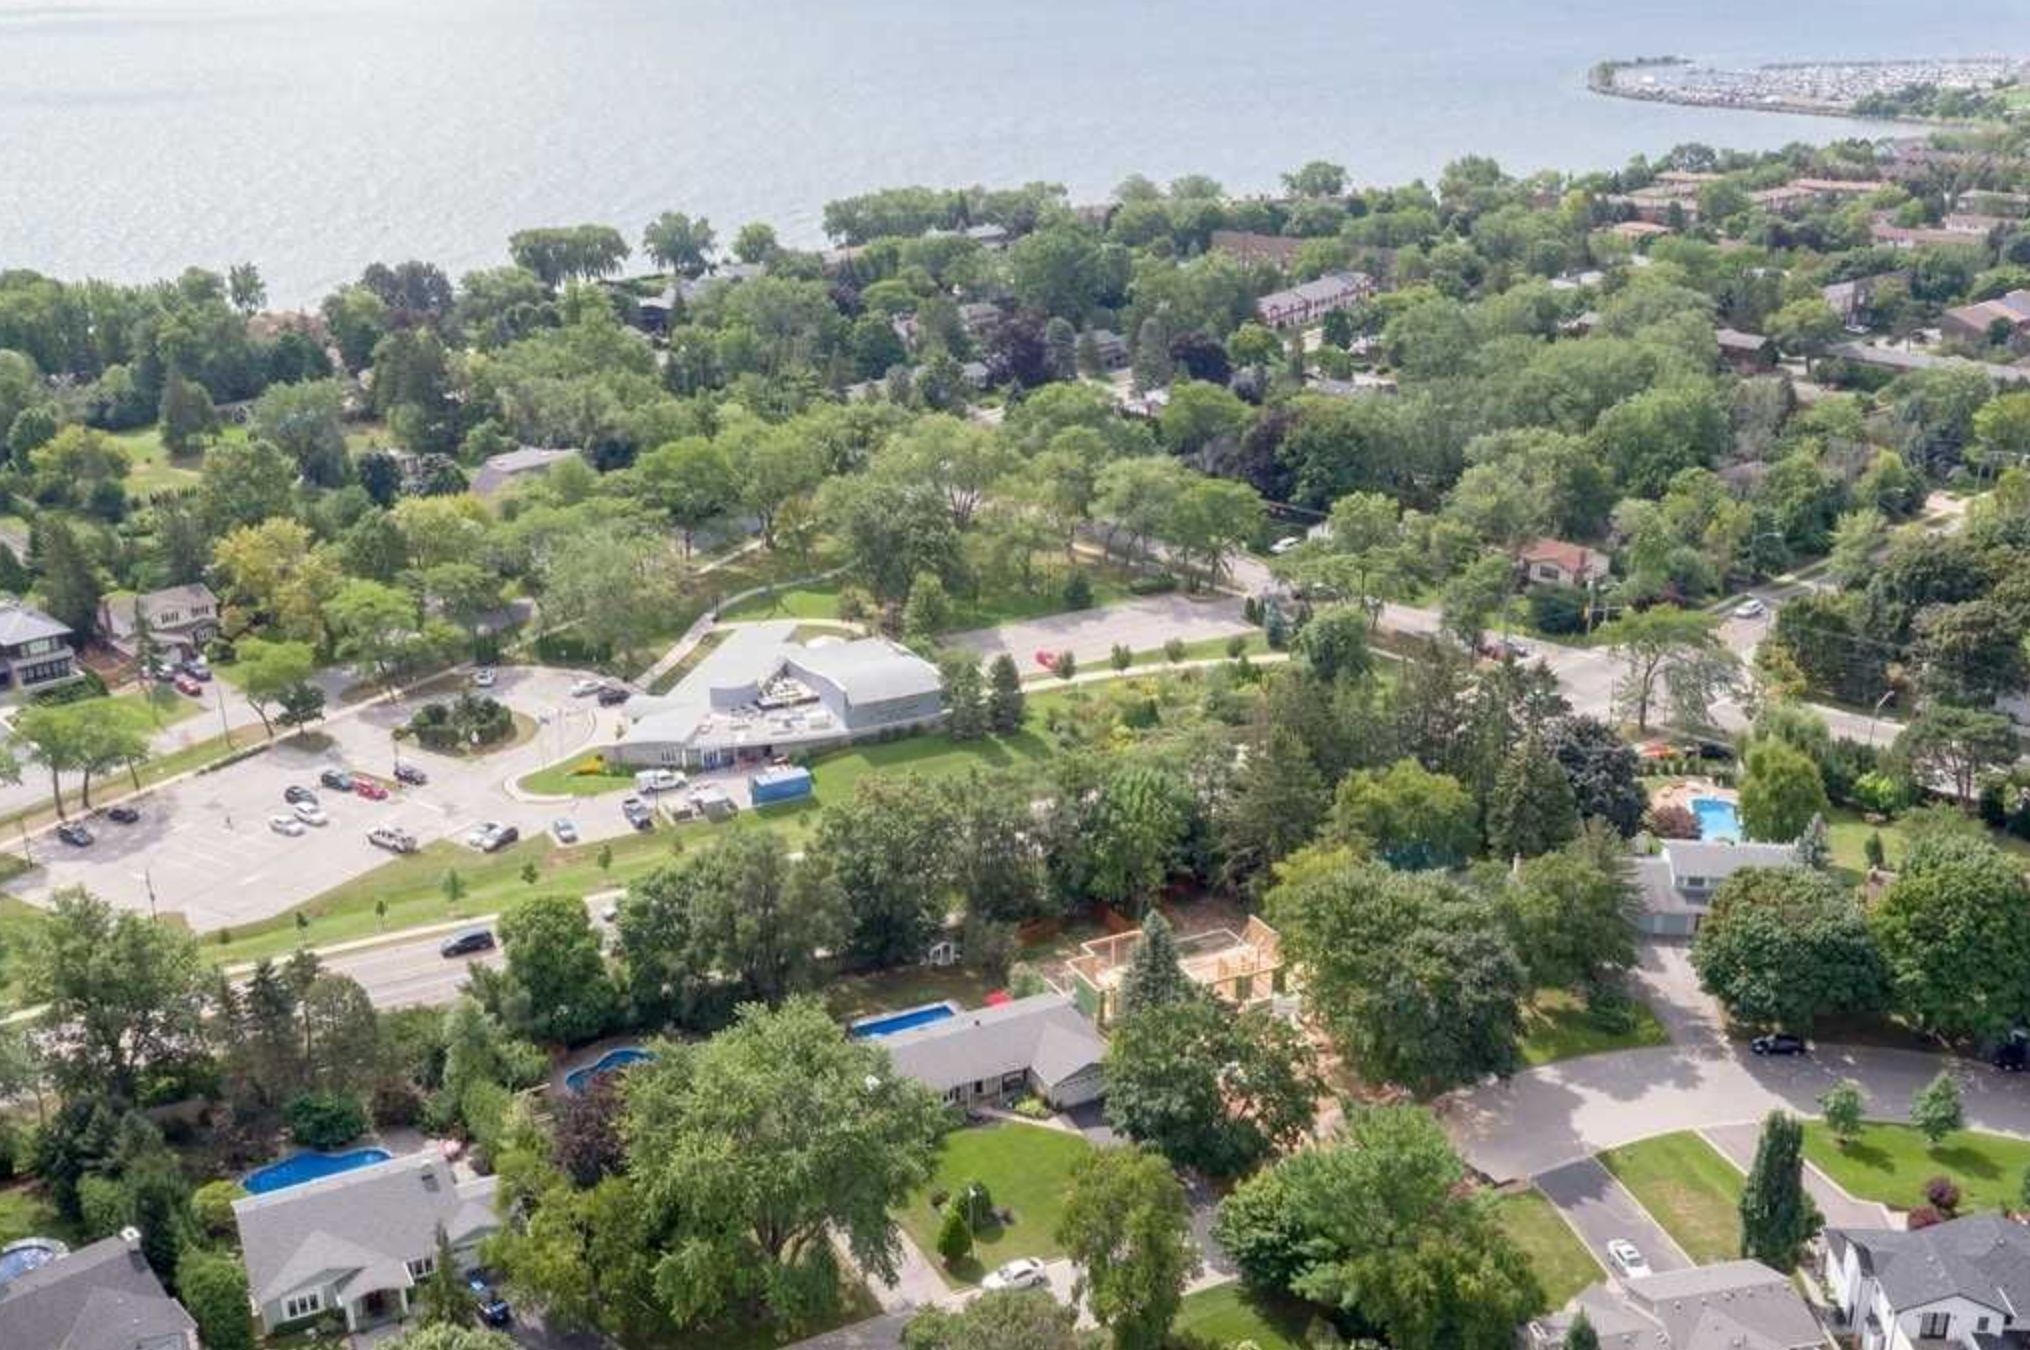
  • Convenient location near parks, shopping, and public transit access.


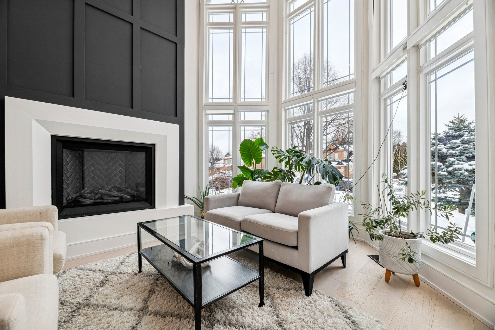
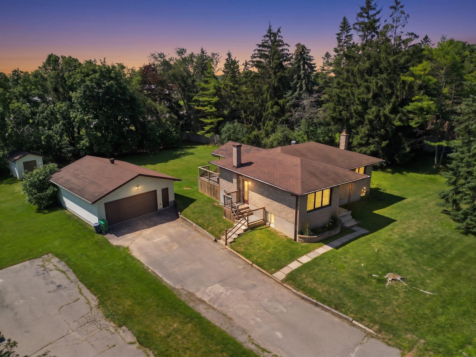
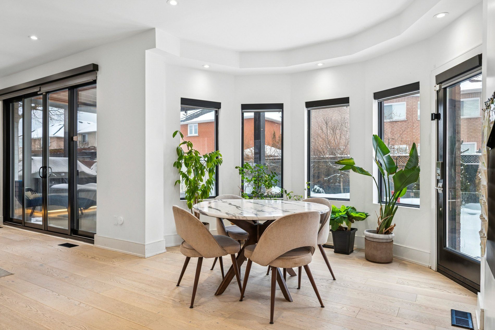
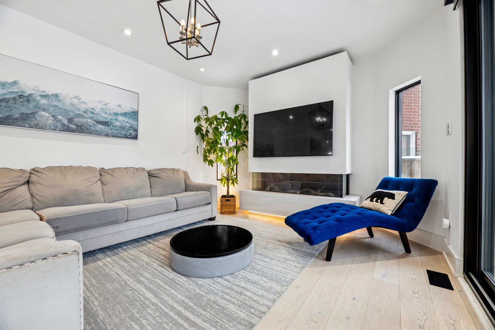
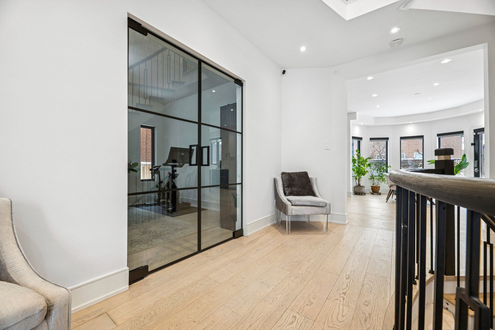
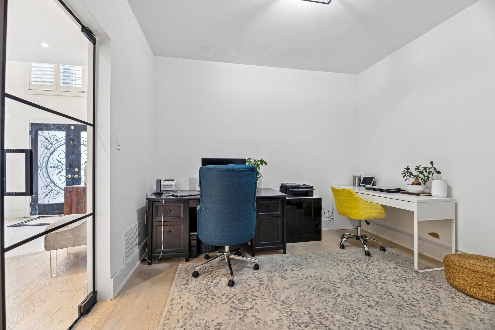
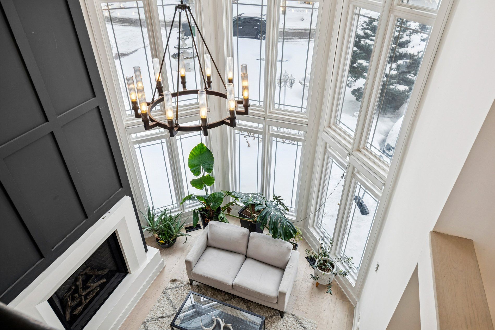
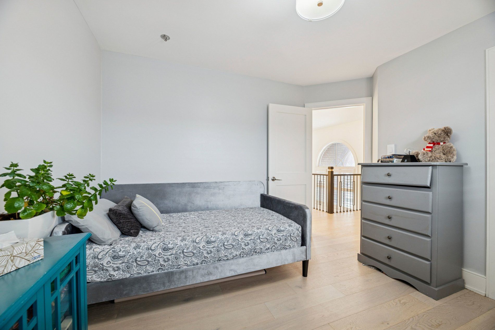
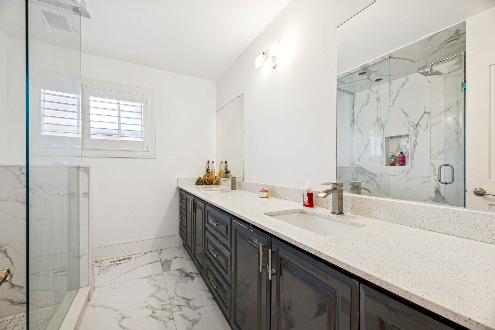
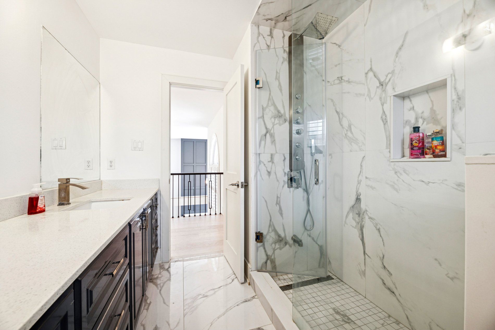
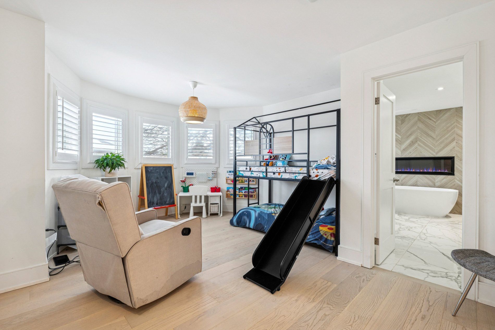
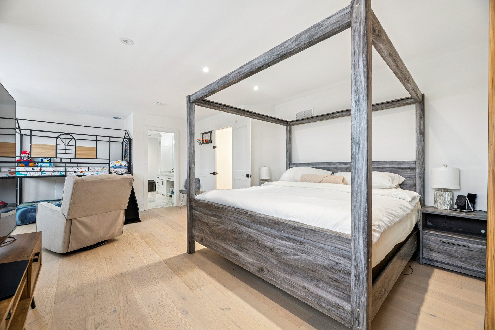
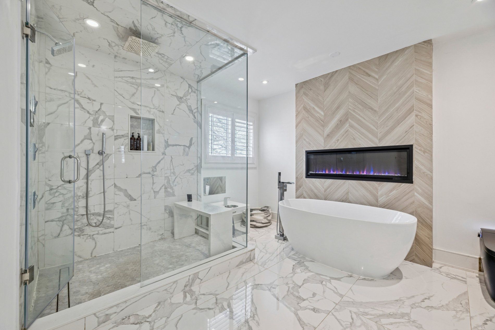
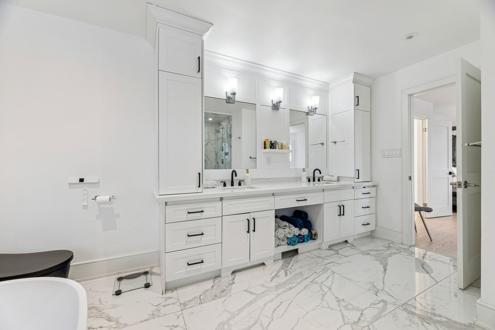
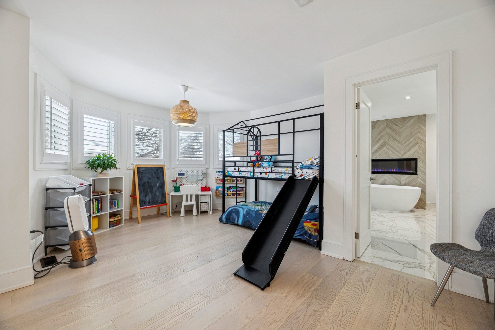
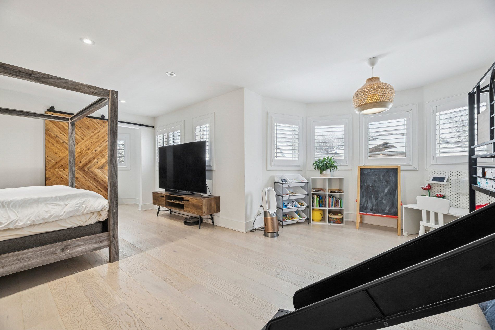
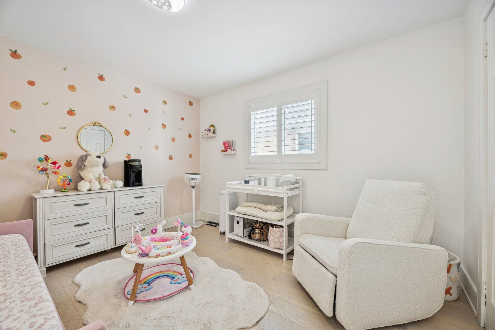
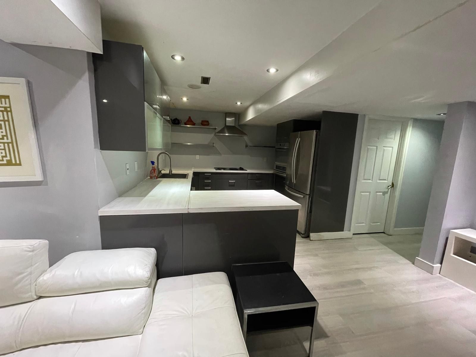
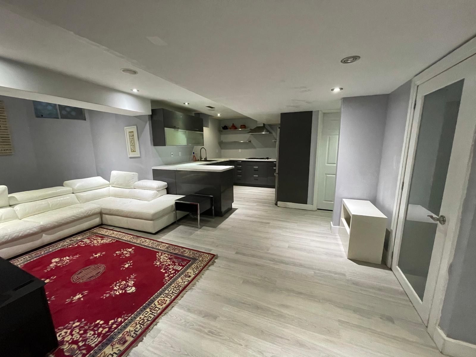
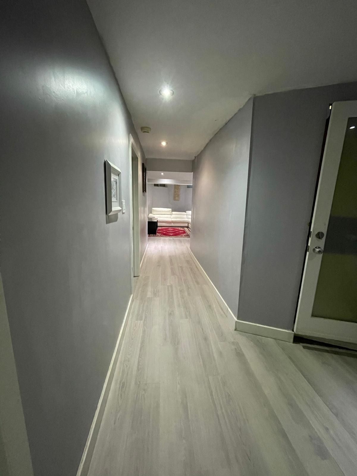
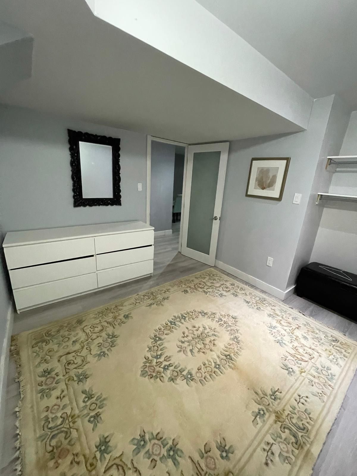
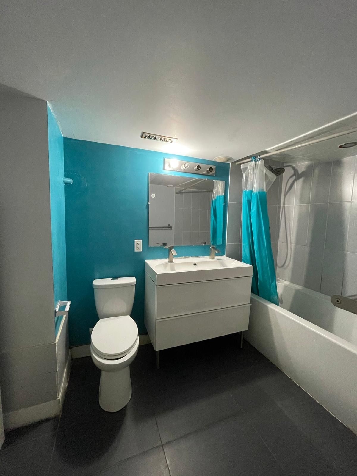
Welcome to your dream home . Too many upgrades to list , great layout with a grand entrance with herringbone porcelain foyer . Recently renovated top to bottom with top of the line upgrades. 4500 sq feet of living space. The gourmet kitchen is a chef's delight featuring top of the line bi stainless steel appliances. Quartz counter tops, custom cabinetry and premium finishes. The open concept layout is perfect for families who enjoy family get togethers. Newly renovated harwood floors thru out , pot lights. The main floor has a good size bedroom which can be used as a home office or a bedroom for an elderly parent. Freshly painted garage and windows. Smart controlled lights, smart toilets in master bathroom and upstairs bathroom, smart controlled shower with 6 shower heads, moen 4 pcs smart shower system. Automated smart blinds on main floor. 2 napolean gas fireplaces , 1 electric fireplace in the master bathroom. Ceilings, windows in grand room and staircase updated. Walk out to a private oasis featuring rinox stone pool deck, with pergola thermacell liv mosquito repellant system. Natural gas lines for bbq. Inground heated pool app controlled, waterfall feature, glass fence with locked gate. Pool is 4. 6 ft deep . Professional landscape with app controlled lighting. Roof aprox 8 years old, furnace aprox 7 years old, no rental items. Good size bedroom upstairs . 2 bedroom basement apt with separate entrance. Shed is like a garden home fully finished . Close to uft scarborough campus, walking distance to ttc. Close to parks shopping mins to 401 . Don't miss this gem .
Listing IDE13146398
Address6 Devonridge Crescent
CityToronto, Ontario
Price$1,650,000
Bed / Bath6 / 4 Full
Style2-Storey, Detached
ConstructionBrick
TypeResidential
StatusFor Sale
Subtype DetachedIndoor Features Built-In Oven, Carpet FreeOwnership FreeholdWaterfront NoneBasement Finished with Walk-Out, Separate EntranceFoundation BrickHeating / Cooling Forced AirHeating Fuel GasSewer Sewer
Parking 7.00
ASAP

Fri

24

Jul

Sat

25

Jul

Sun

26

Jul

Mon

27

Jul

Tue

28

Jul

Wed

29

Jul

Thu

30

Jul

Fri

31

Jul

Sat

1

Aug

Sun

2

Aug

Mon

3

Aug

Tue

4

Aug

Wed

5

Aug

Thu

6

Aug

Fri

7

Aug

Sat

8

Aug

Sun

9

Aug

Mon

10

Aug

Tue

11

Aug

Wed

12

Aug

Thu

13

Aug

Fri

14

Aug

Sat

15

Aug

Sun

16

Aug

Mon

17

Aug

Tue

18

Aug

Wed

19

Aug

Thu

20

Aug

Fri

21

Aug

By clicking “Get pre-qualified” and/or 'Submit' you are expressly consenting, in writing, to receive telemarketing and other messages, including artificial or prerecorded voices, via automated calls or texts from jumprealty.ca and up.mortgages at the number you provided above. This consent is not required to purchase any good or service. Message and data rates may apply, frequency varies. Text HELP for help or STOP to cancel. More details in Terms of Use and Privacy Policy.

Listing Agency:  CENTURY 21 INNOVATIVE REALTY INC.

* Data is provided courtesy of PROPTX. The information provided herein must only be used by consumers that have a bona fide interest in the purchase, sale, or lease of real estate and may not be used for any commercial purpose or any other purpose. The information is deemed reliable but is not guaranteed accurate by PROPTX.

Hospital
Parks
Schools
Place of Worship
Please select an amenity above to view a list.

Recommended Properties

Loading...
6 Devonridge Crescent
Toronto , Ontario
6 4 $1,650,000
Get more info