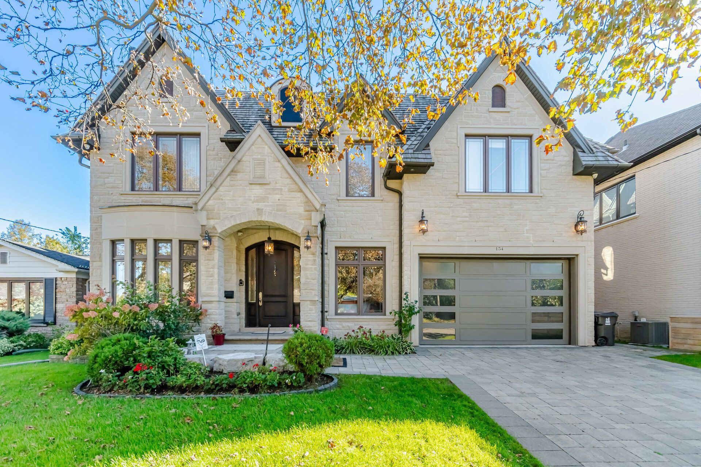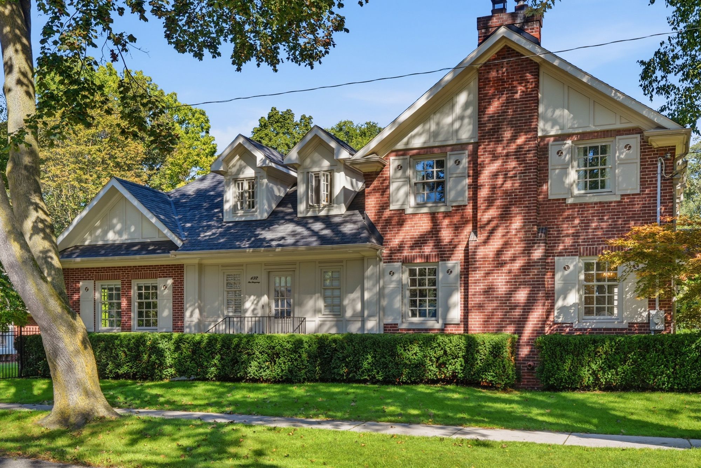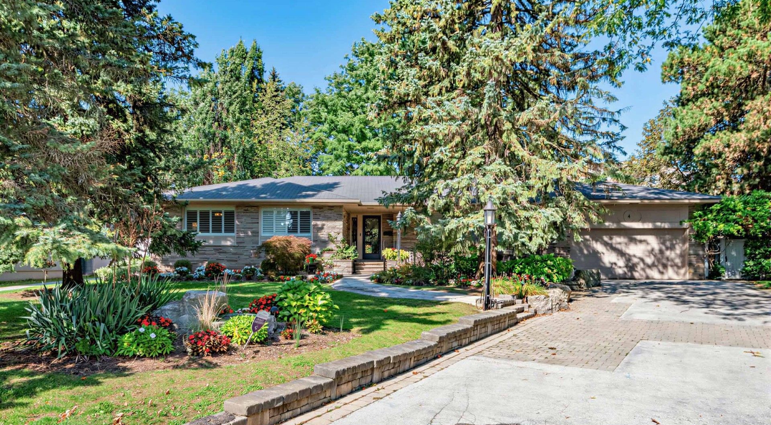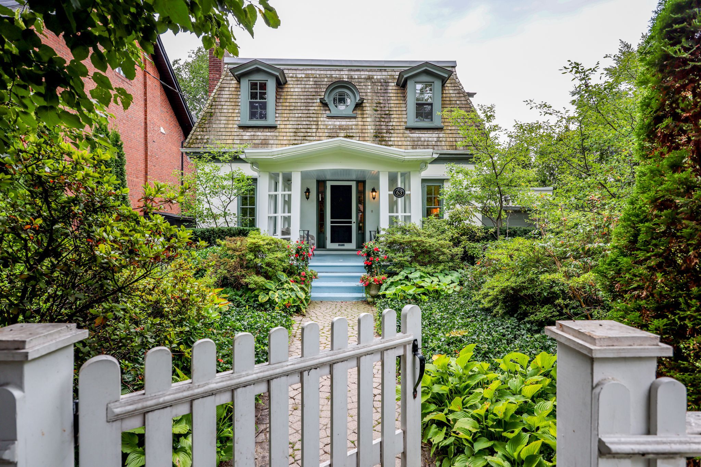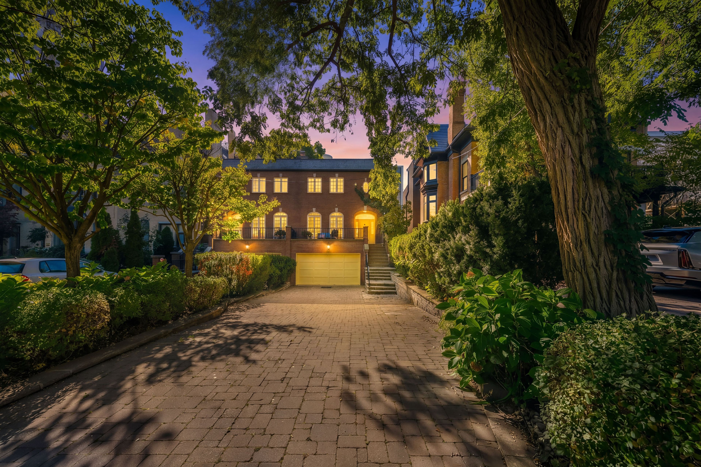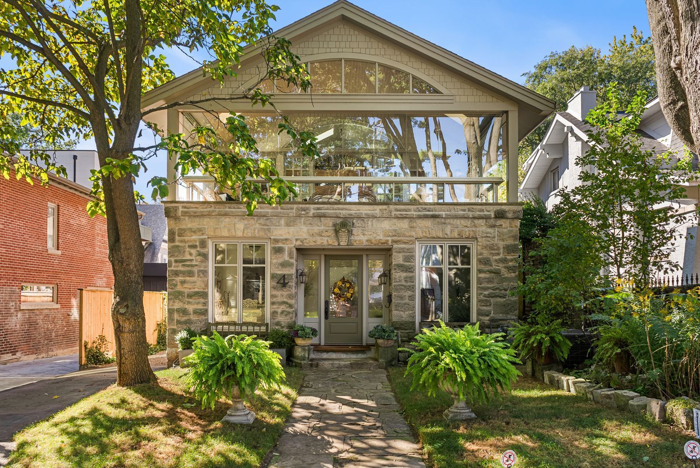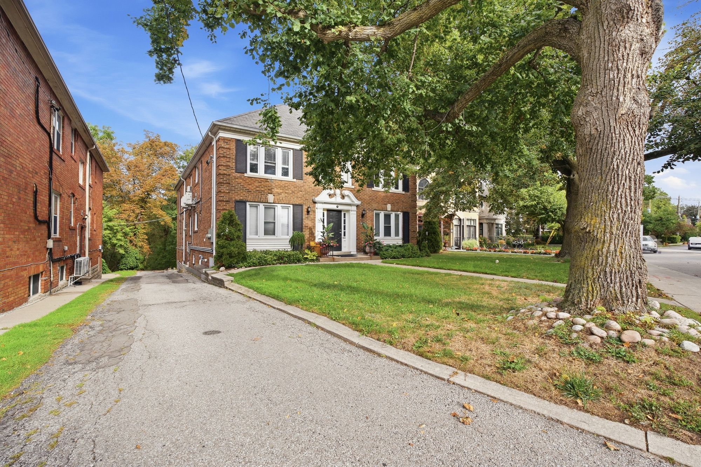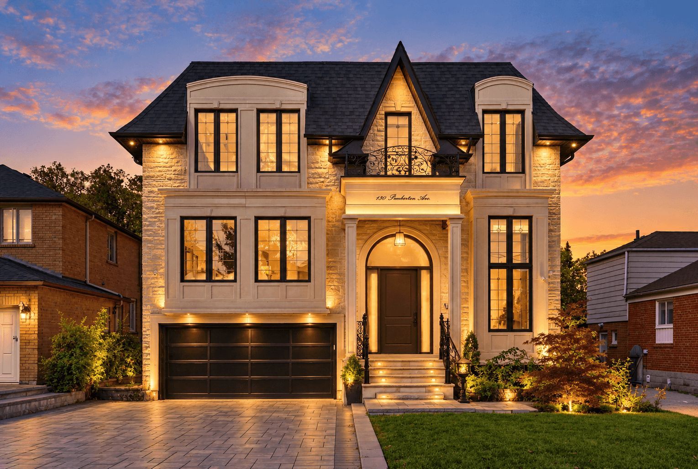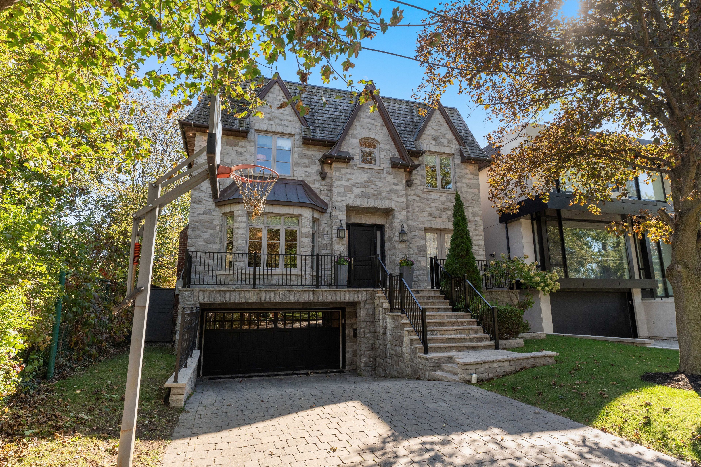
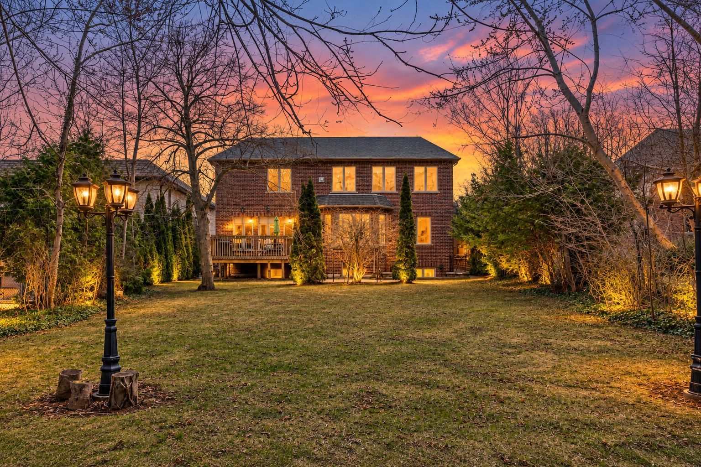
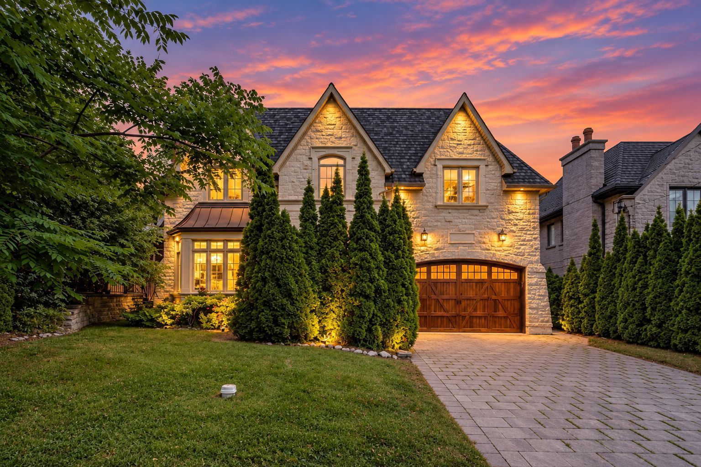
For Sale - 60 Hawksbury Drive, Toronto, Ontario

Est payment $19,150/mo
Views   5
Time on Jump  70 day
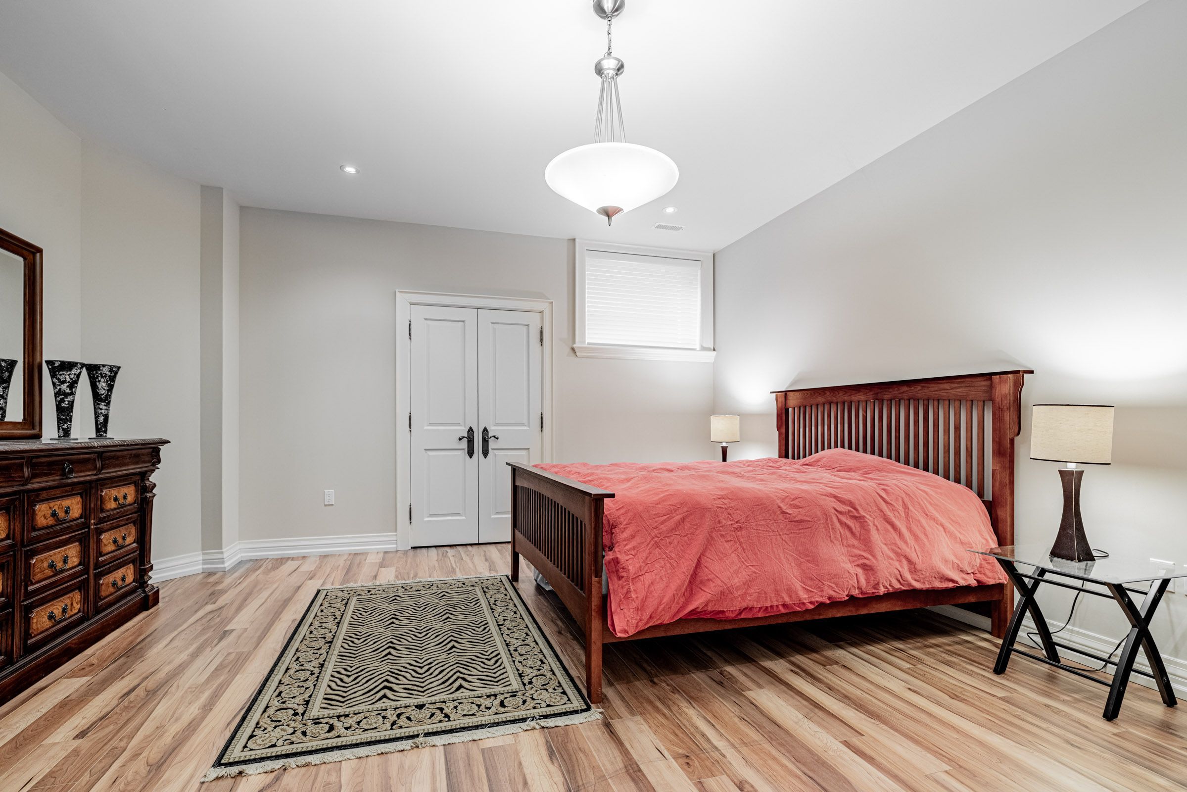
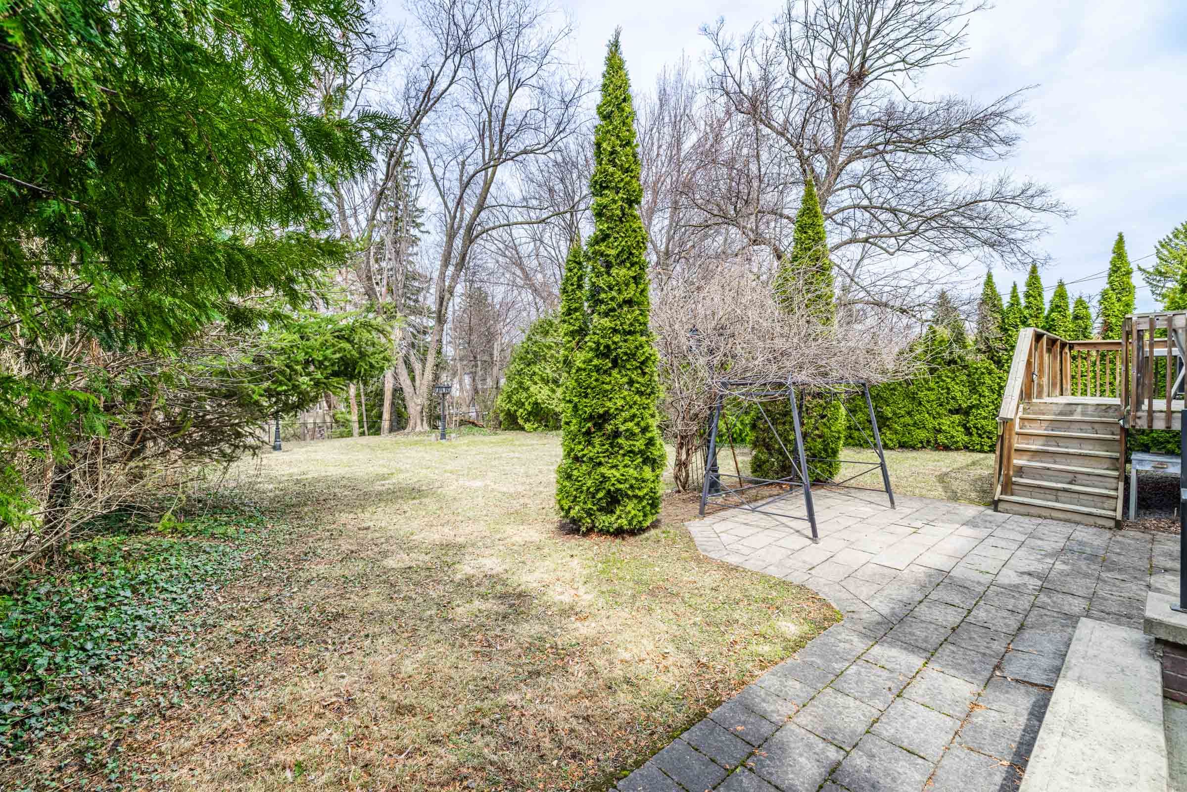
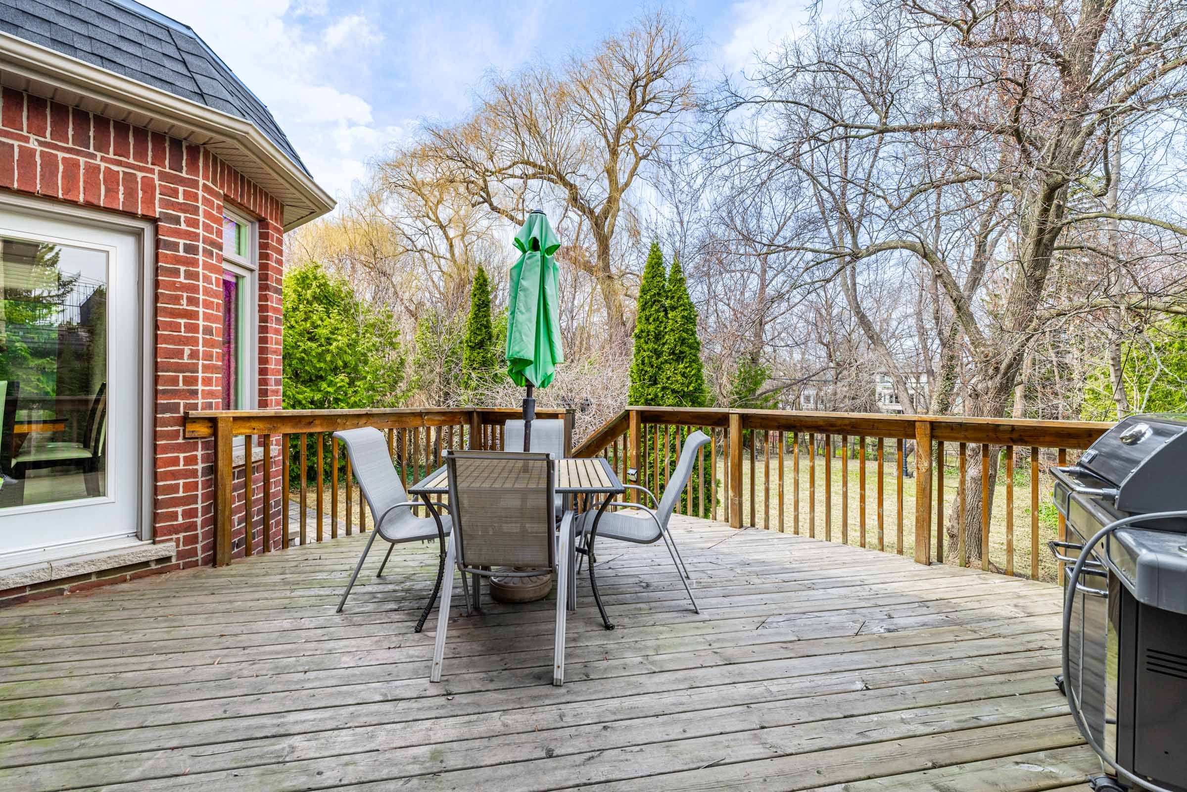
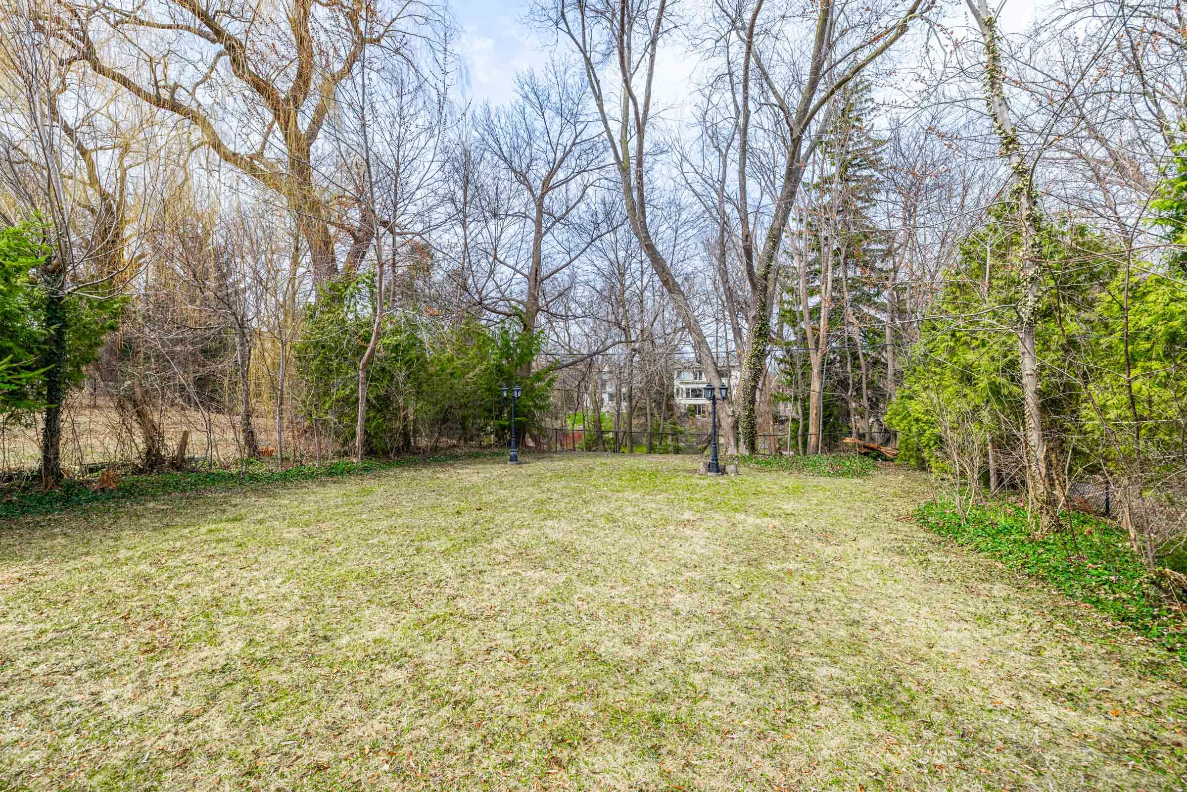
  • Spacious 5-bedroom home with a ravine-like backyard for a serene atmosphere.
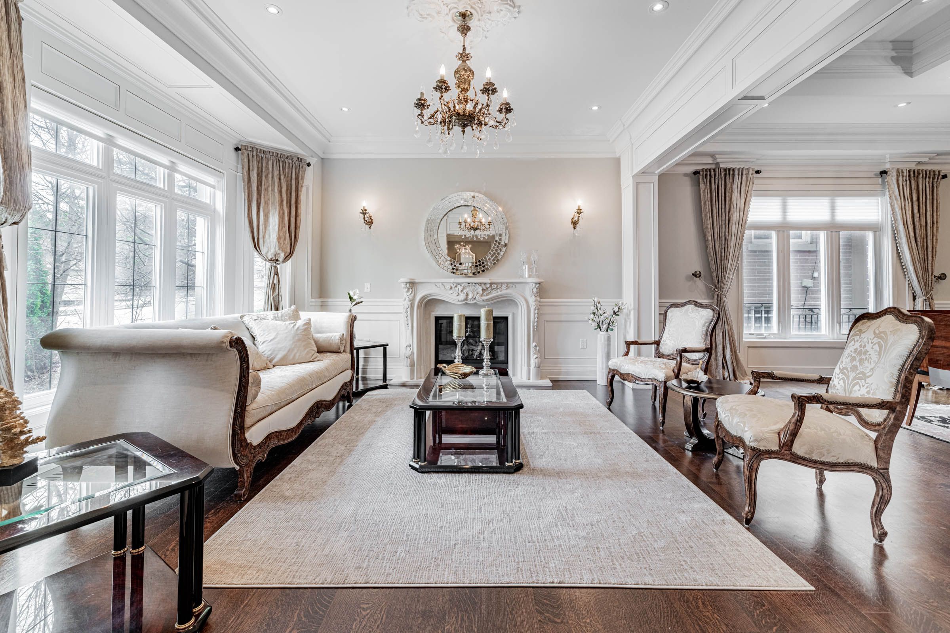
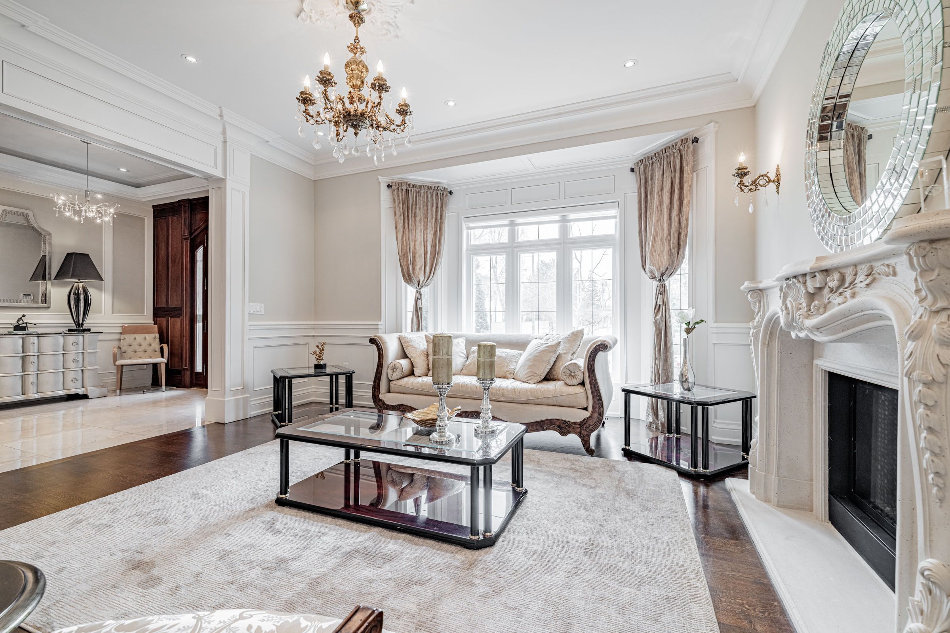
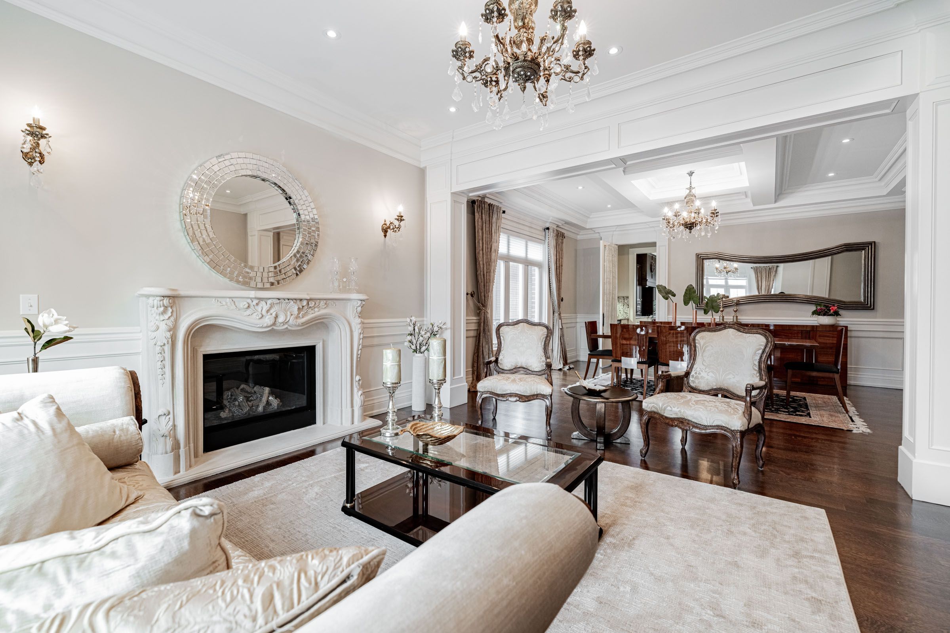
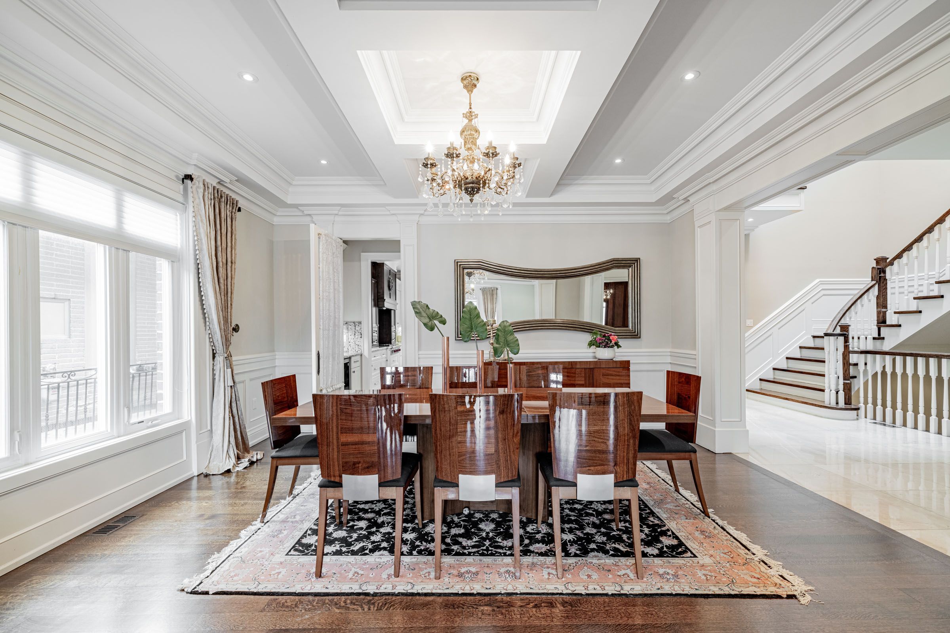
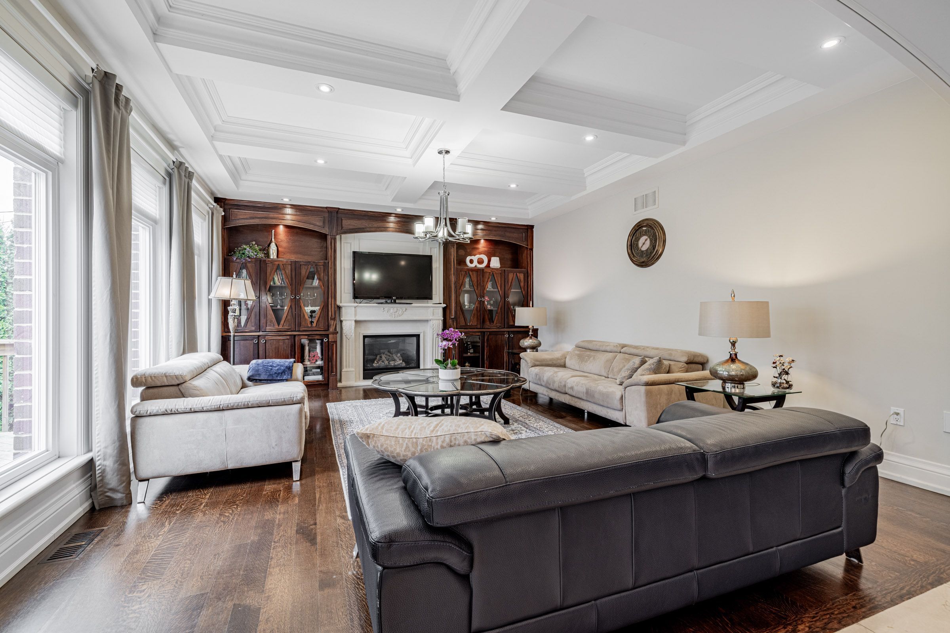
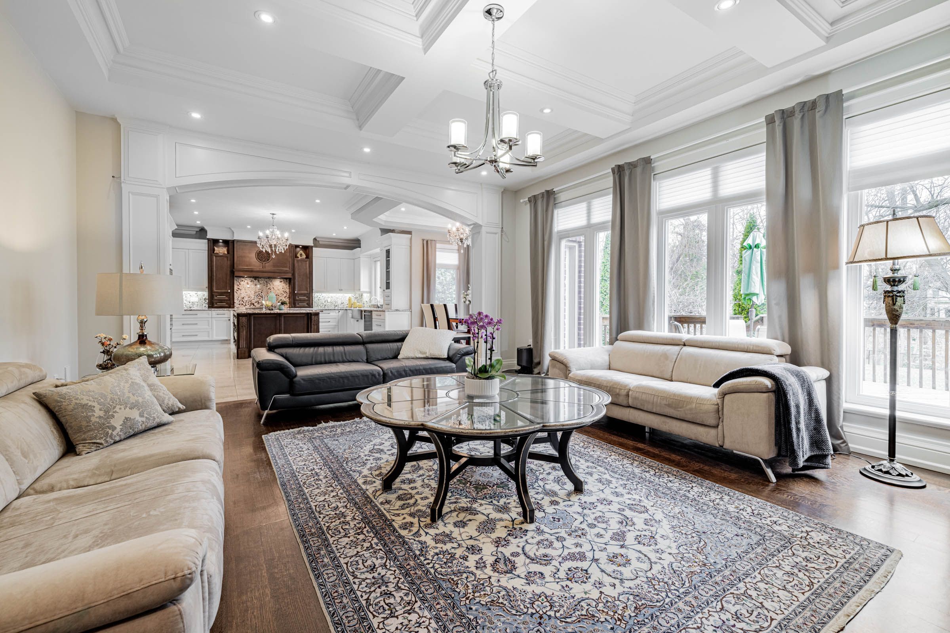
  • Open concept living and dining areas for a modern lifestyle.
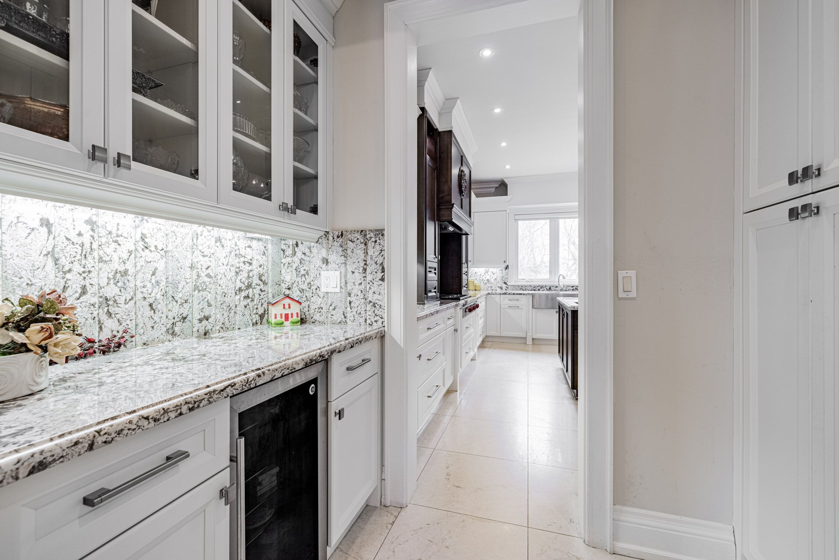
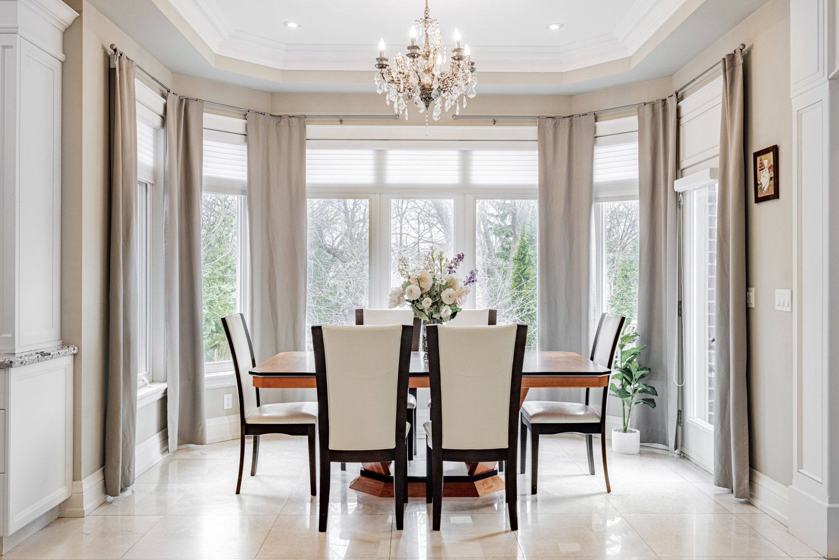
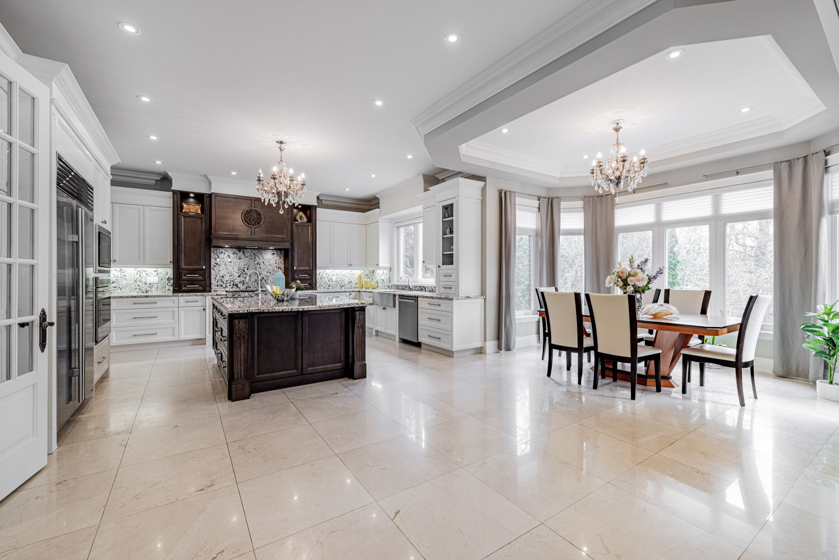
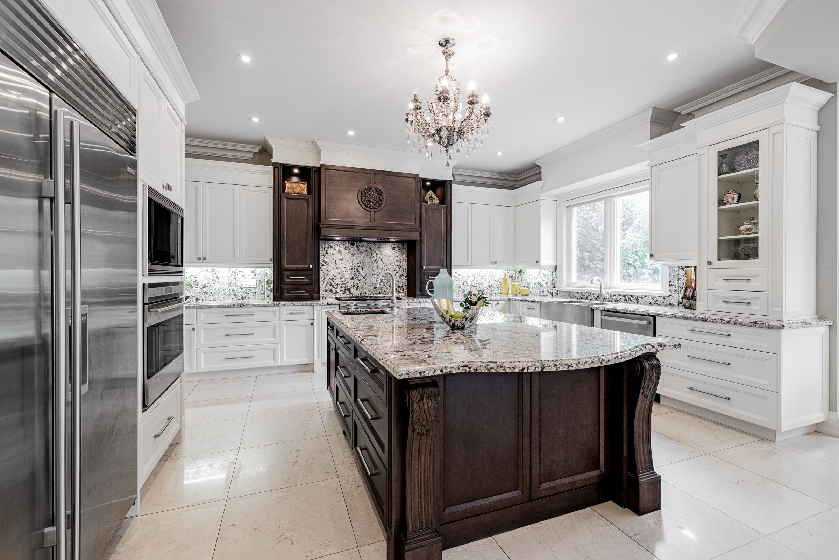
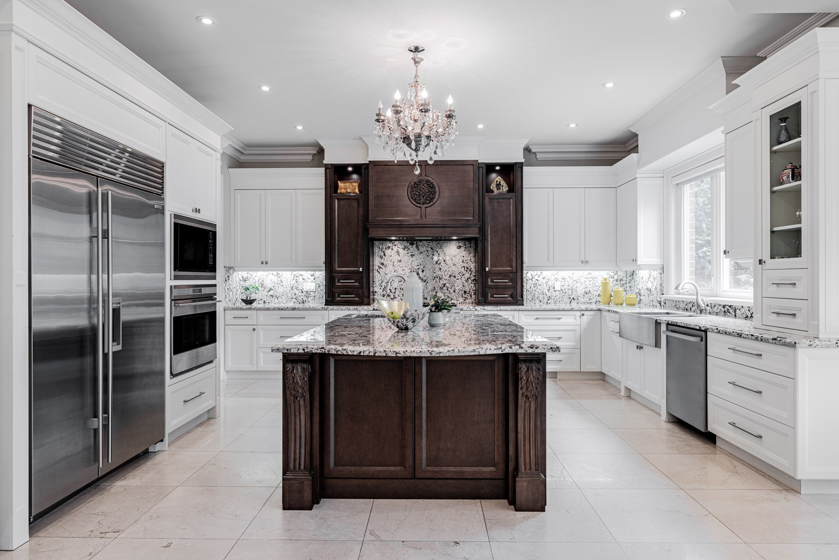
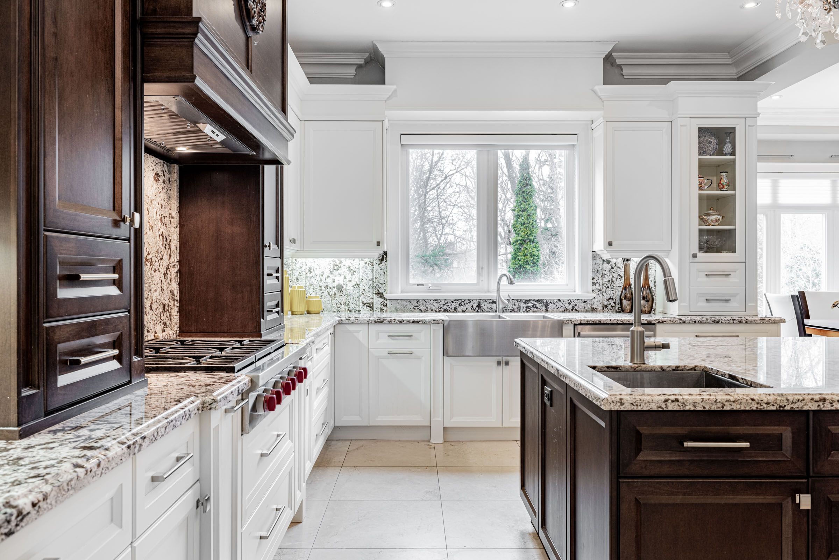
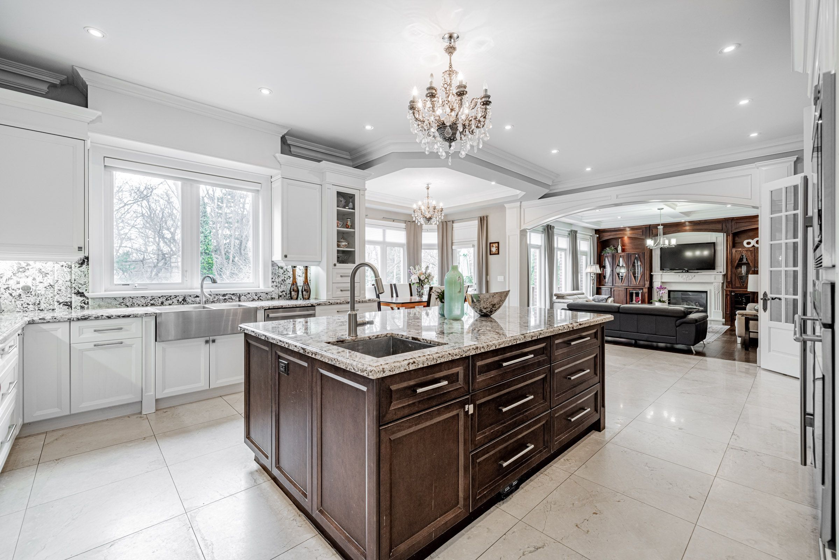
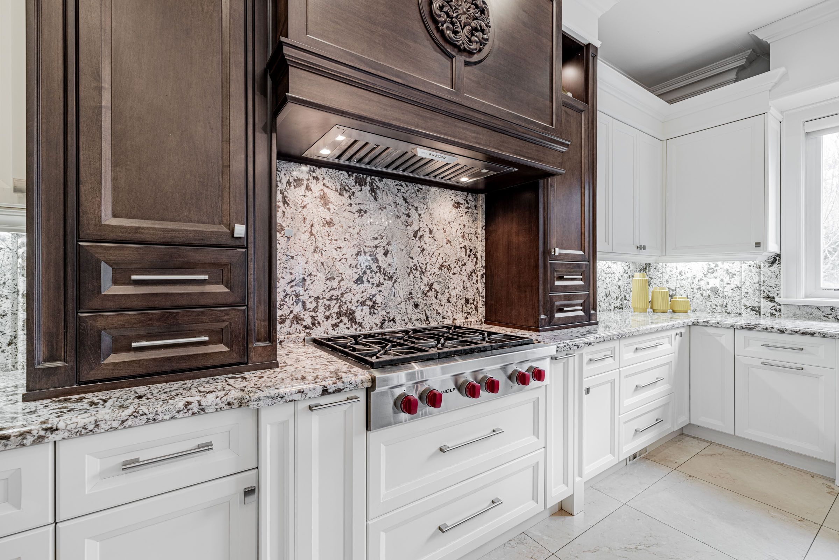
  • Chef's kitchen with top-brand appliances and butler area for entertaining.
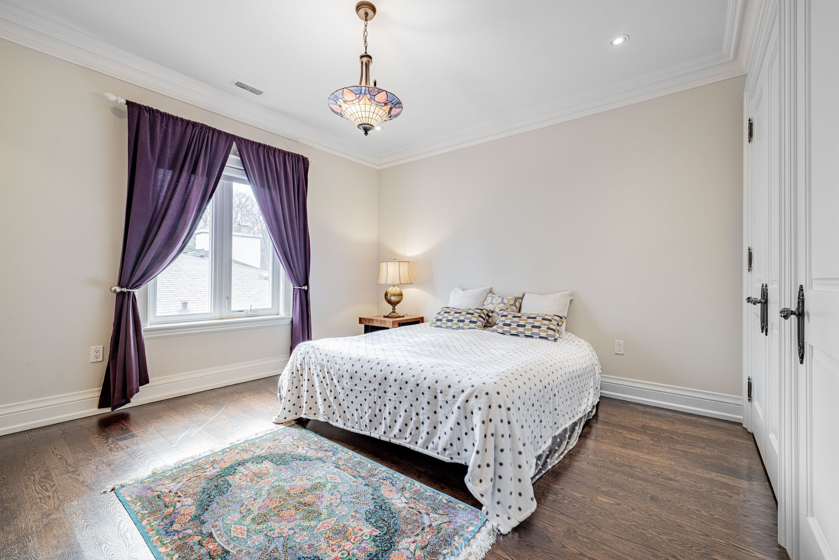
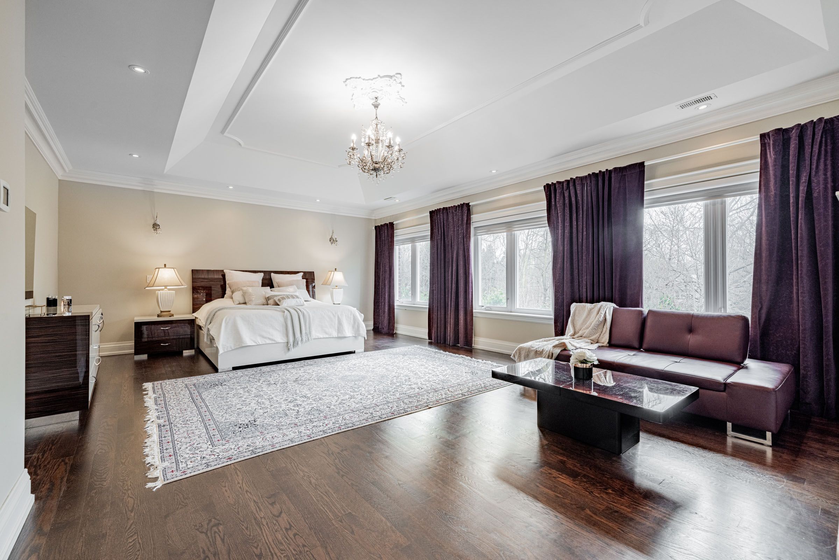
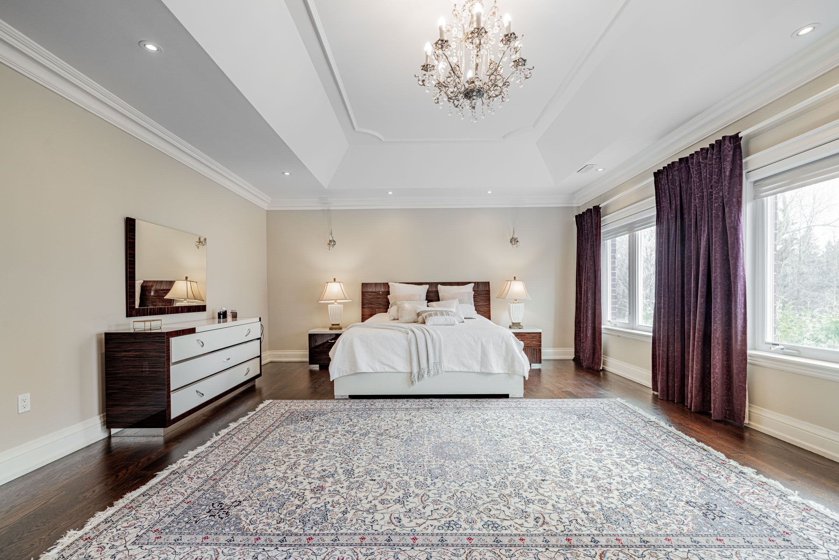
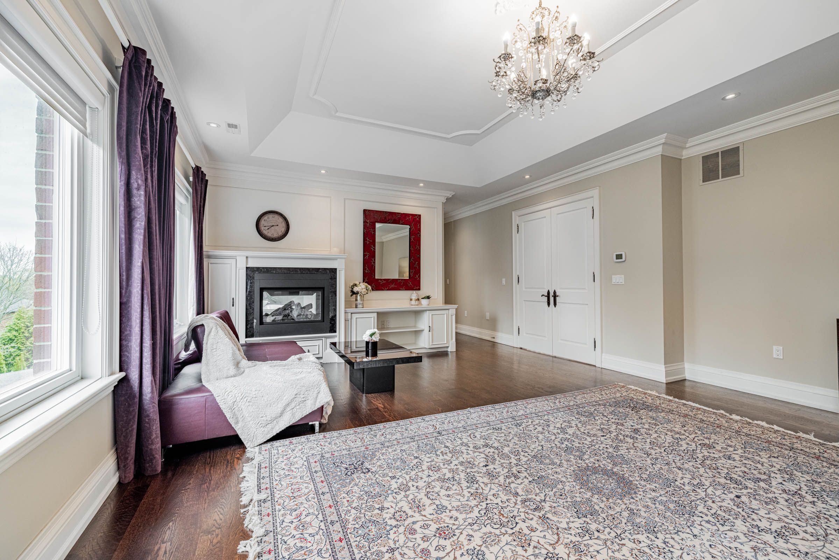
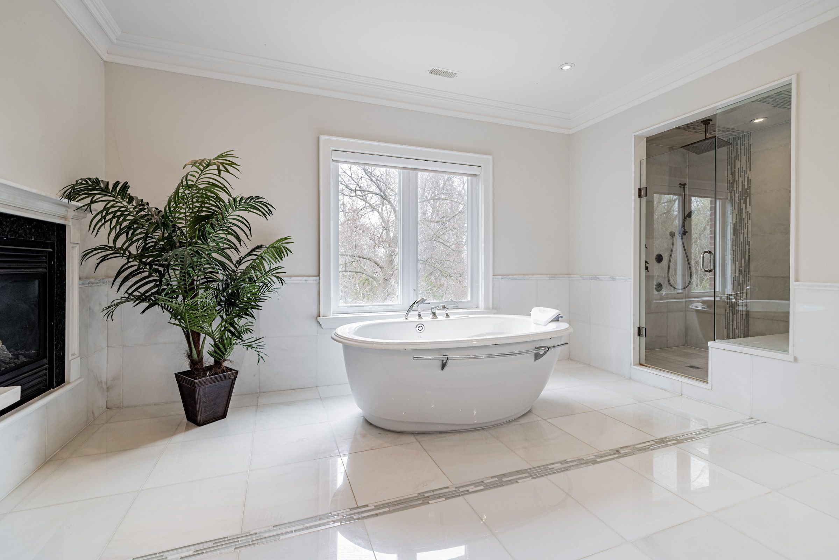
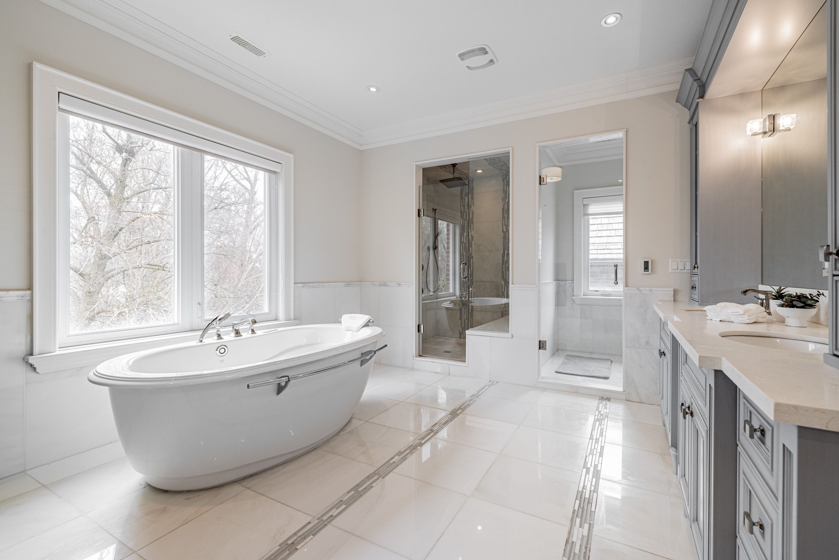
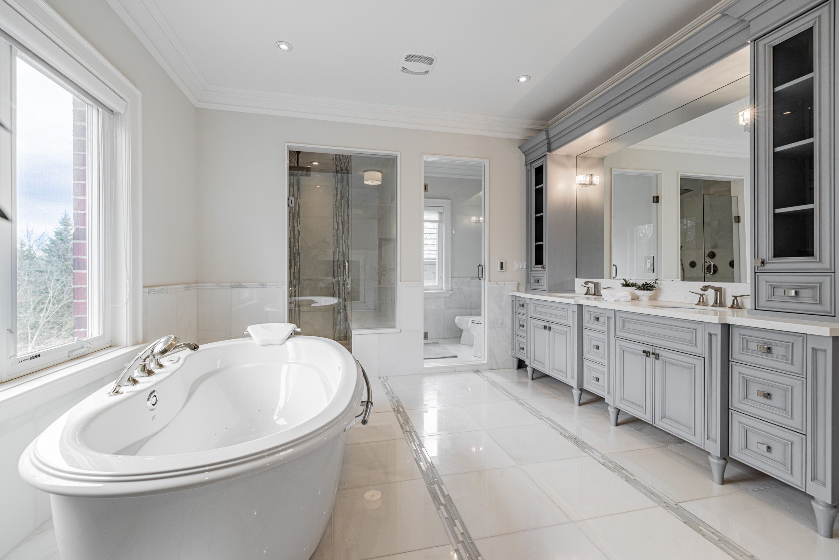
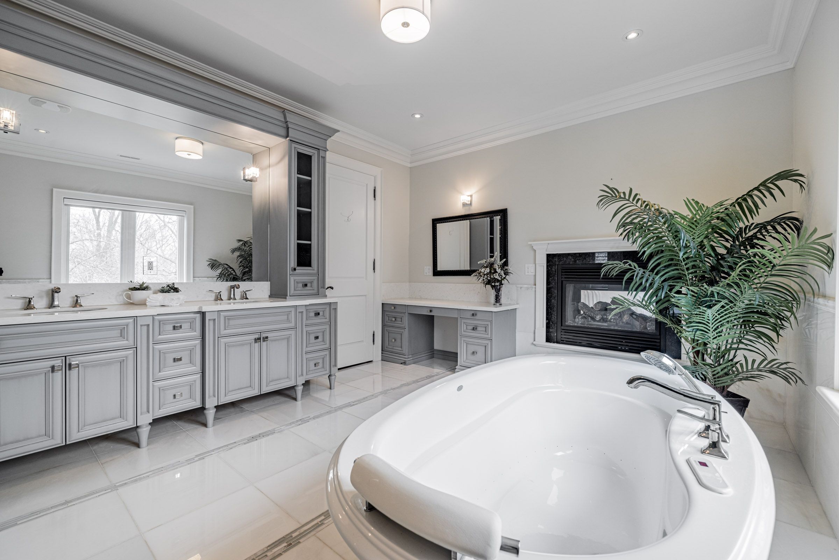
  • Luxurious master suite with elegant marble flooring and ample space.
  • Convenient location near shopping, subway, and highway access.


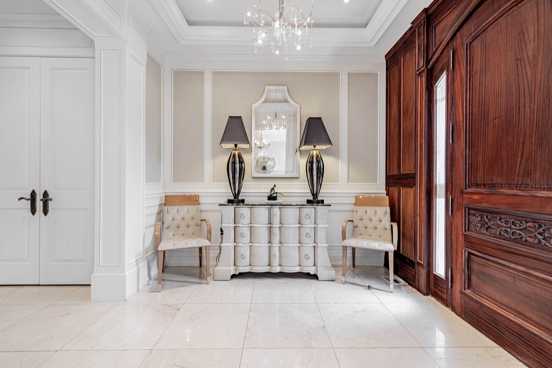
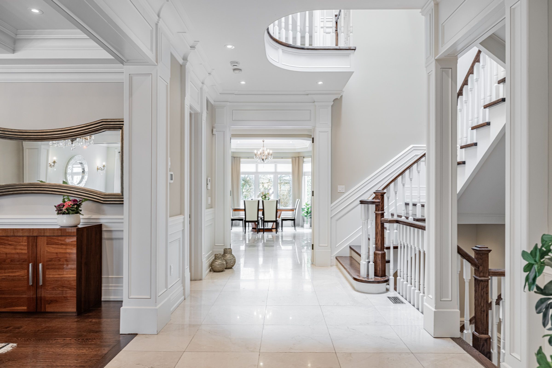
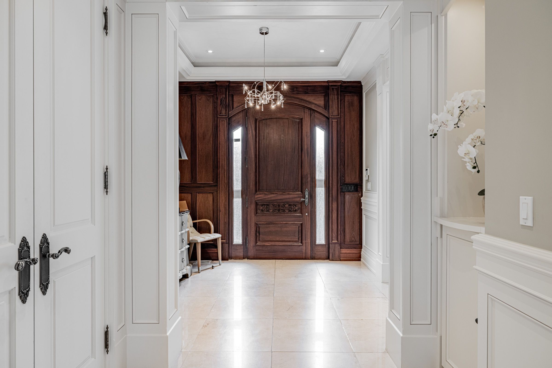
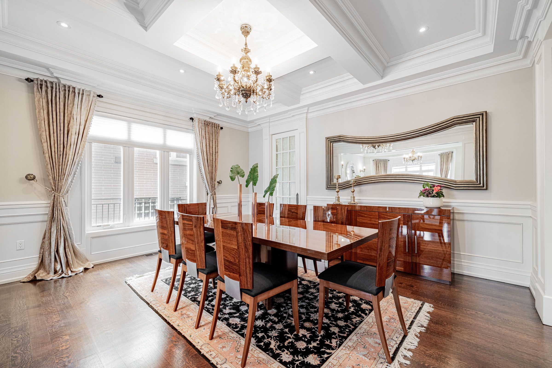
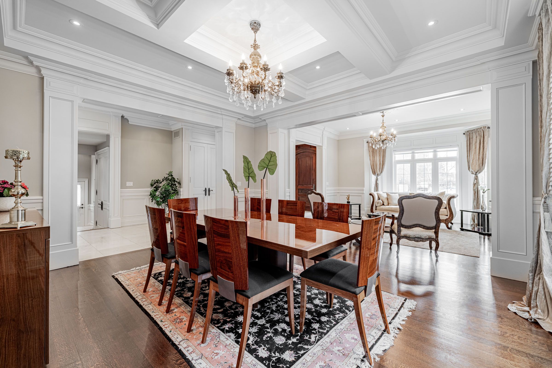
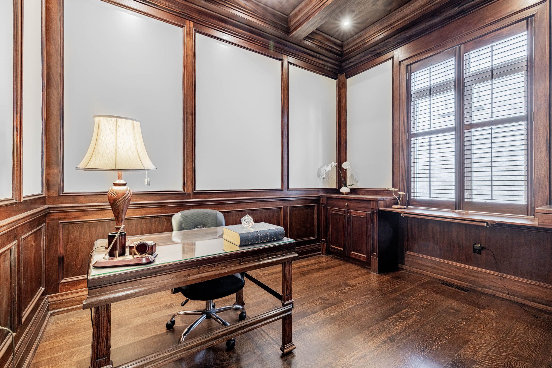
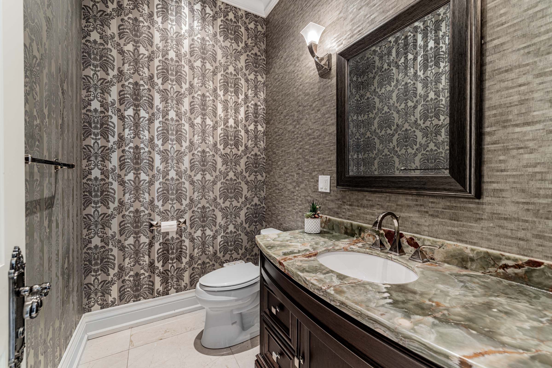
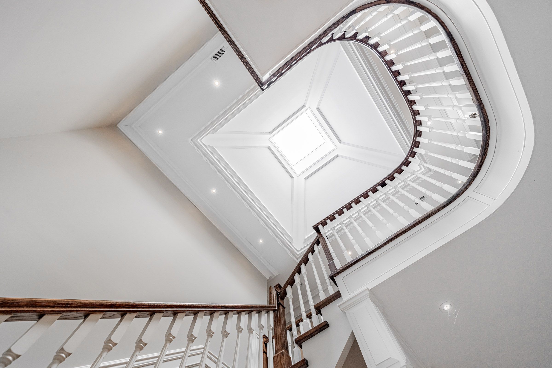
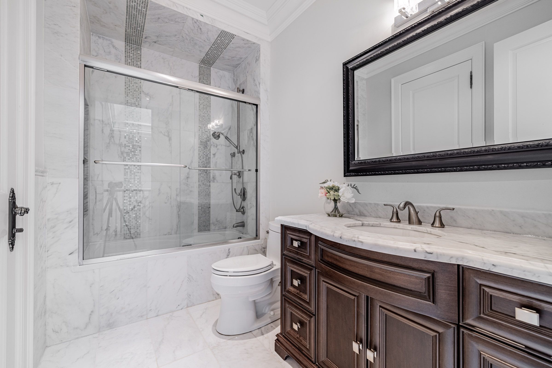
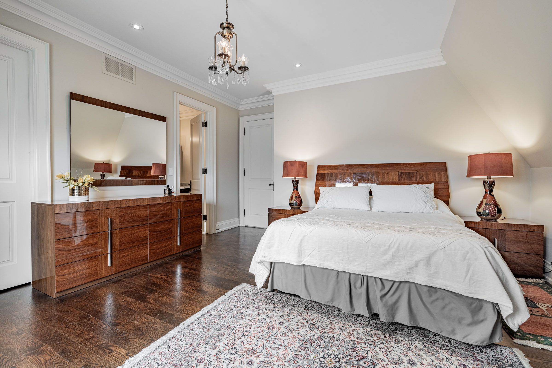
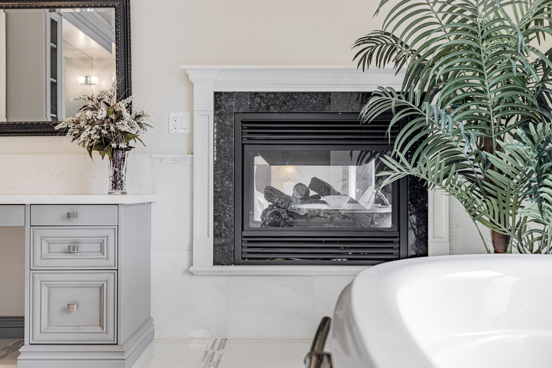
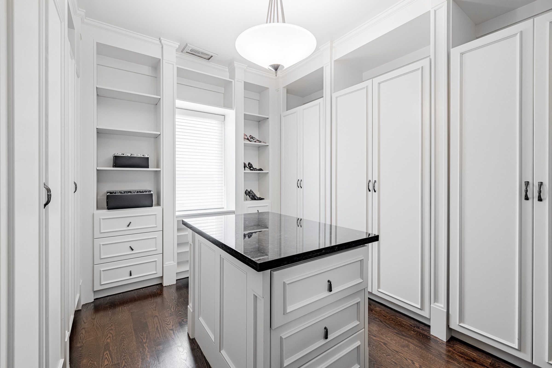
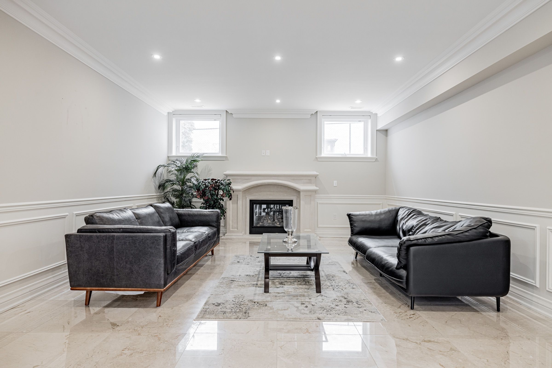
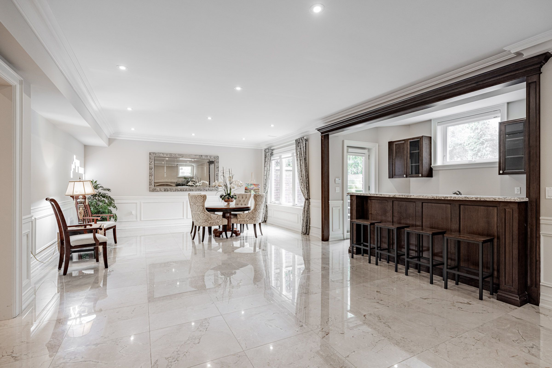
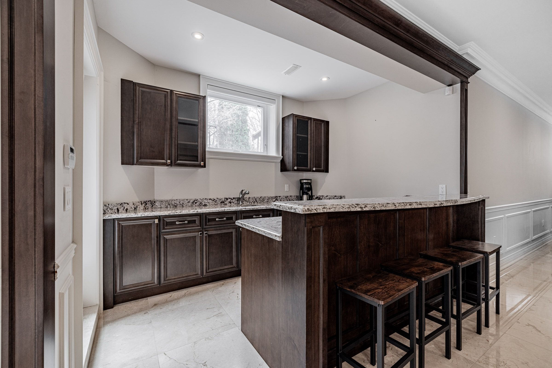
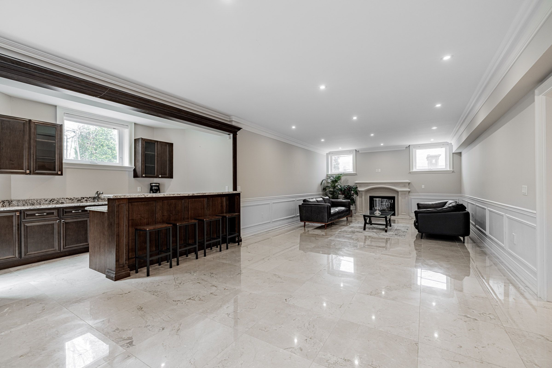
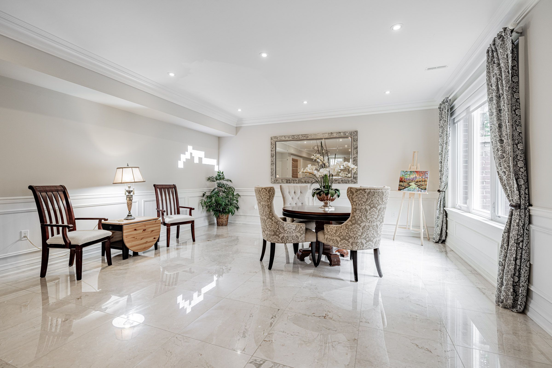
***exceptional 60x185ft***ravine-like setting(feels like a cottage)---stunning***table---deep land***on prime street and location***gorgeous "ravine-like" setting---situated on highly-demand/prime street, hawksbury dr of prestigious bayview village**magnificent w/apx 7500sf living area incl bsmt---apx 5000sf(1st/2nd flrs) of meticulously-crafted/finest millwork & hi ceilings throughout & exquisitely-designed**this 5bedrm residence offers a l-u-x-u-r-i-o-u-s/spacious living space in timeless elegance. The main floor provides an open concept living/dining rooms & classic library**chef inspired gourmet kit w/top-brand appl's---cabinet/butler area & overlooking "stunning" ravine-like setting backyard---the family room forms the soul of this home, expansive space and stunning "private"----"ravine-like setting" backyard**lavish master retreat w/marble flr & entertaining spacious bsmt w/wet bar/movie-theatre--*4gas f/places,french dr,b/i bkcase & wd panelling,mahogany main dr,degnr moudlings,i/g spklr,camera-sec sys,imprtd quty fixtures,spray insulation(attic),indirect lits,valance lit,wainscoting,airtub jacuzzi/rain shower!*close to b. V. Mall/subway/hwy!
Listing IDC13620528
Address60 Hawksbury Drive
CityToronto, Ontario
Price$3,988,000
Bed / Bath7 / 6 Full
Style2-Storey, Detached
ConstructionBrick, Stone
TypeResidential
StatusFor Sale
Subtype DetachedIndoor Features Central Vacuum, Auto Garage Door Remote, Built-In OvenAmenities Park, Public Transit, Ravine, Rec./Commun.Centre, School, Clear ViewOwnership FreeholdViews Garden, Trees/Woods, Clear, PanoramicAppliances Multiple Entrances, Other, Open Floor PlanBasement Finished with Walk-OutFoundation UnknownHeating / Cooling Forced AirHeating Fuel GasSewer Sewer
Parking 6.00
ASAP

Sat

10

Oct

Sun

11

Oct

Mon

12

Oct

Tue

13

Oct

Wed

14

Oct

Thu

15

Oct

Fri

16

Oct

Sat

17

Oct

Sun

18

Oct

Mon

19

Oct

Tue

20

Oct

Wed

21

Oct

Thu

22

Oct

Fri

23

Oct

Sat

24

Oct

Sun

25

Oct

Mon

26

Oct

Tue

27

Oct

Wed

28

Oct

Thu

29

Oct

Fri

30

Oct

Sat

31

Oct

Sun

1

Nov

Mon

2

Nov

Tue

3

Nov

Wed

4

Nov

Thu

5

Nov

Fri

6

Nov

Sat

7

Nov

By clicking “Get pre-qualified” and/or 'Submit' you are expressly consenting, in writing, to receive telemarketing and other messages, including artificial or prerecorded voices, via automated calls or texts from jumprealty.ca and up.mortgages at the number you provided above. This consent is not required to purchase any good or service. Message and data rates may apply, frequency varies. Text HELP for help or STOP to cancel. More details in Terms of Use and Privacy Policy.

Listing Brokerage: KELLER WILLIAMS REFERRED URBAN REALTY

* Data is provided courtesy of PROPTX. The information provided herein must only be used by consumers that have a bona fide interest in the purchase, sale, or lease of real estate and may not be used for any commercial purpose or any other purpose. The information is deemed reliable but is not guaranteed accurate by PROPTX.

Hospital
Parks
Schools
Place of Worship
Please select an amenity above to view a list.

Recommended Properties

Loading...
60 Hawksbury Drive
Toronto , Ontario
7 6 $3,988,000
Get more info