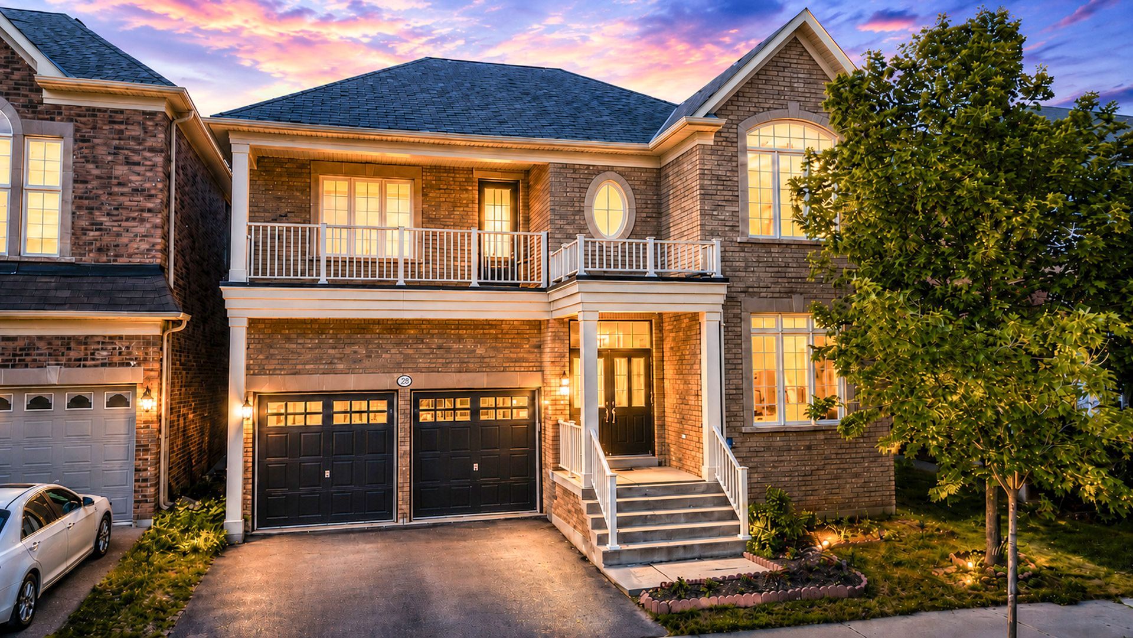
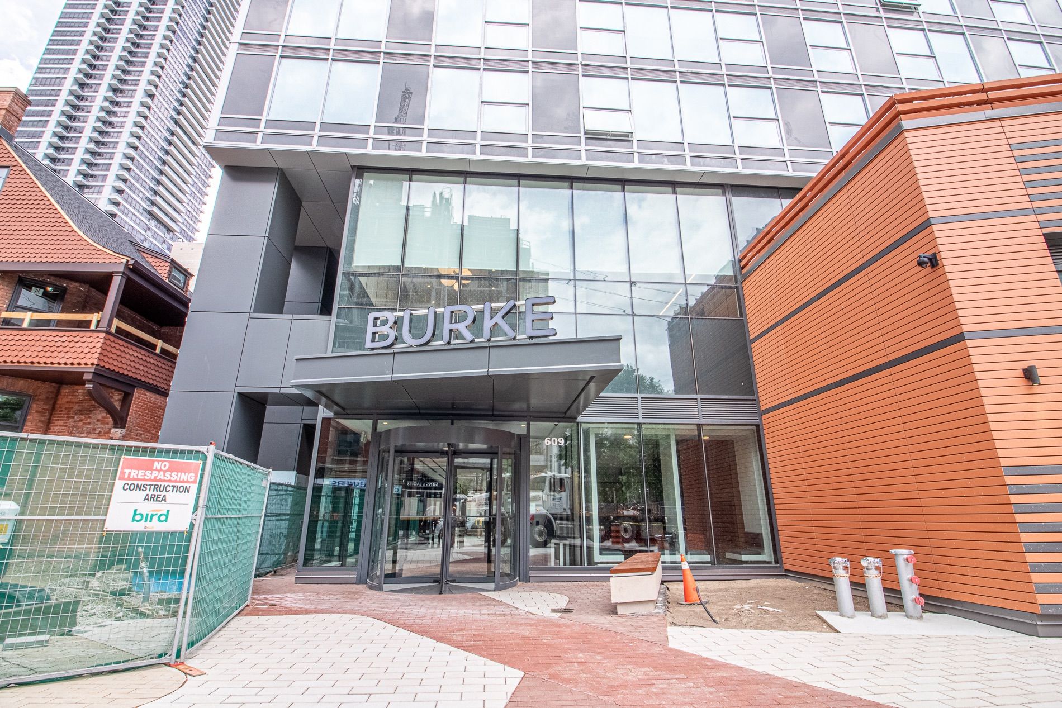
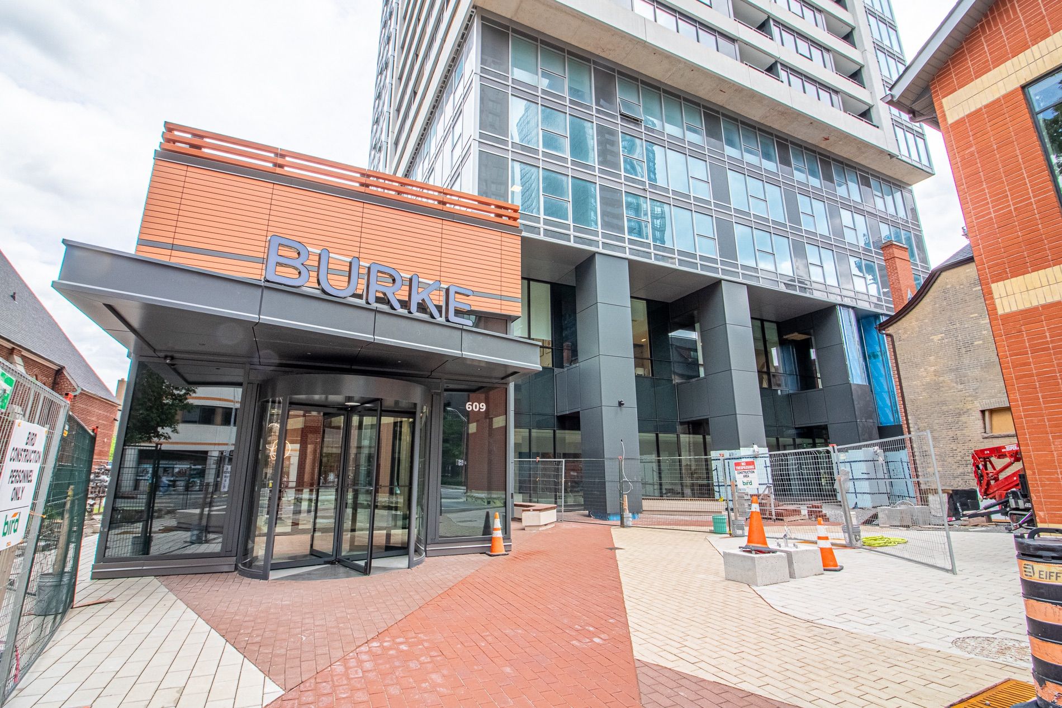
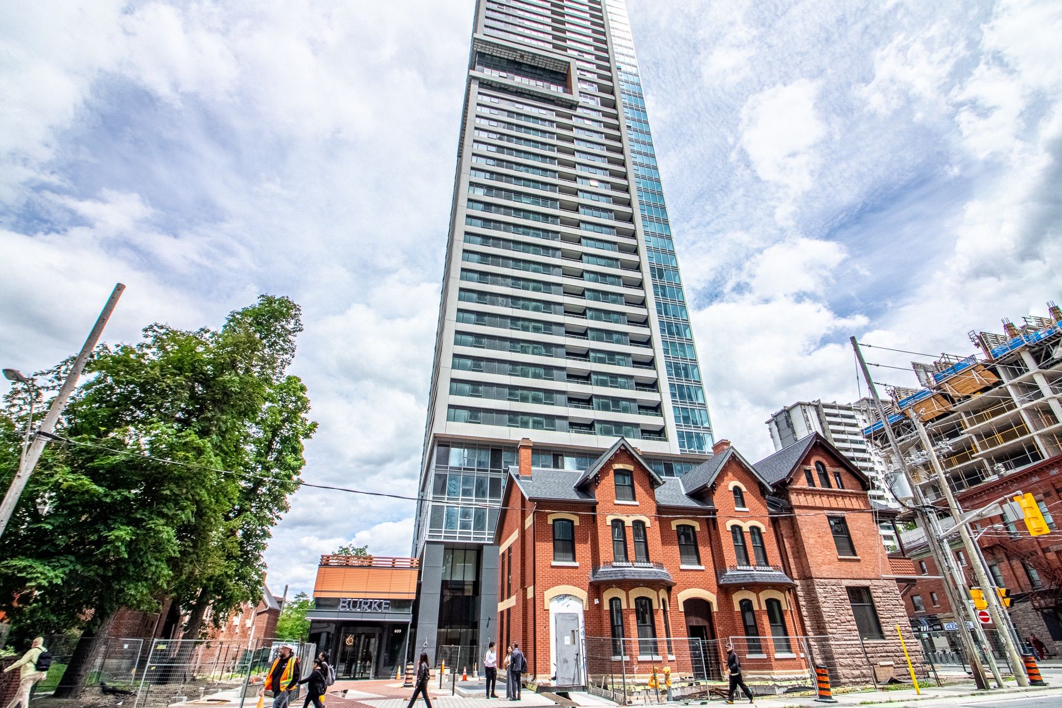
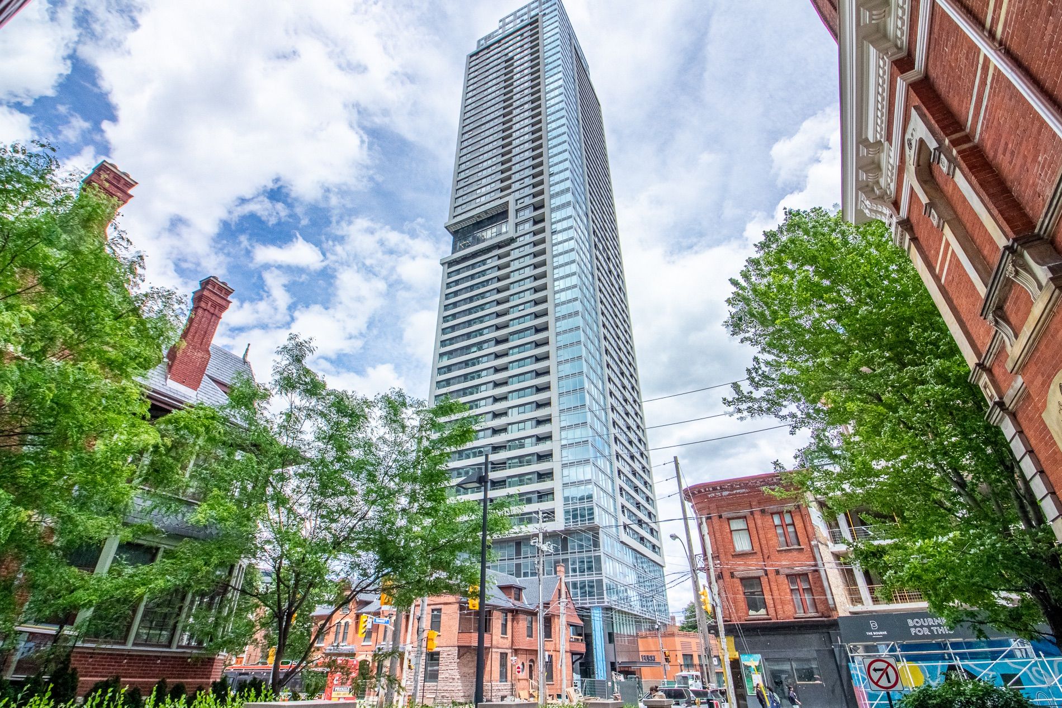
For Lease - 609 Sherbourne Street Unit# 2104, Toronto, Ontario

Views   1
Time on Jump  12 day
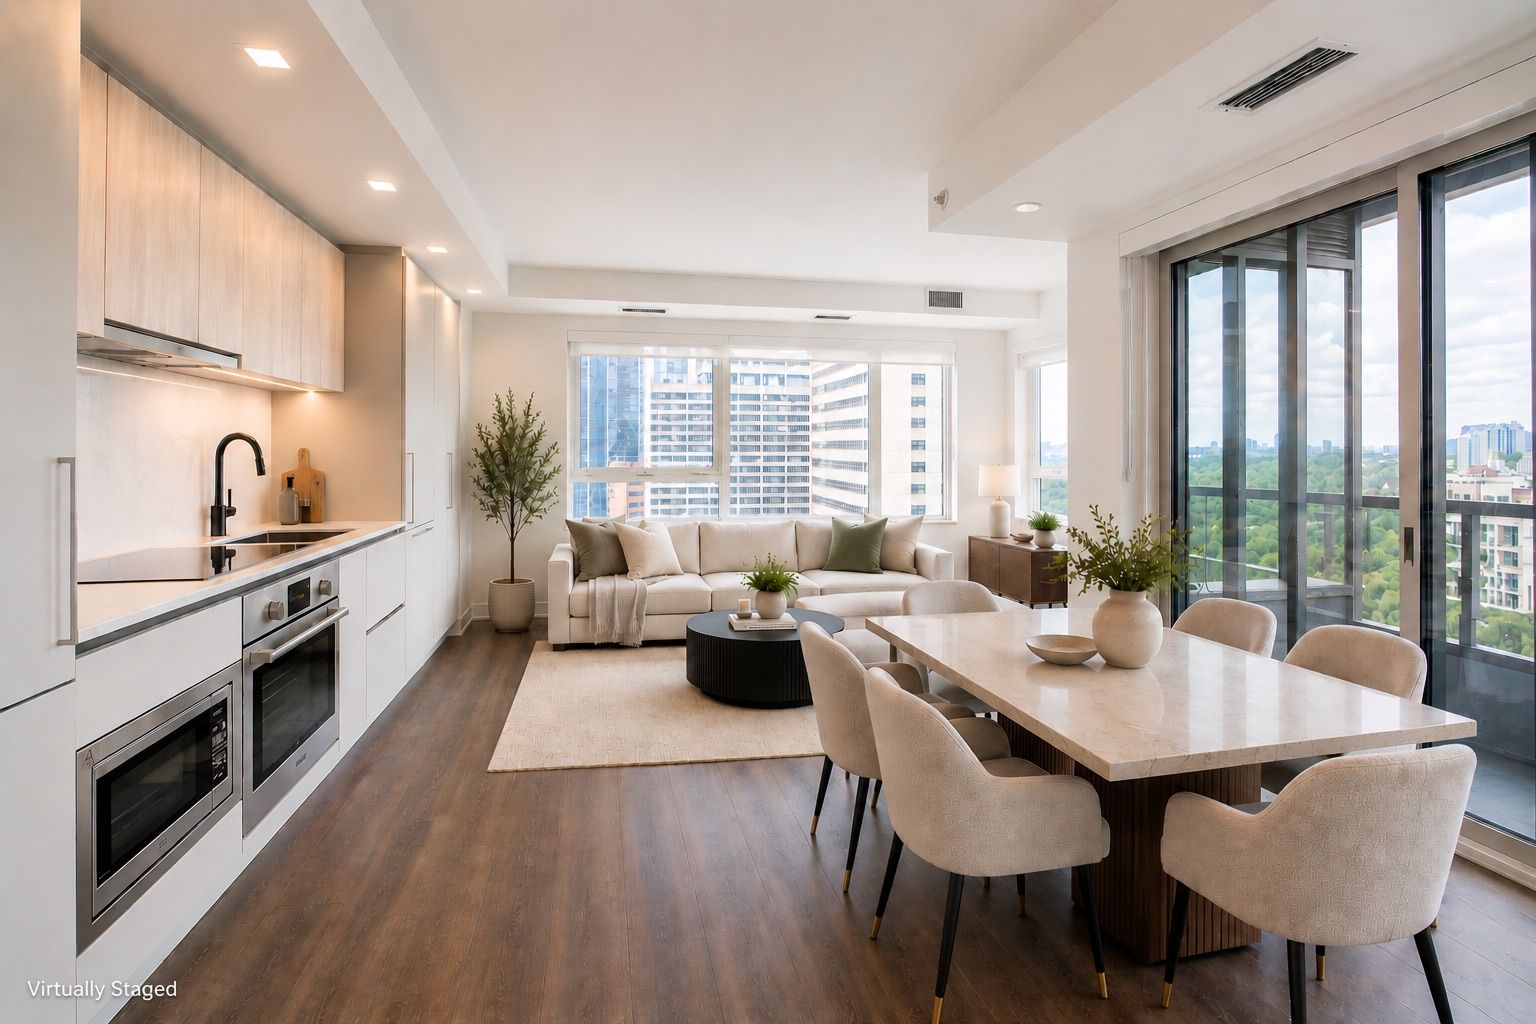
  • Brand-new corner suite with over 1,100 sq. ft. of living space.
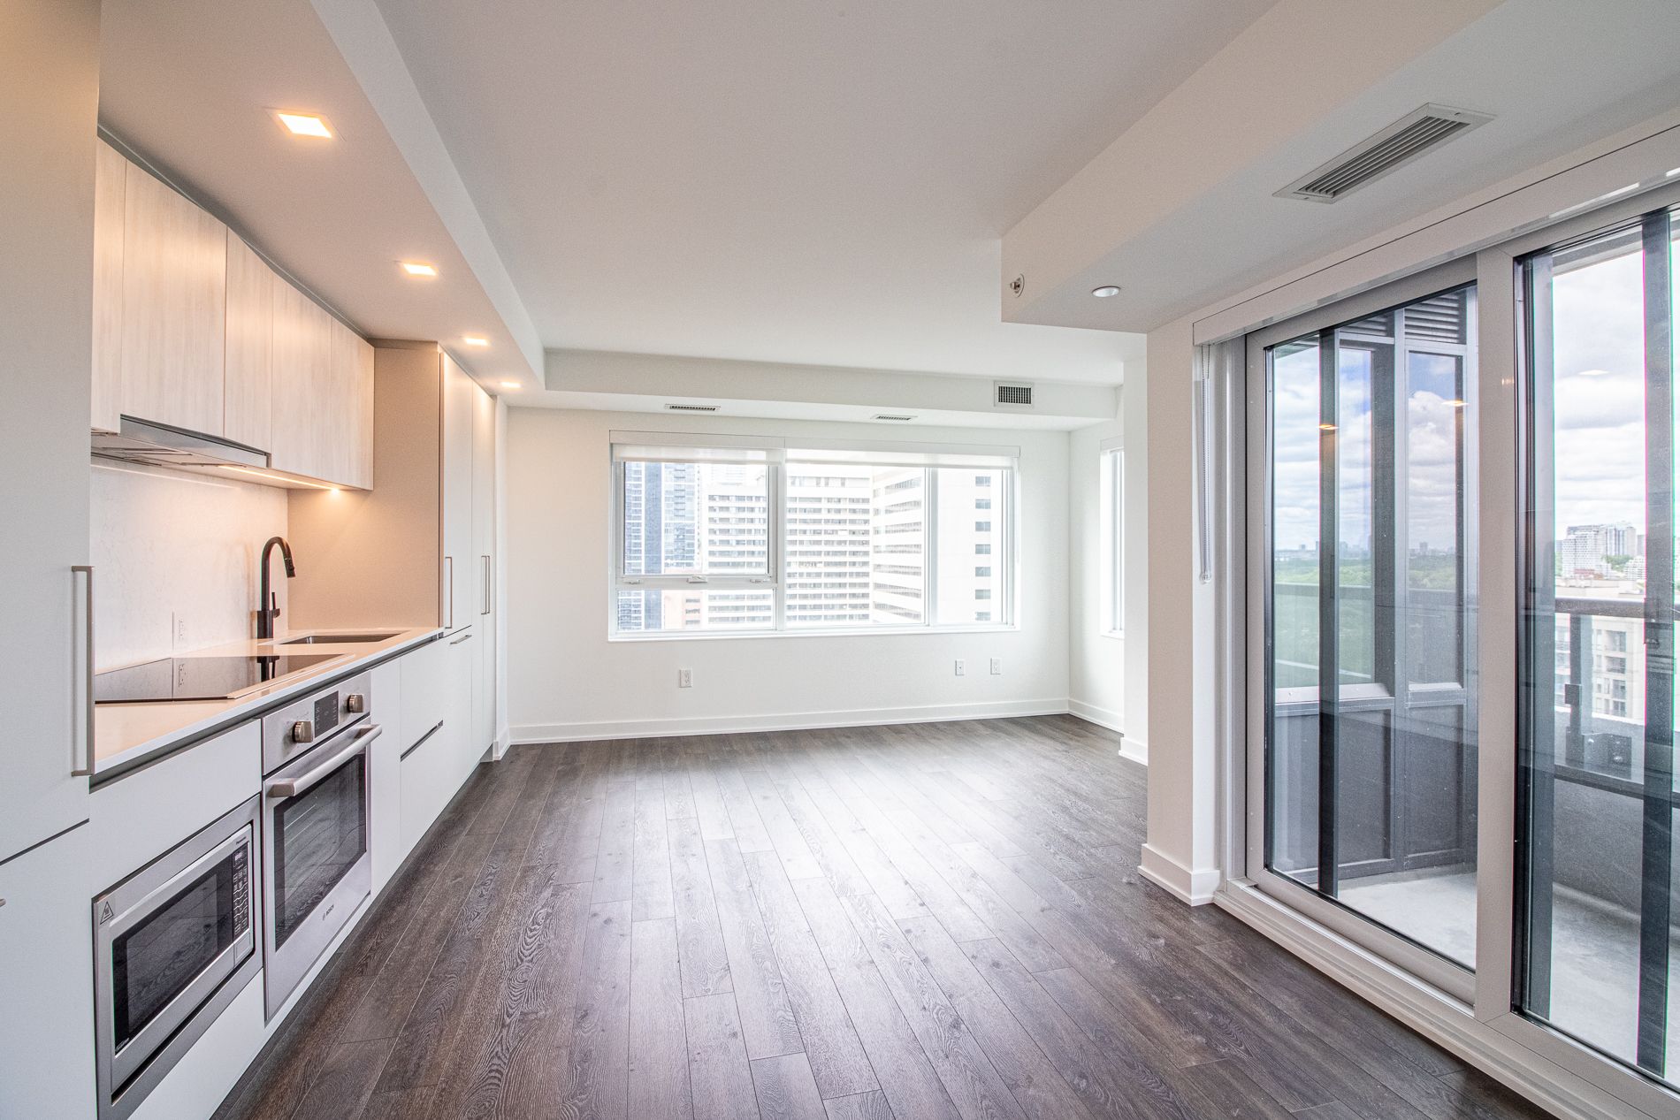
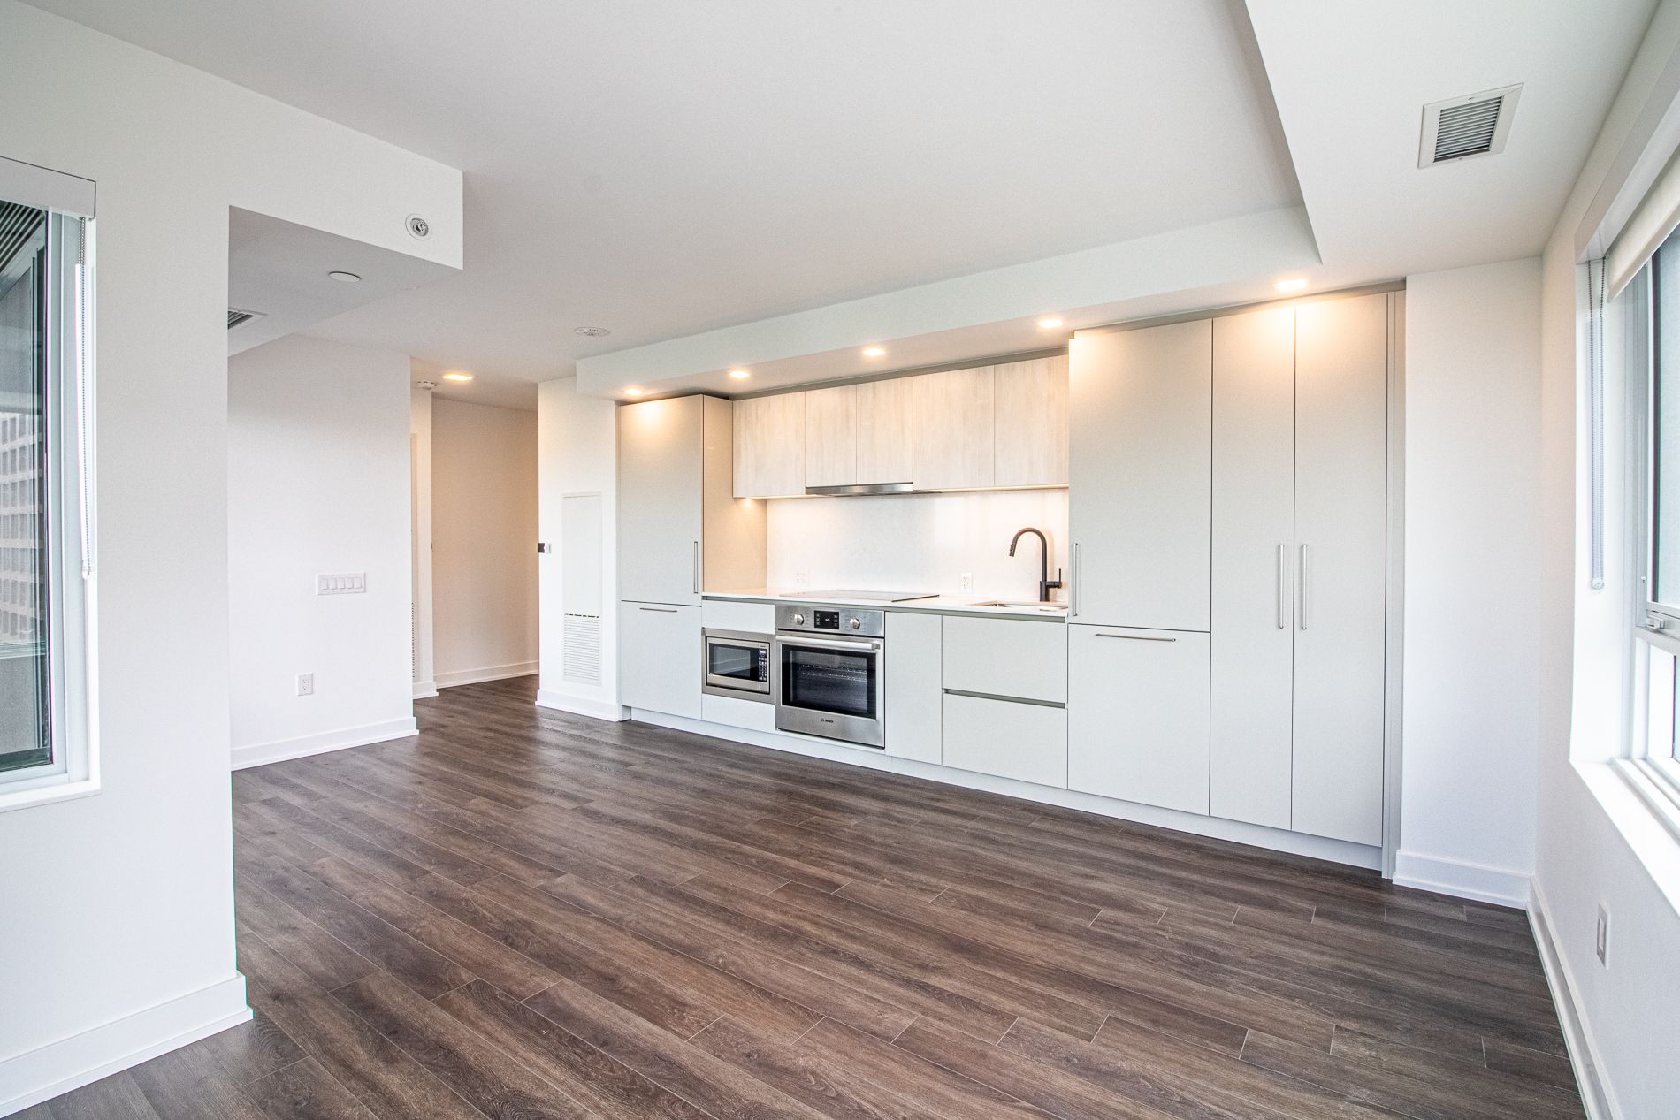
  • Bright, open-concept layout perfect for entertaining and daily activities.
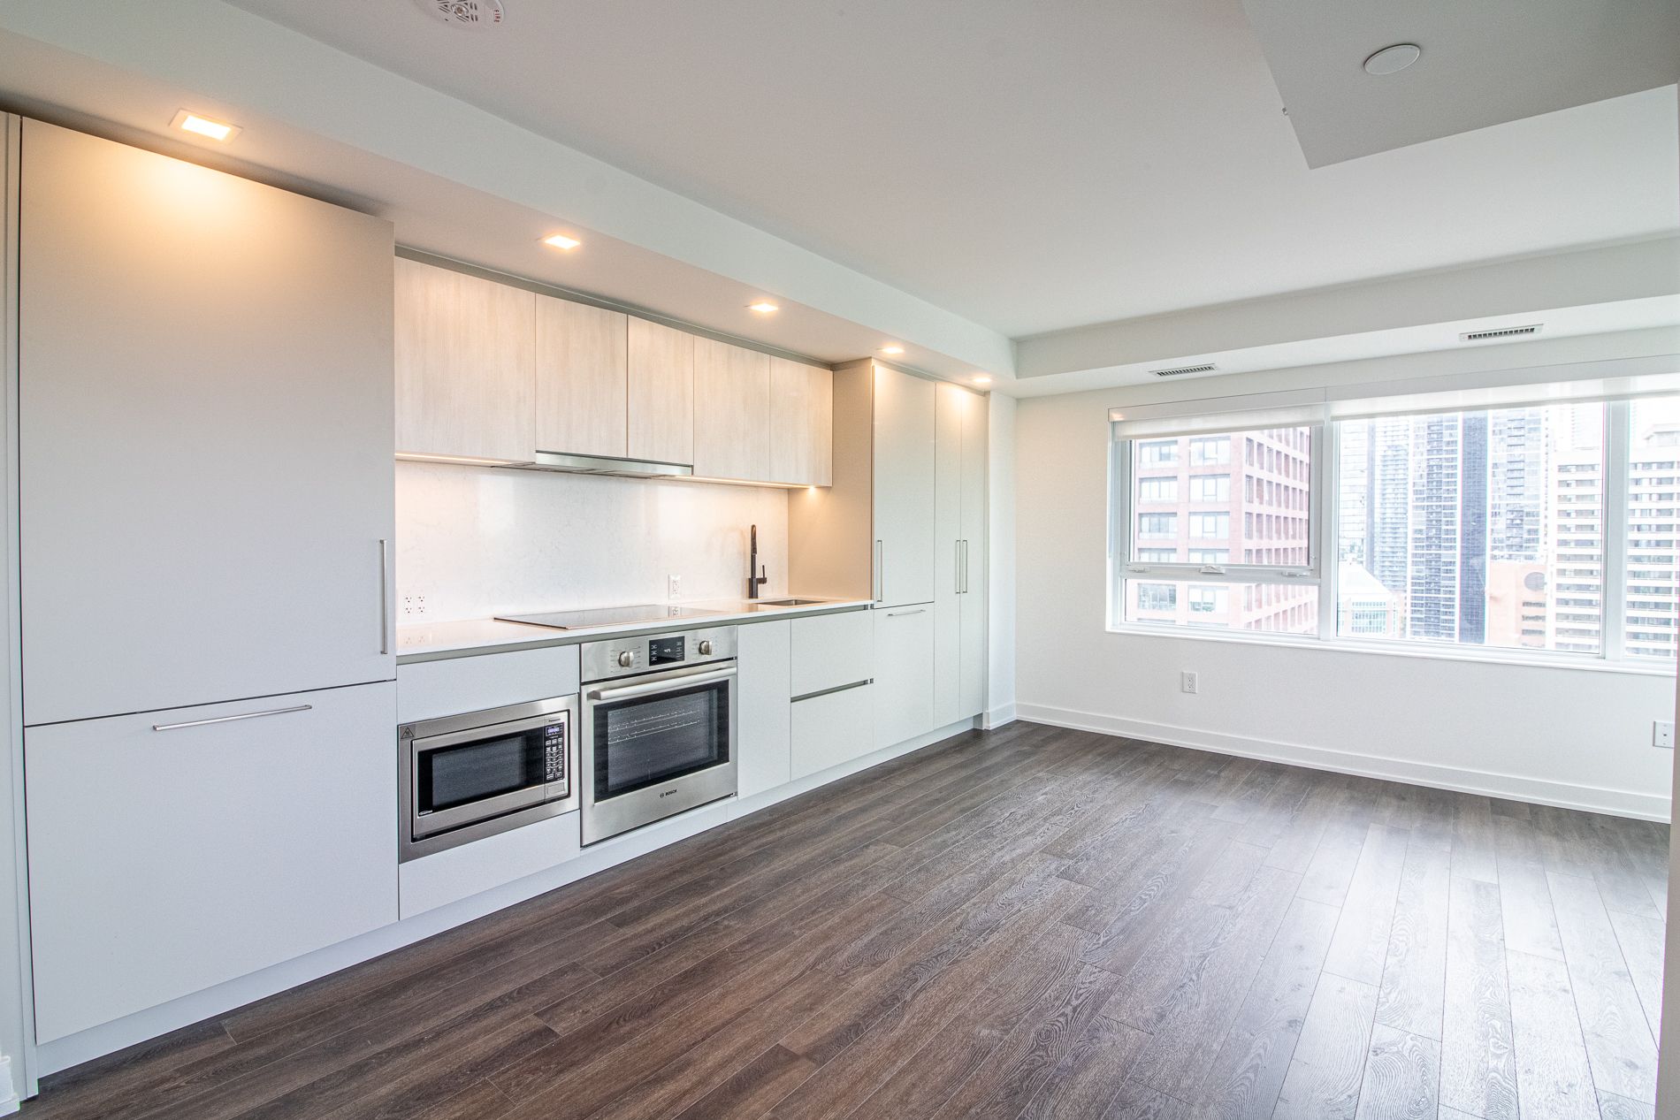
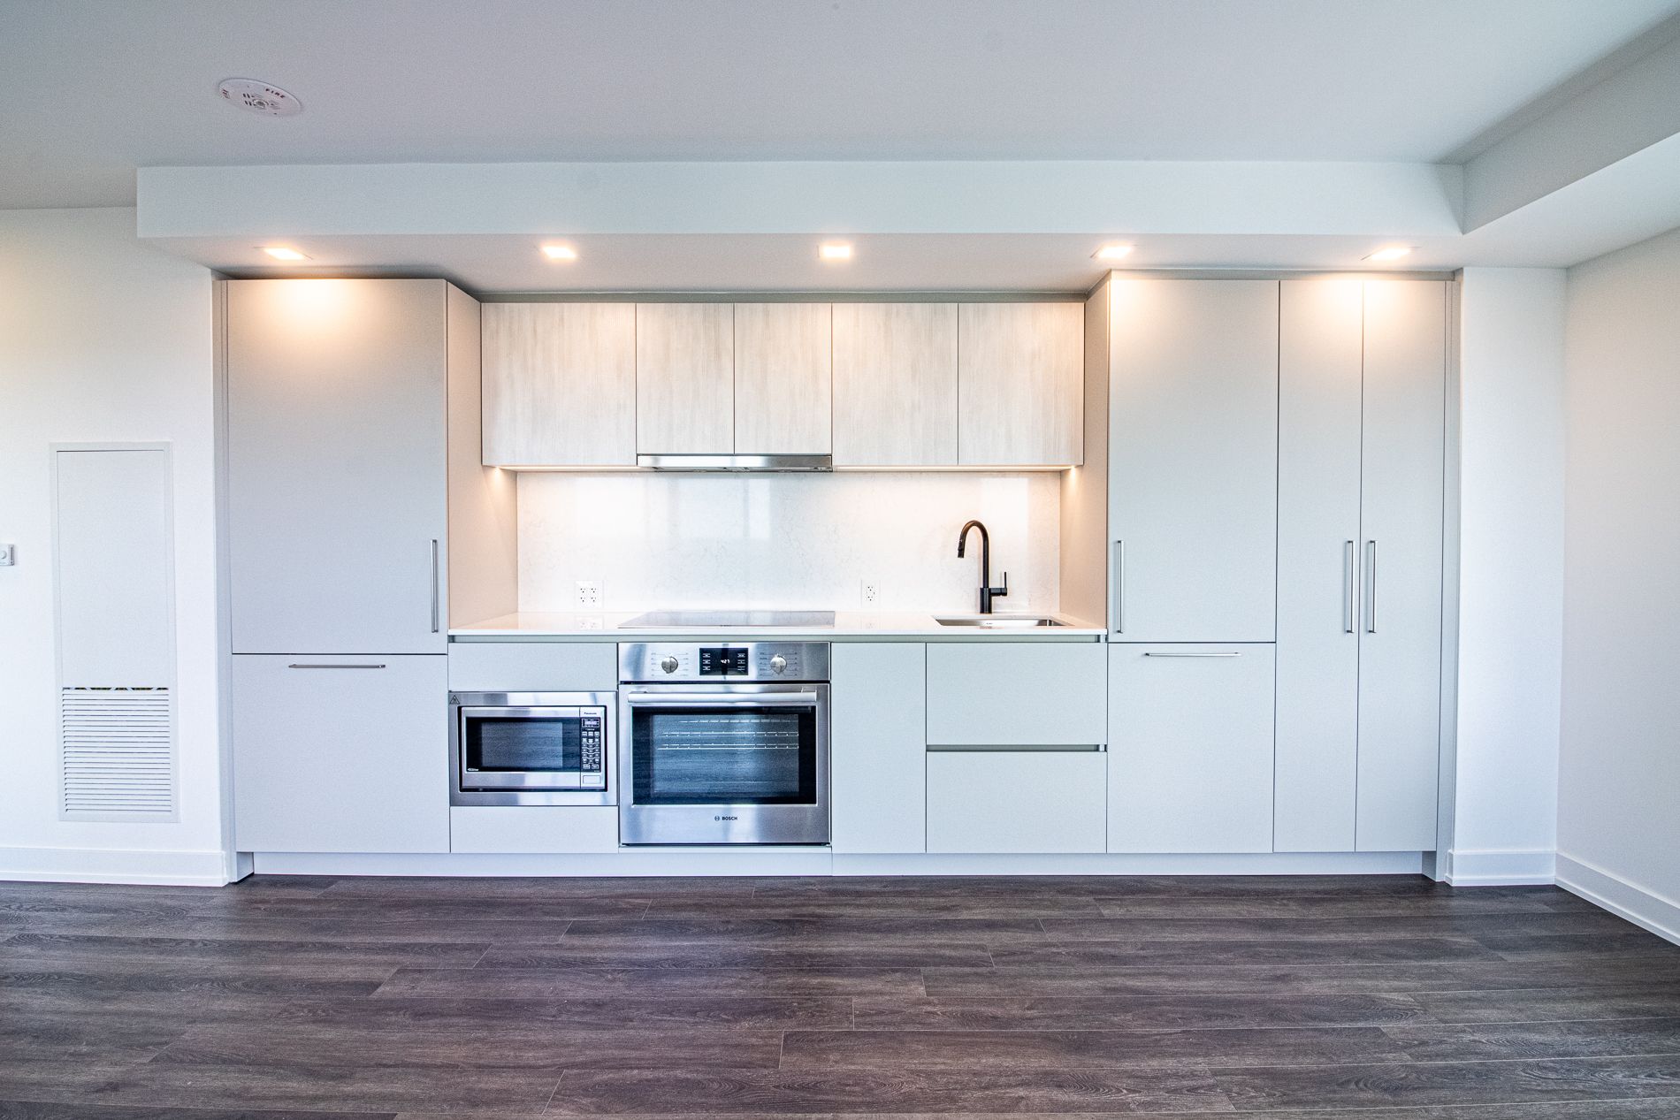
  • Chef-inspired kitchen with premium appliances and custom organizers.
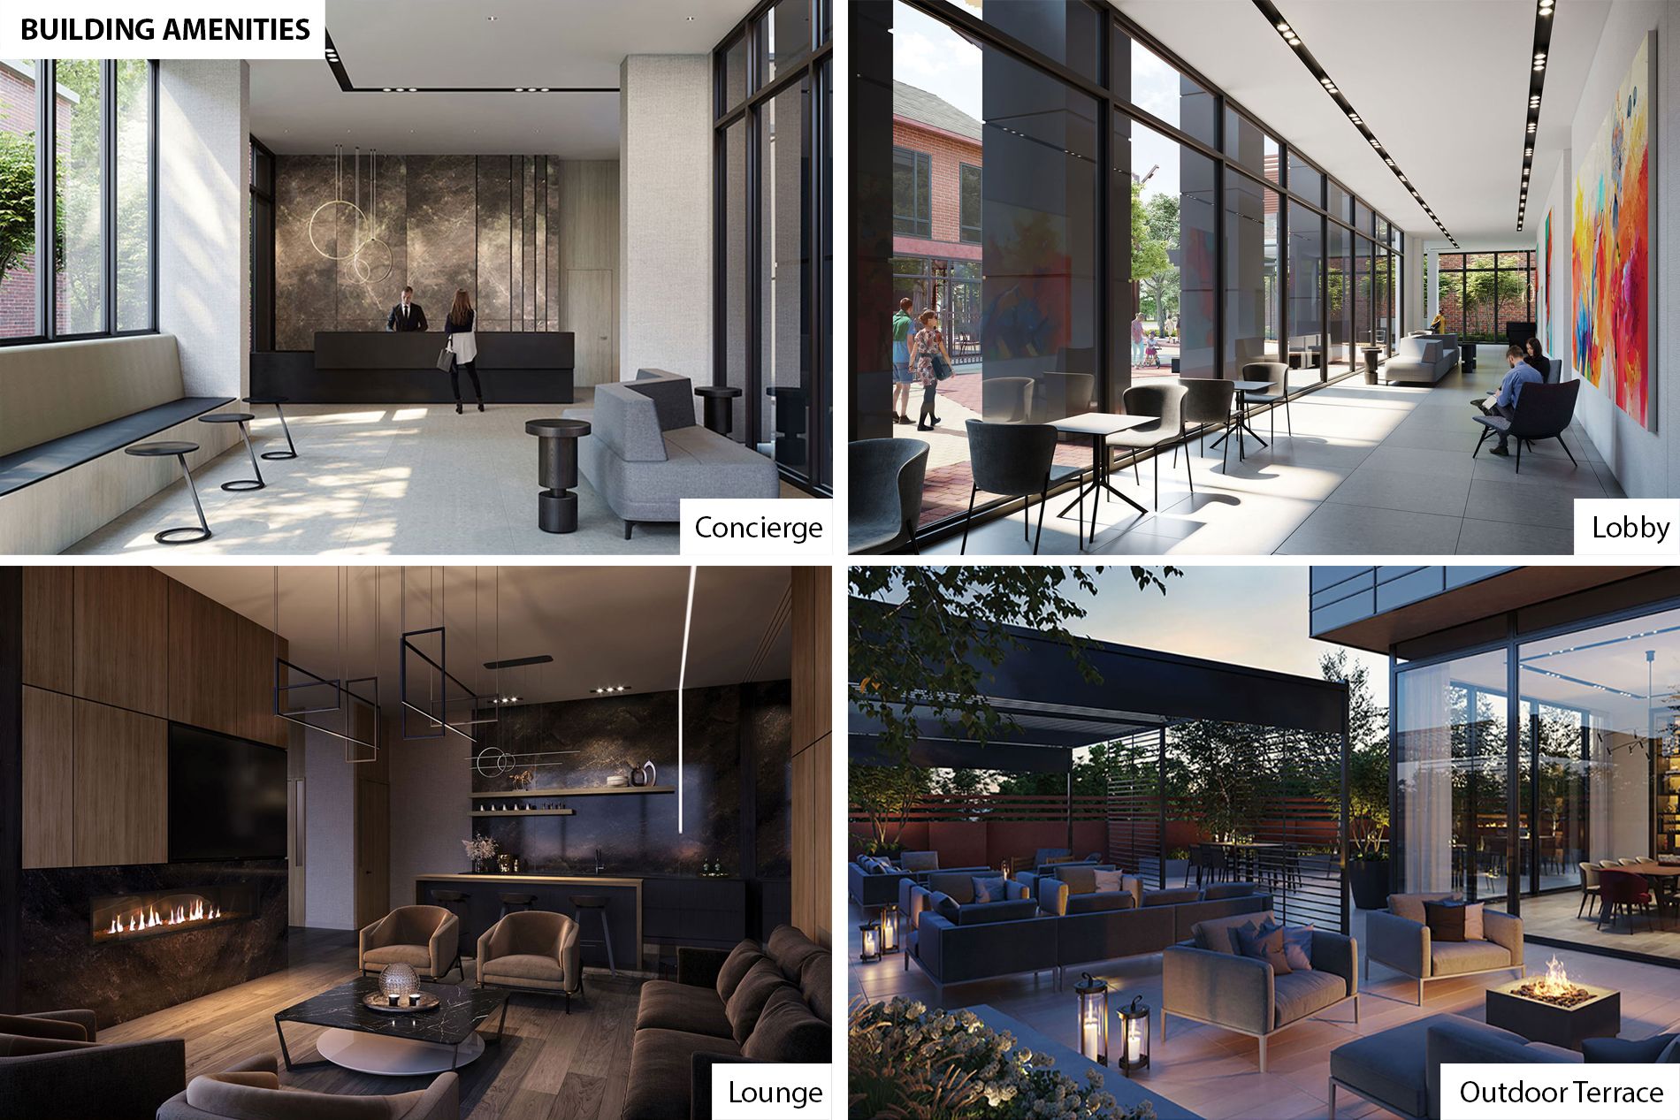
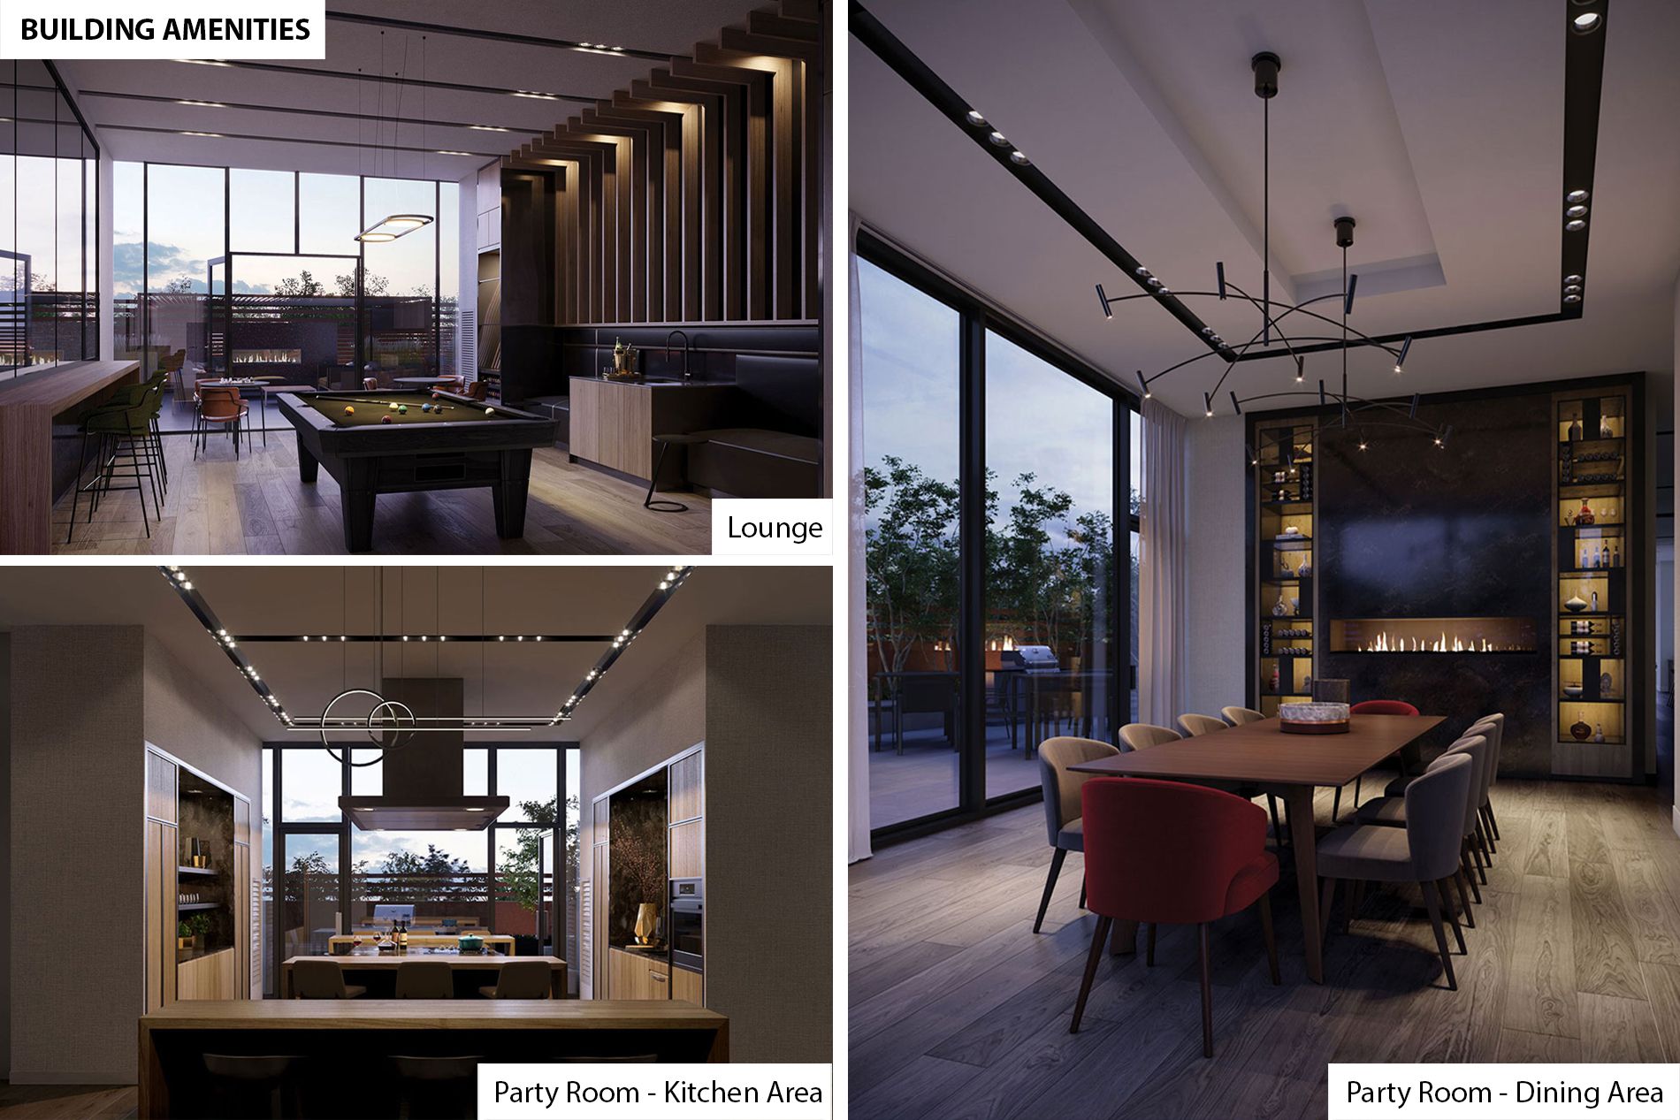
  • Outstanding amenities including fitness center, co-working space, and outdoor terrace.
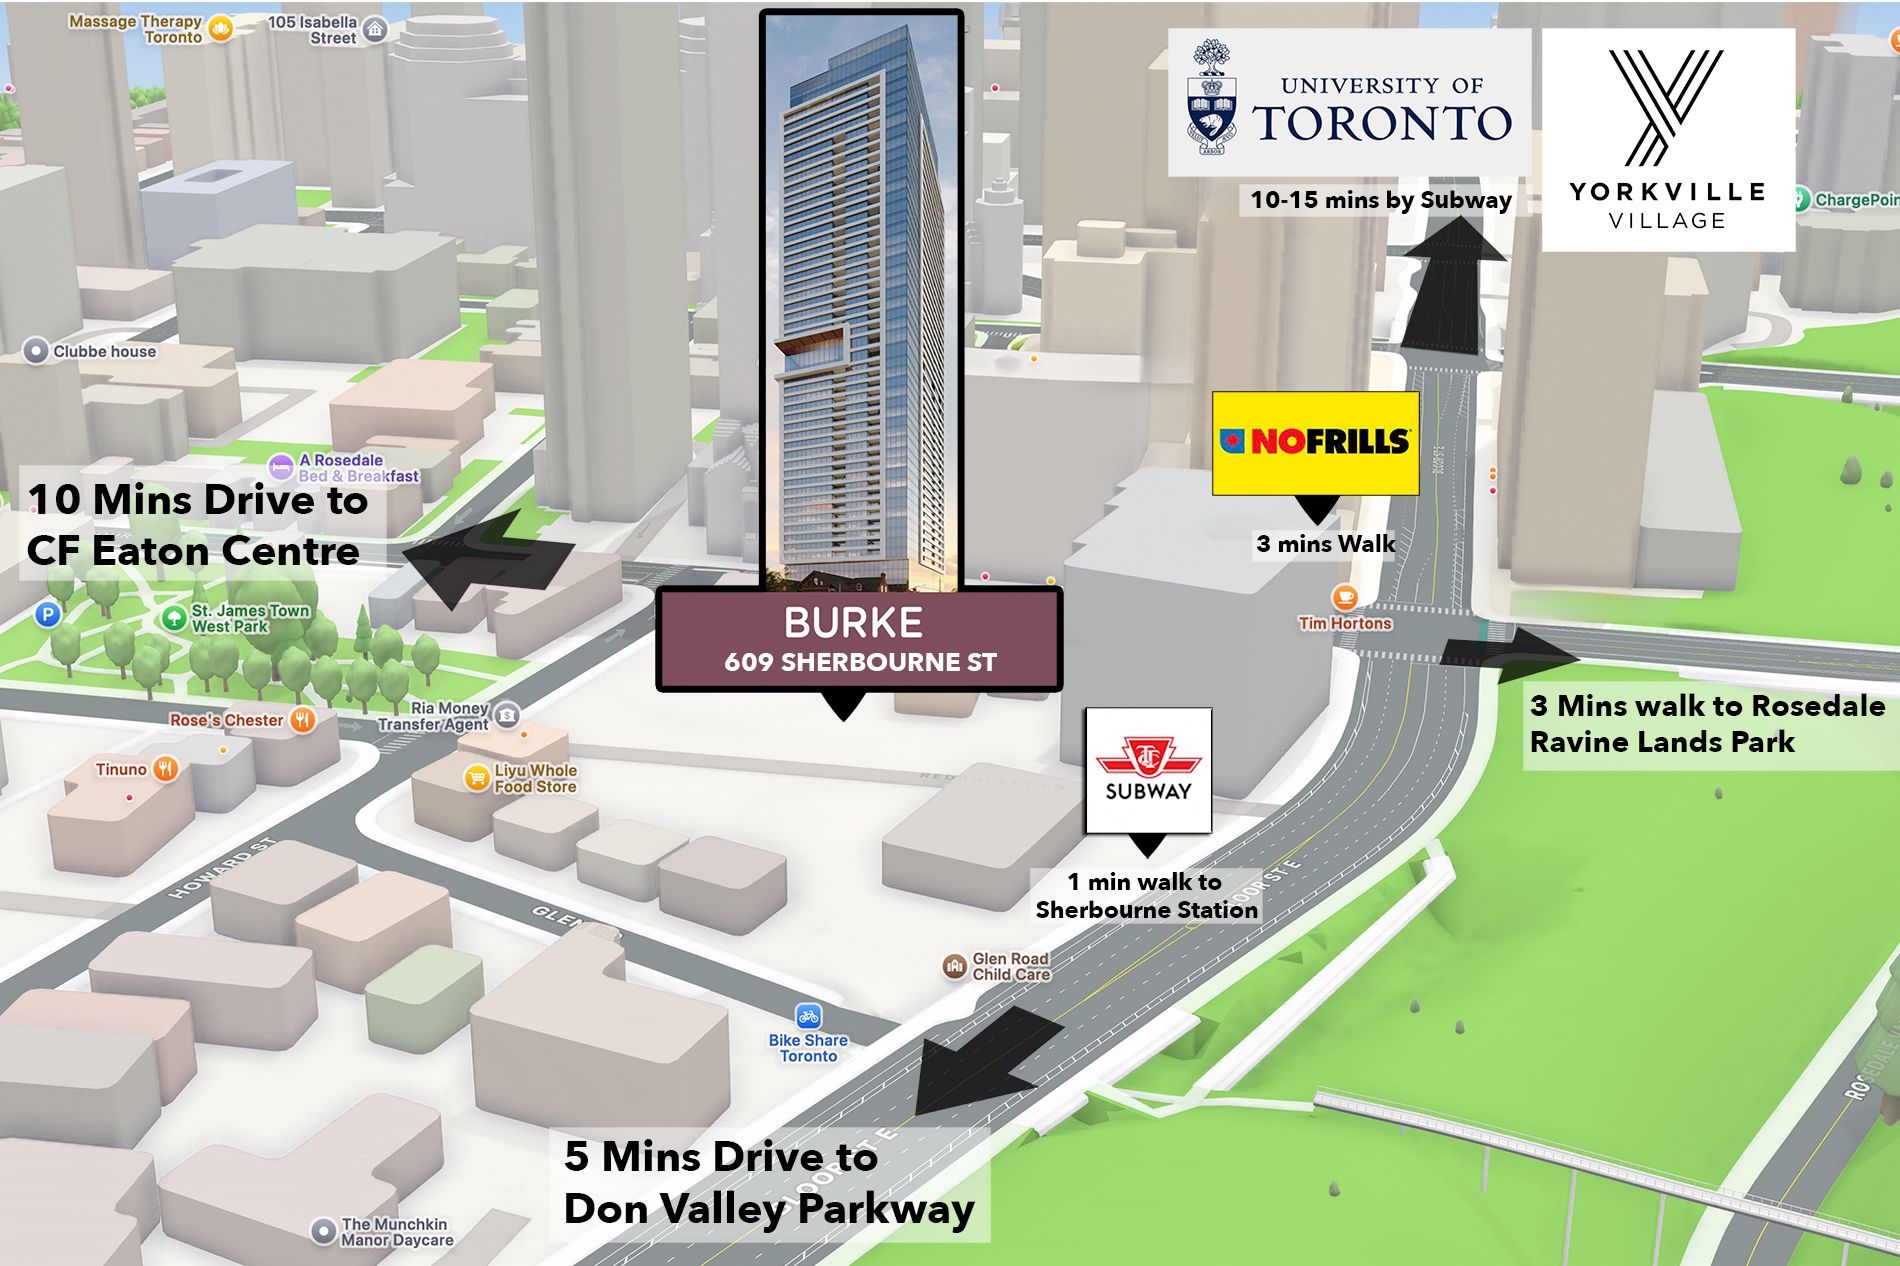
  • Conveniently located near groceries, cafes, restaurants, and parks.
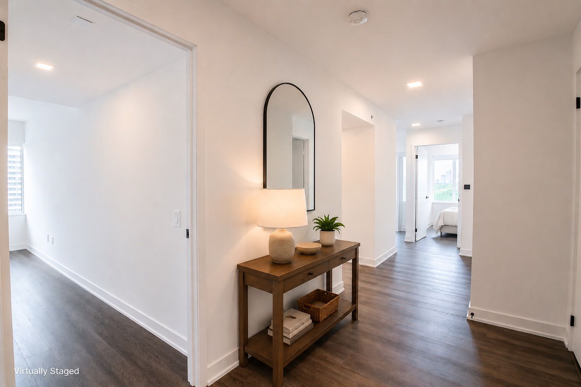
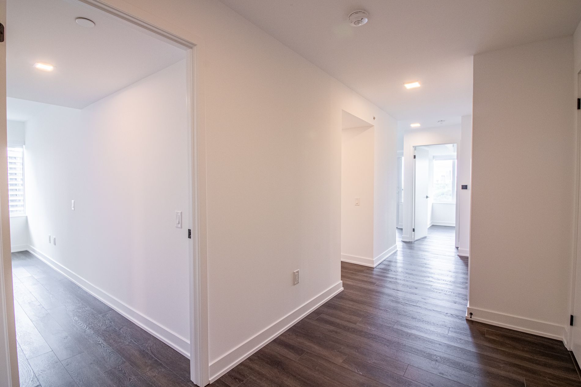
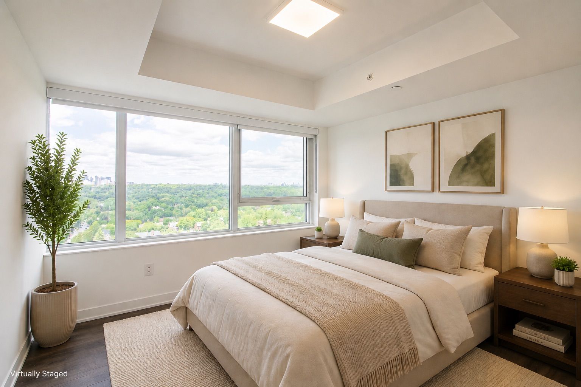
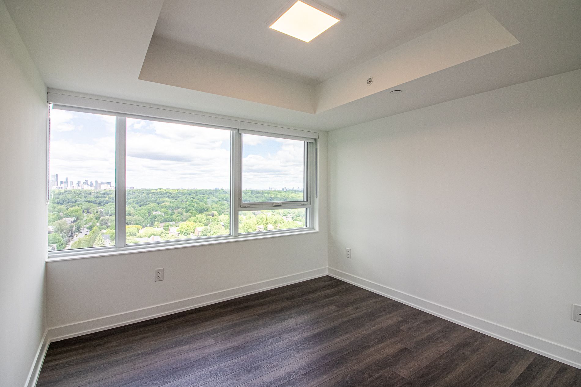
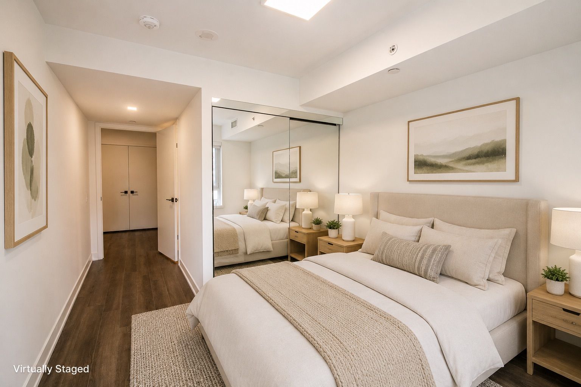
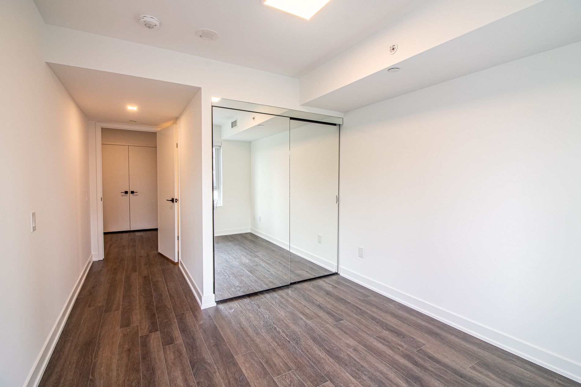
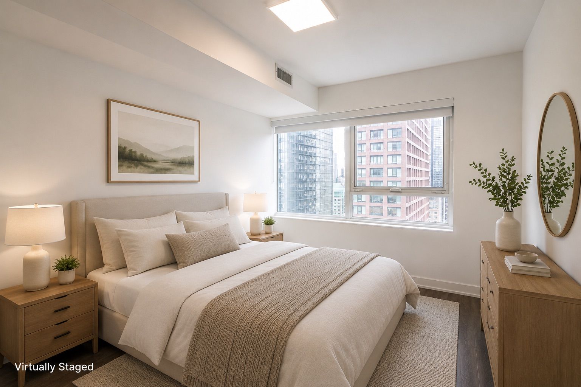
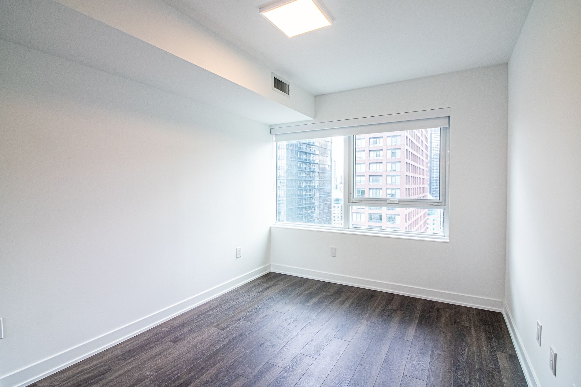
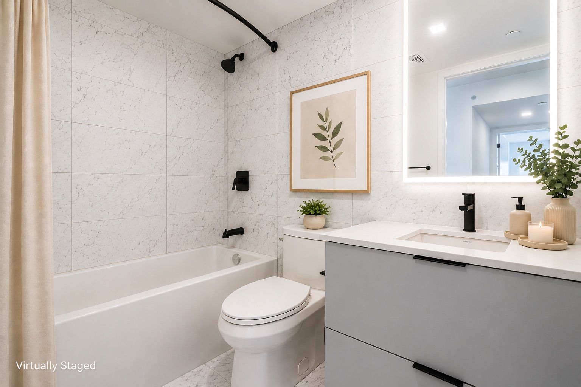
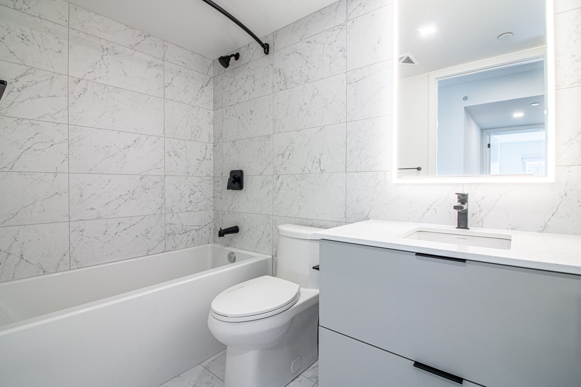
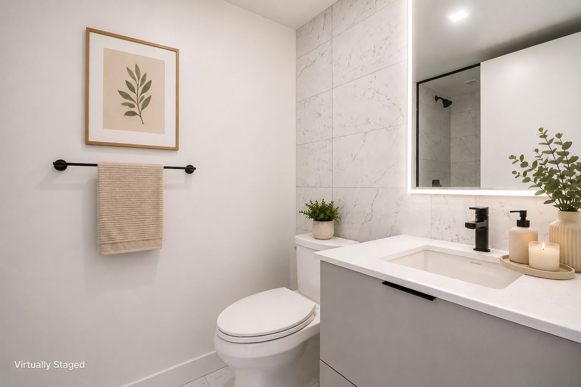
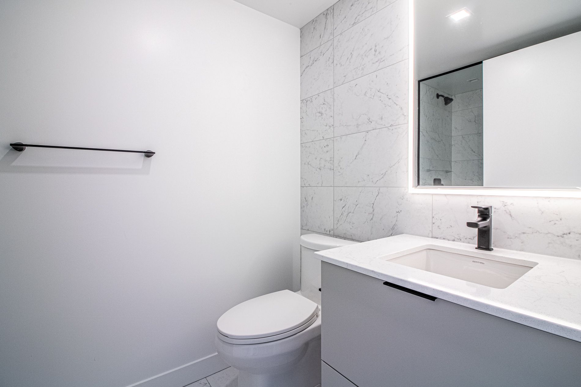
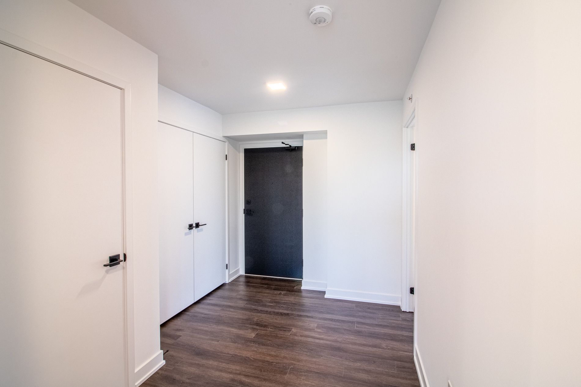
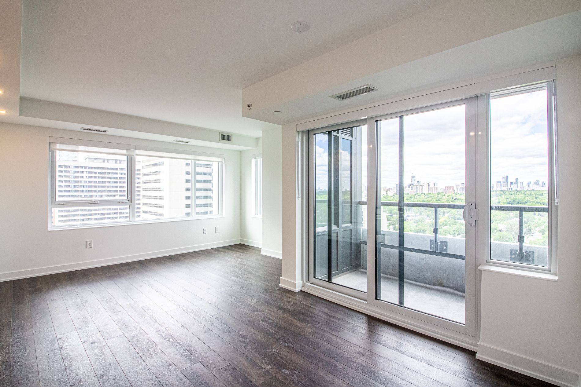
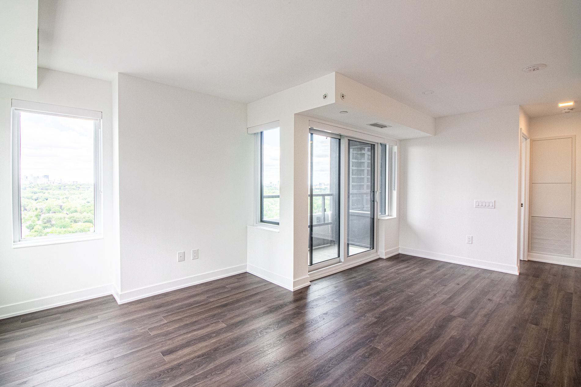
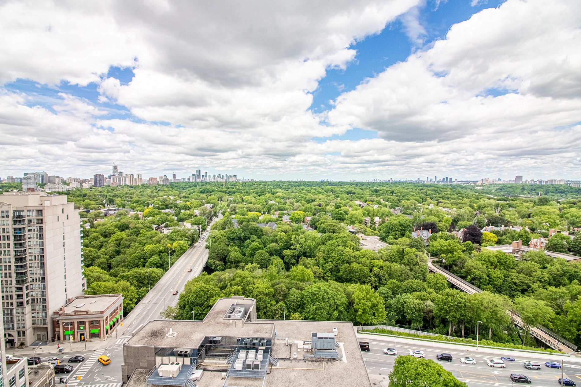
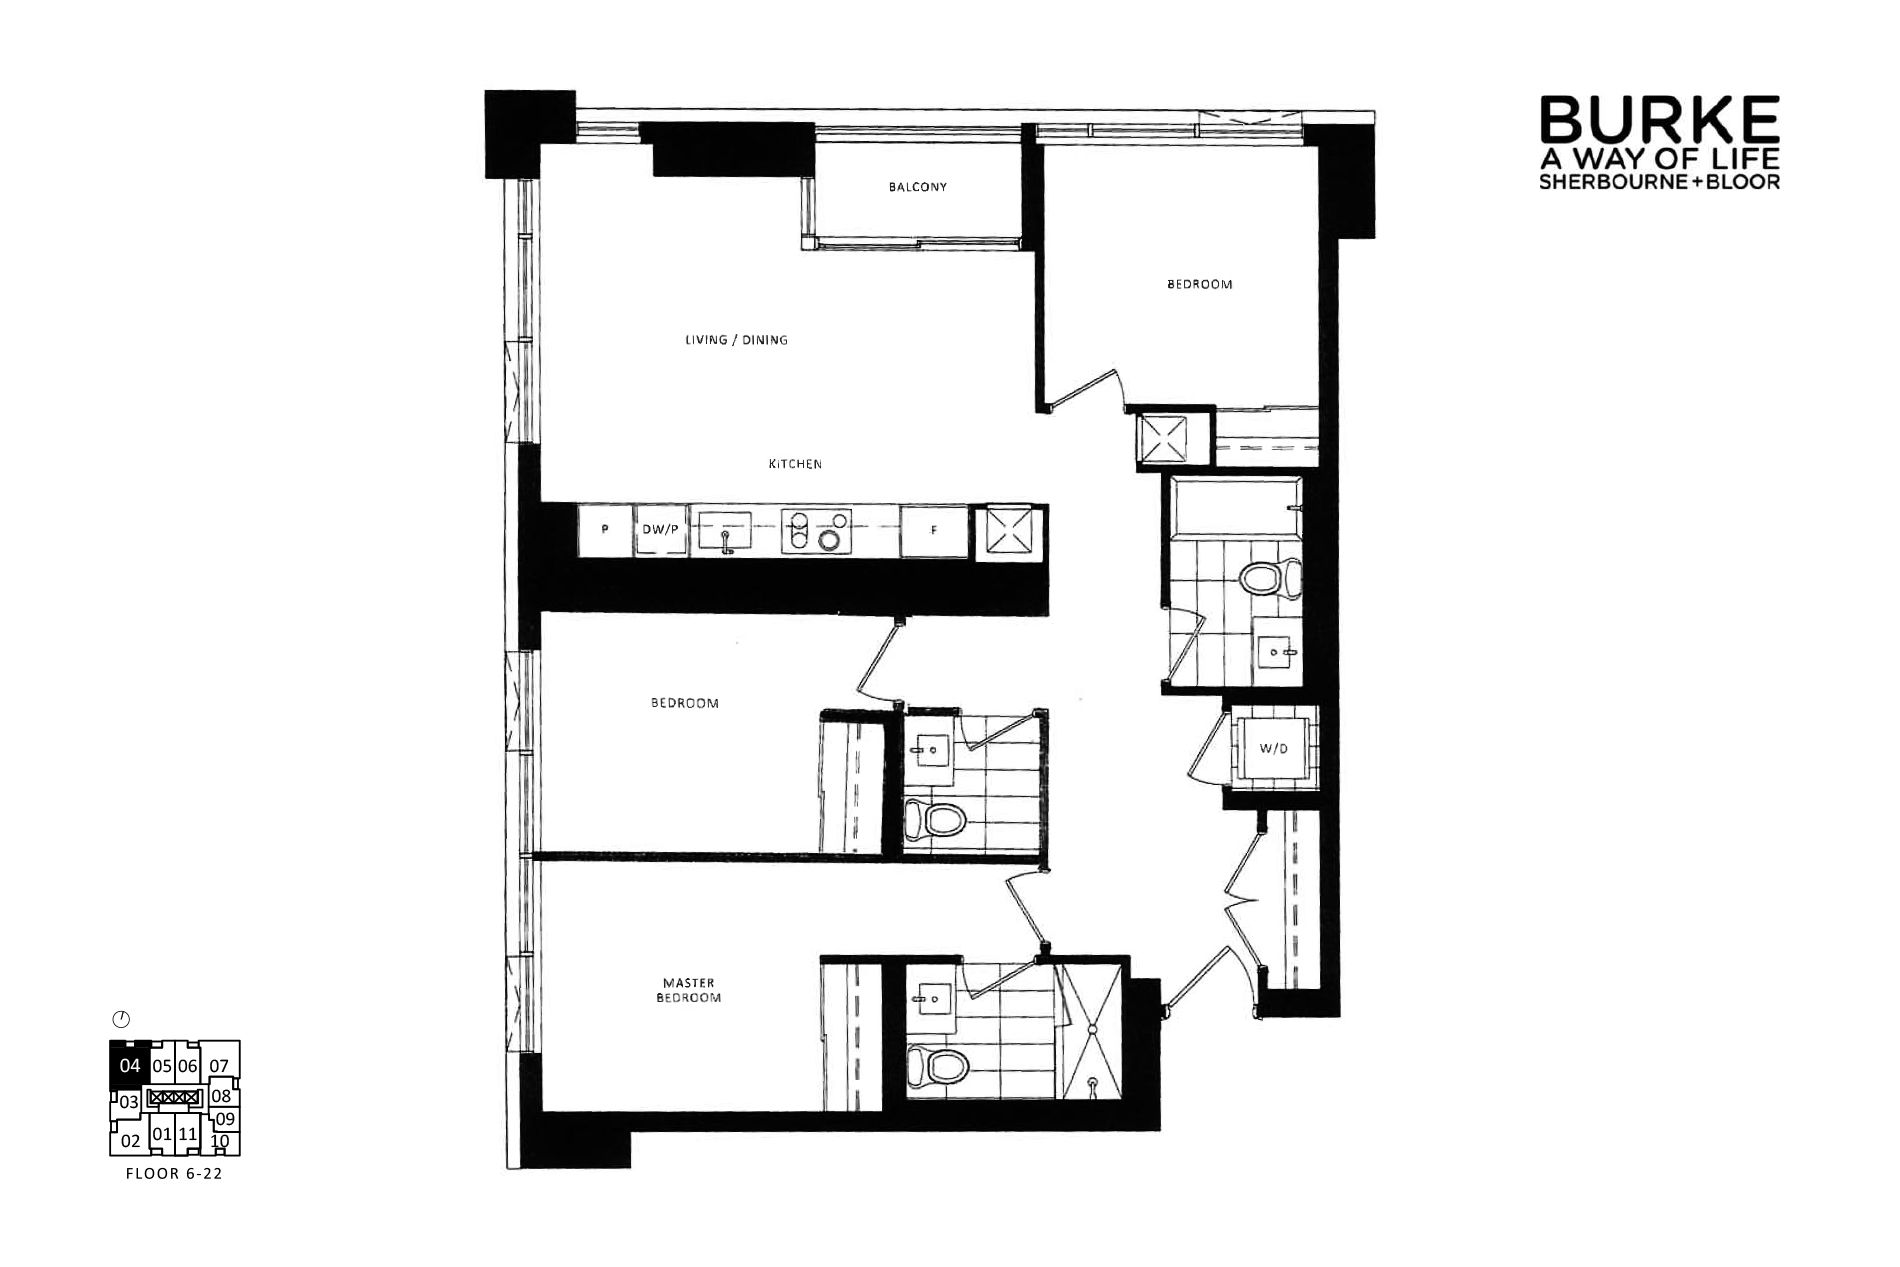
Just a 1-minute walk to sherbourne subway station, this brand-new, never-lived-in corner suite offers over 1,100 sq. Ft. Of thoughtfully designed living space, upscale finishes and unobstructed views of lush greenery. Featuring a rare split-bedroom layout with no wasted space, this bright and spacious residence boasts an open-concept kitchen, living and dining area ideal for both entertaining and everyday living. The chef-inspired kitchen is equipped with premium built-in appliances, sleek cabinetry and custom organizers for exceptional style and functionality. The generous primary bedroom includes a large closet and spa-inspired ensuite, while the additional bedrooms are perfect for family, guests or a home office. Enjoy outstanding building amenities, including a fitness centre, co-working space, guest suite, pet wash, music room, games room, theatre, multipurpose and children's rooms, plus a landscaped outdoor terrace with bbqs. Steps to groceries, cafés, restaurants and daily conveniences, with easy access to yorkville, the rosedale ravine trails and surrounding parks. A rare turnkey opportunity offering luxury, convenience and elevated downtown living.
Listing IDC13543542
Address609 Sherbourne Street Unit# 2104
CityToronto, Ontario
Lease$3,950
Bed / Bath3 / 3 Full
StyleApartment, Condo Apartment
ConstructionConcrete
TypeCondominium
StatusFor Lease
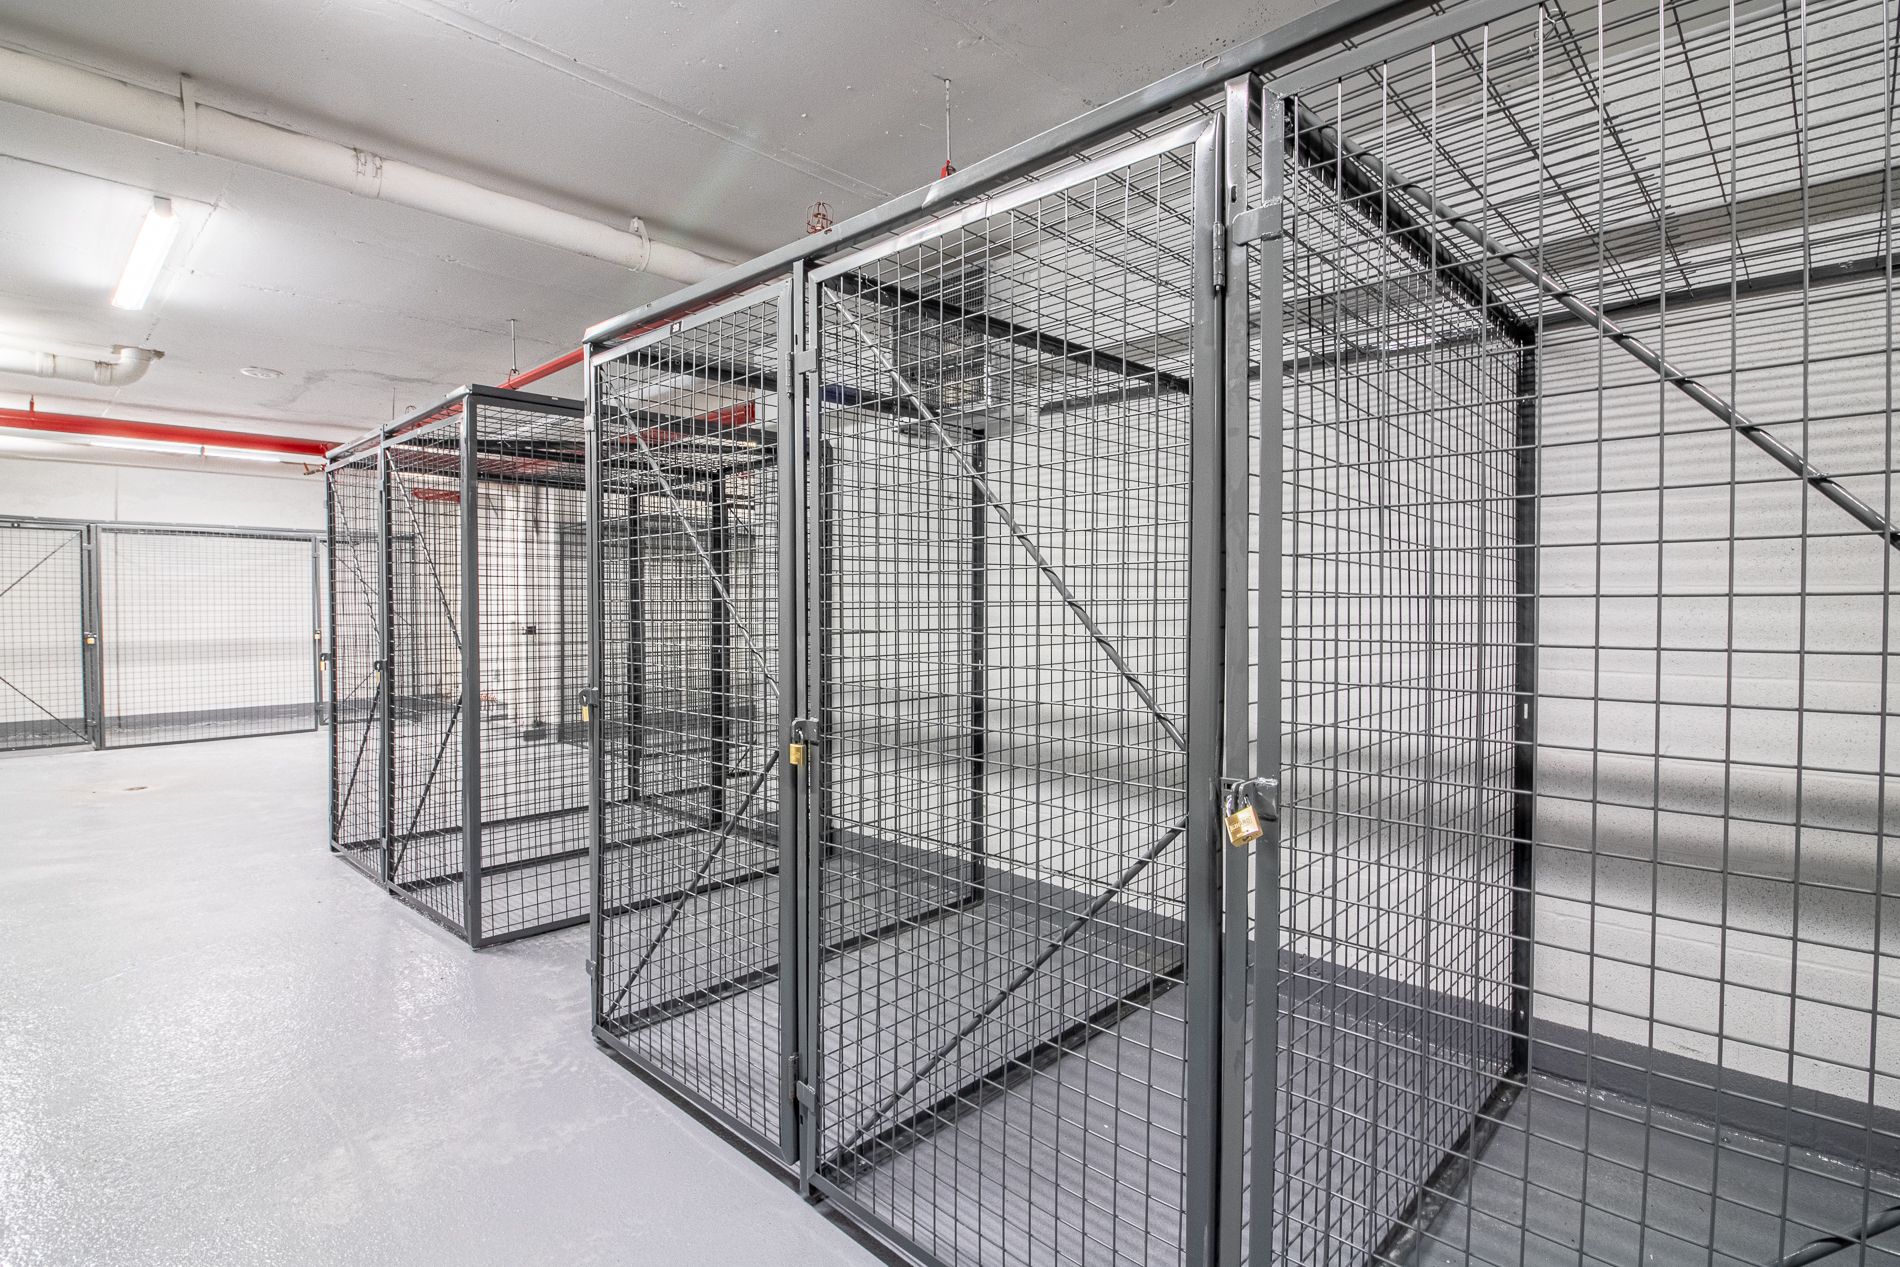
Subtype Condo ApartmentIndoor Features Auto Garage Door Remote, Built-In Oven, Carpet Free, Countertop Range, Separate Heating Controls, Separate Hydro Meter, Storage Area Lockers, In-Suite LaundryInclusions Building Insurance, Building Maintenance, Central Air Conditioning, Common Elements, ParkingAmenities Clear View, Electric Car Charger, Park, Public Transit, RavineOwnership LeaseholdViews Clear, City, Panoramic, Park/Greenbelt, ValleyBuilding Amenities BBQs Allowed, Game Room, Gym, Media Room, Party Room/Meeting Room, Visitor ParkingBasement NoneHeating / Cooling Fan CoilHeating Fuel Gas
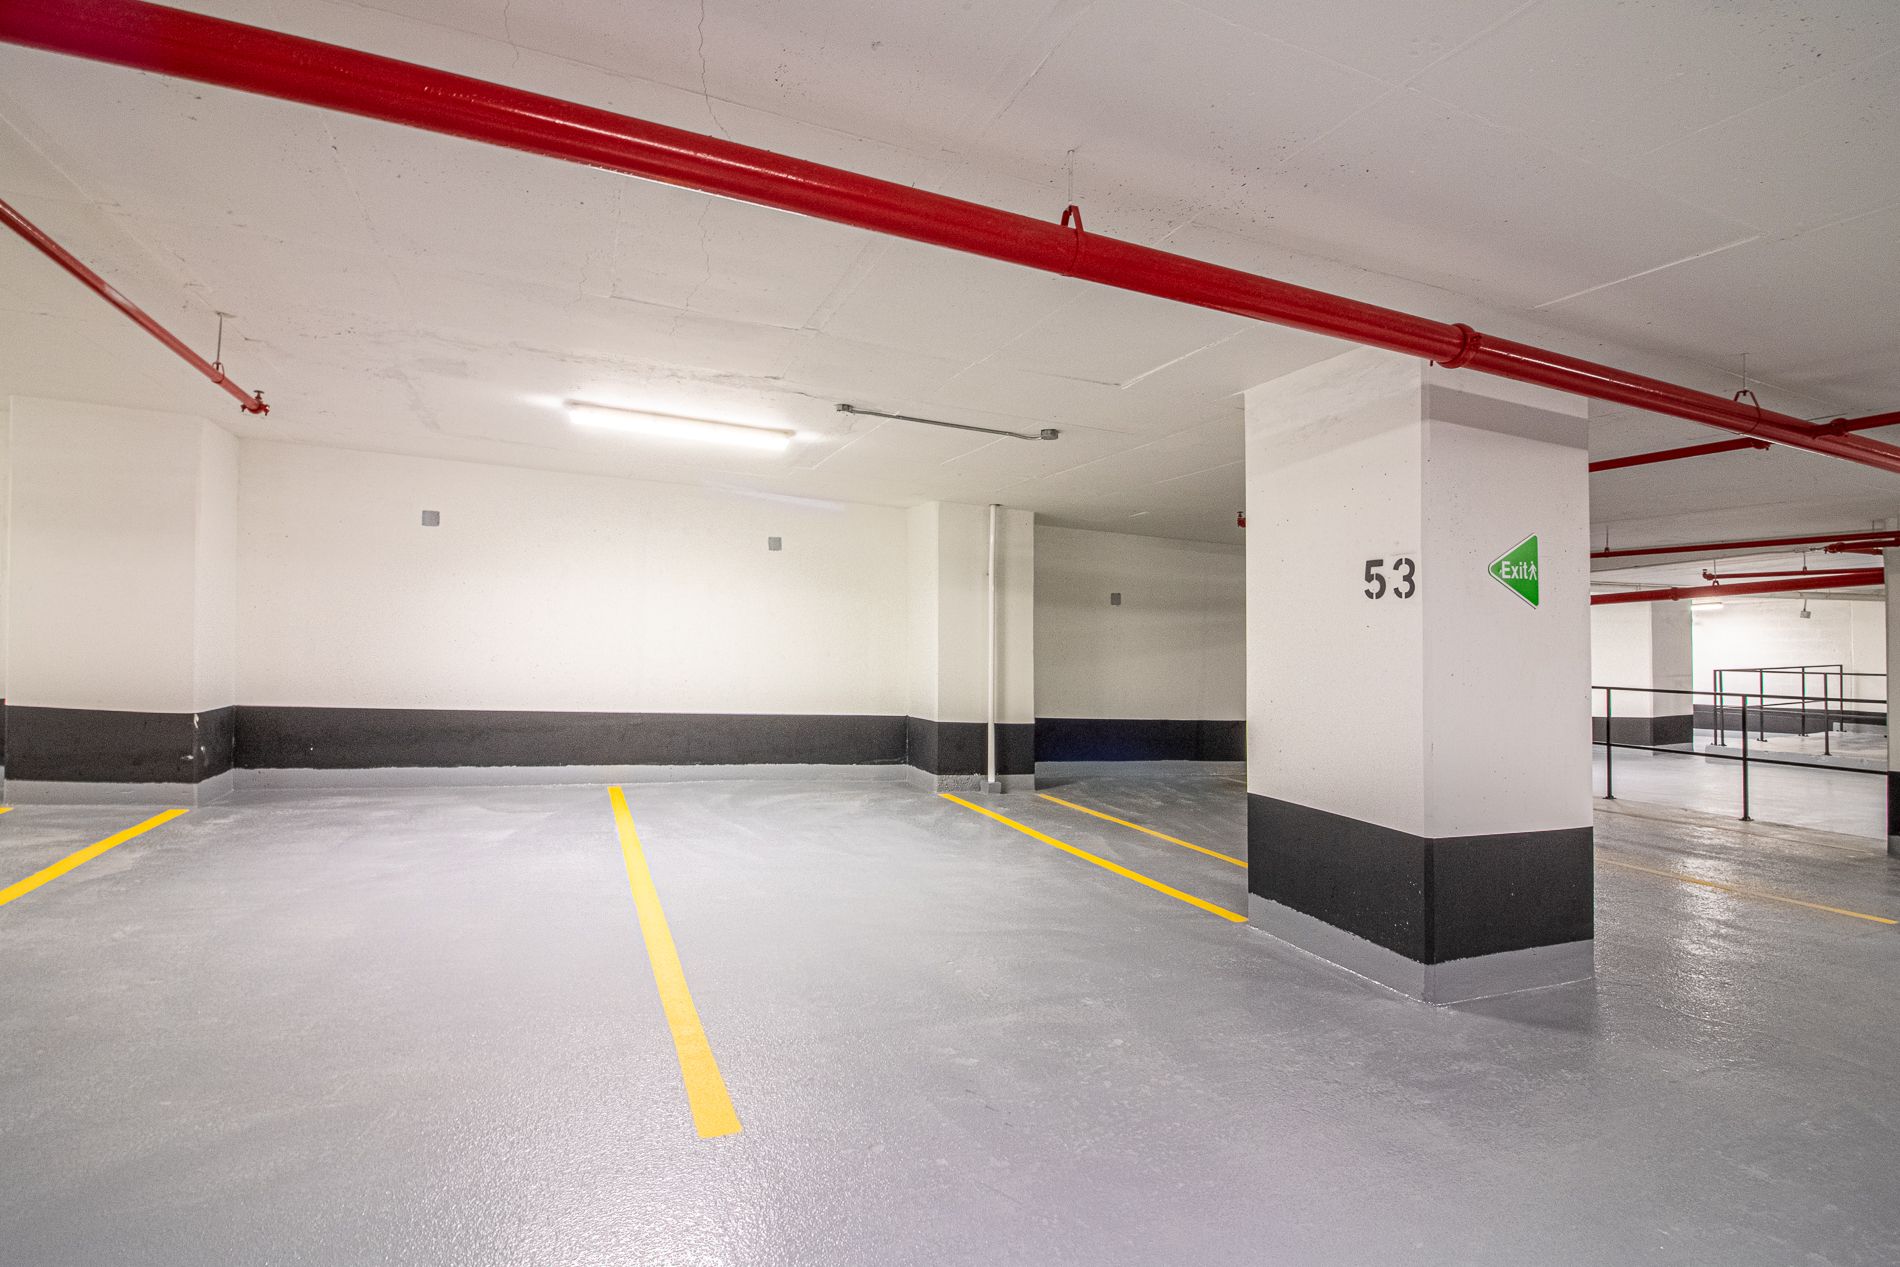
Parking 1.00
ASAP

Thu

23

Jul

Fri

24

Jul

Sat

25

Jul

Sun

26

Jul

Mon

27

Jul

Tue

28

Jul

Wed

29

Jul

Thu

30

Jul

Fri

31

Jul

Sat

1

Aug

Sun

2

Aug

Mon

3

Aug

Tue

4

Aug

Wed

5

Aug

Thu

6

Aug

Fri

7

Aug

Sat

8

Aug

Sun

9

Aug

Mon

10

Aug

Tue

11

Aug

Wed

12

Aug

Thu

13

Aug

Fri

14

Aug

Sat

15

Aug

Sun

16

Aug

Mon

17

Aug

Tue

18

Aug

Wed

19

Aug

Thu

20

Aug

By clicking “Get pre-qualified” and/or 'Submit' you are expressly consenting, in writing, to receive telemarketing and other messages, including artificial or prerecorded voices, via automated calls or texts from jumprealty.ca and up.mortgages at the number you provided above. This consent is not required to purchase any good or service. Message and data rates may apply, frequency varies. Text HELP for help or STOP to cancel. More details in Terms of Use and Privacy Policy.

Listing Agency:  KELLER WILLIAMS REFERRED URBAN REALTY

* Data is provided courtesy of PROPTX. The information provided herein must only be used by consumers that have a bona fide interest in the purchase, sale, or lease of real estate and may not be used for any commercial purpose or any other purpose. The information is deemed reliable but is not guaranteed accurate by PROPTX.

Hospital
Parks
Schools
Place of Worship
Please select an amenity above to view a list.

Recommended Properties

Loading...
609 Sherbourne Street Unit# 2104
Toronto , Ontario
3 3 $3,950
Get more info