For Sale - 61 Mcintyre Drive, Barrie, Ontario

Est payment $3,740/mo
Views   1
Time on Jump  1 day
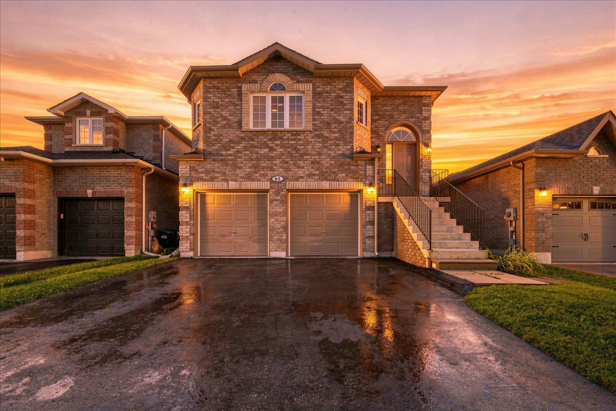
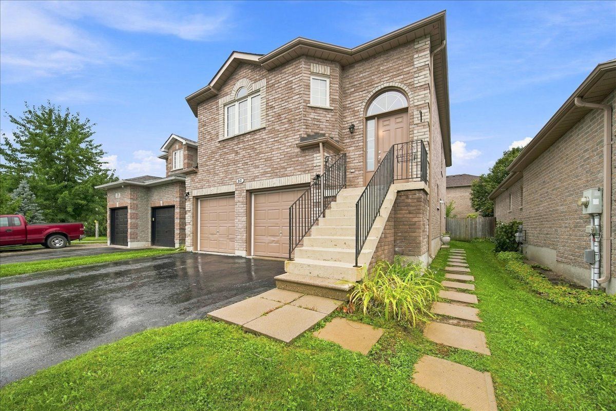
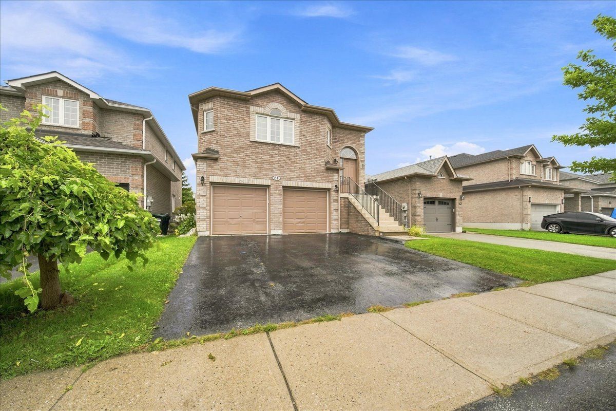
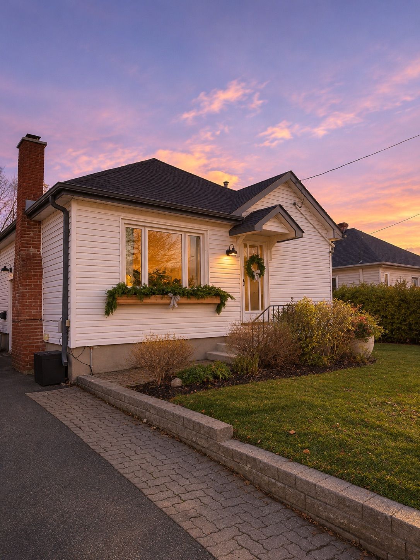
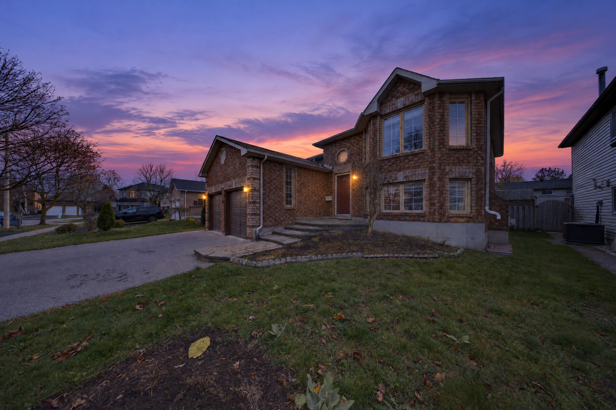
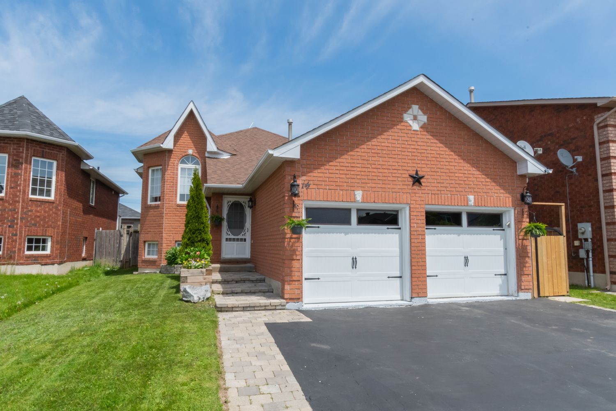
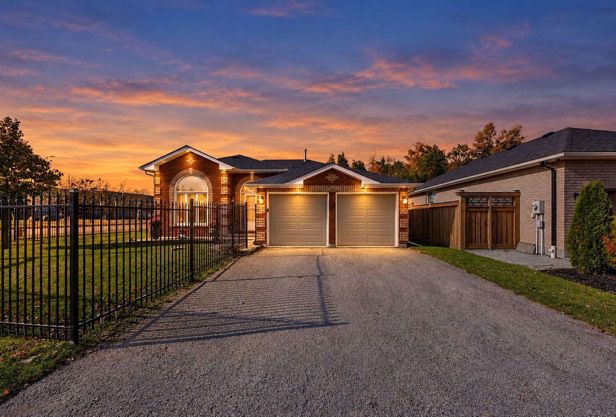
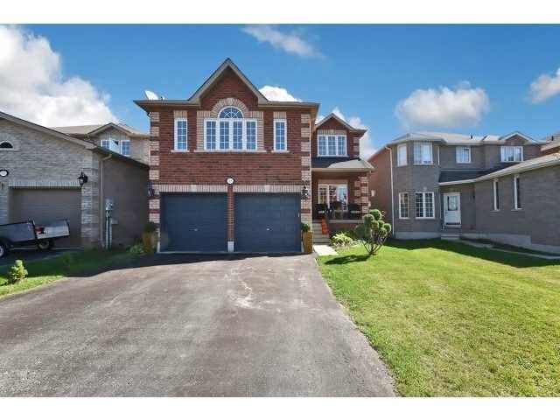
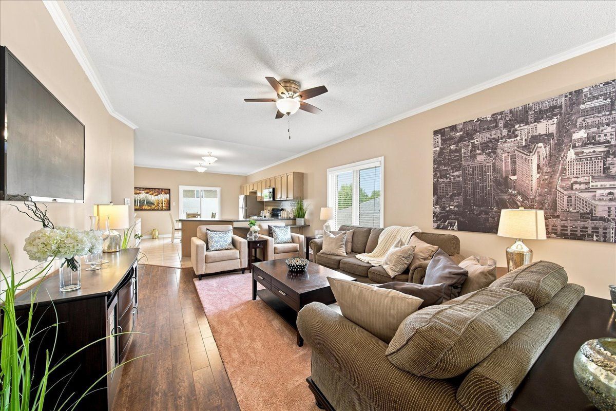
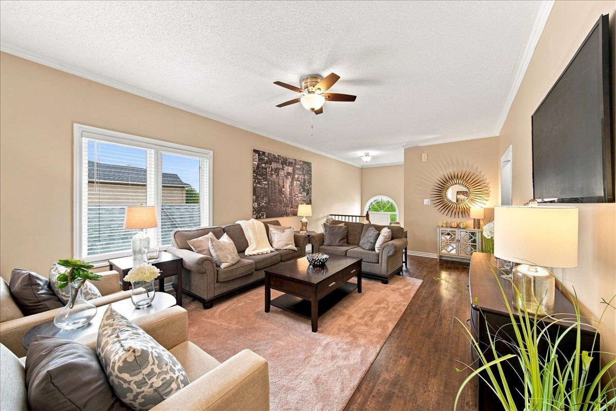
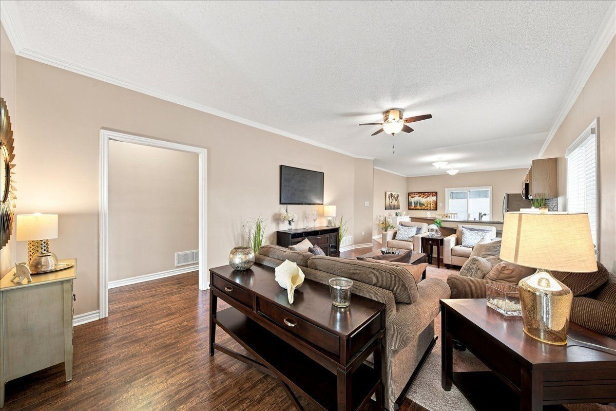
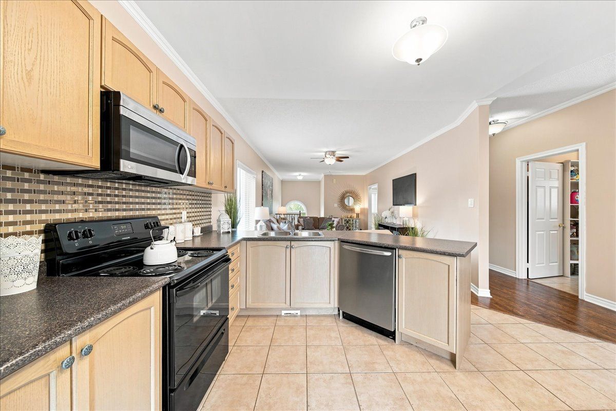
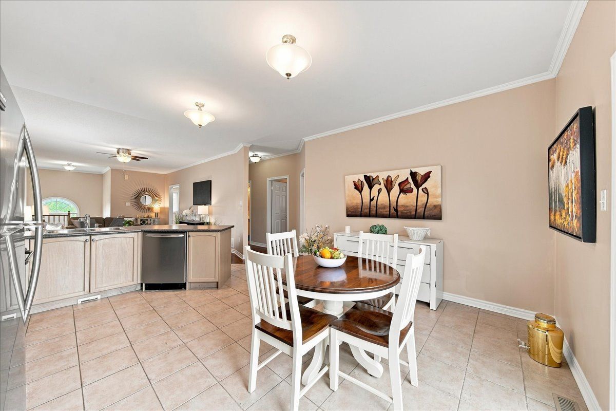
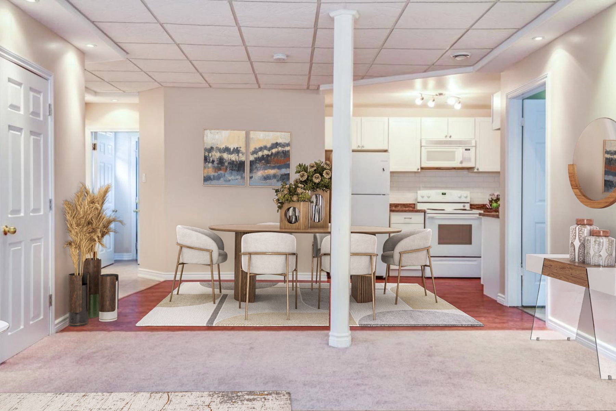
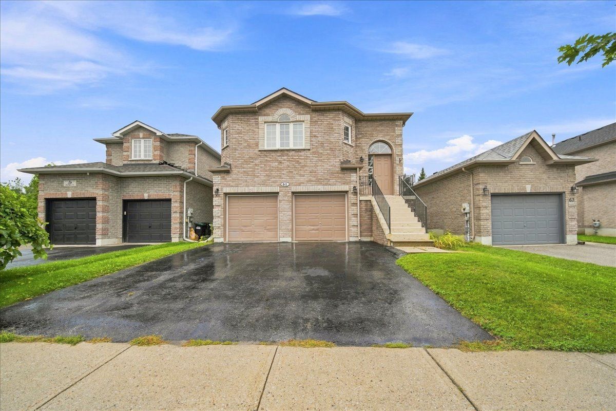
  • Raised full-brick bungalow with an open-concept layout and nearly 1,500 square feet.
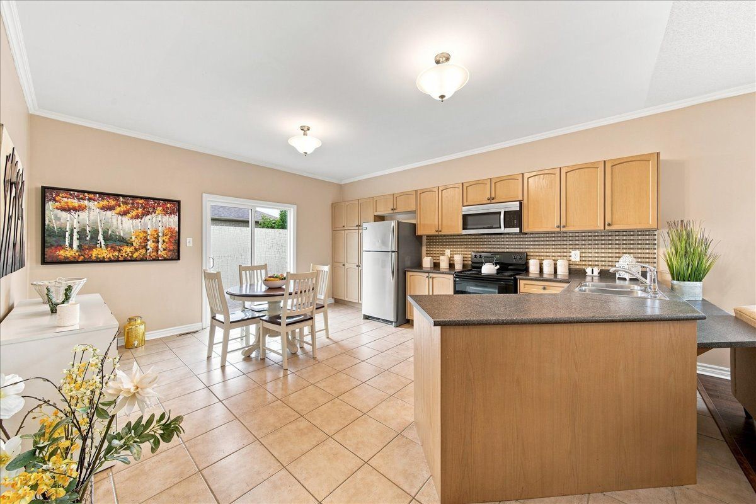
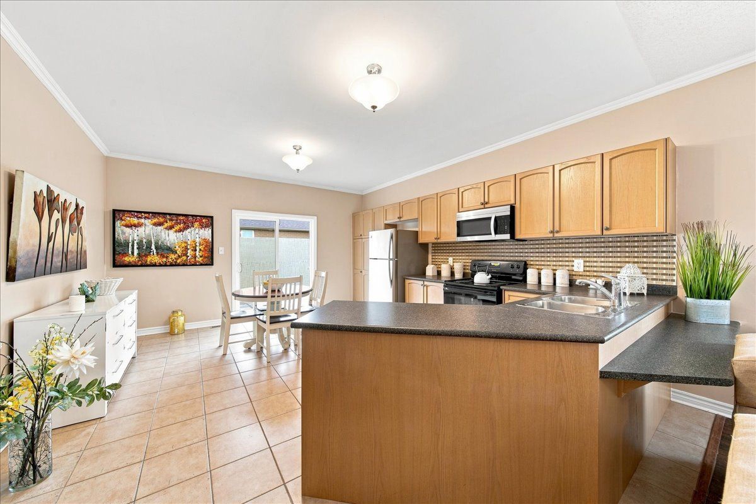
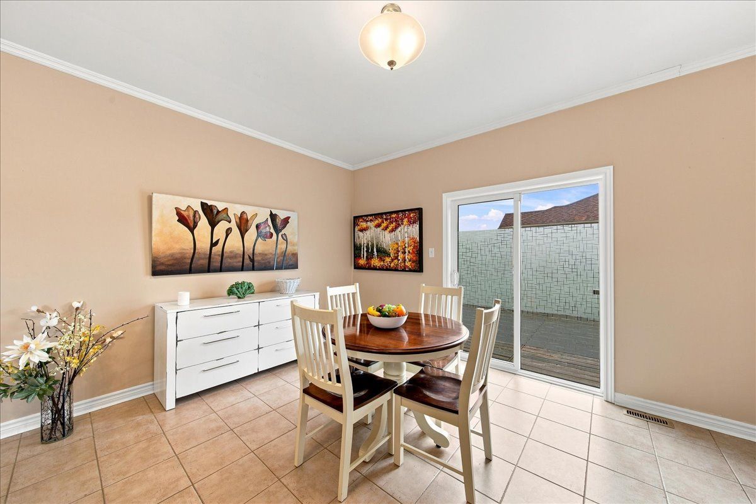
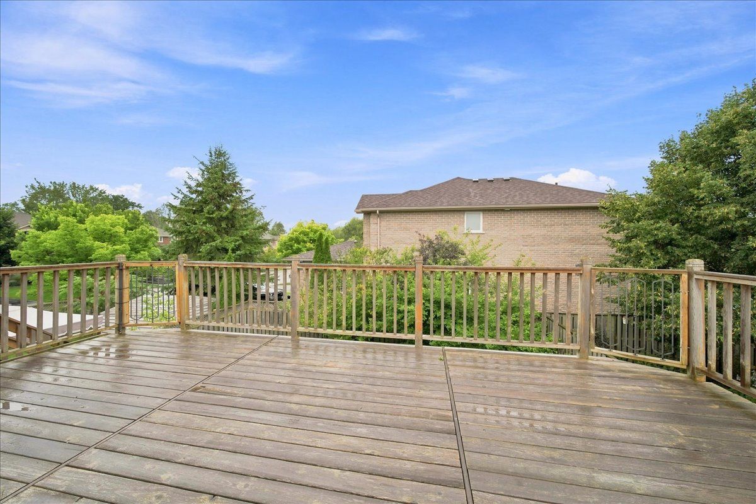
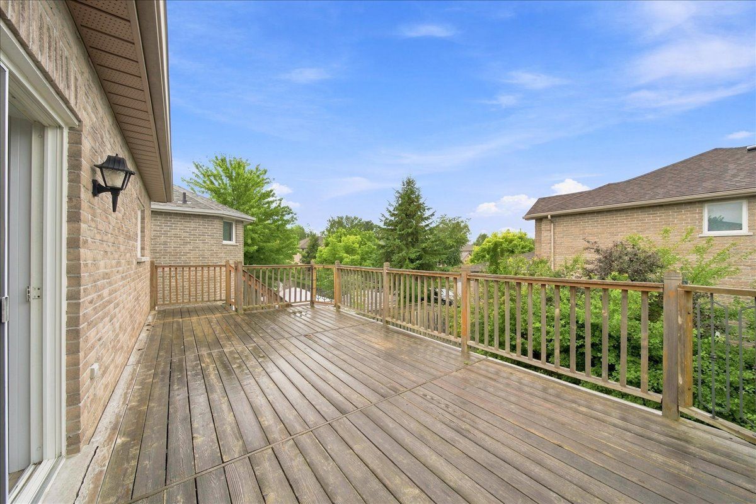
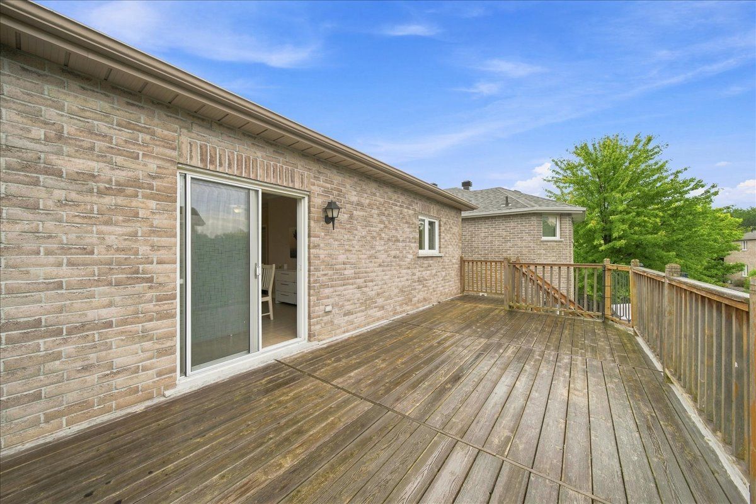
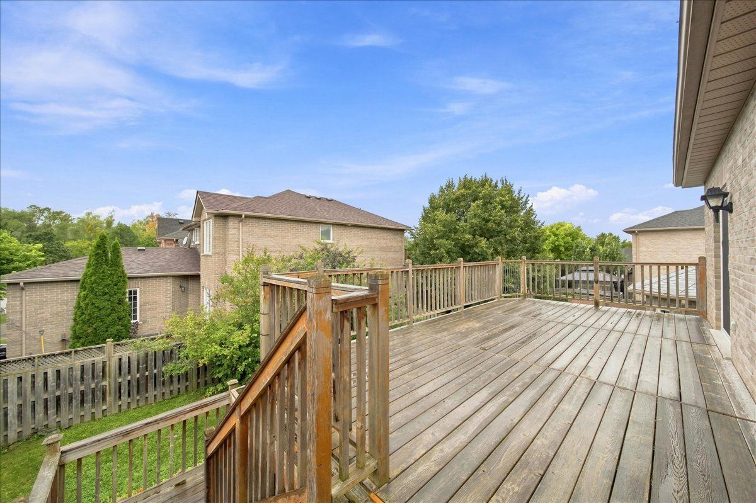
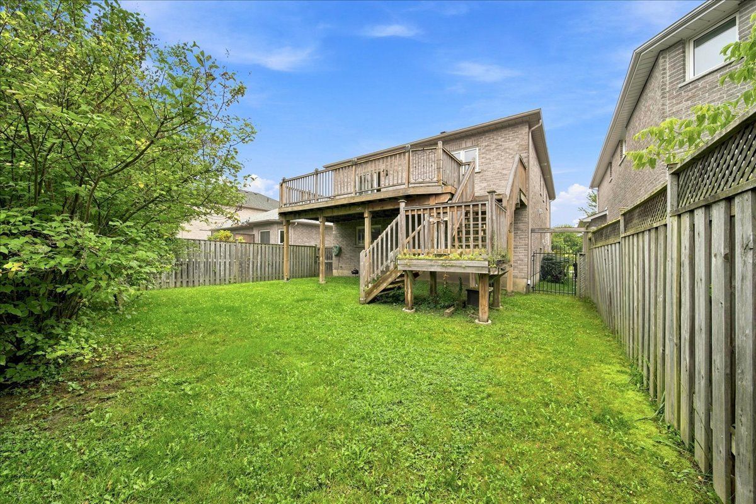
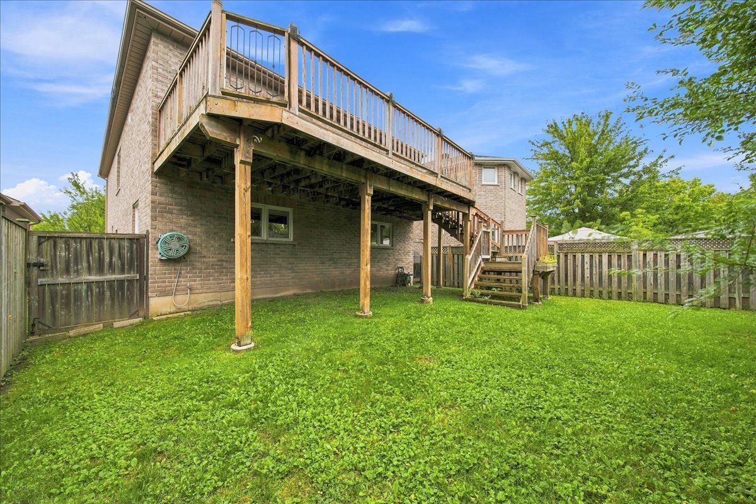
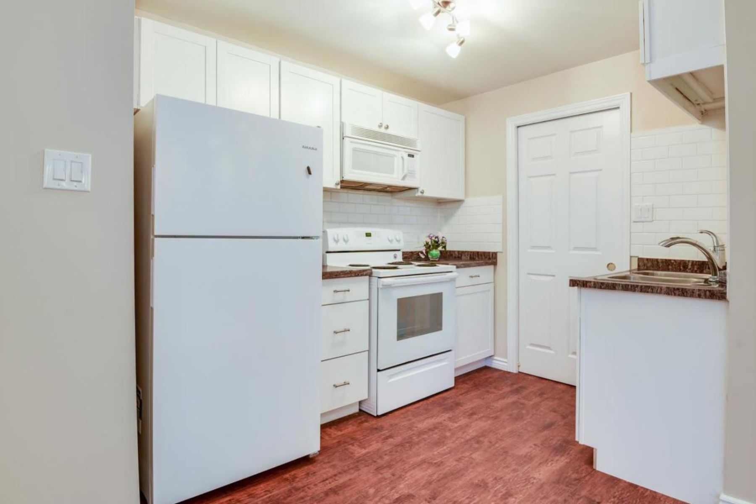
  • Bright upper level with an eat-in kitchen, oversized deck, and walkout to a fenced lot.
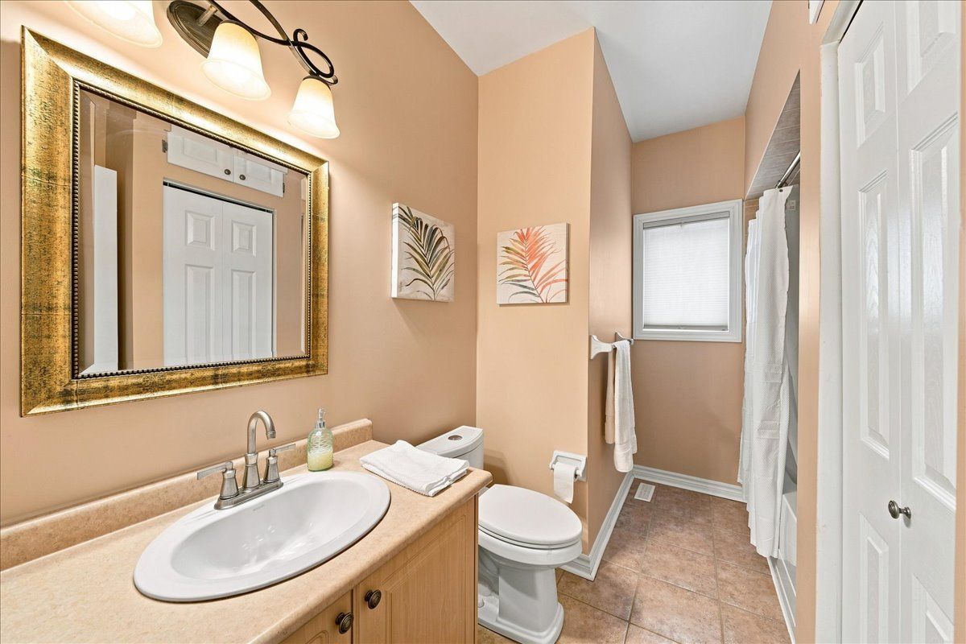
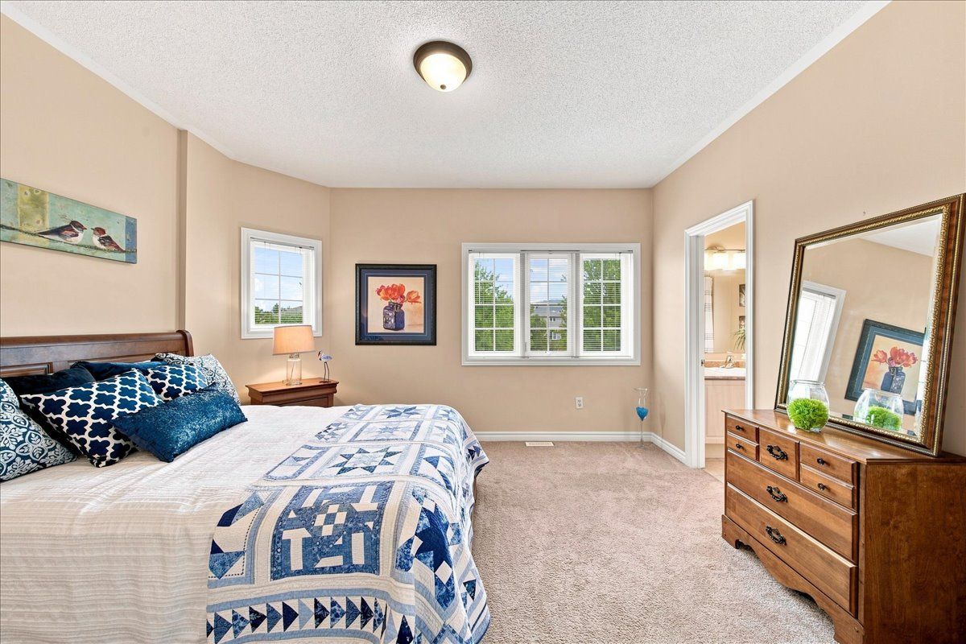
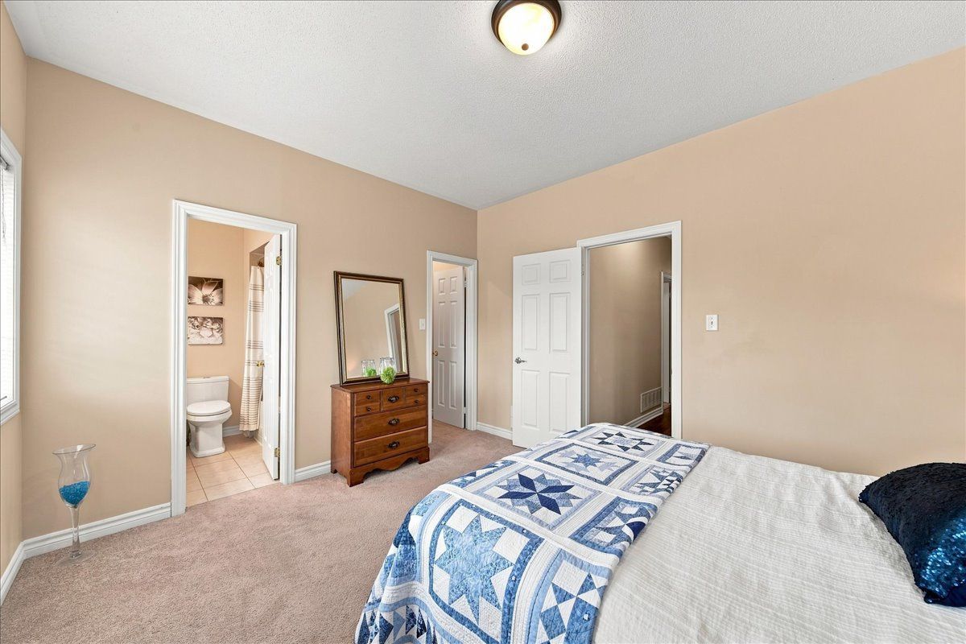
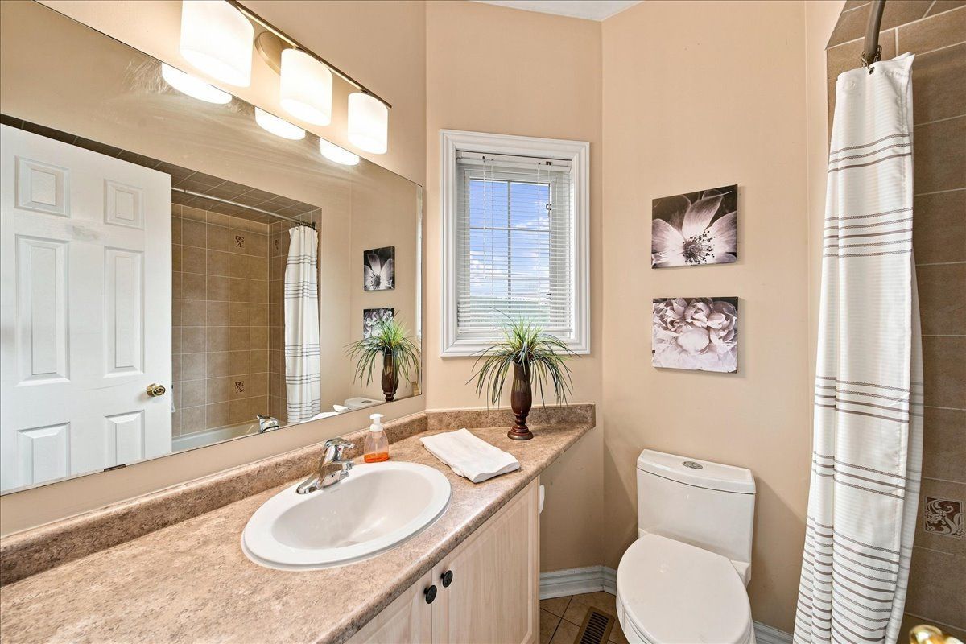
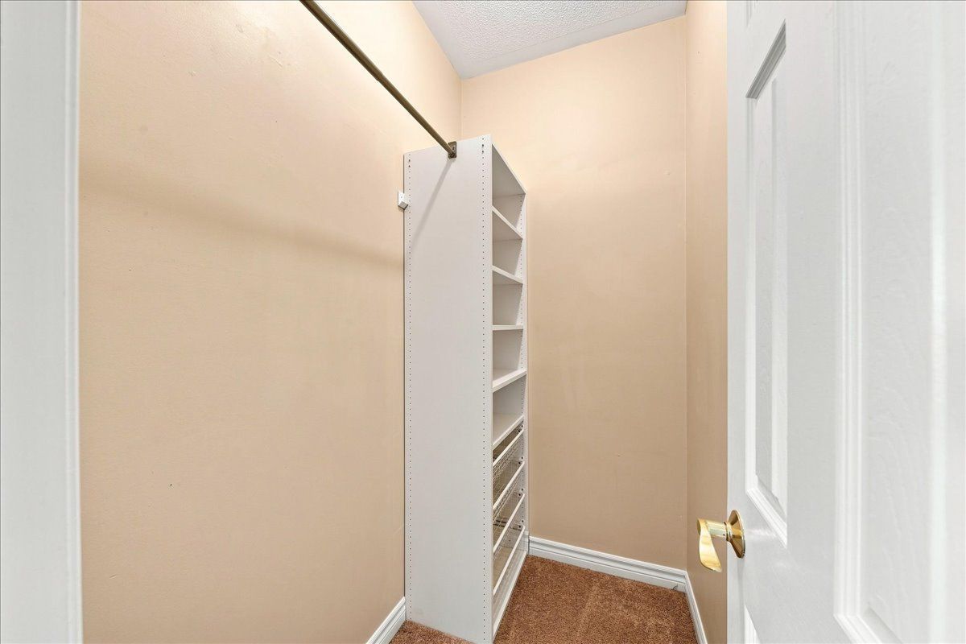
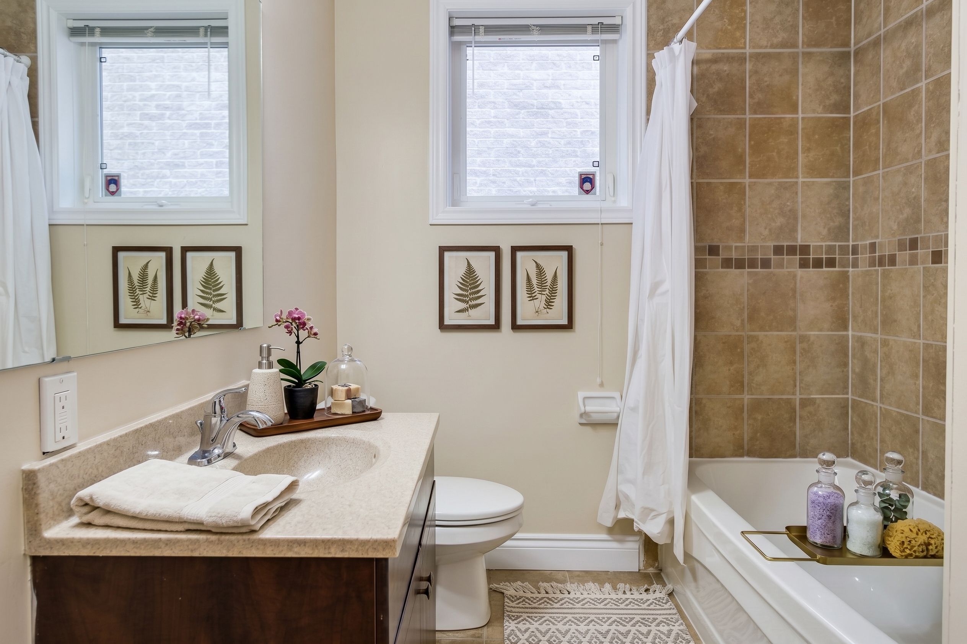
  • Primary bedroom features a walk-in closet and four-piece ensuite; three full baths total.
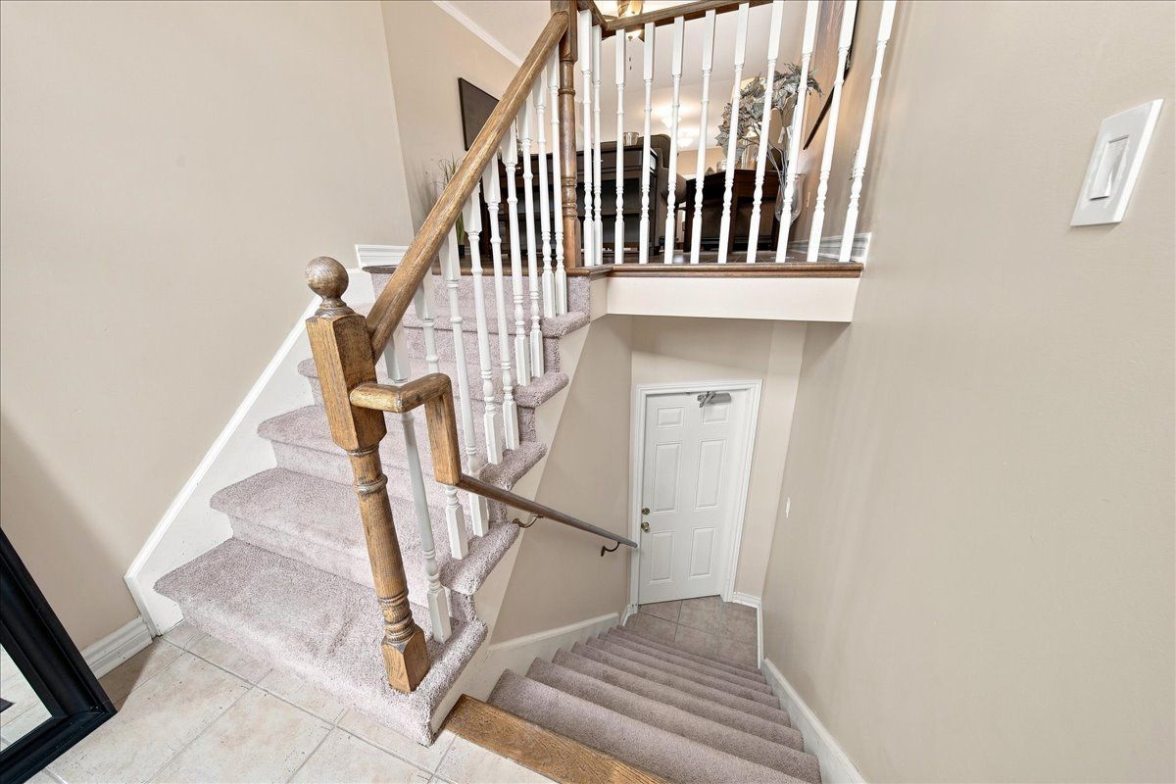
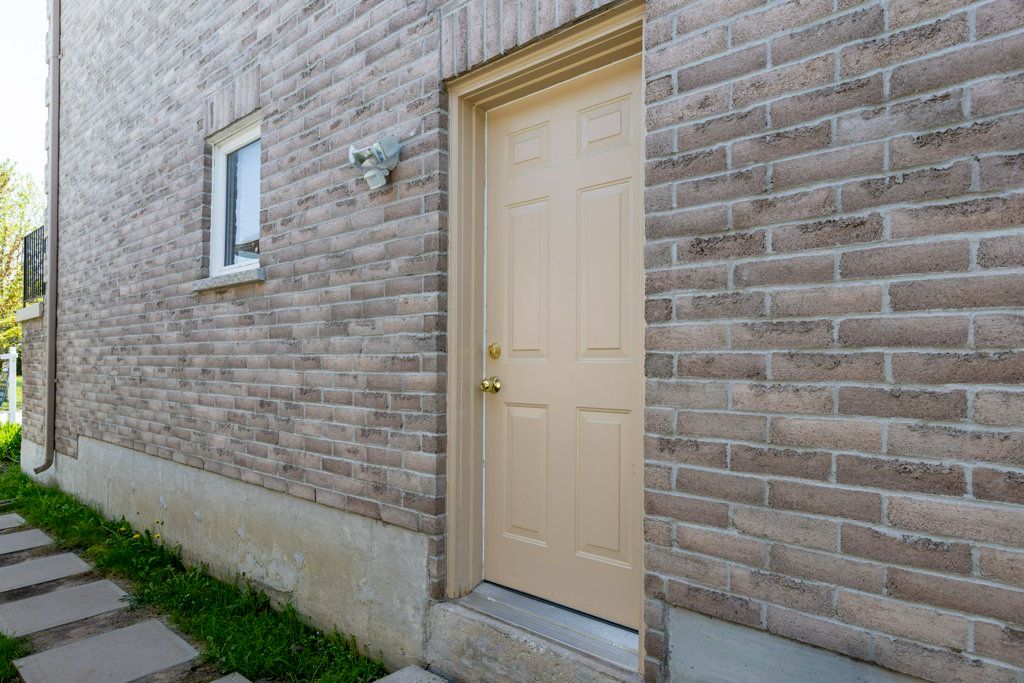
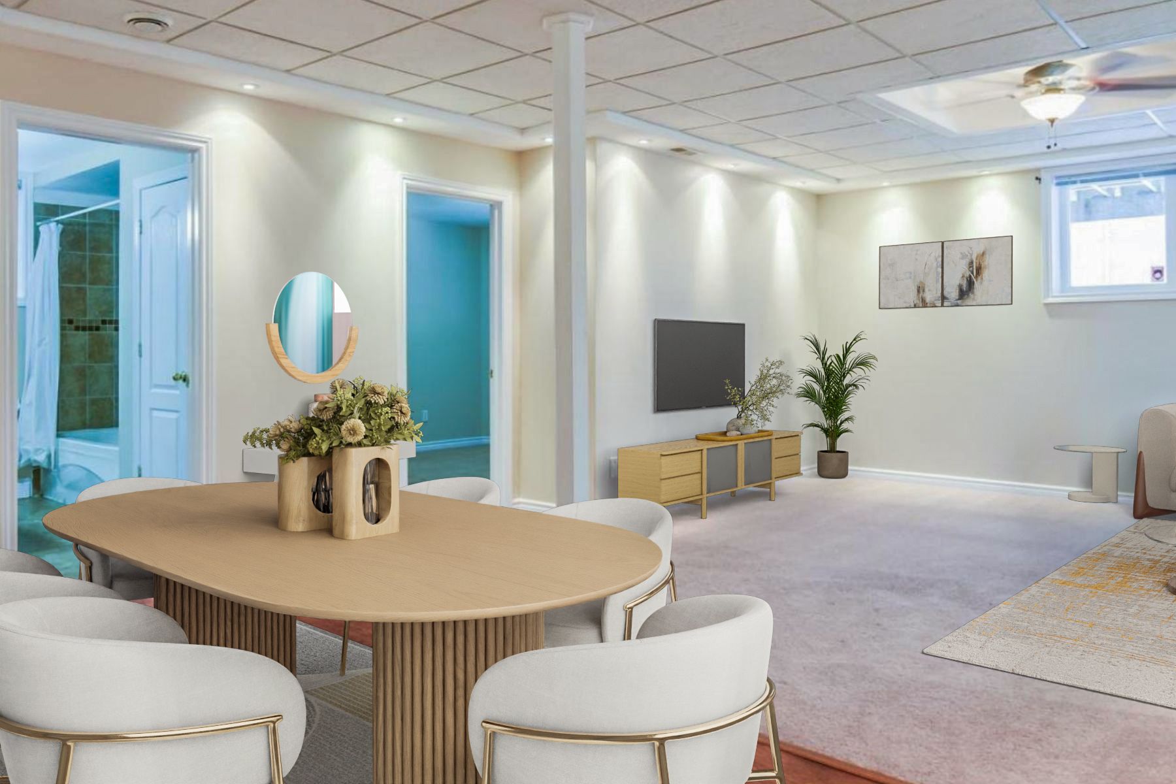
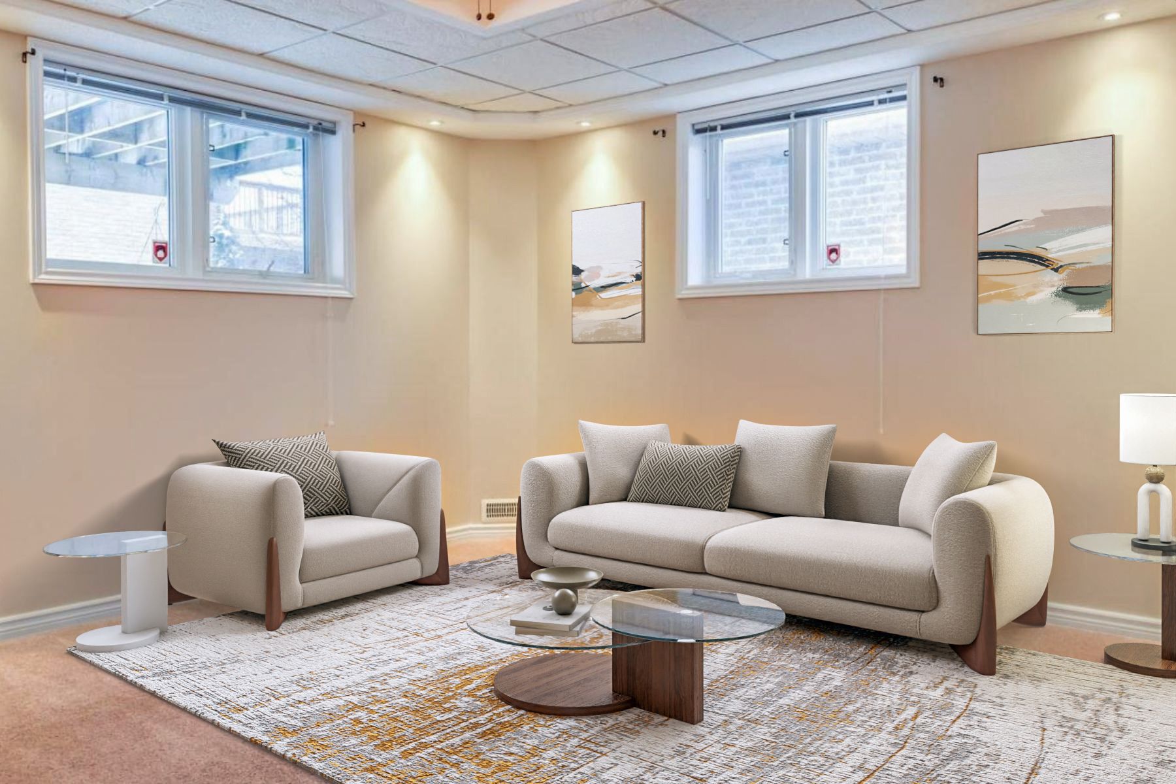
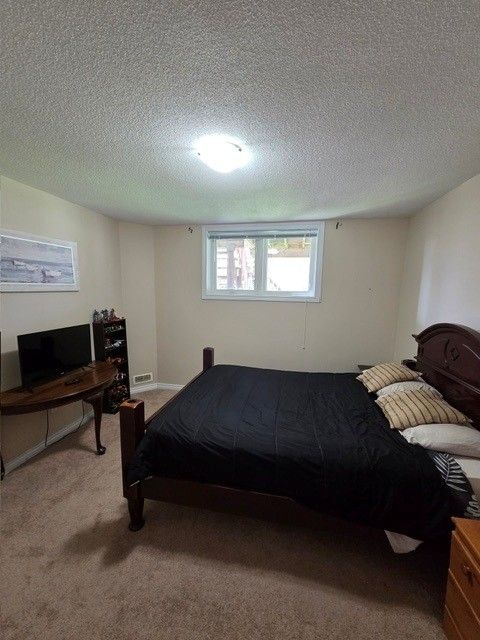
  • Lower-level suite has two entrances, separate laundry, above-grade windows, and a tenant.
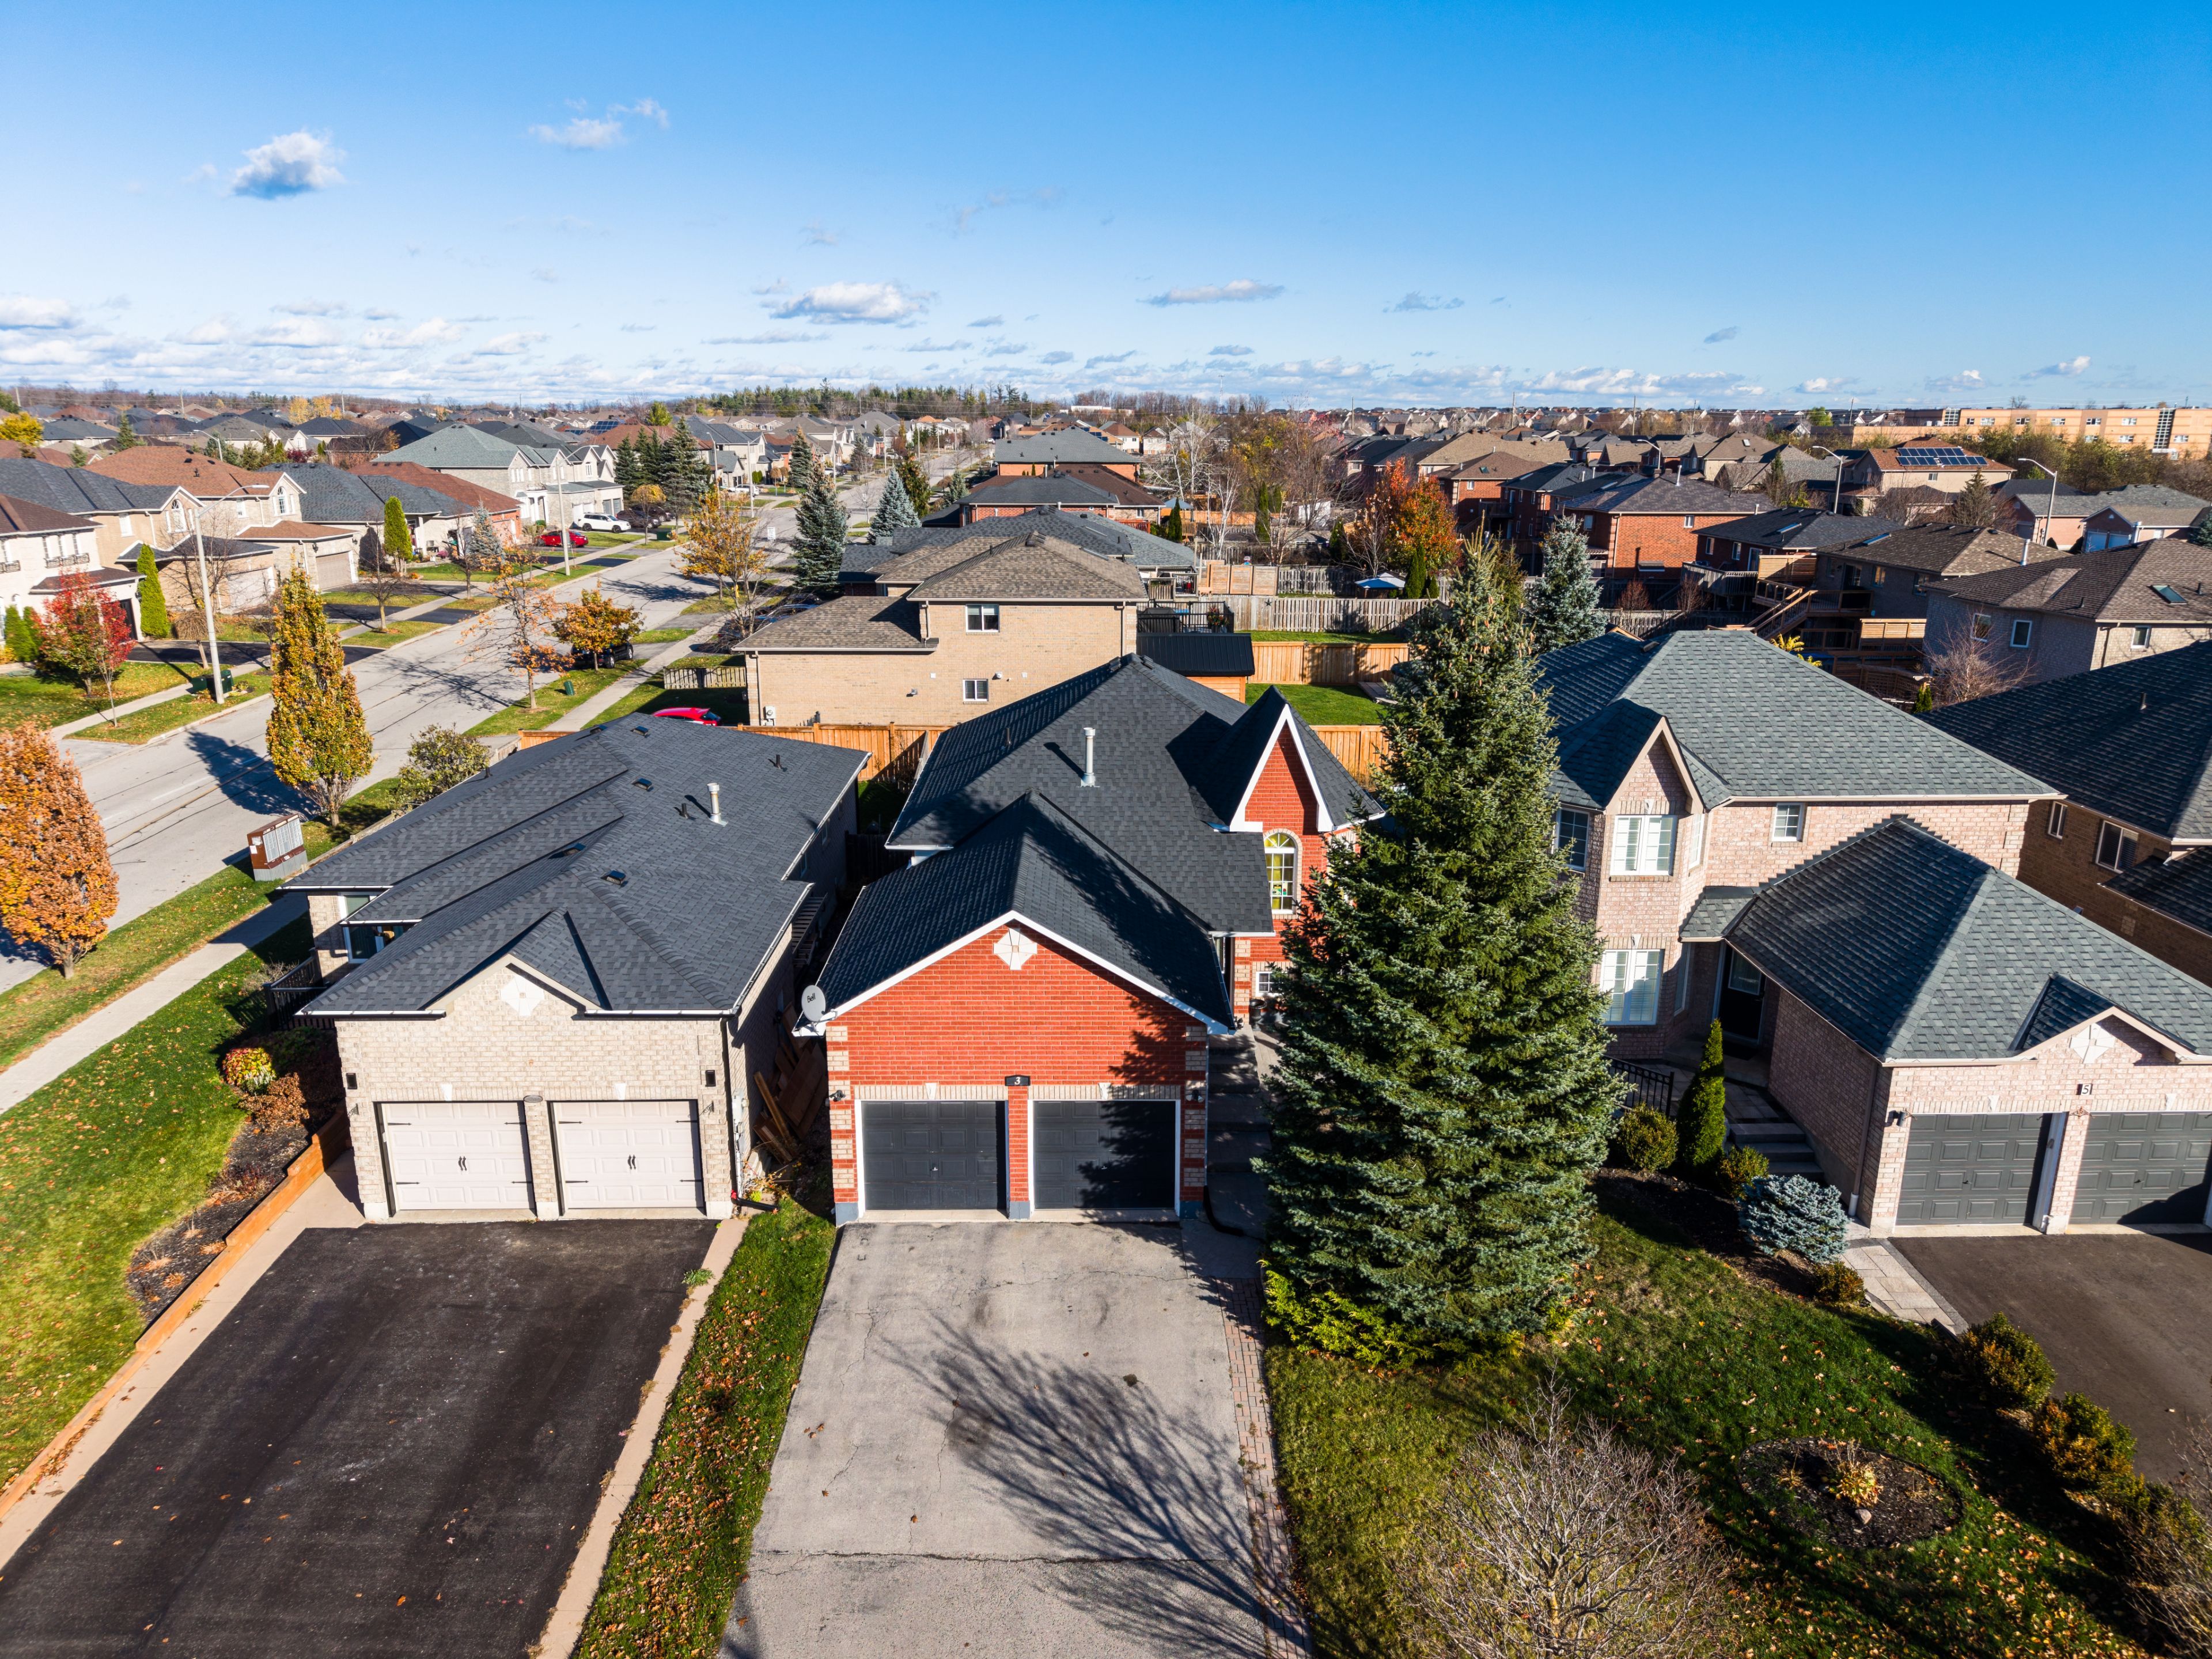
  • Across from greenspace and steps to nature trails, with quick highway access.


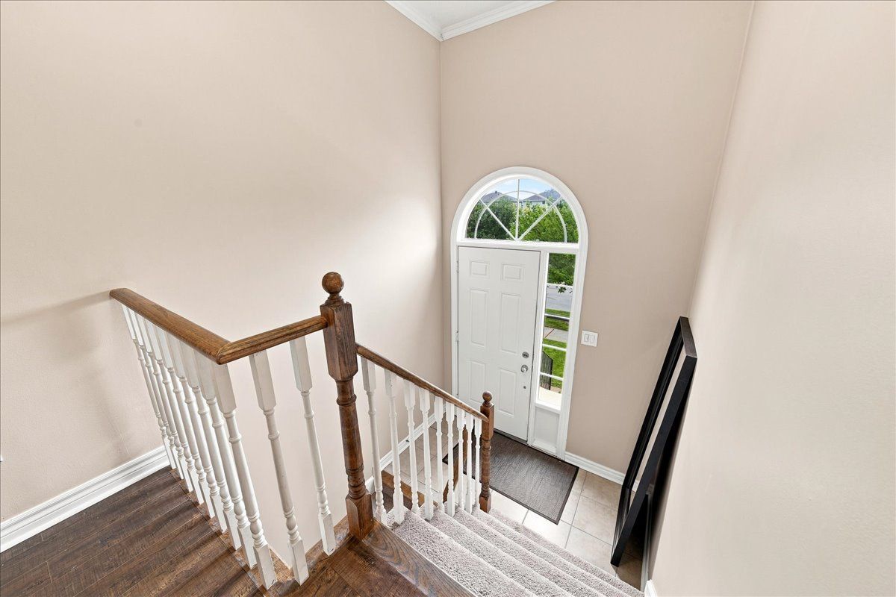
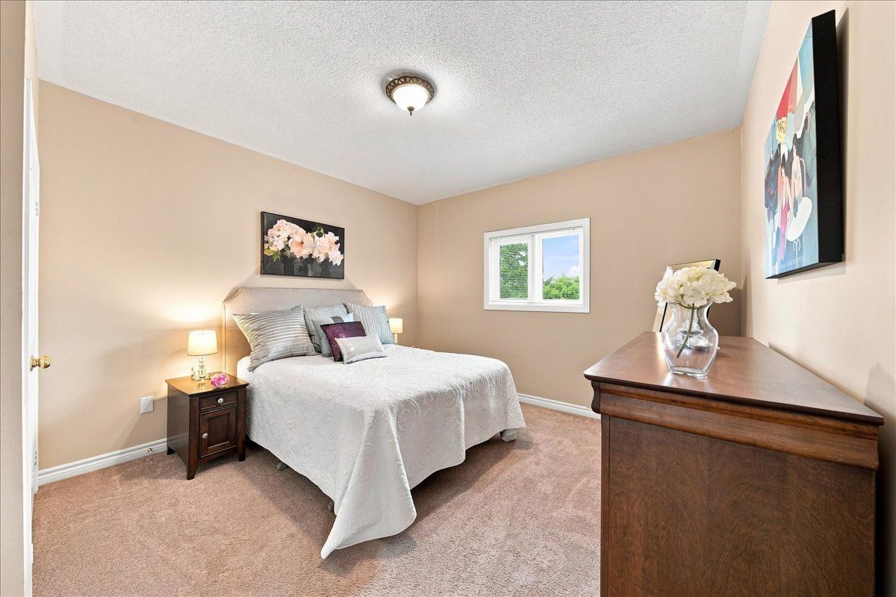
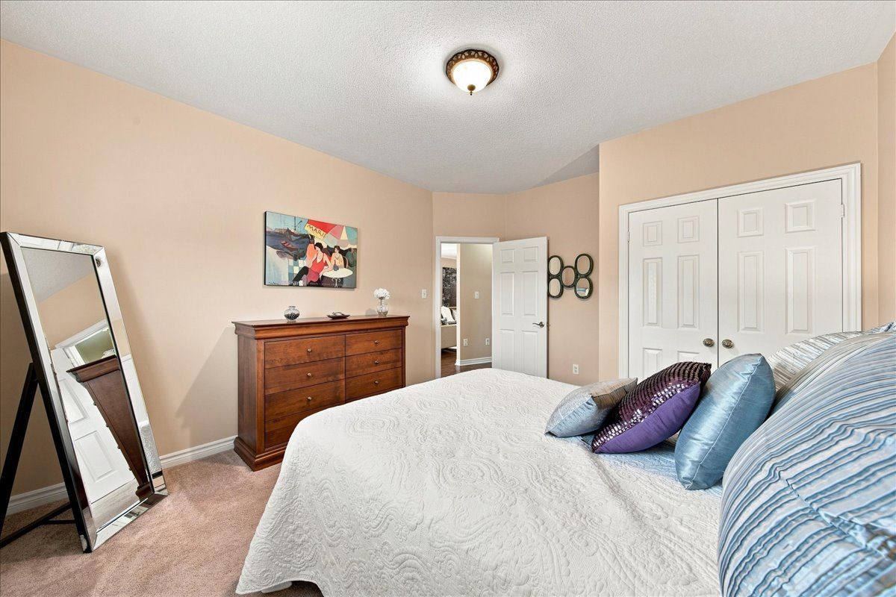
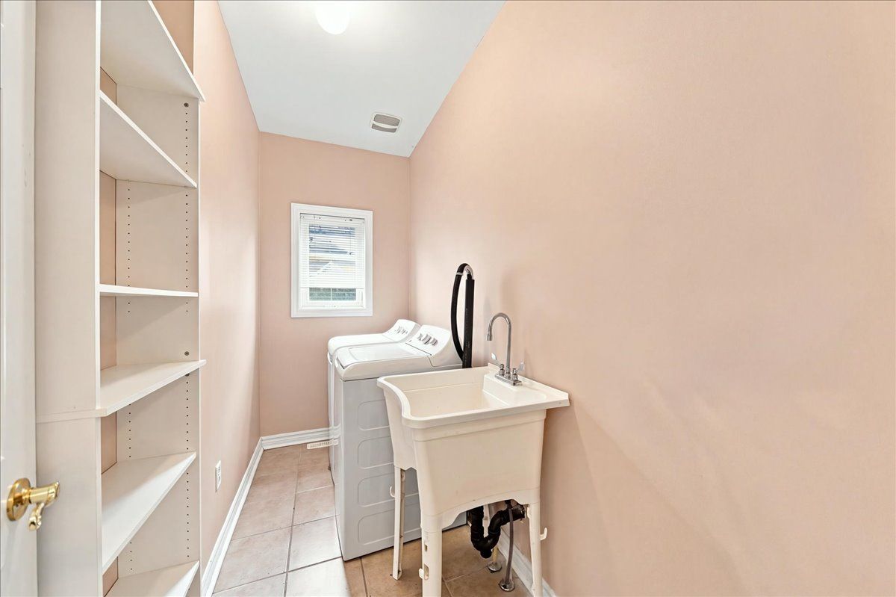
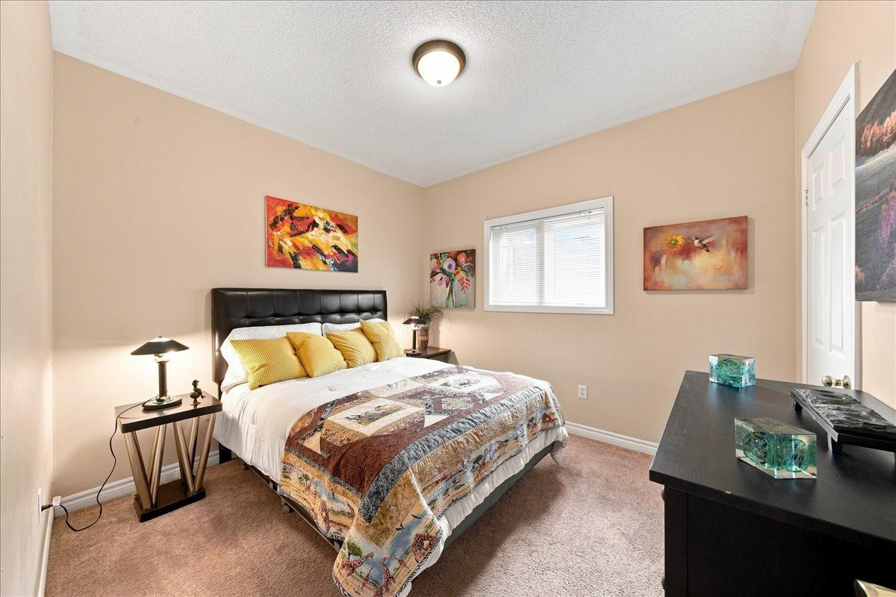
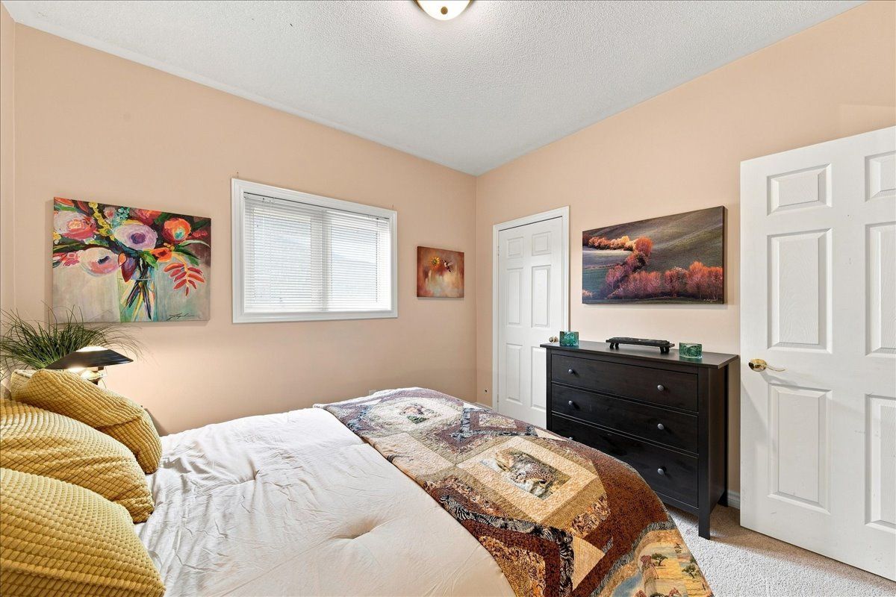
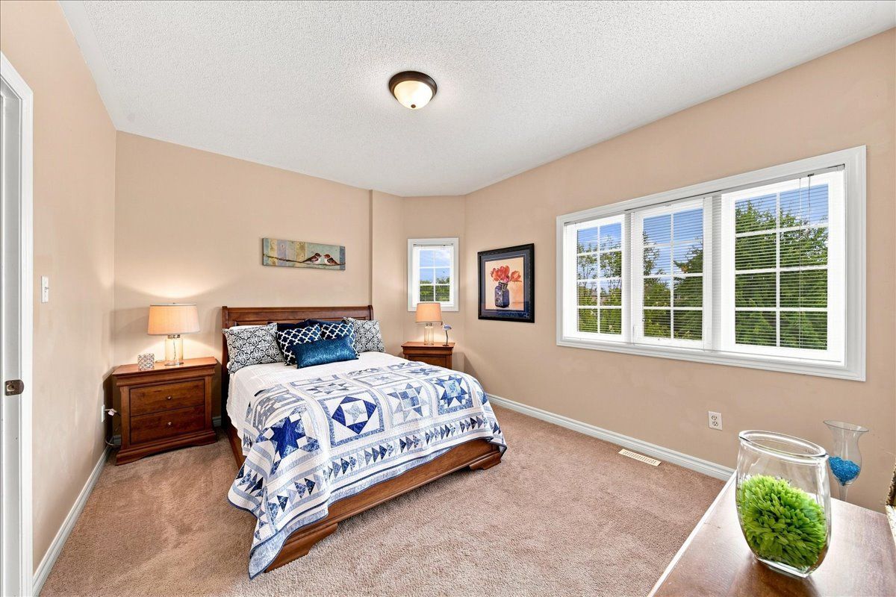
2 minutes to highway 27! Attention first time buyers investors! Value here! Ardagh full brick open concept bungalow 1487 sf beauty. $1608/mo + utilities income from basement and potential $2400 plus utilities upstairs, a 6% proposed return. Existing lower level tenant would like to stay but could go. Bright spacious almost 1500 sf raised bungalow on 40x112 ft fully fenced sunny western exposed lot fronting greenspace! Freshly painted! Upper features 'open concept' floor plan, kit-dining-great rm! Upgraded plank laminate floors in spacious great room and hall! 50 oz broadloom in bedrooms! Big eat-in ceramics kit w/walkout to oversized deck and fully fenced lot! Primary bedroom with full 4pc ensuite and walk-in closet! Big secondary bedrooms too! 3 full 4 pc baths. Lower level in-law suite rented to quality 3 year tenant! Lower level features two entrances & bright above grade windows - separate laundry - galley kitchen - huge open concept great room - large 4th bedroom all with above grade windows, full four piece bath too! Lots of storage. Greenspace is just across the street. Sought after neighbourhood. Steps to ardagh bluffs nature trails. Show & sell! (seller does not warrant retrofit status of basement)
Listing IDS14188350
Address61 Mcintyre Drive
CityBarrie, Ontario
Price$778,888
Bed / Bath4 / 3 Full
StyleBungalow-Raised, Detached
ConstructionBrick
TypeResidential
StatusFor Sale
Subtype DetachedIndoor Features Air Exchanger, Auto Garage Door Remote, Floor Drain, In-Law Suite, Primary Bedroom - Main Floor, Storage, Water HeaterOutdoor Features DeckAmenities Clear View, Fenced Yard, Greenbelt/Conservation, Level, Park, SchoolOwnership FreeholdViews Park/GreenbeltAppliances Multiple EntrancesBasement Separate Entrance, FinishedFoundation Poured ConcreteHeating / Cooling Forced AirHeating Fuel GasSewer Sewer
Parking 4.00
ASAP

Wed

18

Nov

Thu

19

Nov

Fri

20

Nov

Sat

21

Nov

Sun

22

Nov

Mon

23

Nov

Tue

24

Nov

Wed

25

Nov

Thu

26

Nov

Fri

27

Nov

Sat

28

Nov

Sun

29

Nov

Mon

30

Nov

Tue

1

Dec

Wed

2

Dec

Thu

3

Dec

Fri

4

Dec

Sat

5

Dec

Sun

6

Dec

Mon

7

Dec

Tue

8

Dec

Wed

9

Dec

Thu

10

Dec

Fri

11

Dec

Sat

12

Dec

Sun

13

Dec

Mon

14

Dec

Tue

15

Dec

Wed

16

Dec

By clicking “Get pre-qualified” and/or 'Submit' you are expressly consenting, in writing, to receive telemarketing and other messages, including artificial or prerecorded voices, via automated calls or texts from jumprealty.ca and up.mortgages at the number you provided above. This consent is not required to purchase any good or service. Message and data rates may apply, frequency varies. Text HELP for help or STOP to cancel. More details in Terms of Use and Privacy Policy.

Listing Brokerage: THE LIND REALTY TEAM INC.

* Data is provided courtesy of PROPTX. The information provided herein must only be used by consumers that have a bona fide interest in the purchase, sale, or lease of real estate and may not be used for any commercial purpose or any other purpose. The information is deemed reliable but is not guaranteed accurate by PROPTX.

Recommended Properties

Loading...
61 Mcintyre Drive
Barrie , Ontario
4 3 $778,888
Get more info