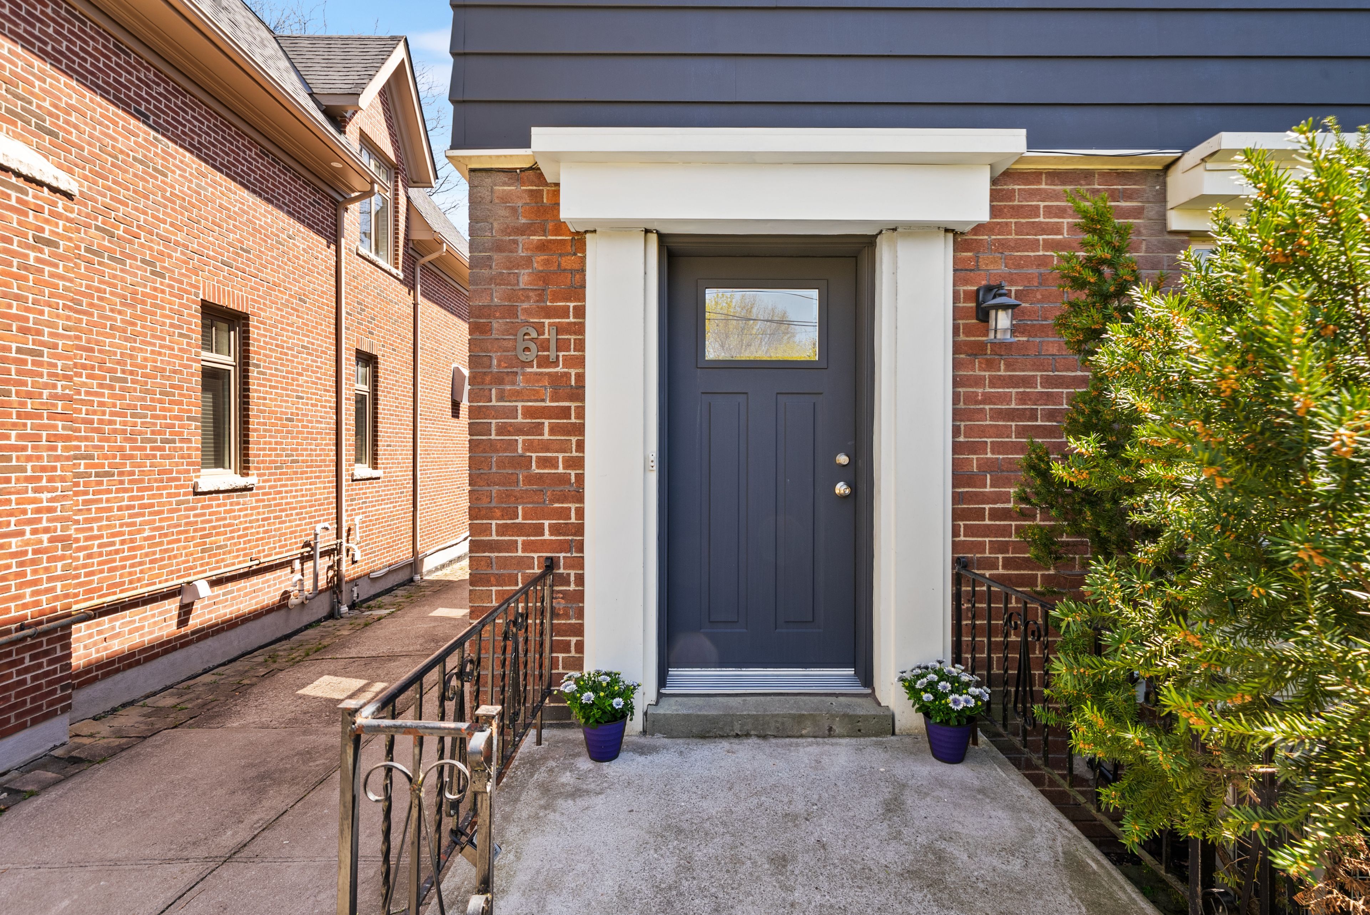
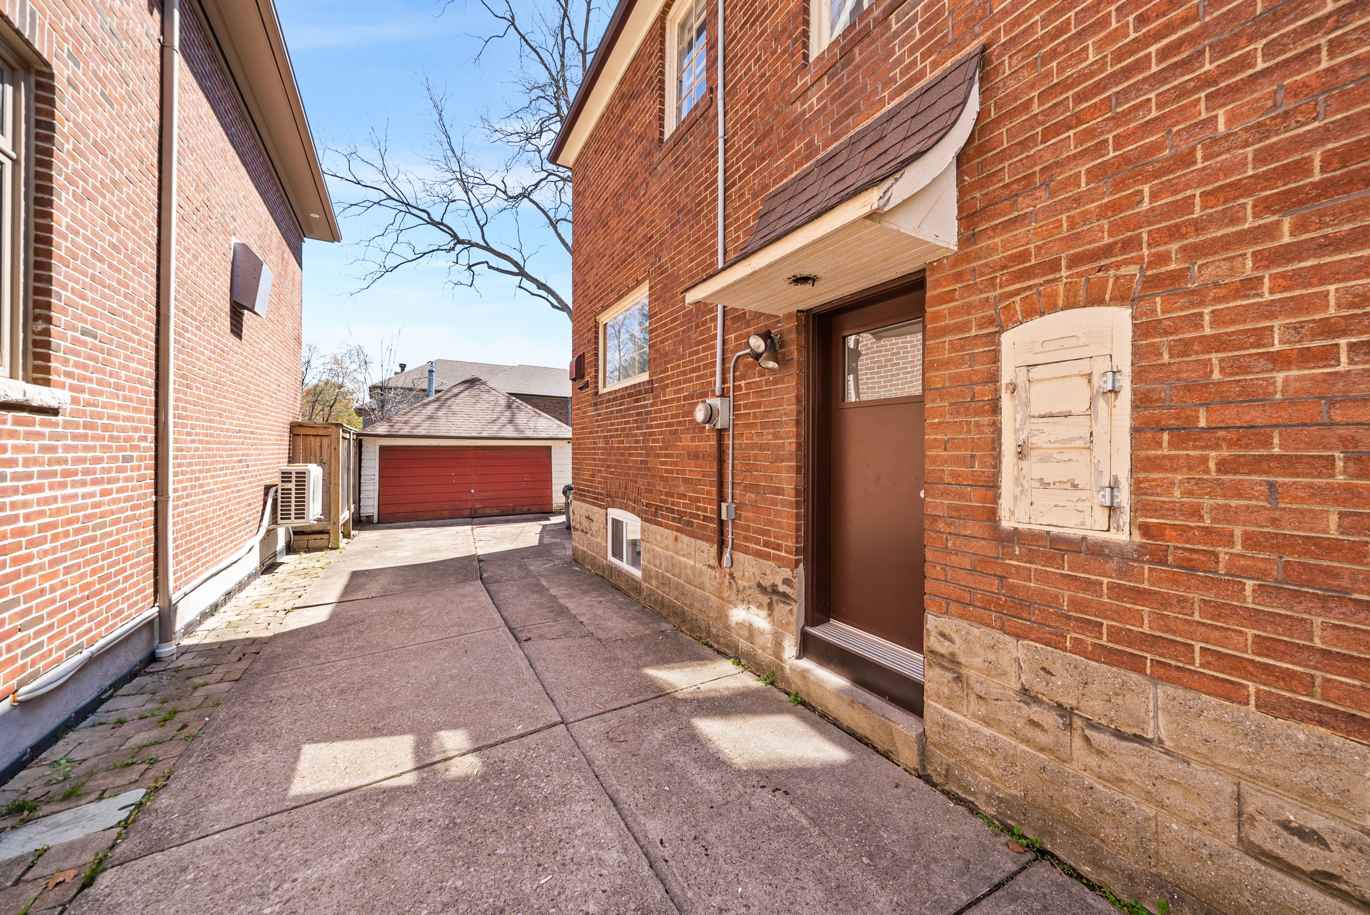
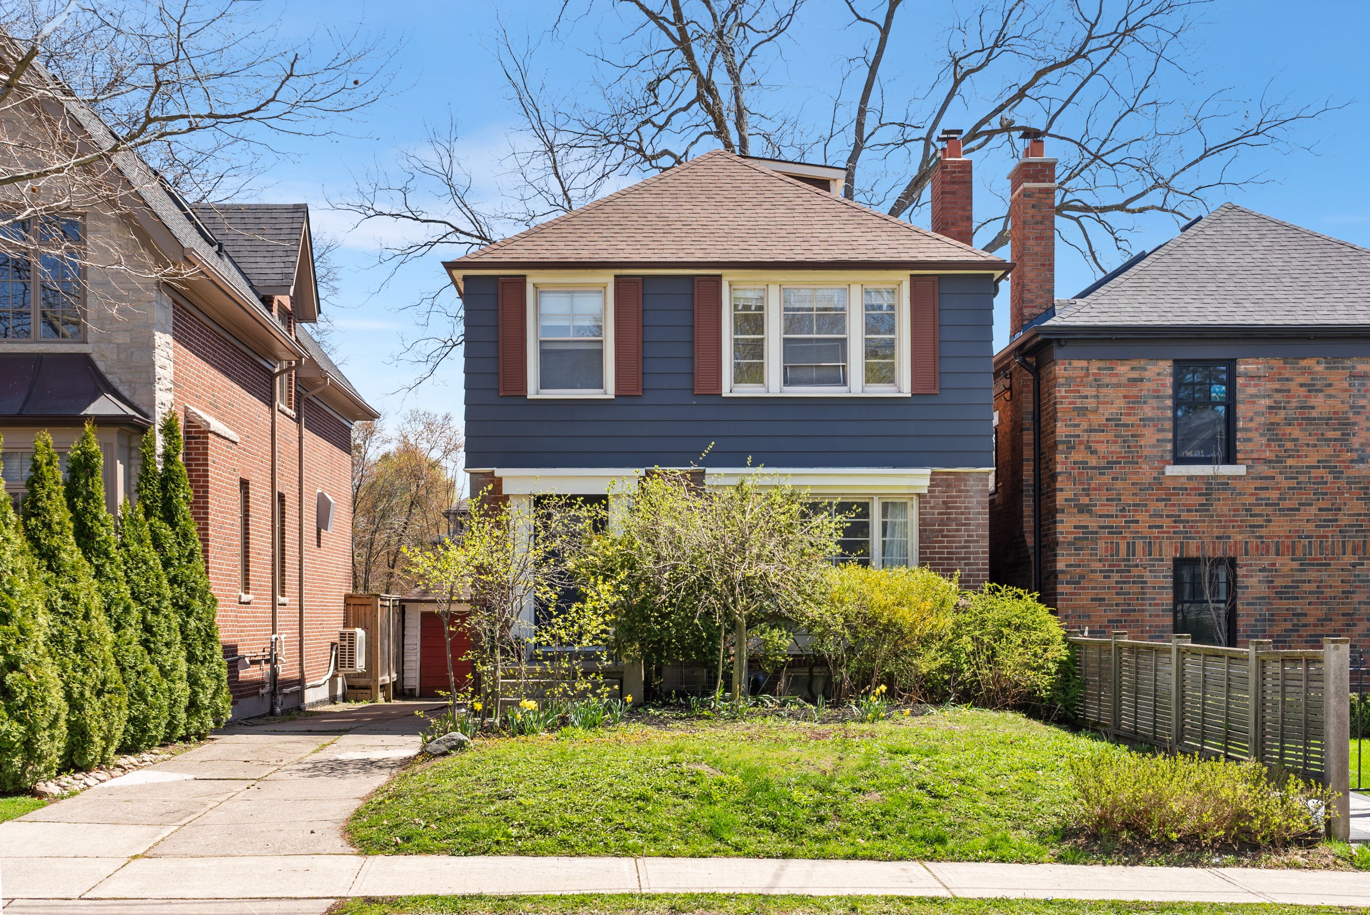
For Sale - 61 Sutherland Drive, Toronto, Ontario

Est payment $8,139/mo
Views   1
Time on Jump  6 day
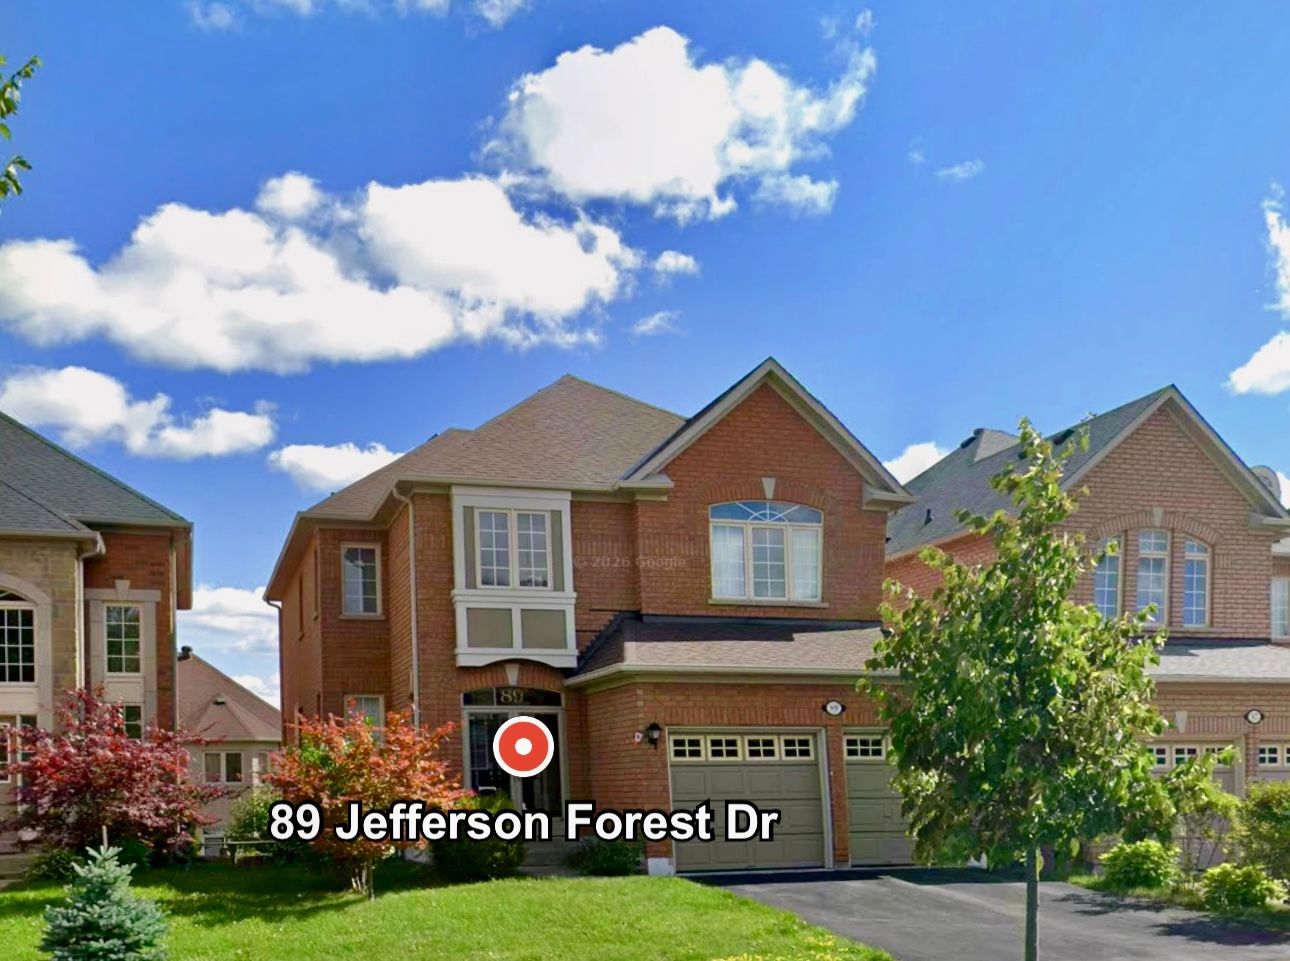
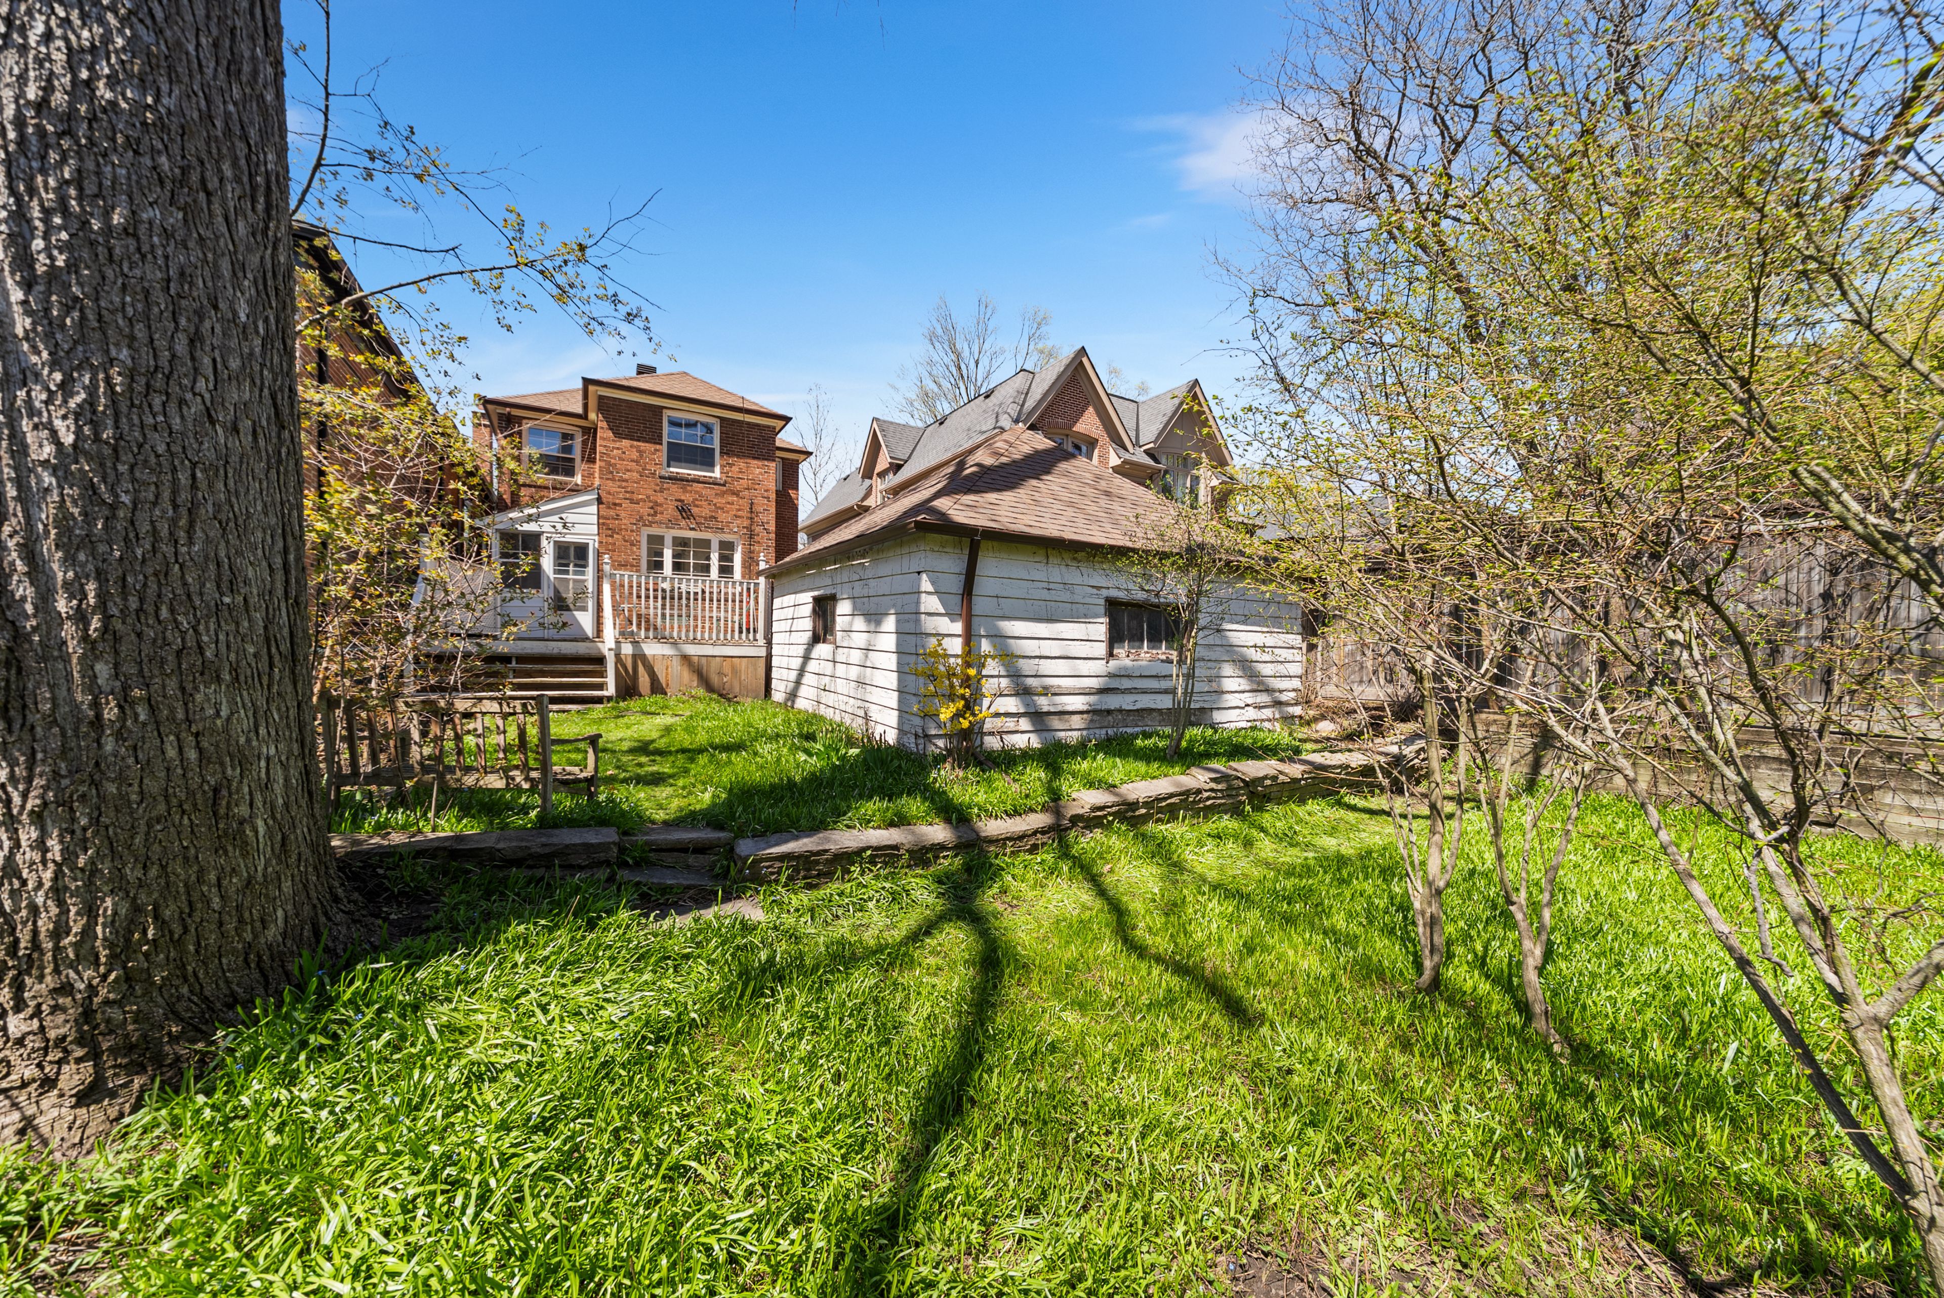
  • Located on a spacious south-facing lot in Prime South Leaside.
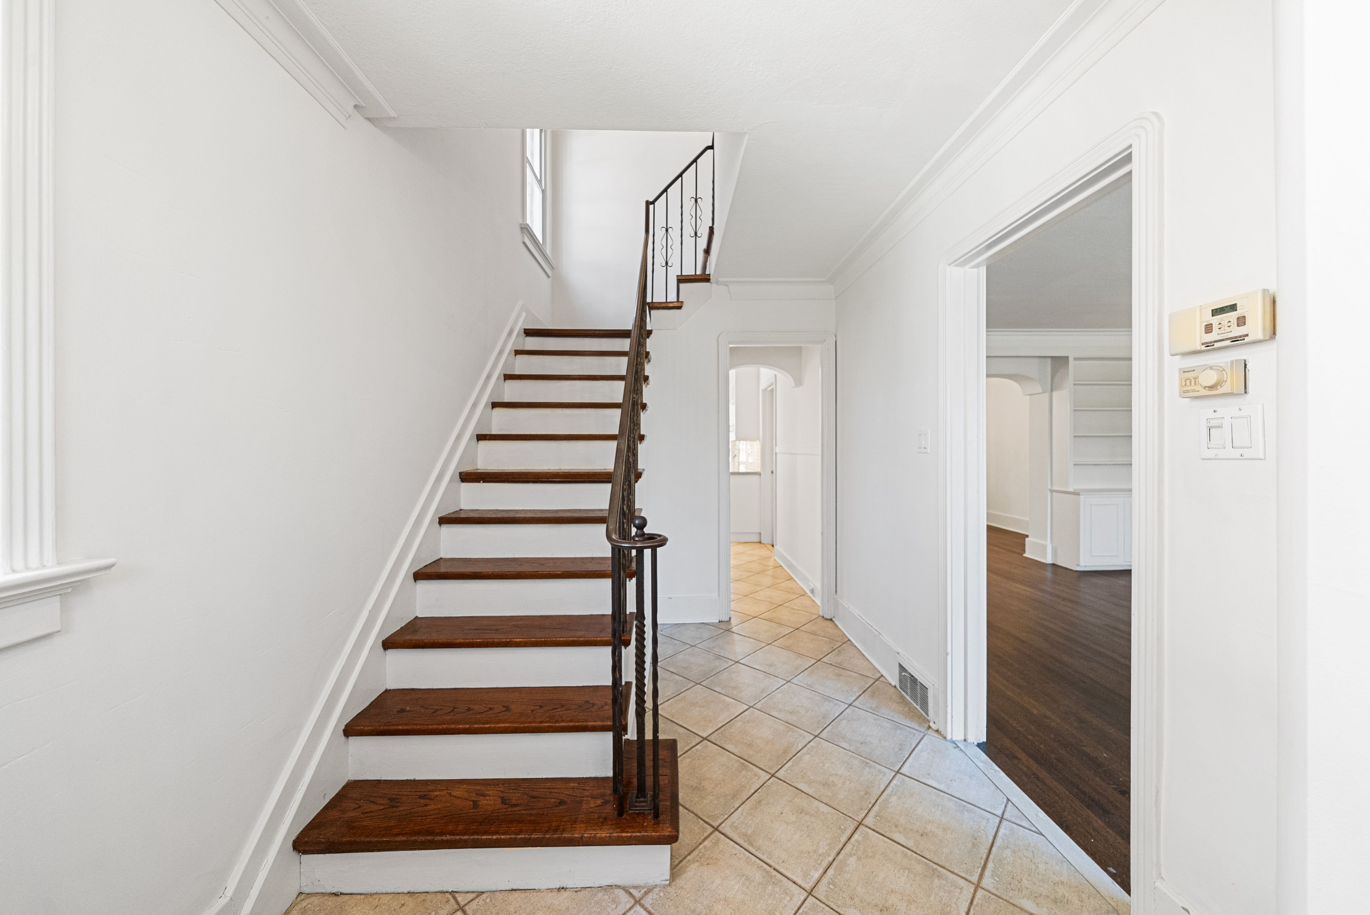
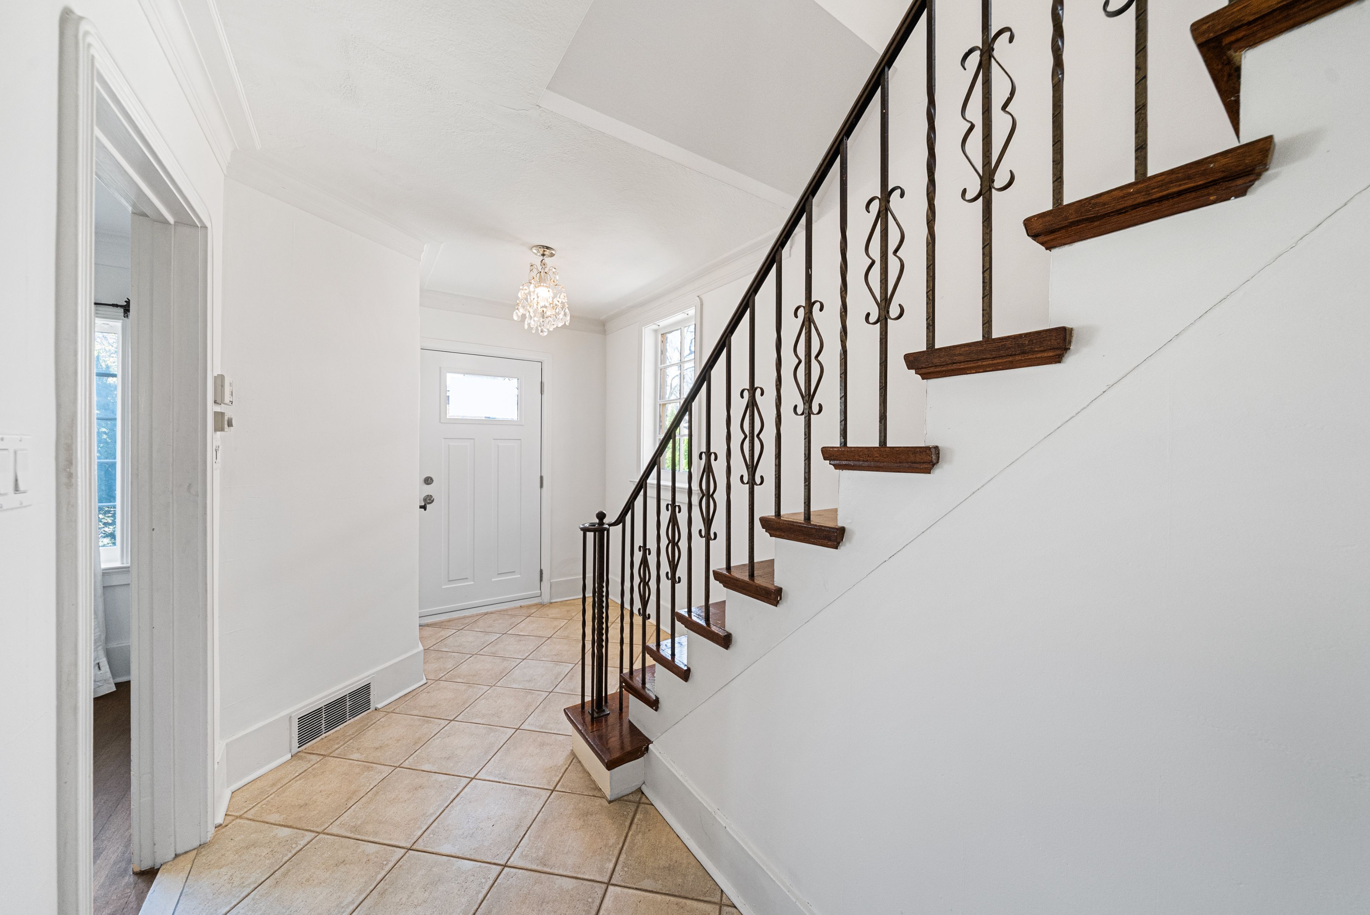
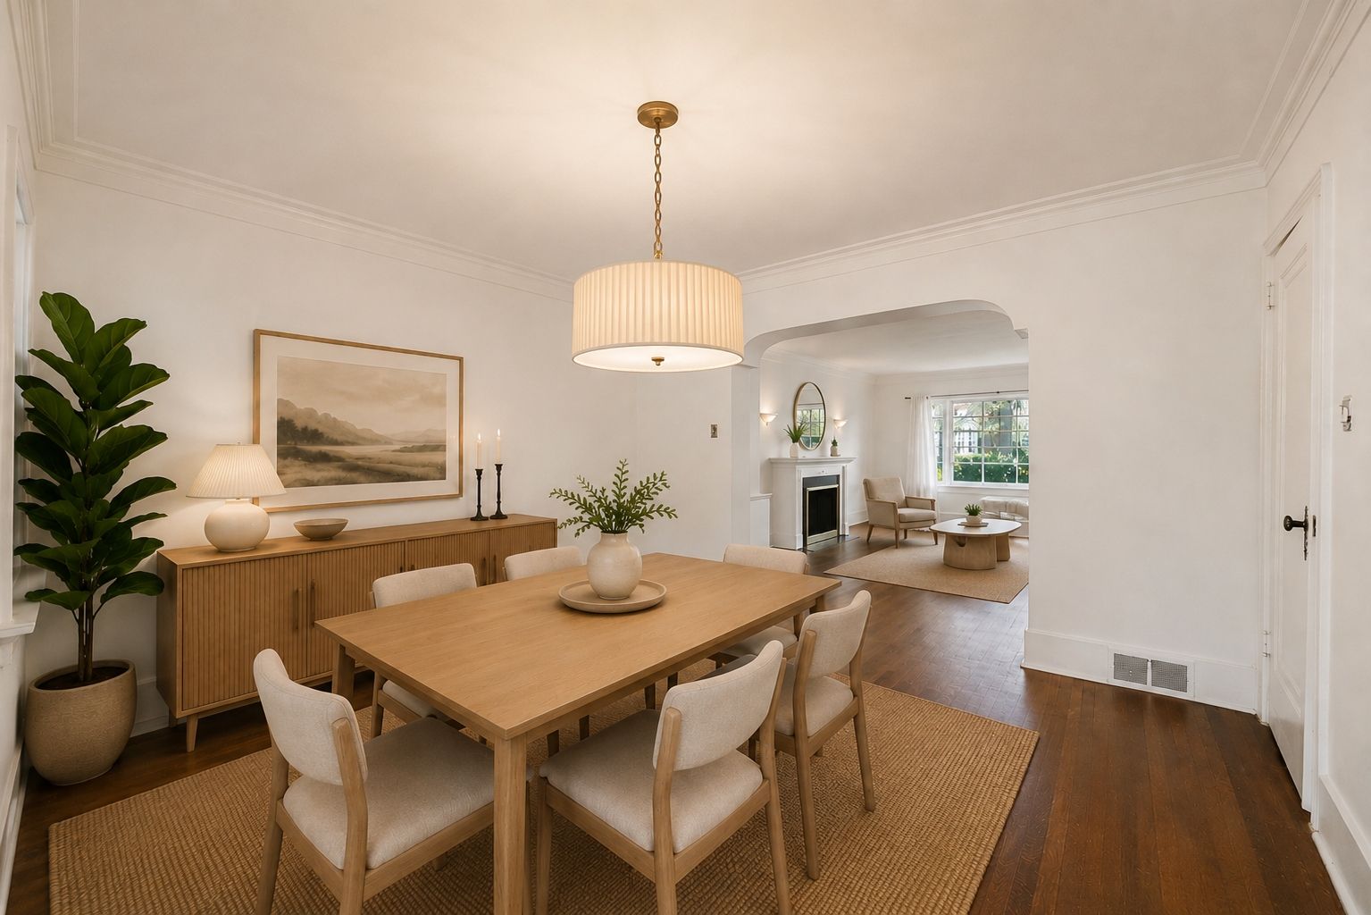
  • Character-filled home with a welcoming foyer and hardwood floors.
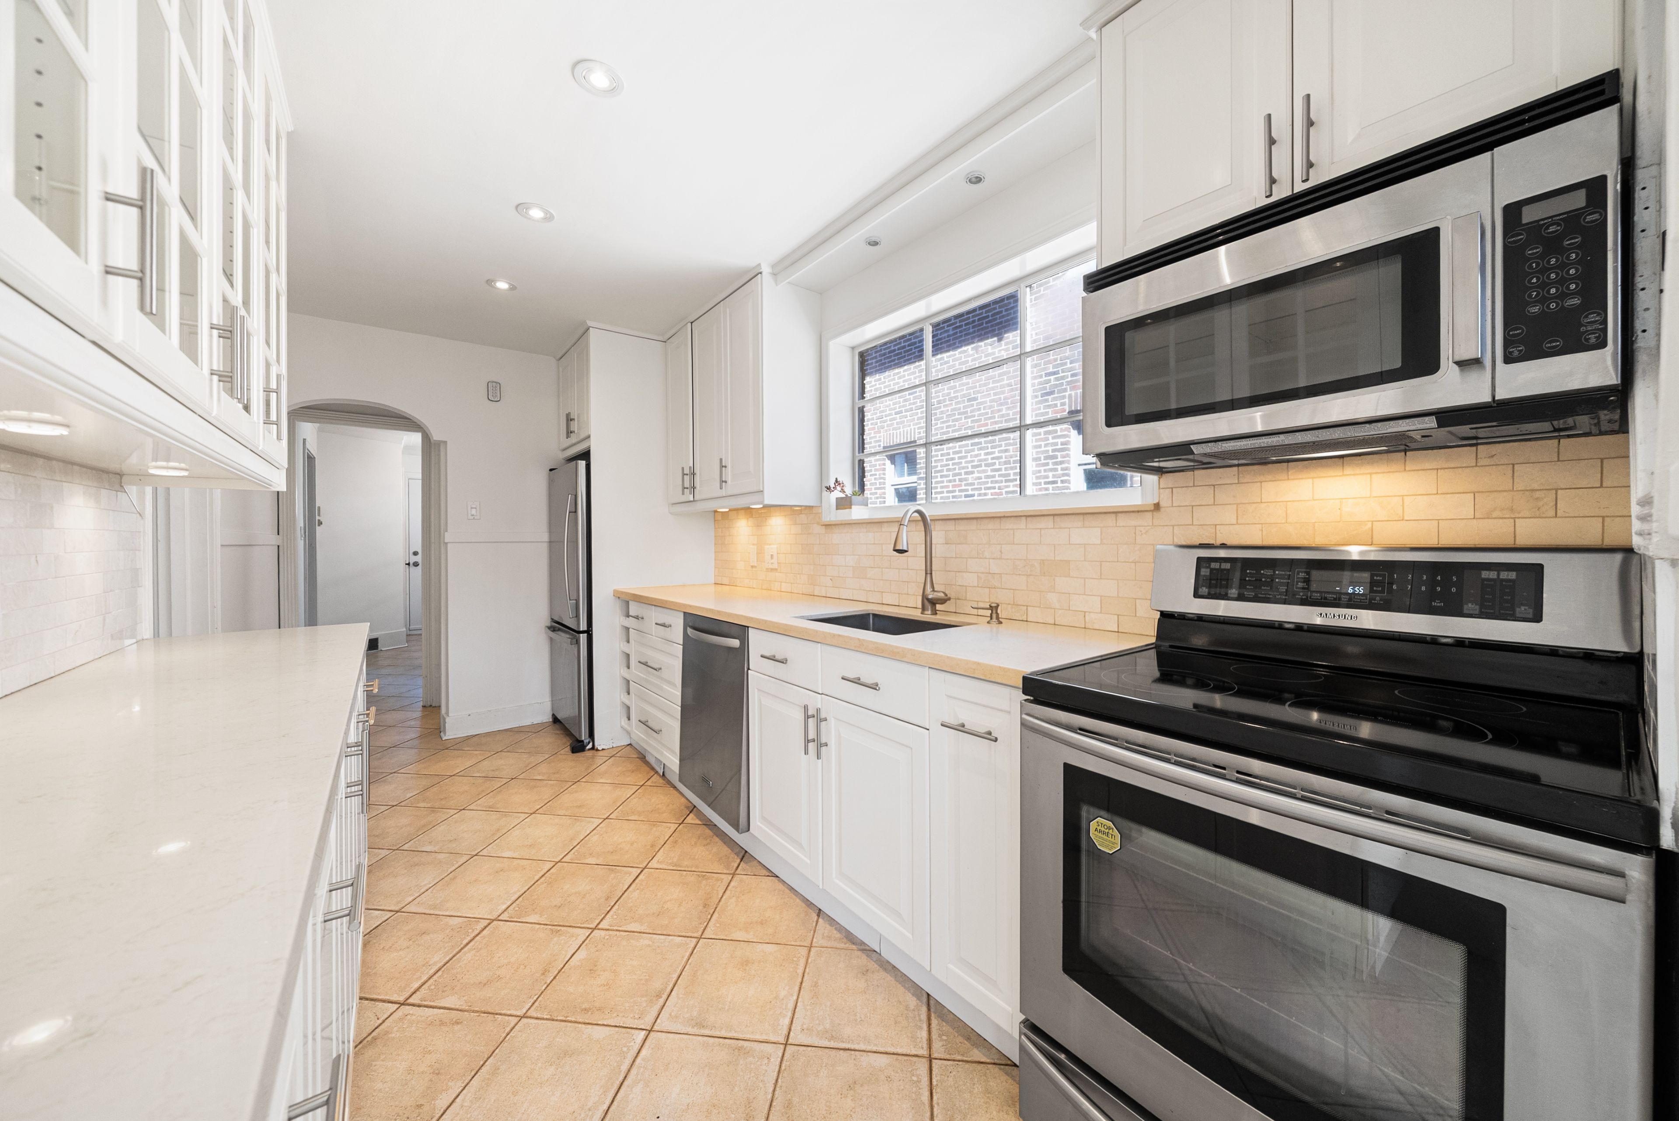
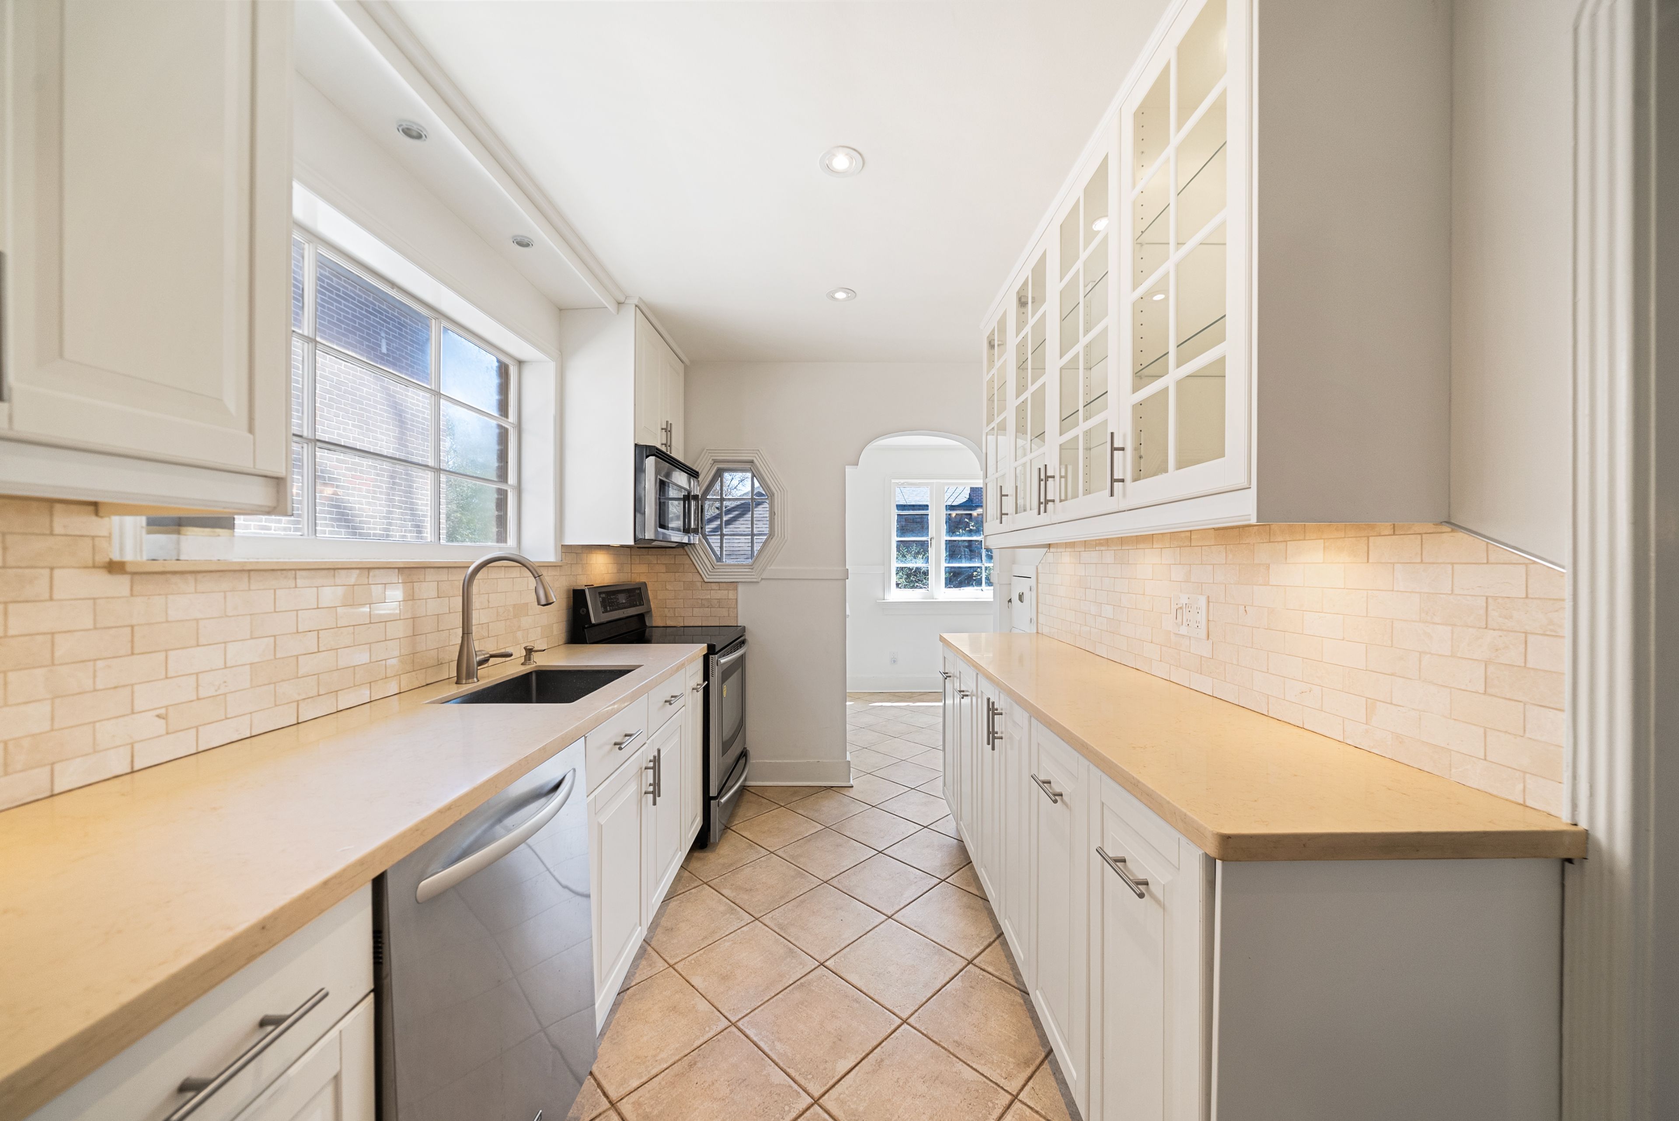
  • Updated kitchen with modern appliances and ample storage space.
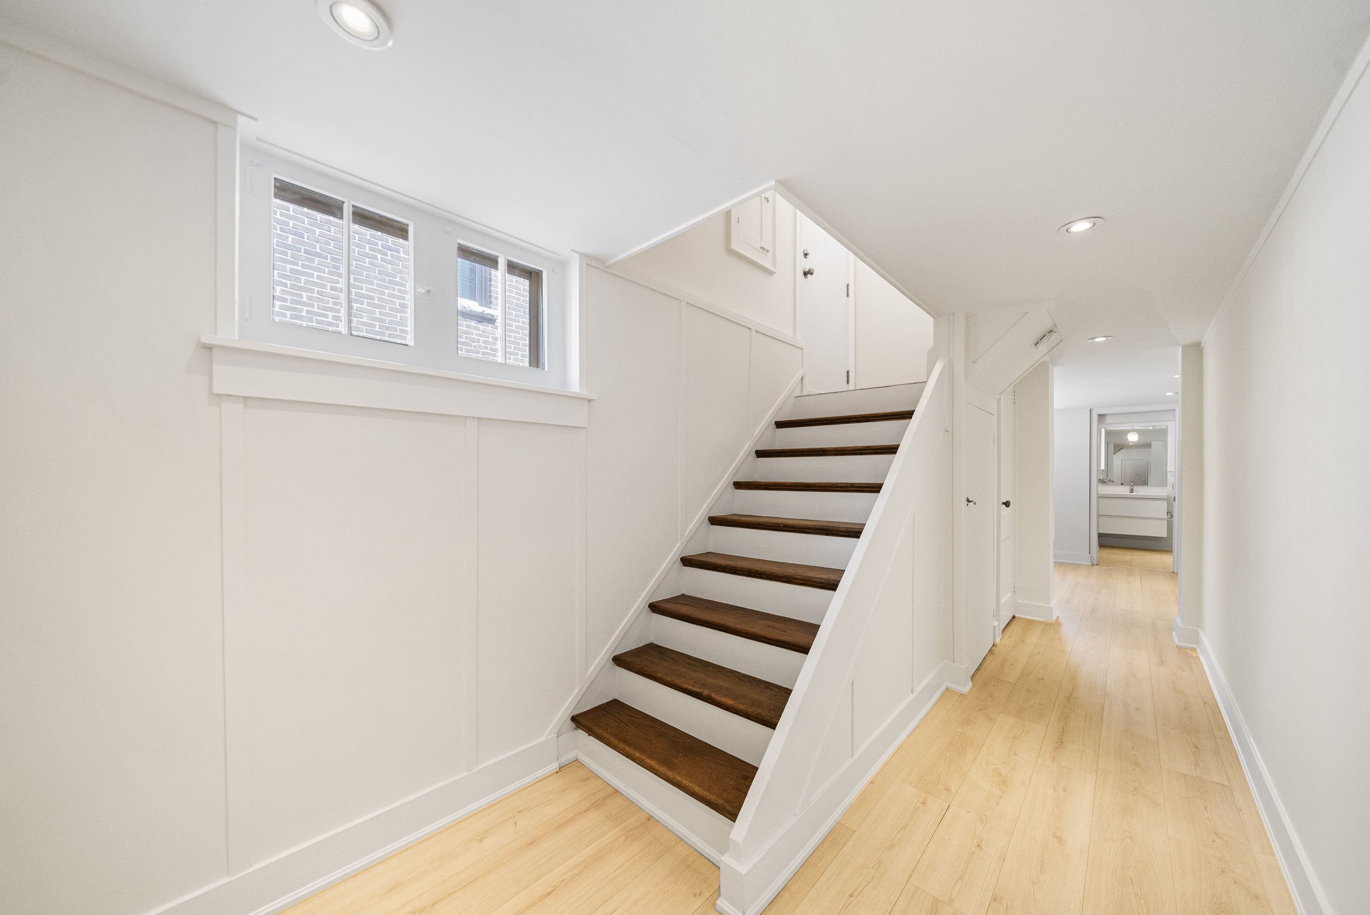
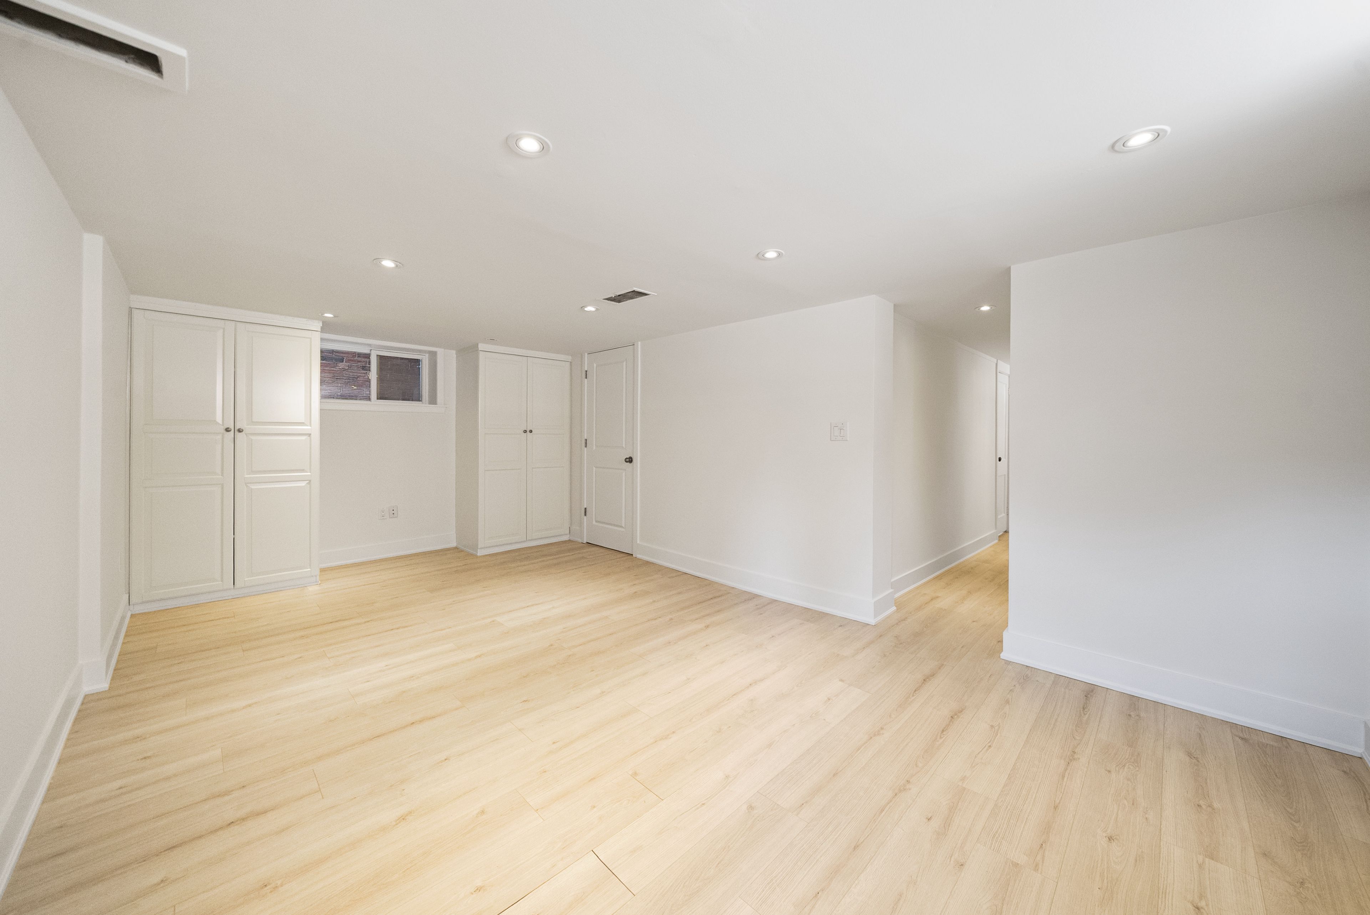
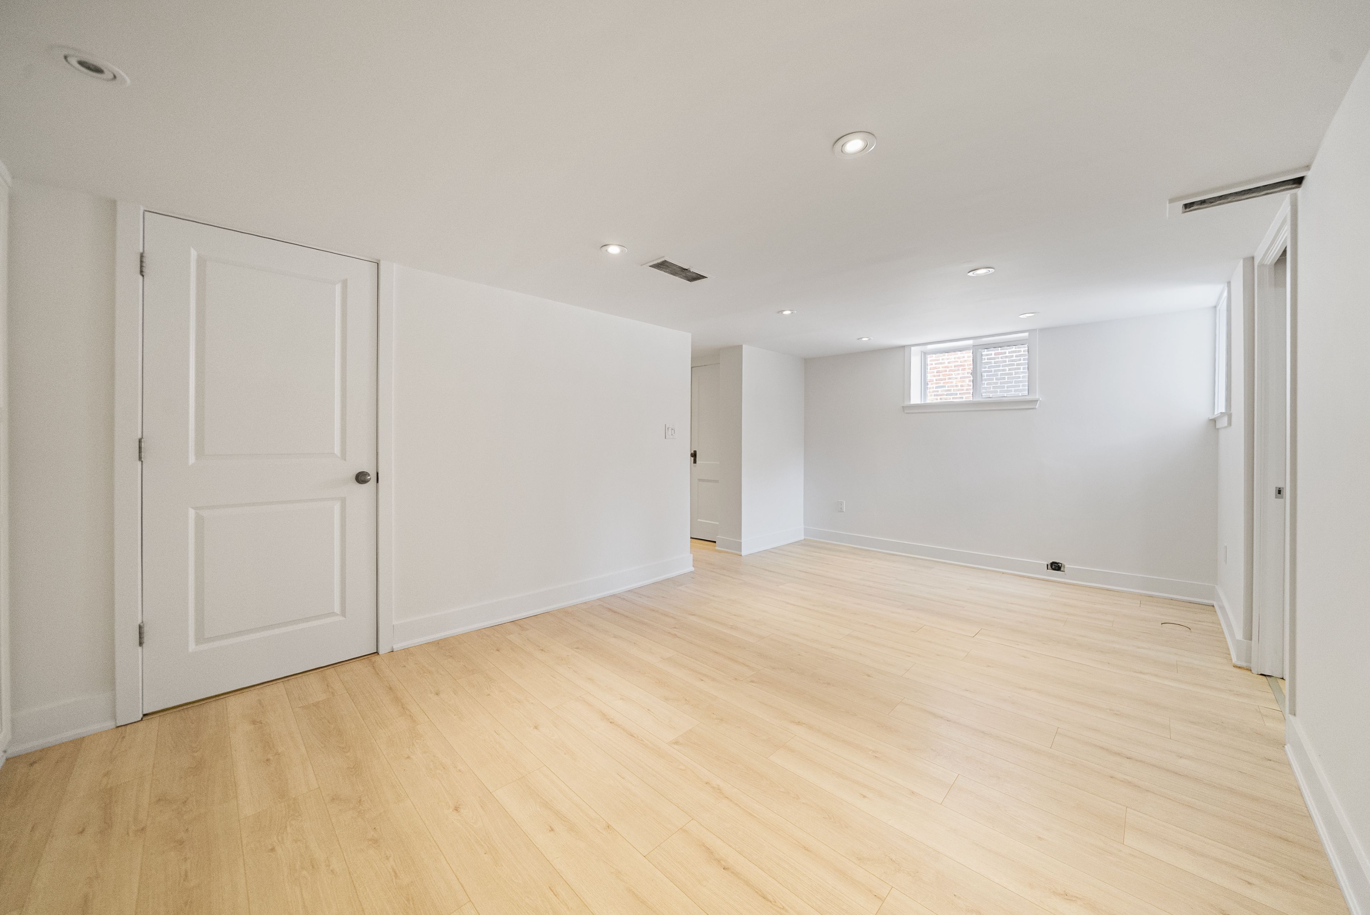
  • Renovated lower level featuring a recreation room and extra storage.
  • Close to amenities, parks, schools, and a strong community vibe.


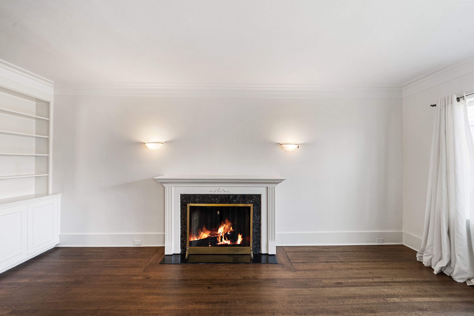
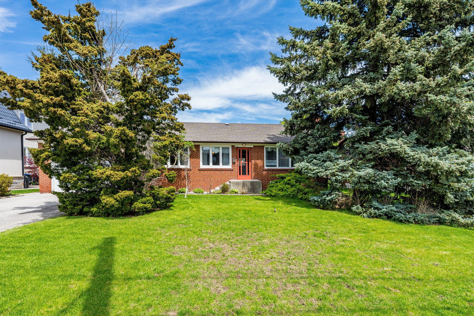
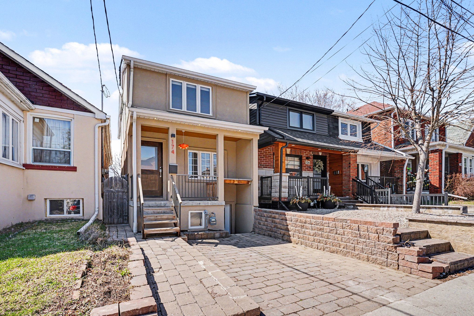
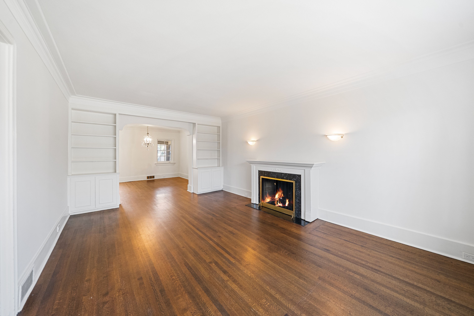
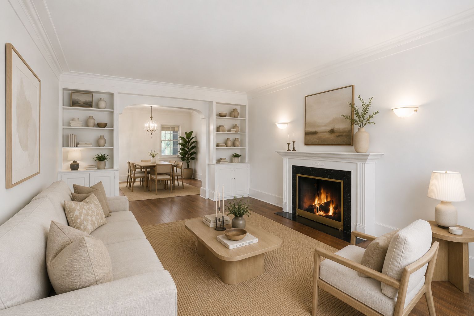
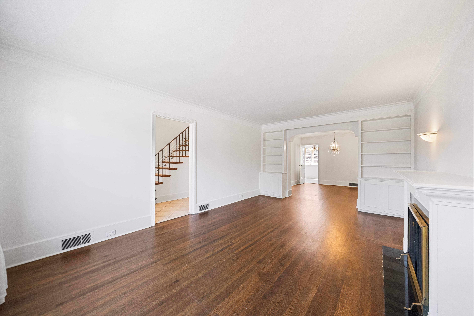
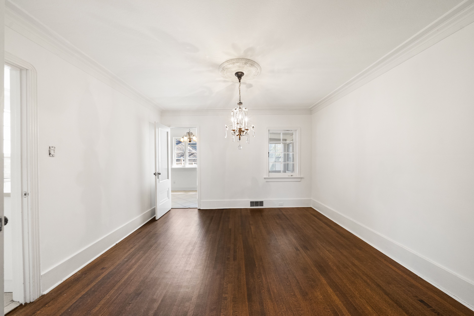
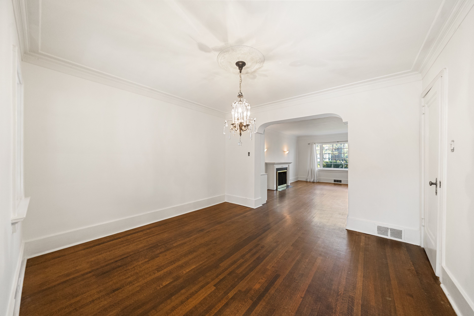
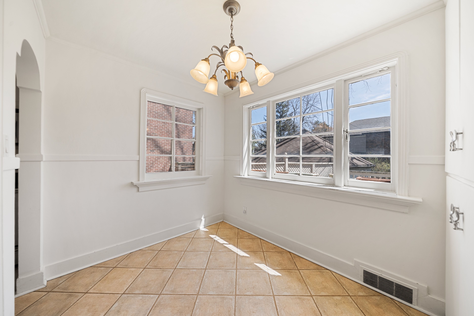
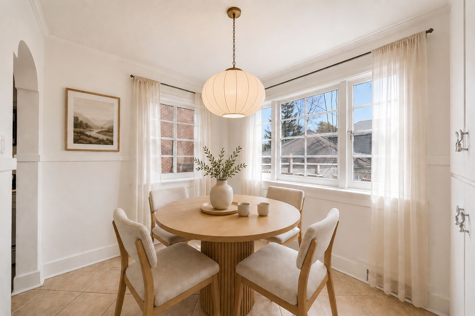
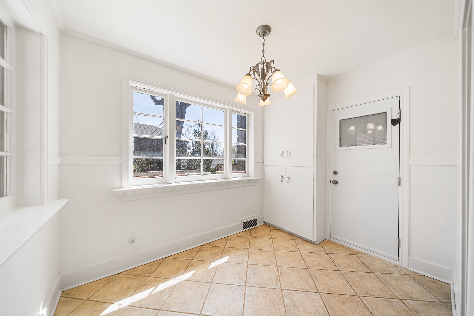
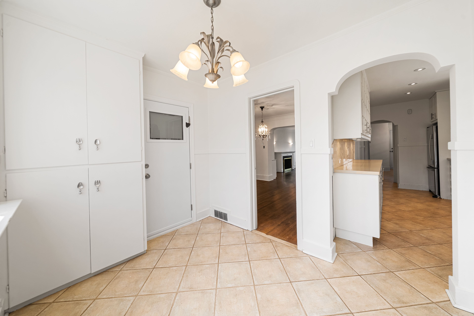
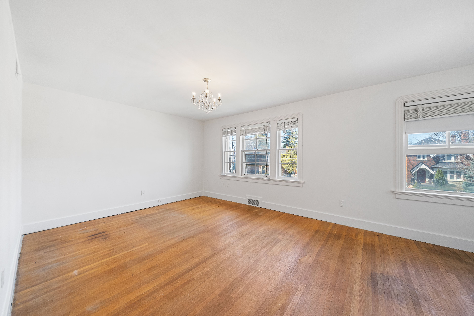
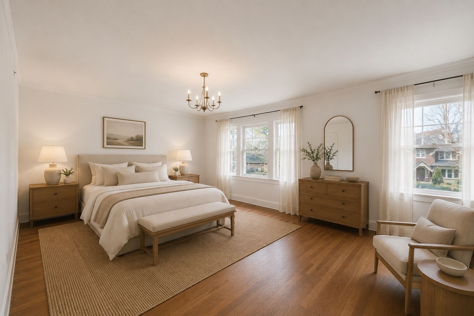
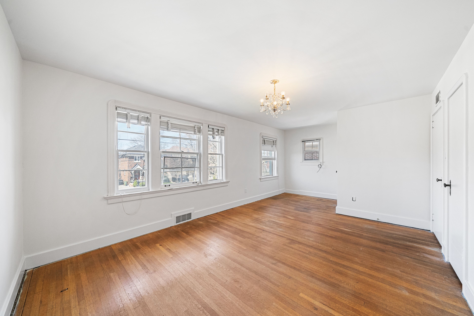
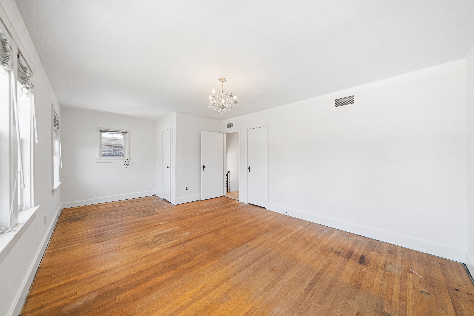
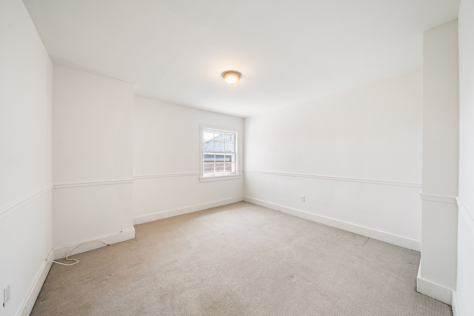
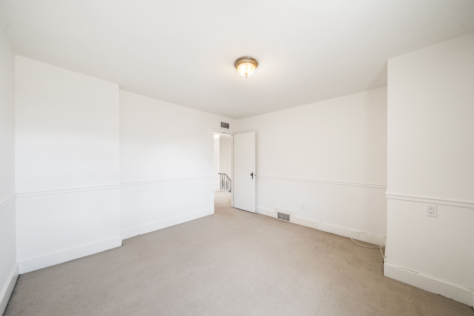
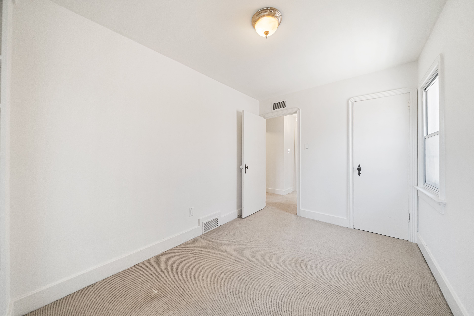
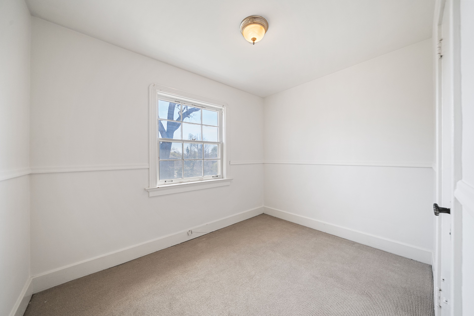
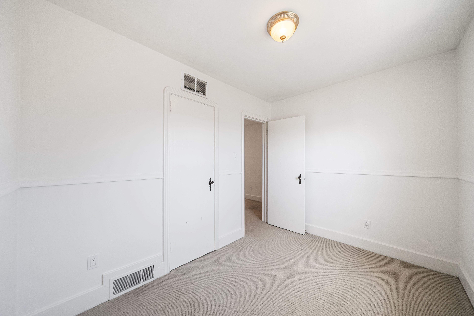
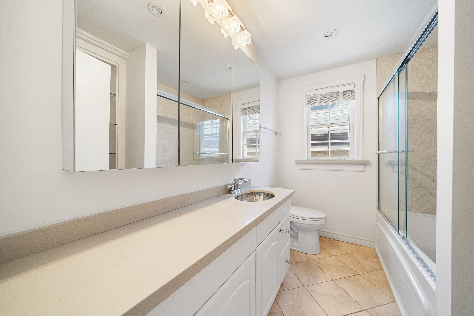
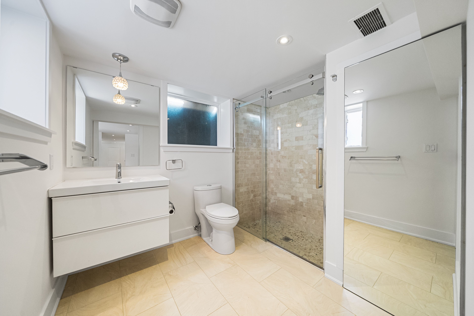
Located in prime south leaside on a 33 x 130 foot south-facing lot, this four-bedroom home offers character and functionality. The welcoming foyer opens into the spacious living room with hardwood floors, crown moulding, wood burning fireplace, and built-in shelves, and overlooks the formal dining room. The kitchen has been thoughtfully updated with caesarstone countertops, subway tile backsplash, pot lights, stainless steel appliances and custom cabinetry with ample storage. The sun-filled breakfast area is the perfect place to enjoy a morning coffee. The upper level boasts four additional bedrooms including the primary which spans the front of the house and has hardwood floors. Three additional well appointed bedrooms each with closet space. The updated four-piece bathroom features a shower/bathtub combination with a sliding glass door. The lower level has been thoughtfully renovated with laminate flooring, a spacious recreation room with pot lights, an updated three-piece bathroom with a glass-enclosed shower and shampoo niche, and an extensive utility room and two additional closets for ample storage. Close proximity to all the amenities and restaurants on bayview avenue, the lrt, greenspaces and minutes from downtown. In school district for rolph road elementary school, bessbrough middle school and leaside highschool. Enjoy the tennis courts, baseball diamond and playground at trace manes or walk to leaside memorial gardens for curling, skating or swimming. Wonderful sense of community.
Listing IDC13146332
Address61 Sutherland Drive
CityToronto, Ontario
Price$1,695,000
Bed / Bath4 / 2 Full
Style2-Storey, Detached
ConstructionBrick, Metal/Steel Siding
TypeResidential
StatusFor Sale
Subtype DetachedIndoor Features NoneOwnership FreeholdWaterfront NoneBasement FinishedFoundation BrickHeating / Cooling Forced AirHeating Fuel GasSewer Sewer
Parking 3.00
ASAP

Wed

27

May

Thu

28

May

Fri

29

May

Sat

30

May

Sun

31

May

Mon

1

Jun

Tue

2

Jun

Wed

3

Jun

Thu

4

Jun

Fri

5

Jun

Sat

6

Jun

Sun

7

Jun

Mon

8

Jun

Tue

9

Jun

Wed

10

Jun

Thu

11

Jun

Fri

12

Jun

Sat

13

Jun

Sun

14

Jun

Mon

15

Jun

Tue

16

Jun

Wed

17

Jun

Thu

18

Jun

Fri

19

Jun

Sat

20

Jun

Sun

21

Jun

Mon

22

Jun

Tue

23

Jun

Wed

24

Jun

By clicking “Get pre-qualified” and/or 'Submit' you are expressly consenting, in writing, to receive telemarketing and other messages, including artificial or prerecorded voices, via automated calls or texts from jumprealty.ca and up.mortgages at the number you provided above. This consent is not required to purchase any good or service. Message and data rates may apply, frequency varies. Text HELP for help or STOP to cancel. More details in Terms of Use and Privacy Policy.

Listing Agency:  ROYAL LEPAGE REAL ESTATE SERVICES HEAPS ESTRIN TEAM

* Data is provided courtesy of PROPTX. The information provided herein must only be used by consumers that have a bona fide interest in the purchase, sale, or lease of real estate and may not be used for any commercial purpose or any other purpose. The information is deemed reliable but is not guaranteed accurate by PROPTX.

Hospital
Parks
Schools
Place of Worship
Please select an amenity above to view a list.

Recommended Properties

Loading...
61 Sutherland Drive
Toronto , Ontario
4 2 $1,695,000
Get more info