For Sale - 62 Langdon Drive, King, Ontario

Est payment $16,802/mo
Views   1
Time on Jump  1 days
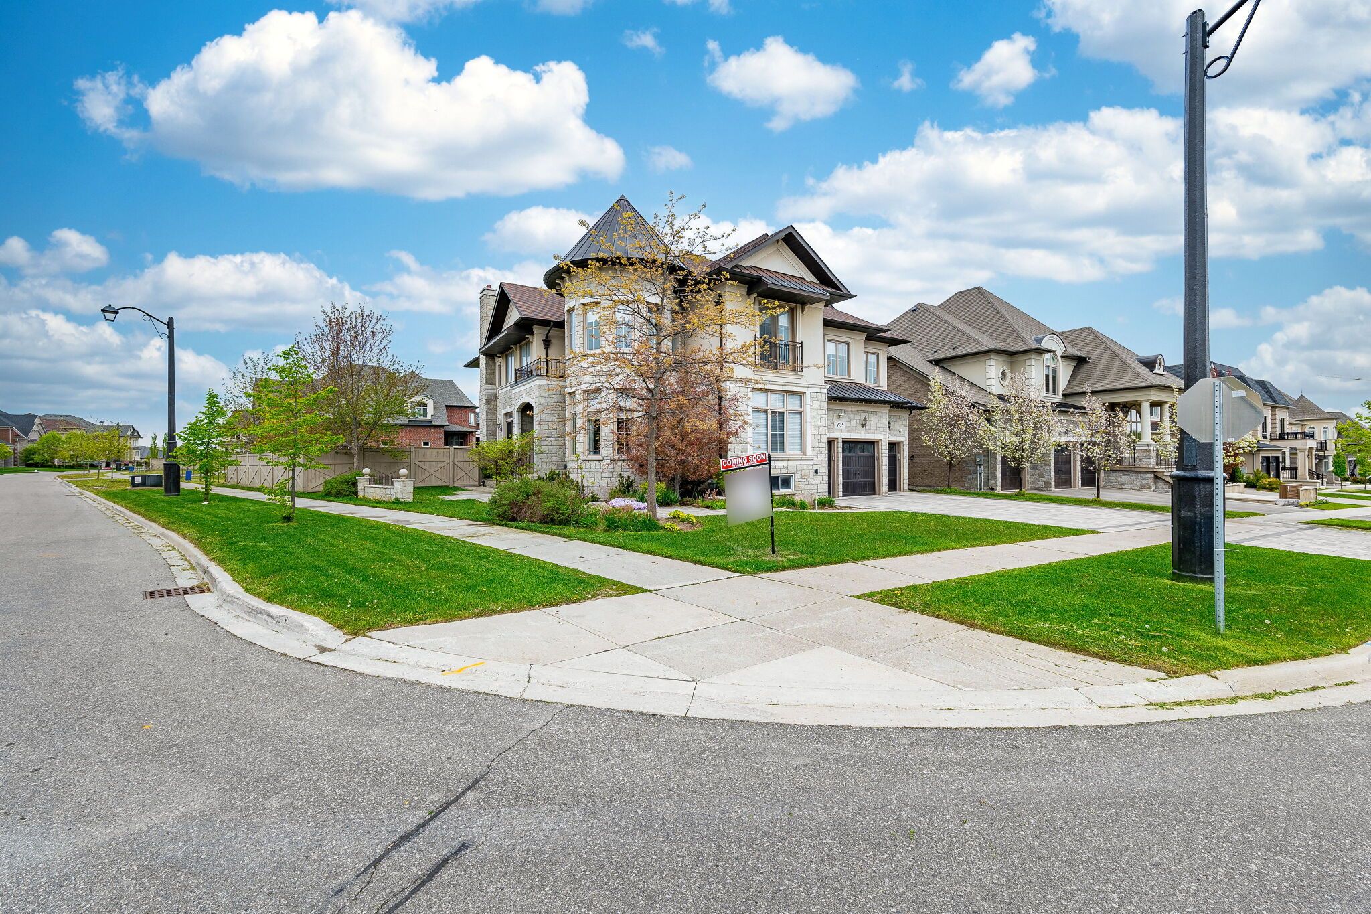
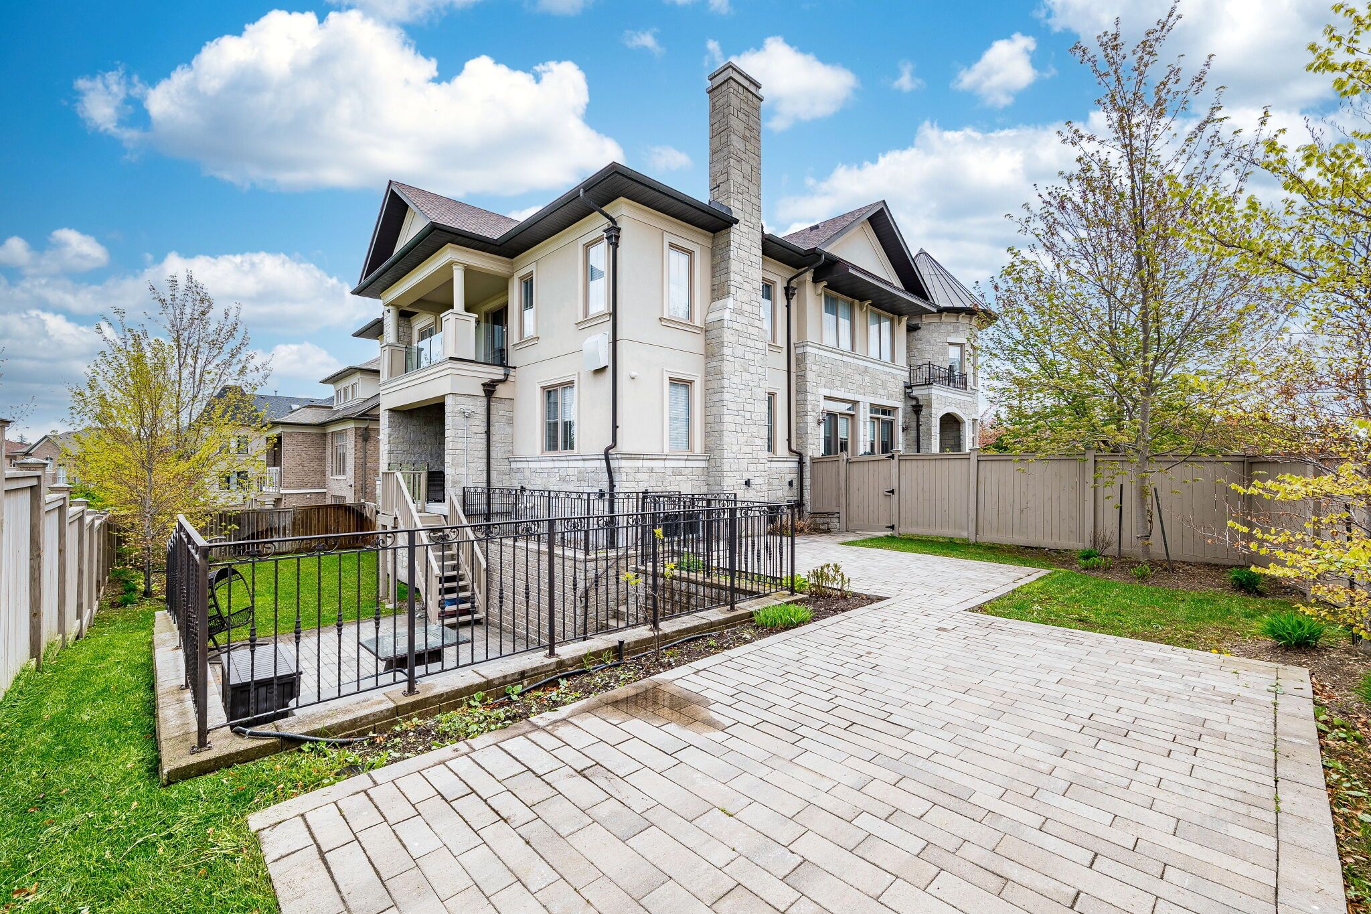
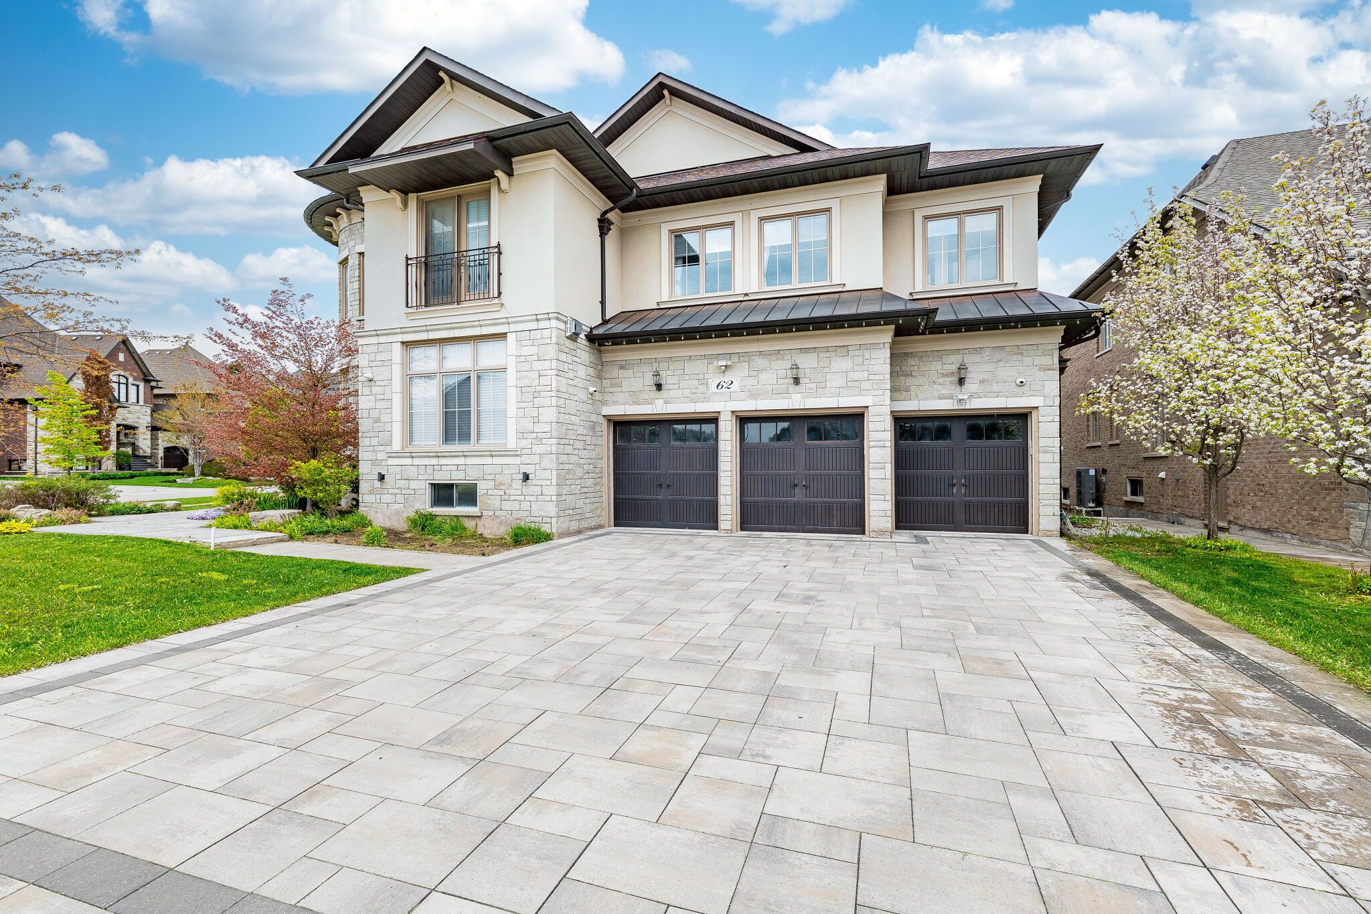
  • Over 5,800 sq ft of luxury craftsmanship on a corner lot.
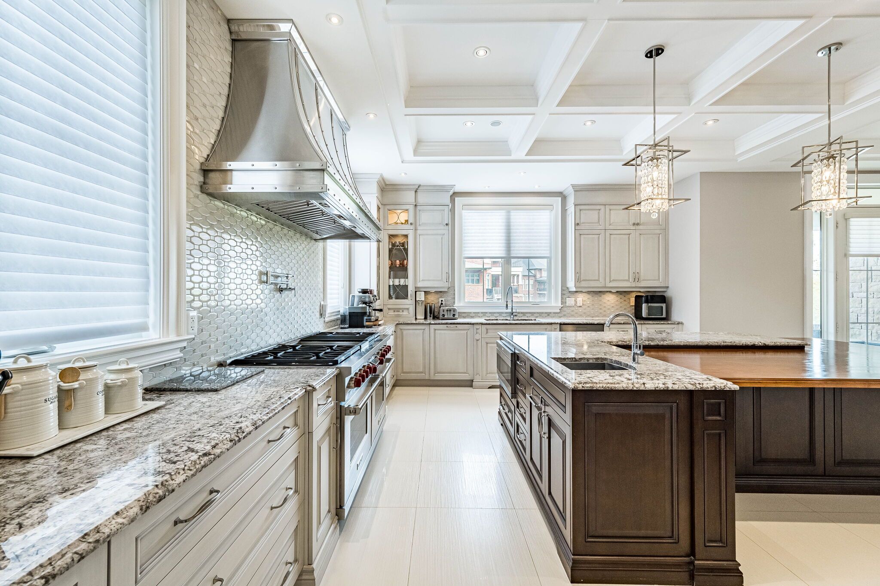
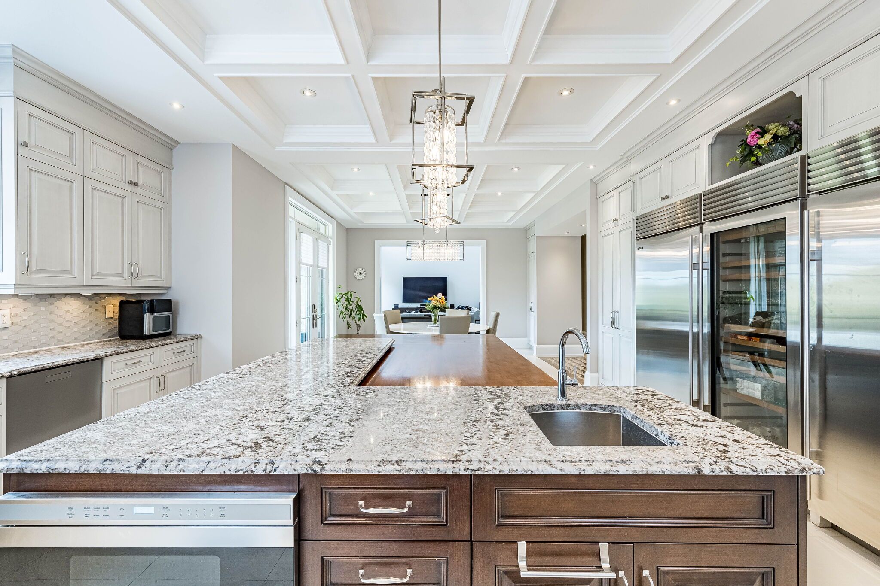
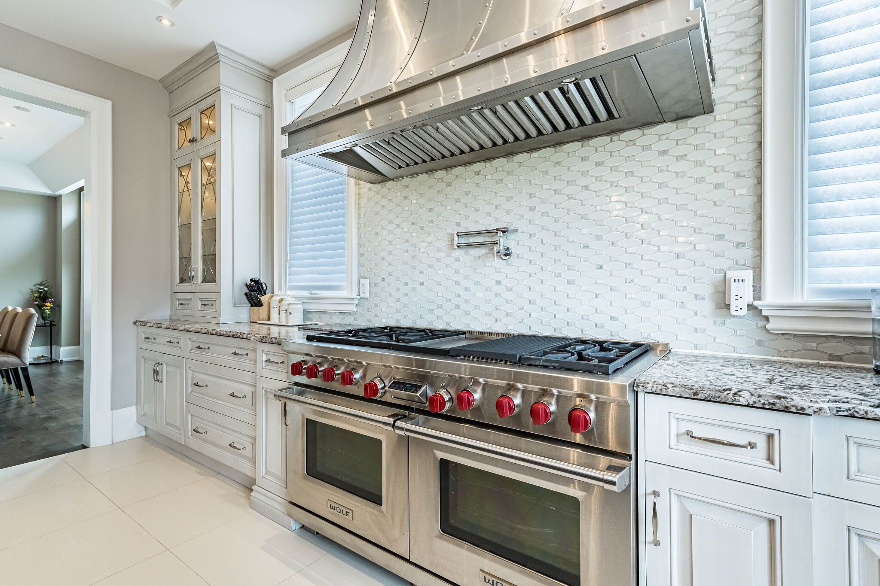
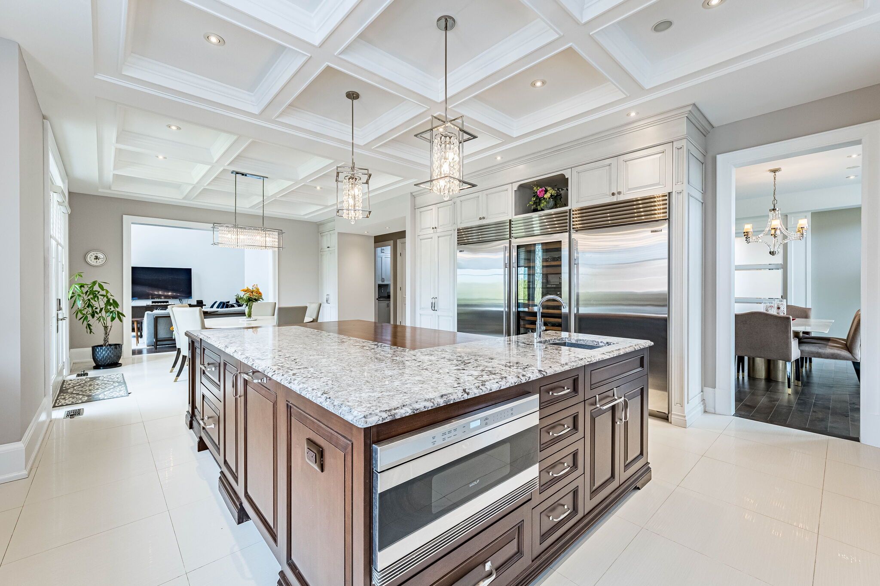
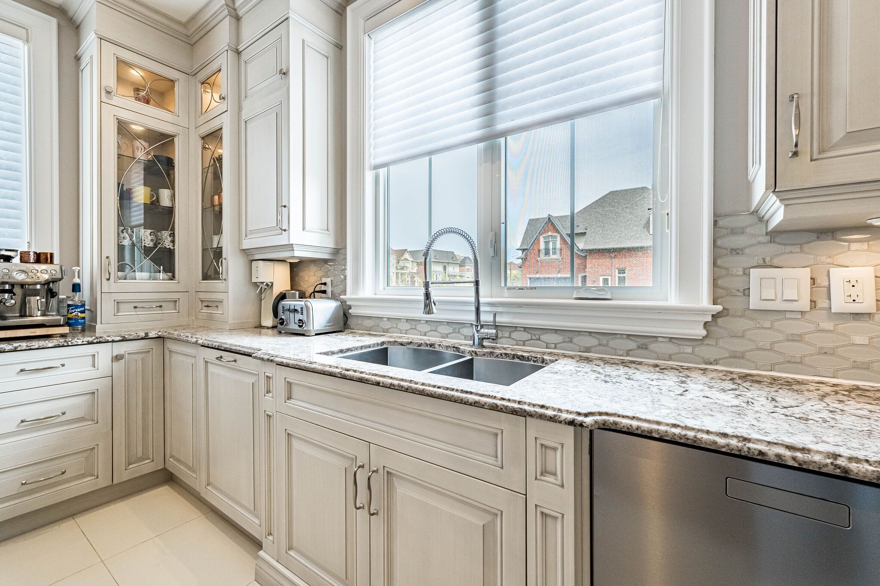
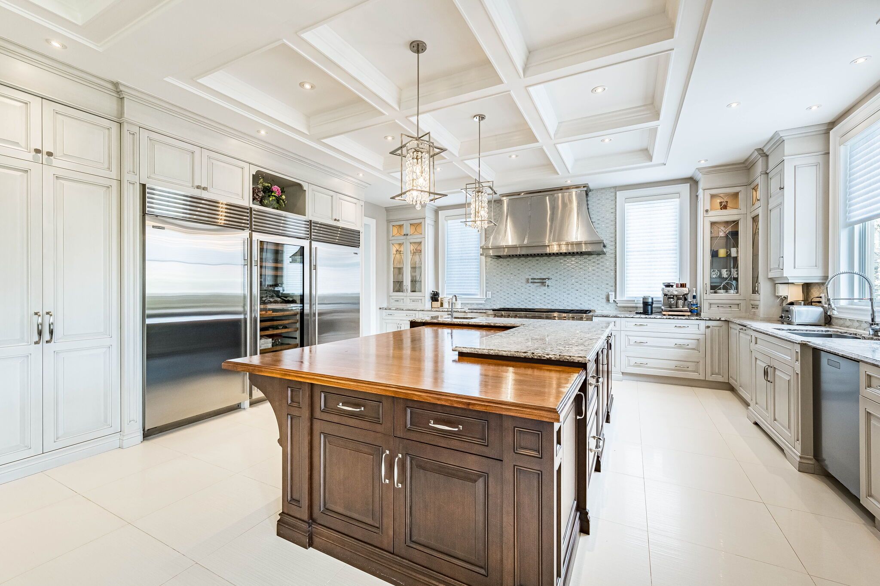
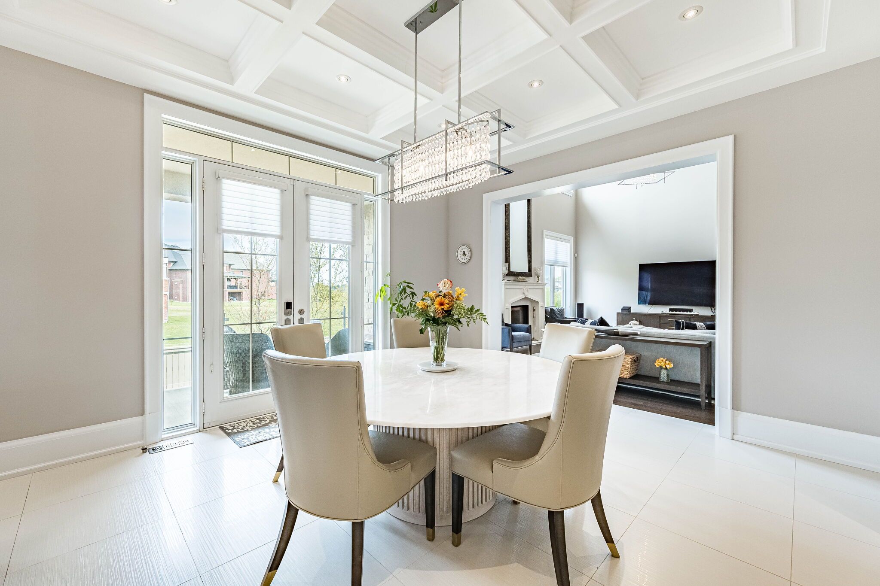
  • Chef’s kitchen with top brand appliances and spacious breakfast area.
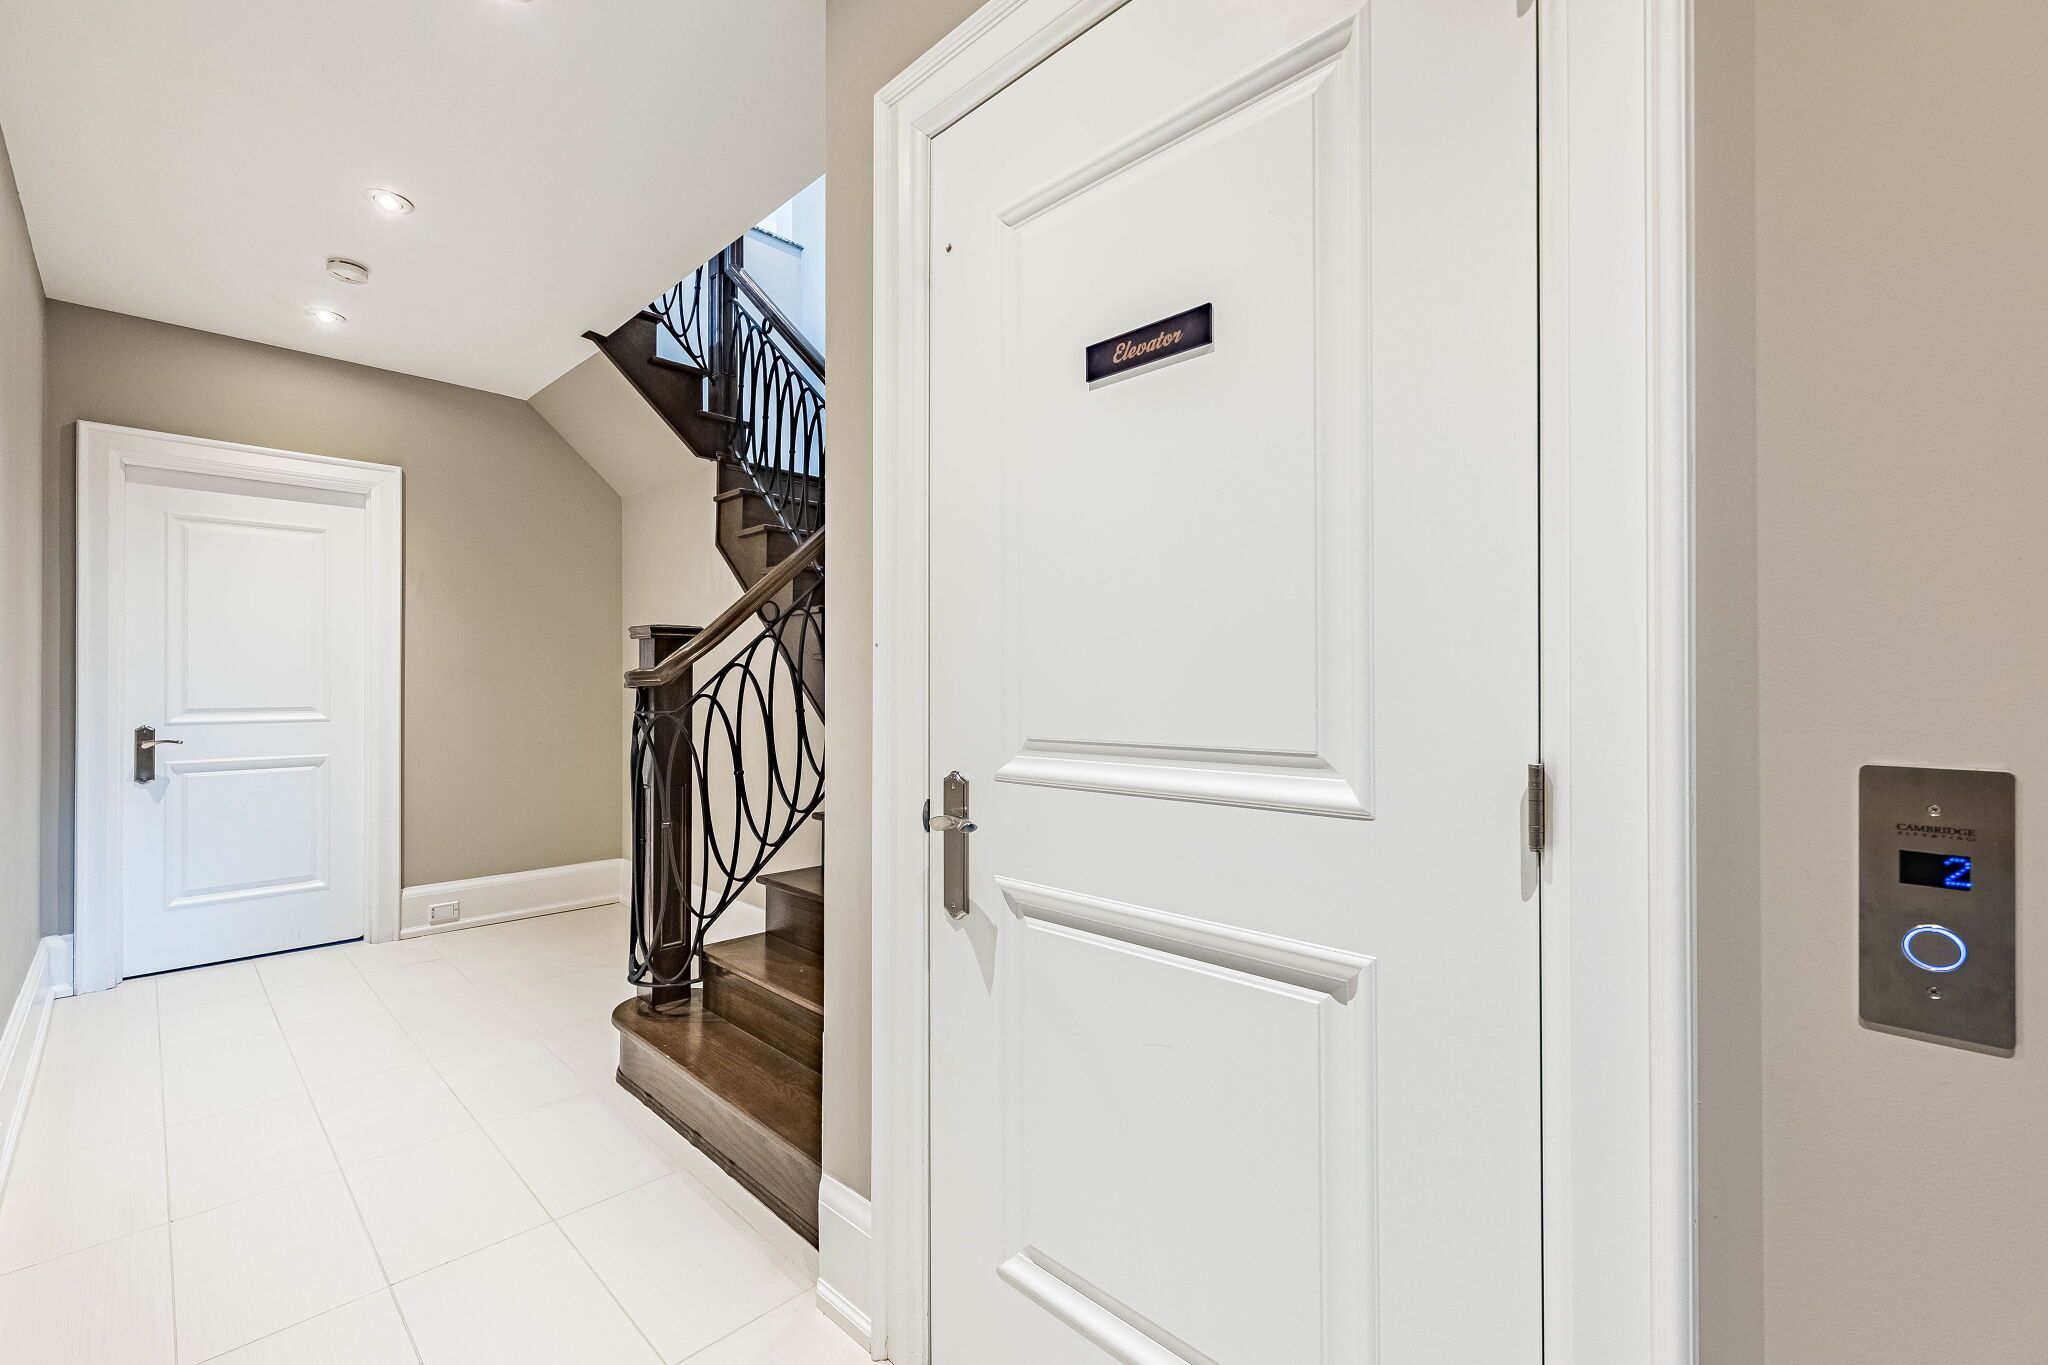
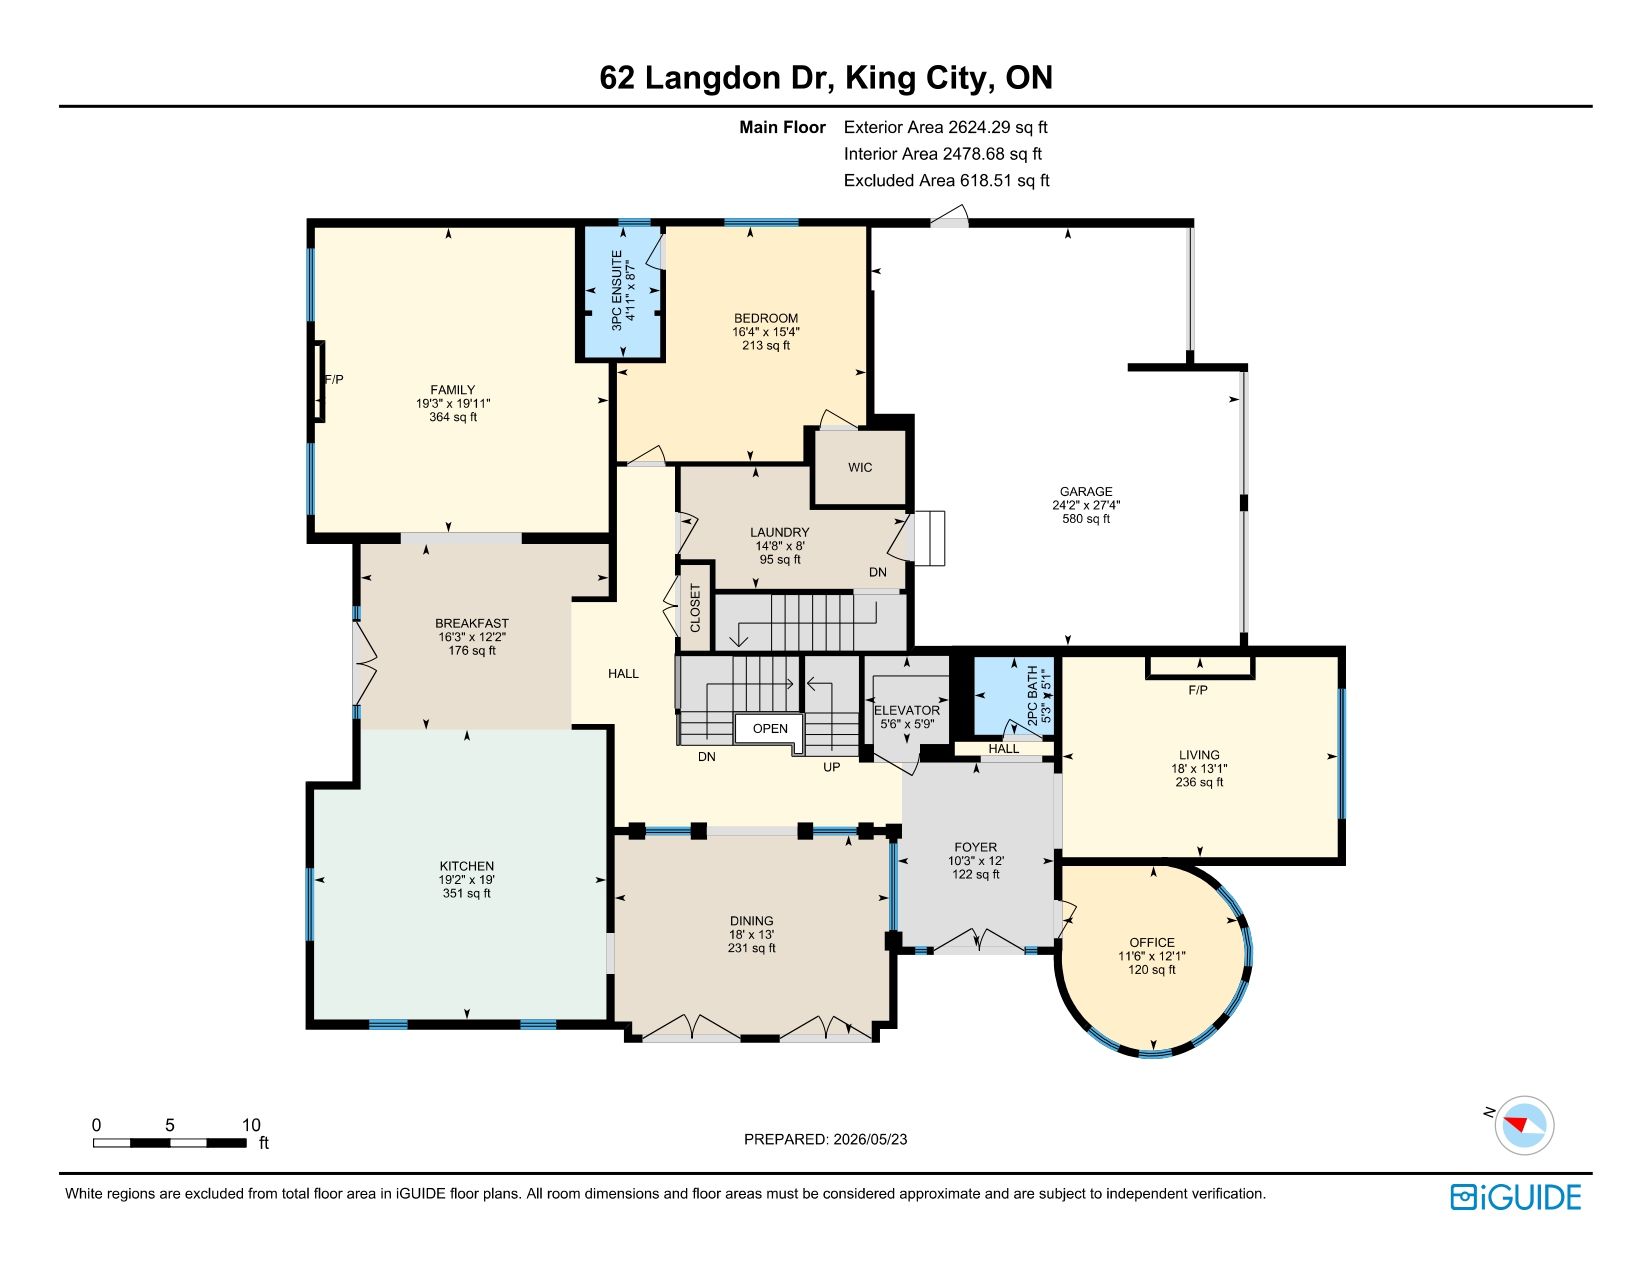
  • Main-floor bedroom with ensuite and a residential elevator for convenience.
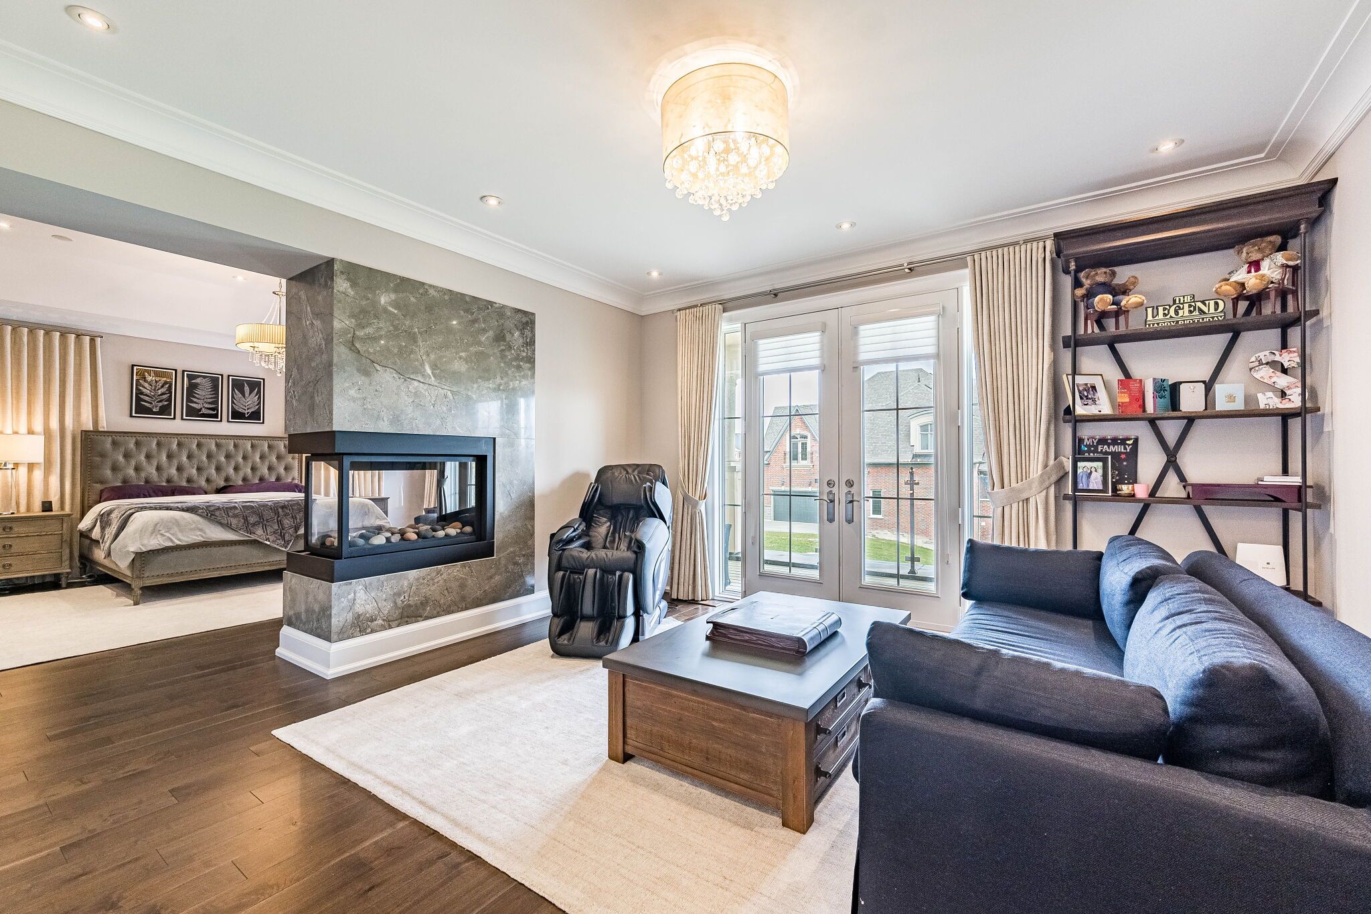
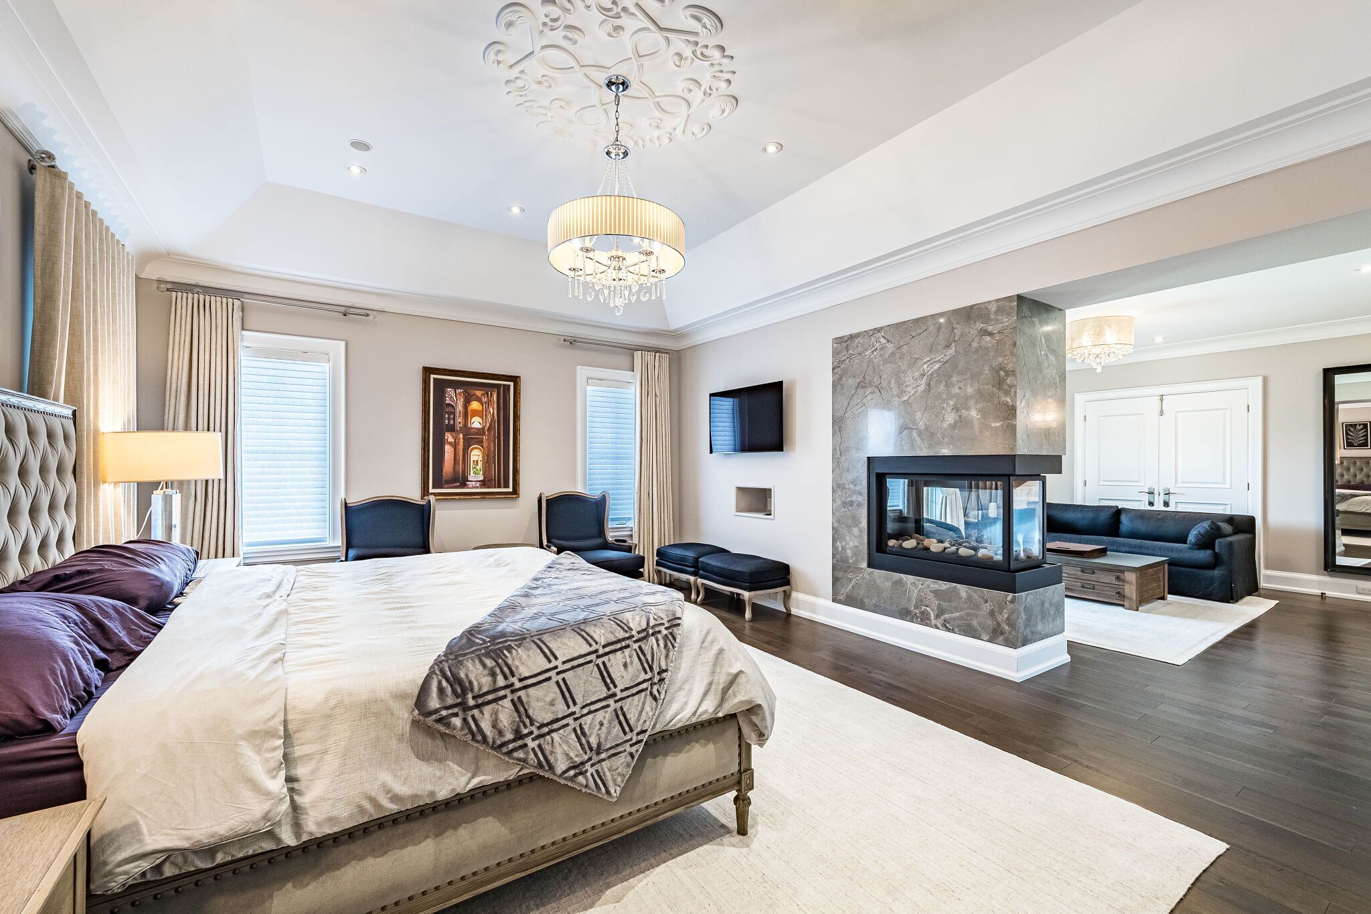
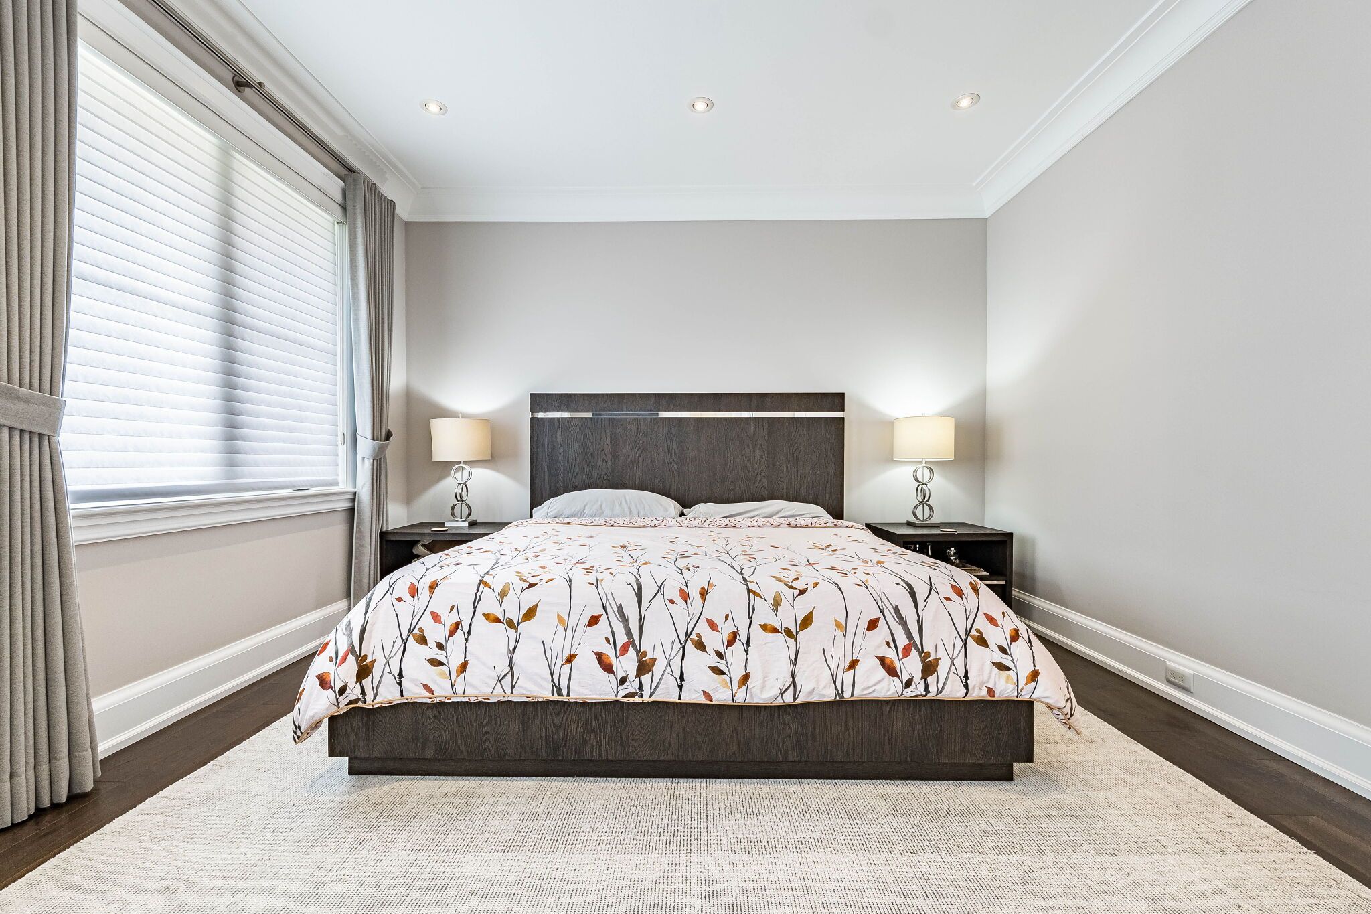
  • Presidential-style primary retreat with sitting room and private balcony.
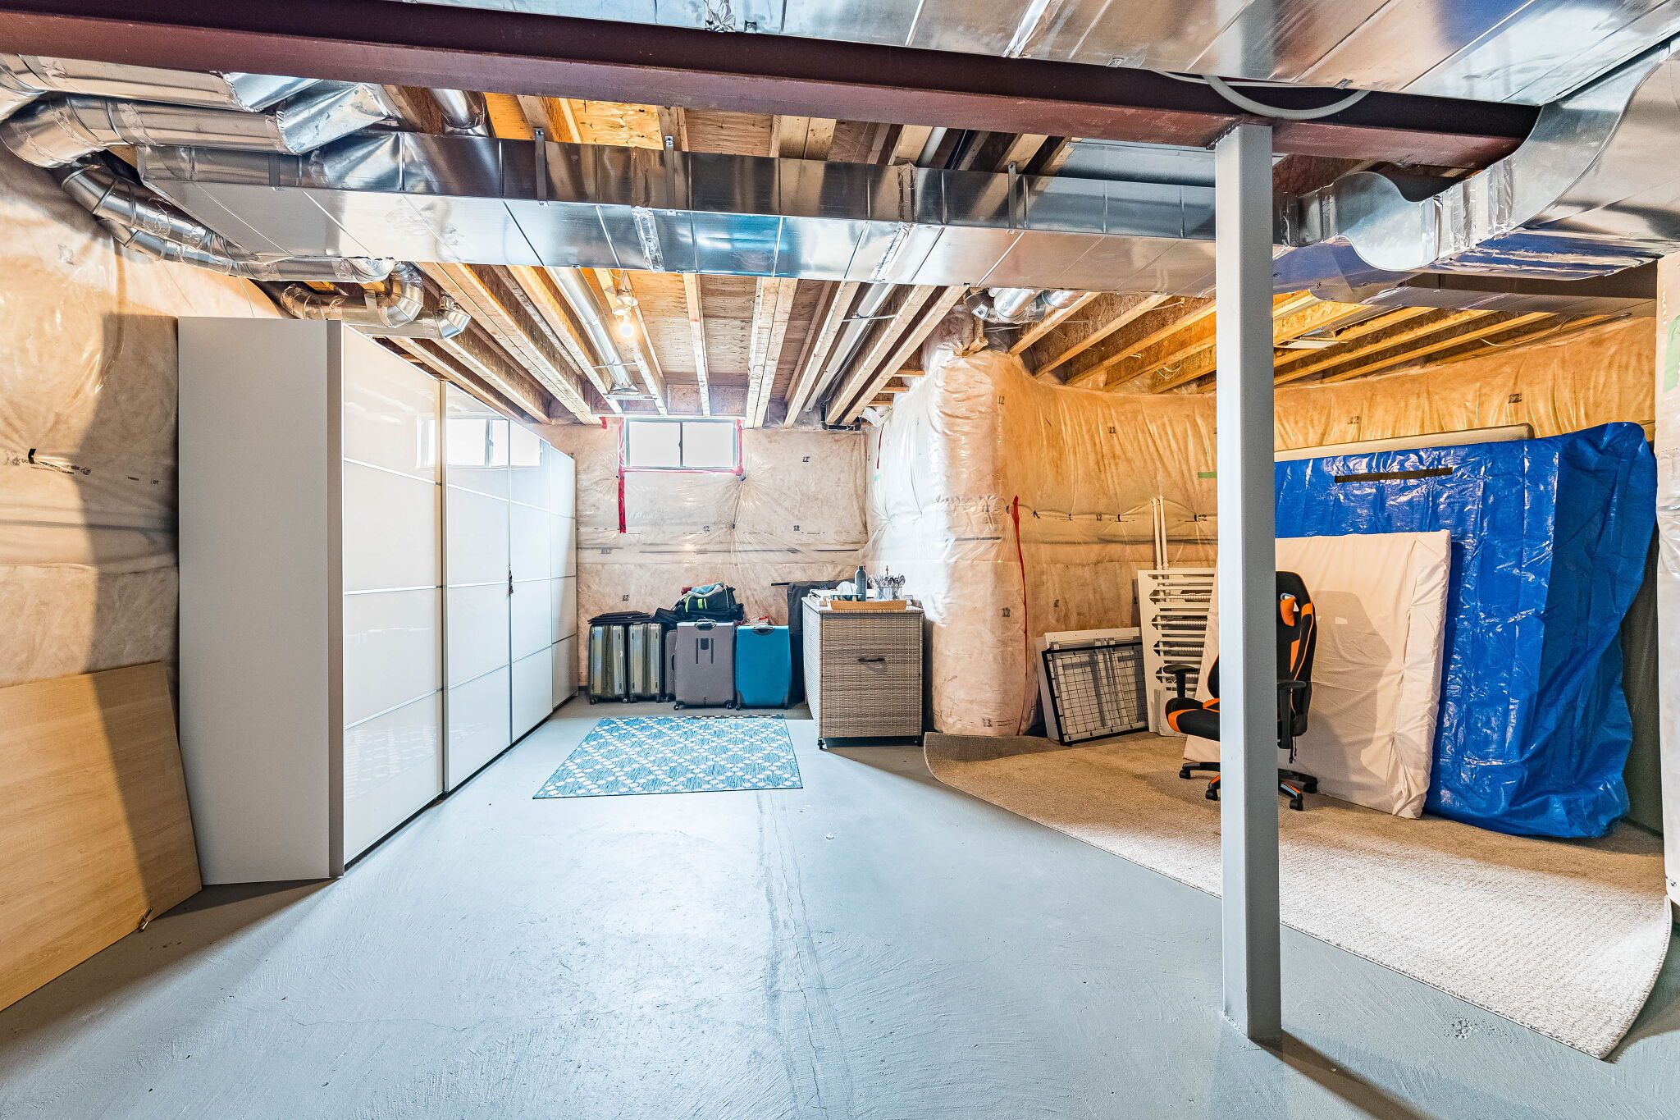
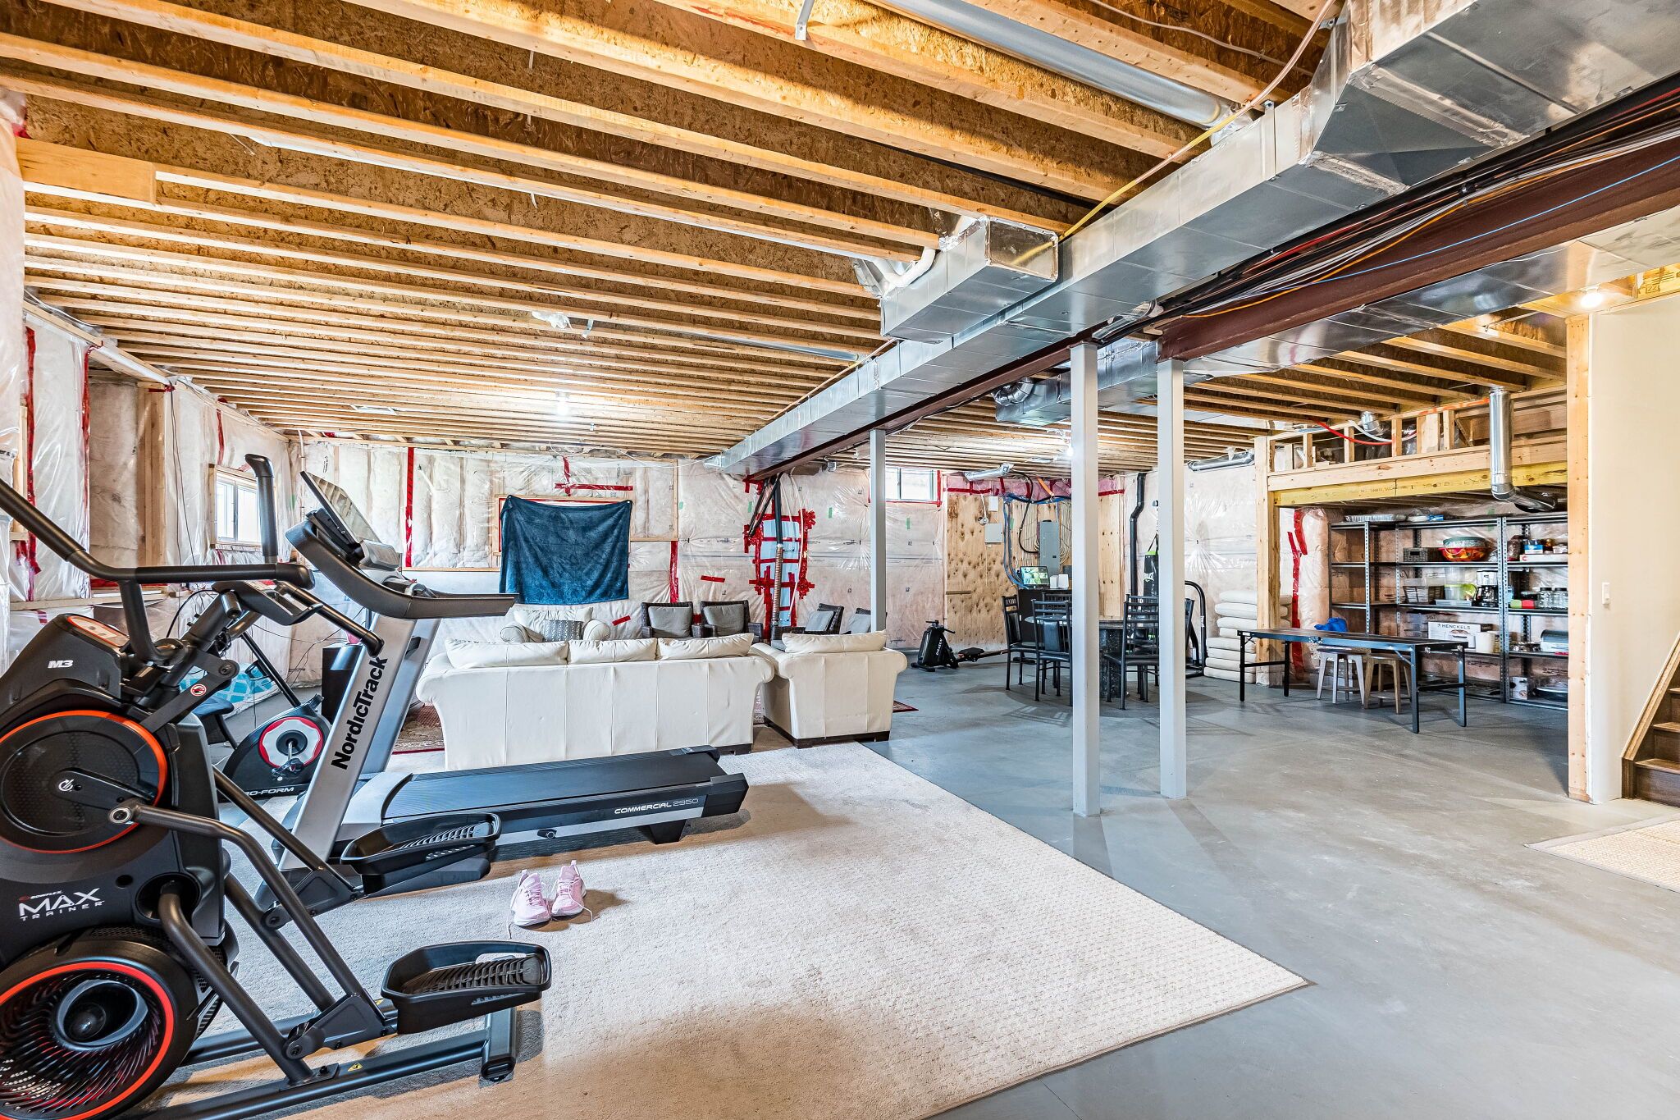
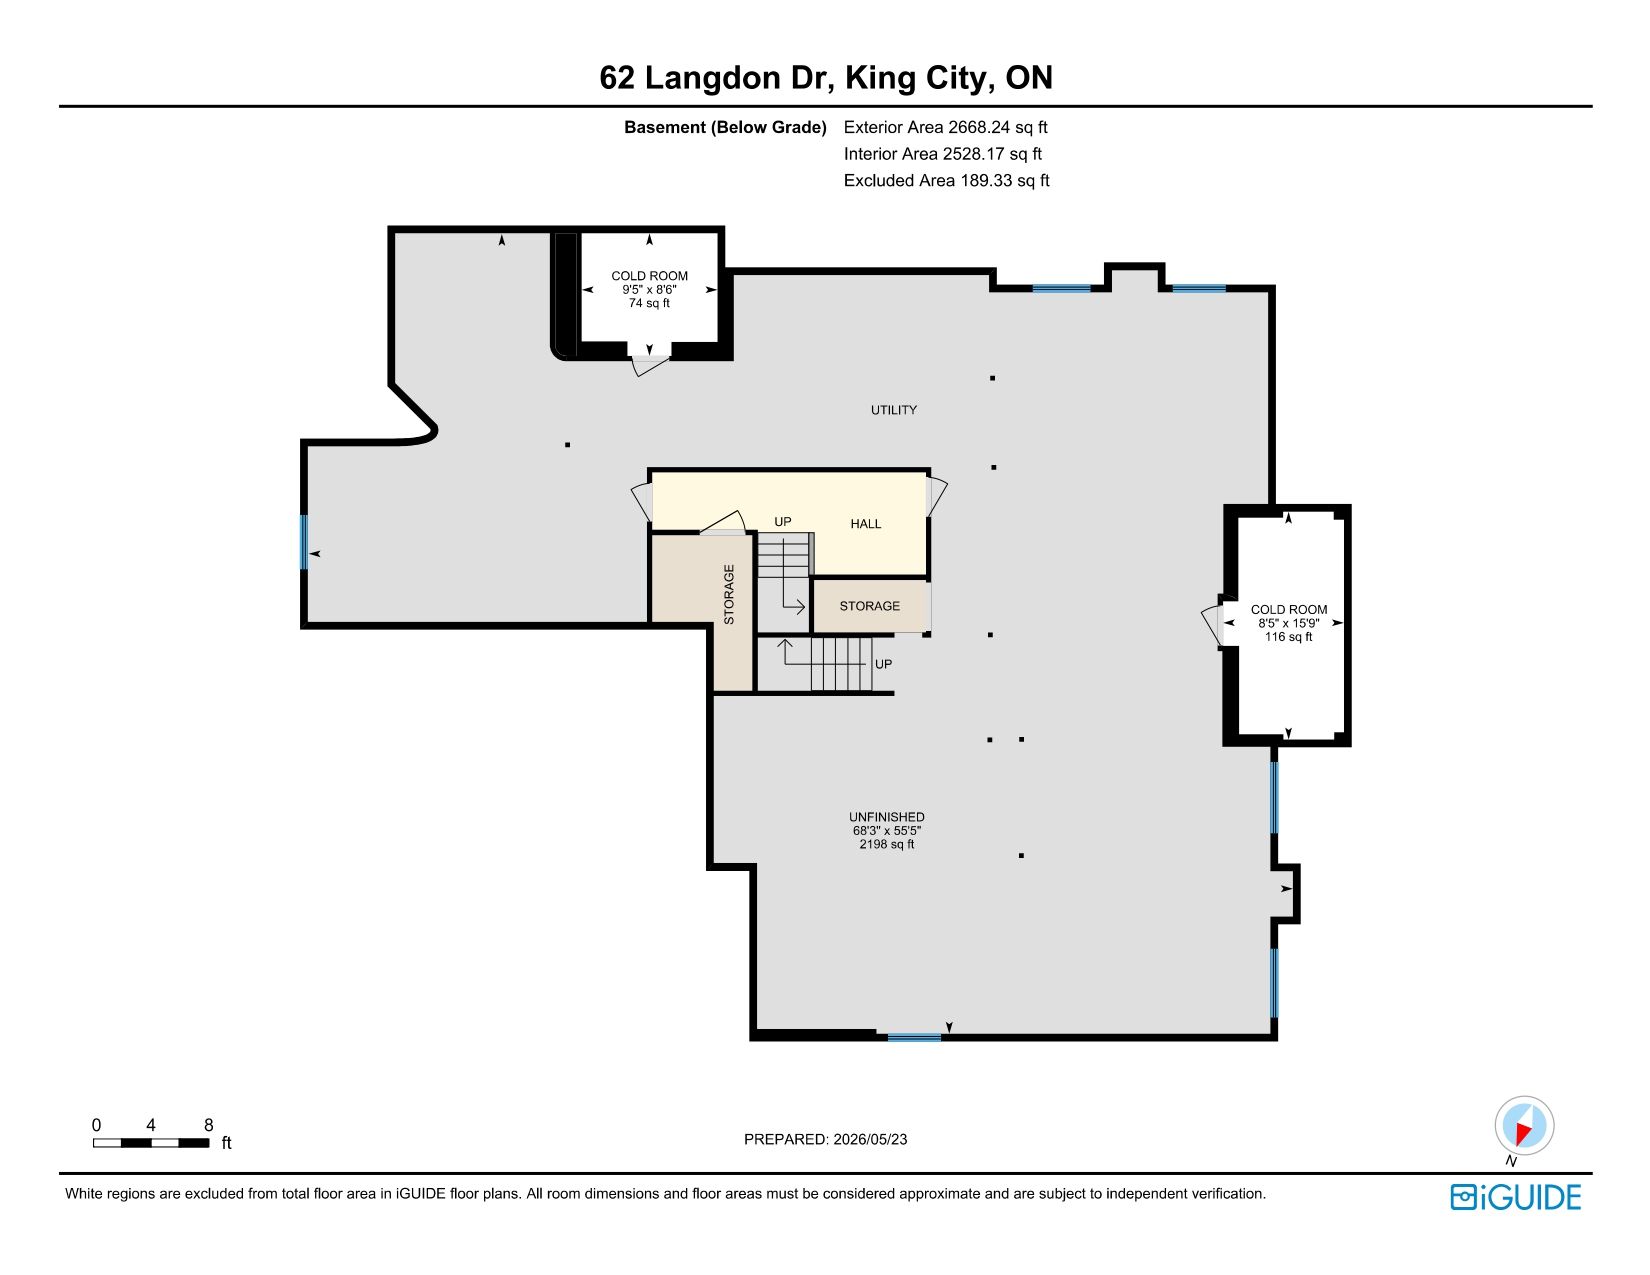
  • Unfinished basement with endless possibilities for customization.


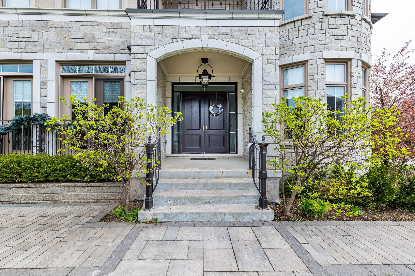
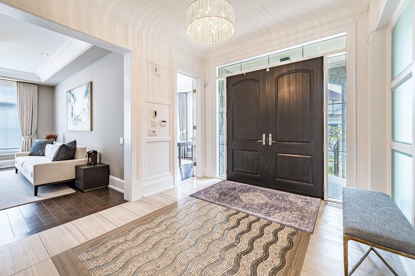
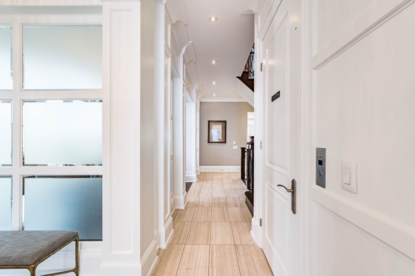
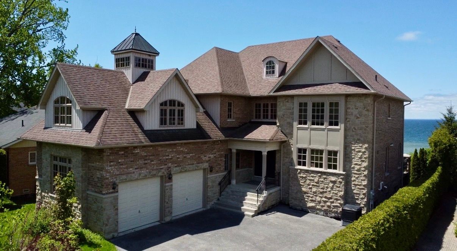
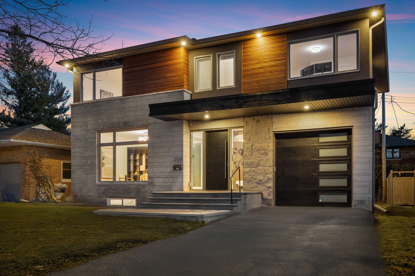
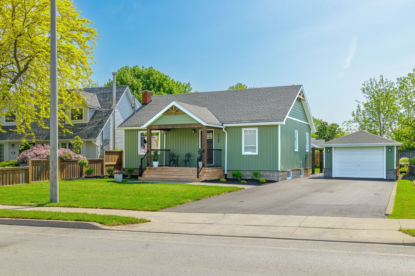
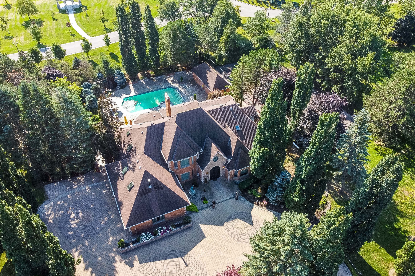
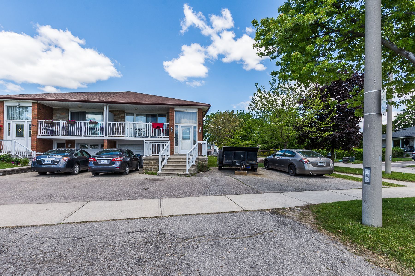
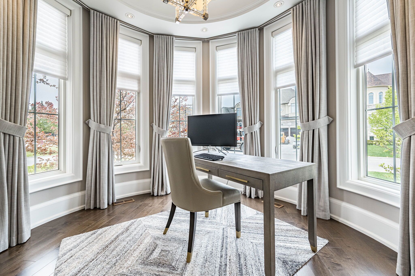
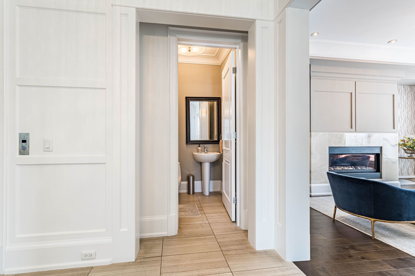
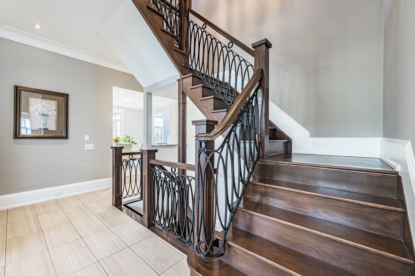
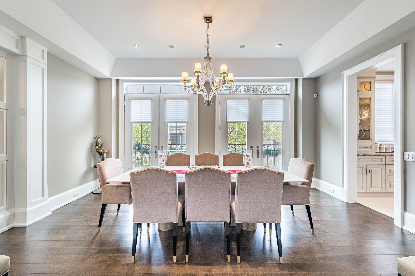
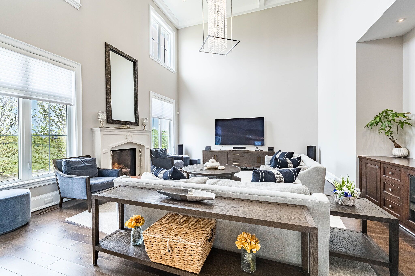
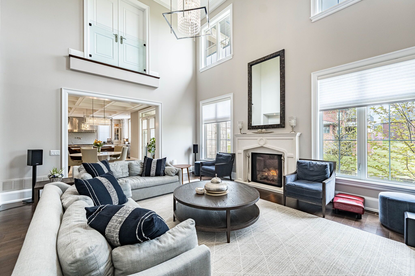
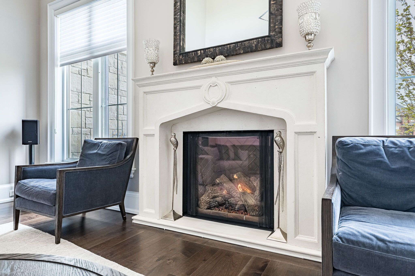
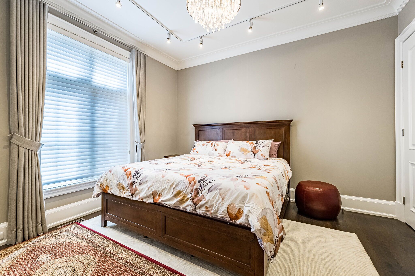
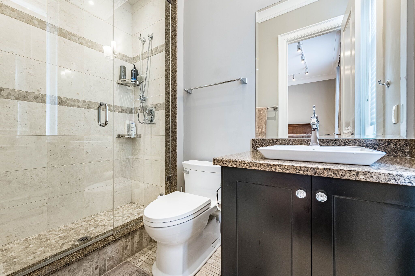
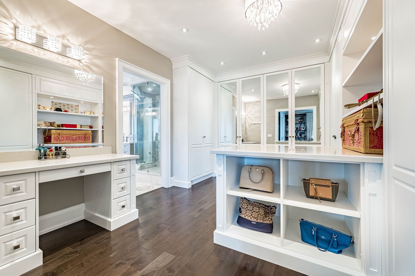
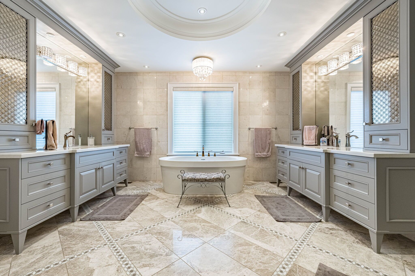
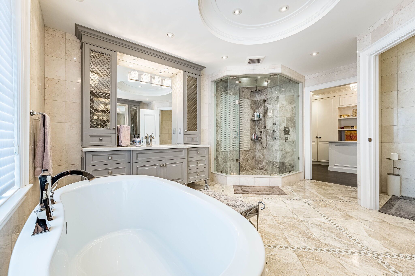
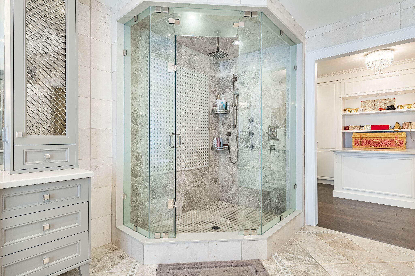
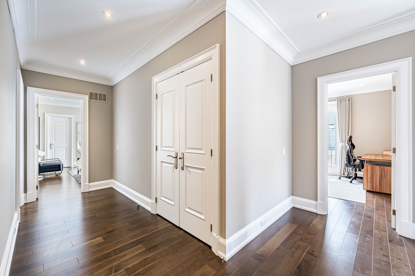
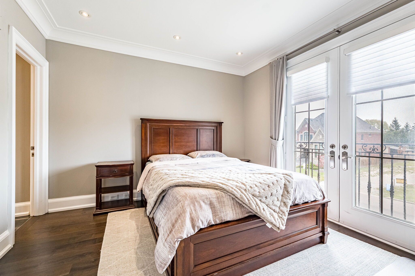
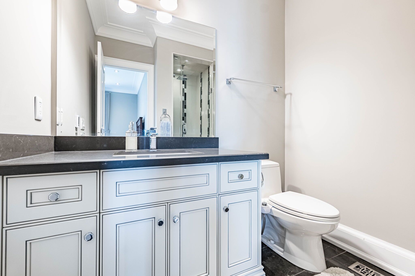
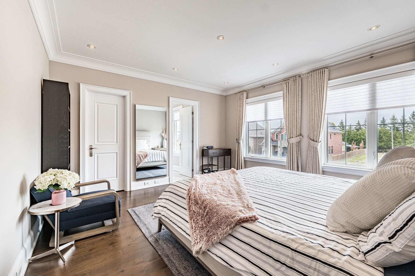
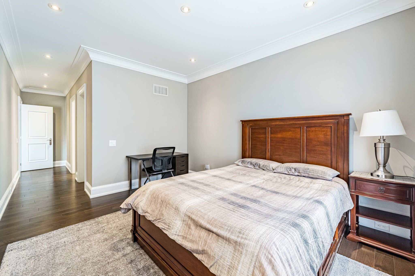
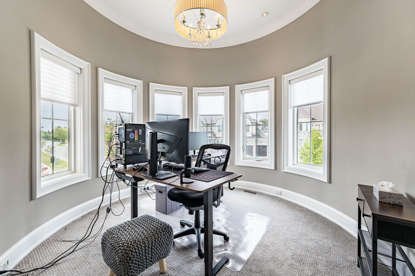
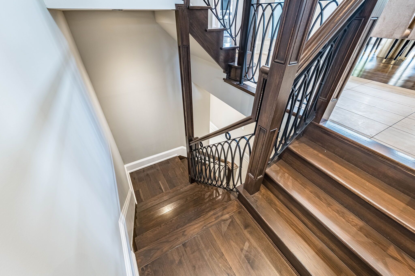
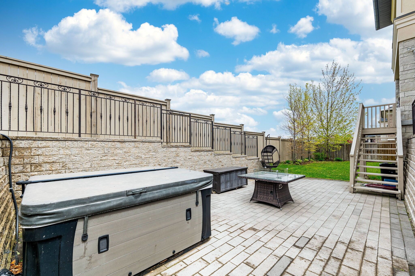
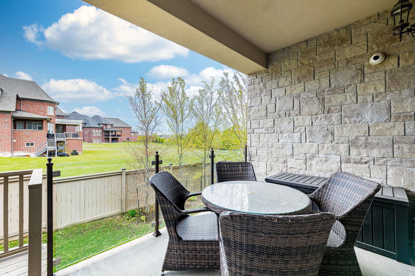
A statement of refined luxury within king city's coveted corsica estates, this corner lot showcases over 5,800 sq ft of model home craftsmanship with almost every upgrade imaginable. A grand double-door entrance opens to an elegant crystal-chandelier foyer. The open-concept chef-calibre kitchen is anchored by premium brands like sub-zero, asco and an enormous 5-foot wolf range, flowing into a sun-filled breakfast area and two-storey family room with a gas fireplace. Formal living and dining rooms create an inviting entertaining wing for loved ones and guests alike. A main-floor office, main-floor bedroom with ensuite, and a rare residential elevator servicing all three levels deliver true multi-generational versatility to this residence. Upstairs the presidential-style primary retreat spans over 500 sq ft with a private sitting room, 3-d fireplace, walk-out balcony, two designer walk-in closets, and a spa-inspired 5-piece ensuite. All other oversized bedrooms each enjoy their own private ensuite, joined by a second upstairs office and walk-out deck. The approximately 2,200 sq ft of unfinished basement offers limitless potential for a wine cellar, home theatre, games area, or personal gym. The iconic stone-and-turret exterior, paired with a comfortable backyard, completes this exceptional offering.
Listing IDN13211074
Address62 Langdon Drive
CityKing, Ontario
Price$3,499,000
Bed / Bath6 / 7 Full
Style2-Storey, Detached
ConstructionBrick, Stone
Land Size10118
TypeResidential
StatusFor Sale
Subtype DetachedIndoor Features Auto Garage Door Remote, Bar Fridge, Built-In Oven, Carpet Free, Central Vacuum, ERV/HRV, Floor Drain, Garburator, Storage, Storage Area Lockers, Water Heater, Water MeterOutdoor Features Hot TubAmenities Fenced Yard, Hospital, Library, Park, Public Transit, SchoolOwnership FreeholdViews CityAppliances 60 Inch Turn Radius, Doors Swing In, Elevator, Hallway Width 42 Inches or More, Modified Kitchen Counter, Open Floor Plan, ParkingBasement Full, UnfinishedFoundation ConcreteHeating / Cooling Forced AirHeating Fuel GasSewer Sewer
Parking 9.00
ASAP

Fri

29

May

Sat

30

May

Sun

31

May

Mon

1

Jun

Tue

2

Jun

Wed

3

Jun

Thu

4

Jun

Fri

5

Jun

Sat

6

Jun

Sun

7

Jun

Mon

8

Jun

Tue

9

Jun

Wed

10

Jun

Thu

11

Jun

Fri

12

Jun

Sat

13

Jun

Sun

14

Jun

Mon

15

Jun

Tue

16

Jun

Wed

17

Jun

Thu

18

Jun

Fri

19

Jun

Sat

20

Jun

Sun

21

Jun

Mon

22

Jun

Tue

23

Jun

Wed

24

Jun

Thu

25

Jun

Fri

26

Jun

By clicking “Get pre-qualified” and/or 'Submit' you are expressly consenting, in writing, to receive telemarketing and other messages, including artificial or prerecorded voices, via automated calls or texts from jumprealty.ca and up.mortgages at the number you provided above. This consent is not required to purchase any good or service. Message and data rates may apply, frequency varies. Text HELP for help or STOP to cancel. More details in Terms of Use and Privacy Policy.

Listing Agency:  CENTURY 21 RED STAR REALTY INC.

* Data is provided courtesy of PROPTX. The information provided herein must only be used by consumers that have a bona fide interest in the purchase, sale, or lease of real estate and may not be used for any commercial purpose or any other purpose. The information is deemed reliable but is not guaranteed accurate by PROPTX.

Hospital
Parks
Schools
Place of Worship
Please select an amenity above to view a list.

Recommended Properties

Loading...
62 Langdon Drive
King , Ontario
6 7 $3,499,000
Get more info