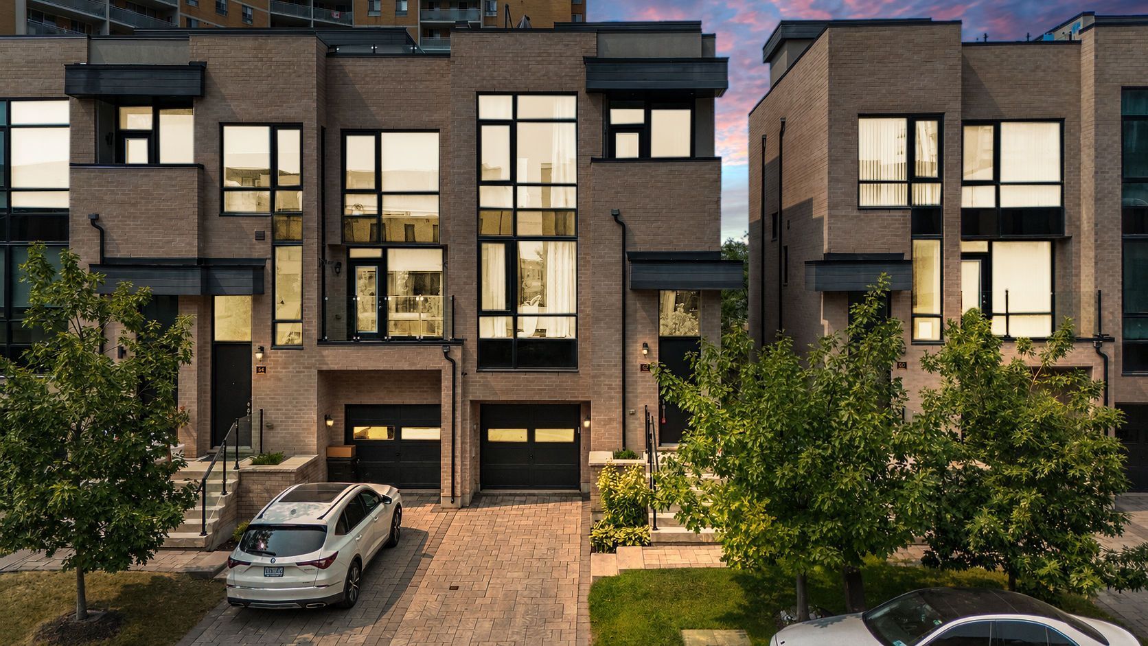
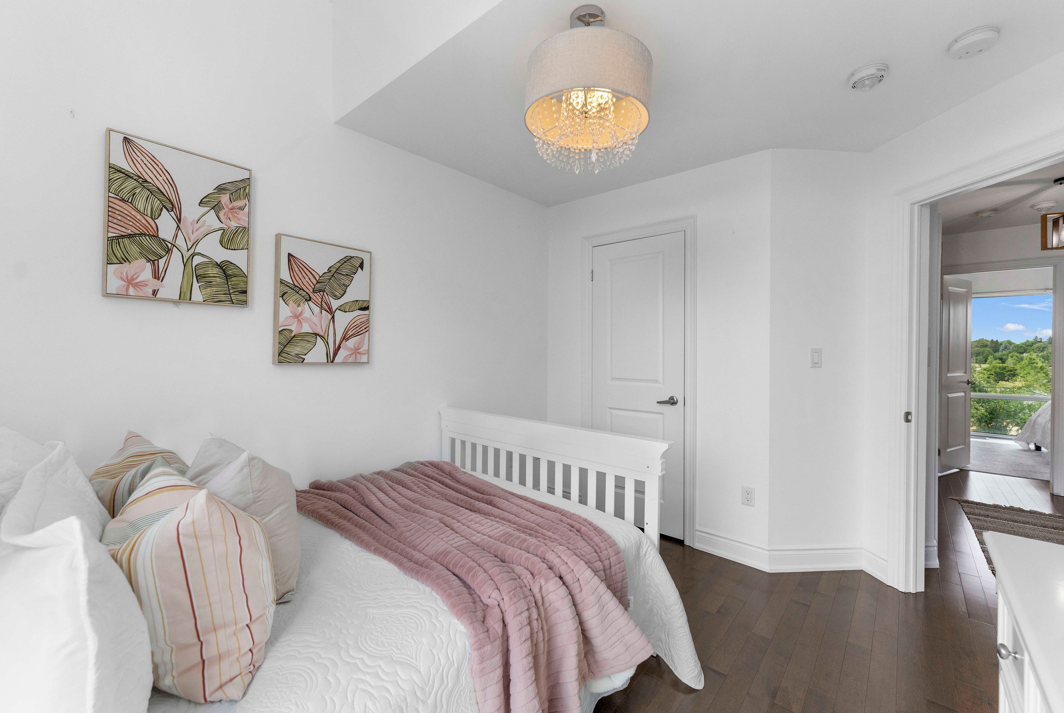
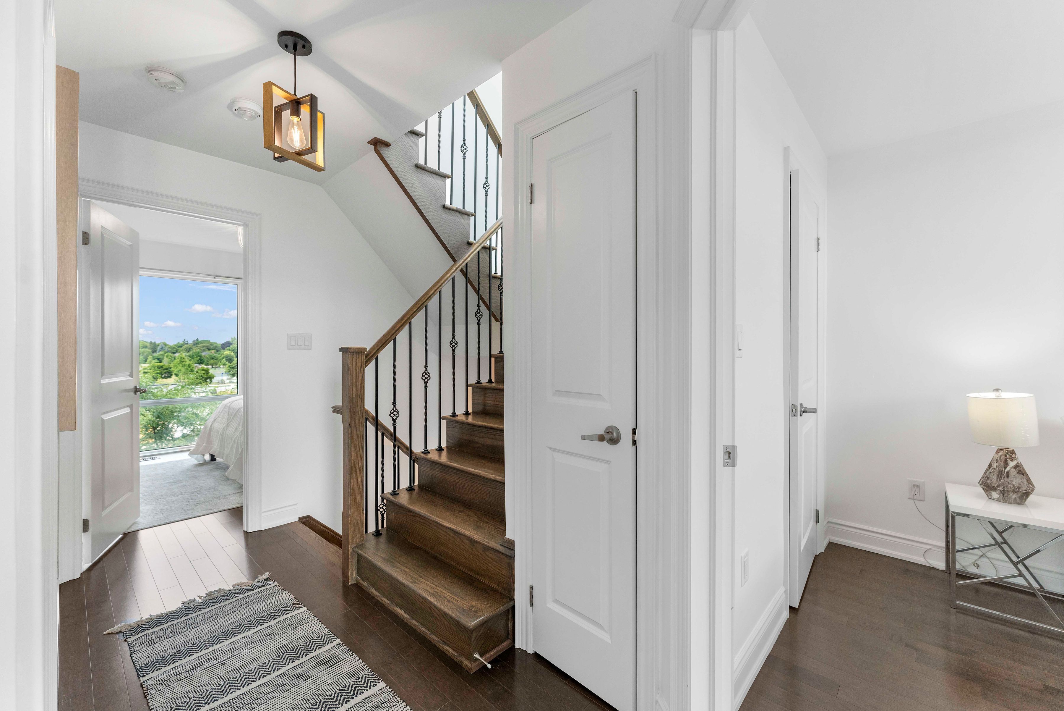
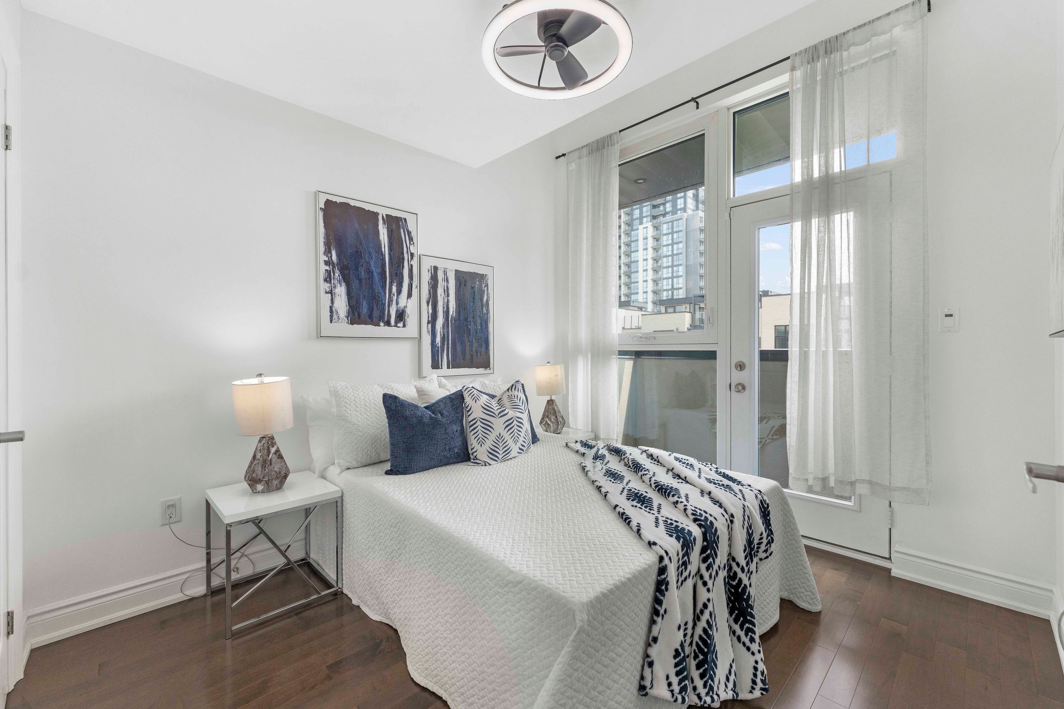
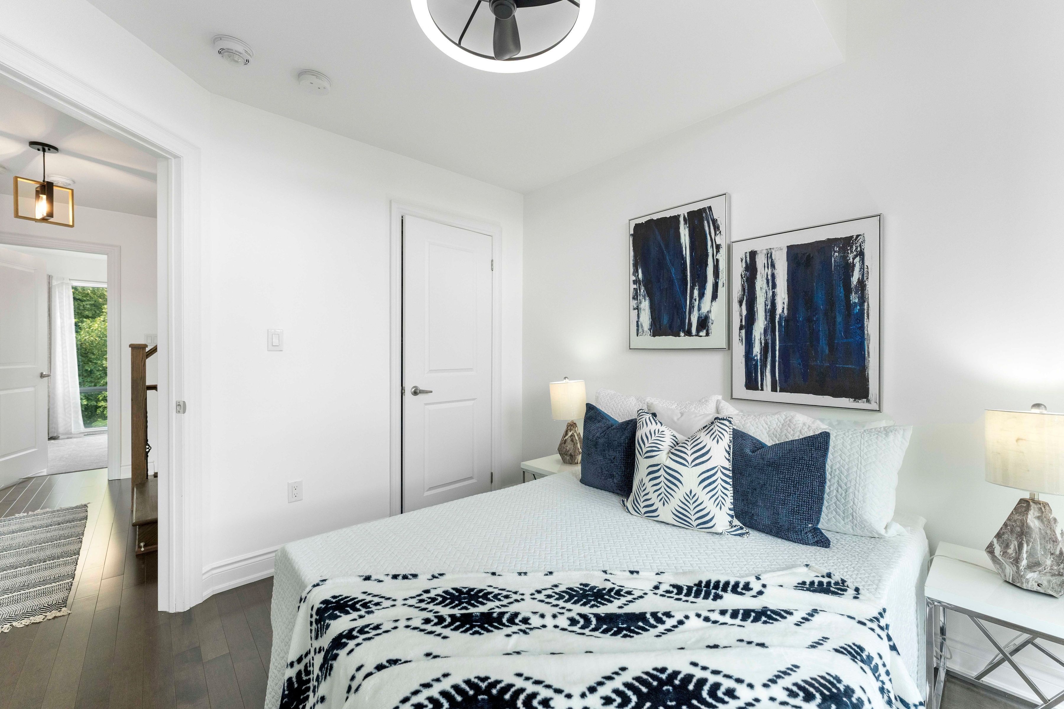
For Lease - 62 Pony Farm Drive, Toronto, Ontario

Views   4
Time on Jump  26 day
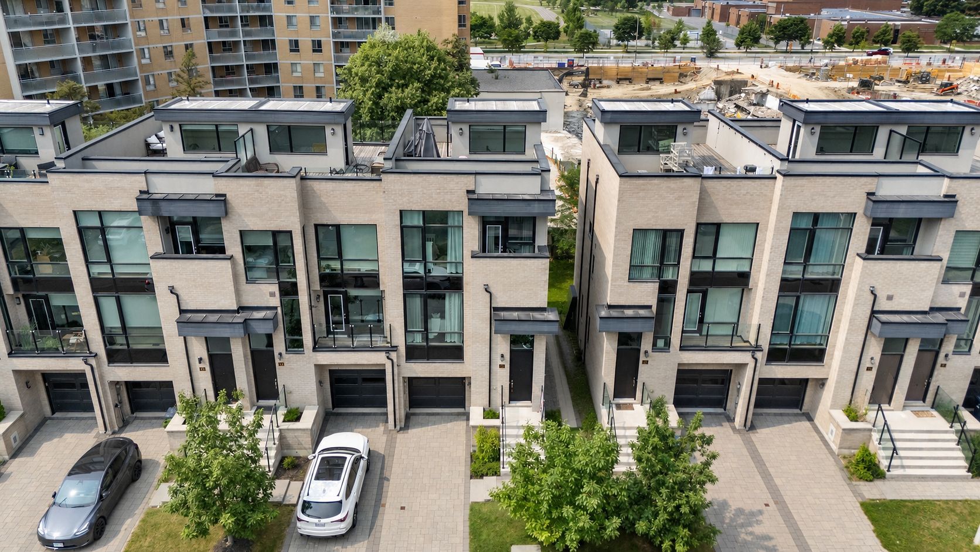
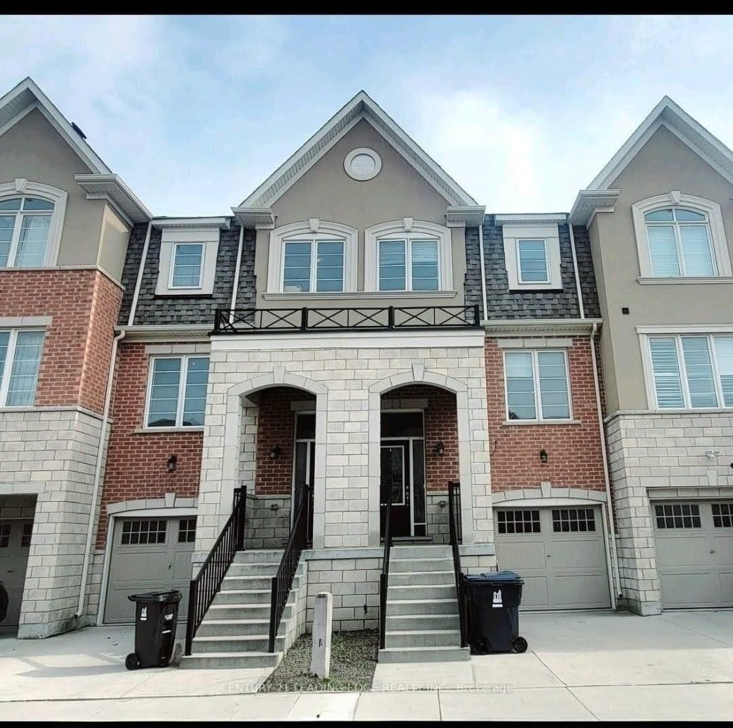
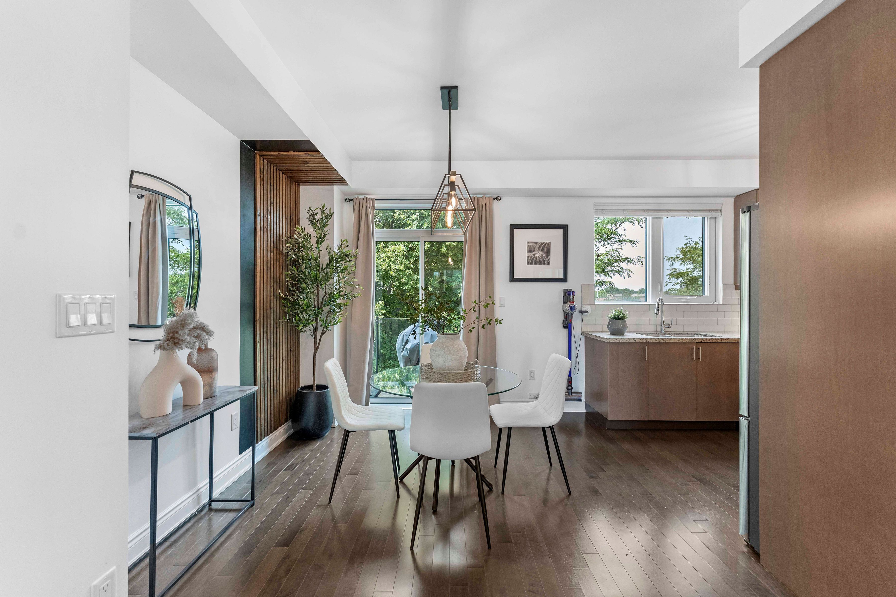
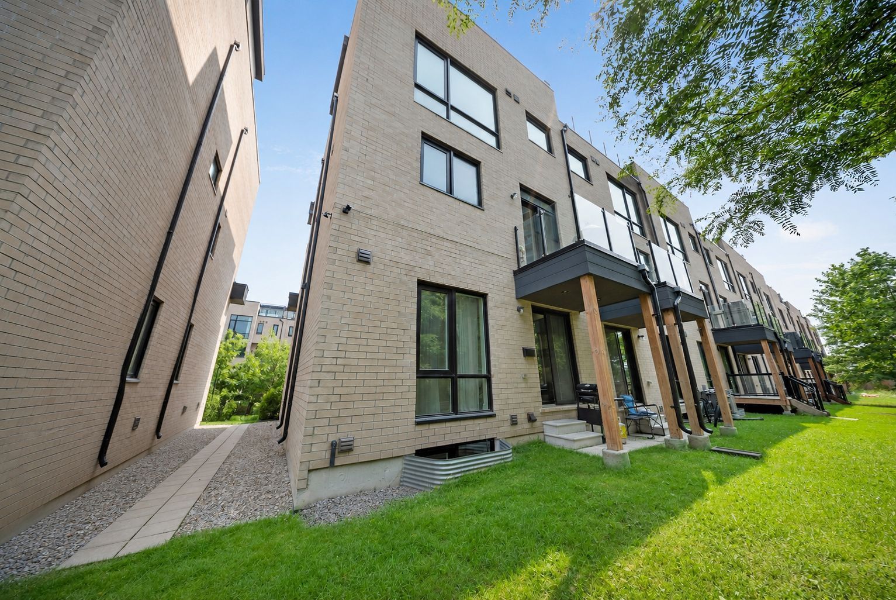
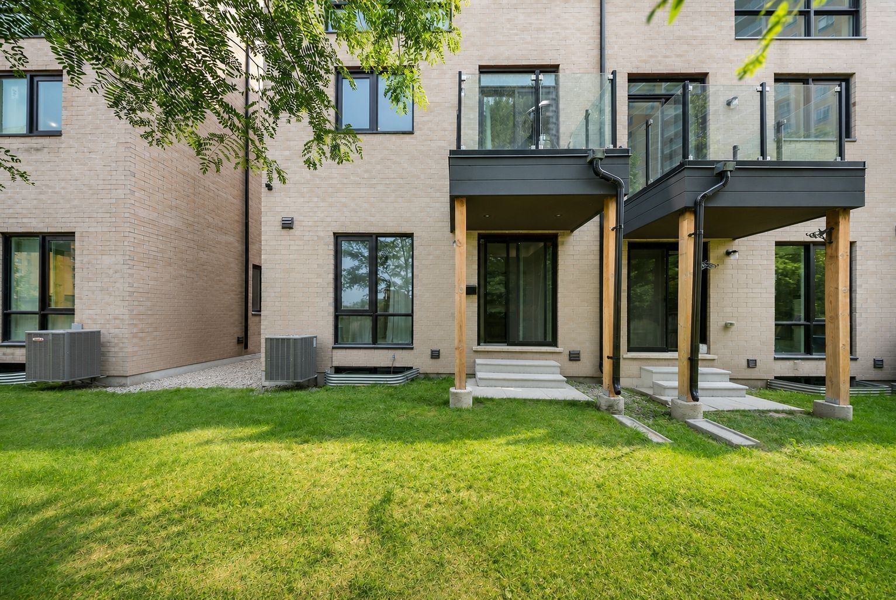
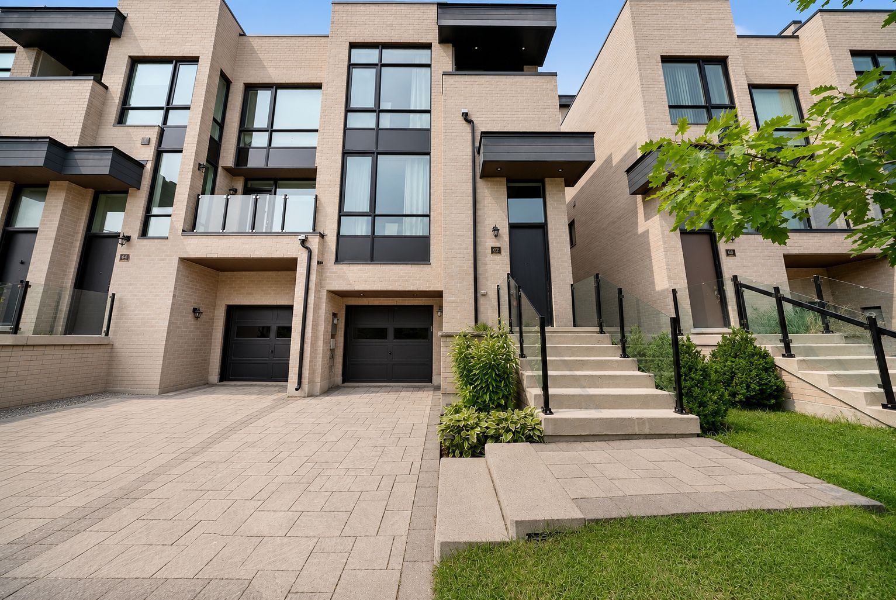
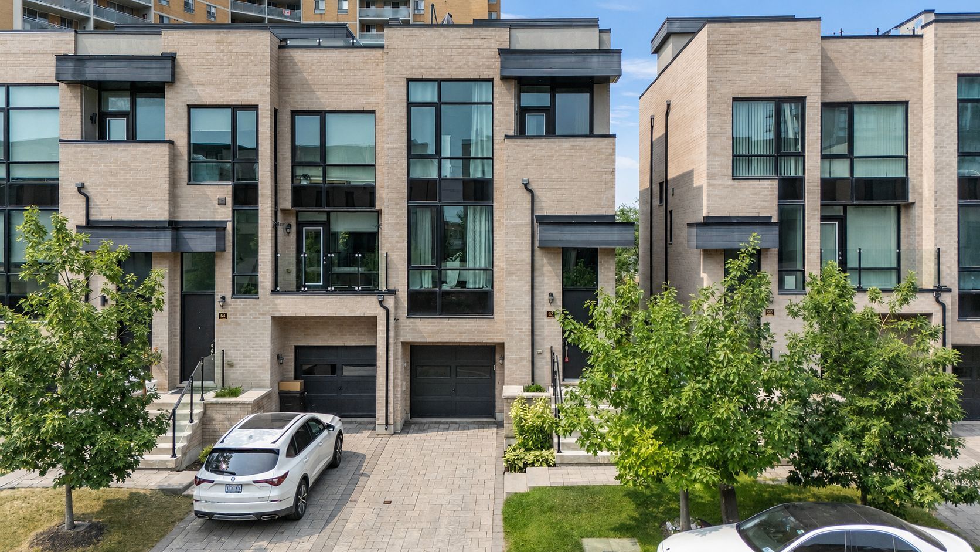
  • End-unit townhome with the privacy and light of a semi-detached home.
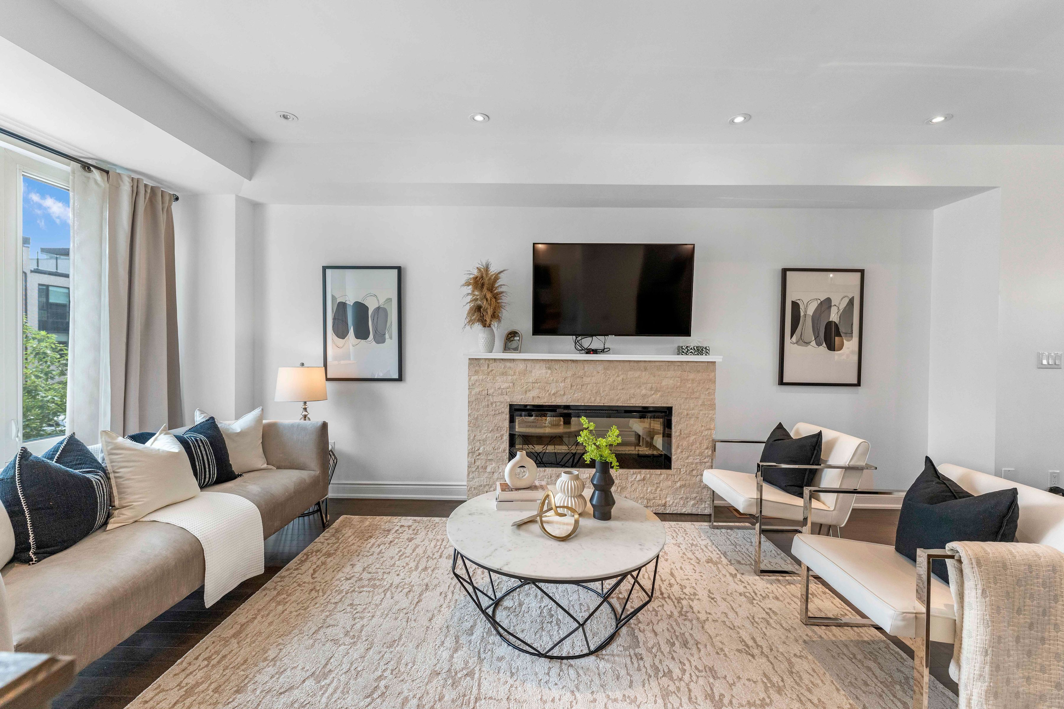
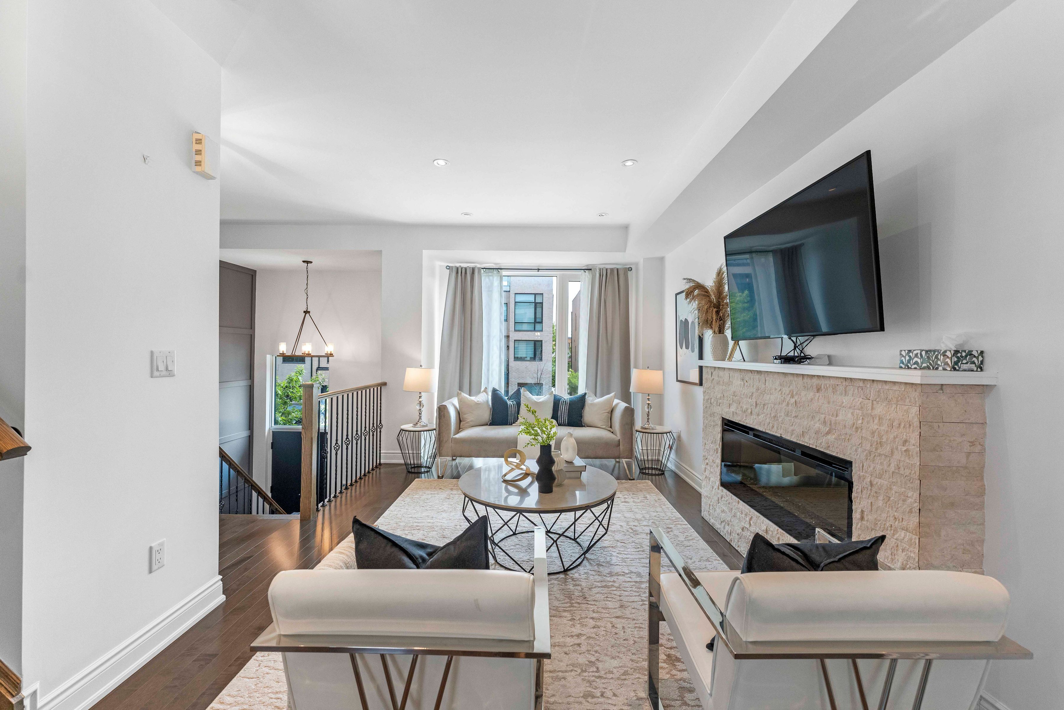
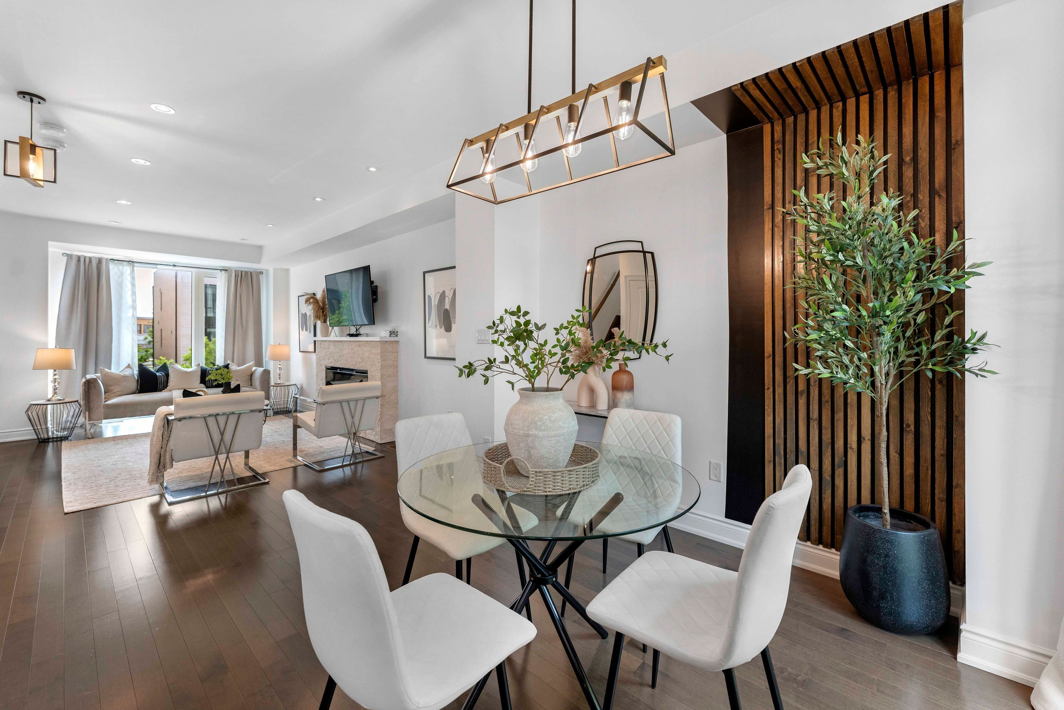
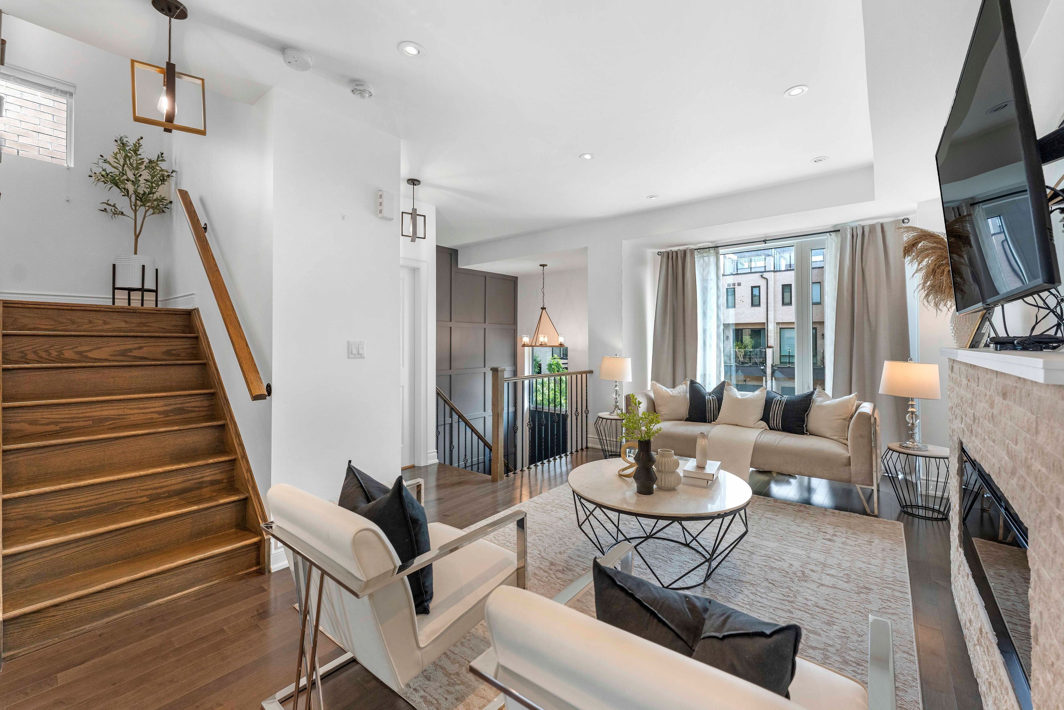
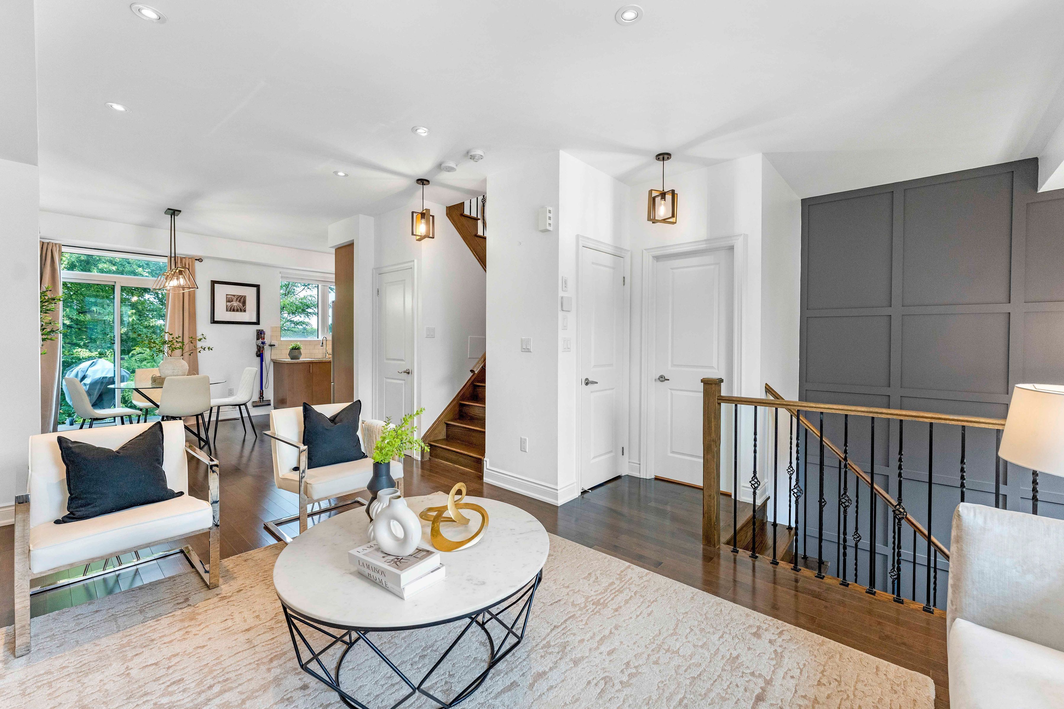
  • Upgraded main level features 9-foot ceilings and rich hardwood flooring.
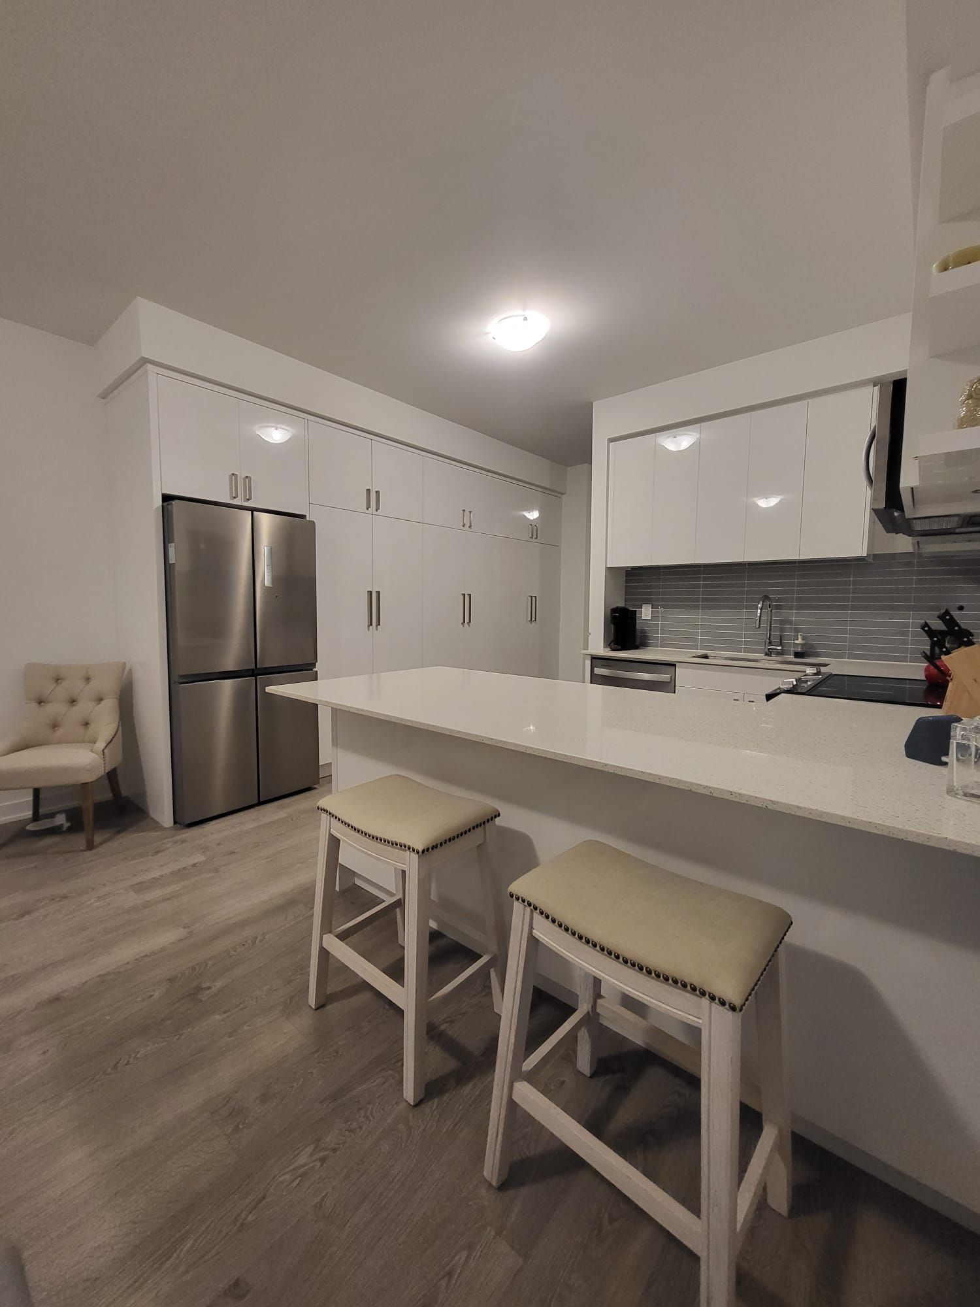
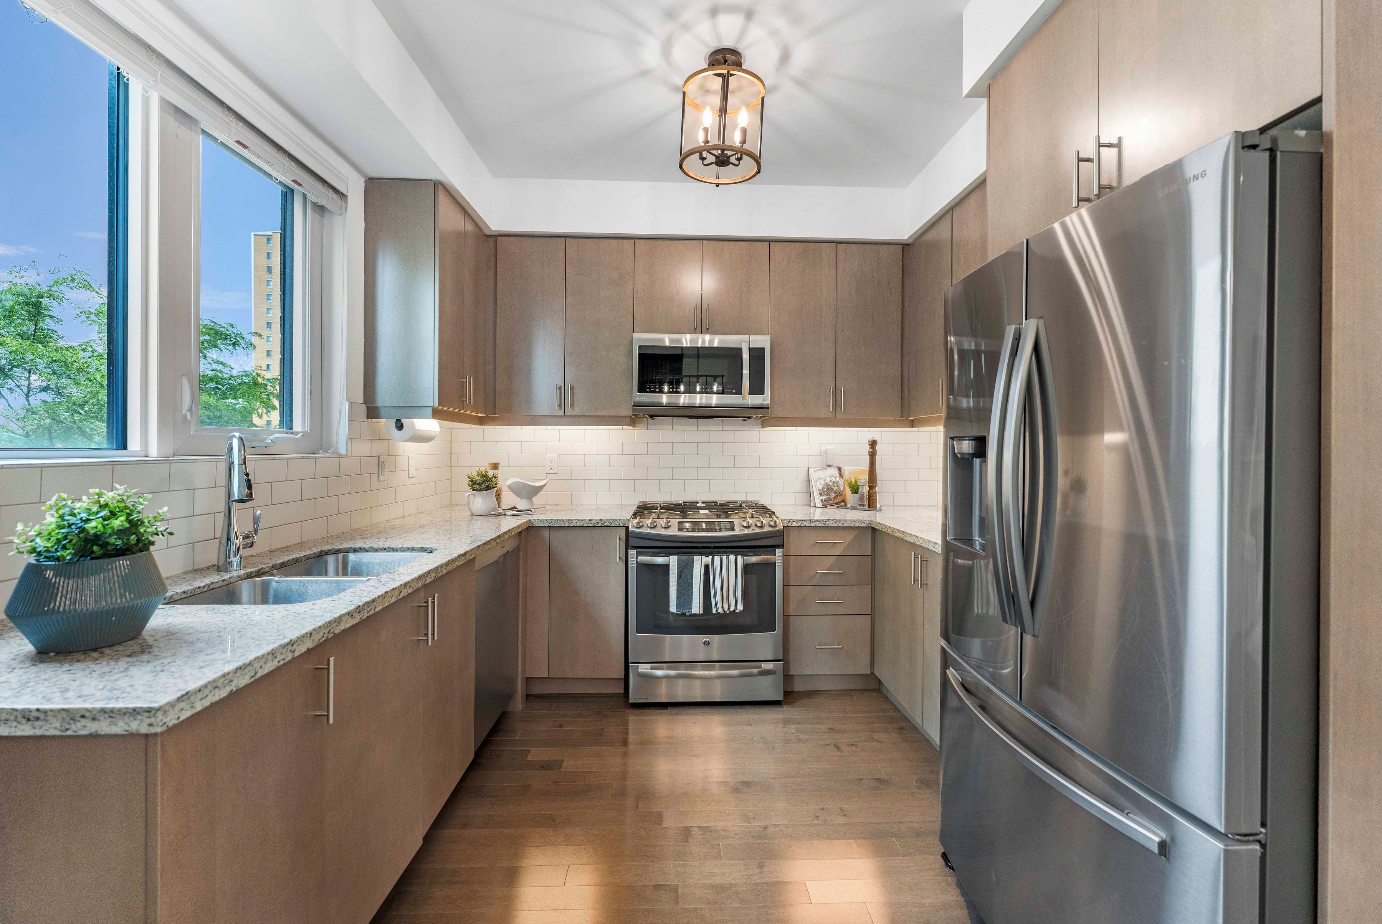
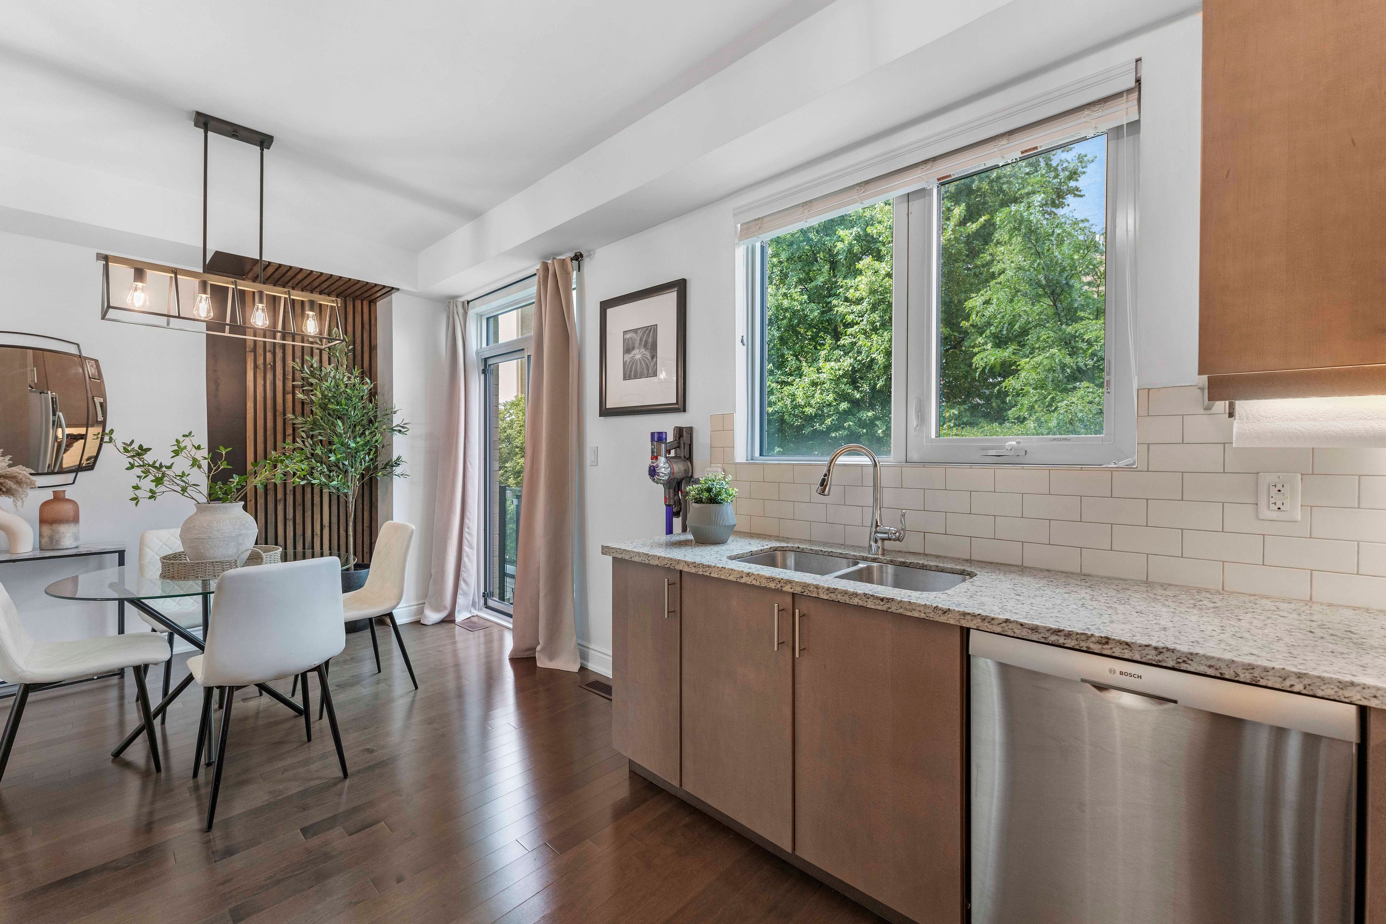
  • Beautiful kitchen with granite countertops and premium stainless steel appliances.
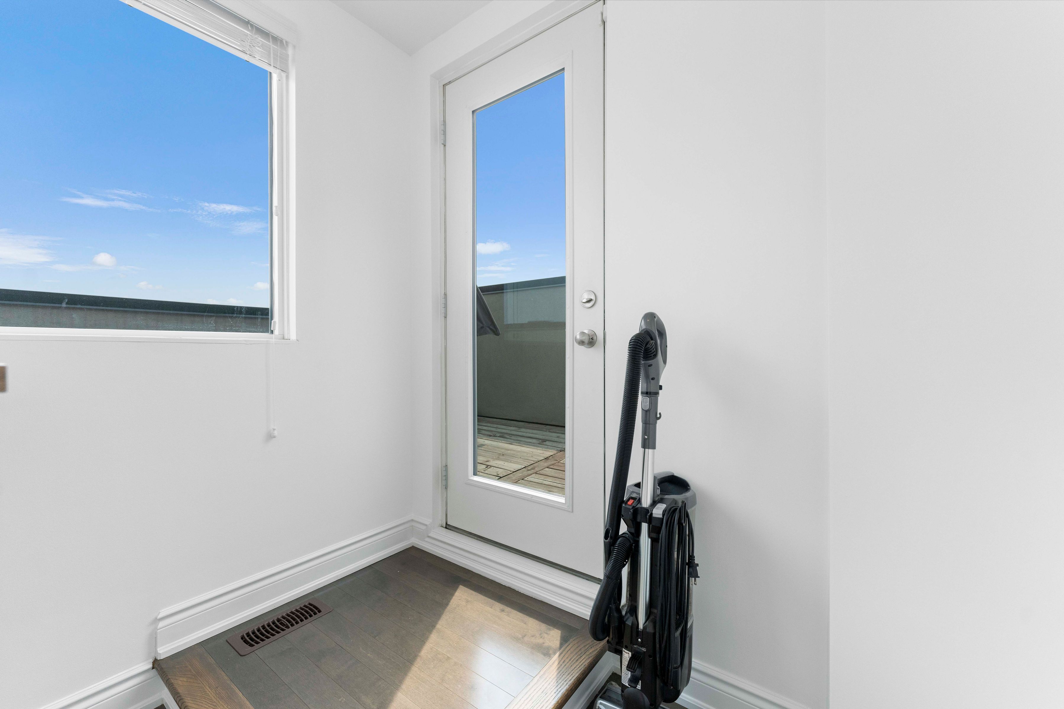
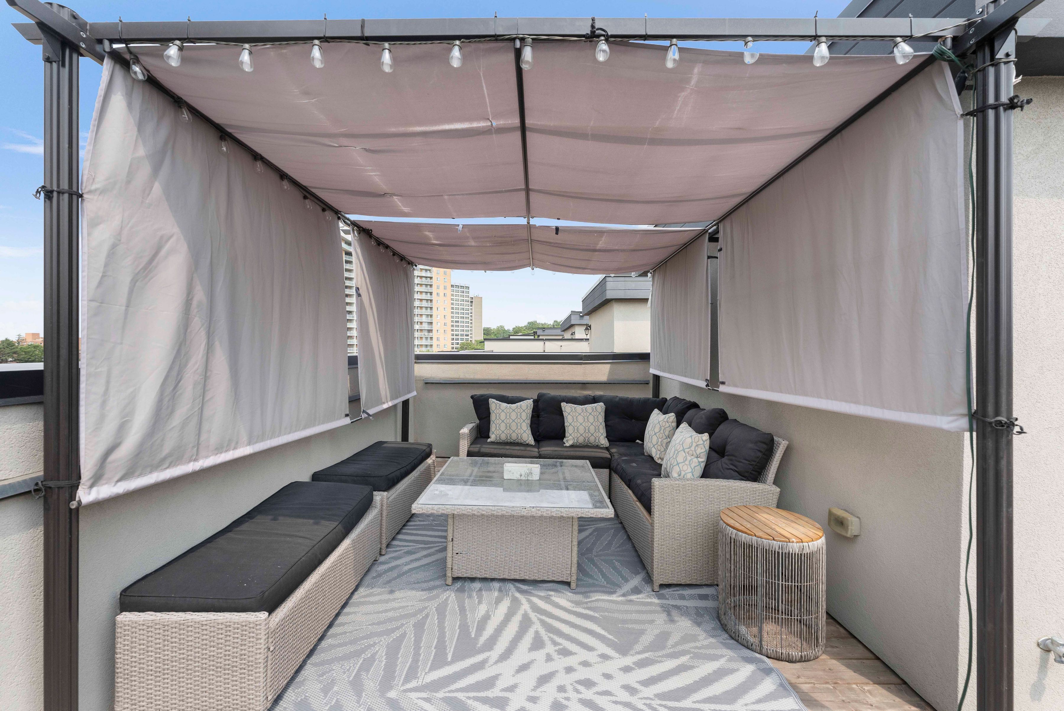
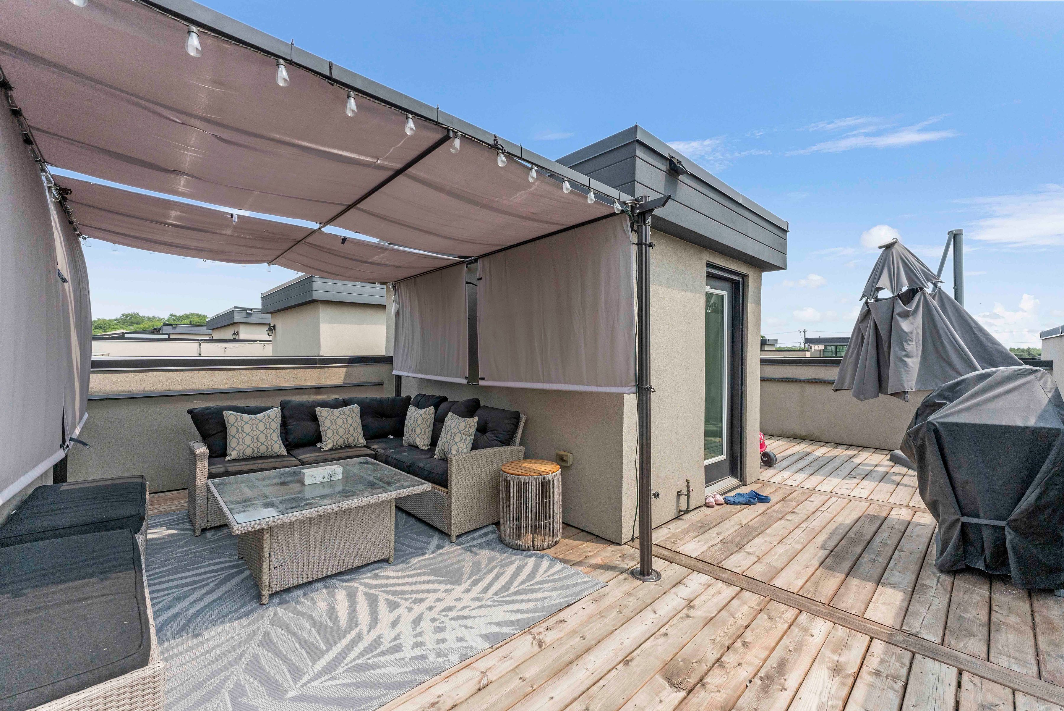
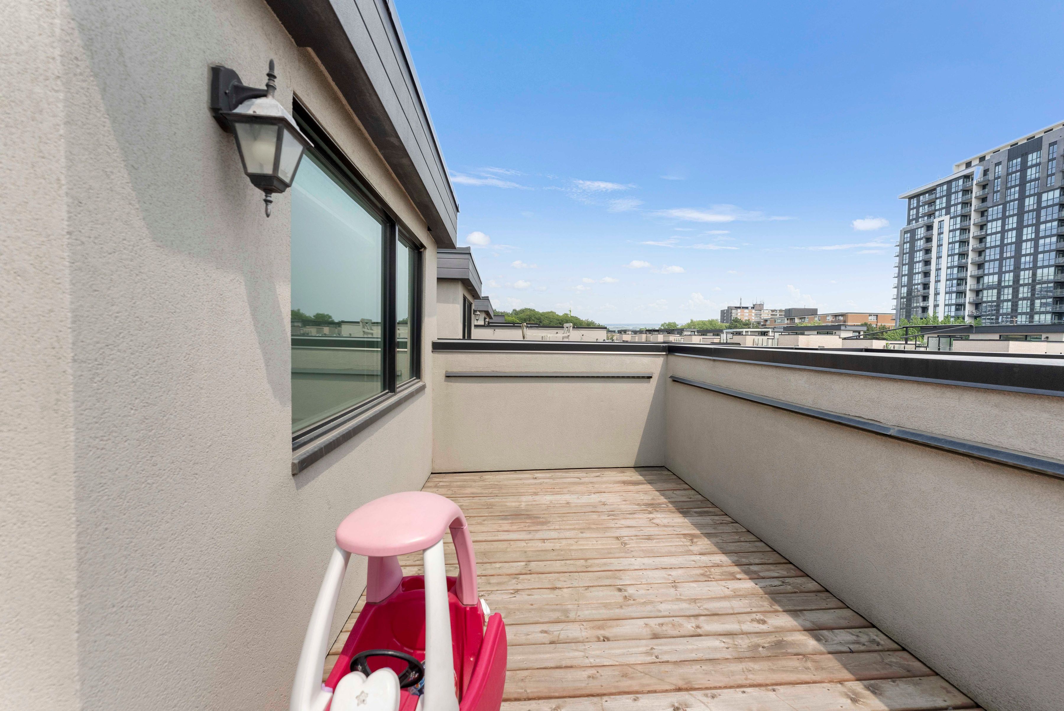
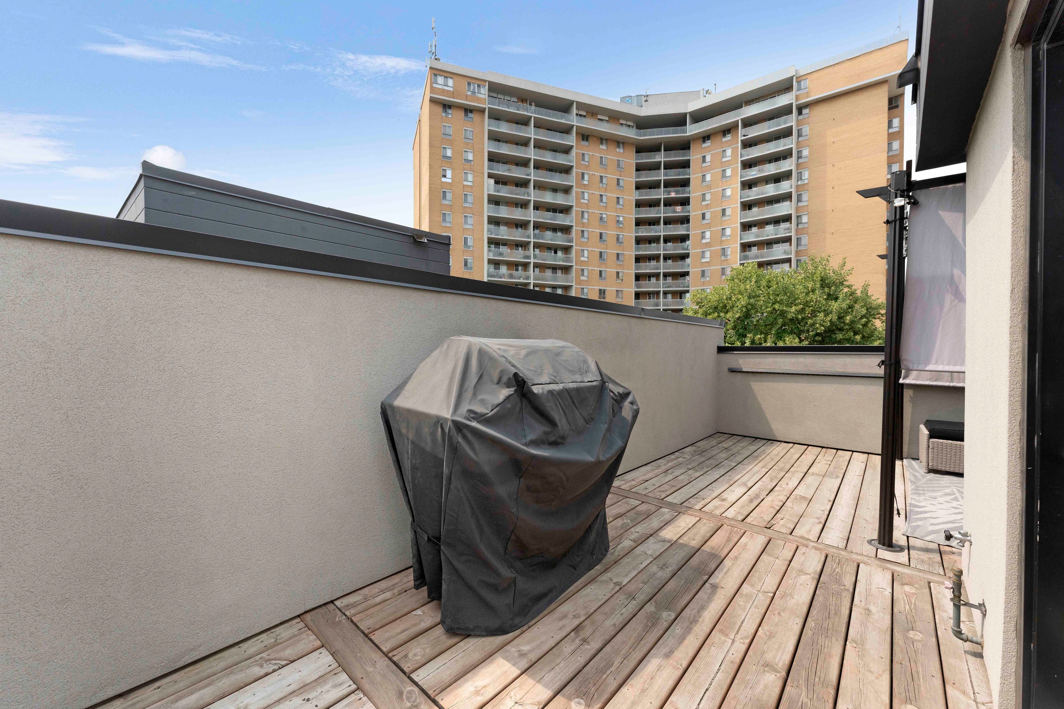
  • Expansive private rooftop terrace for entertaining and relaxing outdoors.
  • Conveniently located near parks, schools, shopping, and major highways.
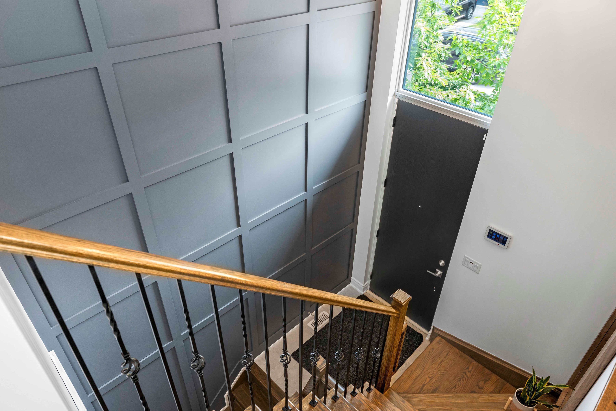
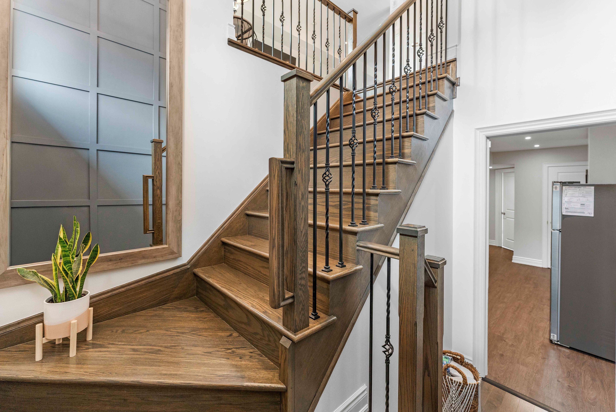
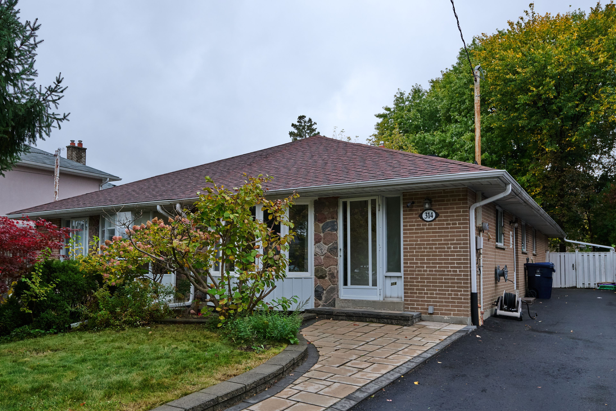
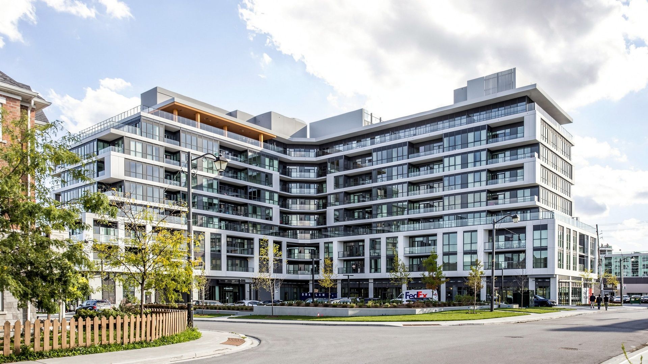
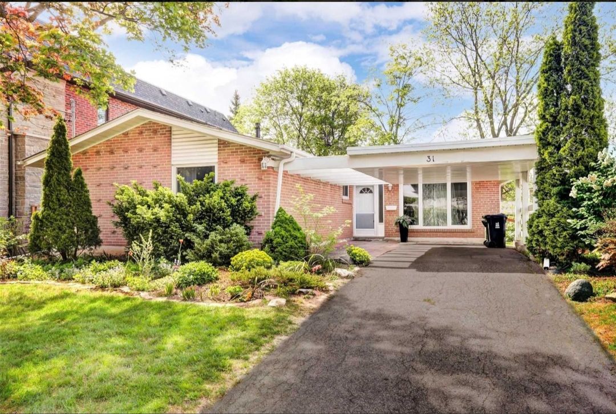
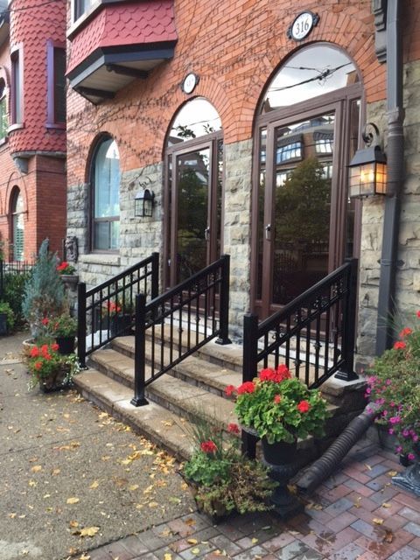
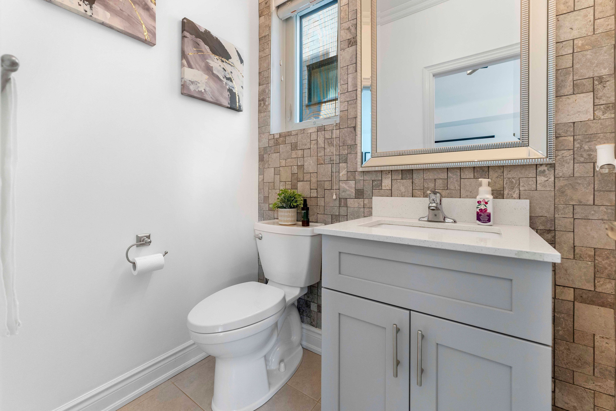
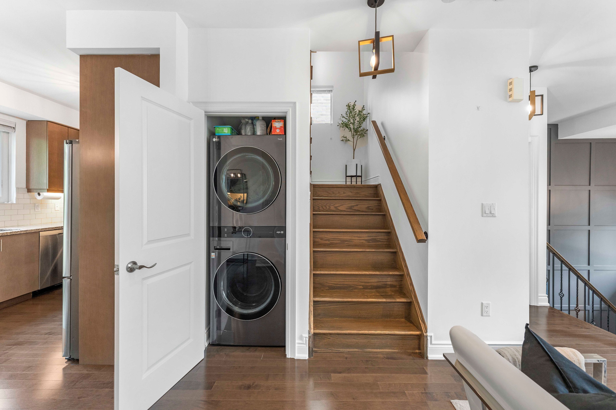
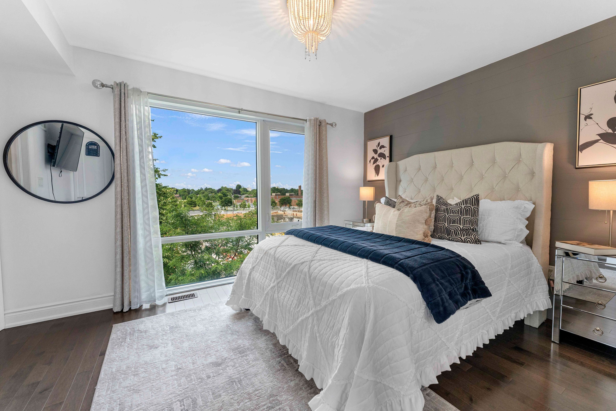
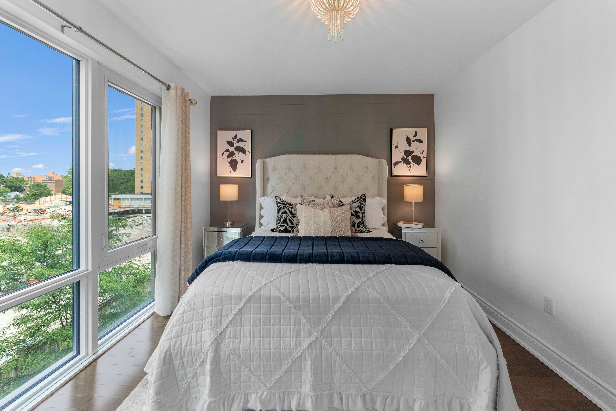
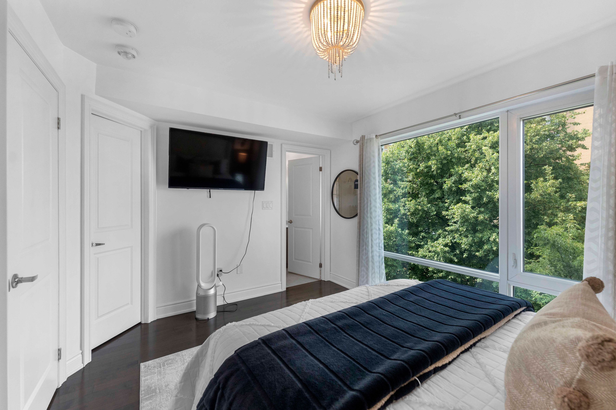
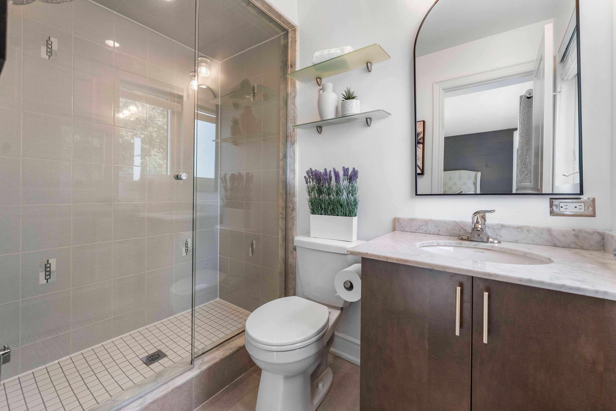
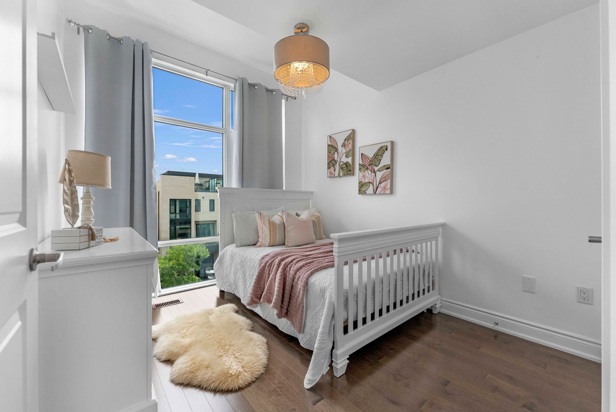
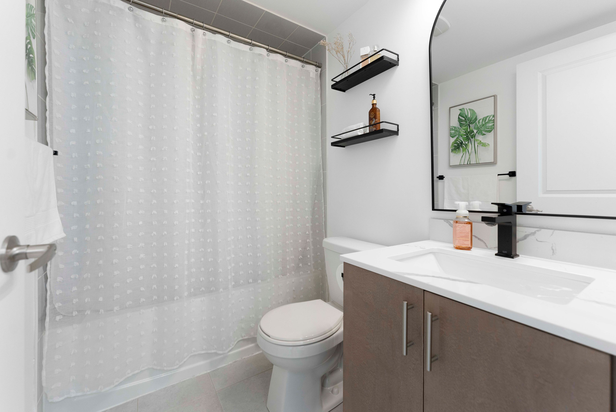
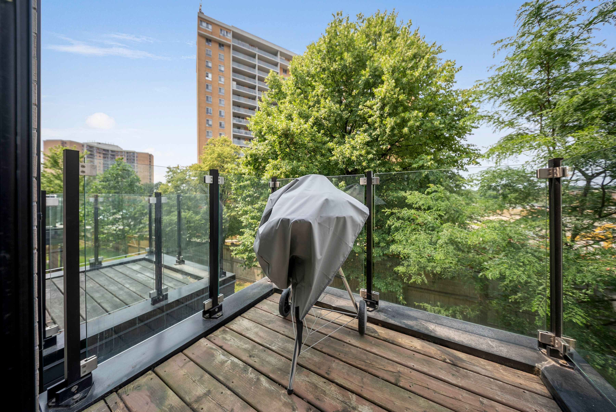
Experience elevated living in this exceptional end-unit freehold townhome in toronto's highly sought-after richview neighbourhood. Offering the privacy and natural light of a semi-detached home, this meticulously upgraded residence blends timeless craftsmanship, modern luxury, and exceptional versatility. The thoughtfully designed main level showcases 9-foot ceilings, rich hardwood flooring, solid oak staircases, pot lights throughout, and custom feature walls that add warmth and architectural elegance. The open-concept living and dining areas flow seamlessly into a beautifully appointed kitchen featuring custom maple cabinetry, granite countertops, premium stainless steel appliances, and generous workspace. Upstairs, the spacious primary suite offers a private retreat with a beautifully finished ensuite, while the additional bedrooms are generously sized and filled with natural light. Bathrooms are tastefully finished with elegant undermount sinks, creating a refined and cohesive aesthetic throughout. A standout feature is the expansive private rooftop terrace, perfect for outdoor entertaining, family gatherings, or relaxing under the stars. Complete with a gas bbq hookup, it offers an exceptional outdoor living space rarely found in townhomes. Ideally located close to parks, walking trails, excellent schools, shopping, transit, and major highways including the 401, 427, 409, the gardiner expressway,pearson airport and an unbeatable etobicoke location.
Listing IDW13808538
Address62 Pony Farm Drive
CityToronto, Ontario
Lease$4,000
Bed / Bath3 / 3 Full
Style3-Storey, Att/Row/Townhouse
ConstructionBrick
TypeResidential
StatusFor Lease
Subtype Att/Row/TownhouseIndoor Features On Demand Water Heater, Laundry RoomInclusions OtherOwnership LeaseholdBasement NoneFoundation ConcreteHeating / Cooling Forced AirHeating Fuel GasSewer Sewer
Parking 2.00
ASAP

Sun

18

Oct

Mon

19

Oct

Tue

20

Oct

Wed

21

Oct

Thu

22

Oct

Fri

23

Oct

Sat

24

Oct

Sun

25

Oct

Mon

26

Oct

Tue

27

Oct

Wed

28

Oct

Thu

29

Oct

Fri

30

Oct

Sat

31

Oct

Sun

1

Nov

Mon

2

Nov

Tue

3

Nov

Wed

4

Nov

Thu

5

Nov

Fri

6

Nov

Sat

7

Nov

Sun

8

Nov

Mon

9

Nov

Tue

10

Nov

Wed

11

Nov

Thu

12

Nov

Fri

13

Nov

Sat

14

Nov

Sun

15

Nov

By clicking “Get pre-qualified” and/or 'Submit' you are expressly consenting, in writing, to receive telemarketing and other messages, including artificial or prerecorded voices, via automated calls or texts from jumprealty.ca and up.mortgages at the number you provided above. This consent is not required to purchase any good or service. Message and data rates may apply, frequency varies. Text HELP for help or STOP to cancel. More details in Terms of Use and Privacy Policy.

Listing Brokerage: ROYAL LEPAGE FLOWER CITY REALTY

* Data is provided courtesy of PROPTX. The information provided herein must only be used by consumers that have a bona fide interest in the purchase, sale, or lease of real estate and may not be used for any commercial purpose or any other purpose. The information is deemed reliable but is not guaranteed accurate by PROPTX.

Hospital
Parks
Schools
Place of Worship
Please select an amenity above to view a list.

Recommended Properties

Loading...
62 Pony Farm Drive
Toronto , Ontario
3 3 $4,000
Get more info