For Sale - 62 Sherwood Forest Drive, Markham, Ontario

Est payment $14,406/mo
Views   4
Time on Jump  45 day
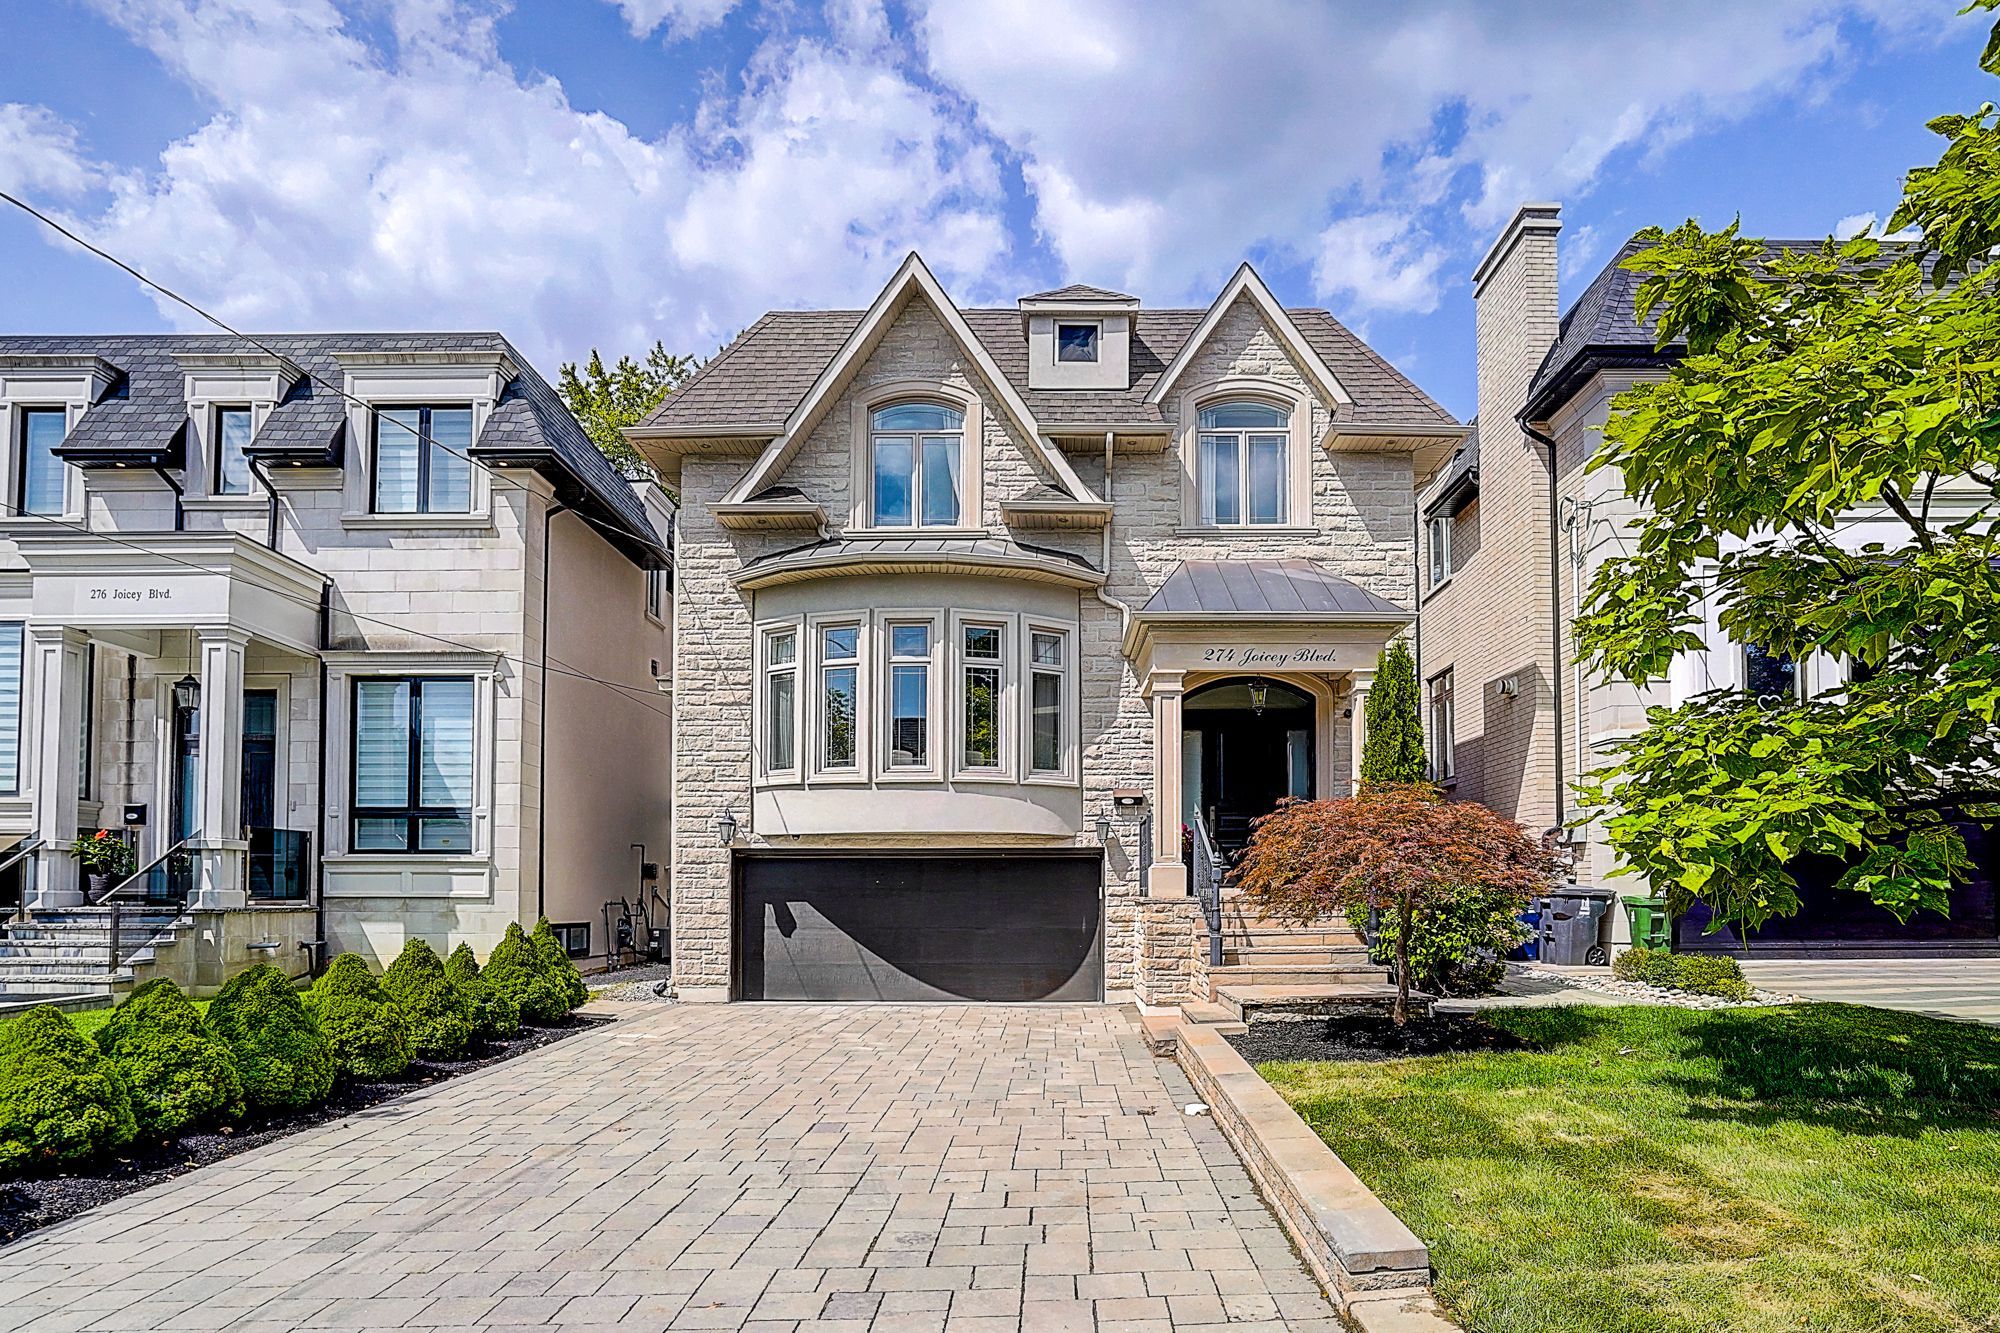
  • Spacious custom home with 5,400 sq. ft. of living space.
  • Elegant design features like heated floors and soaring ceilings.
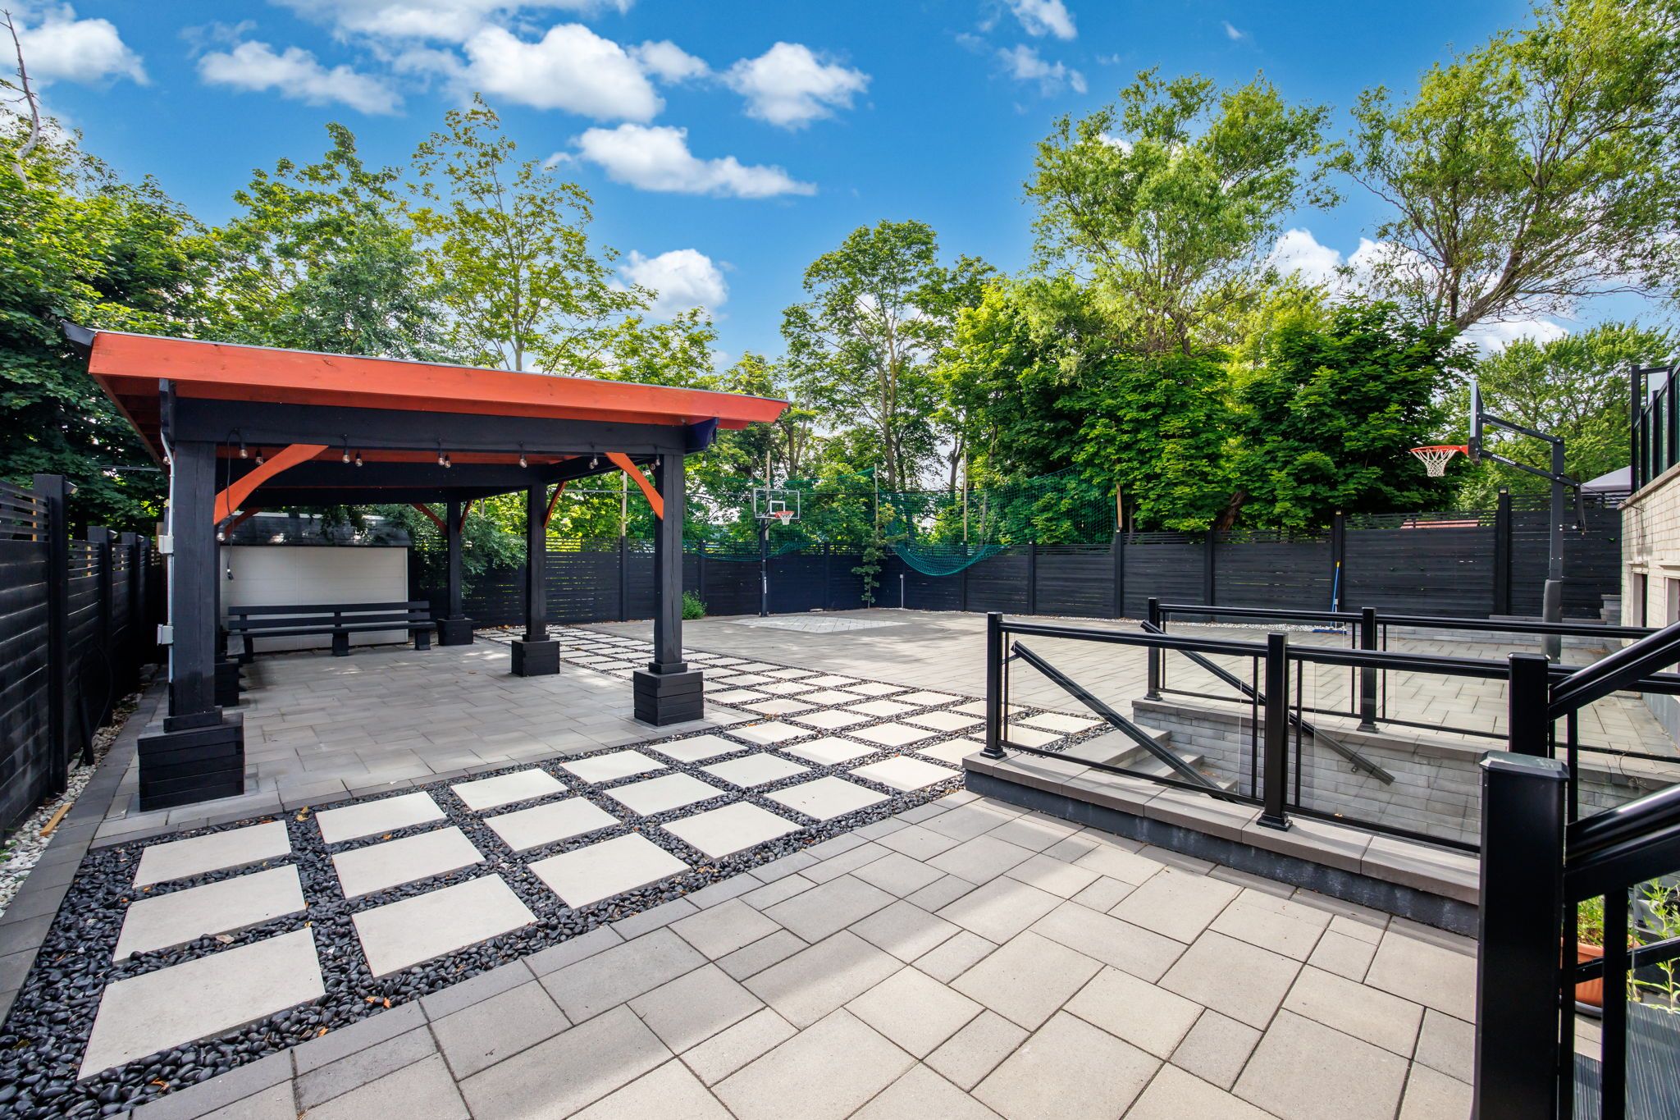
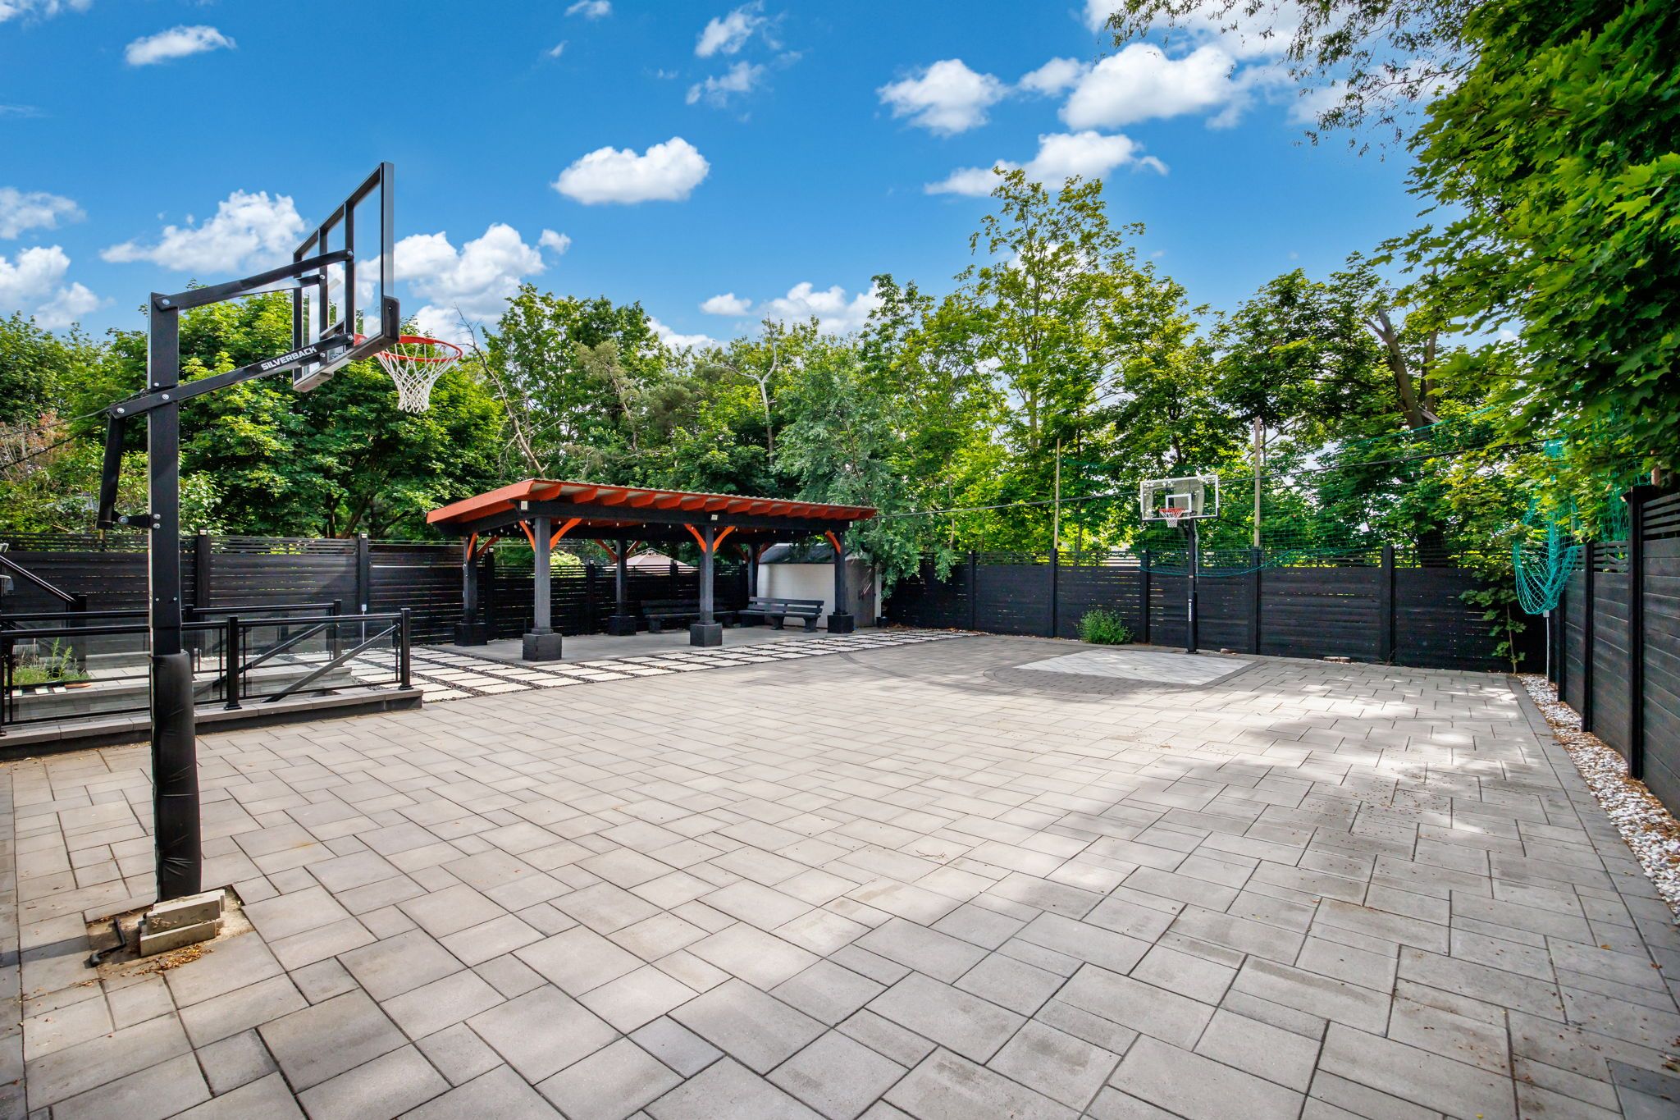
  • Multiple outdoor spaces including a landscaped backyard and basketball court.
  • Smart home technology and energy-efficient features for modern living.
  • Convenient three-car garage plus interlock driveway for nine vehicles.


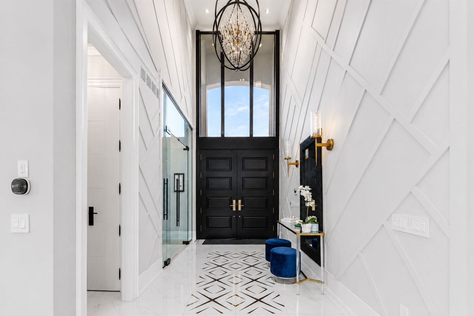
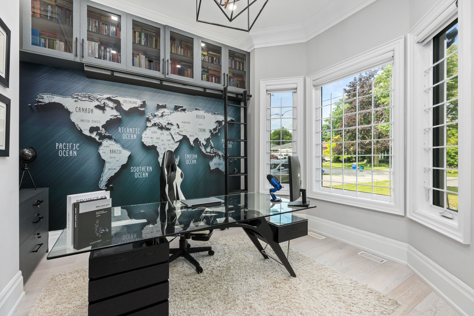
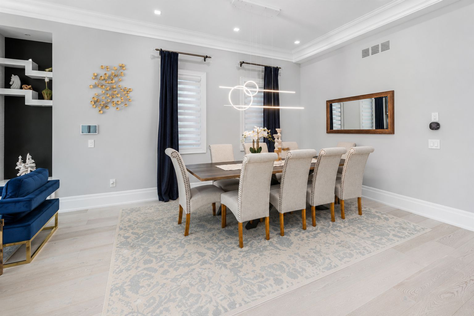
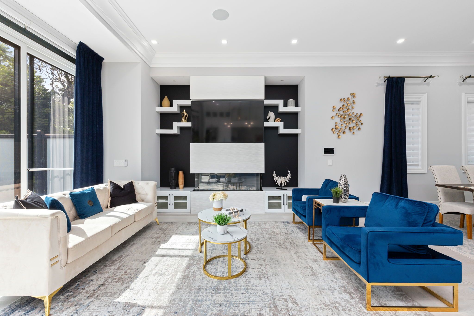
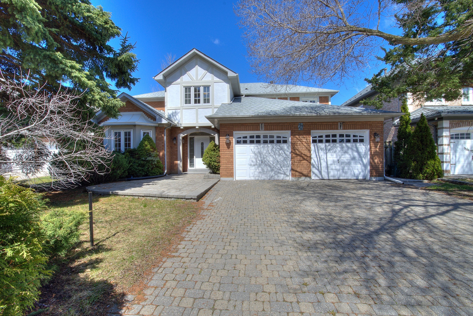
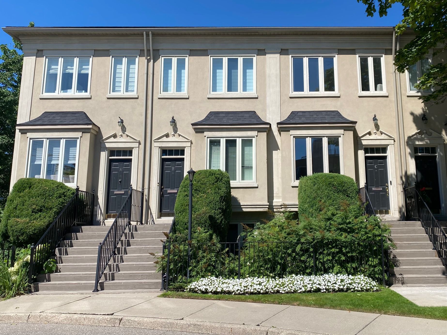
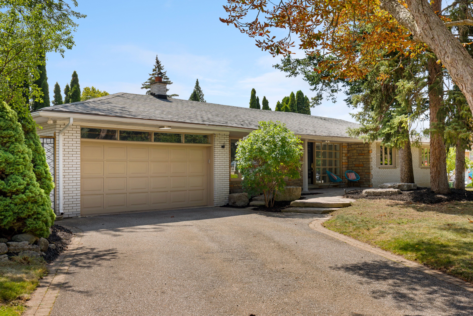
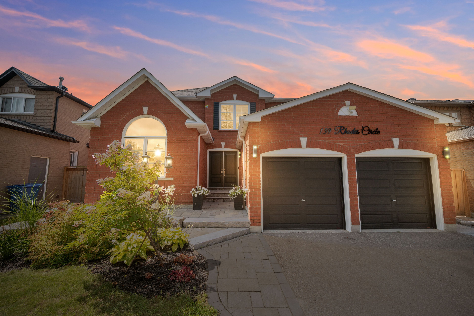
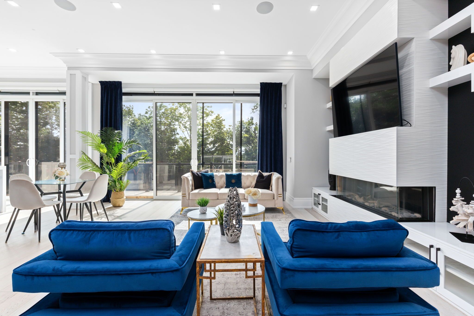
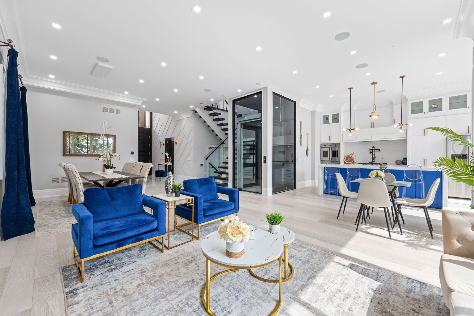
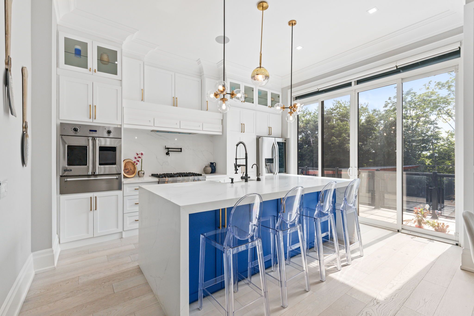
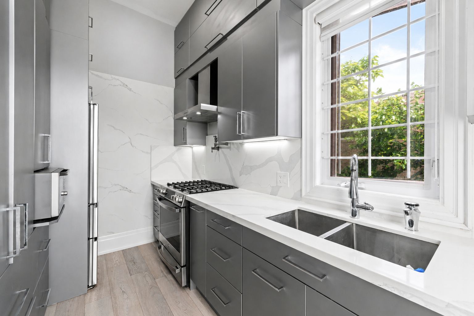
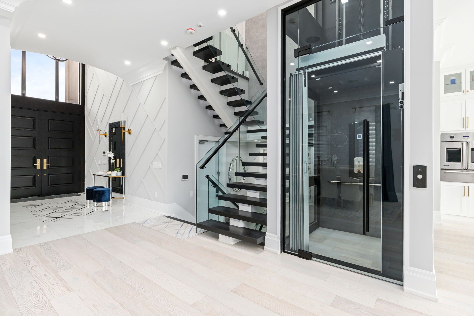
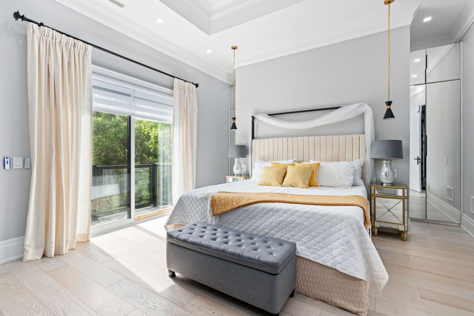
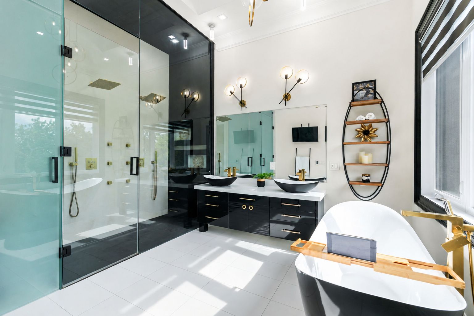
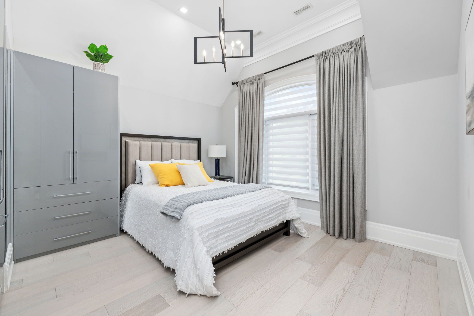
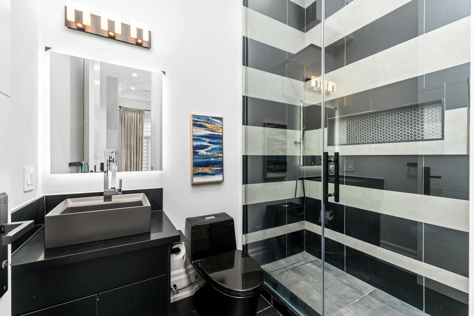
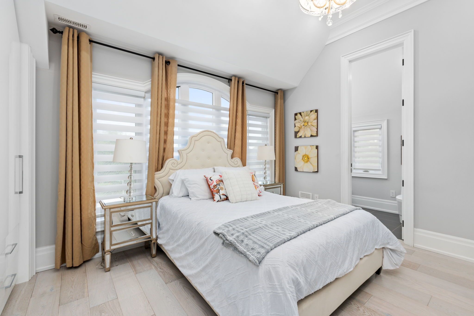
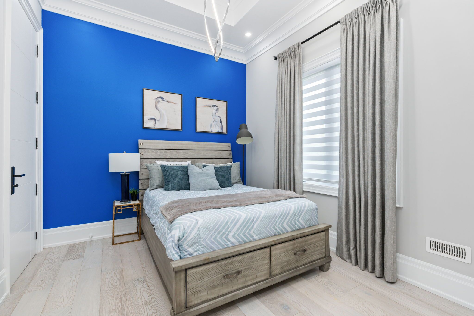
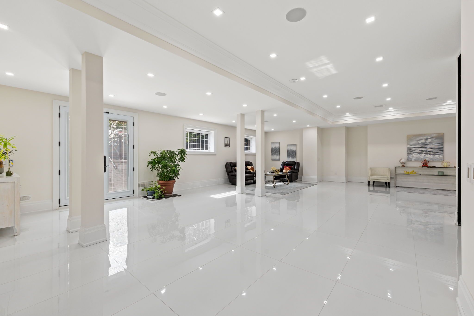
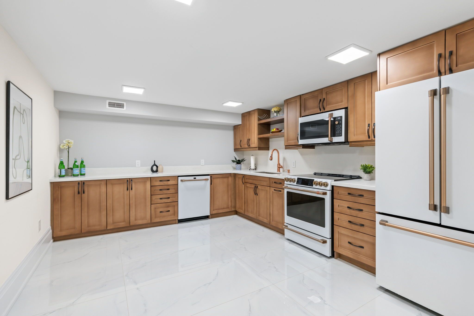
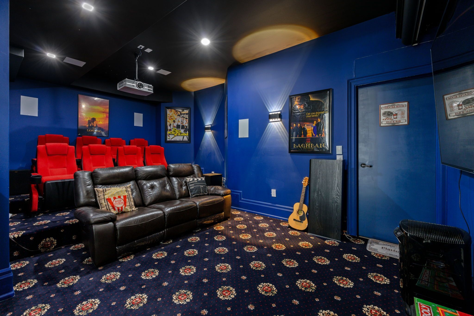
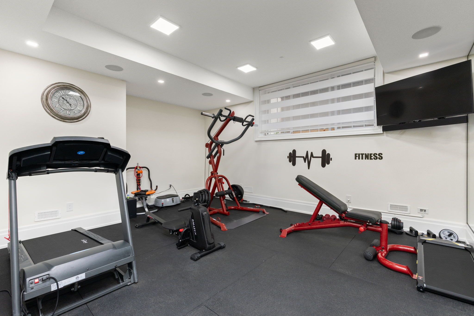
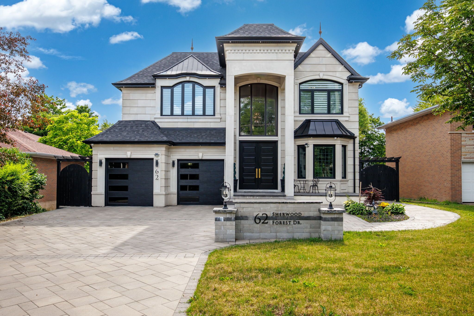
Exceptional custom residence crafted by ambassador fine custom homes, located in the prestigious bullock community. Offering approx. 5,400 sq. Ft. Of refined living space, this remarkable home combines sophisticated design, premium finishes, and state of the art technology. Soaring 11 foot ceilings on the main and second floors create a bright, open atmosphere, while the finished lower level features 10 foot ceilings and heated floors throughout. An elegant interlock driveway accommodates 9 vehicles in addition to a three car tandem garage. A stunning three level glass elevator serves every floor. The grand 22 foot two storey entrance impresses with heated floors with floor to ceiling windows. Designed for modern living, the main floor features a sun filled family room with a contemporary fireplace and built in audio, formal dining area, breakfast space with walkout to the deck, a private library with custom millwork, three designer kitchen showcasing premium appliances, quartz countertops, custom cabinetry, a large centre island, and a separate prep/spice kitchen. The upper level offers four spacious bedroom suites. Each with a private ensuite and custom closet. Second office on 2nd floor. A spa inspired five piece ensuite with heated floors, and a private balcony. The lower level is designed for entertaining with a large recreation area, additional kitchen, home theatre, fitness room, ample storage, and walk up access to the professionally landscaped backyard featuring pergolas and a basketball half court. This fully gated property is enhanced by control4 smart home automation, energy efficient construction, premium craftsmanship, and exceptional attention to detail, delivering a rare opportunity to enjoy luxury living in one of markham's most desirable neighbourhoods.
Listing IDN13532306
Address62 Sherwood Forest Drive
CityMarkham, Ontario
Price$3,000,000
Bed / Bath5 / 6 Full
Style2-Storey, Detached
ConstructionStone, Brick
TypeResidential
StatusFor Sale
Subtype DetachedIndoor Features OtherOwnership FreeholdBasement Finished, Walk-UpFoundation UnknownHeating / Cooling Forced AirHeating Fuel GasSewer Sewer
Parking 12.00
ASAP

Sat

22

Aug

Sun

23

Aug

Mon

24

Aug

Tue

25

Aug

Wed

26

Aug

Thu

27

Aug

Fri

28

Aug

Sat

29

Aug

Sun

30

Aug

Mon

31

Aug

Tue

1

Sep

Wed

2

Sep

Thu

3

Sep

Fri

4

Sep

Sat

5

Sep

Sun

6

Sep

Mon

7

Sep

Tue

8

Sep

Wed

9

Sep

Thu

10

Sep

Fri

11

Sep

Sat

12

Sep

Sun

13

Sep

Mon

14

Sep

Tue

15

Sep

Wed

16

Sep

Thu

17

Sep

Fri

18

Sep

Sat

19

Sep

By clicking “Get pre-qualified” and/or 'Submit' you are expressly consenting, in writing, to receive telemarketing and other messages, including artificial or prerecorded voices, via automated calls or texts from jumprealty.ca and up.mortgages at the number you provided above. This consent is not required to purchase any good or service. Message and data rates may apply, frequency varies. Text HELP for help or STOP to cancel. More details in Terms of Use and Privacy Policy.

Listing Agency:  RE/MAX WEST REALTY INC.

* Data is provided courtesy of PROPTX. The information provided herein must only be used by consumers that have a bona fide interest in the purchase, sale, or lease of real estate and may not be used for any commercial purpose or any other purpose. The information is deemed reliable but is not guaranteed accurate by PROPTX.

Hospital
Parks
Schools
Place of Worship
Please select an amenity above to view a list.

Recommended Properties

Loading...
62 Sherwood Forest Drive
Markham , Ontario
5 6 $3,000,000
Get more info