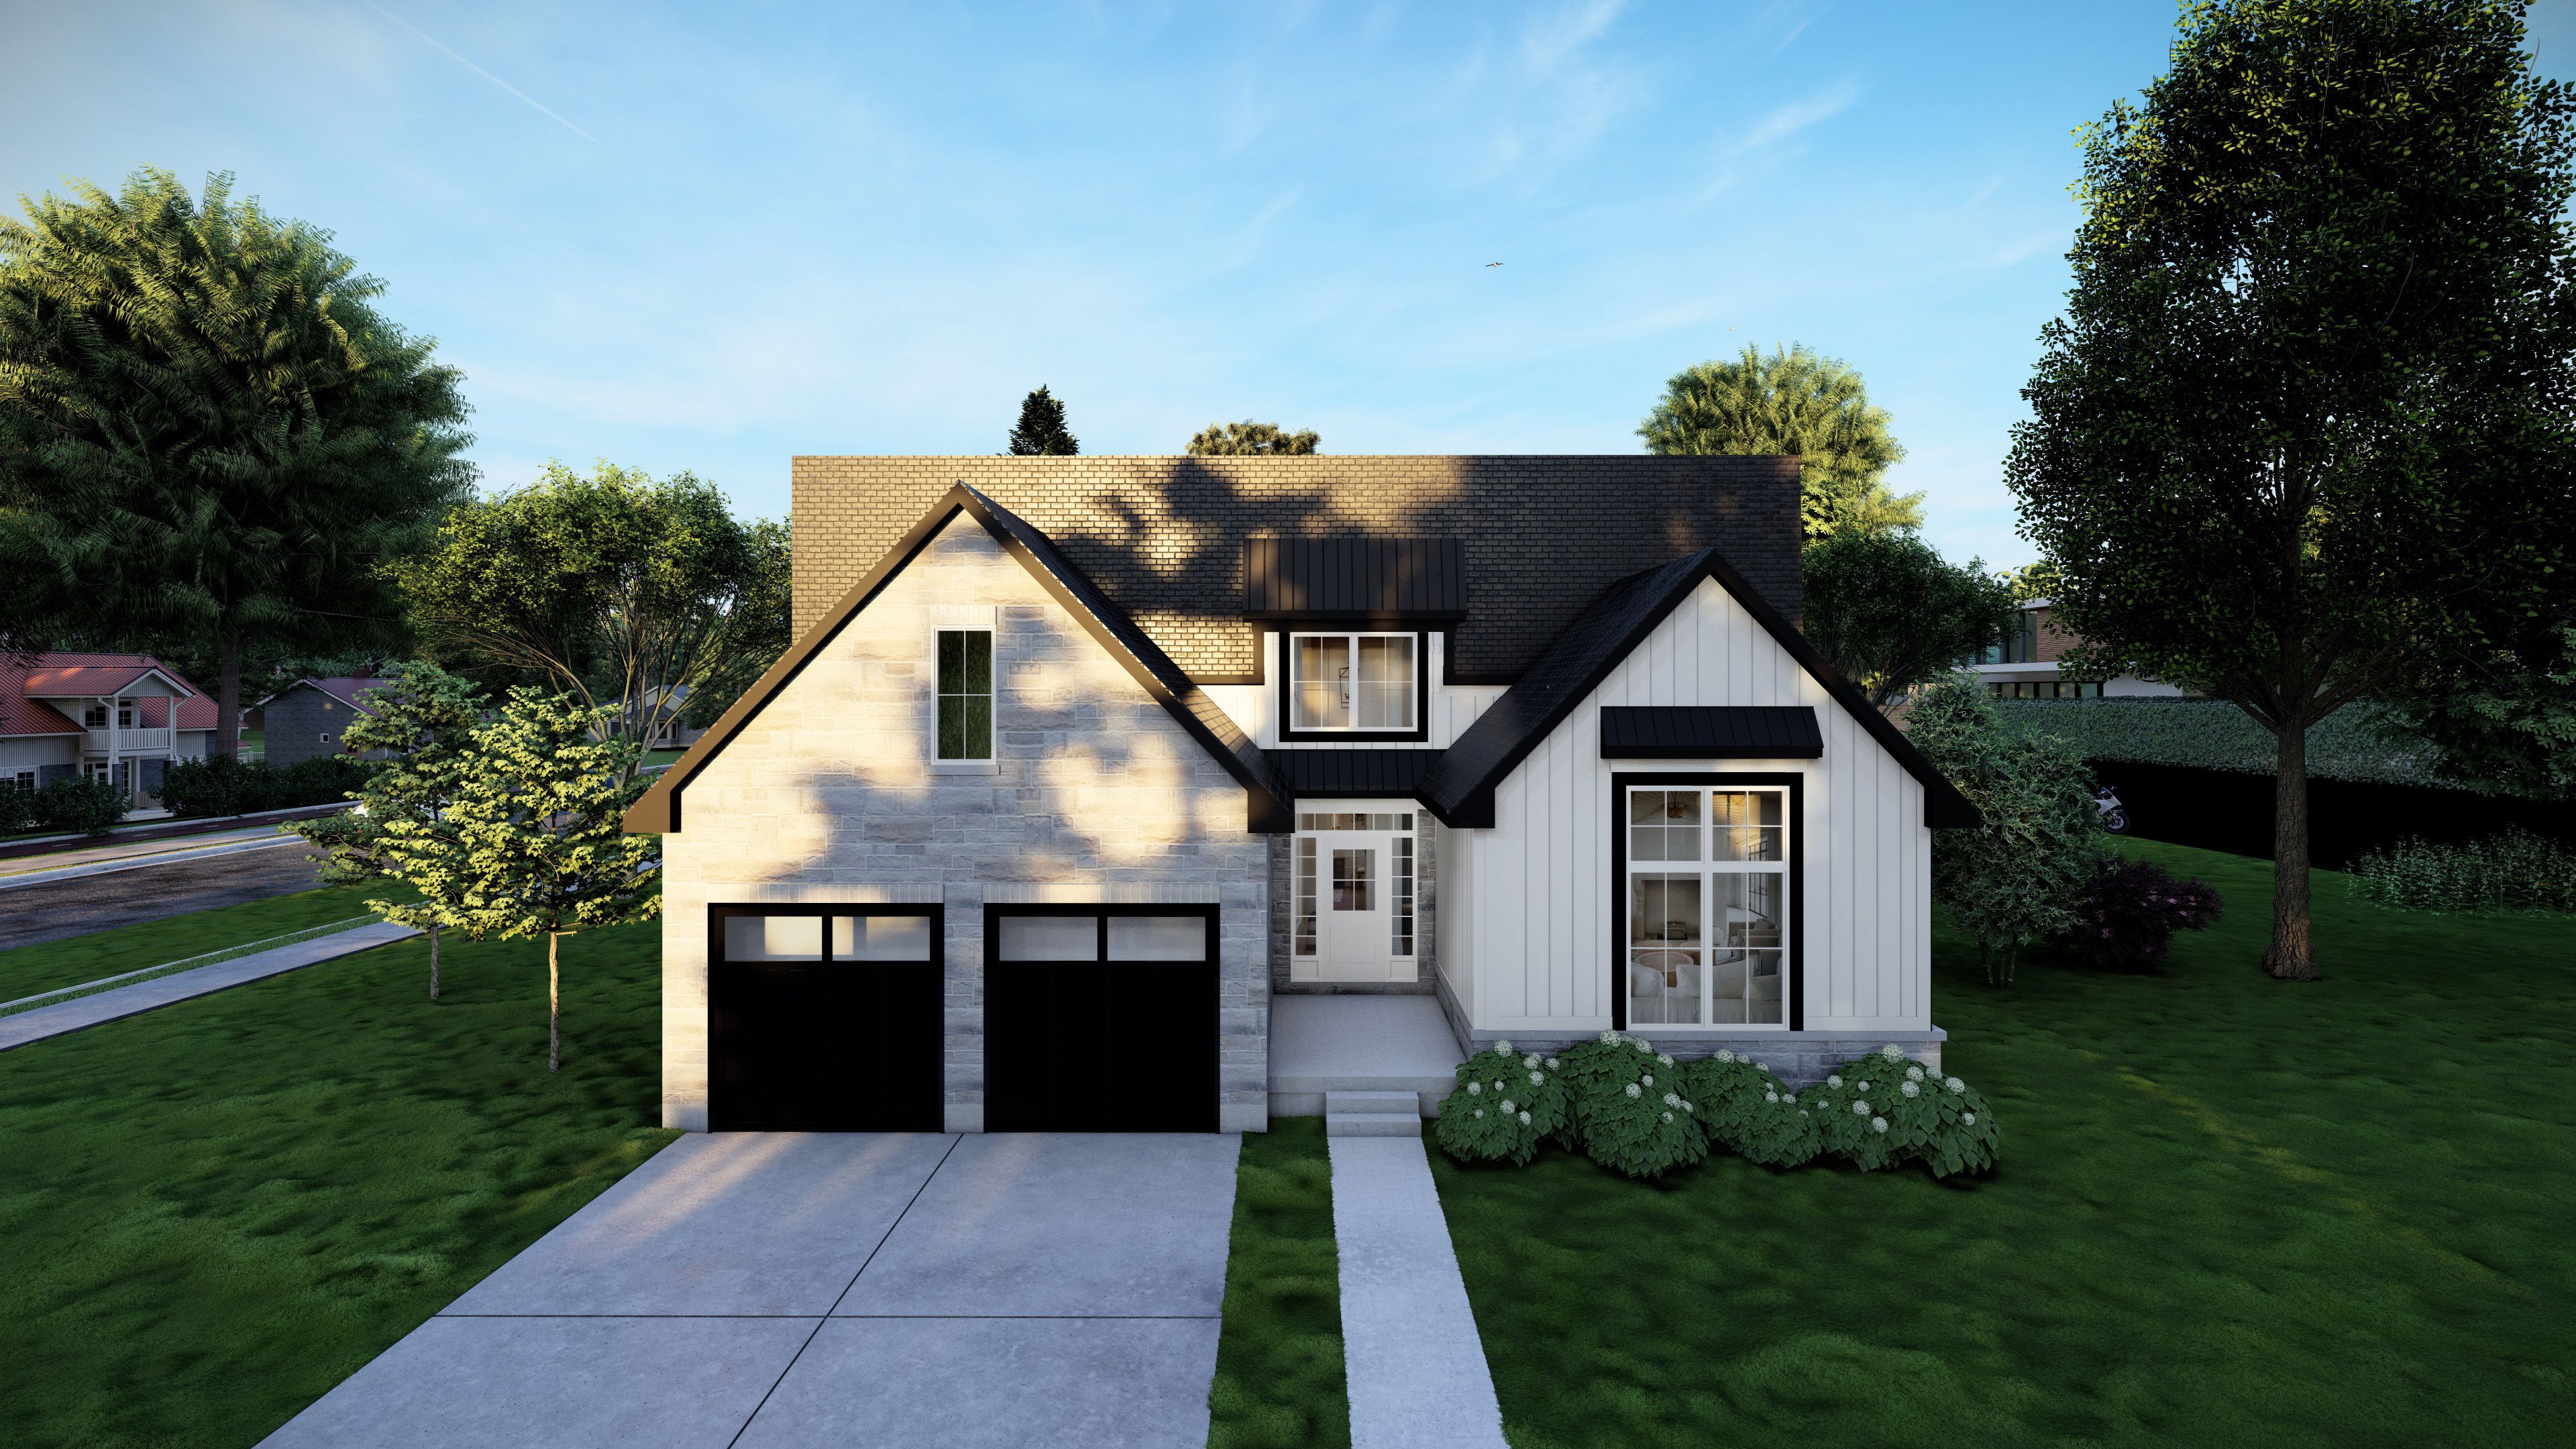
For Sale - 6286 Jack England Drive, London South, Ontario

Est payment $5,277/mo
Views   5
Time on Jump  92 day
  • Build a custom dream home in the desirable Talbot Village area.
  • Spacious layout with 4 bedrooms and 3.5 bathrooms for family living.
  • Open-concept design that allows for a flexible lifestyle and personalization.
  • Backs onto green space with walking trails for added privacy and nature.
  • Close to new schools, perfect for families looking for community amenities.


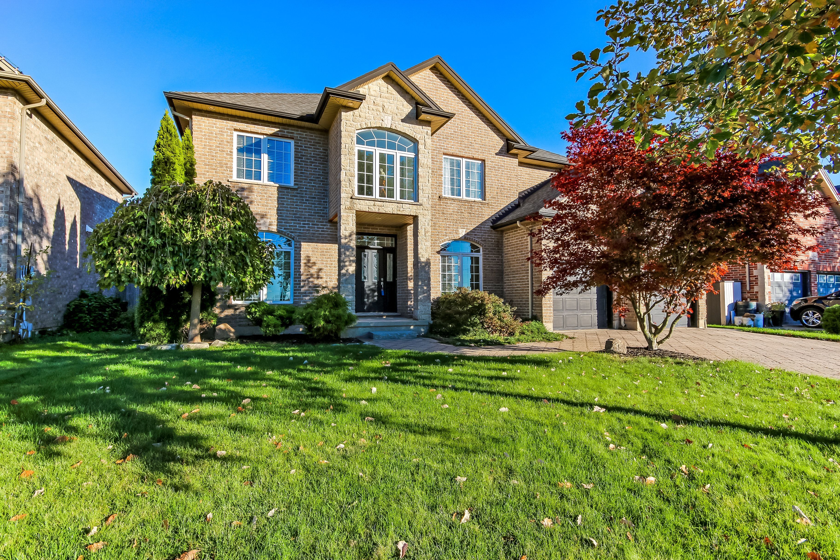
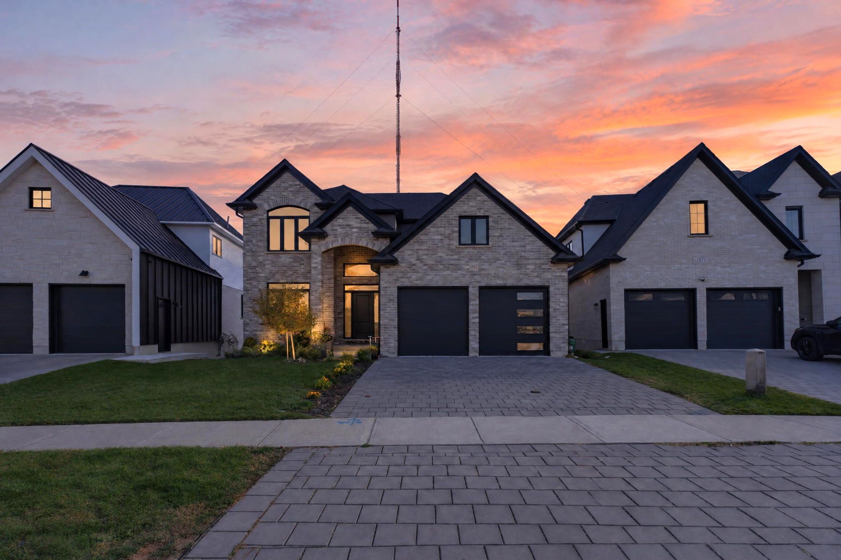
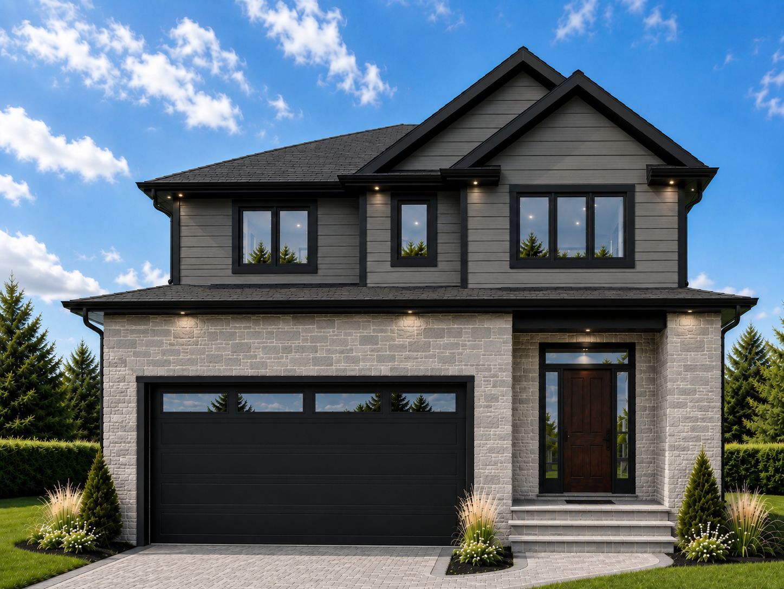
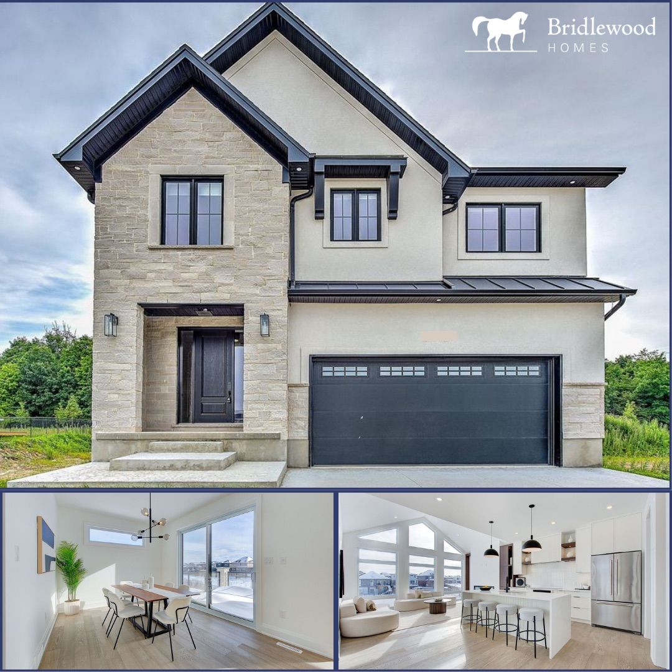
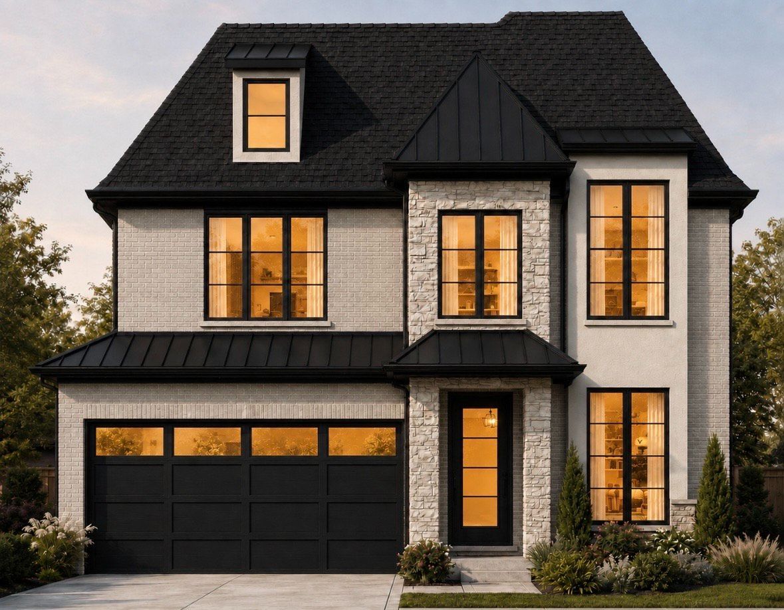
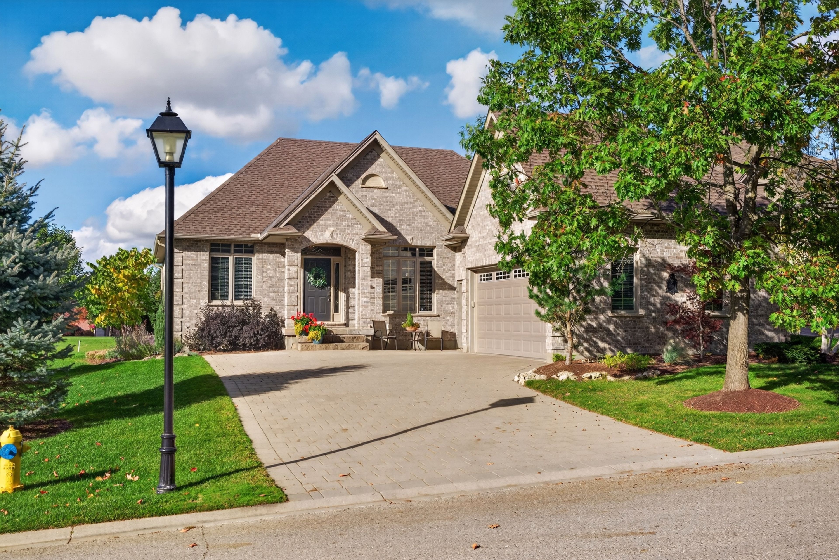
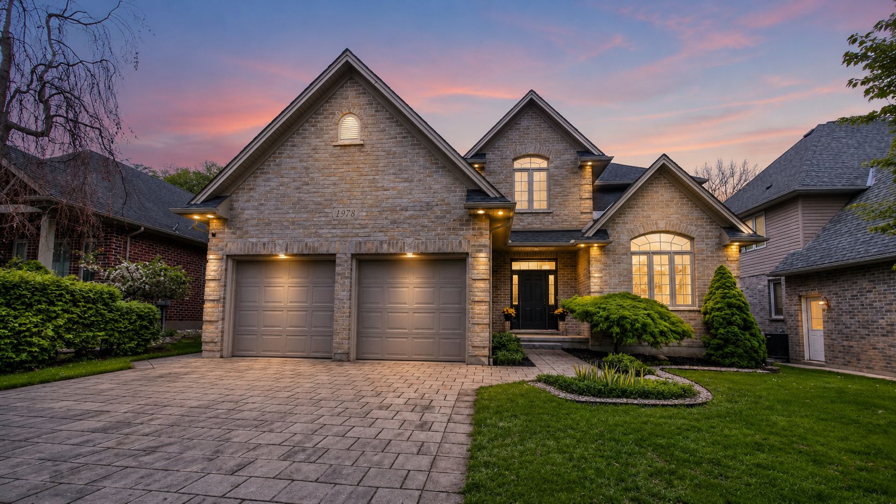
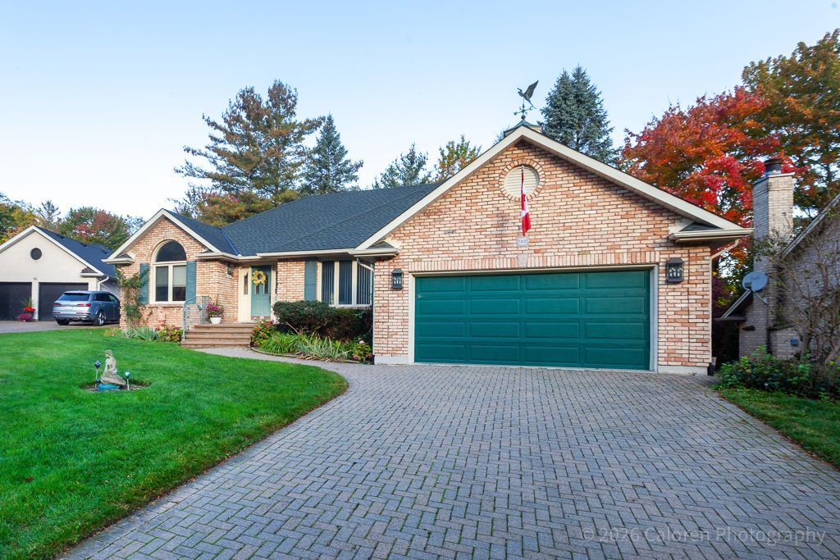
Build your dream home in the heart of talbot village with this exceptional pre-constructionopportunity. Offering 2,869 sq. Ft., 4 bedrooms, and 3. 5 bathrooms, this thoughtfully designedtwo-storey home combines modern style with the flexibility today's families are looking for. The open-concept layout features a carpet-free design throughout, with the option toincorporate a main-floor in-law suite and add a spice kitchen, allowing you to personalize thehome to suit your family's lifestyle. Backing onto a beautiful green space with walking trails, you'll enjoy added privacy and apeaceful setting while still being close to everything you need. Located in the highly sought-after talbot village community, this home is just minutes fromthe brand-new white pines public school, with another new high school coming soon, making itan ideal location for growing families. This is your chance to own a brand-new home and make it your own before construction iscomplete. Choose quality craftsmanship, a functional layout, and one of london's most desirable neighbourhoods-all in one incredible package. Price includes the hst rebate. Photos are for illustrative purposes only and may show optionalupgrades not included in the base price. Photos are from a previous model and are for illustrative purposes only. Finishes andspecifications may vary. Optional upgrades may be shown.
Listing IDX13591848
Address6286 Jack England Drive
CityLondon South, Ontario
Price$1,099,000
Bed / Bath4 / 4 Full
Style2-Storey, Detached
ConstructionVinyl Siding, Brick Veneer
TypeResidential
StatusFor Sale
Subtype DetachedIndoor Features Carpet Free, ERV/HRV, In-Law Capability, Rough-In Bath, Water HeaterOwnership FreeholdWaterfront NoneBasement UnfinishedFoundation Poured ConcreteHeating / Cooling Forced AirHeating Fuel GasSewer Sewer
Parking 4.00
ASAP

Sat

24

Oct

Sun

25

Oct

Mon

26

Oct

Tue

27

Oct

Wed

28

Oct

Thu

29

Oct

Fri

30

Oct

Sat

31

Oct

Sun

1

Nov

Mon

2

Nov

Tue

3

Nov

Wed

4

Nov

Thu

5

Nov

Fri

6

Nov

Sat

7

Nov

Sun

8

Nov

Mon

9

Nov

Tue

10

Nov

Wed

11

Nov

Thu

12

Nov

Fri

13

Nov

Sat

14

Nov

Sun

15

Nov

Mon

16

Nov

Tue

17

Nov

Wed

18

Nov

Thu

19

Nov

Fri

20

Nov

Sat

21

Nov

By clicking “Get pre-qualified” and/or 'Submit' you are expressly consenting, in writing, to receive telemarketing and other messages, including artificial or prerecorded voices, via automated calls or texts from jumprealty.ca and up.mortgages at the number you provided above. This consent is not required to purchase any good or service. Message and data rates may apply, frequency varies. Text HELP for help or STOP to cancel. More details in Terms of Use and Privacy Policy.

Listing Brokerage: THE AGENCY REAL ESTATE

* Data is provided courtesy of PROPTX. The information provided herein must only be used by consumers that have a bona fide interest in the purchase, sale, or lease of real estate and may not be used for any commercial purpose or any other purpose. The information is deemed reliable but is not guaranteed accurate by PROPTX.

Hospital
Parks
Schools
Place of Worship
Please select an amenity above to view a list.

Recommended Properties

Loading...
6286 Jack England Drive
London South , Ontario
4 4 $1,099,000
Get more info