For Sale - 63 Beckenridge Drive, Markham, Ontario

Est payment $11,947/mo
Views   1
Time on Jump  49 day
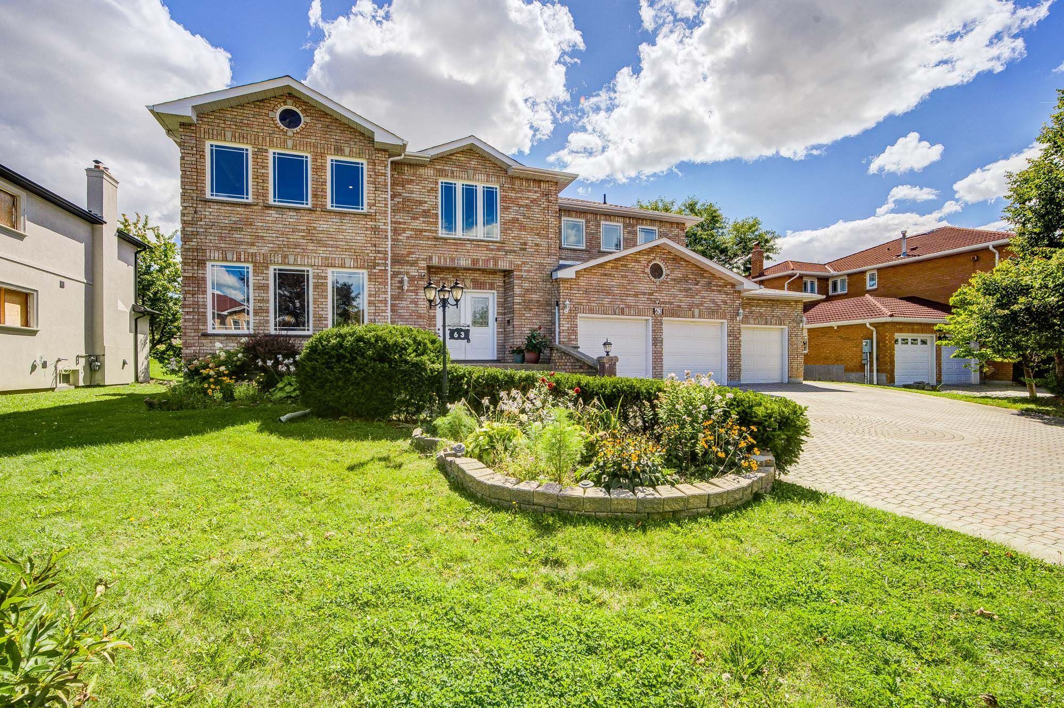
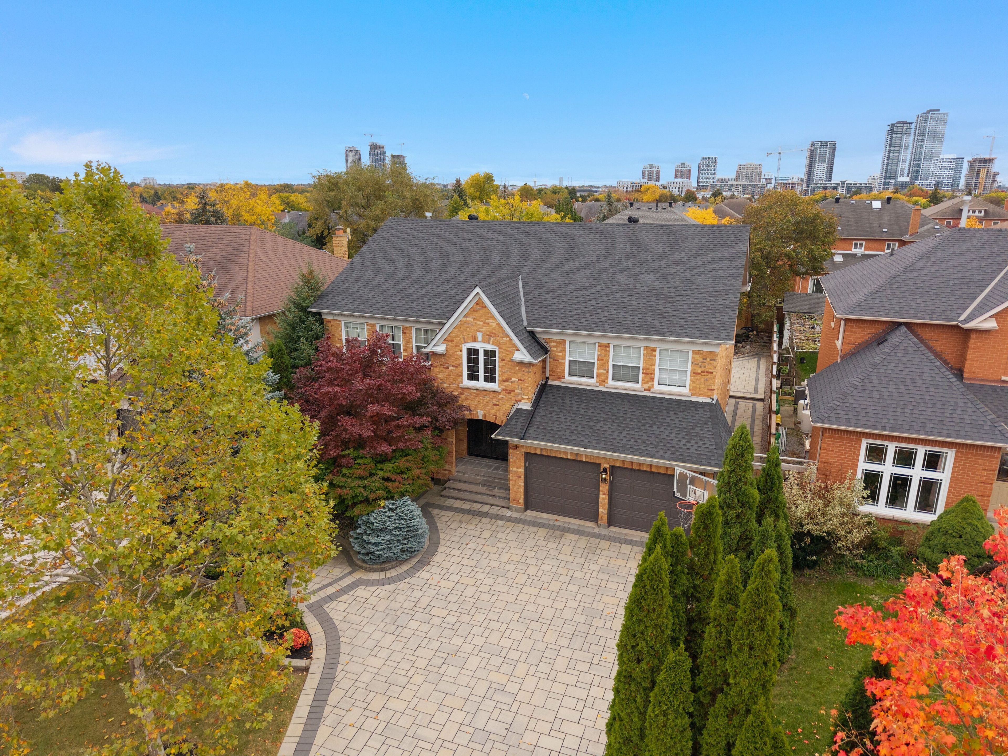
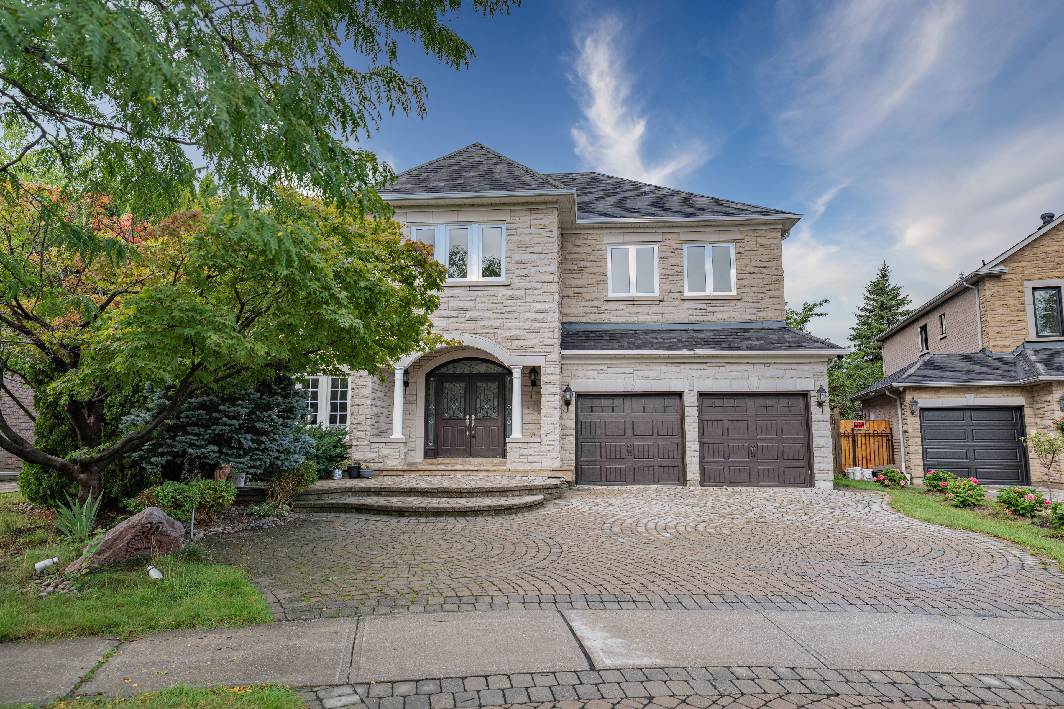
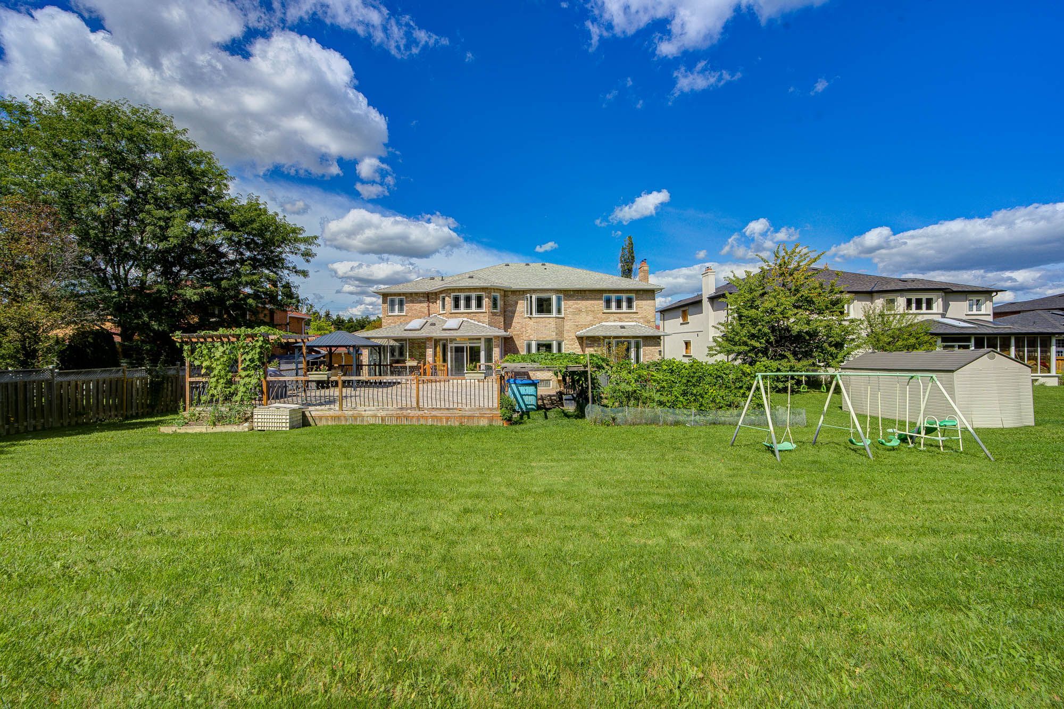
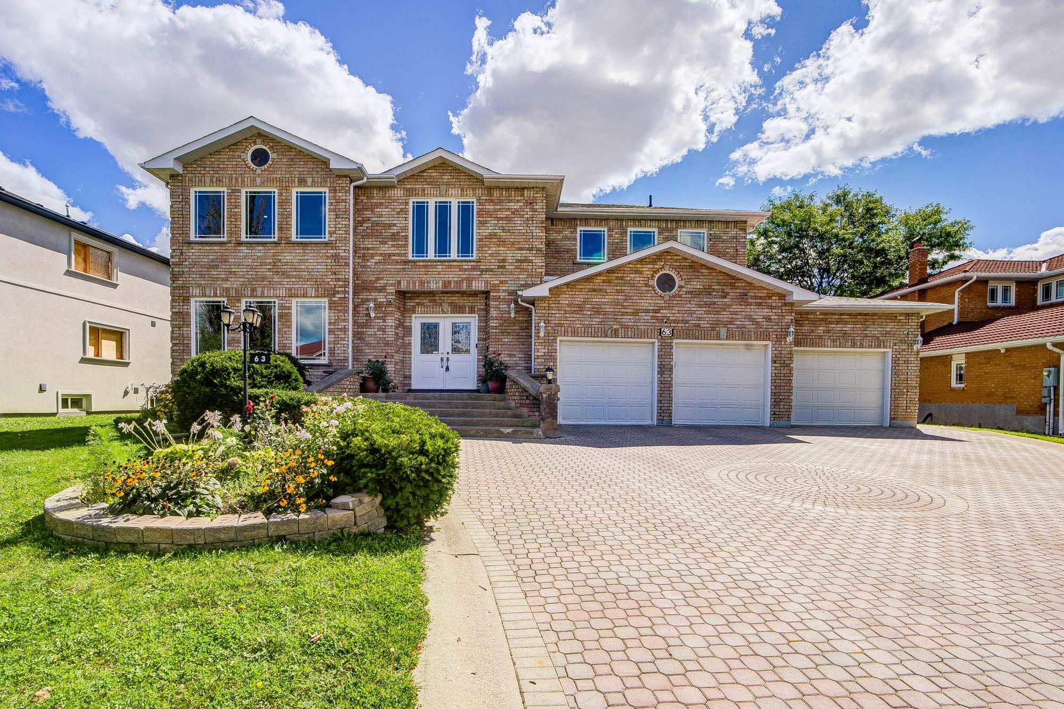
  • Fantastic triple car garage on a large, beautifully landscaped lot.
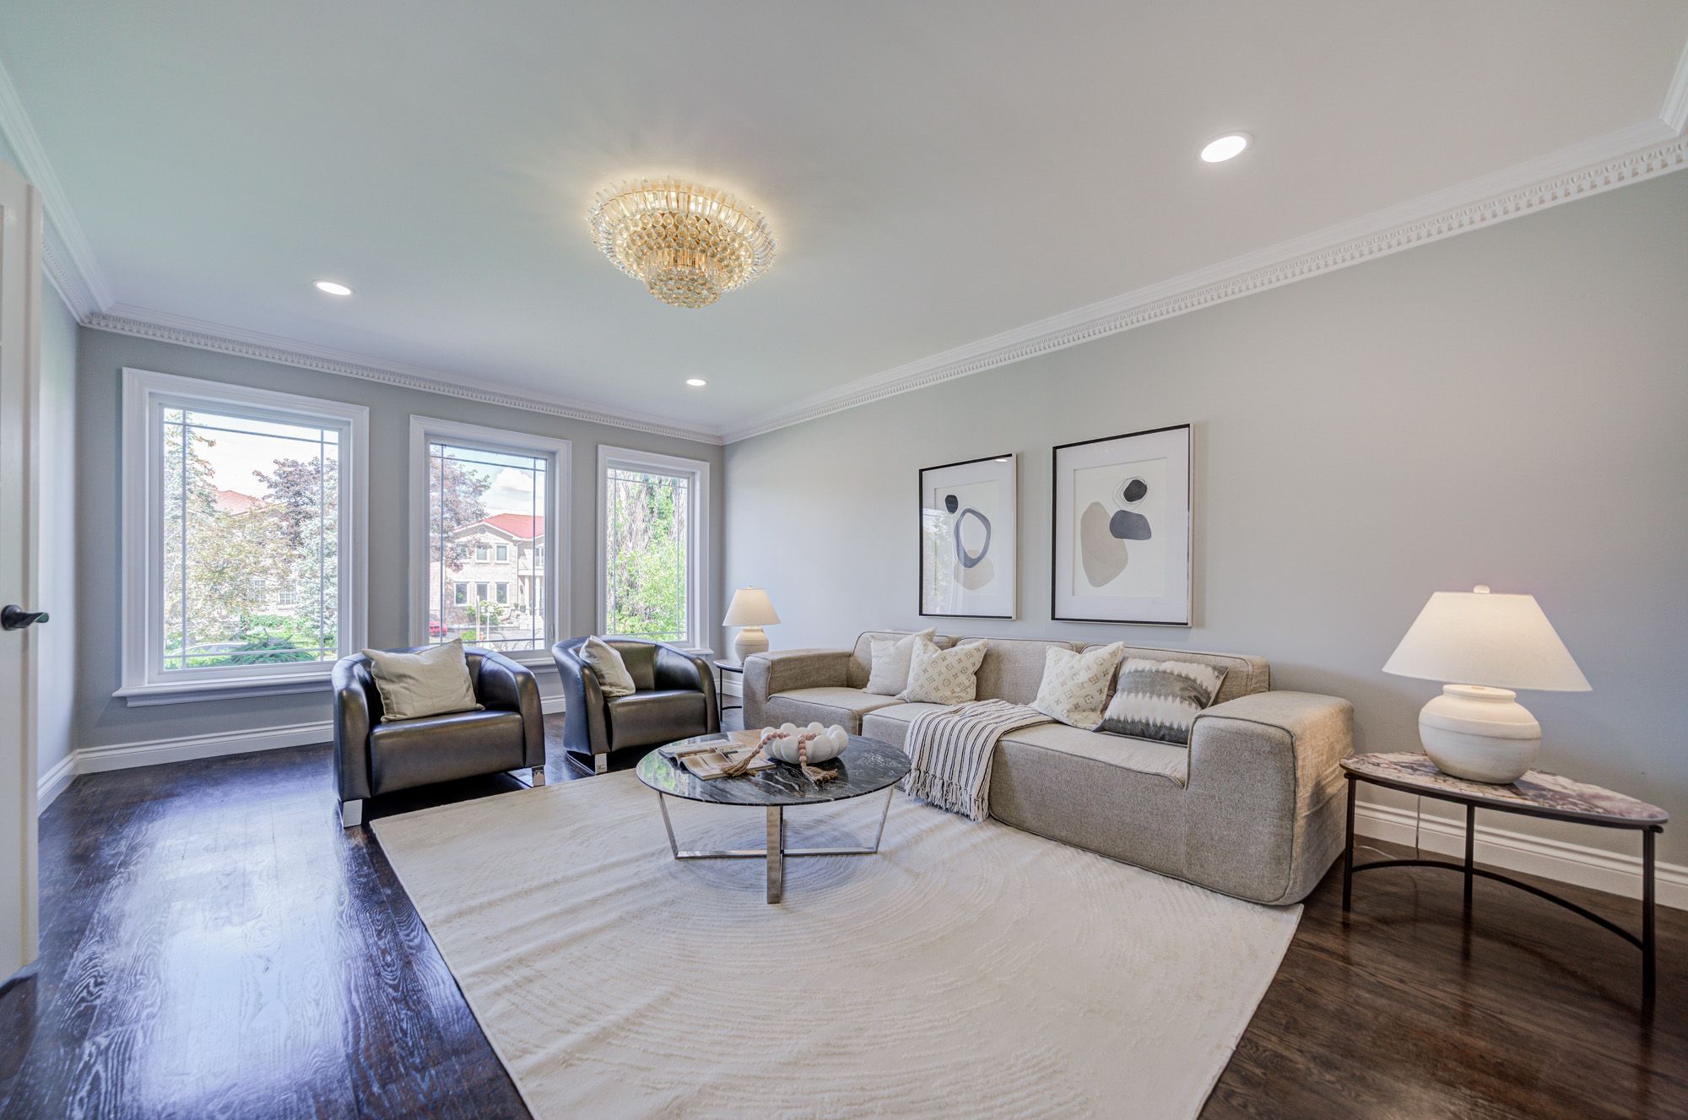
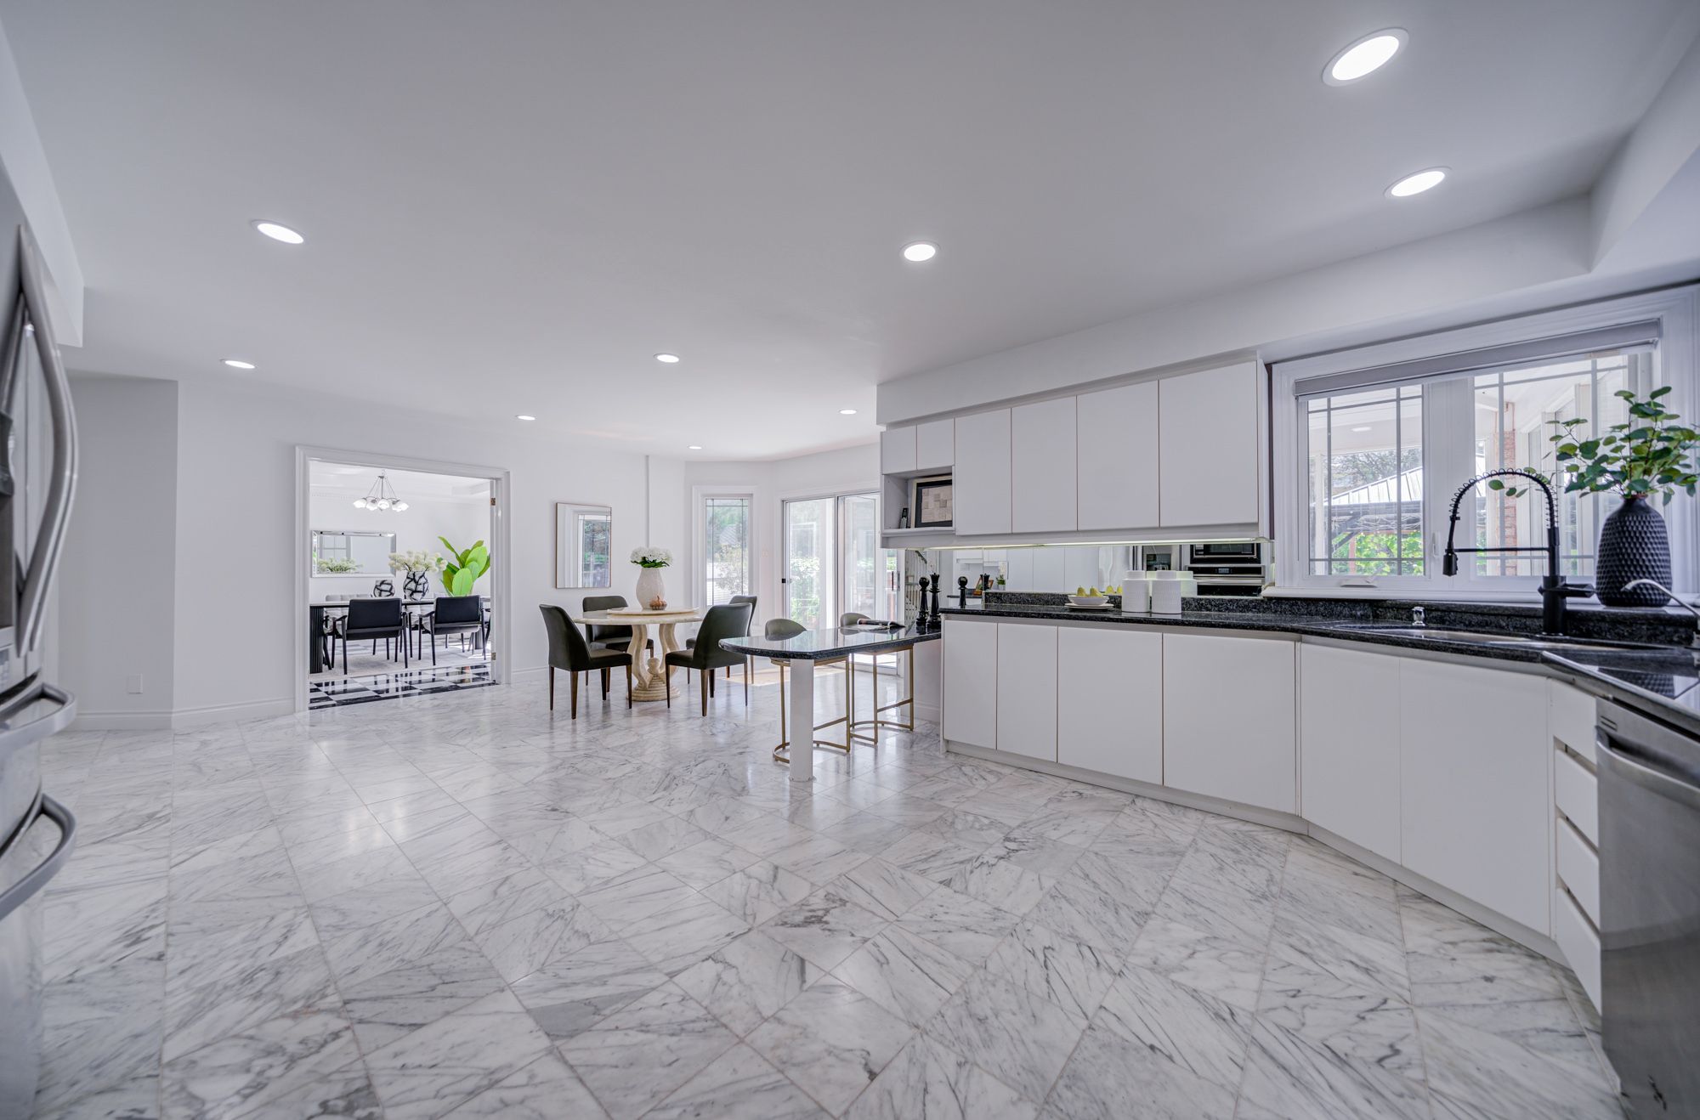
  • Spacious open-concept layout with abundant natural light throughout.
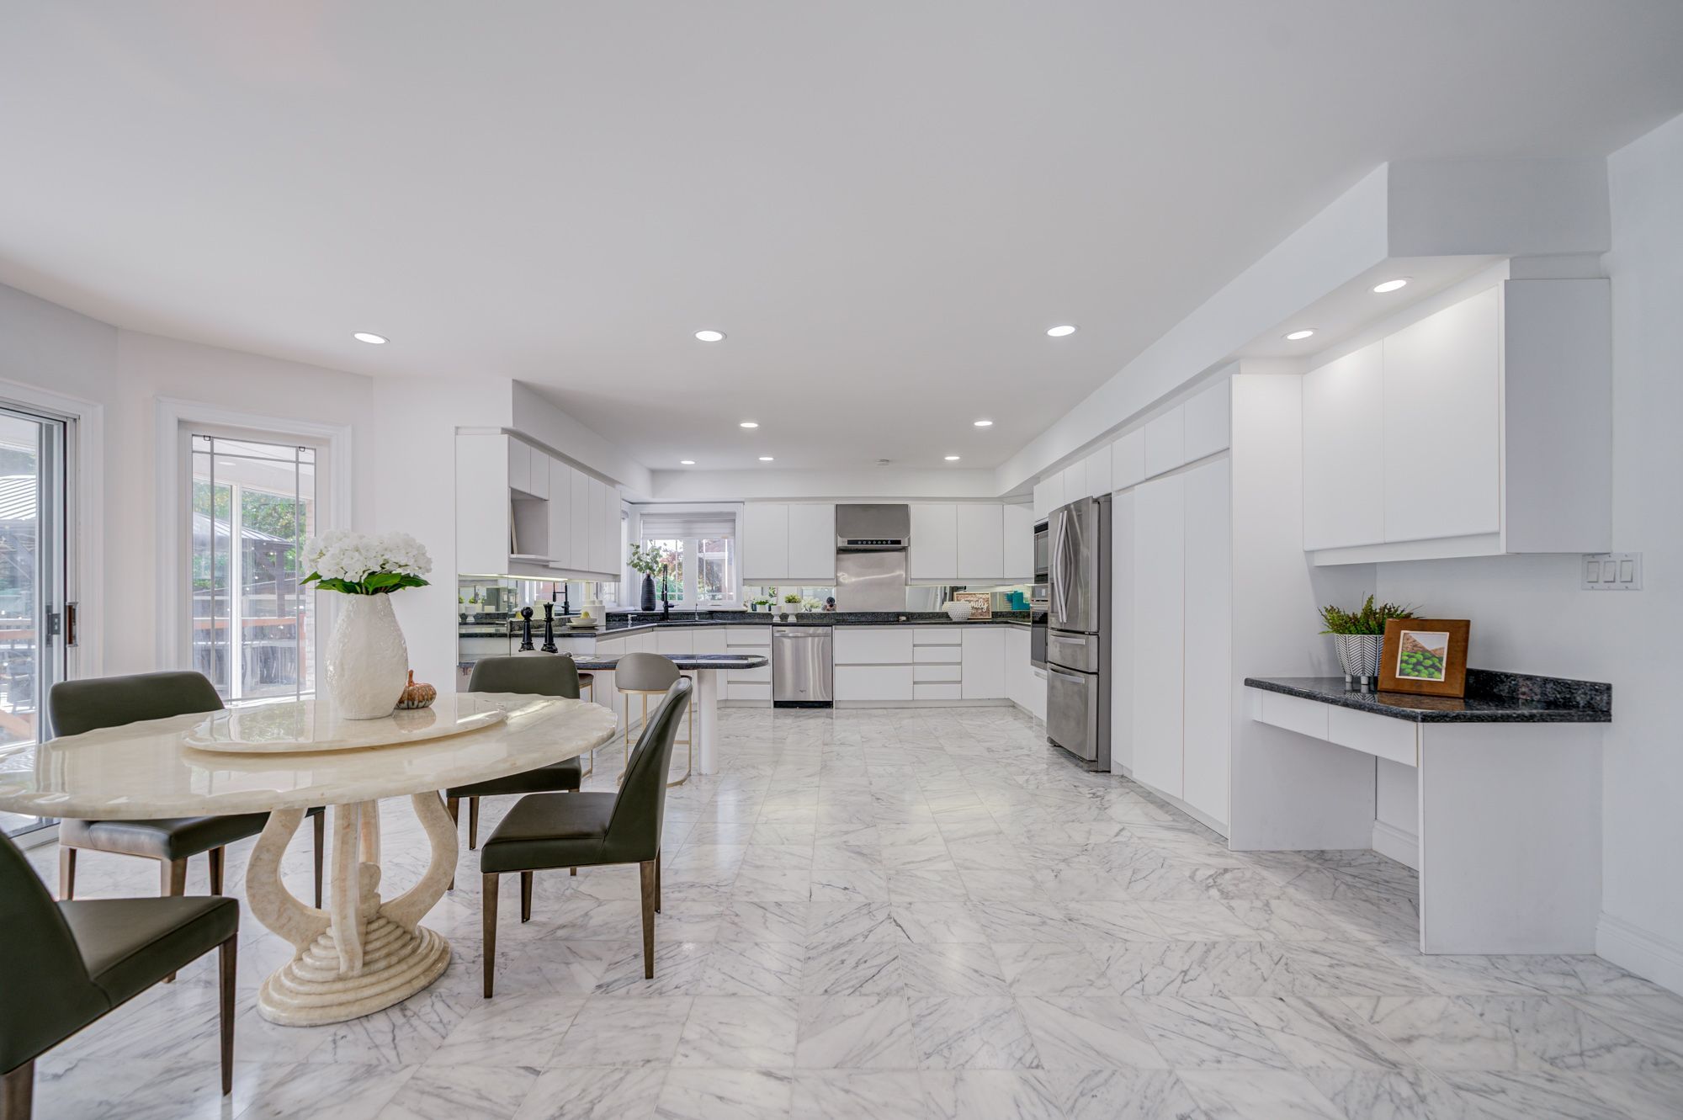
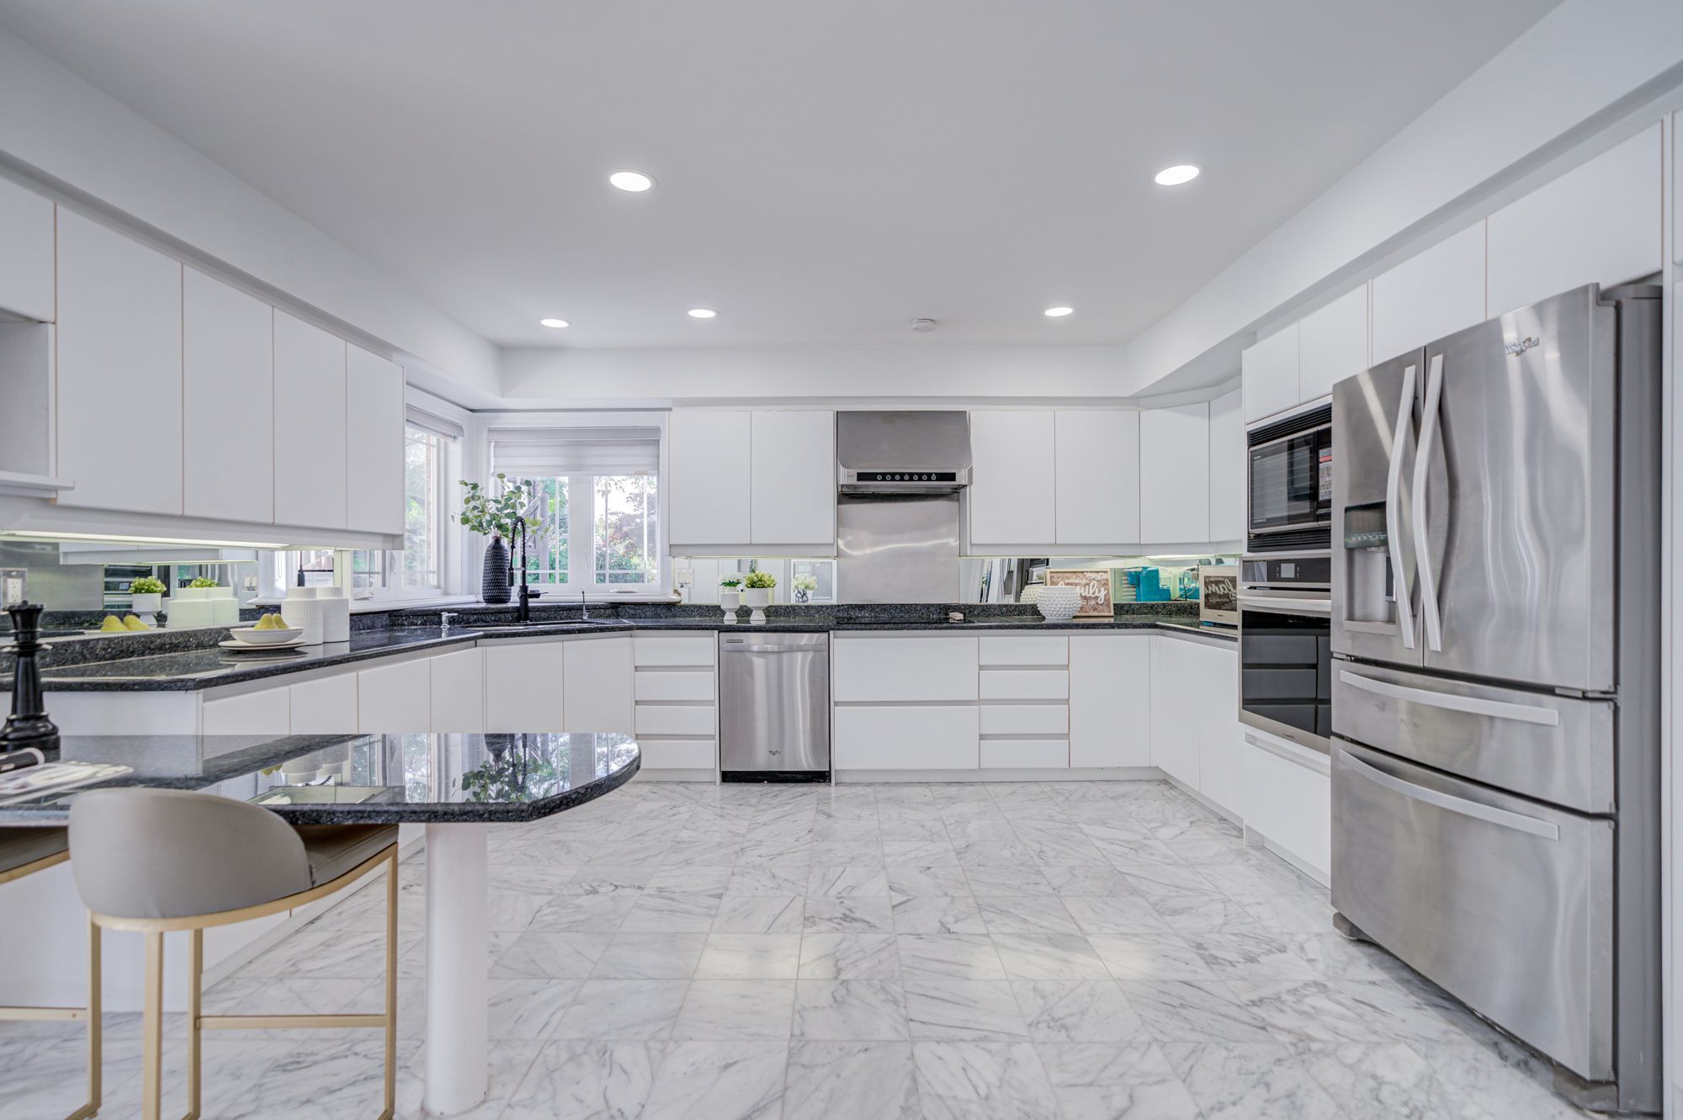
  • Upgraded kitchen with granite countertops and stainless steel appliances.
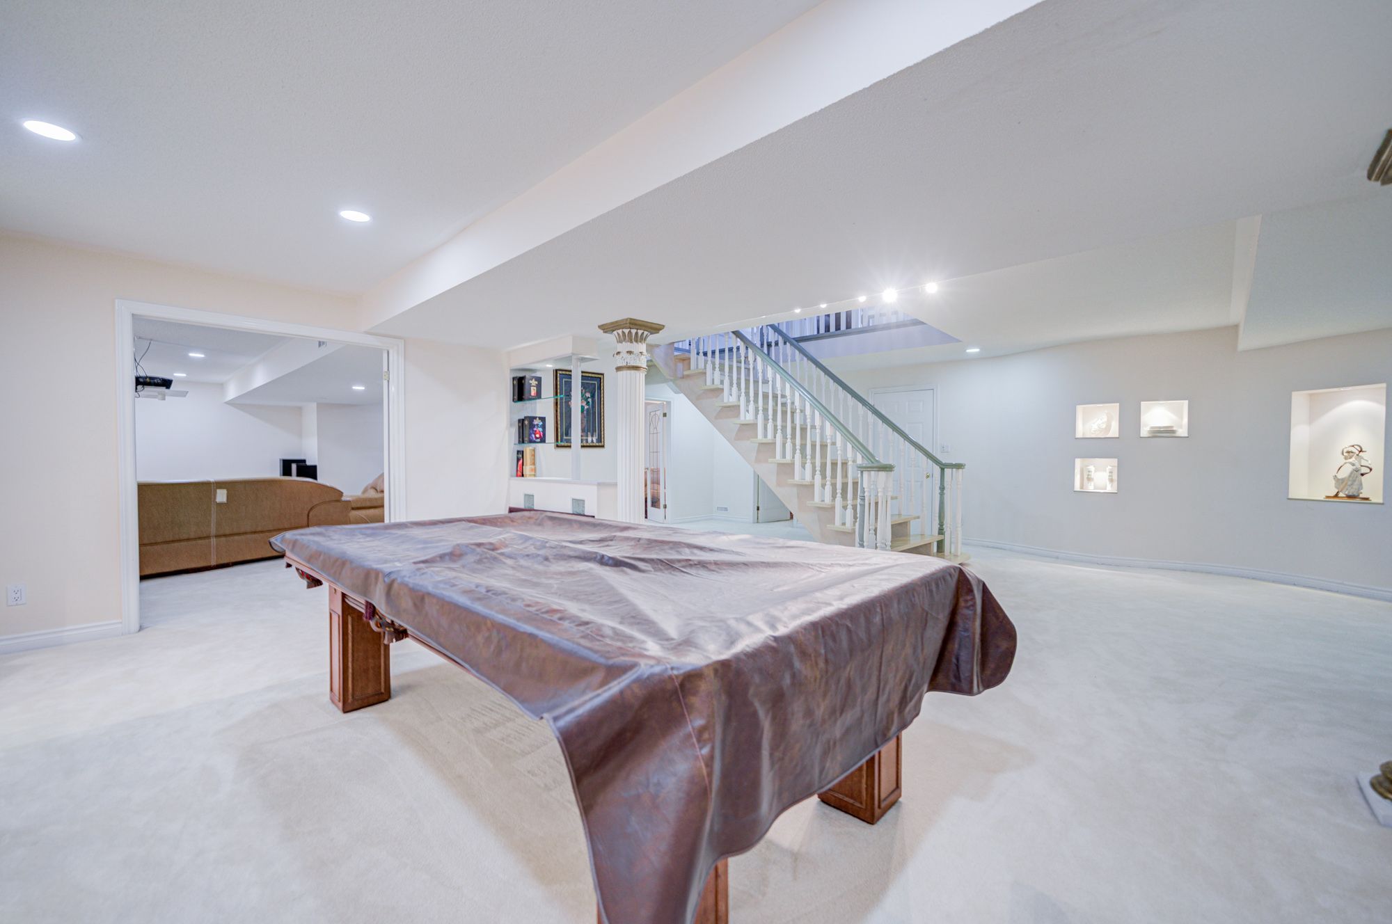
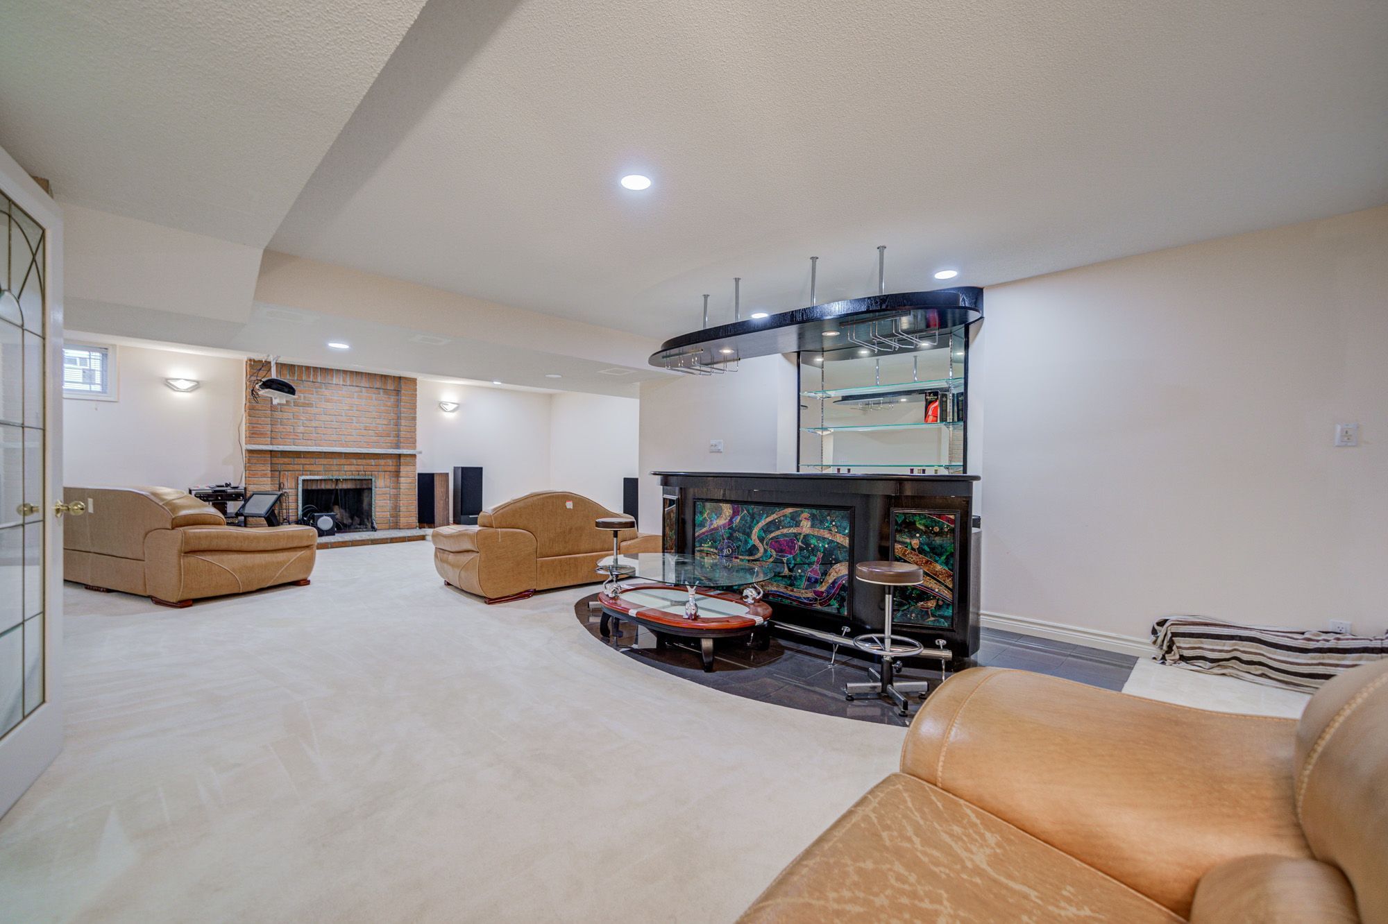
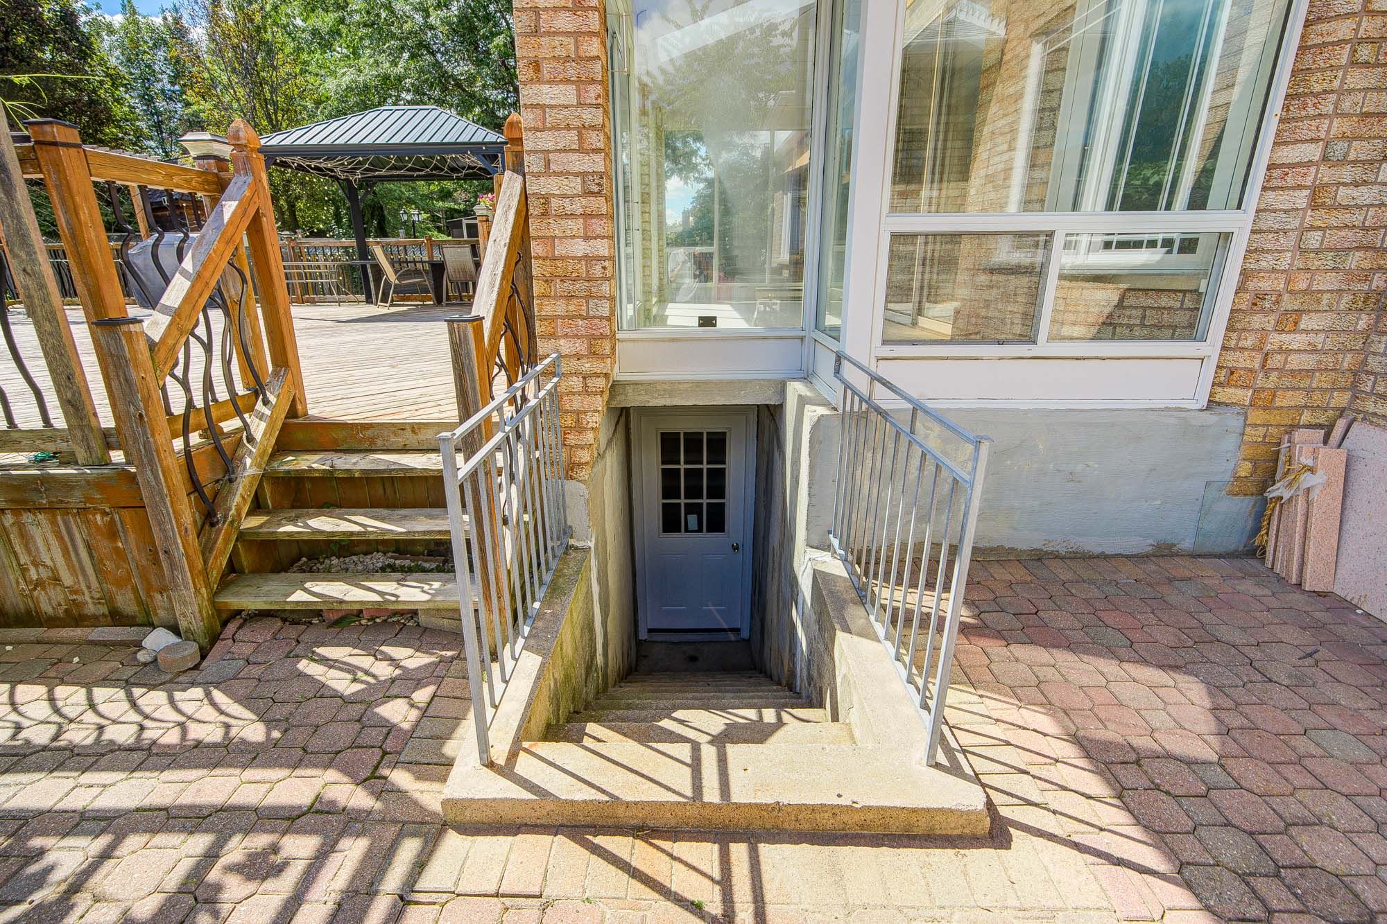
  • Finished basement with separate entrance, ideal for gatherings and entertainment.
  • Located near GO Train, restaurants, and top-ranking schools.


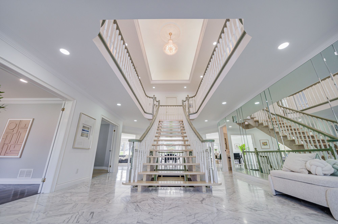
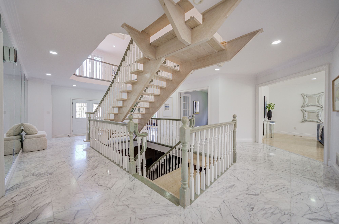
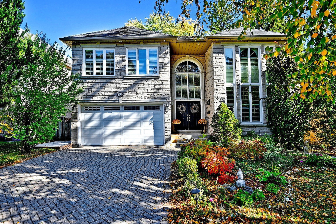
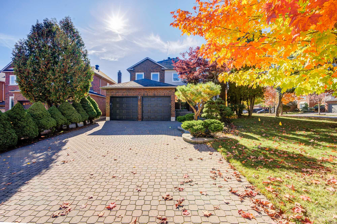
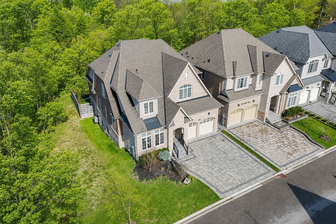
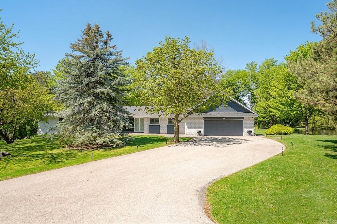
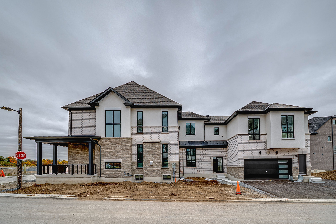
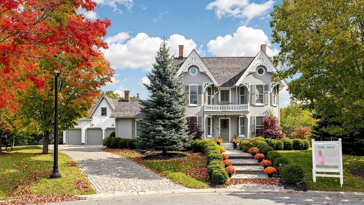
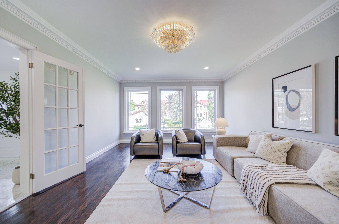
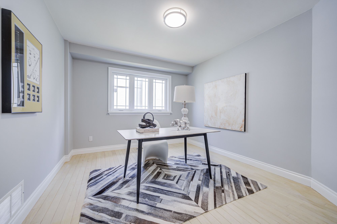
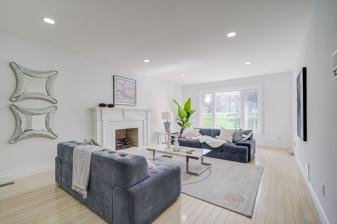
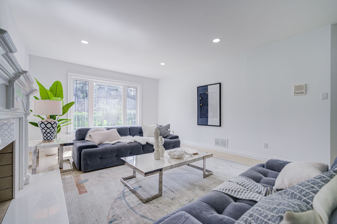
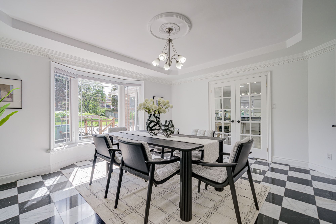
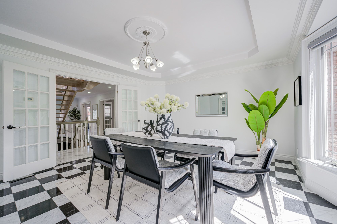
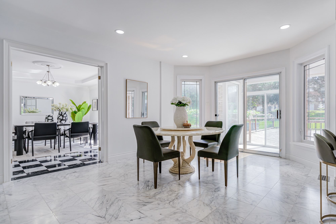
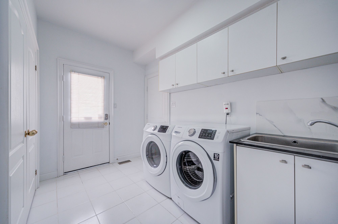
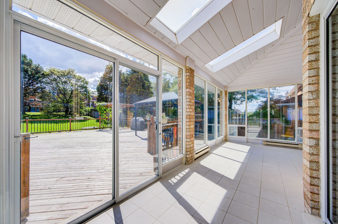
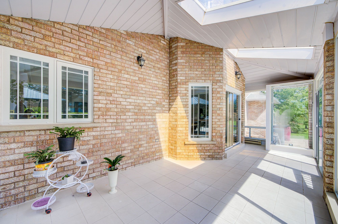
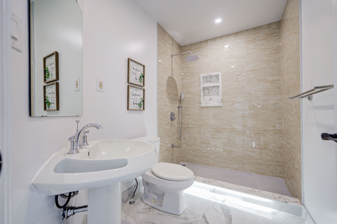
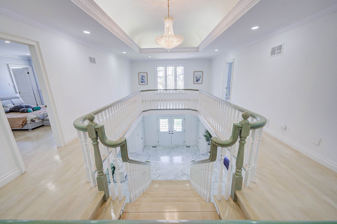
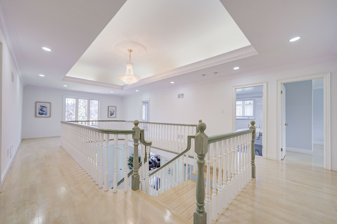
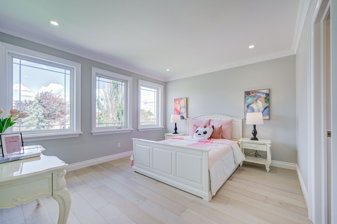
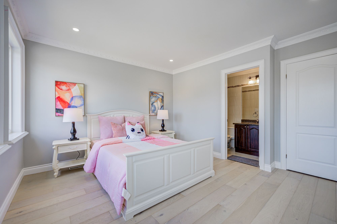
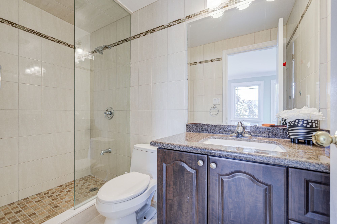
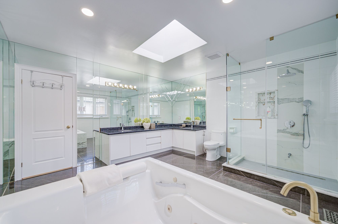
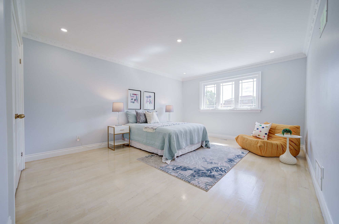
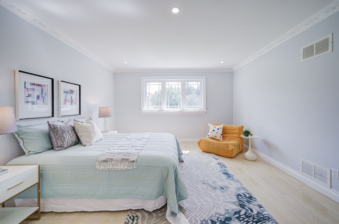
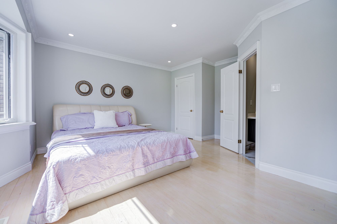
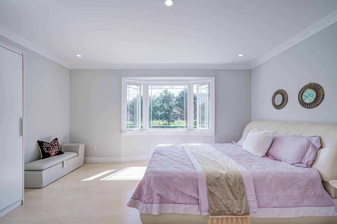
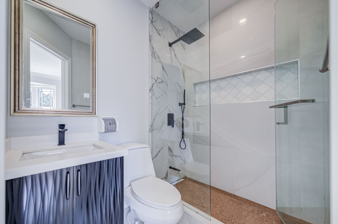
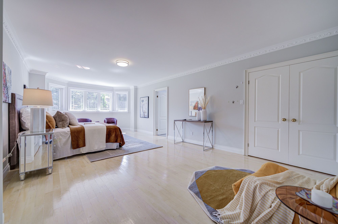
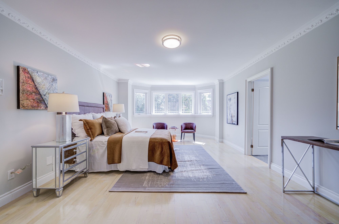
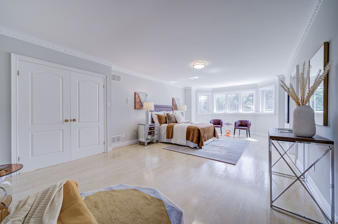
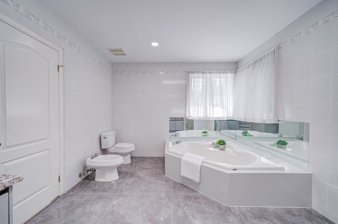
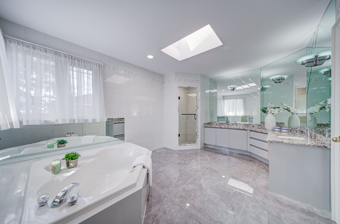
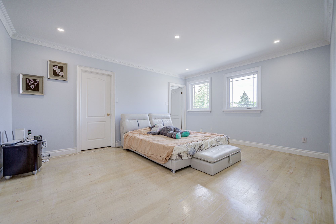
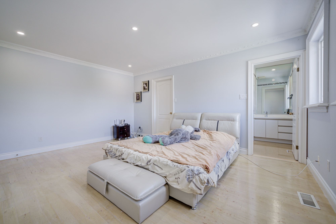
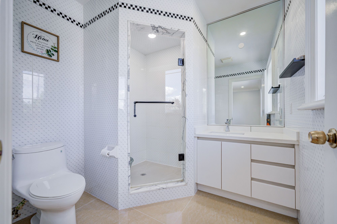
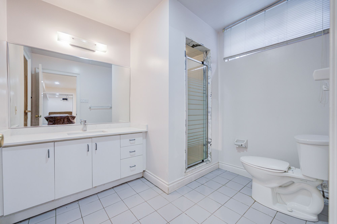
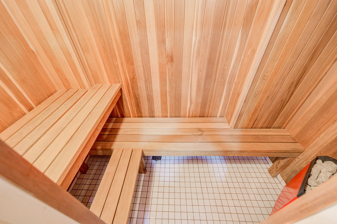
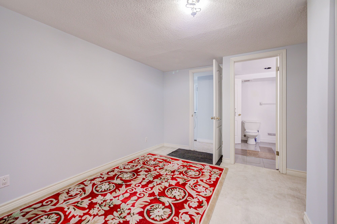
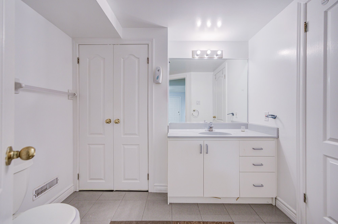
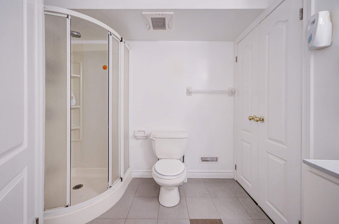
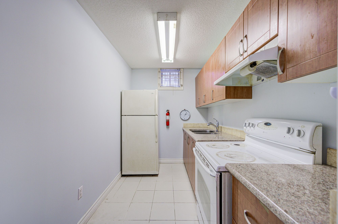
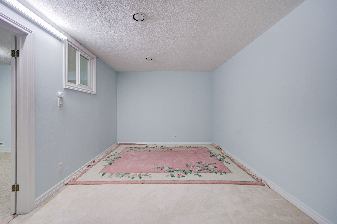
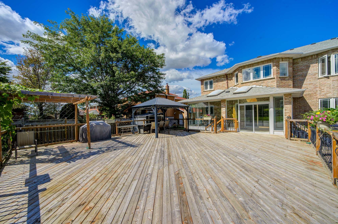
Welcome to 63 beckenridge drive, spectacular triple car garage home nestled on a beautifully landscaped premium huge lot in milliken mills east, offering approximate 5000 sqft of above ground living space, the perfect blend of elegance, comfort, modern upgrades and functionality. Step through the impressive double-door entrance into a soaring foyer, hardwood floor throughout entire house. Smooth ceiling on the main and 2nd floor hallway with pot lights. The thoughtfully designed open-concept layout features spacious living, dining, office and family rooms with windows that fill the home with natural light. Upgrade kitchen is designed for both everyday living and entertaining, featuring granite countertop with stainless steel appliances, built-in stove, and ample workspace. Next to the breakfast room is a spacious, light-filled sunroom that connects to a large walk-out deck. Upstairs, you'll find five generously sized bedrooms, five bathrooms, four ensuite. The spacious master bathroom and the separate bathroom are both equipped with jacuzzi tub. The finished basement with two bedrooms two bathrooms and a separate entrance, features a kitchen, bar, home theatre, karaoke and sauna, perfect for family gathering and entertainment. 9 cars parking driveway! Close to go train, ymca, restaurants, pacific mall, top ranking milliken mills high school. This is a rare opportunity you don't want to miss! Roof (2023) all bathrooms (2024-2025).
Listing IDN13752186
Address63 Beckenridge Drive
CityMarkham, Ontario
Price$2,488,000
Bed / Bath7 / 8 Full
Style2-Storey, Detached
ConstructionBrick
TypeResidential
StatusFor Sale
Subtype DetachedIndoor Features SaunaOwnership FreeholdBasement Separate EntranceFoundation ConcreteHeating / Cooling Forced AirHeating Fuel GasSewer Sewer
Parking 12.00
ASAP

Thu

29

Oct

Fri

30

Oct

Sat

31

Oct

Sun

1

Nov

Mon

2

Nov

Tue

3

Nov

Wed

4

Nov

Thu

5

Nov

Fri

6

Nov

Sat

7

Nov

Sun

8

Nov

Mon

9

Nov

Tue

10

Nov

Wed

11

Nov

Thu

12

Nov

Fri

13

Nov

Sat

14

Nov

Sun

15

Nov

Mon

16

Nov

Tue

17

Nov

Wed

18

Nov

Thu

19

Nov

Fri

20

Nov

Sat

21

Nov

Sun

22

Nov

Mon

23

Nov

Tue

24

Nov

Wed

25

Nov

Thu

26

Nov

By clicking “Get pre-qualified” and/or 'Submit' you are expressly consenting, in writing, to receive telemarketing and other messages, including artificial or prerecorded voices, via automated calls or texts from jumprealty.ca and up.mortgages at the number you provided above. This consent is not required to purchase any good or service. Message and data rates may apply, frequency varies. Text HELP for help or STOP to cancel. More details in Terms of Use and Privacy Policy.

Listing Brokerage: ANJIA REALTY

* Data is provided courtesy of PROPTX. The information provided herein must only be used by consumers that have a bona fide interest in the purchase, sale, or lease of real estate and may not be used for any commercial purpose or any other purpose. The information is deemed reliable but is not guaranteed accurate by PROPTX.

Hospital
Parks
Schools
Place of Worship
Please select an amenity above to view a list.

Recommended Properties

Loading...
63 Beckenridge Drive
Markham , Ontario
7 8 $2,488,000
Get more info