For Sale - 63 Hogan Drive, McNab/Braeside, Ontario

Est payment $3,985/mo
Views   1
Time on Jump  1 days
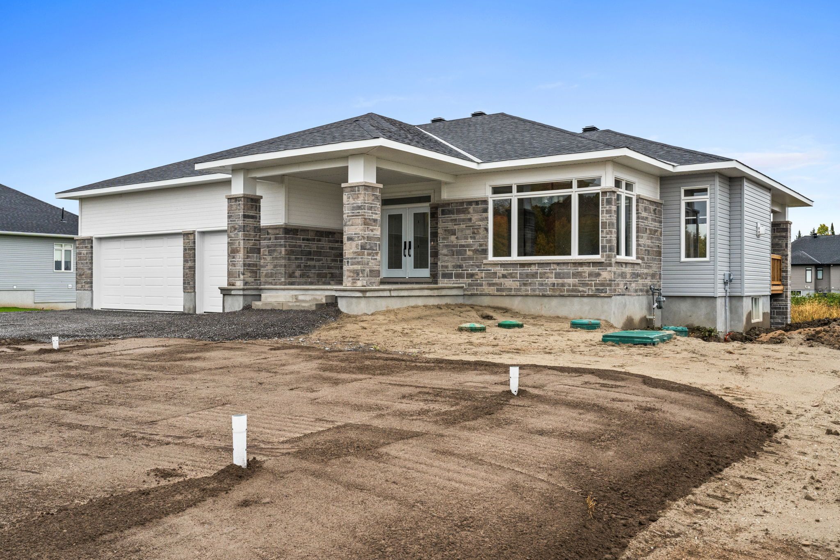
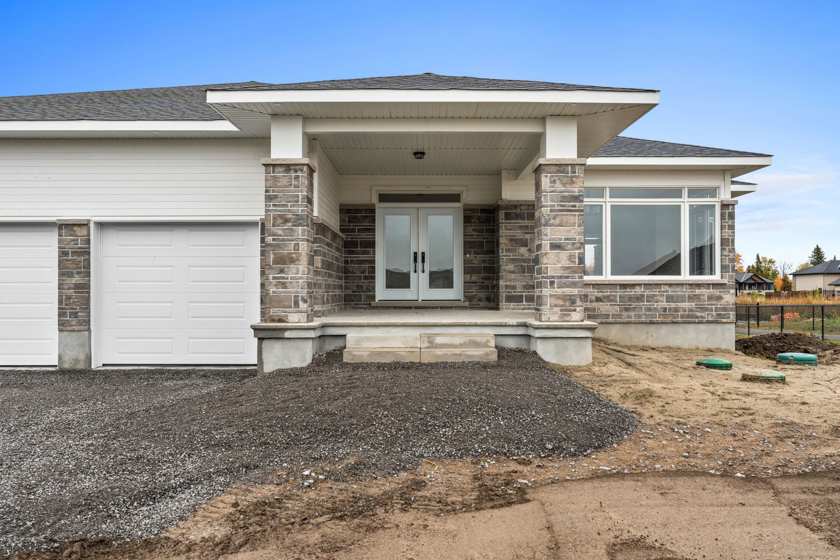
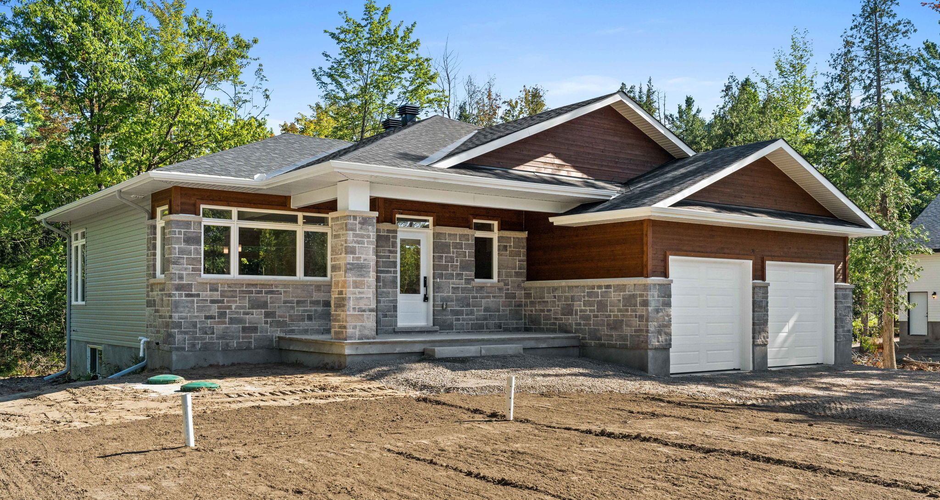
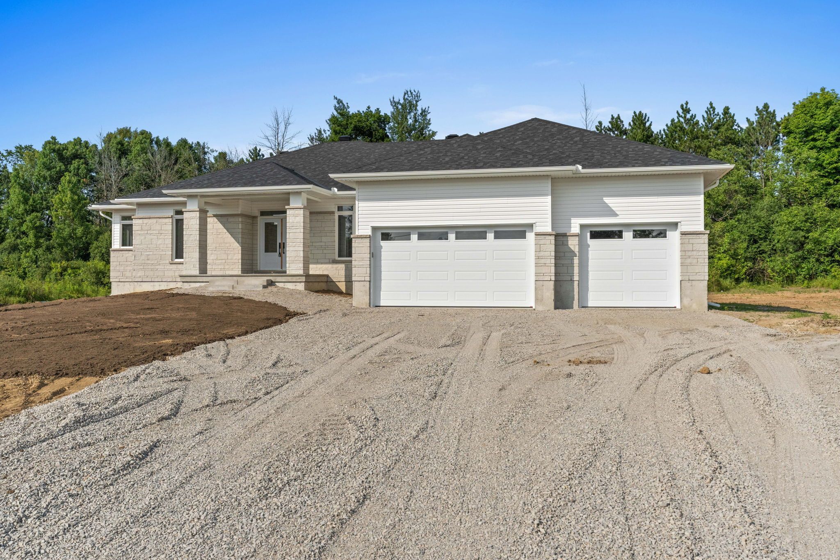
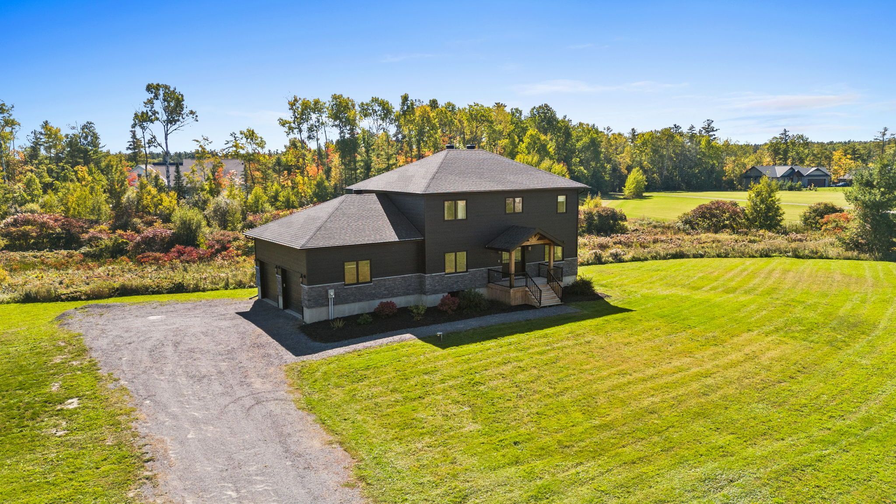
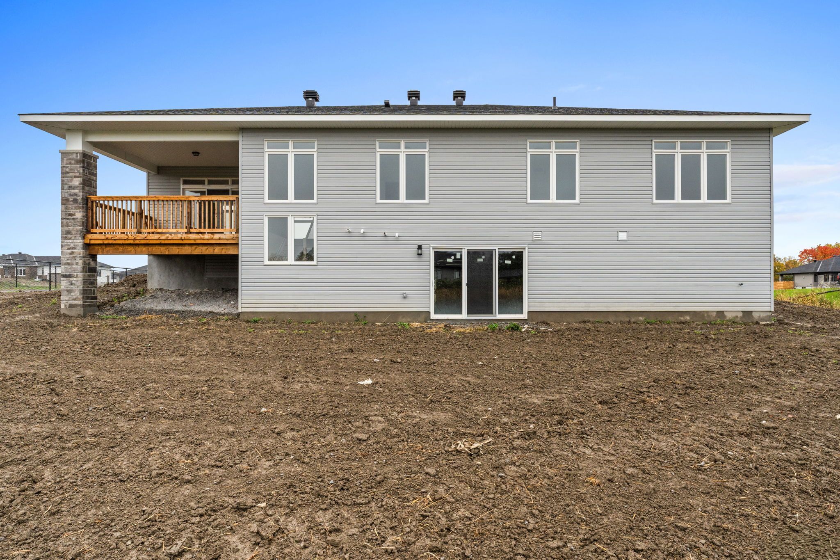
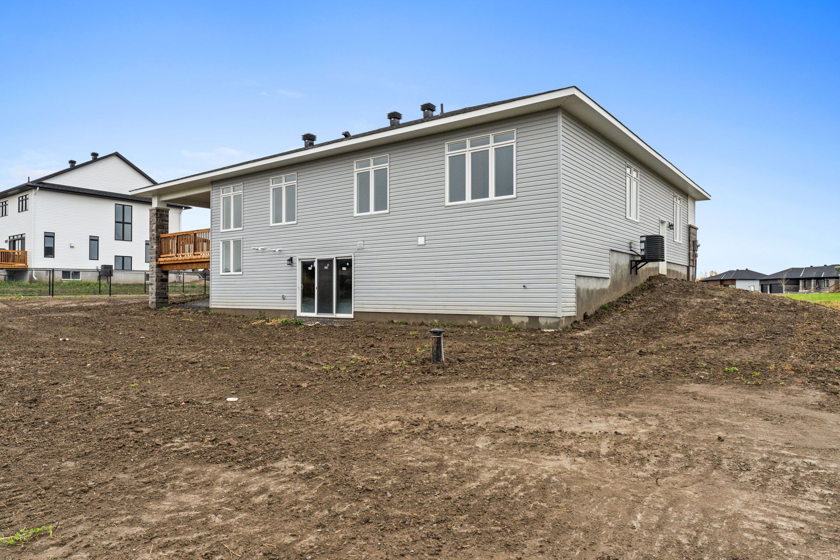
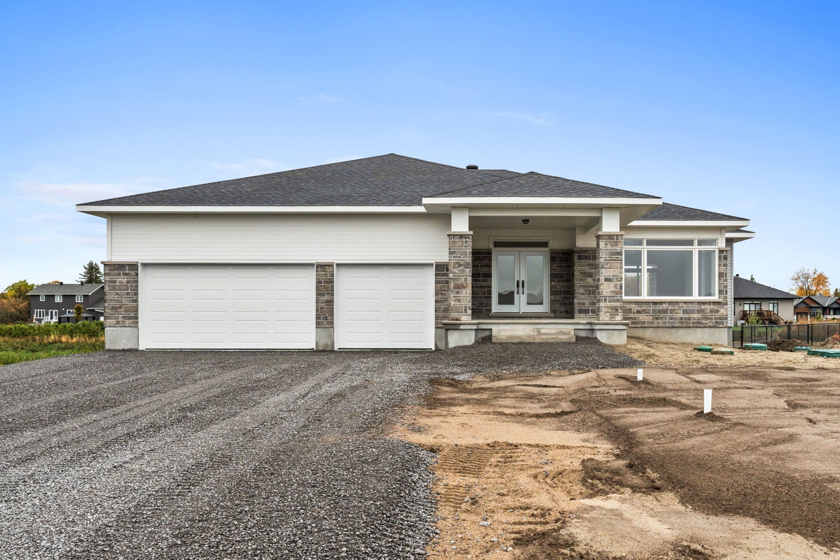
  • Newly constructed bungalow in a peaceful country environment with easy access to amenities.
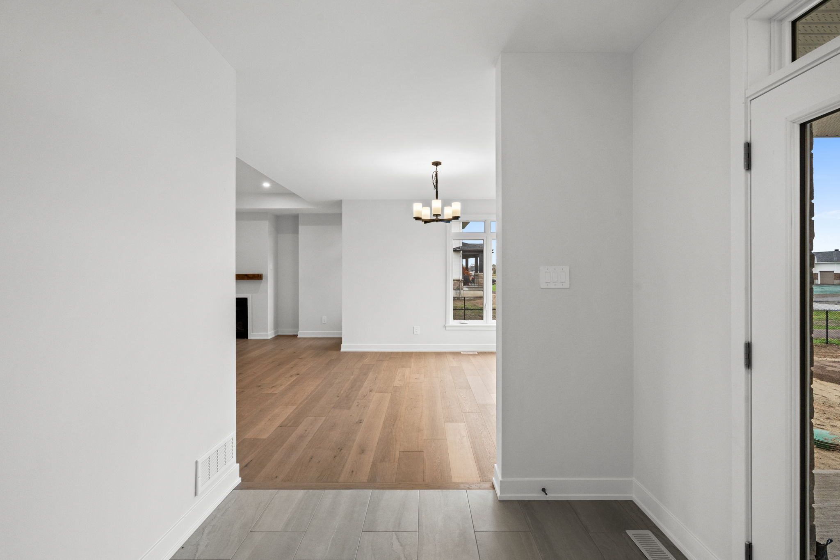
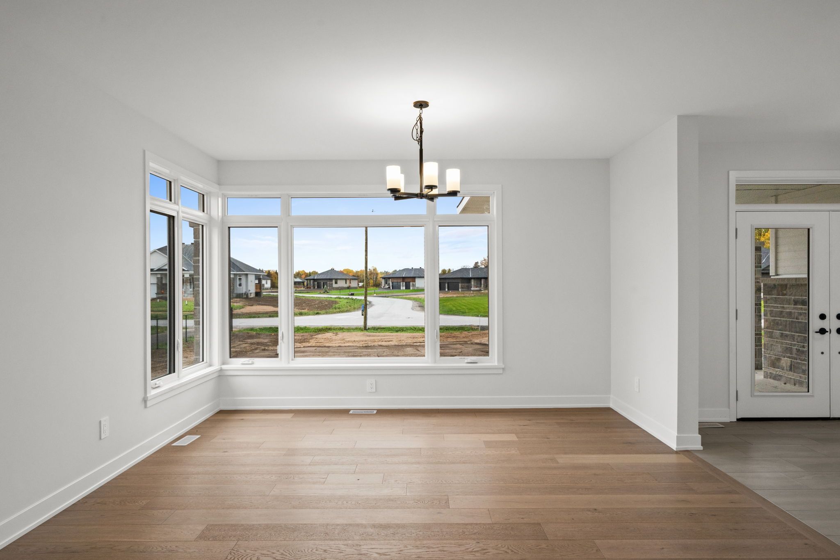
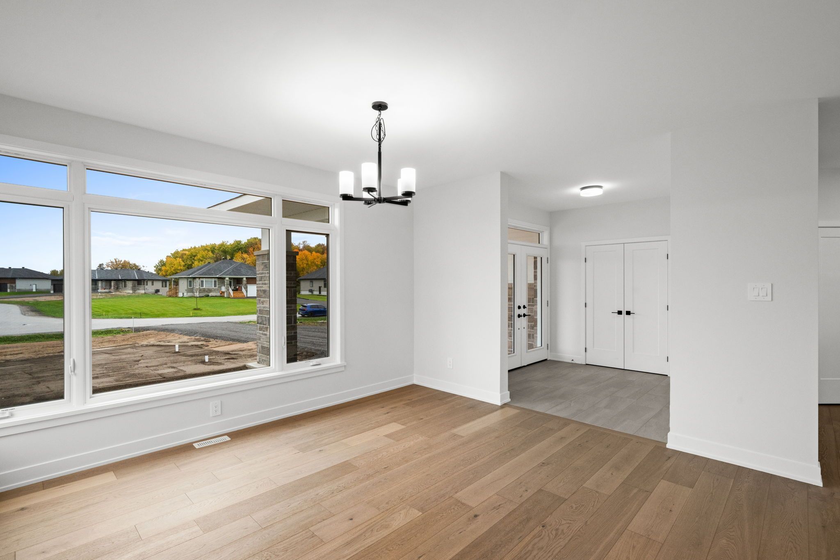
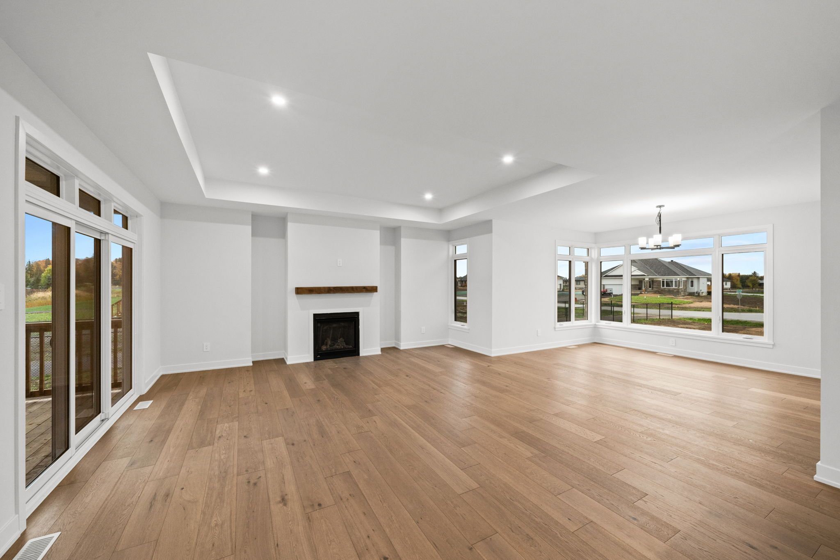
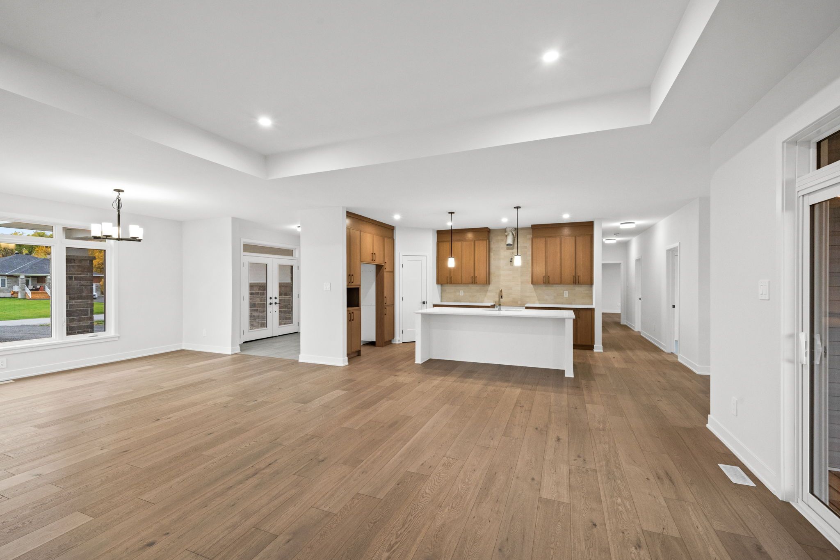
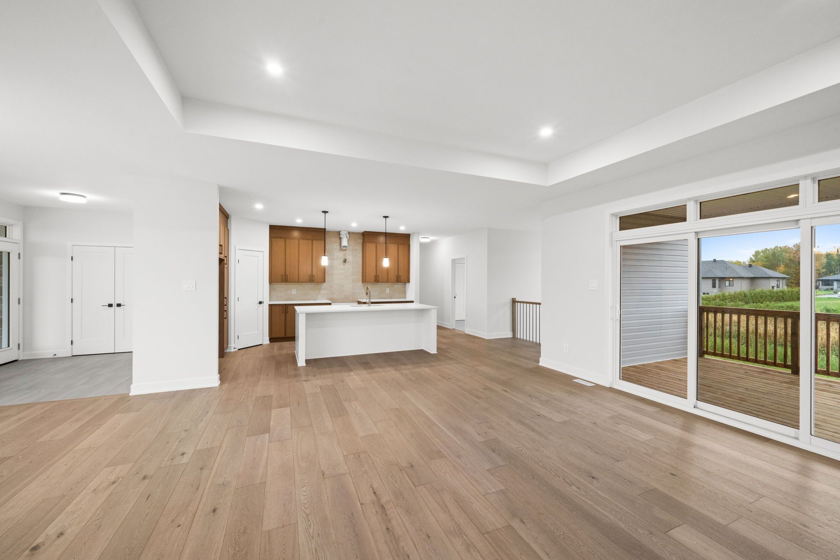
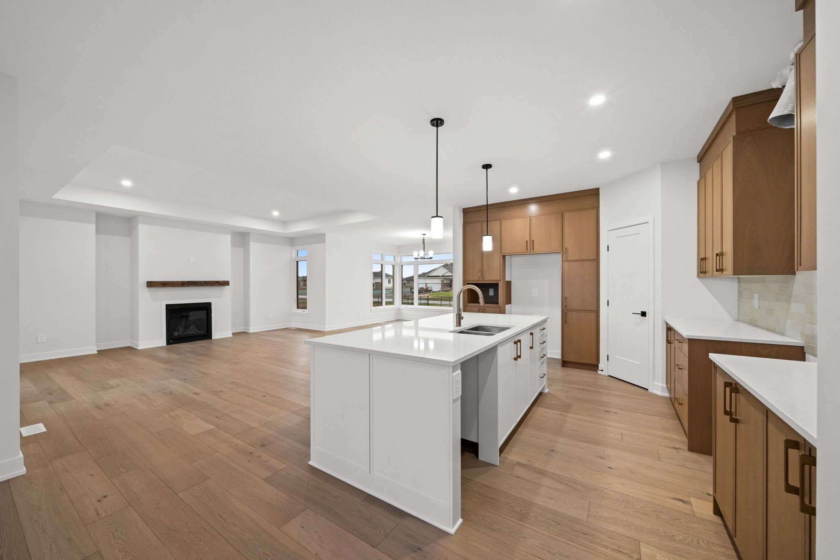
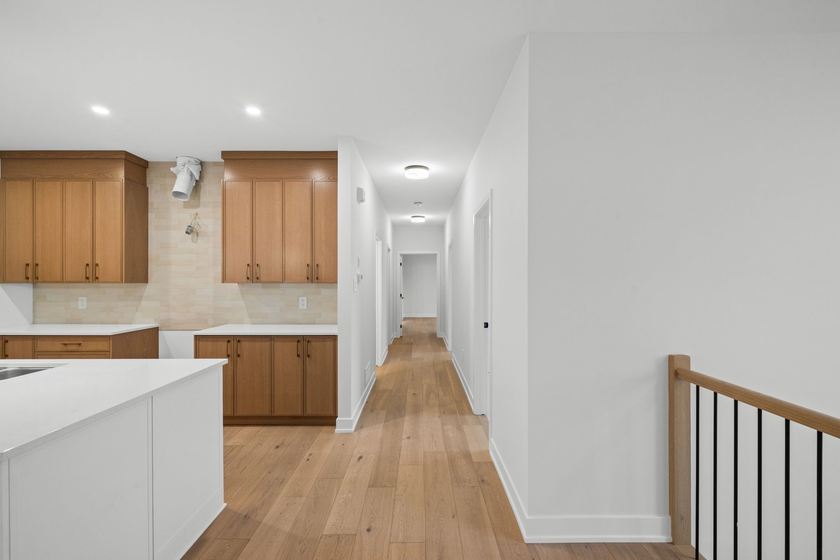
  • Open-concept layout with ample natural light from large windows throughout.
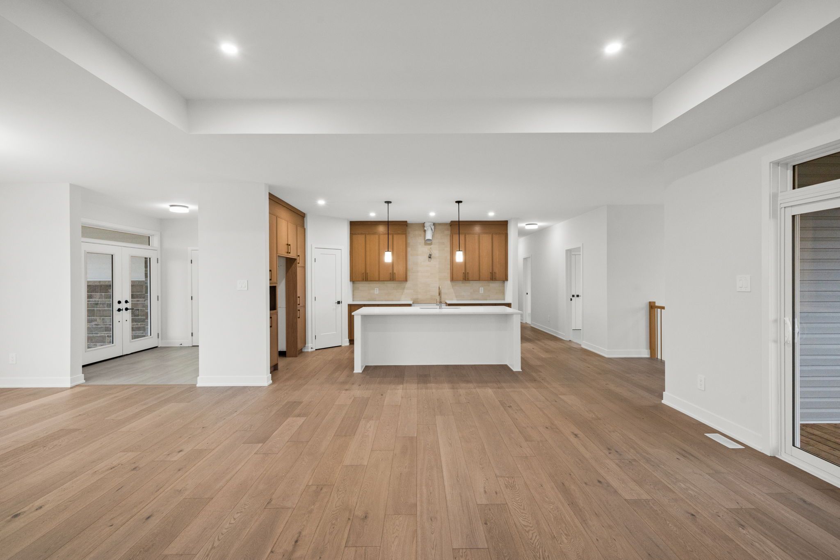
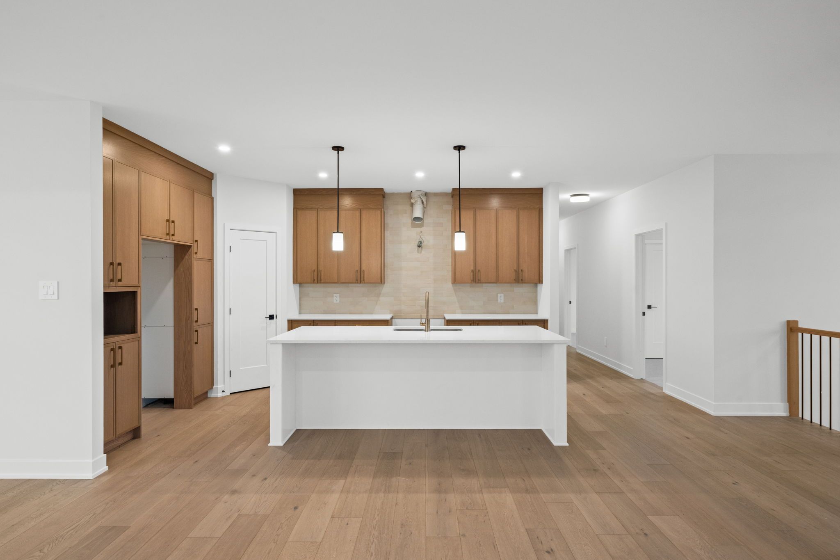
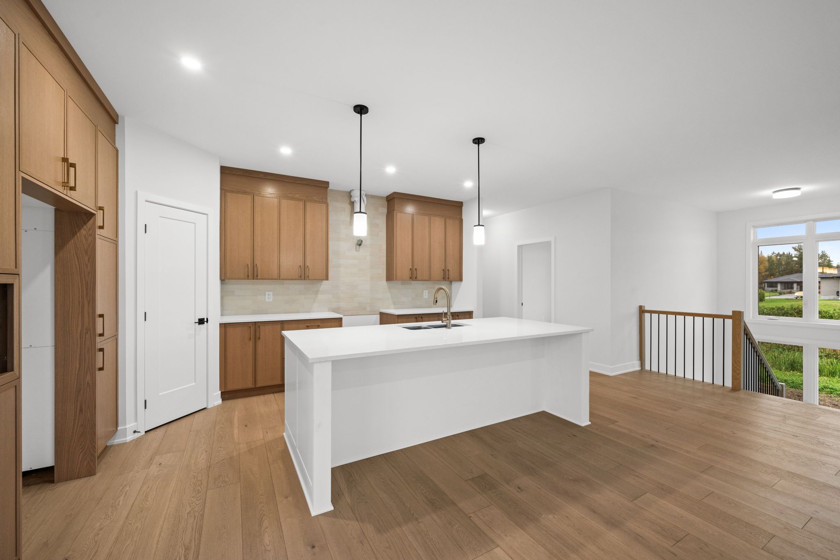
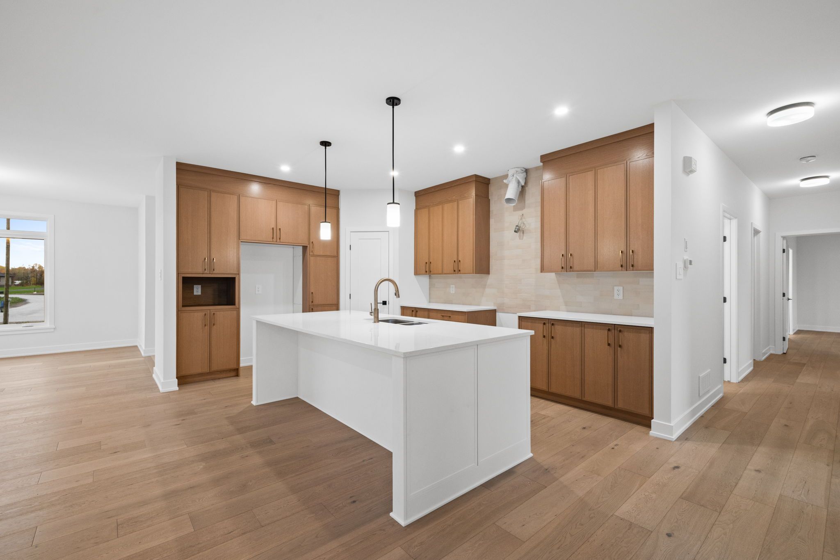
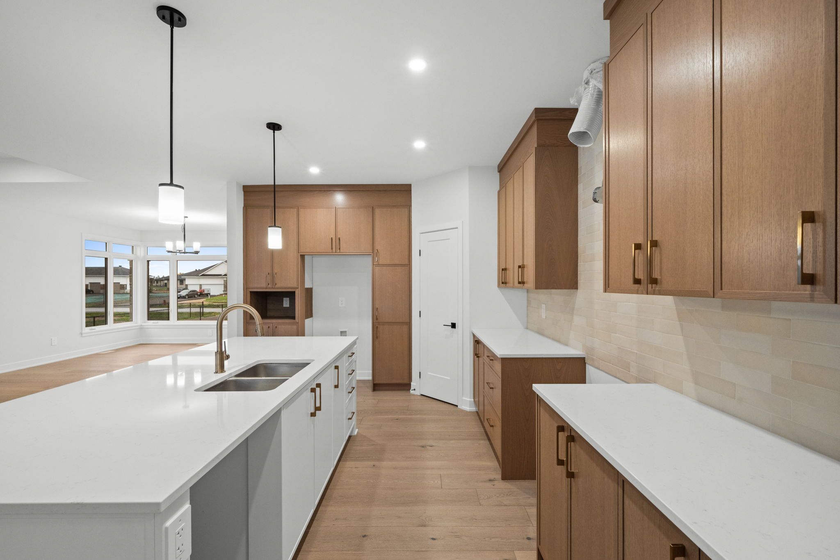
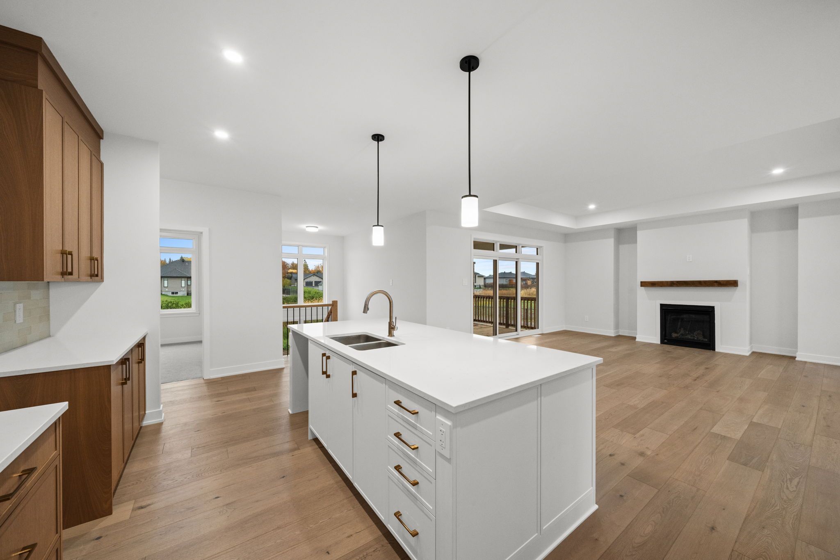
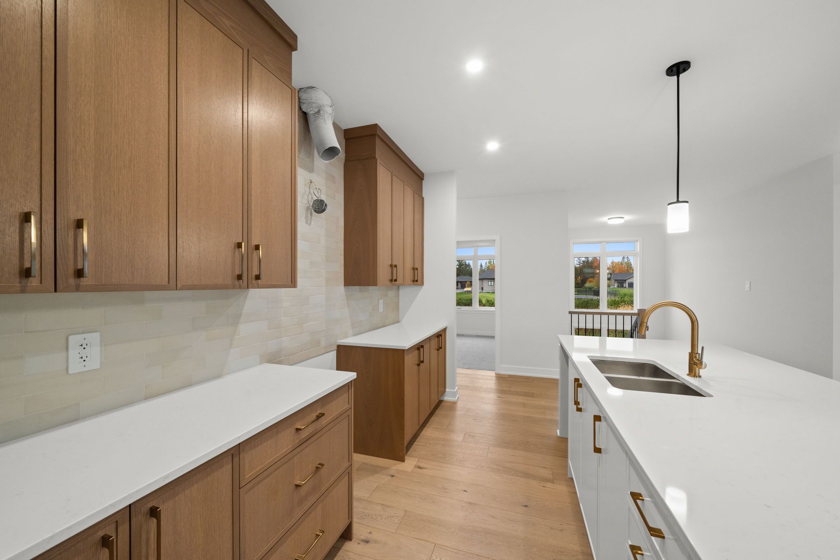
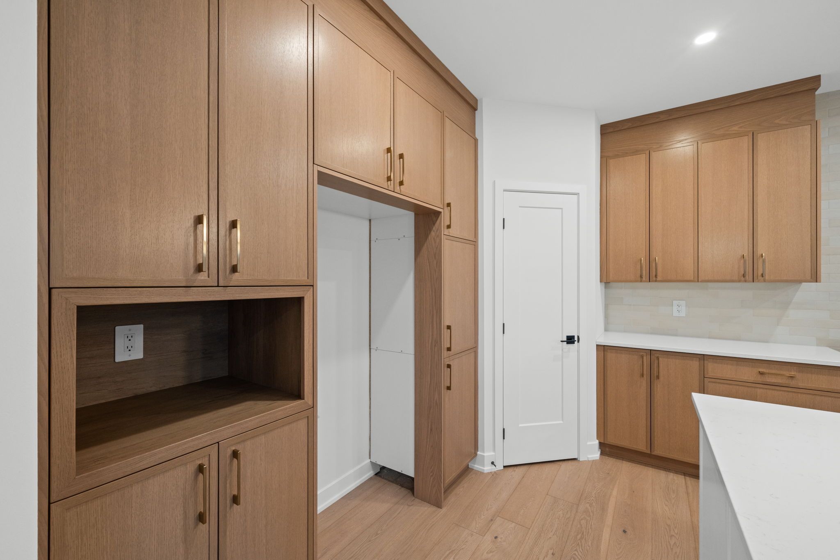
  • Kitchen features quartz countertops, wood cabinetry, and a spacious center island.
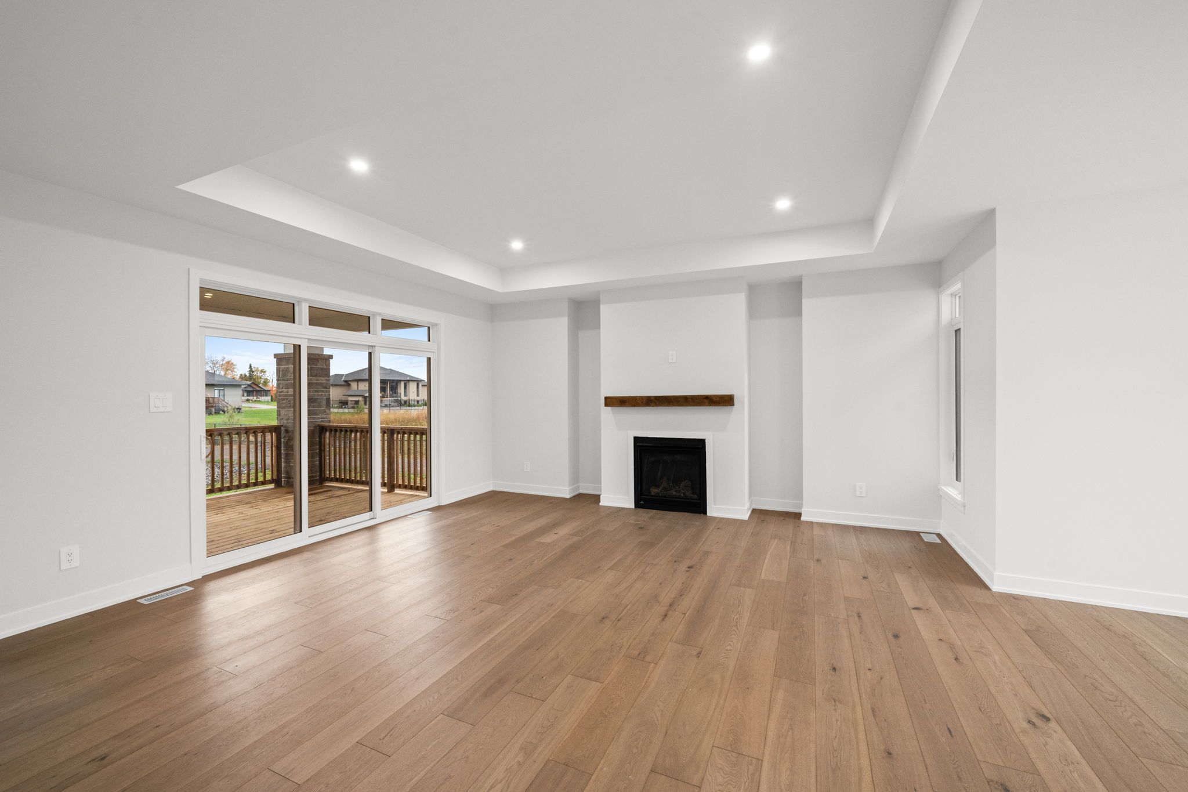
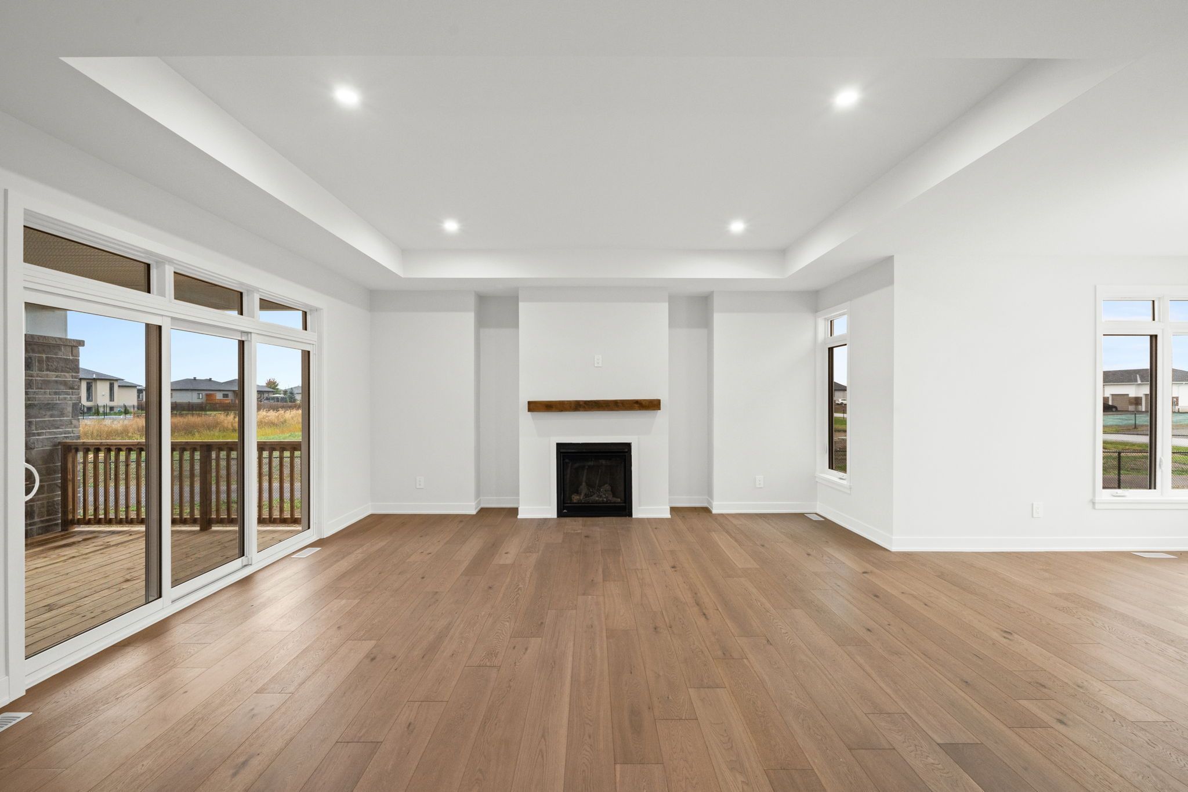
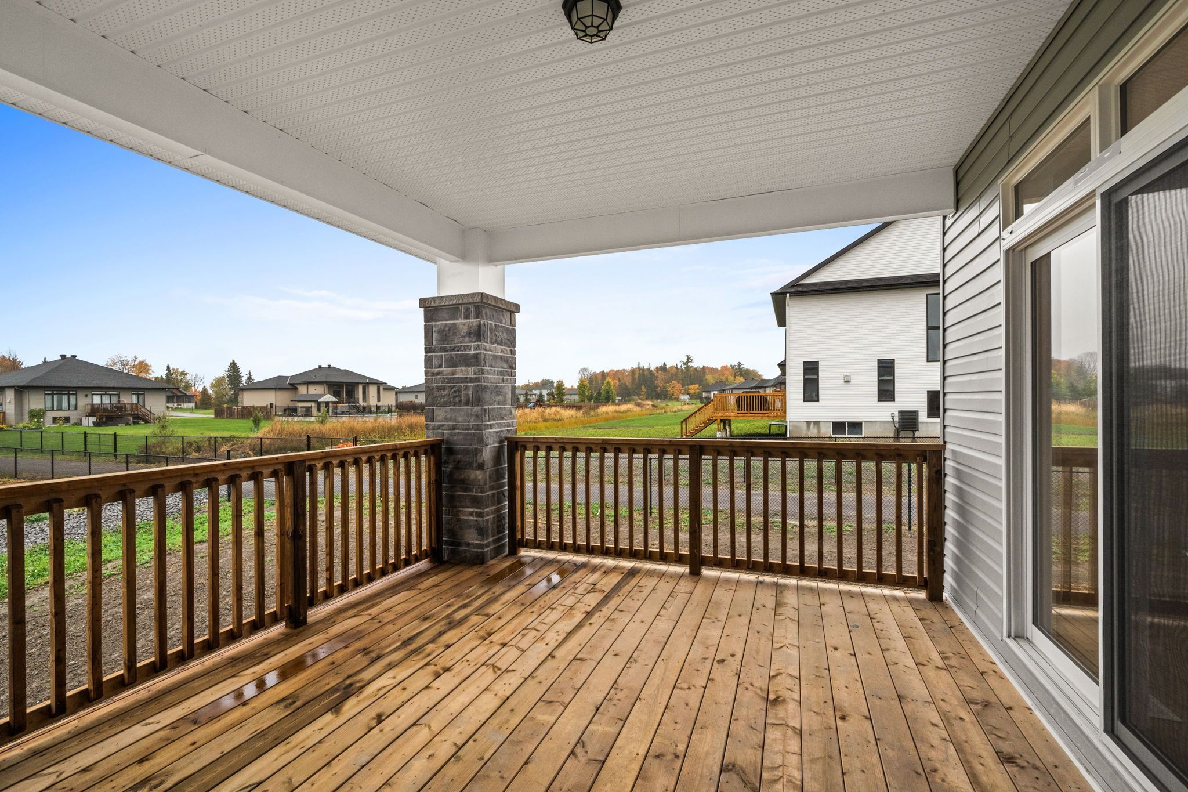
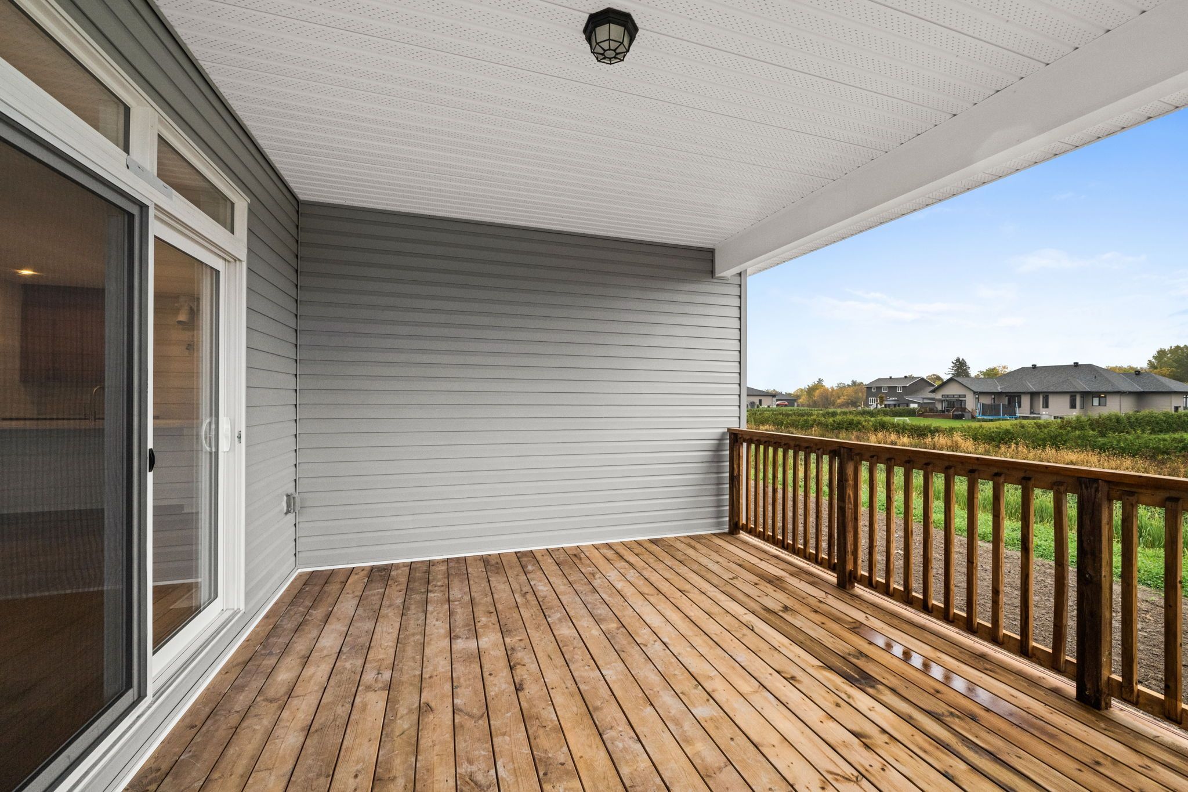
  • Great room with a cozy gas fireplace and access to a covered porch.
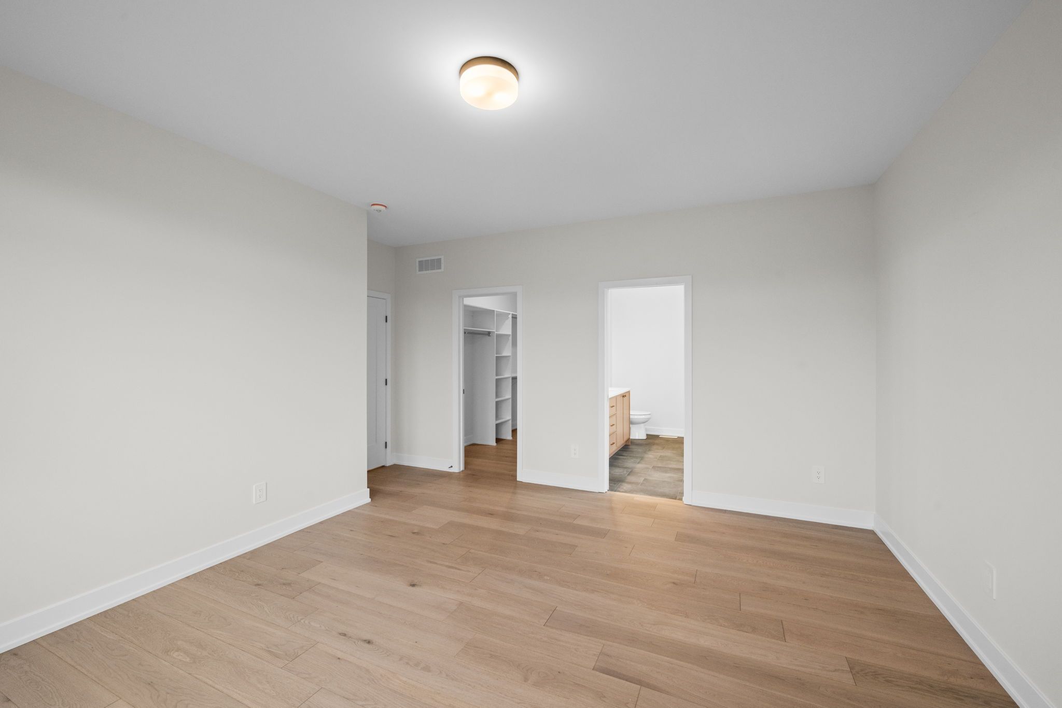
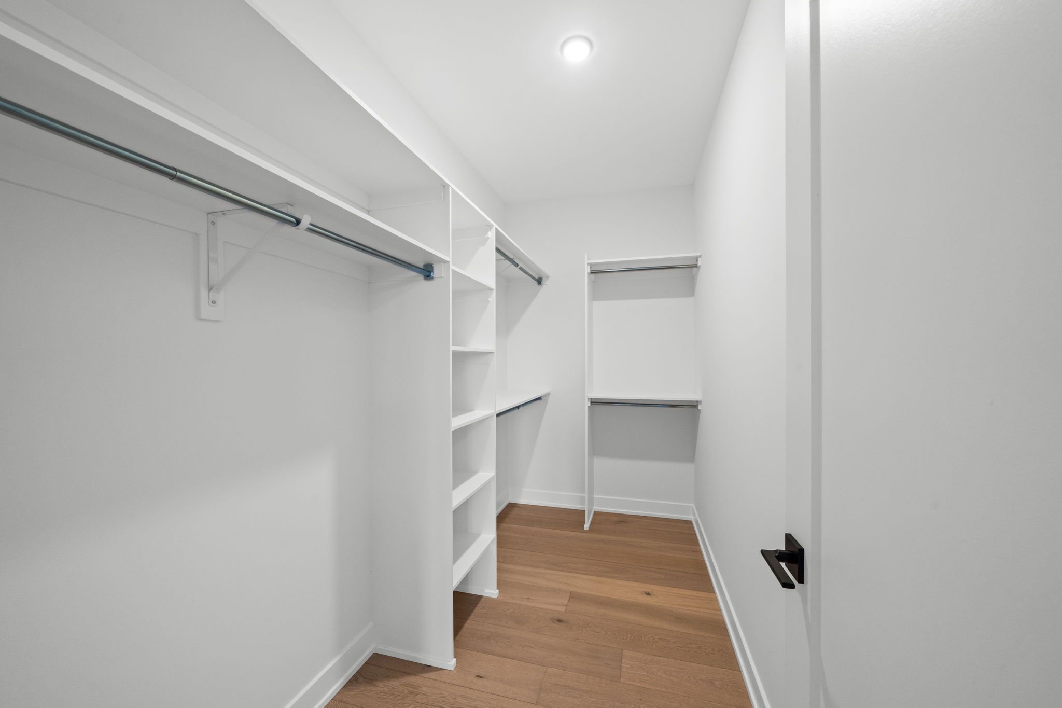
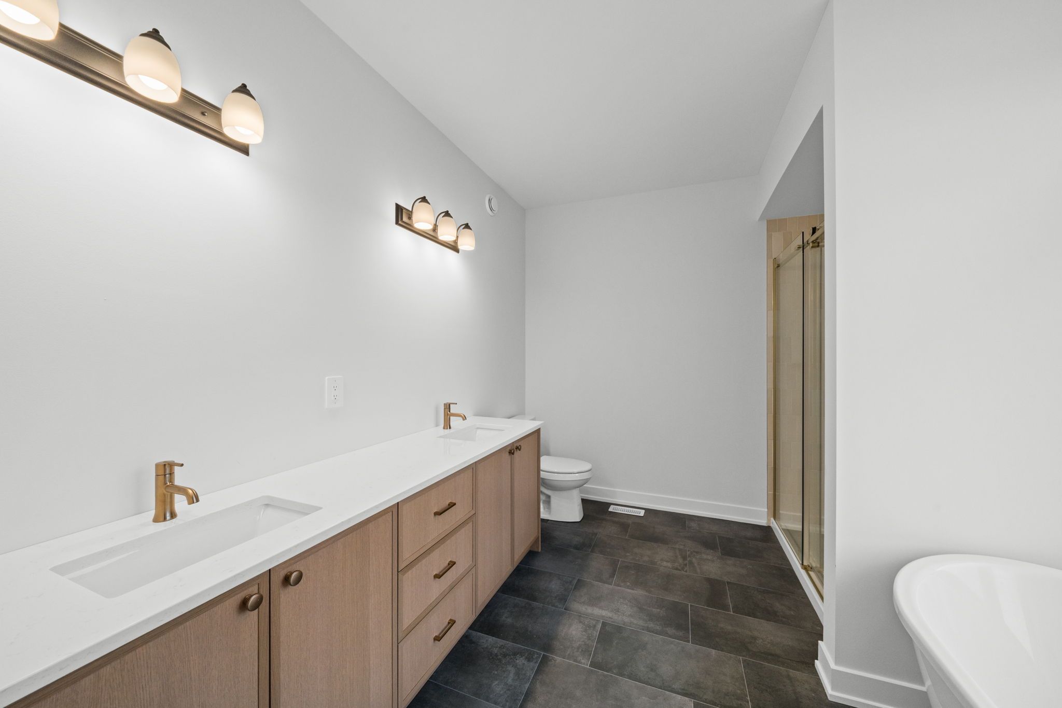
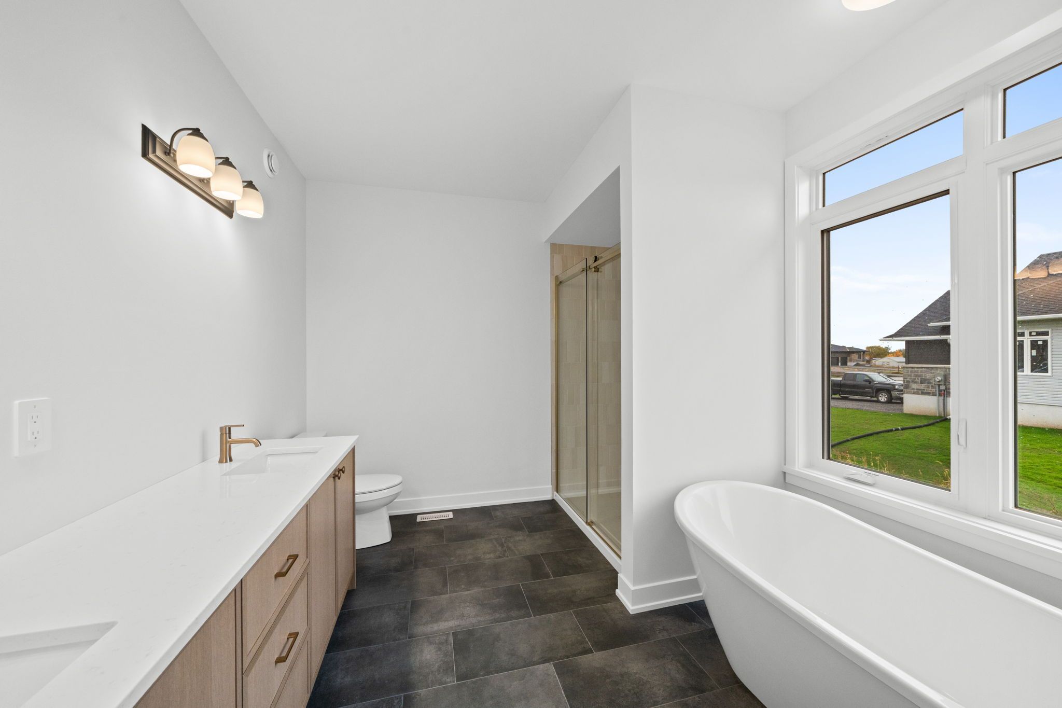
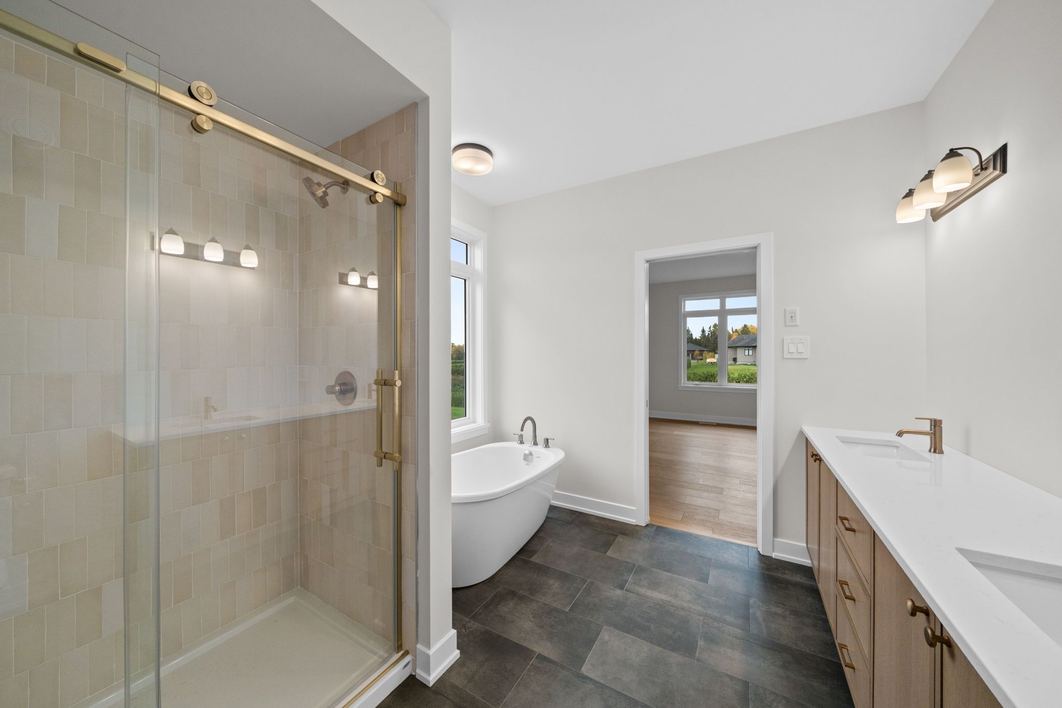
  • Primary bedroom includes a luxurious ensuite and walk-in closet for convenience.


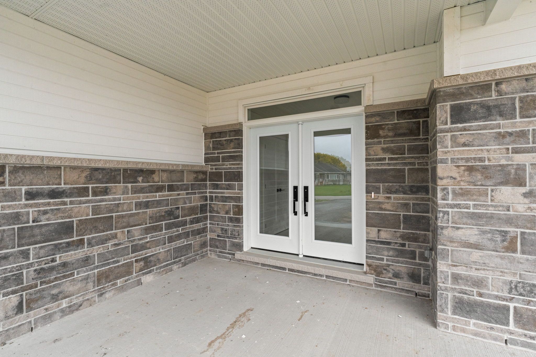
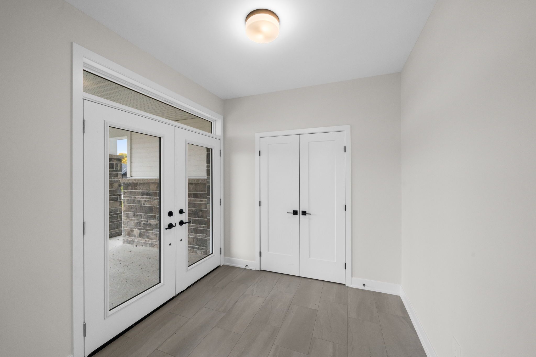
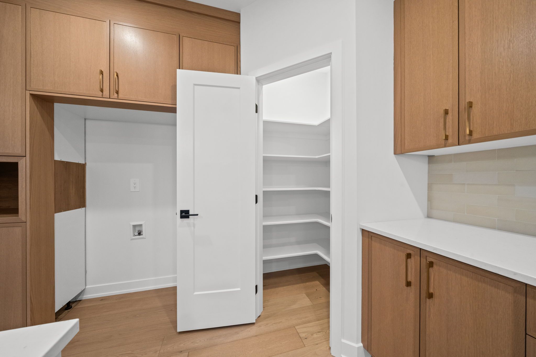
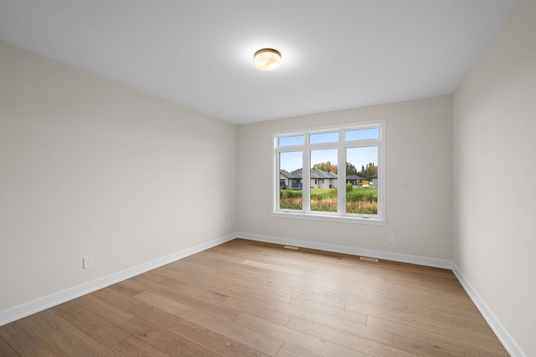
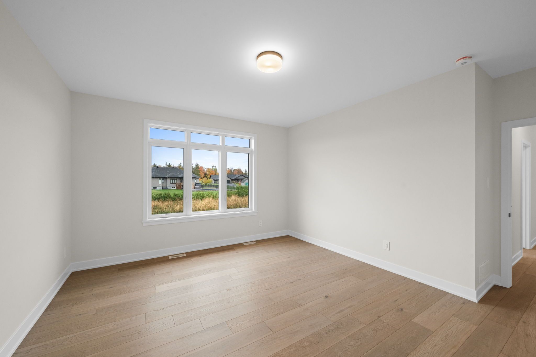
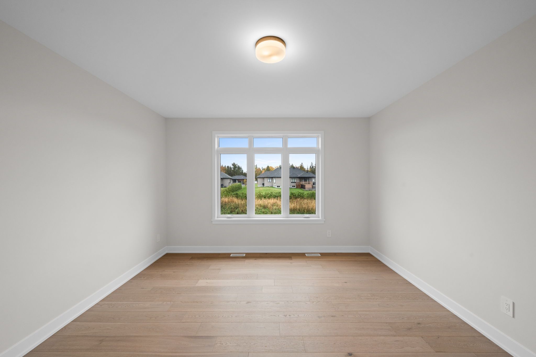
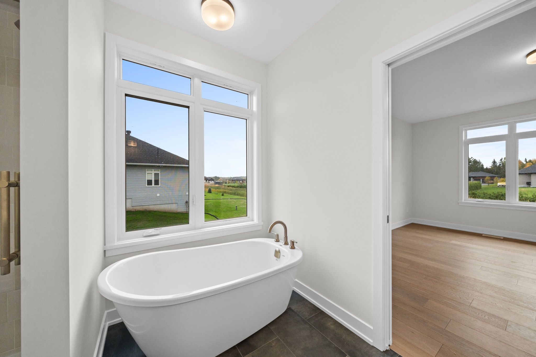
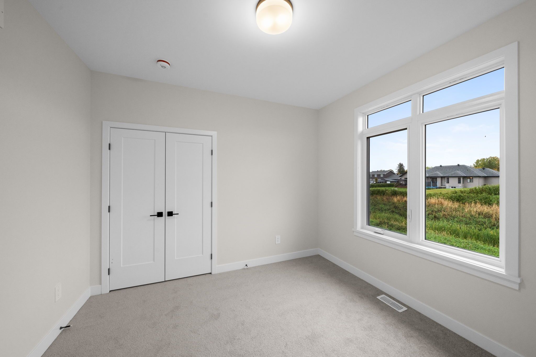
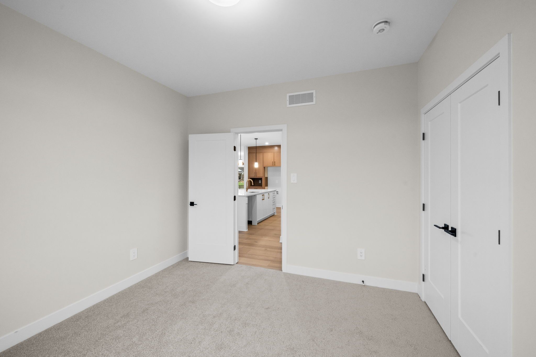
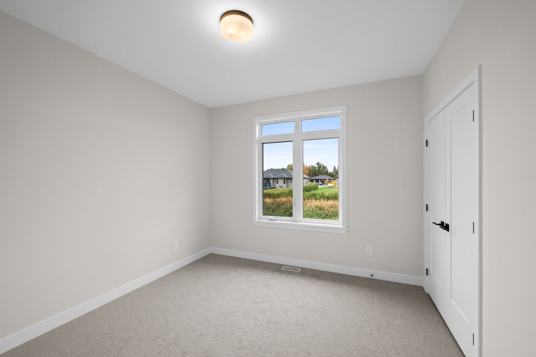
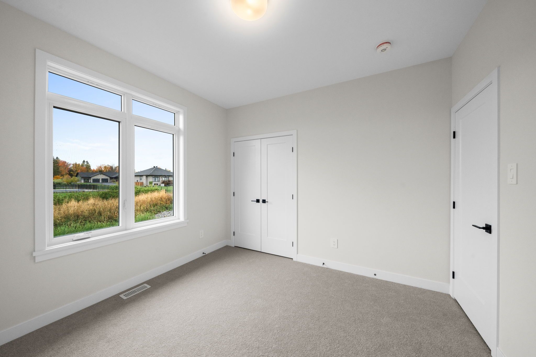
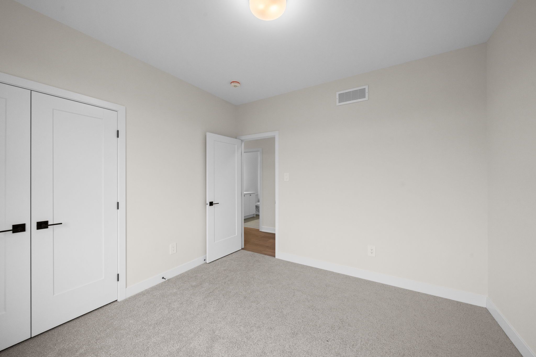
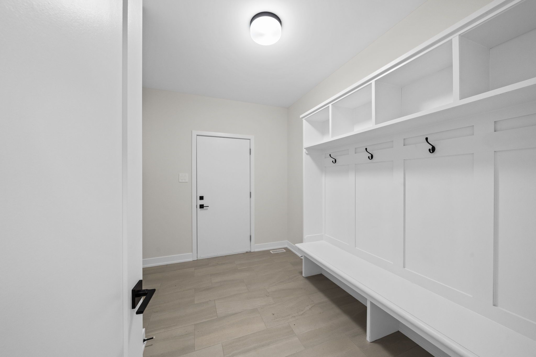
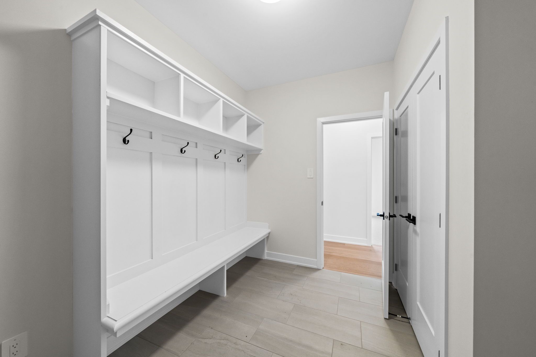
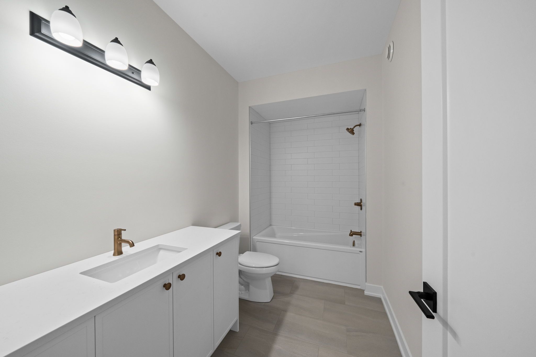
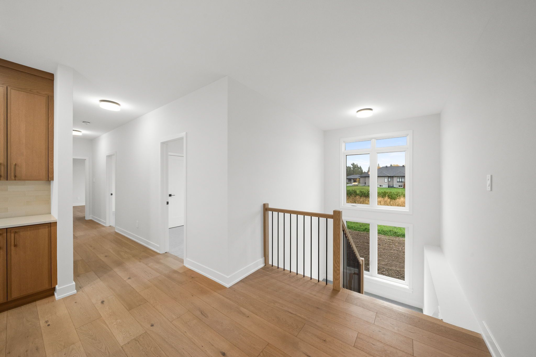
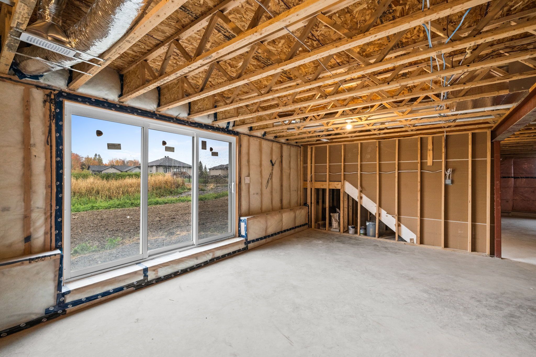
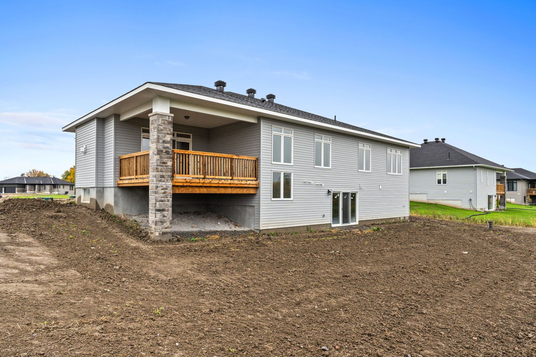
Situated in the second phase of hogan heights, this newly constructed bungalow by mackie homes offers the serenity of country living with convenient access to recreation, shopping, schools, and nearby trails. The benton walkout model offers approximately 1,978 sq ft of above-ground living space, with an open-concept layout. This thoughtfully designed home features three bedrooms, two bathrooms, and a desirable walkout elevation, with an unfinished lower level that provides flexibility for future living space. A welcoming interior features neutral finishes, large windows with transoms, and a tray ceiling with recessed lighting in the principal living areas. The kitchen combines warm wood cabinetry with quartz countertops, a tile backsplash, and a spacious contrasting white centre island. A walk-in pantry provides additional storage, while the adjoining dining area is framed by expansive windows overlooking the front of the property. The great room features a natural gas fireplace with a mantel and sliding glass doors opening to a covered rear porch. The primary bedroom includes a walk-in closet and a beautifully appointed five-piece ensuite with a double vanity, freestanding soaker tub, and glass-enclosed shower. Two additional bedrooms and a full bathroom complete the main living area. A family entrance with custom built-in bench seating, hooks, and storage provides convenient access to the attached three-car garage. Hst is not included in the listed price.
Listing IDX14087634
Address63 Hogan Drive
CityMcNab/Braeside, Ontario
Price$829,900
Bed / Bath3 / 2 Full
StyleBungalow, Detached
ConstructionVinyl Siding, Stone
TypeResidential
StatusFor Sale
Subtype DetachedIndoor Features Primary Bedroom - Main Floor, StorageOutdoor Features PorchOwnership FreeholdBasement Unfinished, Full, Walk-OutFoundation Poured ConcreteHeating / Cooling Forced AirHeating Fuel GasSewer Septic
Parking 6.00
ASAP

Sun

18

Oct

Mon

19

Oct

Tue

20

Oct

Wed

21

Oct

Thu

22

Oct

Fri

23

Oct

Sat

24

Oct

Sun

25

Oct

Mon

26

Oct

Tue

27

Oct

Wed

28

Oct

Thu

29

Oct

Fri

30

Oct

Sat

31

Oct

Sun

1

Nov

Mon

2

Nov

Tue

3

Nov

Wed

4

Nov

Thu

5

Nov

Fri

6

Nov

Sat

7

Nov

Sun

8

Nov

Mon

9

Nov

Tue

10

Nov

Wed

11

Nov

Thu

12

Nov

Fri

13

Nov

Sat

14

Nov

Sun

15

Nov

By clicking “Get pre-qualified” and/or 'Submit' you are expressly consenting, in writing, to receive telemarketing and other messages, including artificial or prerecorded voices, via automated calls or texts from jumprealty.ca and up.mortgages at the number you provided above. This consent is not required to purchase any good or service. Message and data rates may apply, frequency varies. Text HELP for help or STOP to cancel. More details in Terms of Use and Privacy Policy.

Listing Brokerage: ROYAL LEPAGE TEAM REALTY

* Data is provided courtesy of PROPTX. The information provided herein must only be used by consumers that have a bona fide interest in the purchase, sale, or lease of real estate and may not be used for any commercial purpose or any other purpose. The information is deemed reliable but is not guaranteed accurate by PROPTX.

Hospital
Parks
Schools
Place of Worship
Please select an amenity above to view a list.

Recommended Properties

Loading...
63 Hogan Drive
McNab/Braeside , Ontario
3 2 $829,900
Get more info