For Sale - 63 Westbury Crescent, Toronto, Ontario

Est payment $6,573/mo
Views   1
Time on Jump  1 days


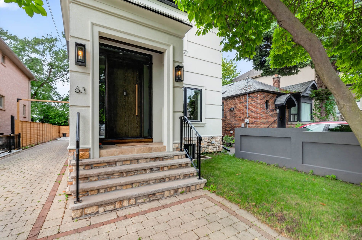
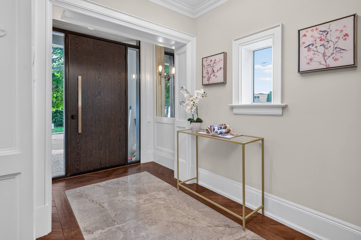
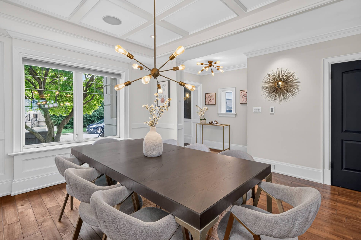
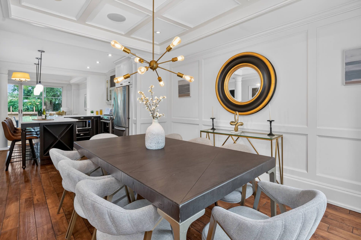
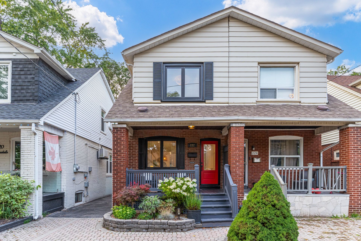
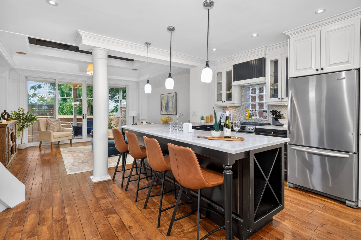
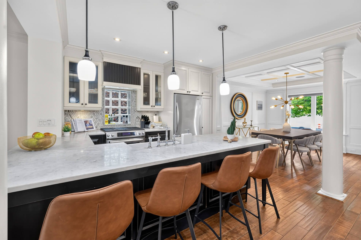
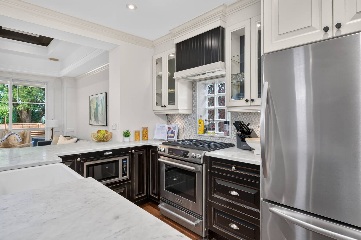
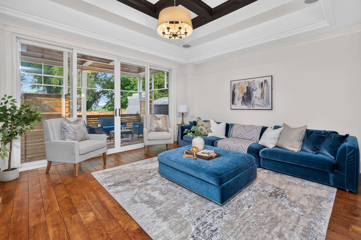
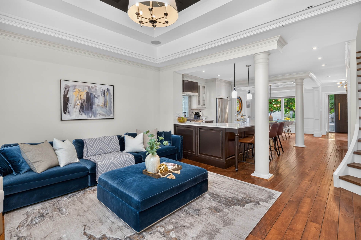
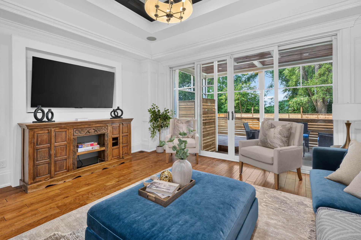
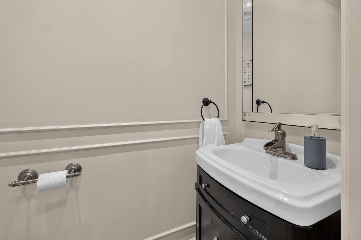
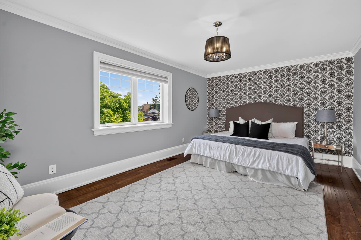
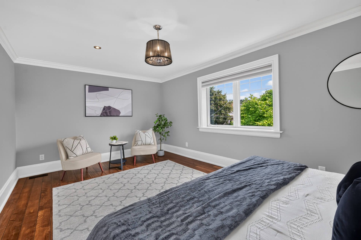
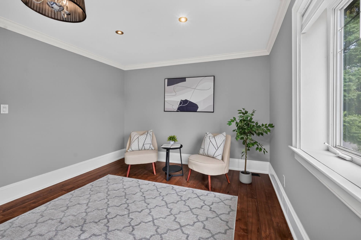
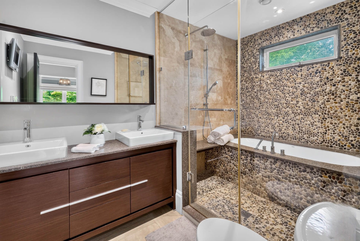
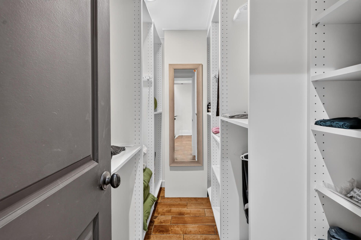
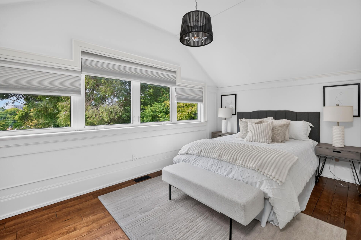
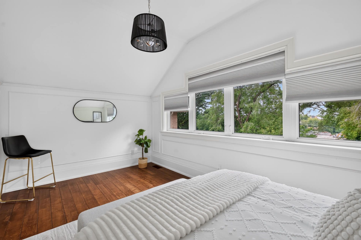
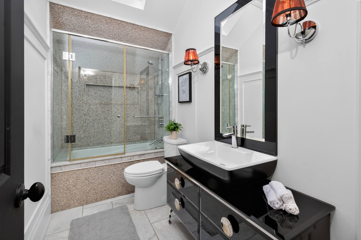
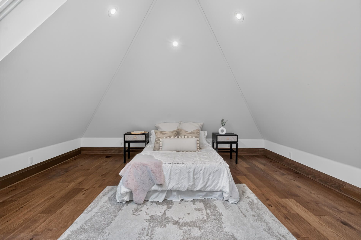
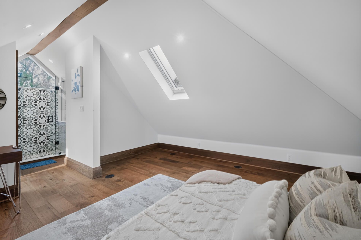
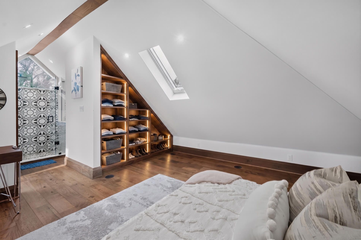
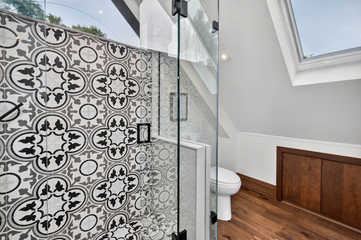
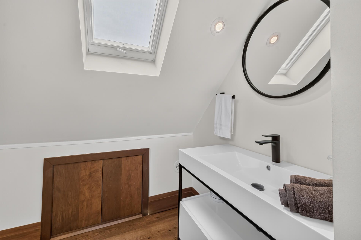
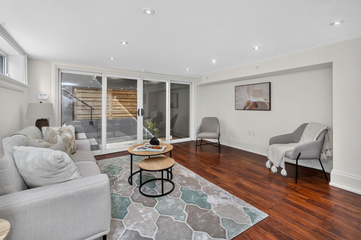
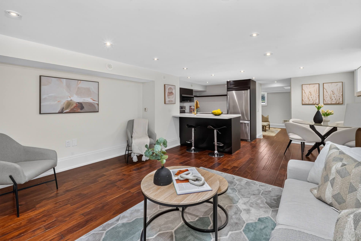
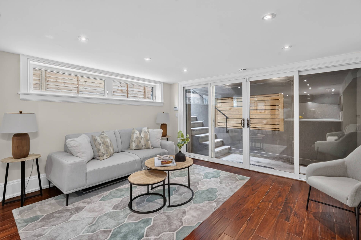
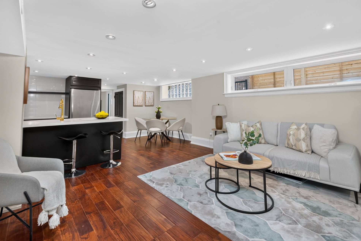
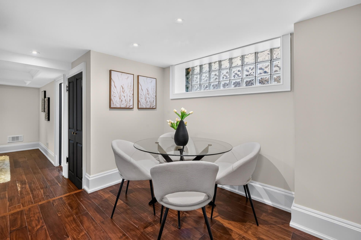
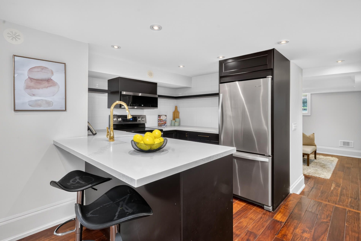
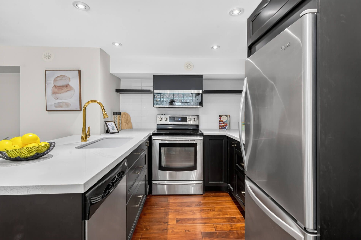
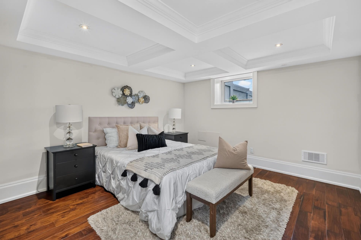
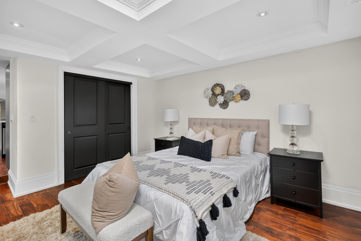
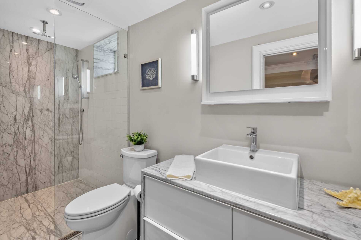
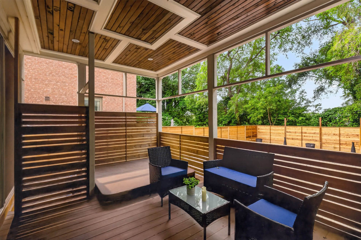
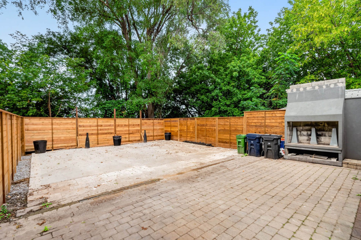
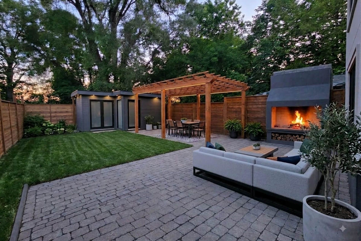
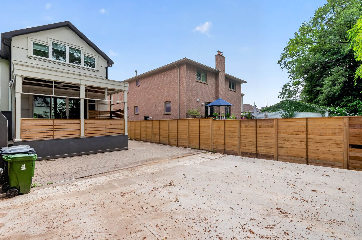
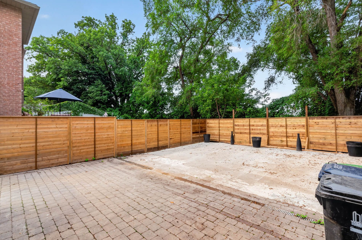
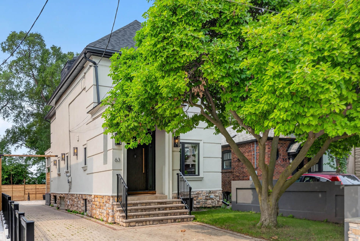
Welcome to 63 westbury crescent, a thoughtfully designed 2. 5-storey detached home offering exceptional craftsmanship, versatile living space, and an impressive connection to its ravine-facing setting. Featuring a 3+1 bedroom configuration and 3. 5+1 bathrooms, this home is designed with comfort and functionality in mind, including an en-suite for every bedroom. The main level showcases custom architectural details including paneled dining room walls, solid poplar trim, wainscoting, and crown moulding throughout. Integrated audio features four built-in living room speakers and two dining room speakers with independent volume control. The front foyer, two upper-level en-suites, and basement bathroom feature heated flooring. Two ful1 kitchens are finished with premium solid-surface countertops, while independent laundry facilities on both the main floor and lower level add everyday convenience. The walkout lower level provides a bright and flexible in-law or rental suite with expansive windows and a bedroom egress window. Exceptional mechanical and infrastructure upgrades include a high-efficiency hydronic furnace, tankless water heater, and extensive insulation across all floor levels. The interlocking paver driveway is installed on a solid concrete base and has remained flat for over 17 years with zero wheel impressions. Enjoy seamless indoor-outdoor living from the main rear porch, featuring a 12-ft patio slider, composite decking, stained wood v-groove coffered ceiling with poplar trim, and pvc cladding. A second 12-ft slider provides direct walk-out access from the lower level to the rear yard. He ravine-facing backyard features new perimeter fencing, a custom modern fireplace, hot tub, and a spacious blank-canvas yard ready for personalized landscaping. Perfect for young family. Close to all amenities & public transit.
Listing IDW13670572
Address63 Westbury Crescent
CityToronto, Ontario
Price$1,368,800
Bed / Bath4 / 5 Full
Style2 1/2 Storey, Detached
ConstructionStucco (Plaster)
TypeResidential
StatusFor Sale
Subtype DetachedIndoor Features Carpet Free, In-Law SuiteAmenities Clear View, Public Transit, RavineOwnership FreeholdBasement ApartmentFoundation OtherHeating / Cooling Forced AirHeating Fuel GasSewer Sewer
ASAP

Fri

14

Aug

Sat

15

Aug

Sun

16

Aug

Mon

17

Aug

Tue

18

Aug

Wed

19

Aug

Thu

20

Aug

Fri

21

Aug

Sat

22

Aug

Sun

23

Aug

Mon

24

Aug

Tue

25

Aug

Wed

26

Aug

Thu

27

Aug

Fri

28

Aug

Sat

29

Aug

Sun

30

Aug

Mon

31

Aug

Tue

1

Sep

Wed

2

Sep

Thu

3

Sep

Fri

4

Sep

Sat

5

Sep

Sun

6

Sep

Mon

7

Sep

Tue

8

Sep

Wed

9

Sep

Thu

10

Sep

Fri

11

Sep

By clicking “Get pre-qualified” and/or 'Submit' you are expressly consenting, in writing, to receive telemarketing and other messages, including artificial or prerecorded voices, via automated calls or texts from jumprealty.ca and up.mortgages at the number you provided above. This consent is not required to purchase any good or service. Message and data rates may apply, frequency varies. Text HELP for help or STOP to cancel. More details in Terms of Use and Privacy Policy.

Listing Agency:  SUTTON GROUP-ADMIRAL REALTY INC.

* Data is provided courtesy of PROPTX. The information provided herein must only be used by consumers that have a bona fide interest in the purchase, sale, or lease of real estate and may not be used for any commercial purpose or any other purpose. The information is deemed reliable but is not guaranteed accurate by PROPTX.

Hospital
Parks
Schools
Place of Worship
Please select an amenity above to view a list.

Recommended Properties

Loading...
63 Westbury Crescent
Toronto , Ontario
4 5 $1,368,800
Get more info