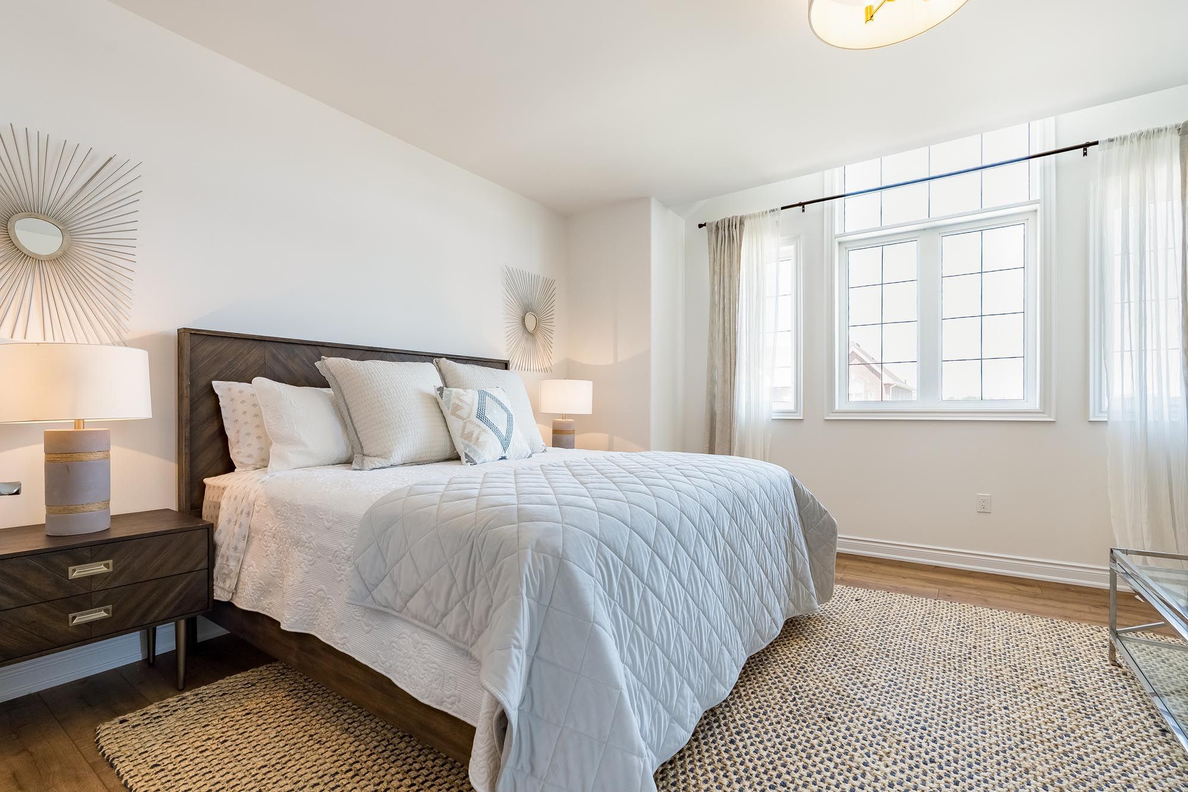
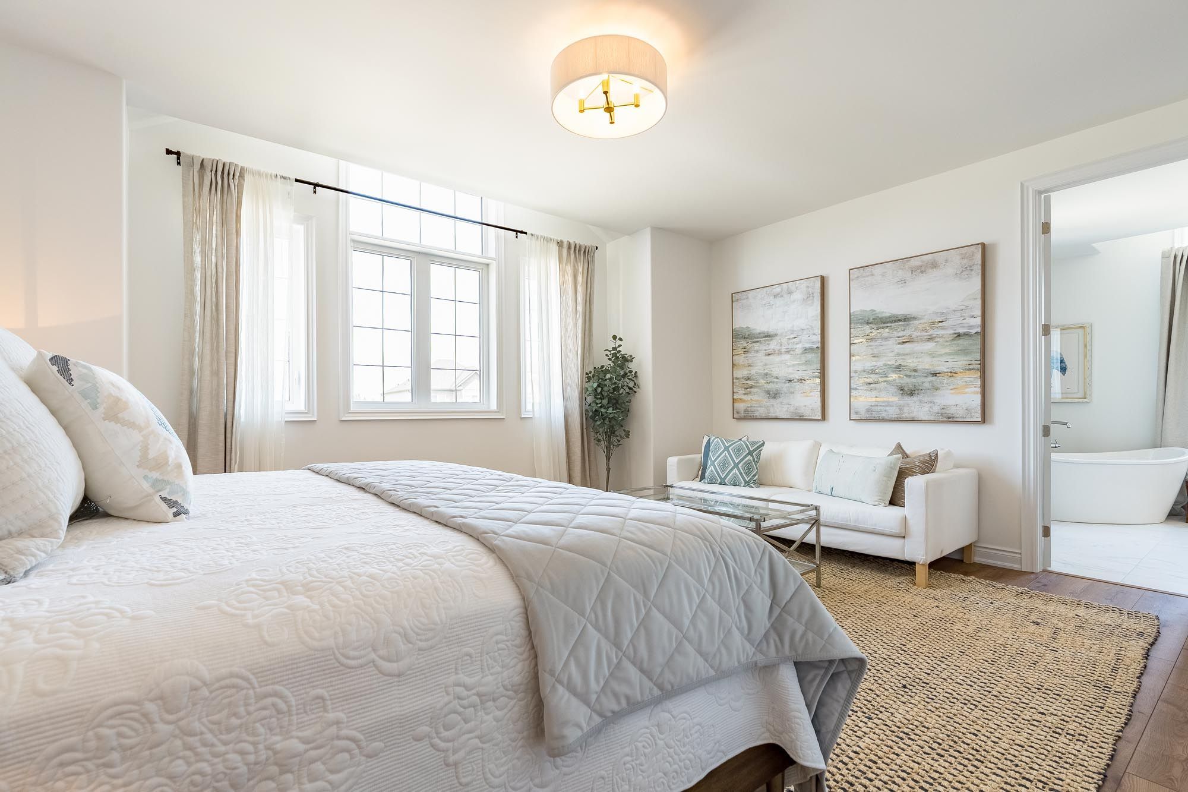
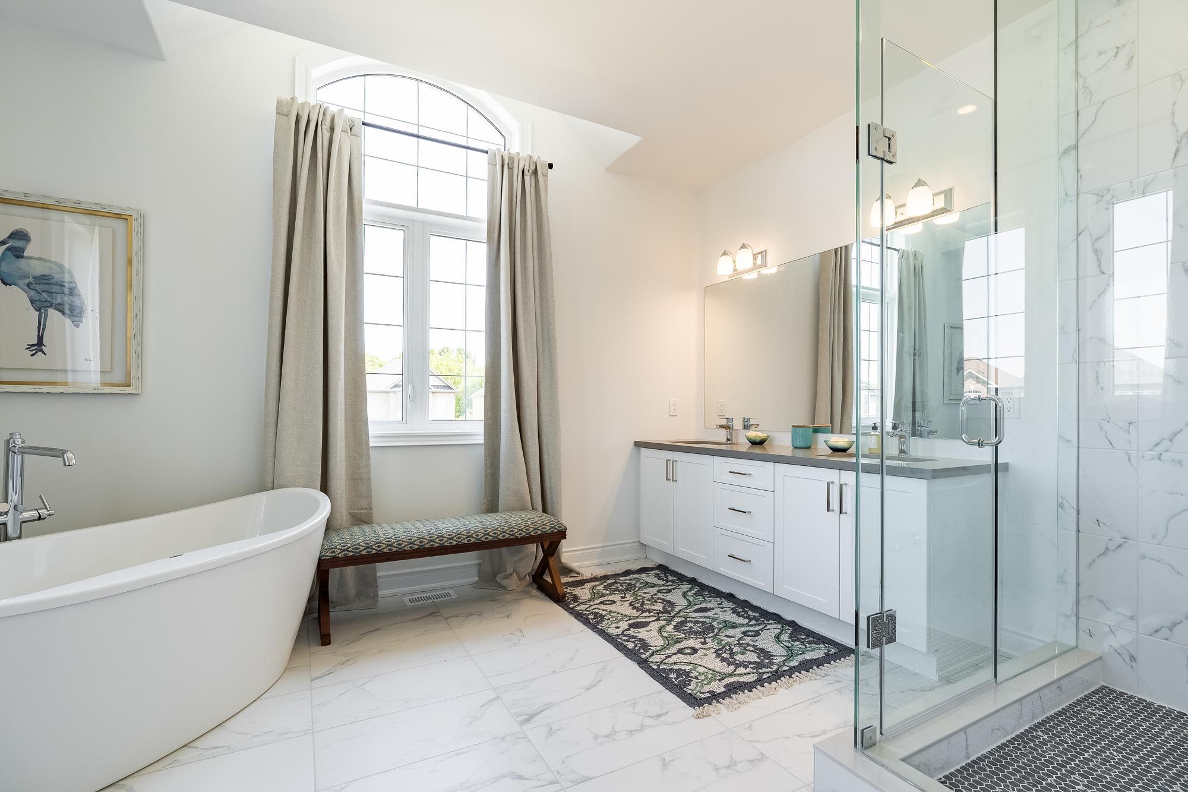
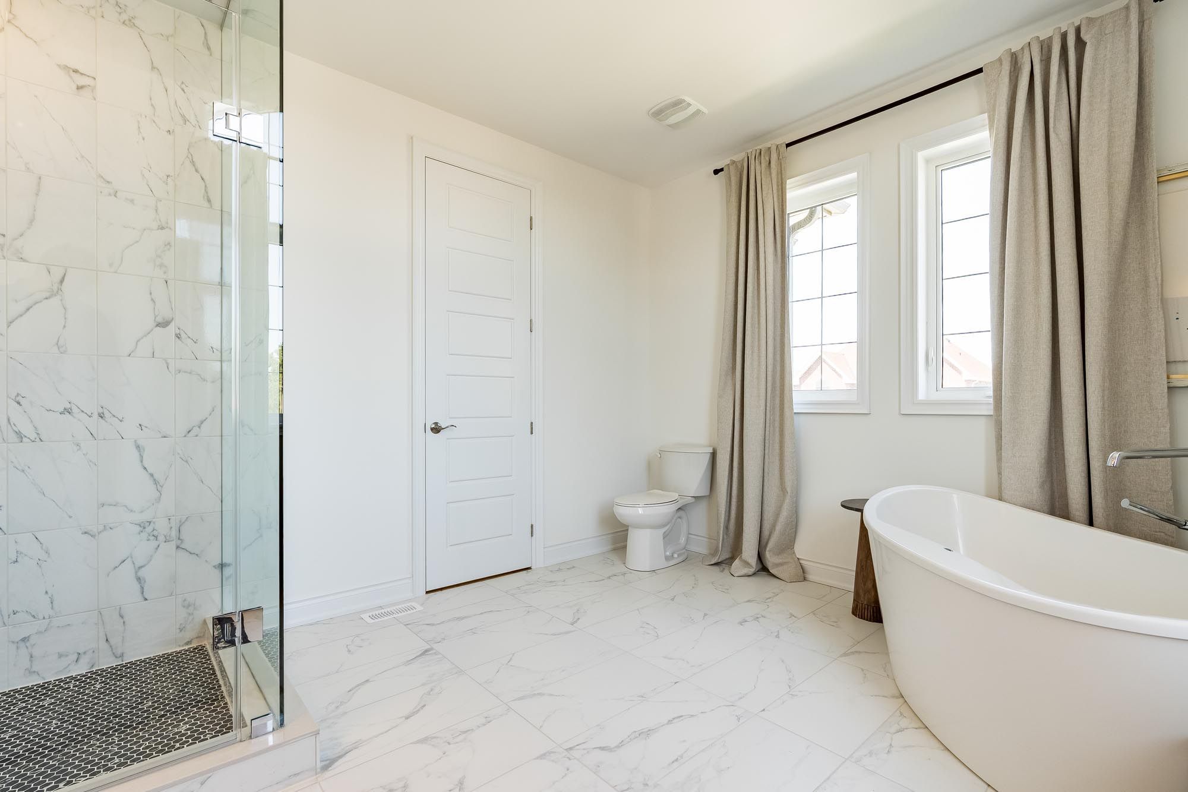
For Sale - 63 Wood Crescent, Essa, Ontario

Est payment $5,018/mo
Views   3
Time on Jump  28 day
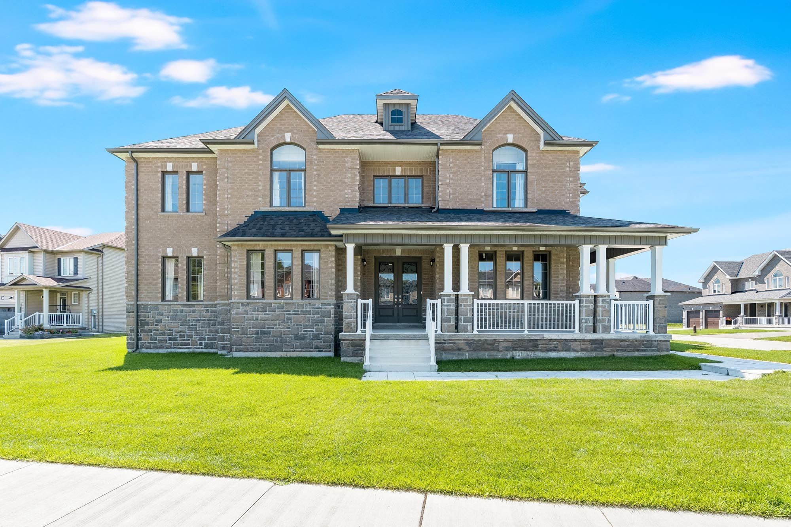
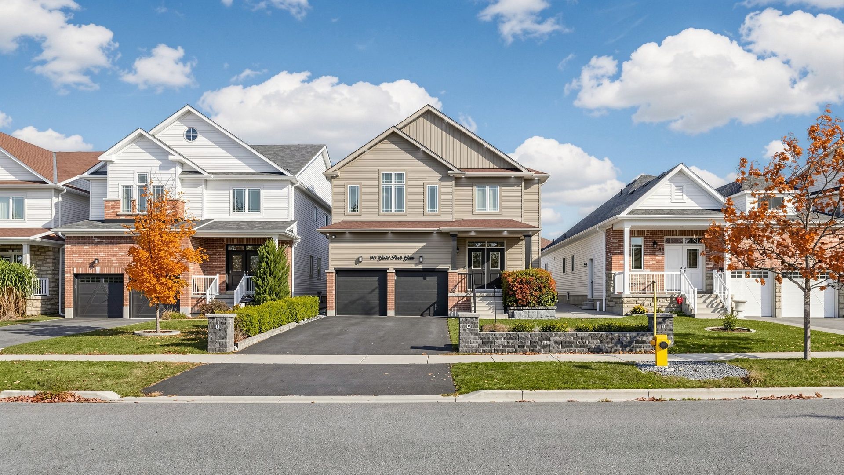
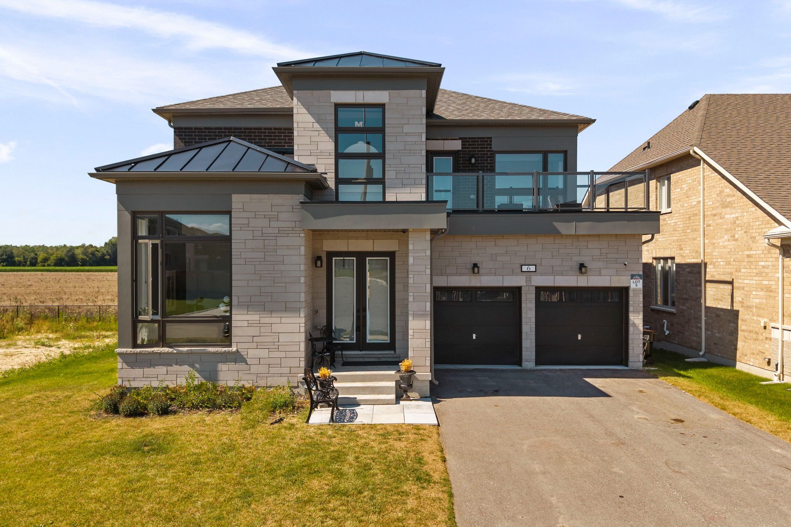
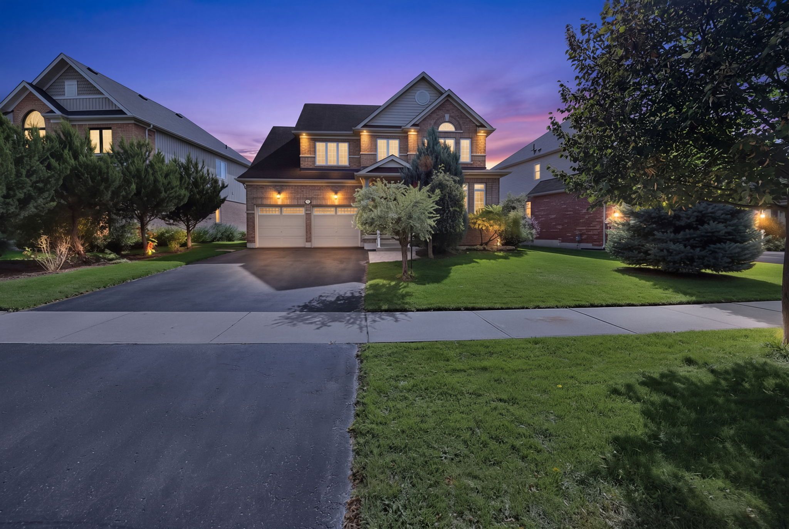
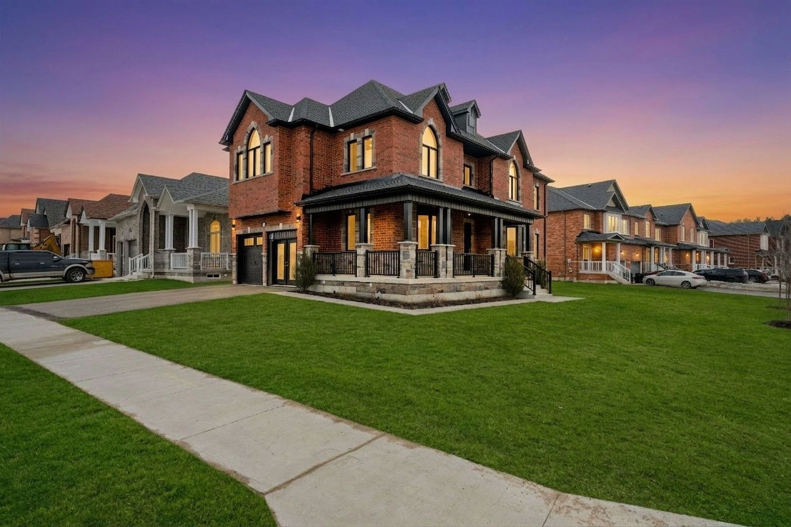
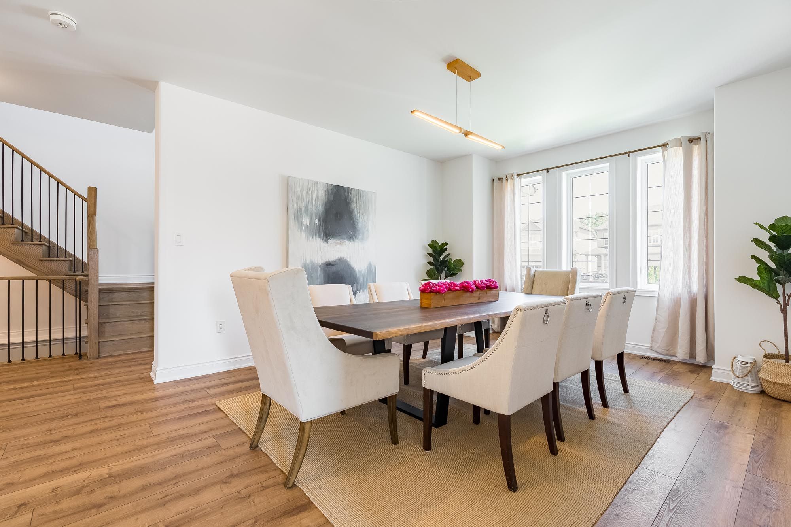
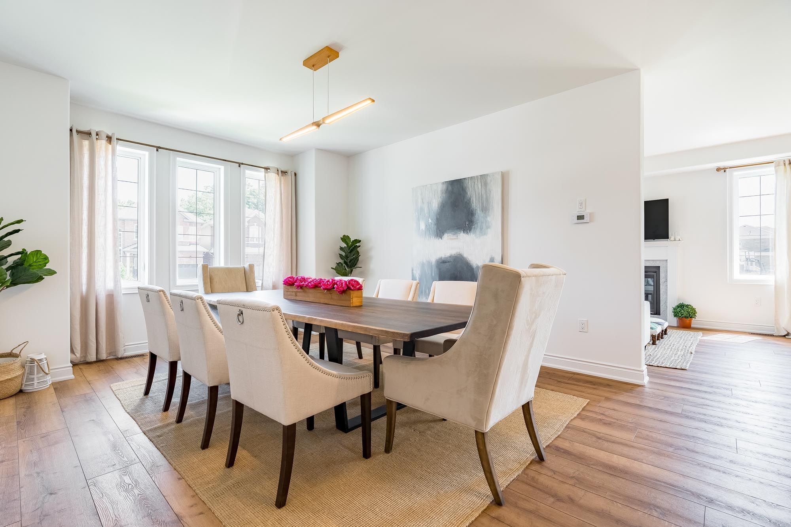
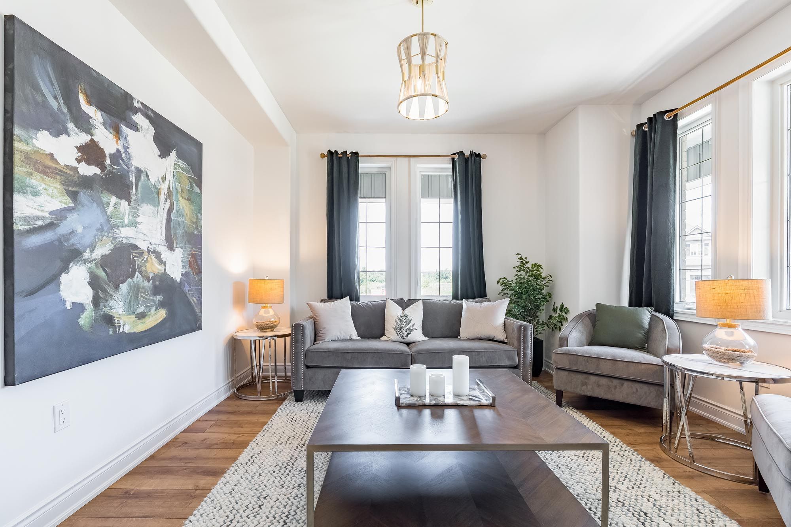
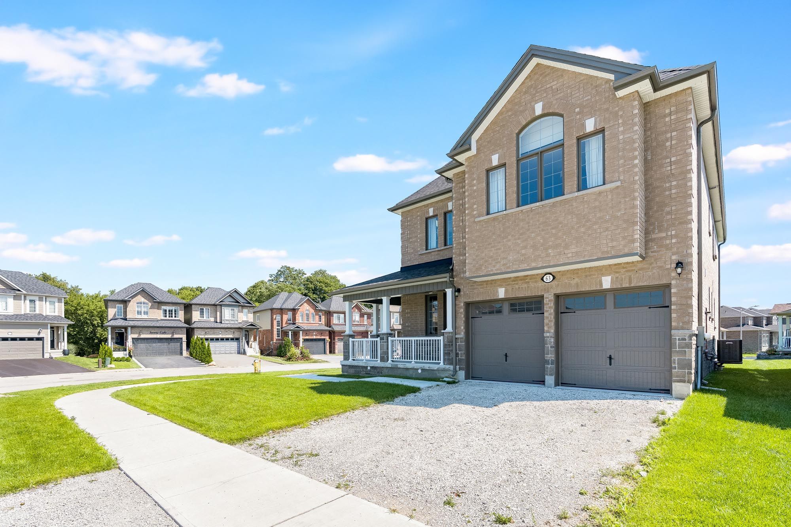
  • Upgraded all-brick and stone home with 3,000 square feet of living space.
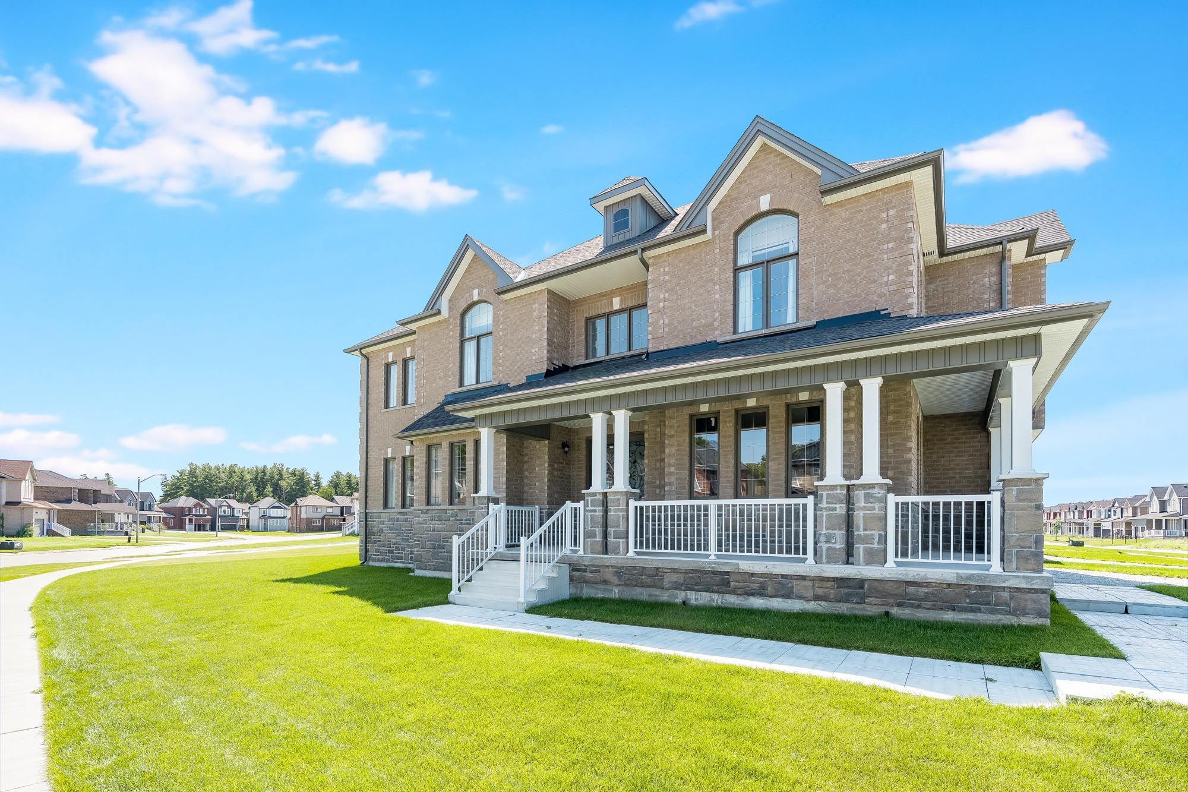
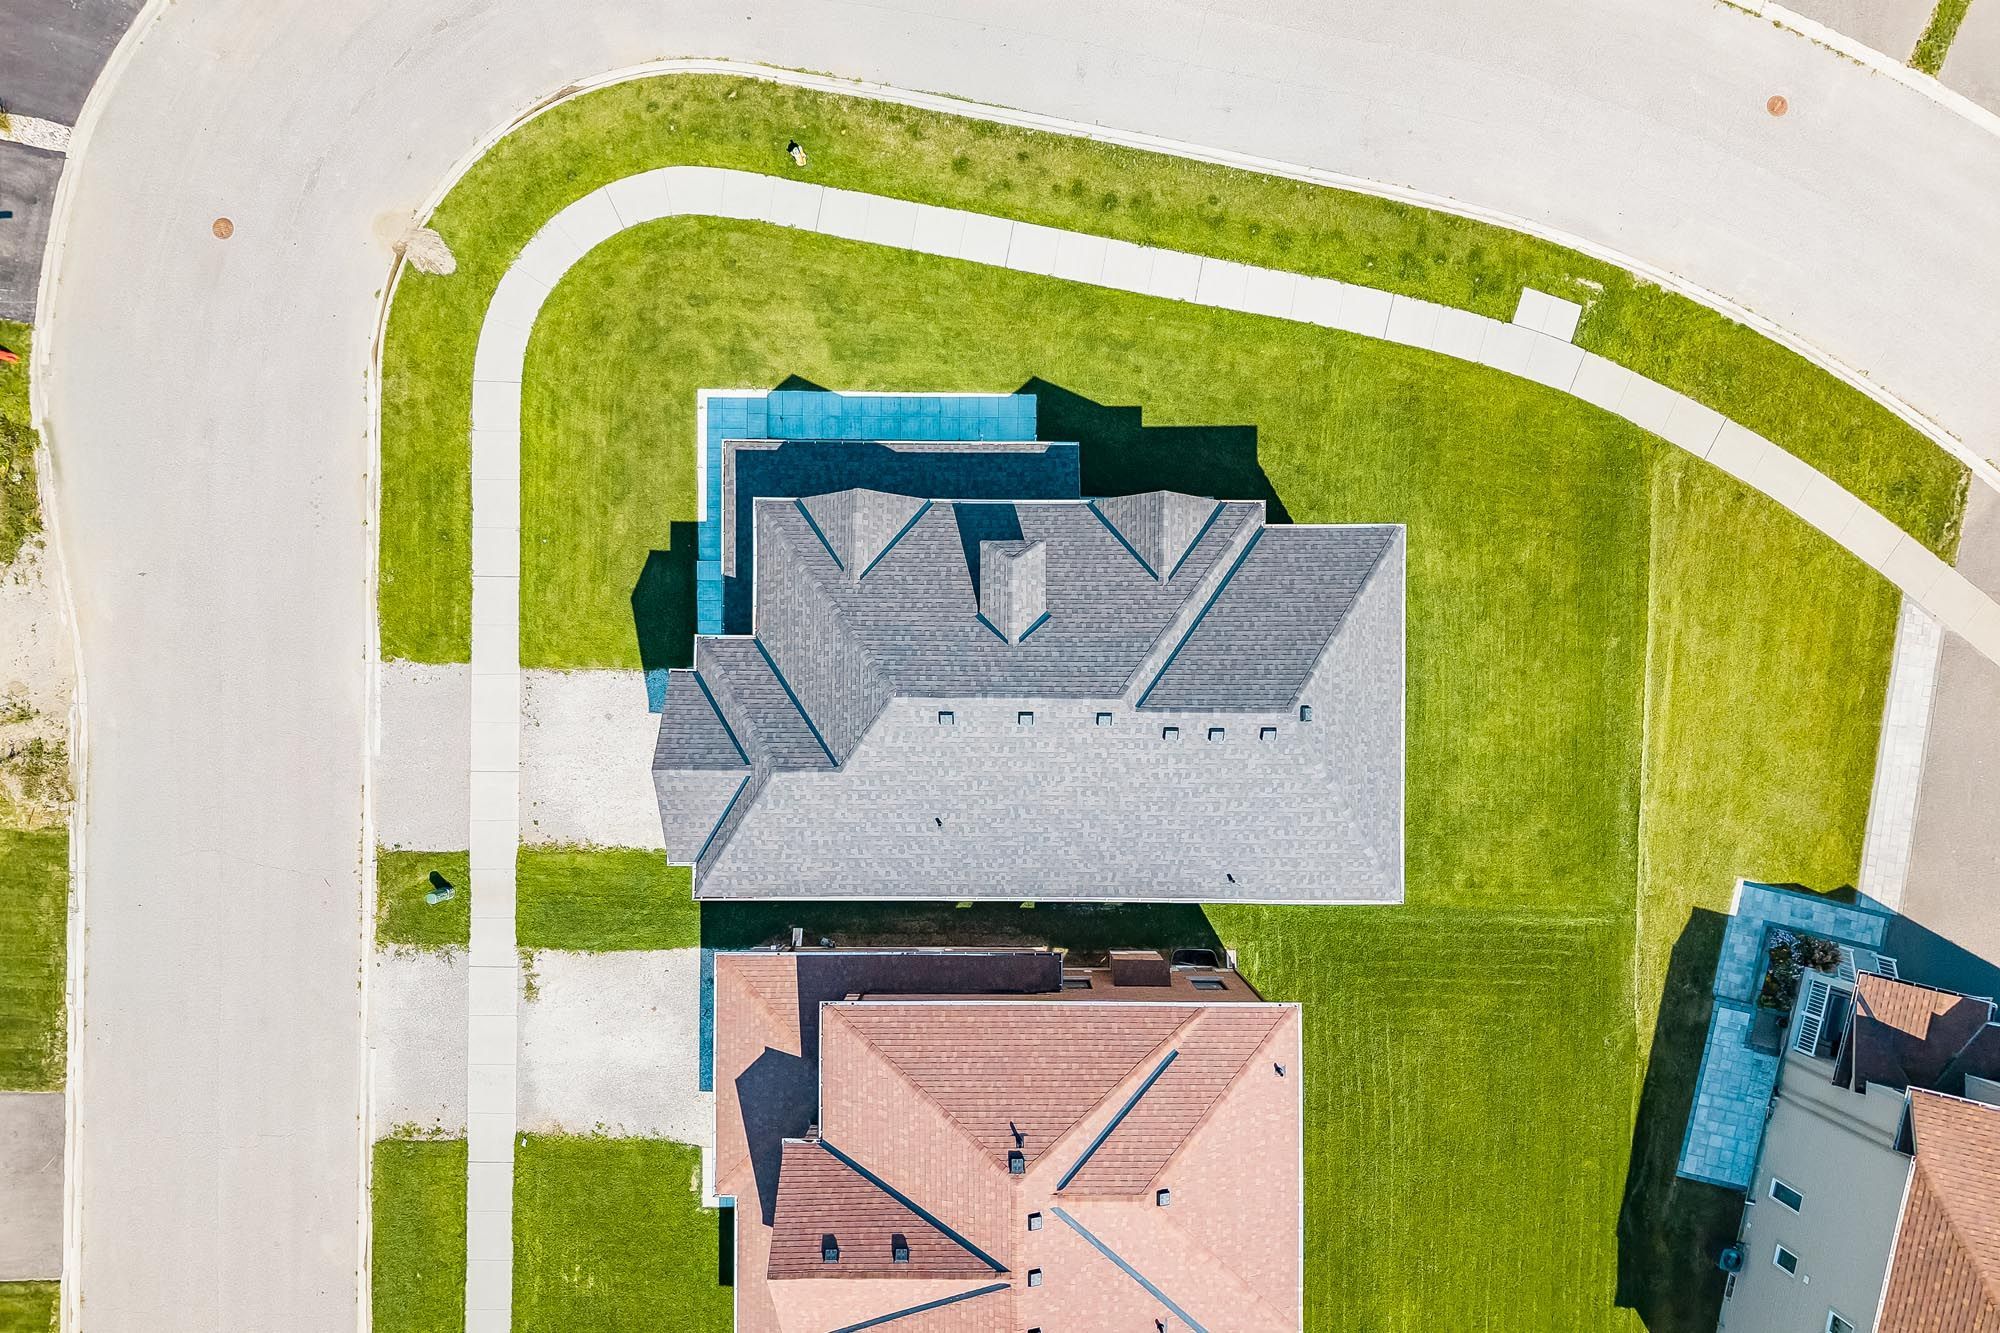
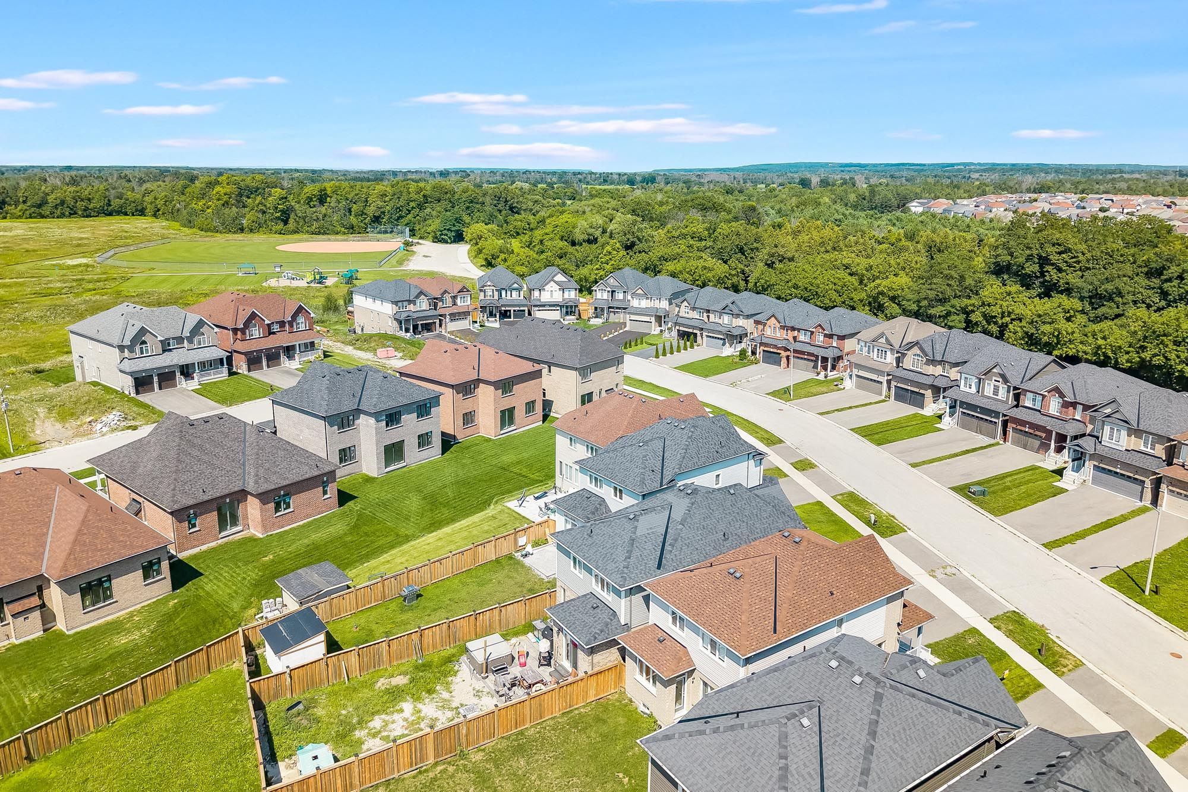
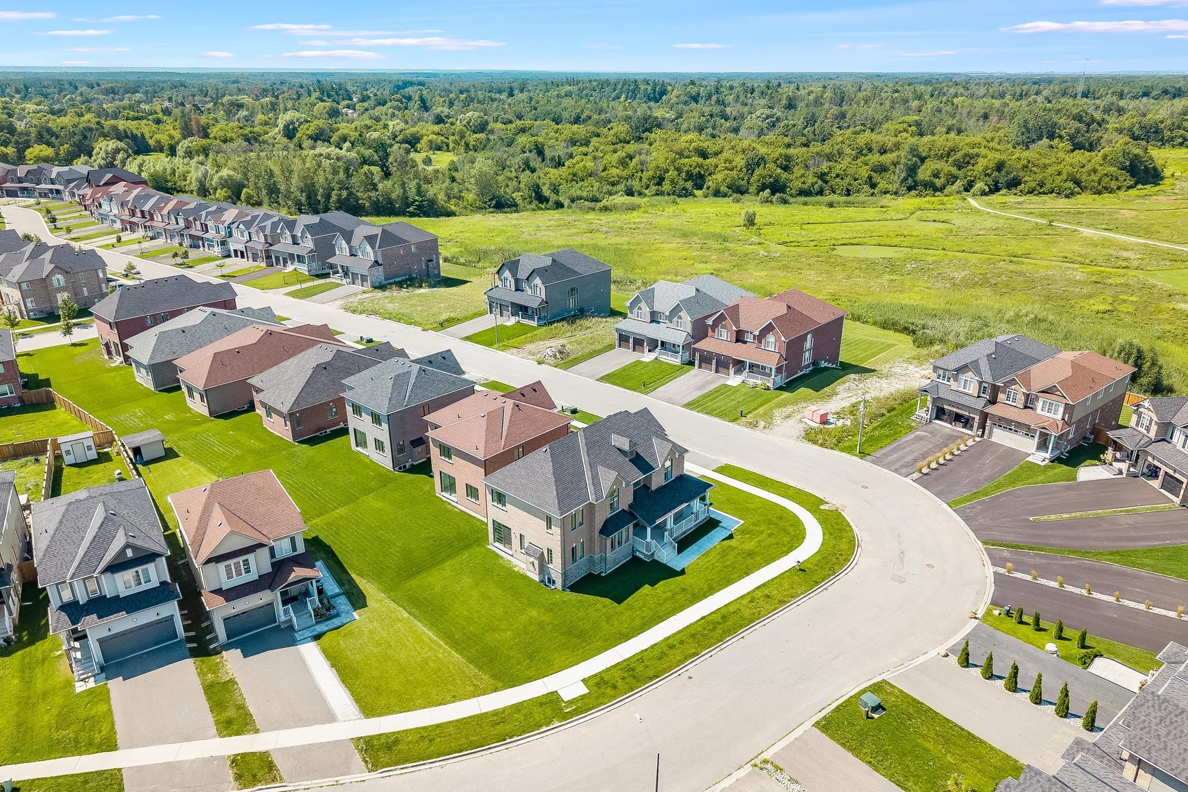
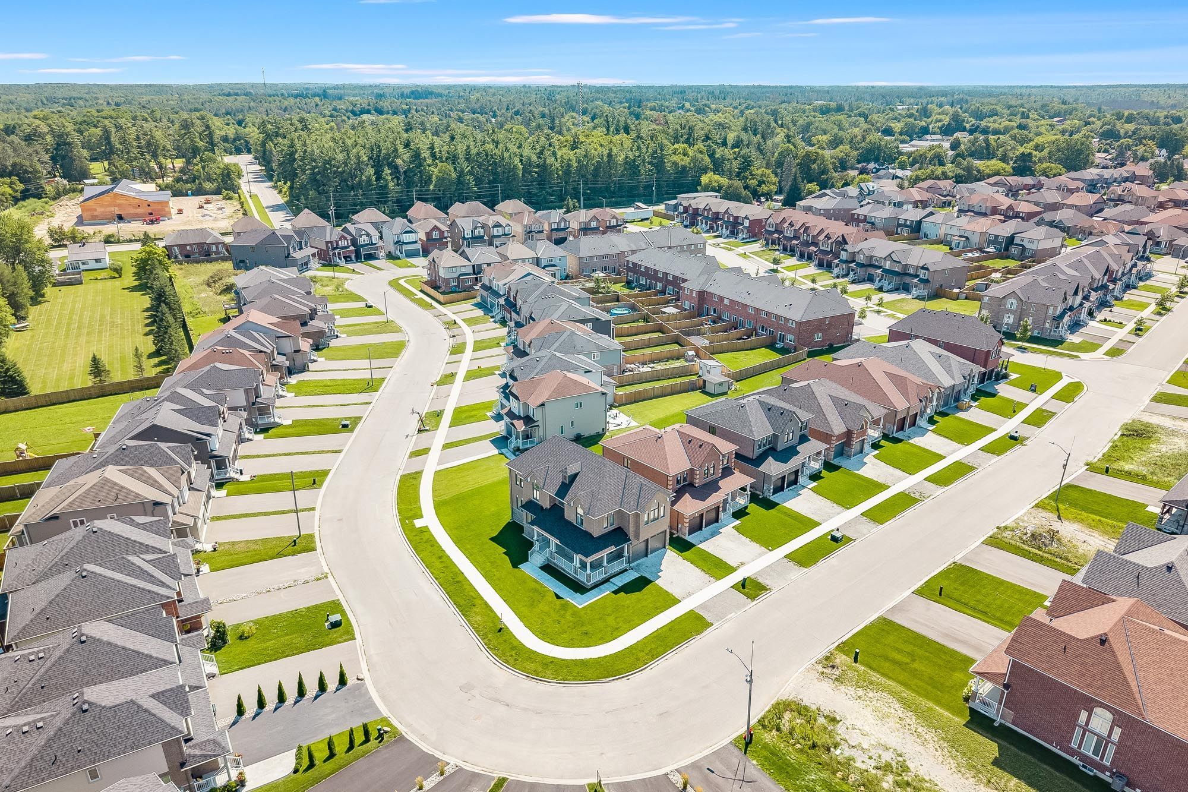
  • Corner lot across from a scenic conservation area, ensuring privacy and peaceful views.
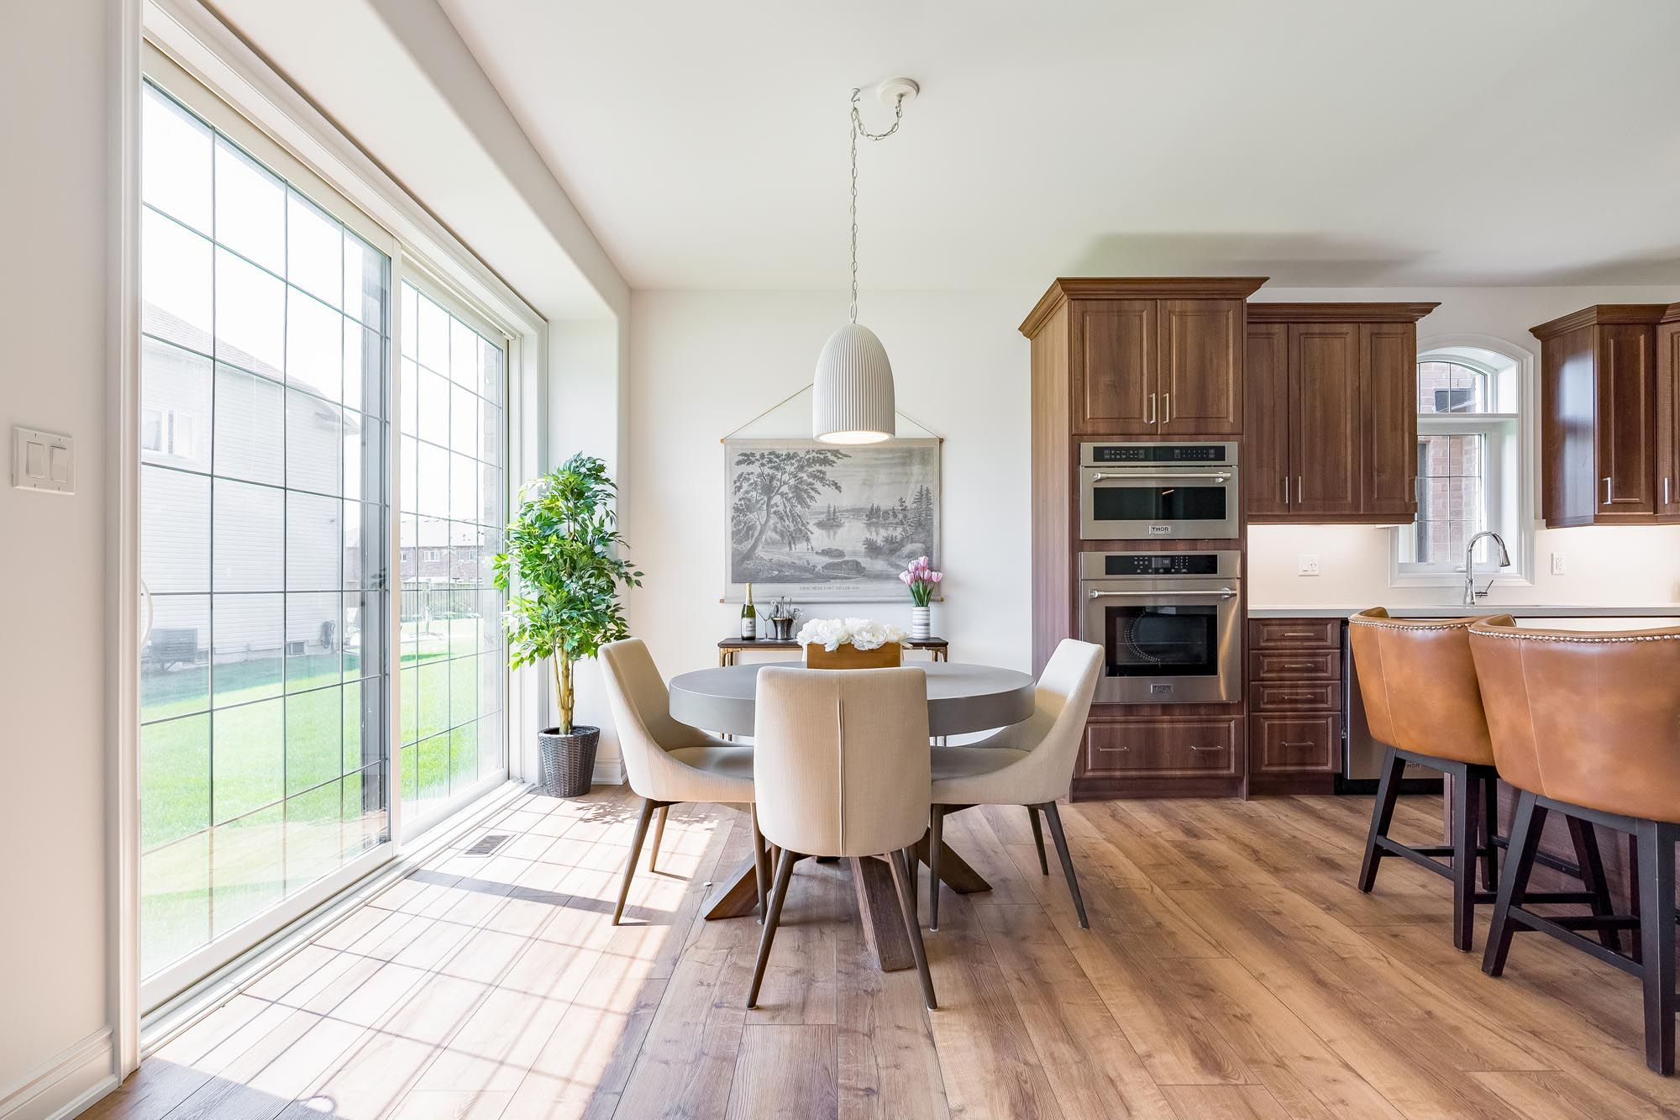
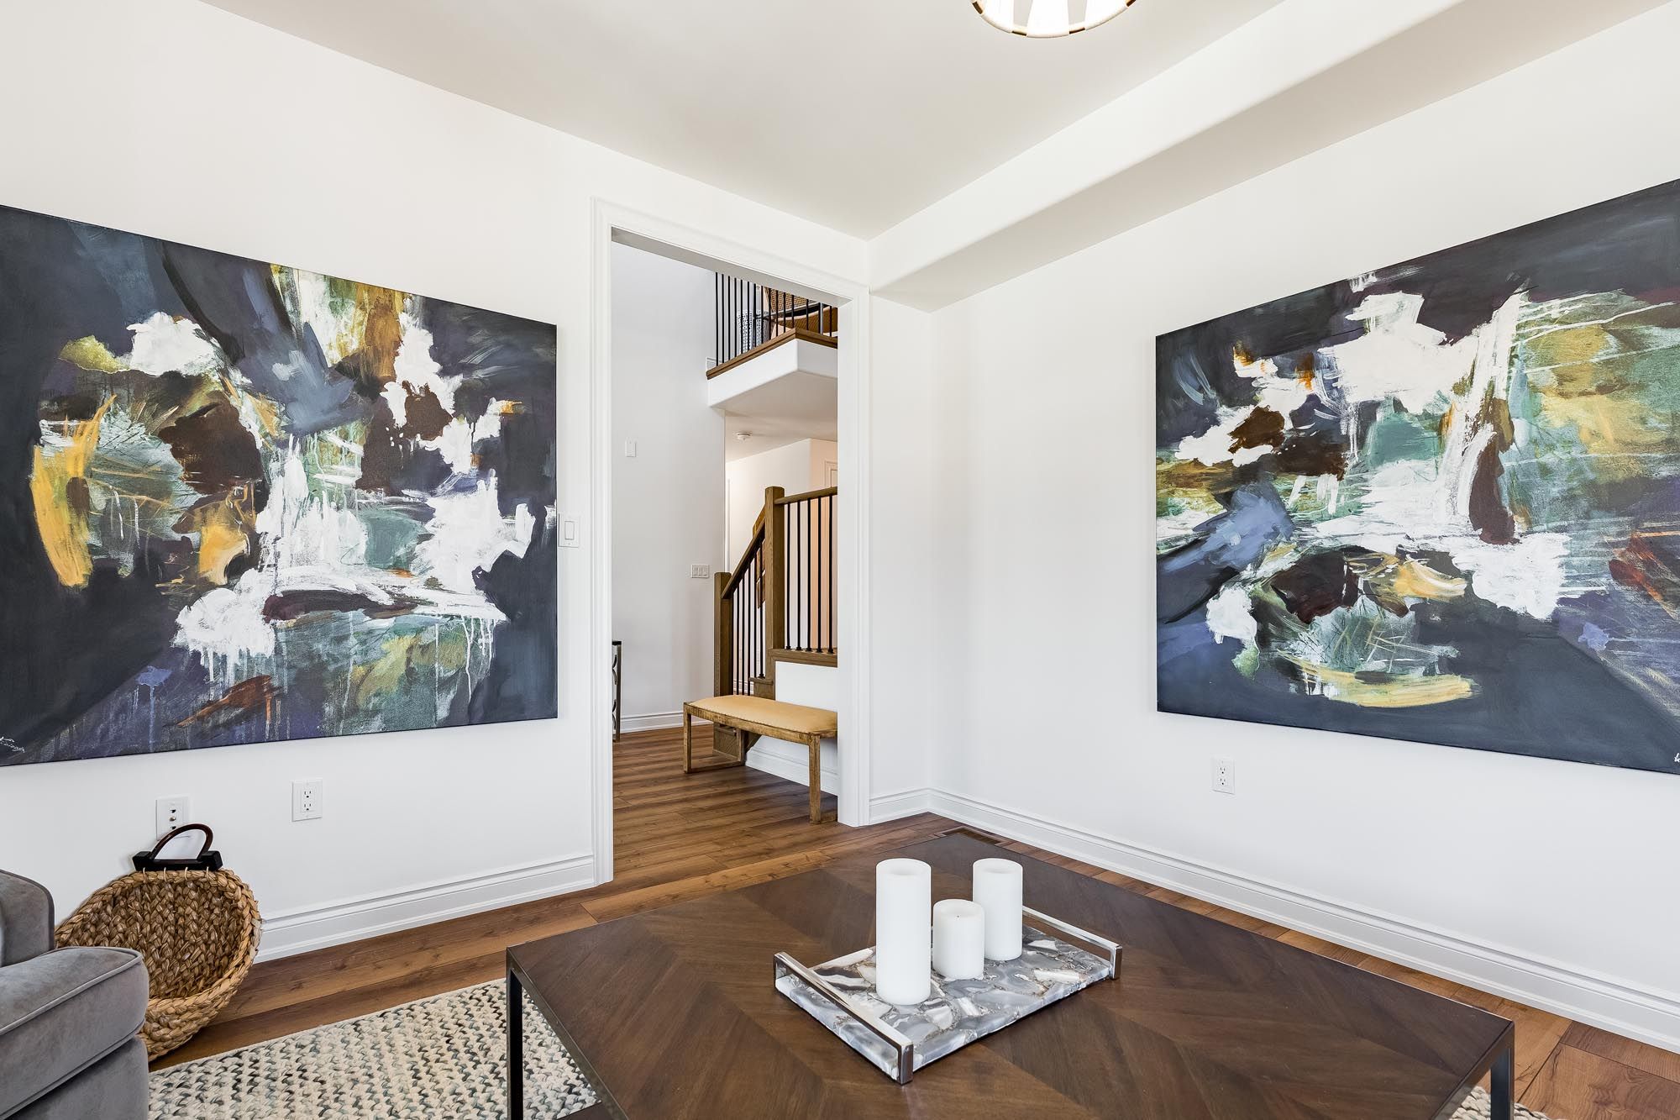
  • Bright interior with tall 9' ceilings and oversized doors for a spacious feel.
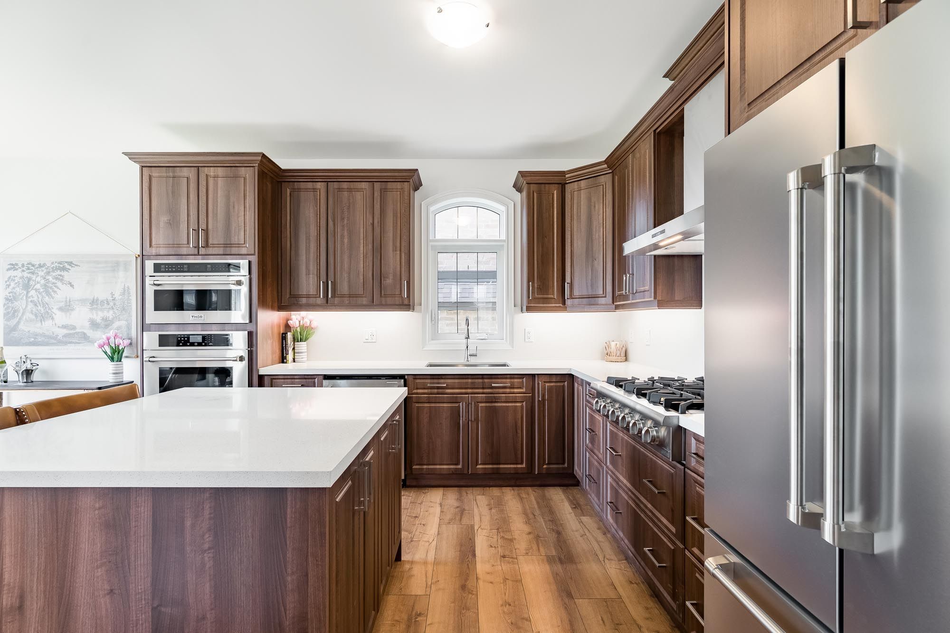
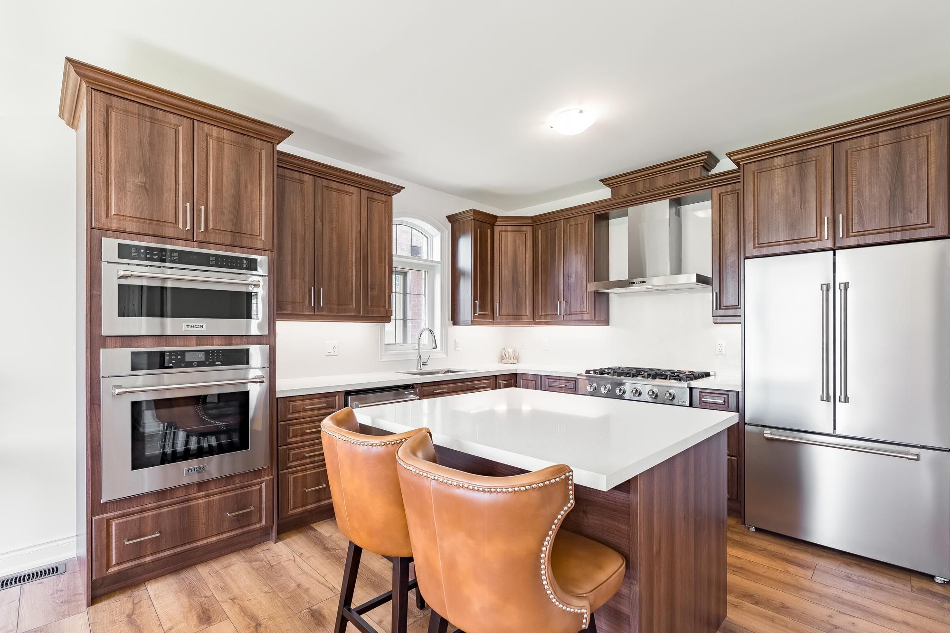
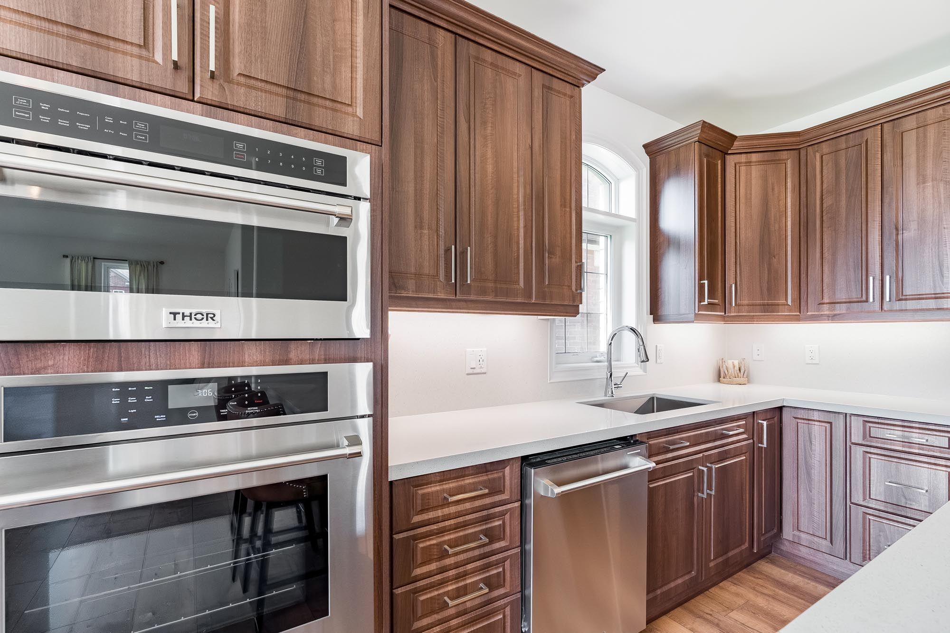
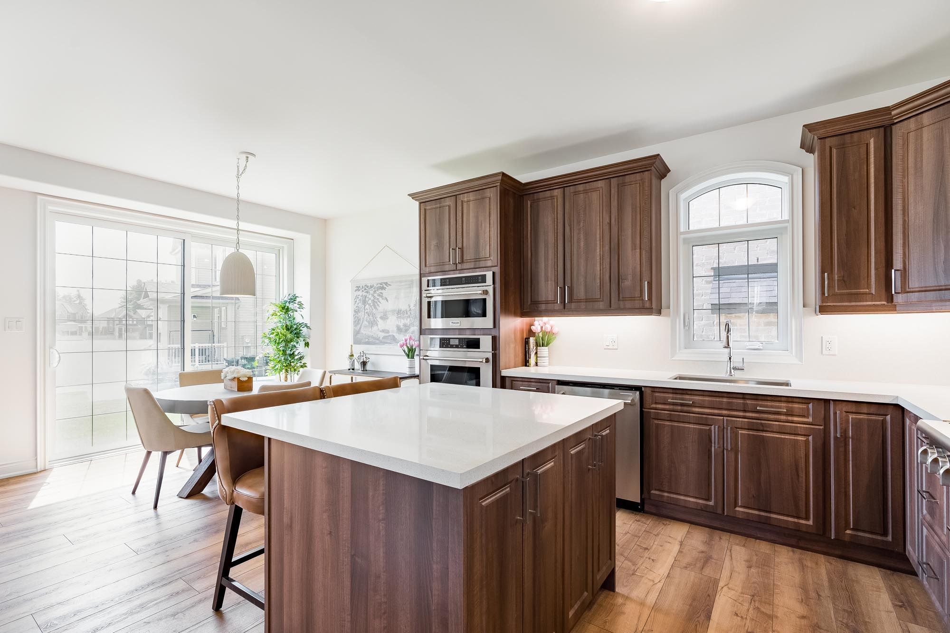
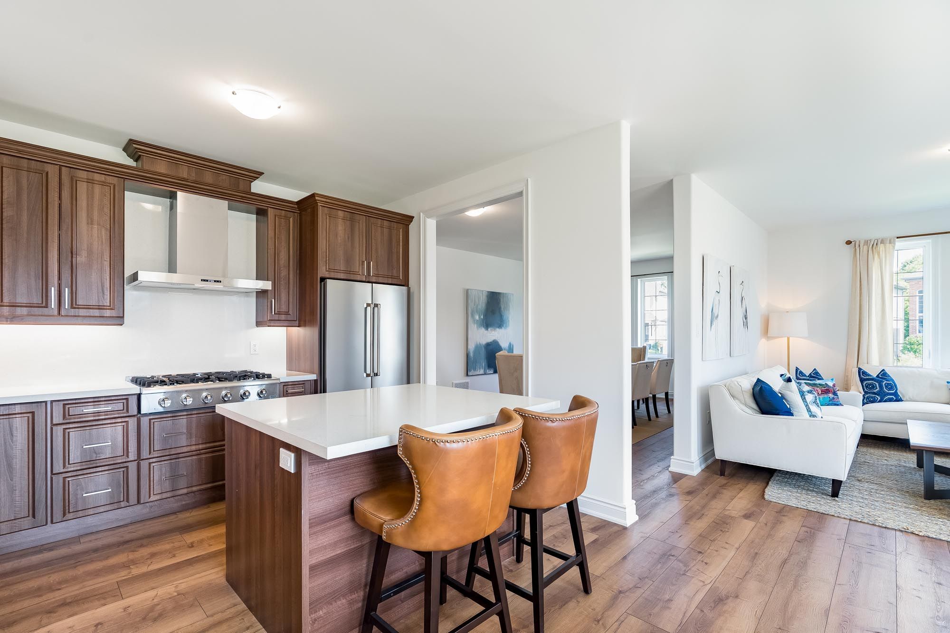
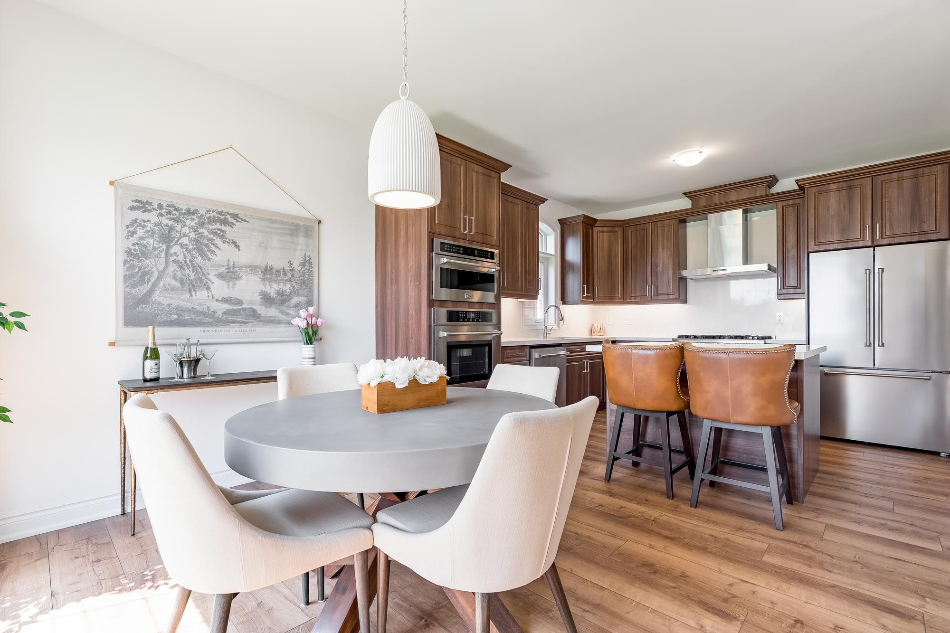
  • Chef-inspired kitchen with quartz countertops and premium stainless-steel appliances.
  • Quality craftsmanship with Energy Star certification and transferable warranty.


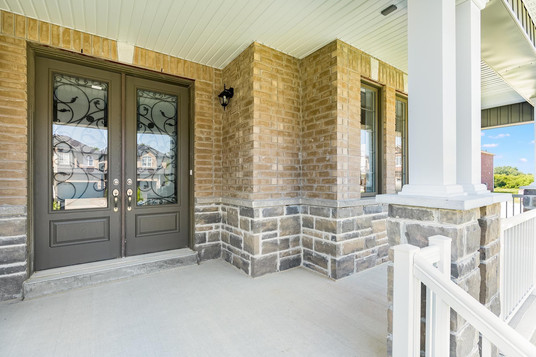
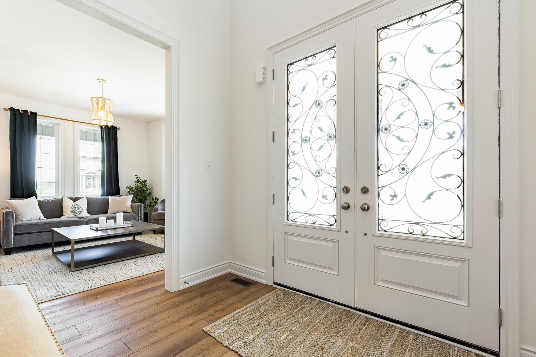
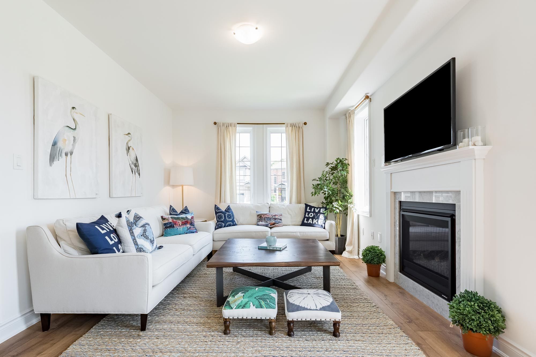
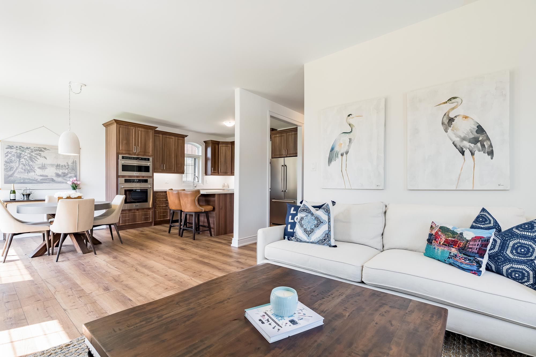
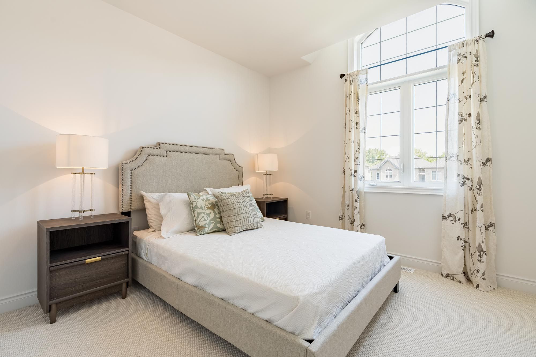
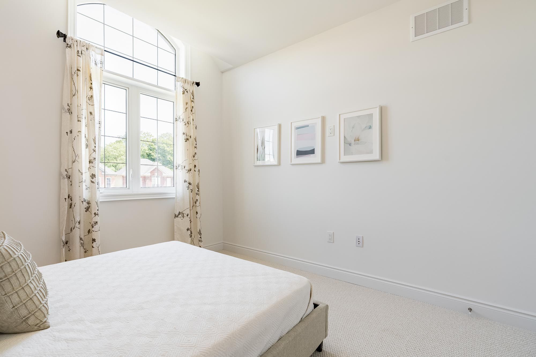
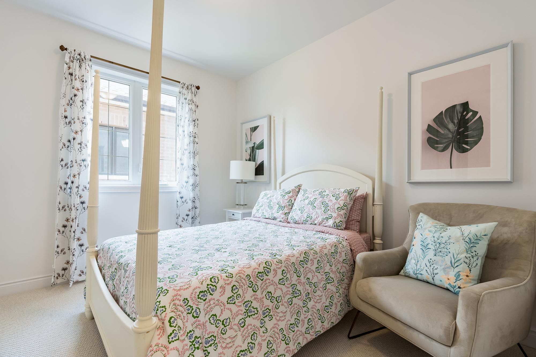
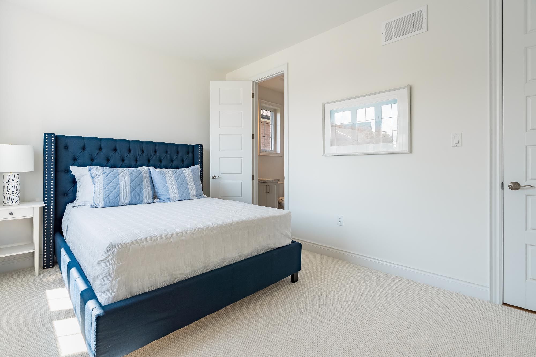
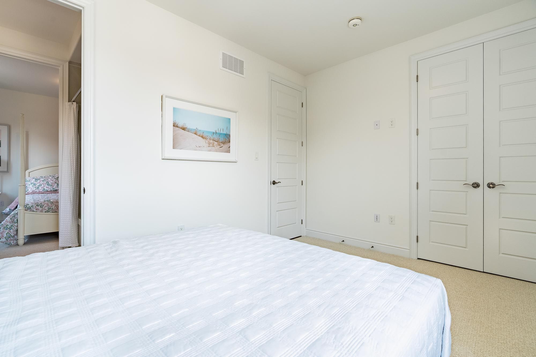
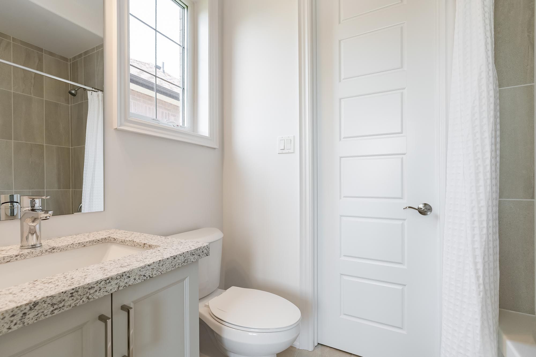
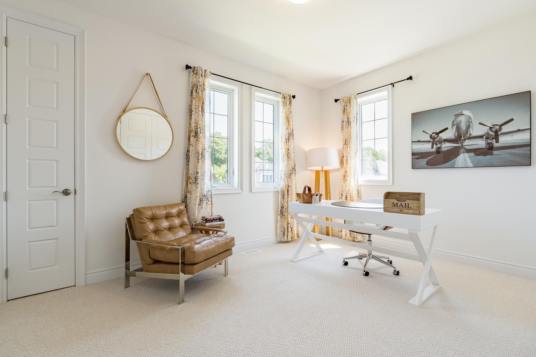
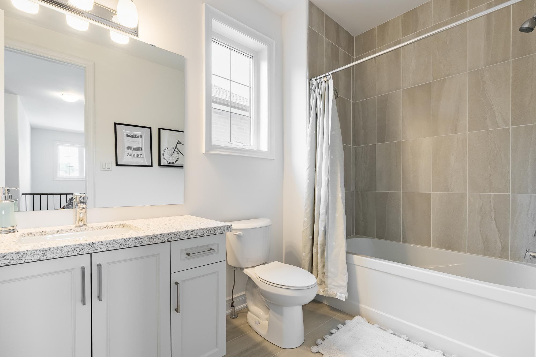
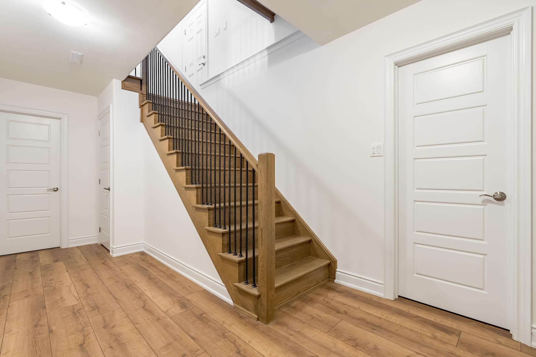
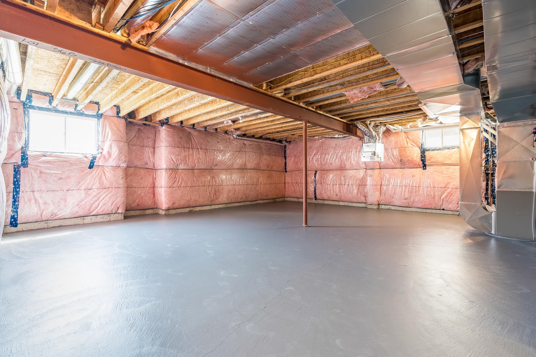
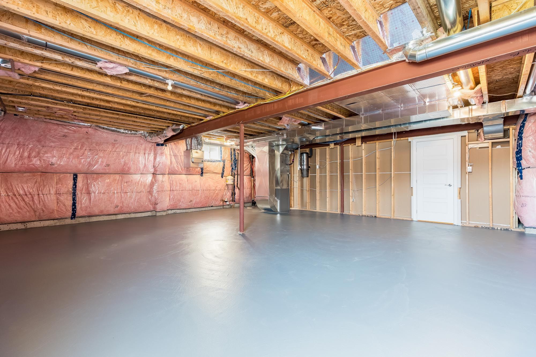
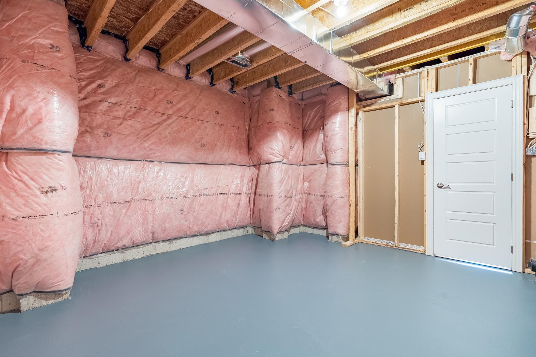
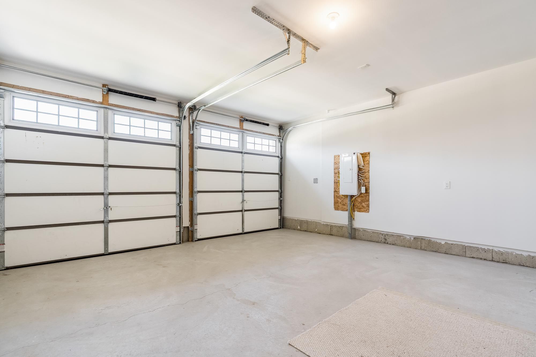
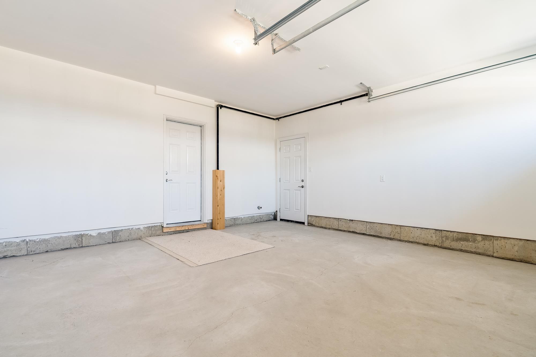
Top 5 reasons you will love this home: 1) make yourself at home in this beautifully upgraded all-brick and stone residence by sandiego homes, offering 3,000 square feet of thoughtfully designed living space with five spacious bedrooms and four bathrooms, providing an exceptional layout for growing families, overnight guests, and effortless entertaining 2) set on a premium 50' corner lot directly across from a scenic conservation area, the property enjoys peaceful views and added privacy within a quiet, family-friendly neighbourhood, creating a wonderful setting to call home 3) step inside to a bright and impressive interior where tall 9' ceilings on both the main and upper levels, oversized 8' interior doors, and an expansive 8' sliding door enhance the sense of space while allowing an abundance of natural light to flow throughout the home 4) gather in the chef-inspired kitchen showcasing quartz countertops, premium stainless-steel appliances, and stylish high-end finishes, presenting beautiful design and functionality needed for everyday meals, family gatherings, and entertaining 5) from the inviting wraparound porch and impressive curb appeal to the energy star certification and transferable tarion new home warranty, every detail reflects quality craftsmanship while providing added comfort, efficiency, and peace of mind for years to come. 3,000 above grade sq. Ft. Plus an unfinished basement.
Listing IDN13804214
Address63 Wood Crescent
CityEssa, Ontario
Price$1,045,000
Bed / Bath5 / 4 Full
Style2-Storey, Detached
ConstructionBrick
TypeResidential
StatusFor Sale
Subtype DetachedIndoor Features Auto Garage Door Remote, Central Vacuum, ERV/HRV, Water Heater OwnedOutdoor Features PorchAmenities Park, SchoolOwnership FreeholdBasement Unfinished, FullFoundation ConcreteHeating / Cooling Forced AirHeating Fuel GasSewer Sewer
Parking 6.00
ASAP

Sun

18

Oct

Mon

19

Oct

Tue

20

Oct

Wed

21

Oct

Thu

22

Oct

Fri

23

Oct

Sat

24

Oct

Sun

25

Oct

Mon

26

Oct

Tue

27

Oct

Wed

28

Oct

Thu

29

Oct

Fri

30

Oct

Sat

31

Oct

Sun

1

Nov

Mon

2

Nov

Tue

3

Nov

Wed

4

Nov

Thu

5

Nov

Fri

6

Nov

Sat

7

Nov

Sun

8

Nov

Mon

9

Nov

Tue

10

Nov

Wed

11

Nov

Thu

12

Nov

Fri

13

Nov

Sat

14

Nov

Sun

15

Nov

By clicking “Get pre-qualified” and/or 'Submit' you are expressly consenting, in writing, to receive telemarketing and other messages, including artificial or prerecorded voices, via automated calls or texts from jumprealty.ca and up.mortgages at the number you provided above. This consent is not required to purchase any good or service. Message and data rates may apply, frequency varies. Text HELP for help or STOP to cancel. More details in Terms of Use and Privacy Policy.

Listing Brokerage: FARIS TEAM REAL ESTATE BROKERAGE

* Data is provided courtesy of PROPTX. The information provided herein must only be used by consumers that have a bona fide interest in the purchase, sale, or lease of real estate and may not be used for any commercial purpose or any other purpose. The information is deemed reliable but is not guaranteed accurate by PROPTX.

Hospital
Parks
Schools
Place of Worship
Please select an amenity above to view a list.

Recommended Properties

Loading...
63 Wood Crescent
Essa , Ontario
5 4 $1,045,000
Get more info